Properties

Browse or get in touch to schedule a walkthrough.

  • Nearby me
Price range

Popular Features

Community Features

Association

Property Features

Waterfront

View

Exterior Features

Interior Features

Style

10000 properties match your criteria

Updated 1 minute ago

E-Alert name
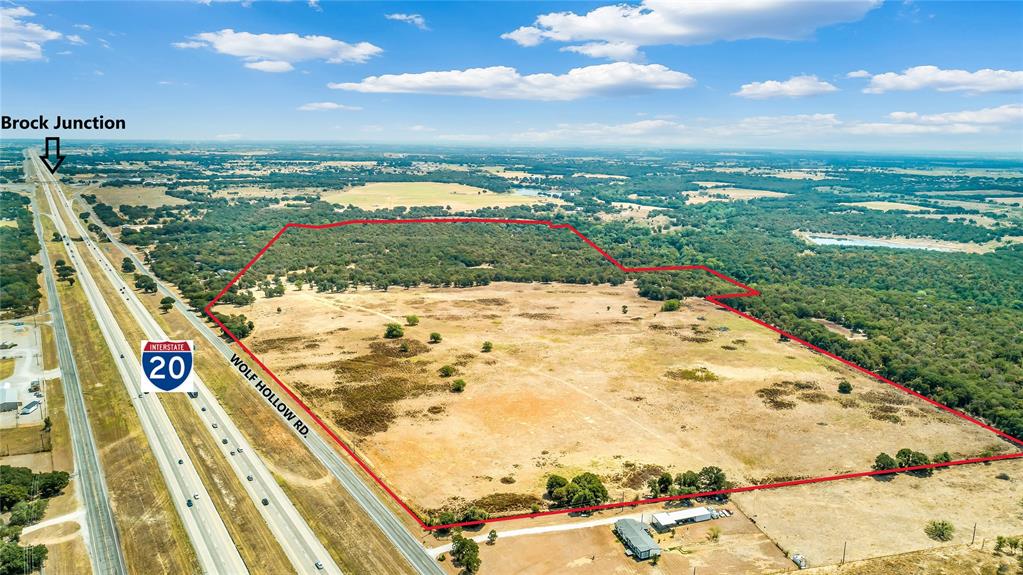
This 146.78-acre property provides hunting in the wooded area, fishing, coastal patches, cattle grazing & fronts Grindstone Creek. 1465 feet of I-20 frontage is ideal for a commercial business, resale or leasing potential. Just 11 miles west of Weatherford, Wolf Hollow serves as a feeder for I-20 & provides both east and westbound lanes for easy access. The 3-bedroom, 2-bathroom home features kitchen appliances, hardwoods, soft-close cabinets and drawers, marble countertops, tile backsplash, new electric panel, and a newly built master bedroom suite with master bathroom - which were all installed just about 5 years ago. The large carport provides shade and protection for multiple vehicles, and the fenced yard around the house keeps most pets close to home. Another plus, access to public water. The boundary lines indicated on the photos are for general information and are not exact.
#20607596

Millsap

7911 Wolf Hollow Road

None Beds

None Baths

146.788 acres

$4,400,000

MLS#: 20607596
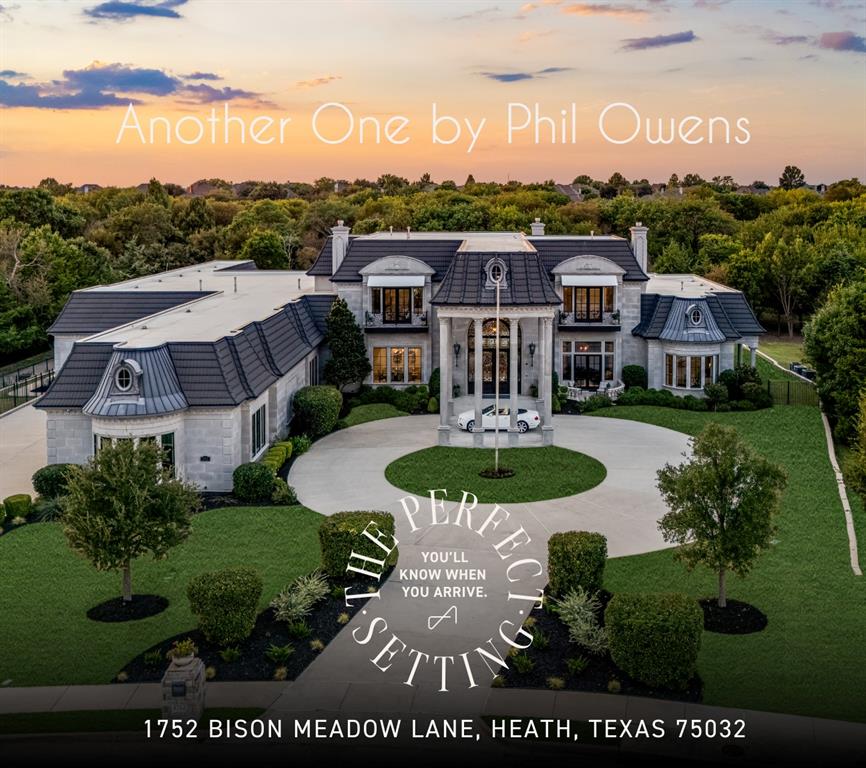
Another Exceptional Home sale.
#21088354

Heath

1752 Bison Meadow Lane

6 Beds

6 Baths

11,135 Sq.Ft.

$4,400,000

MLS#: 21088354
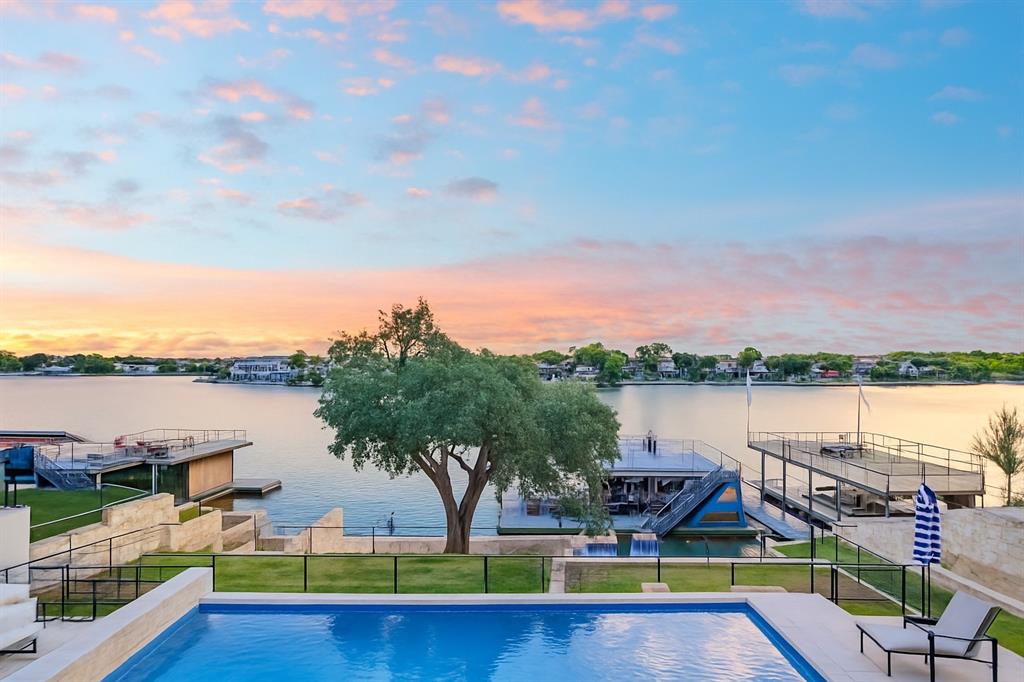
FIRST TIME OFFERED FOR SALE IN HIGHLY DESIRED LEGENDARY ESTATES ON LAKE LBJ. This gorgeous Keith Wing Modern Transitional WATERFRONT custom home is positioned on the Colorado arm of Lake LBJ & sits high & beautifully on .68 ac with stunning views of Packsaddle Mtn., Lookout Mtn, & the entire Hill Country as the backdrop to LAKE LBJ. Having a gorgeous home & pool w- a large gentle sloping backyard featuring a Century Oak that helps shade the private beach & fire pit areas down by the massive boat dock is a unique feature as well. The artfully planned boat dock is two levels & has hydraulic jet ski lift-platforms for 4 jets skis, planned spaces for kayaks, fishing dock, private slide into the lake, & two large hydraulic boat lifts complete w- electric boat garage covers. The upstairs deck is designed for entertaining & or relaxing under the sun & stars, making lasting memories & enjoying views for days! Completed in late 2020, this home of 5,054 sqft is open w- a flexible floorplan w- large rooms, built for family & many friends w-out feeling crowded or compromising privacy. The large metal front door welcomes you into the main LR, DR, Kitchen, & 2nd LR complete w Wet bar & all rooms encompassed with custom black iron windows & collapsible iron doors out back to the upstairs liv. areas & outdoor kitchen w- island. All windows have top tier powered shades & a smart lighting system inside & out. 2 primary suites w- 2 primary baths on the 1st level & upstairs, 3 very large bedrooms w- en-suite baths plus a bunk room w- 4 built-in full-size bunk beds w- an en-suite bathroom. There is a rec room off the bunk room & a large loft game room perfect for pool, ping pong, gaming or even an office-workout room that has auto black out shades that convert the room into another 2 bedroom sized suite. The chef’s kitchen has a large pantry & large laundry & mud room off the 3-car garage w- attached commercial W-D for towels & there’s a golf simulator too!
#21084768

Kingsland

209 Houdini Way

6 Beds

6 Baths

5,054 Sq.Ft.

$4,400,000

MLS#: 21084768
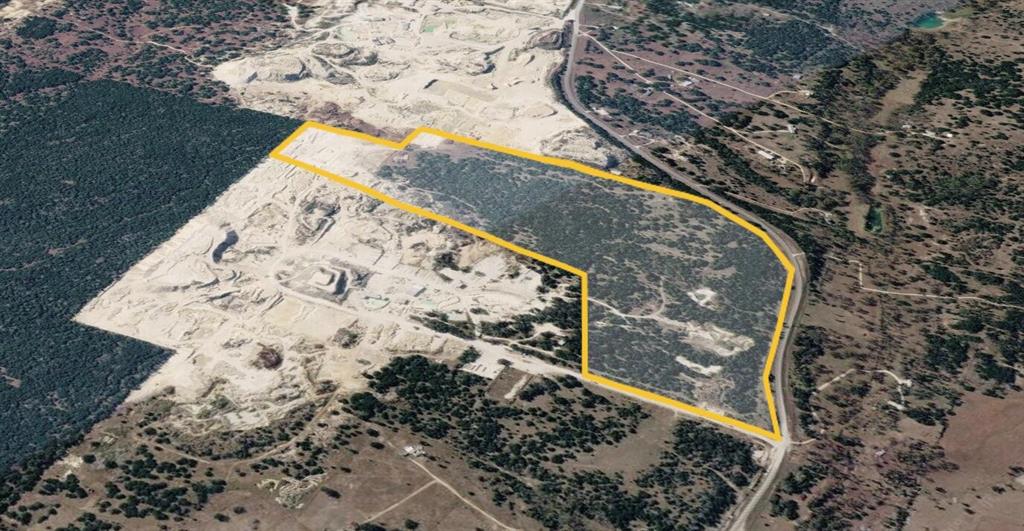
110 acres on FM 2843 in Salado, TX. Gently rolling terrain with native grasses and scattered trees. Electricity available at the road. No known deed restrictions. Outside city limits
#21245054

Salado

14587 Fm 2843

None Beds

None Baths

110.0 acres

$4,400,000

MLS#: 21245054
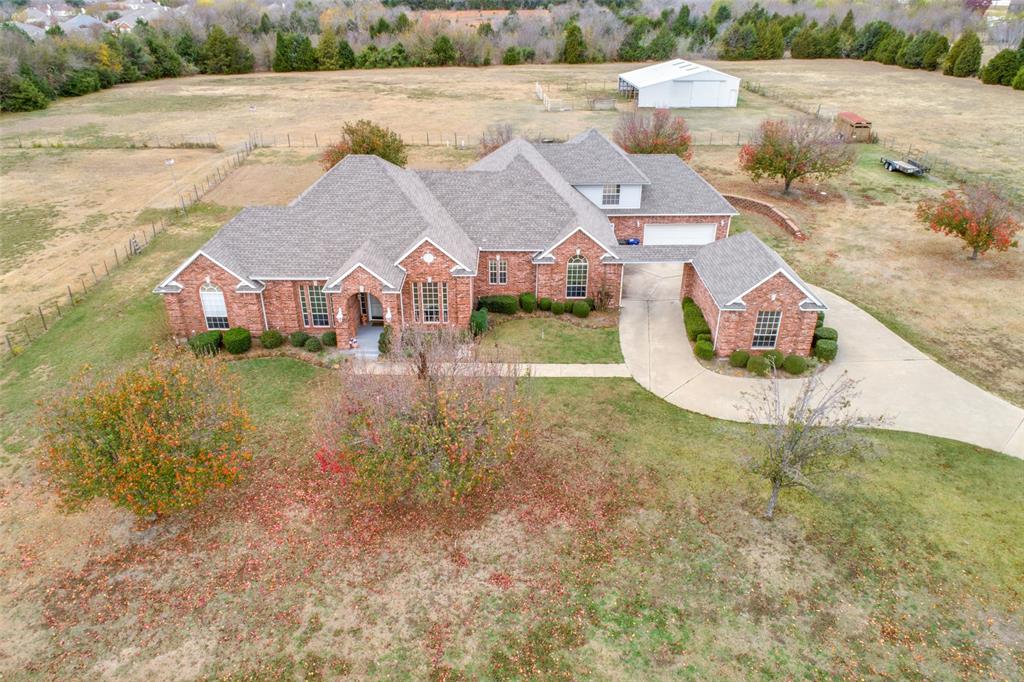
Fabulous private & scenic 12.5+ acres with 3903 sq. ft beautiful home. Property has heavy tree lines on all 4 sides of lovely acreage. Land has pond, AG exemption and currently houses horses. Home has City utilities, 4 bed 4 full bath large game room 3 car covered parking. Large formal living, dining and family room open to kitchen. Gated electric entrance and beautiful drive-up to home. Great patio for family gatherings. Convenient location just off I-30 with direct access to downtown Dallas and Lake Ray Hubbard.  Must see!
#20328597

Garland

5609 Lyons Road

4 Beds

4 Baths

3,903 Sq.Ft.

$4,400,000

MLS#: 20328597
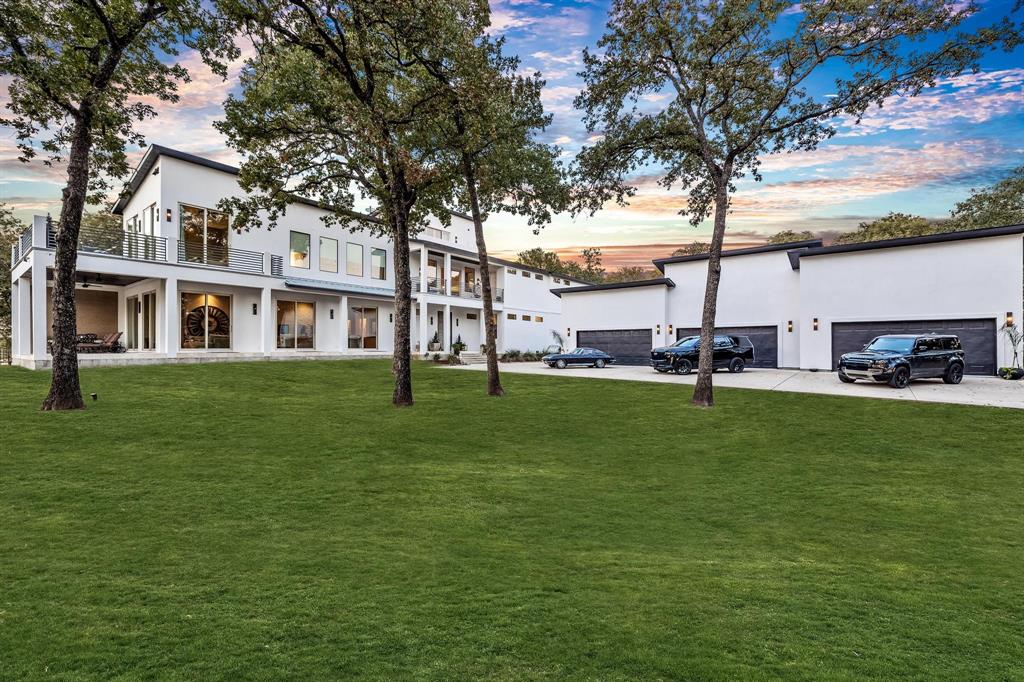
Enjoy lavish, lake-front living on this 4.5-acre Lakewood Village custom-built estate on Lake Lewisville.  Soak in the spectacular 180-degree views, spend your time fishing & boating, and take advantage of all the activities that lake life offers.  This home has it all - floor-to-ceiling windows throughout, kitchen with multiple islands, wine fridge, gas range, gun room with wet bar, private office(s), hidden doors with key-phab security, a large indoor basketball court with custom slam ball trampoline, oversized weight room, a billiard game room, and a movie theater.  The 1600 sq ft garage can hold all your toys with room for 9+ cars(one with elevated roof height for lift), boats, jet skis, and so much more.  This stunning property is a must-see and perfect for that person or family who wants everything.   One of the prettiest and best lots on the lake.
#20198987

Lakewood Village

829 Carrie Lane

6 Beds

6 Baths

8,028 Sq.Ft.

$4,400,000

MLS#: 20198987

New construction in progress by Custom Builder, estimated completion Spring 2023. Lincoln windows fill the home with natural light. Chef's kitchen. Expansive prep kitchen & pantry area for extra storage and or catering area. Separate butler's pantry off of dining room. Walk-in wet bar with wine refrigeration. Covered patio with Outdoor Cooking Area. Primary suite downstairs: oversized windows, soaker tub, his & hers vanities, additional makeup vanity, and a primary bedroom sized primary closet. Upstairs and Downstairs Laundry Rooms. 2 independent studies ideal for those who work from home. Primary study includes wood paneling and built in Bookcases with seating area. Downstairs guest room with en suite large enough for In-Laws. Large game room upstairs. Exercise room with Sauna. 3 bedrooms upstairs with en suite baths and closets. Large backyard with plenty of space for owner to add custom designed pool.
#20278897

Dallas

6631 Norway

5 Beds

5 Baths

7,053 Sq.Ft.

$4,399,000

MLS#: 20278897
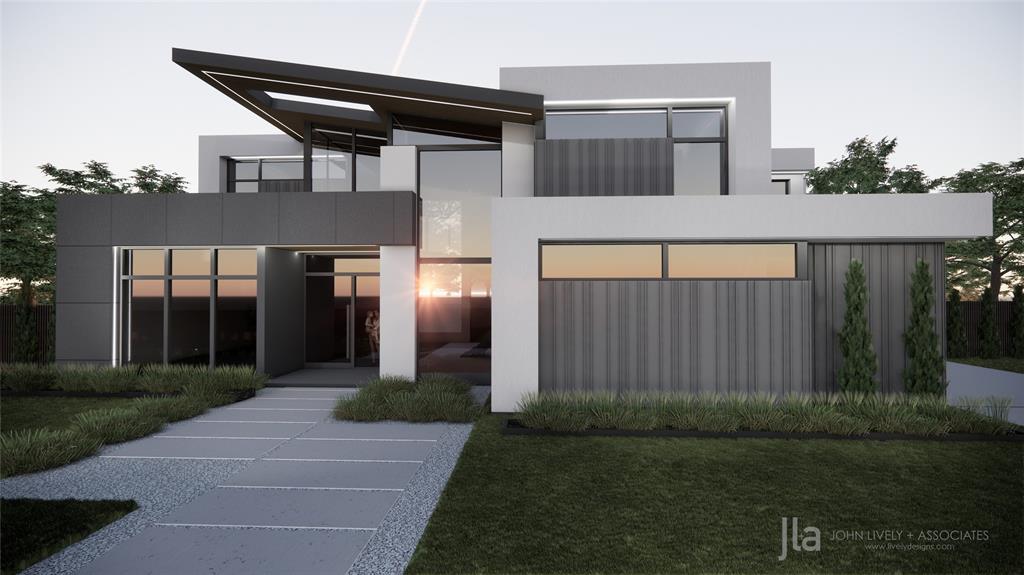
Coming in 2025 this new modern treasure in The Hills of Kingswood. Designed by an Award Winning Architect John Lively and presented to you by Gutman Custom Homes. This Luxurious 6,500sqf home is located on a one of a kind lot with unobstructed community lake views in the front, creek  and city skyline views, that can be enjoyed from the pool, outdoor living areas, and the balcony on the 2nd floor. The home features an open-layout, Chefs kitchen with oversized island, and butler’s pantry. From a very humbling wow factor from its striking elevation detail to the thought out floor plan that is very functional and tastefully designed to bring the modern comfort to you and your family.  Too many details to list, but this is one home you don’t want to miss. Construction is just beginning so the buyer will have lots of options for make this beautiful house their home.
#20585666

Frisco

3229 Tuscan Oaks Drive

5 Beds

6 Baths

6,508 Sq.Ft.

$4,399,000

MLS#: 20585666
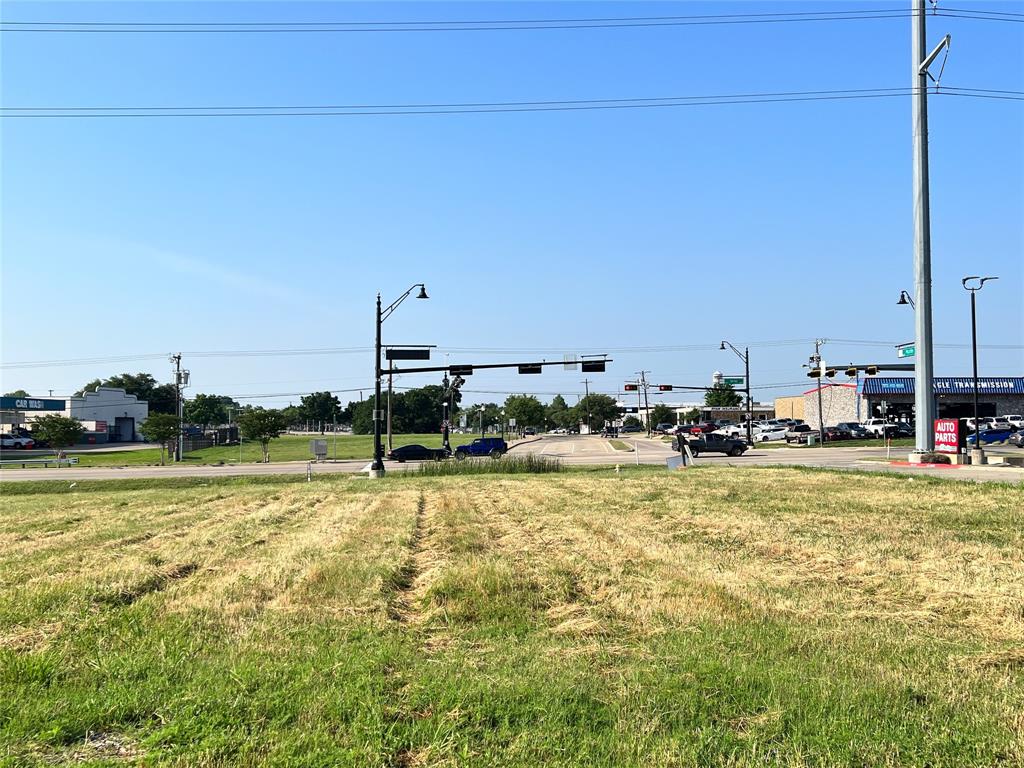
Unlimited Potential here at this location. Close to the Dart Rail, and excellent Heavy Traffic Frontage on the Busy Lakeview Pkwy in Rowlett among all Shopping, Restaurants, and entertainment. Perfect for a Mixed-Use Development of Multifamily and Retail. All are being Sold For Land Value. WILL NOT DIVIDE 10.26 Acres. 3 Parcels; 4101 and 4102 Lakeview Pkwy and Big A Rd.
#21267163

Rowlett

4101, 4201 & Big A Lakeview Parkway

None Beds

None Baths

10.26 acres

$4,399,000

MLS#: 21267163
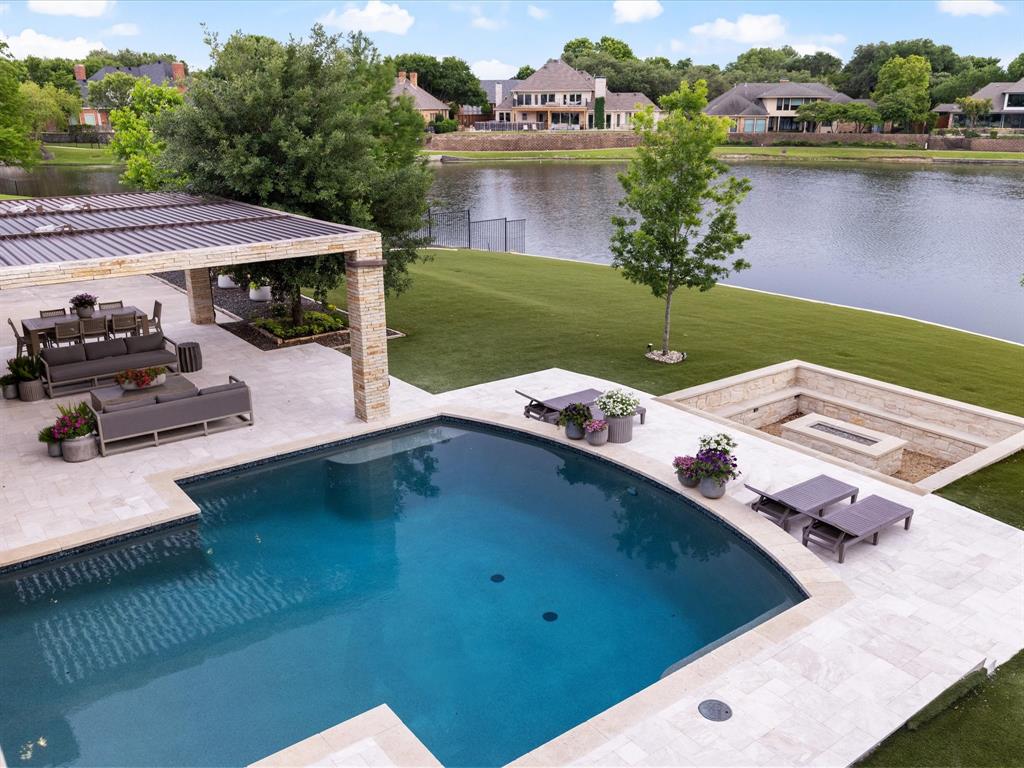
Discover modern waterfront luxury in this rare half-acre estate within the prestigious Willow Bend Lakes. Recently renovated from floor to ceiling, this soft-contemporary masterpiece offers breathtaking water views and sightings of local wildlife from nearly every room through custom iron-and-glass windows.

The interior is a study in sophisticated design, featuring wide-plank oak flooring, designer lighting, and custom rift-sawn oak cabinetry. The chef’s kitchen is anchored by a professional Wolf 6-burner gas range and integrated 48” refrigerator. A hidden, oversized pantry acts as a secondary catering kitchen, equipped with two additional ovens, a second 48” refrigerator, a second dishwasher, and floor-to-ceiling storage with a library ladder. The primary wing is a private sanctuary, boasting an elegantly curved staircase that leads to a secluded loft and balcony. The spa-inspired primary bath features a jetted tub, dual-head shower, and a room-sized custom closet. The backyard defines resort living, featuring a $250k commercial louvre system that spans 2,000 sq ft of covered outdoor space at the touch of a button. Amenities include a pool, spa, sunken firepit, heaters, outdoor kitchen, and a fully turfed yard. Tech-forward features include a Tesla charger in the 3-car garage, integrated security cameras, and a full sound system. Perfectly located near the DNT, 121, and Legacy West.
#21203916

Plano

5128 SEASCAPE Lane

5 Beds

5 Baths

5,852 Sq.Ft.

$4,395,000

MLS#: 21203916
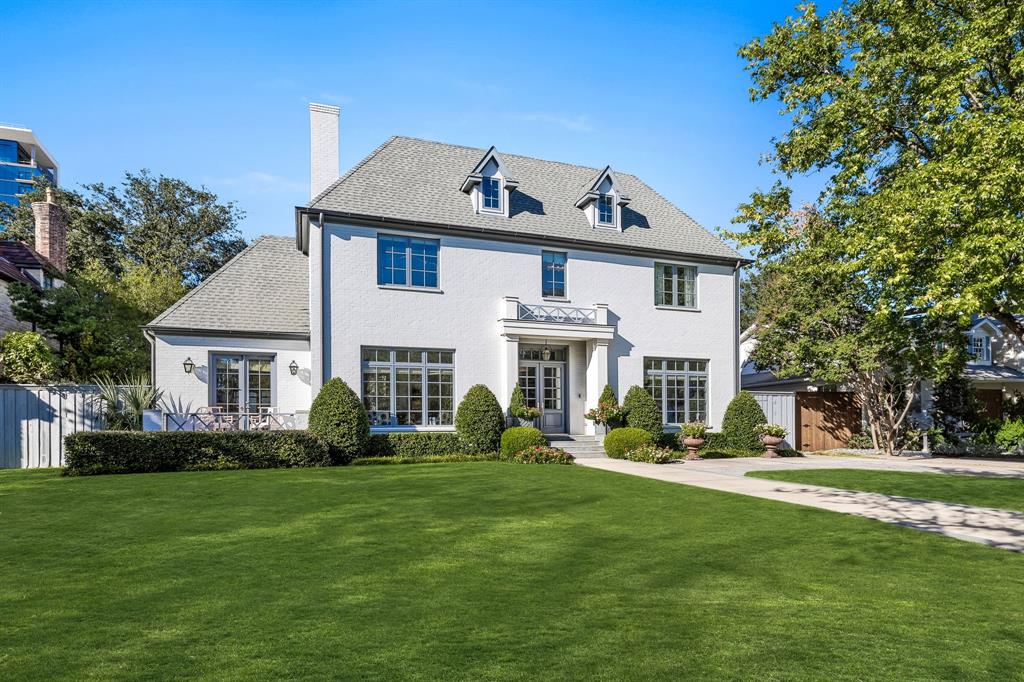
Experience sophisticated style in this exquisite University Park home, situated on an oversized 80x150 lot in a highly walkable neighborhood. With an ideal and open floor plan with expansive windows, natural light spreads throughout, creating a bright and airy atmosphere. The main level features an oversized primary suite with French doors leading to the back patio, two generous living areas, a formal dining room, an eat-in kitchen with a huge pantry, two home offices, breakfast room, wet bar, and two half baths. Upstairs, you’ll find three additional bedrooms, each with its own full bathroom, a spacious game room, media room, and built-in homework nook. The third floor offers a private retreat with a bedroom and full bathroom. Step outside to a backyard oasis featuring a sparkling pool, outdoor living area with a fireplace, turfed play area, and a built-in grill, perfect for entertaining or unwinding. Located in the coveted Hyer Elementary attendance zone, this home is just a short walk to shopping and dining in Preston Center.
#20770646

University Park

3836 Villanova Street

5 Beds

5 Baths

6,291 Sq.Ft.

$4,395,000

MLS#: 20770646
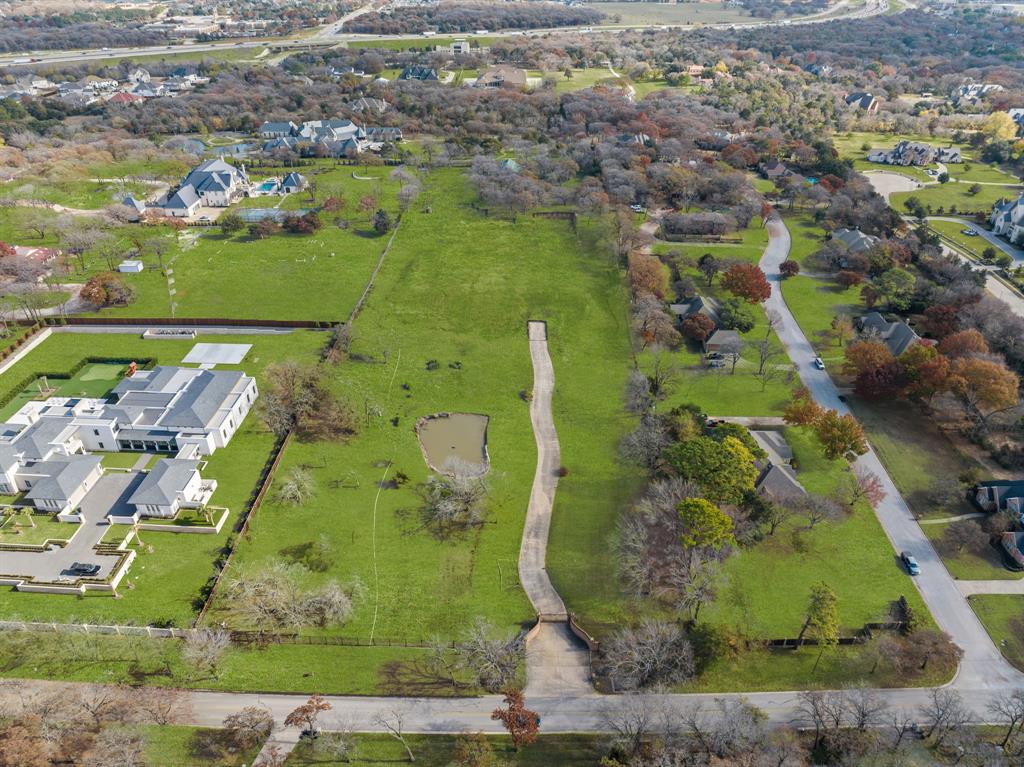
Presenting a sprawling, RARE estate lot spanning 6.76 acres along the prestigious Peytonville Avenue, showcasing enchanting mature trees and a delightful pond within the sought-after Carroll ISD. This extraordinary parcel in Southlake provides the rare opportunity to bring your own builder and shape the estate you've always dreamed of. This property enjoys proximity to exclusive country clubs, adding an extra touch of luxury. With easy access to nearby shopping destinations, 114, and more, don't let this unique opportunity slip away!
#20494833

Southlake

2001 N Peytonville Avenue

None Beds

None Baths

6.76 acres

$4,395,000

MLS#: 20494833
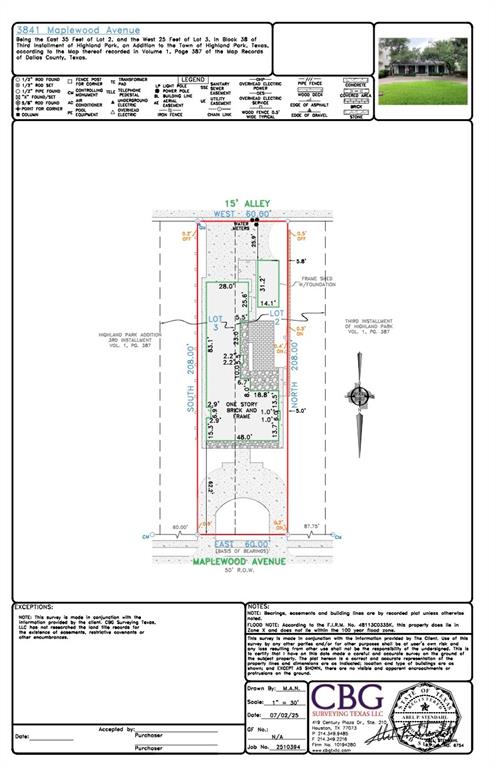
Incredibly rare opportunity to build or renovate on one of Highland Park's most coveted blocks. Just the second property in from the Dallas Country Club, 3841 Maplewood Avenue offers an exceptionally deep 60 x 208 lot with a 1970s home built by George Lewis that could also potentially be renovated and expanded... though the value is in the land. Just a short stroll to Armstrong Elementary, Highland Park Village and the DCC. A 2025 survey is on file. Estate property.
#21062573

Highland Park

3841 Maplewood Avenue

None Beds

None Baths

0.286 acres

$4,395,000

MLS#: 21062573
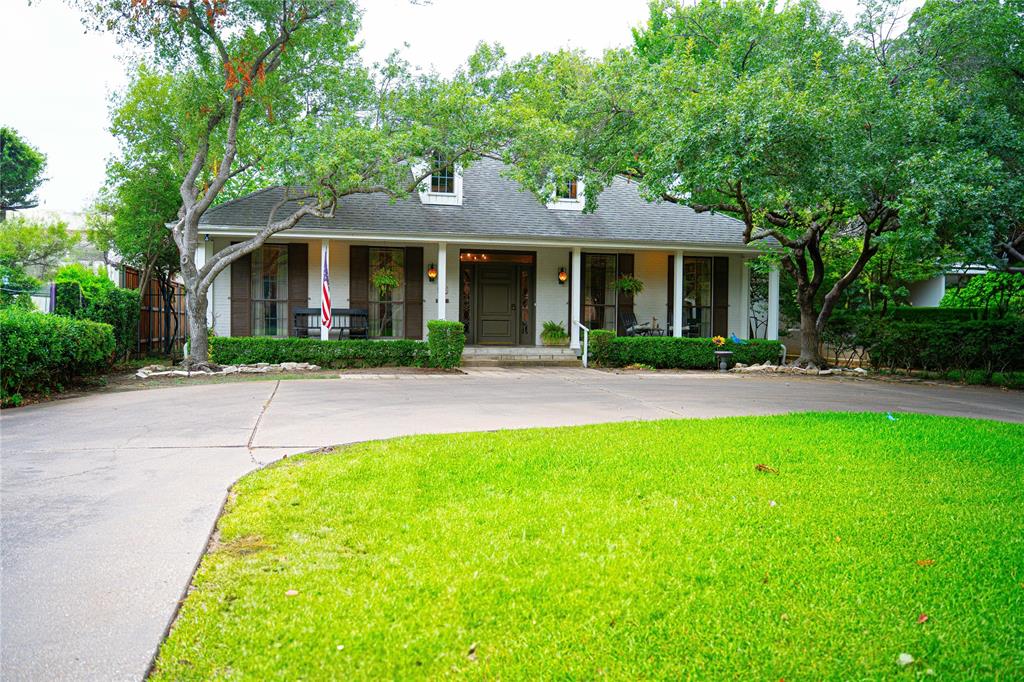
Incredibly rare opportunity to build or renovate on one of Highland Park's most coveted blocks. Just the second property in from the Dallas Country Club, 3841 Maplewood Avenue offers an exceptionally deep 60 x 208 lot with a single owner, 1970s home built by George Lewis that could also potentially be renovated and expanded... though the value for most will be in the land. All rooms are downstairs other than a guest bedroom suite. Grand 2-story entry with a curved staircase, 2-car attached garage, and a detached quarters. Just a short stroll to Armstrong Elementary, Highland Park Village and the DCC. A 2025 survey is on file. Estate property.
#21062616

Highland Park

3841 Maplewood Avenue

3 Beds

3 Baths

3,034 Sq.Ft.

$4,395,000

MLS#: 21062616
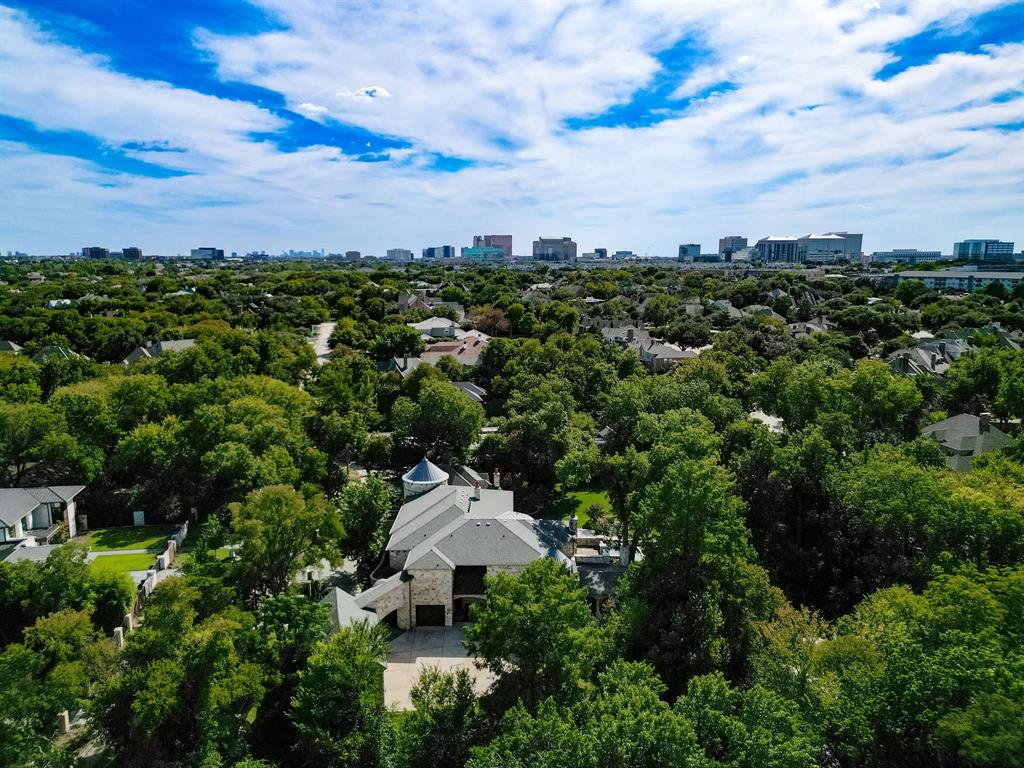
Majestic luxury in cul-de-sac home full of custom features, including private pond & fountain, energy-efficient features, elevator, and custom design touches. Grand entry wows with dramatic iron staircase and vaulted ceilings that show off gold inlay turret with chandelier. Huge dining room with French doors to front veranda, custom ceiling mural, and access to 750-btl temp-controlled wine room. Formal living features floor-to-ceiling UV-protected windows overlooking outdoor retreat, Isokern fireplace, and onyx-topped bar with 2 Uline fridges. Expansive gourmet kitchen includes 2 Bosch dishwashers, Viking 6-burner gas cooktop, double ovens, warming drawer, & massive island. Oversize walk-in pantry offers 2nd built-in fridge and extra storage. Stylish study has French doors to front patio and hidden room used as storm shelter. Primary suite feels like a luxury hotel, with imported wood doors from Bali, coffee bar & refrigerator, and elegant fireplace in sitting area. Spa-like primary bath with exquisite hand-carved marble tub, walk-in shower with dual heads, dual vanities, heated travertine flooring, and walk-in closet with island. Expansive game room offers space for pool table or gaming, with access to large balcony overlooking lush outdoors. Theatre includes ample seating and refrigerator for movie nights. Spacious exercise room fits machines & weights with access to steam shower bathroom. Secondary bedrooms have full baths & walk-in closets, and can be extra office or craft space. Expansive covered patio is ideal outdoor living, with built-in kitchen, fireplace, misting & mosquito systems, and room for seating & dining. Exquisite heated pool overlooks verdant yard with firepit, private pond, and fountain. Additional features include Infinity Carrier HVAC system, gated driveway & sport court, and upstairs 2nd laundry room. Close proximity to top-tier dining, entertainment, and golf courses.  Conveniently located to Dallas’ top private and collegiate prep schools.
#20903919

Addison

14917 Lake Forest Drive

5 Beds

6 Baths

11,057 Sq.Ft.

$4,395,000

MLS#: 20903919

1 ... 128 129 130 131 132 ... 666
* Listings identified with the FMLS IDX logo come from FMLS and are held by brokerage firms other than the owner of this website. The listing brokerage is identified in any listing details. Information is deemed reliable but is not guaranteed. If you believe any FMLS listing contains material that infringes your copyrighted work please click here to review our DMCA policy and learn how to submit a takedown request. © 2024. First Multiple Listing Service, Inc.
 - property

Send a message

Message successfully sent.

Your message

What is 3 + 4 ?

Reason for contacting?

I agree to receive email communication and understand I can unsubscribe at any time.

I agree to be contacted by Next Level Realty Group via call, email, and text for real estate services. To opt out, you can reply 'stop' at any time or reply 'help' for assistance. You can also click the unsubscribe link in the emails. Message and data rates may apply. Message frequency may vary. Privacy Policy

Sign Out

Virtual Assistant

Would you like to take the next step with this property? We can help you schedule a showing or virtual tour, or send you more details.

Yes, I would like more information.

Thank You for Your Reply, One of Our Agents will contact you as soon as possible

No, maybe later.

Thank you, you can always contact me via email, phone number or through the contact form.

Realhub AI

Lucy - Your AI-Powered Realtor

Update Your Temporary Password

Personalize your search

Enter your email and we'll notify you immediately when new listings match what you're looking for.

or enter email address

Already have an account ? Login here

Continue your home search

I agree to receive communications and understand I can unsubscribe at any time.

I agree to be contacted by Next Level Realty Group via call, email, and text for real estate services. To opt out, you can reply 'stop' at any time or reply 'help' for assistance. You can also click the unsubscribe link in the emails. Message and data rates may apply. Message frequency may vary. Privacy Policy

Already have an account ? Login here

We use cookies

We use cookies primarily for analytics to enhance your experience. By accepting, you agree to our use of these cookies. You can manage your preferences or learn more about our cookies policy.






