Properties

Browse or get in touch to schedule a walkthrough.

  • Nearby me
Price range

Popular Features

Community Features

Association

Property Features

Waterfront

View

Exterior Features

Interior Features

Style

10000 properties match your criteria

Updated 1 minute ago

E-Alert name
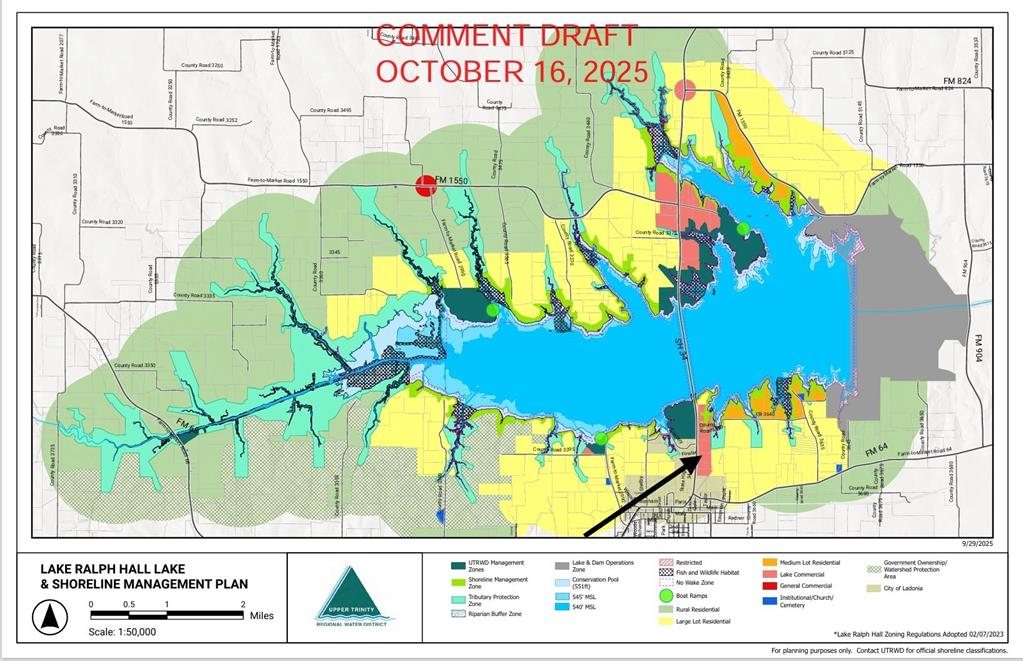
Property proposed zoning is Lake Commercial with potential Lake access from the back, almost 600 feet frontage on Hwy 34, good for any kind of business or lake mix properties. No zoning Restrictions, probably last Property with proper access before future bridge over Lake Ralph Hall entrance on Hwy 34. The new bridge over Lake Ralph Hall isn't just for motorized vehicles, visitors will be able to directly stroll over the lake using the bridge's 10-foot pedestrian walkway, the walkway will connect to the lake's administration facility, visitor center and other trails in the Ladonia area for activities like hiking and bicycling. Draft of Upper Trinity Water District of Lake Ralph Hall and Lake & Shoreline Management Plan from Oct 16, 2025, can be found on: Google or
www.co.fannin.tx.us or www.lakeralphhall.com or www.utrwd.com
Lake commercial (1 Acre Min. Lots)
#21101761

Ladonia

11447 TX-34

None Beds

None Baths

14.541 acres

$4,362,300

MLS#: 21101761
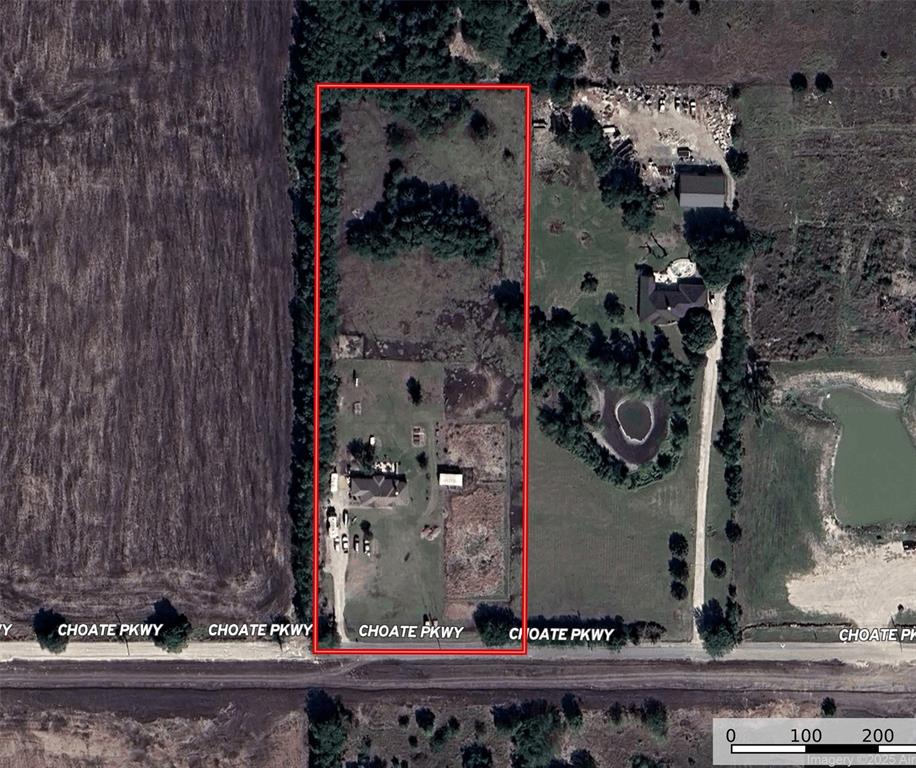
Positioned directly in the path of growth just south of the intersection of Collin County Outerloop and Custer Rd. There is no floodplain, no pipeline. Located in Celina ETJ. Water and sewer are available at Choate Rd and electric is already on onsite. Surrounded by Mustang Lakes Master Planned Community, Ten Mile Creek, and Cross Creek Meadows, this is the ideal site for commercial development, retail, multi-family.
#20873825

Celina

3000 Choate Parkway

None Beds

None Baths

5.0 acres

$4,356,000

MLS#: 20873825
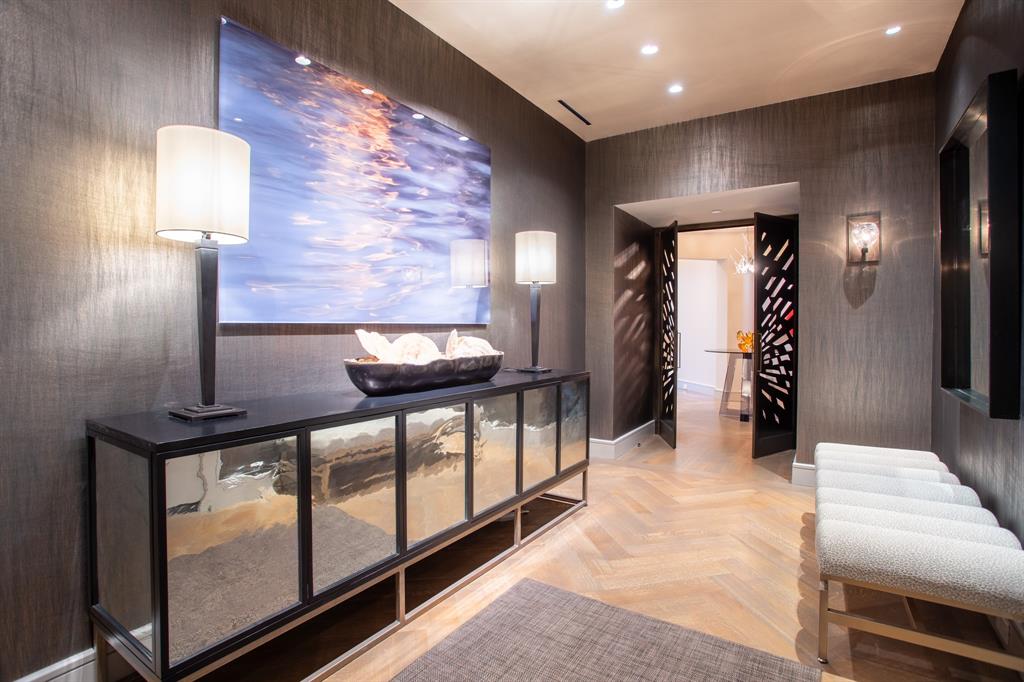
Fabulously finished bespoke Stoneleigh B+ plan has 3 bedrooms, 4.5 baths, 3 parking spaces, oak floors, 10 ft ceilings, 2 ventless fireplaces, 2 balconies, Smart home Lutron lighting & shades, sophisticated sound system. Direct-access elevator into a private foyer leading to a rotunda with custom designed metal doors and a domed ceiling. Interior designed by Sandy Zisman of Nine Interiors. Spectacular open living-dining-family room set against the backdrop of a large balcony with views of the Margaret Hunt Hill Bridge and downtown Dallas. Custom quartz and brass wall surround for television. Kitchen features book-matched quartzite over the range. The breakfast area boasts book-matched quartzite over a built-in hutch with a mirrored cabinet above. Appliances include a Wolf gas range, oven and steam oven, Scotsman Sonic ice maker, Sub-Zero 36” refrigerator and 36” freezer, Miele dishwasher, microwave, large walk-in pantry. Kitchen island has four bar stools and pendant lighting. Gorgeous onyx backlit powder room. Master suite features a balcony plus his and her baths, two very generous walk-in closets and signature rift white oak custom cabinets. Laundry room washer and dryer plus built-in cabinets and closet for a steamer. One guest suite with twin beds and ensuite bath also has access to the main balcony. The second guest suite with a king bed has access from the rotunda and private access from the main hallway.  5-star hotel amenities include concierge, valet, room service, fitness, resort-style pool, owner's lounge, theater, outdoor fireplaces & grills, a grand lawn, banquet room & catering kitchen. Uptown walkable to myriads of restaurants, entertainment venues and shops.
#20786161

Dallas

2300 WOLF Street 9B

3 Beds

4 Baths

4,045 Sq.Ft.

$4,350,000

MLS#: 20786161
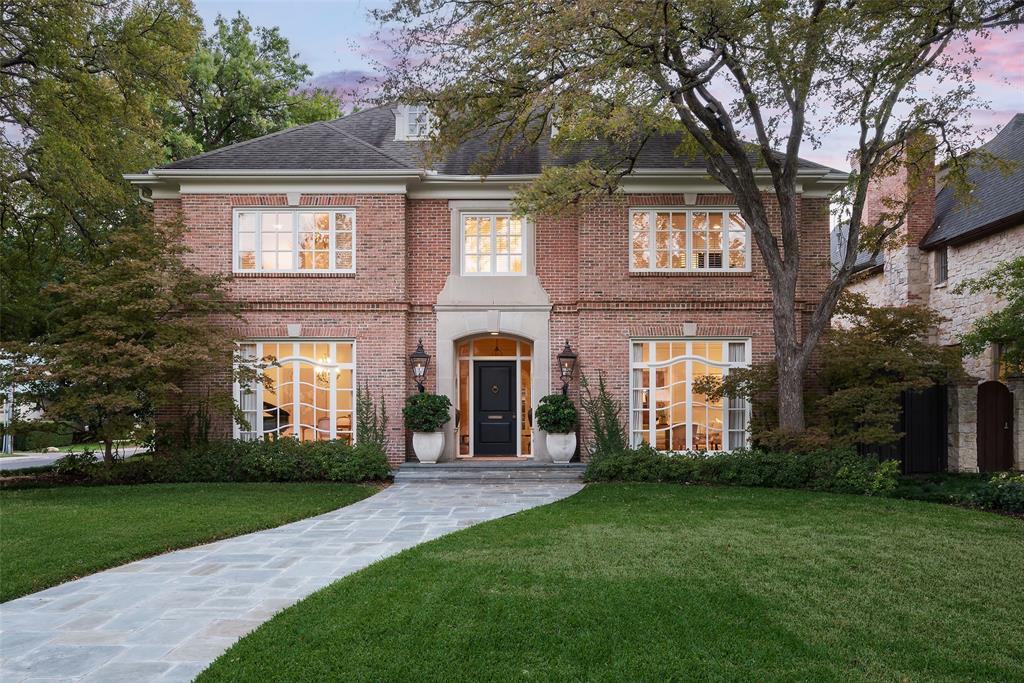
3501 Centenary is a classic traditional brick home located on a generous 80x150 prime corner lot in the University Park fairway. Built in 1989 by renowned builder Cy Barcus and architect Larry Boerder, this home boasts elegant formal spaces, a stylish wet bar perfect for entertaining, and an expansive family room that seamlessly connects to the kitchen and breakfast area. The impressive foyer features a beautiful spiral staircase that leads to a spacious upstairs landing from which four of the expansive en-suite bedrooms are located. The primary suite opens to a balcony overlooking the landscaped back yard and includes separate bathrooms and walk-in closets.  The three additional en-suite bedrooms feature hardwood floors and built ins. A separate staircase off the kitchen provides access to the private fifth bedroom or game room with full bathroom and closets. Gorgeous backyard includes turfed grassy area, and expansive covered patio, ideal for private outdoor gatherings. Additionally, the home features an over-sized three-car attached garage conveniently entered from Turtle Creek side. Zoned to Hyer Elementary and located just minutes from NorthPark Mall and the vibrant shops and dining at Preston Center and Snider Plaza, this home offers an unbeatable location!
#21026836

University Park

3501 Centenary Avenue

5 Beds

5 Baths

5,754 Sq.Ft.

$4,350,000

MLS#: 21026836

Nestled on a sprawling one-acre lot within the prestigious gated Saddleback community in Southlake, this stunning luxury residence showcases an exceptional high-end finish-out with timeless designer details throughout. From the moment you enter, you are greeted by rich herringbone wood flooring, curated designer lighting and beautiful marble finishes that create a sophisticated yet warm ambiance. The gourmet kitchen is a true showpiece, featuring marble countertops and backsplash, soft-close cabinetry, a Fisher & Paykel dishwasher drawers and a stunning Lacanche 5-burner range with griddle and oven. A fully equipped back kitchen offers additional prep and entertaining space complete with a Fulgor Milano oven and elegant marble flooring. The luxurious primary suite is a private retreat overlooking the beautifully landscaped backyard with mature trees and sparkling pool. The spa-inspired primary bath features an oversized marble steam shower, freestanding soaking tub, designer Visual Comfort lighting and sconces, along with spacious his-and-her closets designed for both beauty and functionality. Designed for both comfort and entertaining, the home offers secondary game rooms on both the main level and upstairs. The upper level features three beautifully designed ensuite bedrooms, each with its own private bath, stunning wallpaper and elevated designer finishes. One of the upstairs secondary suites captures breathtaking views of the neighboring equestrian property, where magnificent horses create a truly serene and picturesque backdrop. The backyard oasis is framed by mature trees, creating privacy and beauty around the resort-style pool and outdoor living spaces. OPEN ENROLLMENT TO CARROLL ISD!!
#21384297

Southlake

4413 Saddleback Lane

5 Beds

5 Baths

5,715 Sq.Ft.

$4,350,000

MLS#: 21384297
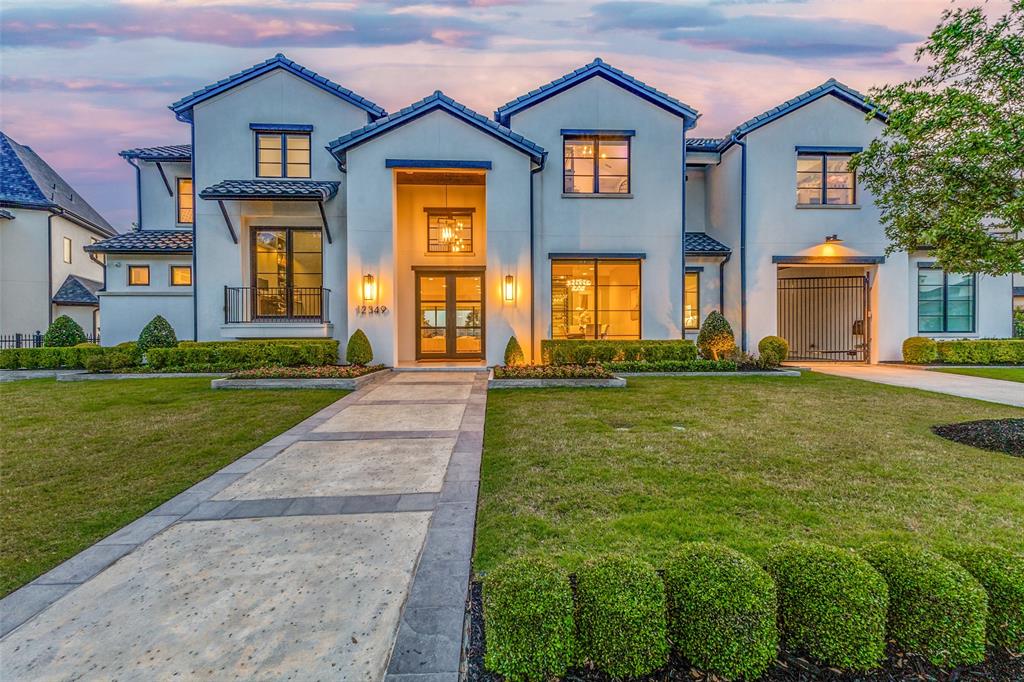
Even more to love on Farmstead—approximately 1,000 additional square feet! A new professional measurement reveals more living space than previously advertised. Generous scale, luxurious finishes and desirable Frisco location, buyers who have been watching the market should take another look. Located in the Homestead section of gated Newman Village, this 8,063 sq ft residence offers a refined blend of comfort, functionality, and indoor-outdoor living. Minutes from Legacy West, The Star, and Riders Field, offering premier shopping, dining, entertainment, Frisco ISD schools. Open layout with tall ceilings, abundant natural light, and expansive living areas anchored by a fireplace with custom built-ins. A dedicated study with built-in cabinetry provides a polished work-from-home space or private library. The kitchen features a Crystalo waterfall island, custom vent hood, premium appliances, and butler’s pantry with beverage drawers and pebble ice maker. A glass-enclosed wine room with steel lucite racks and marble ceiling creates a striking focal point. Additional spaces include a theater room with surround sound, game room with bar, and private gym with HVAC, mirrored walls, and floor-to-ceiling windows. The primary suite offers a private retreat with custom closet system and high-end finishes, while secondary bedrooms include upgraded details throughout. The laundry room features custom cabinetry, built-in hampers, and dual full-size washer and dryer connections. Outdoor living includes a covered patio with full outdoor kitchen, retractable motorized screens, built-in ceiling heaters, and fireplace for year-round enjoyment. Sliding glass doors create a seamless transition to the private backyard. Additional highlights include smart home features with remote-controlled shades and security, dual laundry areas, mudroom with built-ins, and an attached four-car garage with three-car bay plus separate single-car bay. At $540 per square foot, you will want to see it again.
#21246756

Frisco

12349 Farmstead Drive

5 Beds

5 Baths

8,063 Sq.Ft.

$4,350,000

MLS#: 21246756

The jewel of Royse City if you are looking to develop a parcel of land.  Over 6500 feet of road frontage on this unique property bordered by FM 1138 to the east and County road 800 to the south and west.  There are two stock ponds which could be the hub of how you layout your design for this amazing parcel.  The northern boundary features a lush tree line.  None of the property is in the 100 year flood plain hazard.  Bring your ideas and lets get moving!
#20324303

Royse City

800 Country Road

None Beds

None Baths

150.88 acres

$4,350,000

MLS#: 20324303
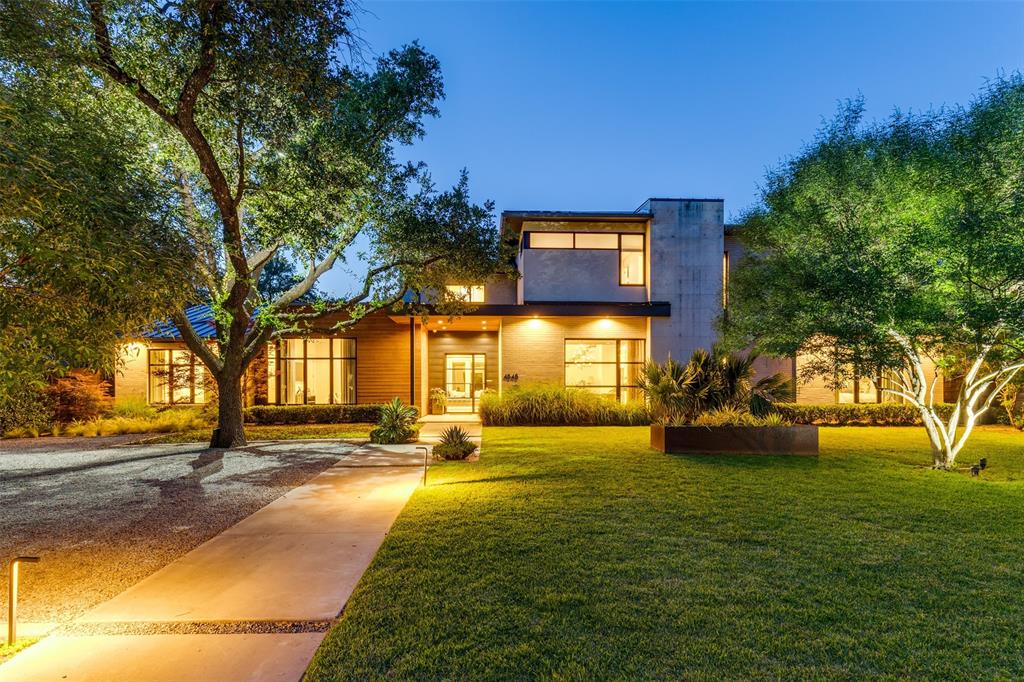
Set on over half an acre of beautifully landscaped grounds, this striking transitional home offers the perfect blend of sophisticated design and effortless comfort. The thoughtfully designed layout is both elegant and livable, featuring a luxurious primary suite and two additional guest suites on the first floor— a rare configuration made possible only on an oversized lot.  Upon entering the two story foyer, one's eyes are drawn to the wall of floor to ceiling windows and sliding glass doors opening on to 1,500 square feet of outdoor covered living space with a gorgeous pool, spa, and manicured yard.  
Additional highlights include an elegant dining room, private office, and flexible spaces tailored to a variety of lifestyle needs.
#20940894

Dallas

4545 San Gabriel Drive

5 Beds

5 Baths

6,542 Sq.Ft.

$4,350,000

MLS#: 20940894
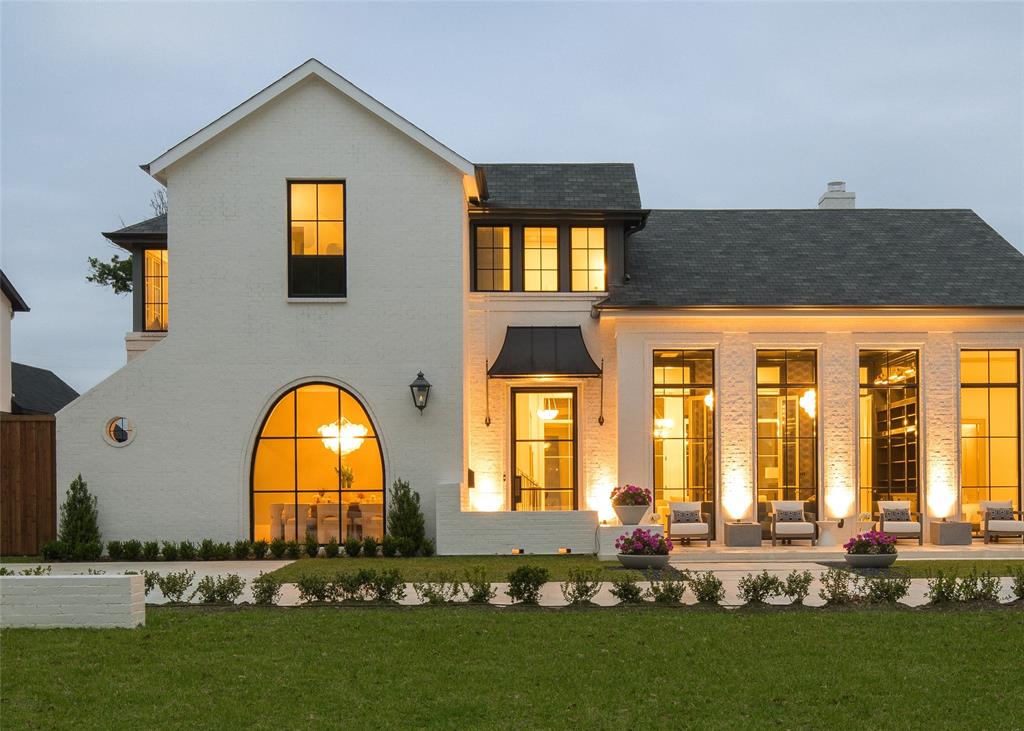
Introducing a truly exquisite residence that epitomizes luxury living. Custom built by Heritage Blue Homes, on 100x165 lot in Preston Hollow, this thoughtfully designed floor plan features 5 beds (DS Primary & Guest) 5.3 baths, each meticulously designed to offer an unparalleled level of comfort & sophistication. Stunning interior is flooded w light thanks to high ceilings, oversized windows & doors that seamlessly connect the indoor-outdoor spaces. Open living room leads to the kitchen, featuring large marble island, premiere appliances, paired w high gloss lacquered cabinetry. The ds primary suite provides a serene retreat overlooking pool & boasts a spa-like marble bathroom w 2 oversized separate closets. Upstairs has wide hallways, 3 bedroom suites, & large playroom. Outside enjoy the meticulously landscaped grounds, 2 covered terraces, retractable screens, fireplace, ceiling heaters, plus a Wolf built in grill & stunning pool-spa. 3-car garage + whole house generator.
#20569387

Dallas

6621 Tulip Lane

5 Beds

5 Baths

6,191 Sq.Ft.

$4,350,000

MLS#: 20569387
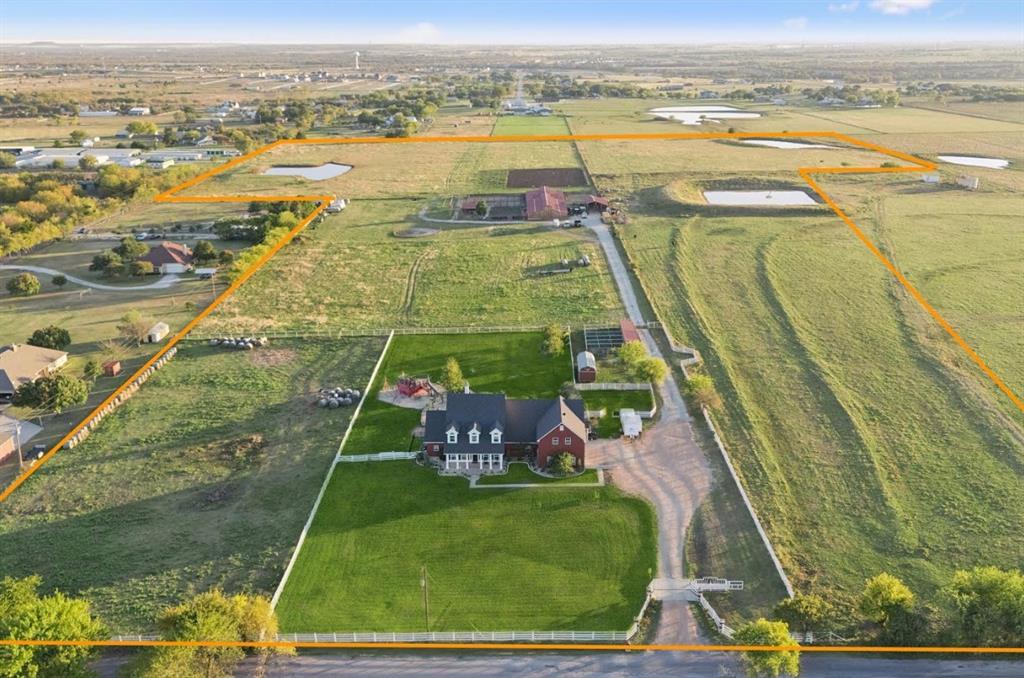
Country living with City convenience. Only 15 minutes from Justin, 20 minutes to Denton and 45 to FTWEscape to a rare opportunity where wide-open skies, premier equestrian facilities & refined residential living come together on approximately 42 acres, offering prime frontage & sweeping views of rolling pastures, mature trees + 3 serene ponds. Included on the 42 acres is 2751 Mitchell Rd, a Residential home built in 2008 w-over 5,600 SF, 4 bed, 3.5 bath ranch designed for both everyday comfort & effortless entertaining, featuring a dedicated home office, gourmet kitchen flowing into formal & casual dining spaces, great sized bedrooms & entertainment-ready spaces including a fully equipped media + game rm w-wet bar. Step outside to a 40,000-gallon saltwater pool, perfectly positioned for relaxing under the Texas sun while taking in peaceful, panoramic views of the land. This exceptional property is equally equipped for serious equestrian or ranch use, showcasing a 200X150 arena, 23 indoor stalls w-potential to expand to 40, and over 9,000 SF of covered barn & support space. The nearly all-connected barn complex includes a heated & air-conditioned 50X40 front barn, west stalls measuring 30X30, a 40X10 wash room w-mini-split & water heater, a spacious tack area w-both enclosed & under-roof space featuring dual mini-split systems, a 50X100 covered stall area w-water, electric + lighting to each stall, a 24x20 shop with propane heater & attached 30x40 awning, a 10x40 Conex container w-window AC & electric + a small shed connected to the west stalls. The property is supported by a functioning well and aerobic system offering both independence & convenience, while expansive acreage & excellent road frontage provide outstanding flexibility for future development, agricultural use, or a legacy estate. Whether envisioned as a premier equestrian operation, a private family ranch, or a high-potential investment, this Denton-area property delivers Texas-sized space.
#21160097

Krum

TBD Mitchell Road

None Beds

None Baths

42.7 acres

$4,350,000

MLS#: 21160097
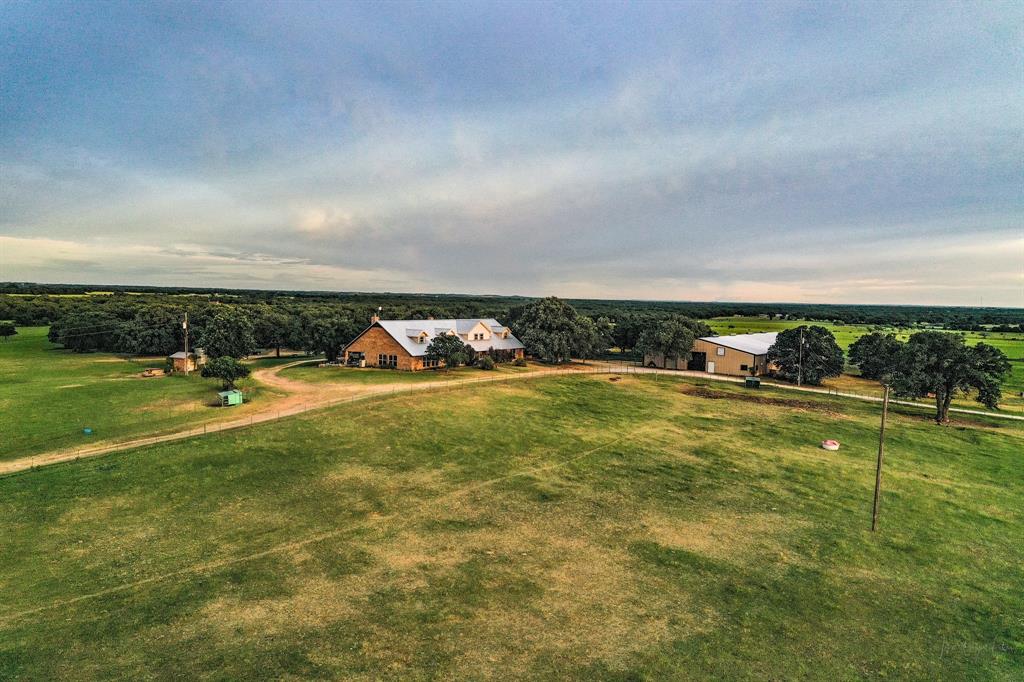
The 450 acre La Palma Ranch is a wildlife refuge encompassed by a cattle and hay operation that is unprecedented for this area. With 5 large tanks that provide the best duck hunting in the area along with great bass fishing! The whitetails in the winter find the Live Oaks and water a great destination as well! The two story 5,000 sq ft brick home overlooks the entire operation with 4 bedrooms and 3 bath ,1 half bath. The home also has a spa-swim unit installed in its own media room.

A 1476 sq ft rock home built in 1946 and updated in 2000 sets on the west side of the property.

The two irrigation pivots are supported by 20+ water wells throughout the property.

The 12,000 sq ft main barn is equipped with an option of working cattle chutes with show cattle prepping equipment along with 20 stalls and runs for an equine operation. 

A 10,000 sq ft hay barn is situated adjacent to the hay fields.
#20426905

De Leon

1901 CR 454

4 Beds

3 Baths

4,582 Sq.Ft.

$4,350,000

MLS#: 20426905
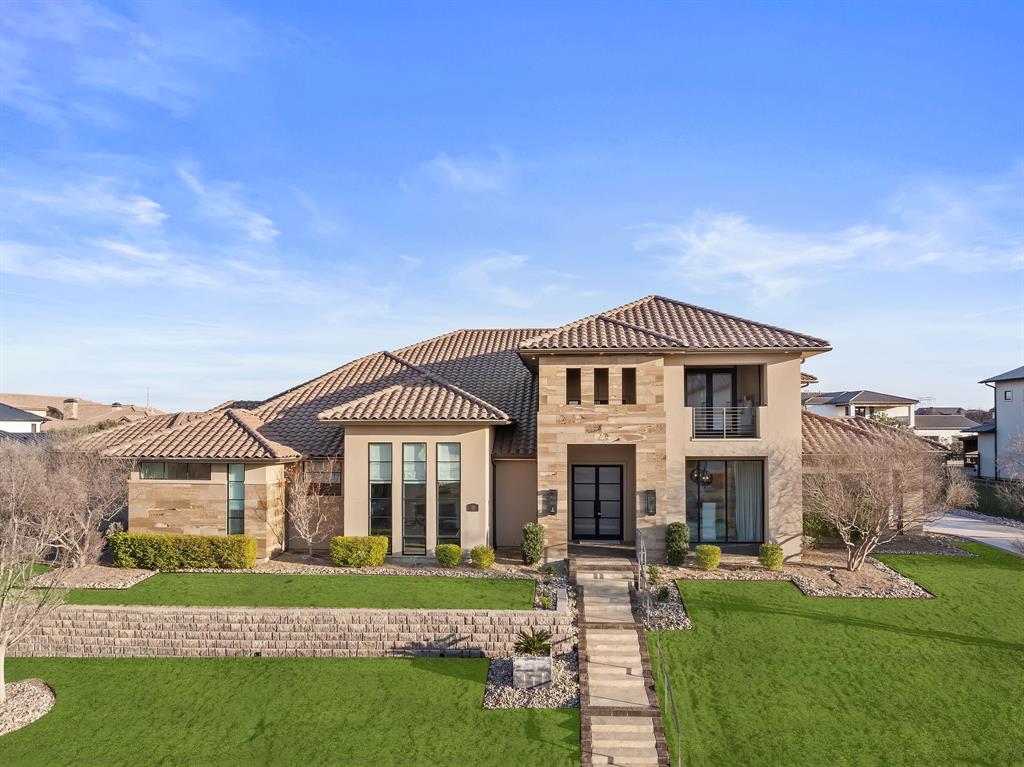
An opulent estate nestled in the prestigious guarded-gated Hills of Kingswood enclave. This exquisite residence spans 6,880 square feet and is set on a sprawling 0.773-acre lot, offering a harmonious blend of luxury and comfort. The home's striking stucco-stone façade and elegant tile roof create an unforgettable first impression. Inside, the grandeur continues with five spacious bedrooms and six luxurious bathrooms. The architectural brilliance is evident in every detail, from the expansive floor-to-ceiling windows to the accordion-style doors that seamlessly merge indoor and outdoor living spaces. The estate's design caters to both lavish entertaining and serene relaxation. The expansive open floor plan boasts a large gourmet style kitchen with an expansive island, custom cabinetry and stainless-steel appliances, which includes a gas cook top. A spacious formal dining room, a robust study with built-ins, and first-floor media room with a serving bar and a six screen tv panel that allows access to view several channels all at one time. Perfect for any sports enthusiast. A dedicated wine room and a 2nd floor game room add to the home's entertainment appeal, while a mother-in-law suite ensures privacy and comfort for guests. Step outside to discover your private oasis—a stunning swimming pool with water features, surrounded by a well-appointed outdoor living center and kitchen. This tranquil space is perfect for enjoying Texas sunsets and al fresco dining. Experience the epitome of elegance and luxury at this remarkable estate.
#20841730

Frisco

2185 Lilac Lane

5 Beds

5 Baths

6,880 Sq.Ft.

$4,350,000

MLS#: 20841730
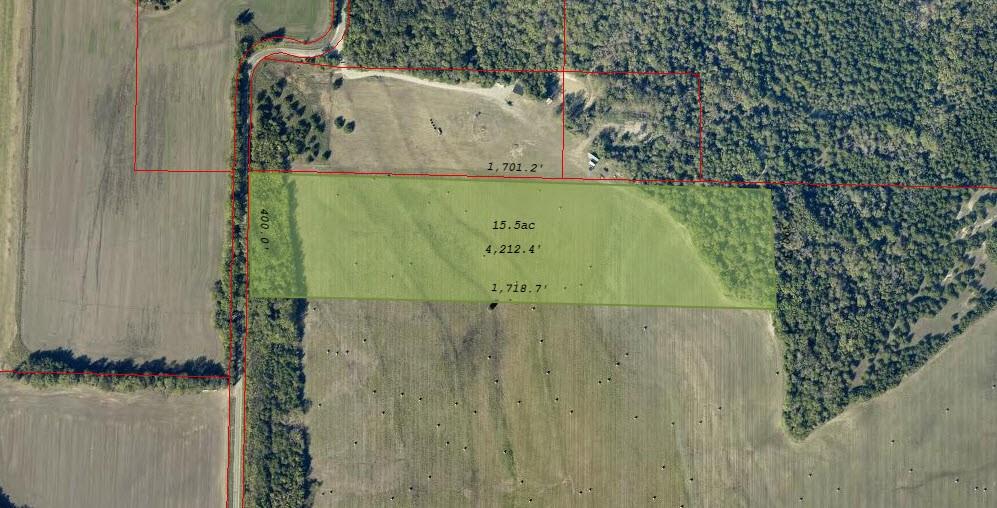
Perfect place for a home in the country. Gently rolling property with a heavily treed back drop to the East. A very desirable road with beautiful new homes.   You can add additional acreage up to 112 acres. Property is located in the highly rated Van Alstyne ISD.
#20672723

Van Alstyne

999 Wolf Front Road

None Beds

None Baths

112.0 acres

$4,350,000

MLS#: 20672723
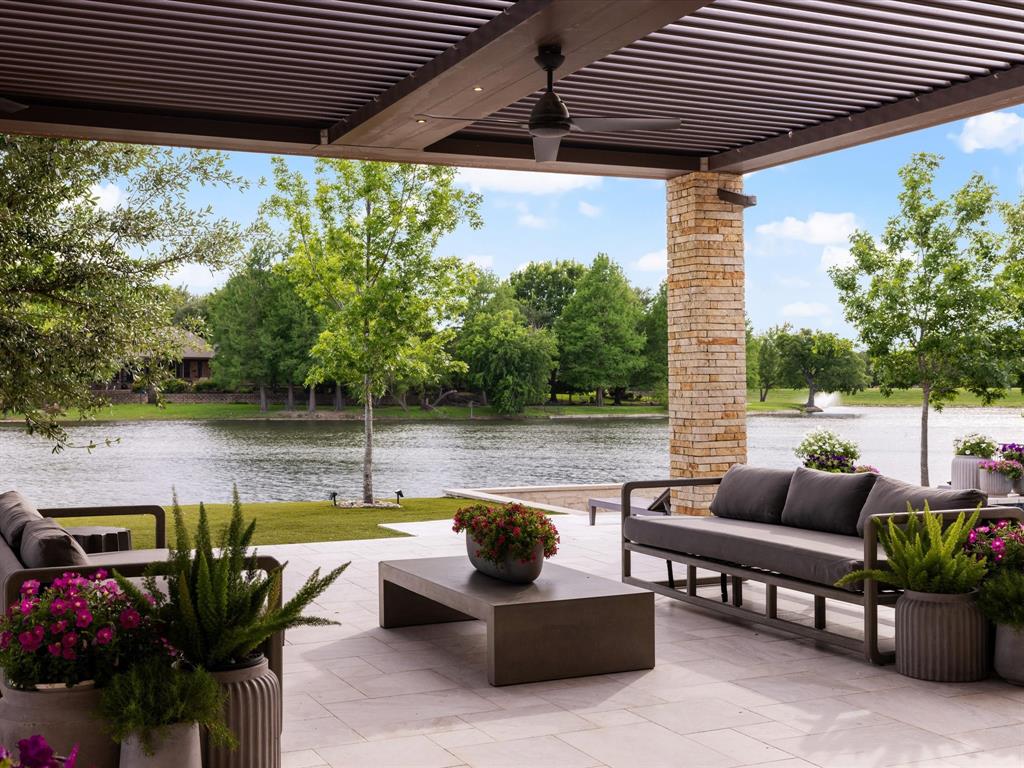
Rare half acre waterfront home in prestigious Willow Bend Lakes. 2017 newer construction recently upgraded floor to ceiling. Dazzling water views as you step through your front door. Experience resort style living in your own backyard- $250k commercial louvre system opens & closes with one button, spanning 2,000 sq ft of covered outdoor area. Outdoor kitchen, pool & spa, sunken firepit, heaters, & fully turfed yard exemplify indoor outdoor living. Imagine fishing at sunset from your own backyard! Custom iron glass windows & doors showcase water views of ducks, geese, & swans - constantly changing living art. Kitchen & hidden pantry feature four ovens, gas cooktop, two 48” fridges, & two dishwashers. Custom cabinets, wine room, wide plank oak flooring, designer light fixtures. Latest security technology, cameras, sound system, media room, & Tesla charger in 3 car garage with automatic gate. 2 story master bedroom with balcony – this property is a unicorn that you must see for yourself!
#20932583

Plano

5128 Seascape Lane

5 Beds

5 Baths

5,601 Sq.Ft.

$4,350,000

MLS#: 20932583
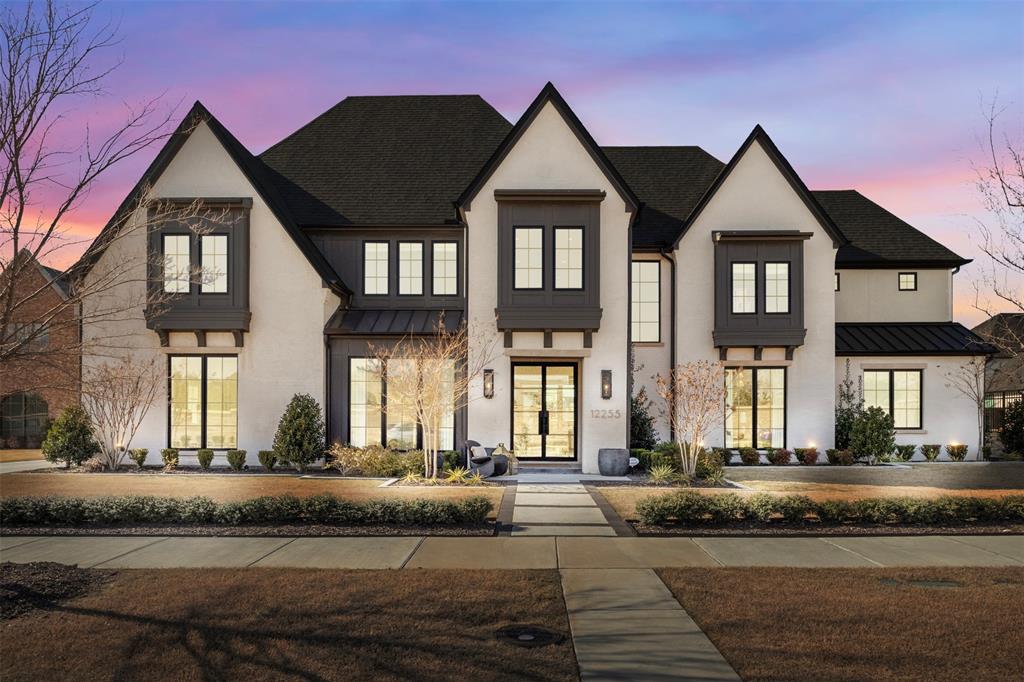
Back on the market! Set within the prestigious Homestead enclave of Newman Village, this beautifully custom crafted English Manor–style residence offers a refined blend of architectural character, thoughtful design, and modern luxury. Classic lines, elevated finishes, and a well-planned layout create both elegance and everyday livability in one of Frisco’s most sought-after communities.

The slurried brick and stucco exterior is complemented by manicured landscaping, a landscaped garden, and a full irrigation system, creating strong curb appeal and a welcoming arrival. Inside, open-concept living spaces are filled with natural light and anchored by a striking family room featuring a full glass wall that frames serene views of the backyard retreat.

Designed for seamless indoor-outdoor living, the home opens to an exceptional entertaining space with a fireplace, full outdoor kitchen, heated patio screens with remote lift functionality, and a resort-style pool—ideal for both intimate evenings and large gatherings.

The main level offers a private study, custom media room, guest suite, and a spacious primary retreat with an oversized wardrobe and spa-inspired bath. Upstairs, enjoy a large game room, exercise room, and four additional ensuite bedrooms, providing comfort and flexibility for family and guests. Two laundry rooms add rare convenience.

Smart living is enhanced with Control4 home automation, allowing you to manage lighting, TVs, garage access, and home systems directly from your phone. Additional highlights include a four-car garage, tankless water heaters, enhanced structural features, and premium comfort upgrades throughout, including a Miele coffee maker in the privacy of the primary suite.

Located in one of Frisco’s premier luxury neighborhoods, this estate offers an unparalleled combination of design, function, and lifestyle—crafted for those who appreciate enduring quality and elevated living.
#21154063

Frisco

12255 Turn Row Lane

6 Beds

6 Baths

8,009 Sq.Ft.

$4,350,000

MLS#: 21154063

1 ... 130 131 132 133 134 ... 666
* Listings identified with the FMLS IDX logo come from FMLS and are held by brokerage firms other than the owner of this website. The listing brokerage is identified in any listing details. Information is deemed reliable but is not guaranteed. If you believe any FMLS listing contains material that infringes your copyrighted work please click here to review our DMCA policy and learn how to submit a takedown request. © 2024. First Multiple Listing Service, Inc.
 - property

Send a message

Message successfully sent.

Your message

What is 3 + 4 ?

Reason for contacting?

I agree to receive email communication and understand I can unsubscribe at any time.

I agree to be contacted by Next Level Realty Group via call, email, and text for real estate services. To opt out, you can reply 'stop' at any time or reply 'help' for assistance. You can also click the unsubscribe link in the emails. Message and data rates may apply. Message frequency may vary. Privacy Policy

Sign Out

Virtual Assistant

Would you like to take the next step with this property? We can help you schedule a showing or virtual tour, or send you more details.

Yes, I would like more information.

Thank You for Your Reply, One of Our Agents will contact you as soon as possible

No, maybe later.

Thank you, you can always contact me via email, phone number or through the contact form.

Realhub AI

Lucy - Your AI-Powered Realtor

Update Your Temporary Password

Personalize your search

Enter your email and we'll notify you immediately when new listings match what you're looking for.

or enter email address

Already have an account ? Login here

Continue your home search

I agree to receive communications and understand I can unsubscribe at any time.

I agree to be contacted by Next Level Realty Group via call, email, and text for real estate services. To opt out, you can reply 'stop' at any time or reply 'help' for assistance. You can also click the unsubscribe link in the emails. Message and data rates may apply. Message frequency may vary. Privacy Policy

Already have an account ? Login here

We use cookies

We use cookies primarily for analytics to enhance your experience. By accepting, you agree to our use of these cookies. You can manage your preferences or learn more about our cookies policy.






