Properties

Browse or get in touch to schedule a walkthrough.

  • Nearby me
Price range

Popular Features

Community Features

Association

Property Features

Waterfront

View

Exterior Features

Interior Features

Style

10000 properties match your criteria

Updated 1 minute ago

E-Alert name
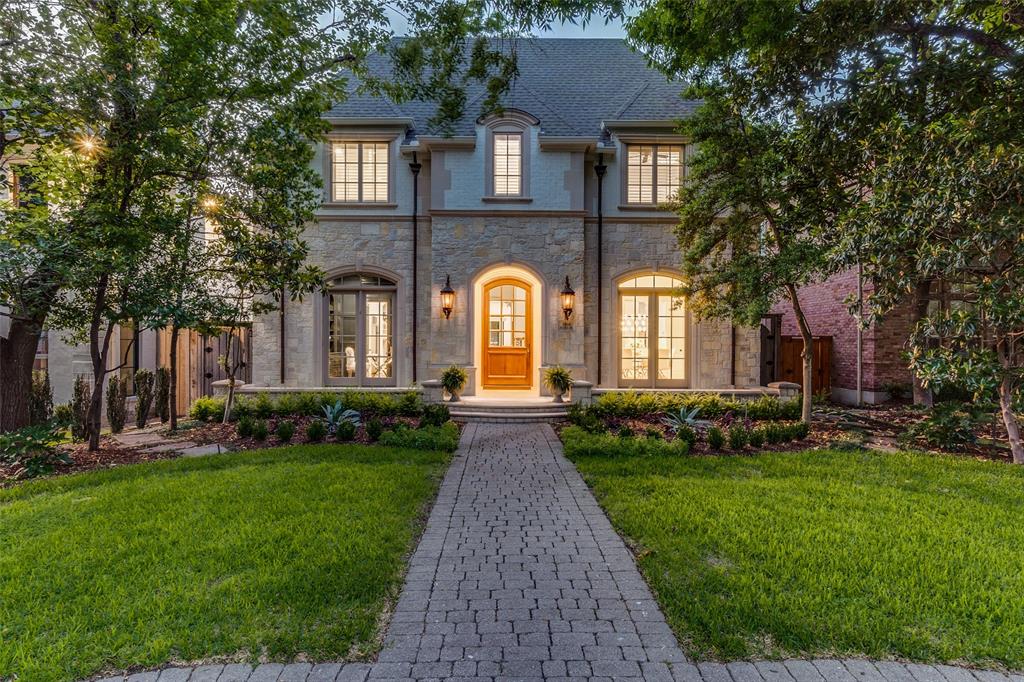
Timeless  Secluded Highland Park Transitional Estate located on a quiet Cul-de-Sac, with access to the Katy Trail from your back door! The dramatic entry with tall ceilings and natural light throughout, opens to a large formal dining, study, and walk-through bar area that leads to one of two living areas on the first floor. Three fireplaces total and a first-floor guest suite that overlooks the east perimeter of the property. Gourmet kitchen with bar seating, a butler's pantry, a walk-in pantry, and a breakfast area. An outdoor covered loggia with seating and a cooking area allows for everyday living and entertaining effortlessly! The primary suite has a sitting area, and a morning bar overlooking the property. Three additional guest suites and a massive second primary suite or media room with a sitting area, a built-in morning bar, and an additional living area. Three-car garage, and steps to Armstrong Elementary, and the nationally ranked Highland Park Independent School District.
#20452978

Highland Park

3108 Beverly Drive

6 Beds

6 Baths

6,156 Sq.Ft.

$4,299,000

MLS#: 20452978
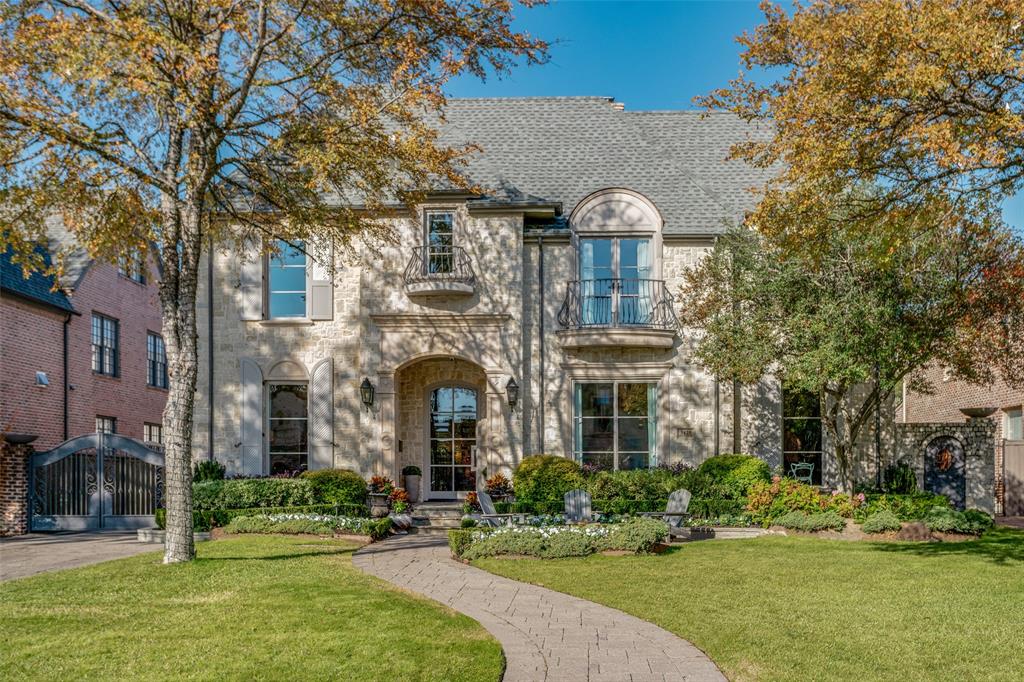
Welcome to 3420 Wentwood located in sought after Hyer school area.  Updated with quality and style, this appealing home has been taken to a new level.  The transitional home has large formals off center hall which opens into expansive kitchen and den.  Kitchen has white marble, island, built-in desk, top of line appliances, great storage.  Den has spacious sitting area with breathtaking view of pool, turfed yard area, covered patio with built in FP & outdoor kitchen.  Downstairs also has beautiful perfectly located study; wine room and bar.  Upstairs has 4 ensuite bedrooms; playroom (could be 5th bedroom).  Other features are wonderful updated quarters over garage; front yard landscaped sitting area; replaced door and windows.  Excellent Floorplan!
#20801333

University Park

3420 Wentwood Drive

4 Beds

4 Baths

5,023 Sq.Ft.

$4,299,000

MLS#: 20801333
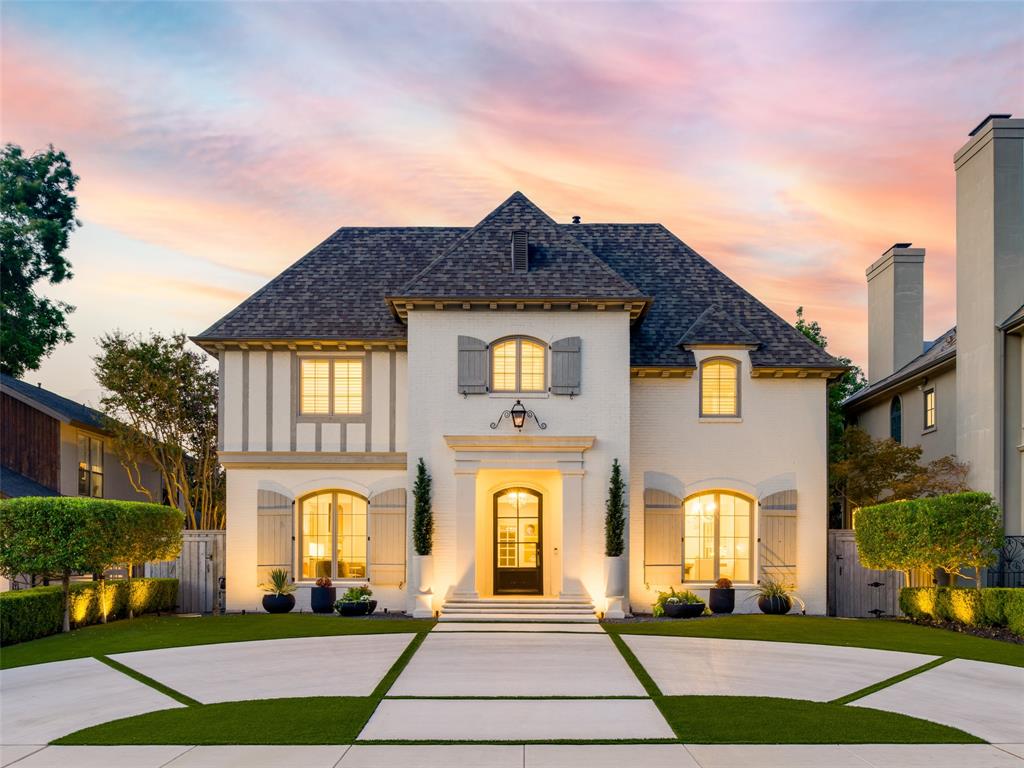
Discover luxury living at 3616 Haynie in University Park, built by Booth Brothers & designed by Fusch Architects. This remarkable 5BD, 6.2BA home spanning 6163 SF offers open floorplan, vaulted 10FT ceilings on 1st flr w exposed wood beams & hardwoods throughout. 1st flr feat formal living-study w French doors, formal dining, large den w gas FP & French doors opening to beautiful backyard. Chef's kitchen w marble countertops, center island, high-end applncs & brkfst rm w gas FP, private office, & wet bar w wine closet. 2 half baths & 2-car gar w electric gate. 2nd flr boasts primary suite & luxurious spa bath w oversized, custom, walk-in closet. 3 additional ensuite beds w walk-in closets, utility rm & game rm feat its own ensuite bath. The 3rd flr offers 5th ensuite bedroom. Step outside to backyard oasis feat covered patio w phantom screens, gas FP, built-in grill, heated pool & turfed lawn, creating the perfect setting for relaxation & outdoor enjoyment.
#20441495

University Park

3616 Haynie Avenue

5 Beds

6 Baths

6,163 Sq.Ft.

$4,299,000

MLS#: 20441495
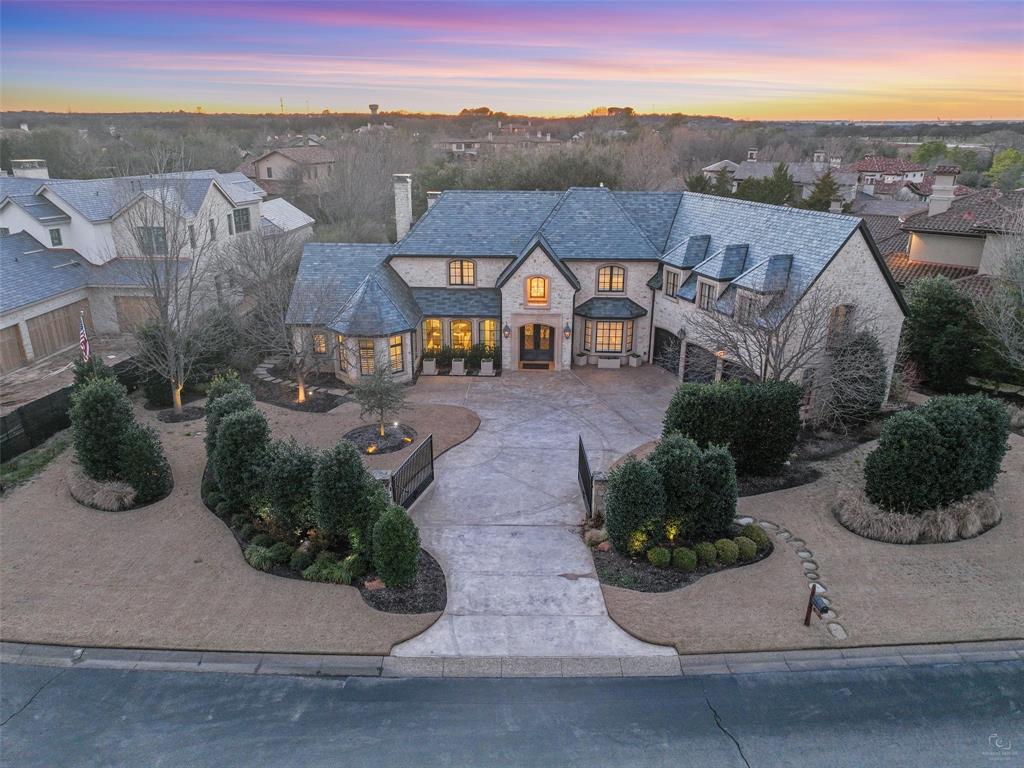
*See Private Remarks* Welcome Home to this pristine, elegant French Estate in guard-gated Vaquero. Designer finishes impress with stunning light fixtures, luxurious textiles quartzite and and marble countertops, light and bright spaces, all ready for family time and easy entertaining. Enter the beautiful Foyer to find the elegant Dining room & warm Living room with fireplace + Wet Bar. Private quiet Study. The Spacious Family room with wall of iron doors overlooks the pool and outdoor living area. True Chef's Kitchen with Wolf oven, tons of cabinetry, gracious island + Large walk-in Pantry. The Owners Retreat has, grasscloth walls, gas fireplace, modern bathroom & spacious custom closet. Upstairs boasts a spacious Media Room with wet bar, plus 3 bedrooms & 2nd laundry. Addtl Guest Suite complete with wet bar, sitting area and sep Bedroom. Step outside to the oversized covered patio, sparkling pool, fire pit & mature landscaping. Westlake Academy or Open Enroll to Carroll ISD.
#20542393

Westlake

2201 King Fisher Drive

5 Beds

5 Baths

6,817 Sq.Ft.

$4,299,000

MLS#: 20542393
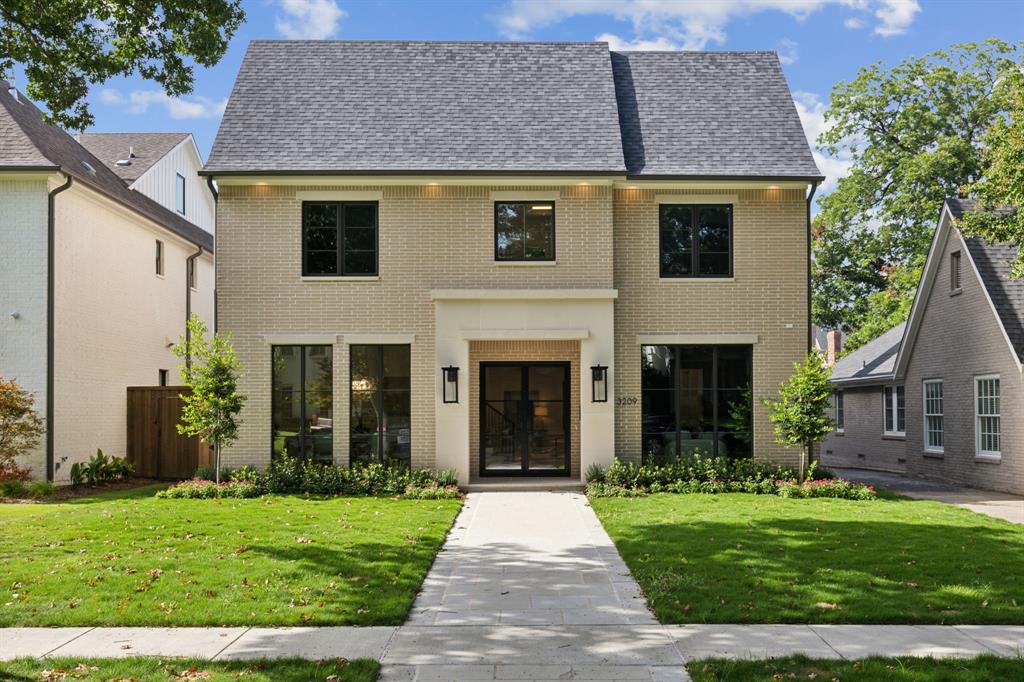
NEW CONSTRUCTION COMPLETED!  Luxurious custom built home by Schultz Custom Homes.  This tree lined street in the heart of University Park is zoned for the nationally recognized HPISD Schools.  Home consists of 5 bedrooms, 5 en-suite bathrooms, 2 powder baths, 1 pool bath.  Stunning open concept with a wet bar that opens to living room and kitchen with top of the line Wolf Sub-Zero Appliances.  Perfect layout for entertaining friends and family. Covered patio with fireplace opens to backyard with room for a pool.  Oversized primary suite with a luxurious primary bath with marble floors, custom cabinets, marble countertops, and a large walk in shower with dual shower heads.  The custom, oversized primary closet has space for his and her in separate areas.  Three secondary bedrooms each with en-suite bathroom and closet, Large game room with bar area and laundry room complete the second floor.  Third floor has a bedroom or media room option complete with its own bath
#20703928

University Park

3209 Purdue St

5 Beds

5 Baths

5,314 Sq.Ft.

$4,299,000

MLS#: 20703928
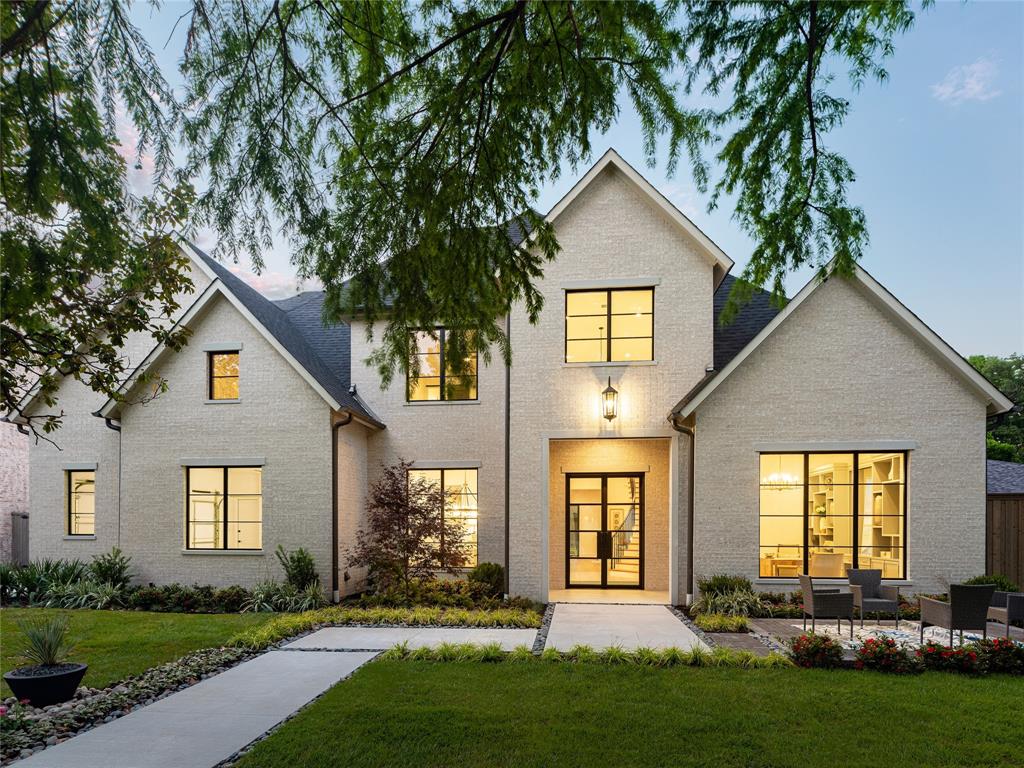
Stunning new construction home built by Thomas Signature Homes, nestled in the prestigious neighborhood of Preston Hollow. This exquisite residence boasts an impressive 7168 sqft of luxurious living space. With 6 spacious bedrooms, 5 bathrooms, and 2 half baths, this home provides ample room for relaxation and entertainment. The master suite and a guest bedroom are conveniently located on the first floor. Natural light floods the home, creating a bright and airy ambiance throughout. The thoughtfully designed outdoor patio is equipped with phantom screens, allowing you to enjoy fresh air while maintaining comfort and protection from the elements. With top-of-the-line subzero-Wolf appliances, an oversized pantry, and a tremendous laundry room, this kitchen is a chef's dream and hub for family gatherings and entertaining guests. Situated on an oversized 100 X 180 lot, this property offers an abundance of outdoor space, providing endless possibilities for creating your dream outdoor oasis.
#20357166

Dallas

6815 Stefani Drive

5 Beds

5 Baths

7,168 Sq.Ft.

$4,297,000

MLS#: 20357166
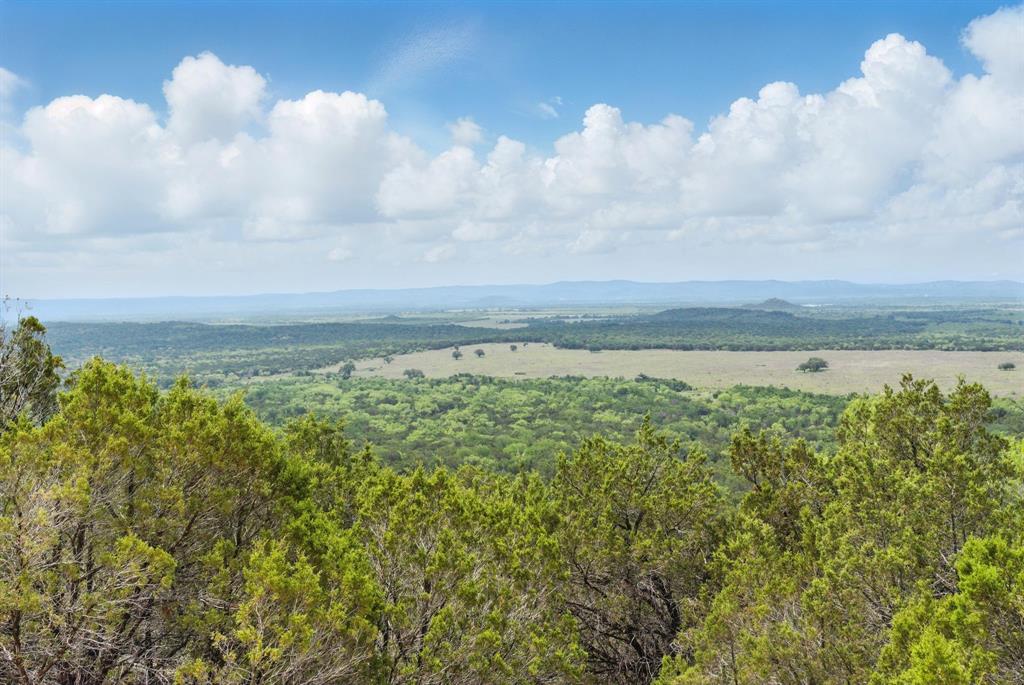
The Pierce Mountain Ranch is an expansive 716-acre property in Gordon, Texas offers a rare combination of natural beauty, seclusion, and versatility. Anchored by a striking mountain that adds both character and elevation to the landscape, the land features rolling terrain densely covered with mature trees, creating a rich habitat for an abundance of wildlife. Whether you're looking for a recreational retreat, hunting property, or working ranch, this land provides the ideal setting. Three tanks located across the property, support livestock and native game, while enhancing the overall utility and scenic appeal. The entire acreage is perimeter fenced, offering immediate functionality for cattle or other livestock operations. With its diverse topography or scenic views, this property presents a unique opportunity to own a substantial and distinctive piece of Texas.
#20952498

Gordon

900 Calhoun Road

None Beds

None Baths

N/A

$4,296,000

MLS#: 20952498
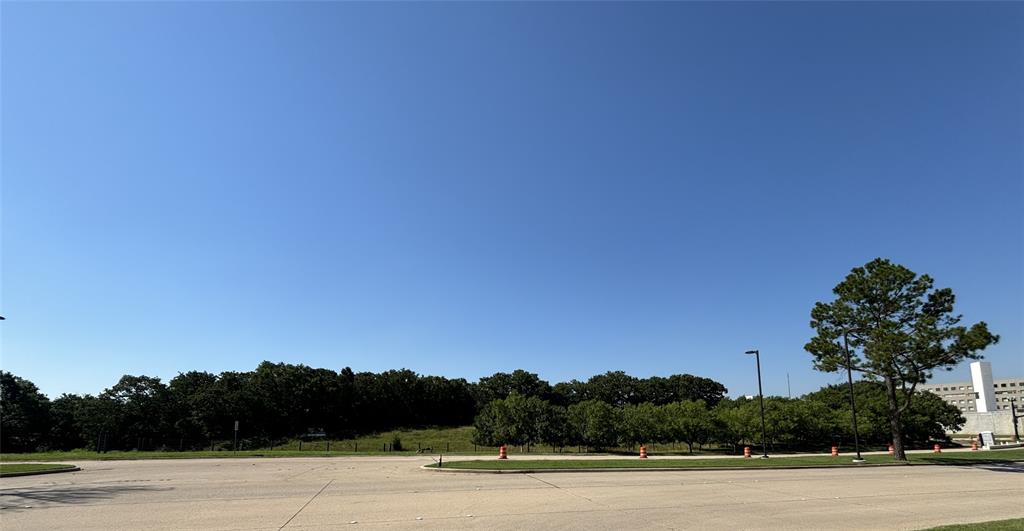
NR- PUD NON- RESIDENTIAL PLANNED UNIT DEVELOPMENT DISTRICT WITH 0-2 OFFICE DISTRICT USES AND CERTAIN OTHER PERMITTED AND ACCESSORY USES WHICH ARE GENERALLY RELATED TO COMMUNICATION, COMPUTER, AND INFORMATIONTECHNOLOGIES; TRAINING AND CONFERENCE CENTERS; PARKING STRUCTURES; HELIPORT, STOP AND VERTIPORT, STOP; HOTEL, RESTAURANT, RETAIL AND OFFICE USES AS DEPICTED ON THE APPROVED CONCEPT PLAN, SUBJECT TO THE PUD DEVELOPMENT STANDARDS
#20645468

Southlake

1901 W Kirkwood Boulevard

None Beds

None Baths

5.629 acres

$4,295,016

MLS#: 20645468
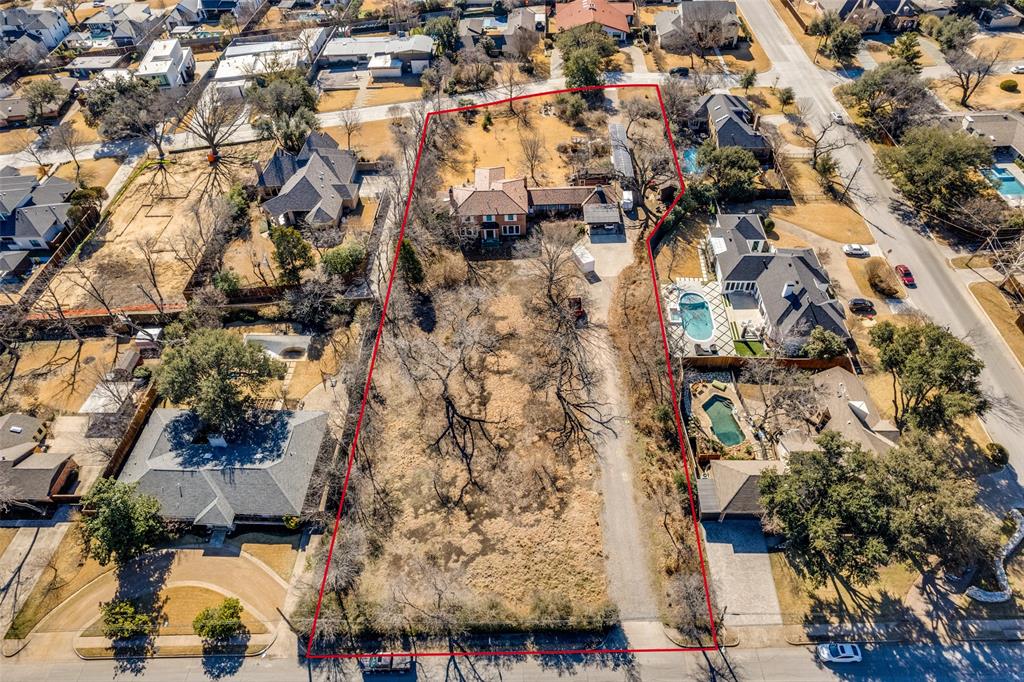
Situated in the heart of Preston Hollow, 7320 Northaven Road offers an exceptional opportunity to create your dream estate on approximately 1.7 acres of prime Dallas real estate.
Ideally located, the property is just a six-minute drive to Preston Oaks Shopping Center, home to Central Market, LOU Coffee, and a variety of popular dining, retail, and service options. Additionally, Preston Royal Shopping Center is conveniently located nearby, offering everyday essentials, boutique shopping, restaurants, and more. 
Whether you envision building a custom luxury residence, subdividing the lot to develop up to multiple thoughtfully designed spec homes, or securing a premier investment opportunity, this oversized parcel presents exceptional flexibility and upside in one of Dallas' most sought-after neighborhoods.
A 1941 Georgian residence, originally designed by DeWitt & Washburn, sits on the property and is ready for renovation or reimagination. Once part of a larger 5-acre estate, the lot now spans approximately 1.7 acres and stretches from street to street, offering rare through-access across the full block. Built by a commercial builder, the home features unique elements ahead of its time, including three-phase power, a gravity-fed instant hot water system, and what was once the first second-floor phone line in the area. Formerly owned by Bill Meyers and his partner George Rosser—operators of five pharmacies throughout Dallas—the property has long served as a private, hidden oasis, thoughtfully maintained with an emphasis on attracting wildlife, along with numerous repairs and improvements over the years. A Ludowici tile roof was installed in 2020, adding lasting quality and character.
#21217350

Dallas

7320 Northaven Road Lot

None Beds

None Baths

1.651 acres

$4,295,000

MLS#: 21217350

With construction starting in 2021, this home is finally ready to be occupied! Sitting at 7,888 sqft, this home has everything you're looking for. Striking contemporary design meets sophisticated luxury in this exceptional home, where dramatic architecture and thoughtfully curated finishes create an impressive living experience inside and out. Soaring ceilings, expansive black-framed windows and doors, wide-plank wood flooring, custom millwork, glass railings, designer lighting and warm wood accents create a clean, modern aesthetic filled with natural light. A dramatic two-story window wall and statement chandelier provide an unforgettable architectural centerpiece, while multiple living and flex spaces offer versatility for entertaining, working and relaxing. Spacious bedrooms are complemented by beautifully finished baths featuring custom cabinetry, stone surfaces, sleek fixtures and designer tile. The backyard transforms into a private resort with a contemporary pool and raised spa, expansive hardscaping, multiple outdoor living areas and a covered patio featuring a striking wood ceiling and architectural lighting. Second-story balconies overlook the backyard and enhance the home's seamless indoor-outdoor connection. Extensive built-ins, generous storage and a three-car garage with modern glass-panel doors complete this distinctive home designed to impress at every turn.
#21320249

Dallas

7138 Azalea Lane

6 Beds

6 Baths

7,888 Sq.Ft.

$4,295,000

MLS#: 21320249
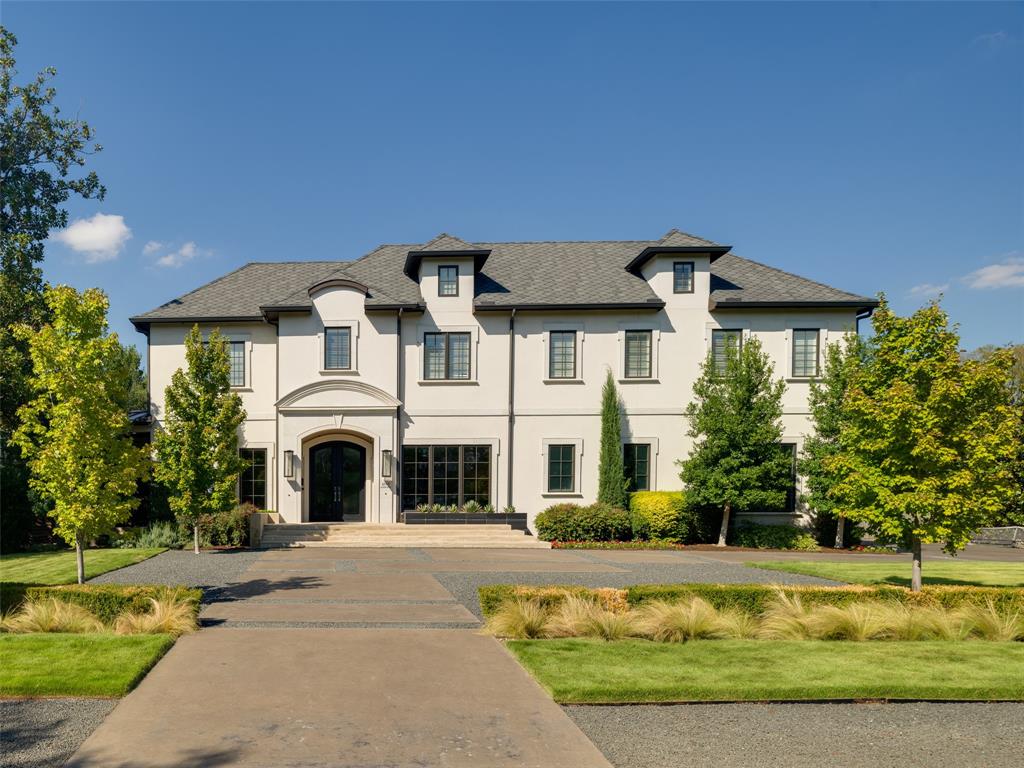
This exceptional home has every amenity and has been meticulously maintained. Completed by Colby Craig in 2016, the property has been customized with designer fixtures and finishes and a fabulous pool and outdoor living including fireplace,firepit, and putting green. Kitchen has double Thermador ovens and 6 burner. range and opens to family room with fireplace and wall of doors. Primary bedroom has fireplace and doors leading to pool, large bath and closet. Additional downstairs bedroom has bath opening to pool and patio. Great bar area for entertaining has 3 wine frig;study and dining room open to courtyard. 2 laundry rooms,each with space for refrigerator and upstairs has dishwasher. Elevator! 4 ensuite bedrooms upstairs, huge gameroom and separate media room. Additional office upstairs. Outdoor living includes covered and uncovered areas, turf, pool with tanning ledge and spa.Butler's pantry has drink drawers and wine frig. 3 half baths, 3 car garage plus additional separate garage.
#20687666

Dallas

4515 Glenleigh Drive

6 Beds

6 Baths

7,861 Sq.Ft.

$4,295,000

MLS#: 20687666

New construction in progress by Rosewood Custom Builders, estimated completion Spring 2023. Lincoln windows fill the home with natural light. Chef's kitchen with appliances by Sub-Zero and Wolf. Expansive prep kitchen & pantry area for extra storage and or catering area. Separate butler's pantry off of dining room. Walk-in wine room. Nook off kitchen with fireplace for breakfast table or lounge chairs- ideal for entertaining. Covered patio with fireplace and motorized screens. Primary suite downstairs: oversized windows, soaker tub, his & hers vanities, additional makeup vanity-coffee bar, and his & hers closets. 2 independent studies ideal for those who work from home. Primary study includes fireplace and seating area. Downstairs guest room. Large game room upstairs. Exercise room. 3 bedrooms upstairs with en suite baths and closets. Large backyard with plenty of space for owner to add custom designed pool, deck, outdoor cooking area.
#20173485

Dallas

6514 Desco Drive

5 Beds

5 Baths

6,582 Sq.Ft.

$4,295,000

MLS#: 20173485

Rarely available turnkey North facing endcap floor plan.  Perched perfectly at mid-building, this serene and elegant home lives like a house in the sky.  Walk off the elevator directly into your own private entry vestibule. The balanced floor plan delivers 2 large living areas with a state of the art Miele kitchen plus a clever full service butler’s pantry that adds abundant storage. Cocoon in the comfort of a generous sized Primary plus one additional guest bed with ensuite bath.  Motorized shades, Crestron System, private den, separate powder and large Utility Room.
#20329987

Dallas

1918 Olive Street 1601

2 Beds

2 Baths

3,756 Sq.Ft.

$4,295,000

MLS#: 20329987
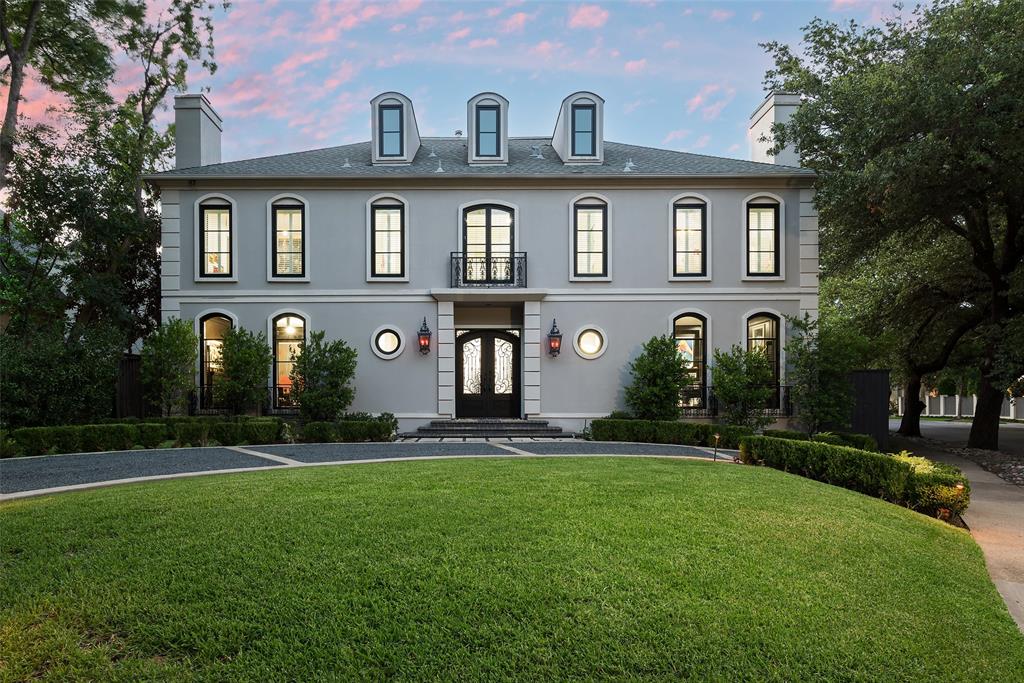
Situated on an oversized corner lot in Highland Park, this stunning French Contemporary showplace was extensively updated in 2022. The home boasts a sophisticated lively entry, with chic interiors features stepping down to a two-story foyer. The exquisite formal rooms, paneled study, and oversized great rooms welcome a wet bar open to a newly updated kitchen. The kitchen is equipped with Ann Sacks tile and premier stainless Thermador, Miele, and SubZero appliances, as well as a large breakfast area. The luxurious master suite includes a private balcony overlooking the yard. Three additional generously sized bedrooms, each with elegant baths and custom california closets. Also including five fireplaces, an outdoor patio overlooking a brand new pool with all new landscaping allowing for privacy for family and friends. The home completes itself with remodeled guest quarters above the garage, complete with its own private entrance, perfect for extended family or visiting friends.
#20788256

Highland Park

3300 Dartmouth Avenue

4 Beds

4 Baths

5,596 Sq.Ft.

$4,295,000

MLS#: 20788256
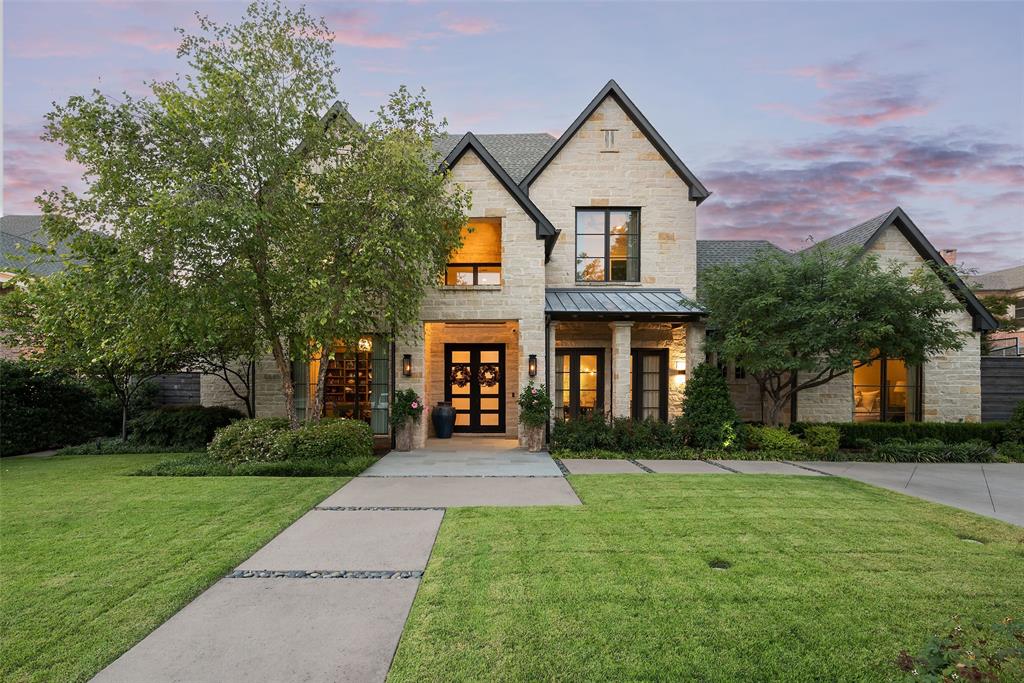
Fabulous home in a prime location. Welcome to 6449 Norway! This soft contemporary home has 6882 sqft of luxury living. It features designer lighting, wallpaper and finishes. This beauty offers 5 bedrooms (primary and guest down), 5.1 baths, spacious kitchen, with top-of-the-line appliances, opening to a comfy area for morning coffee, afternoon beverages (or casual dining) as well as an oversized family room with a gorgeous fireplace taking center stage. The back of the house is filled with walls of windows looking over an inviting pool with fire feature, turfed yard, built in grill, covered patio with fireplace and electric screens. The two offices accommodate all those working from home. A climate-controlled glassed in wine room is not only beautiful, but fun for gatherings and wine tastings. The 3 bedrooms upstairs are perfectly laid out giving everyone their privacy with a great media-game room and exercise room in the mix. The location puts dining, shopping, private schools and major highways for commutes practically at your doorstep. This is the one you have been waiting for!
#20780404

Dallas

6449 Norway Road

5 Beds

5 Baths

6,882 Sq.Ft.

$4,295,000

MLS#: 20780404

1 ... 134 135 136 137 138 ... 666
* Listings identified with the FMLS IDX logo come from FMLS and are held by brokerage firms other than the owner of this website. The listing brokerage is identified in any listing details. Information is deemed reliable but is not guaranteed. If you believe any FMLS listing contains material that infringes your copyrighted work please click here to review our DMCA policy and learn how to submit a takedown request. © 2024. First Multiple Listing Service, Inc.
 - property

Send a message

Message successfully sent.

Your message

What is 3 + 4 ?

Reason for contacting?

I agree to receive email communication and understand I can unsubscribe at any time.

I agree to be contacted by Next Level Realty Group via call, email, and text for real estate services. To opt out, you can reply 'stop' at any time or reply 'help' for assistance. You can also click the unsubscribe link in the emails. Message and data rates may apply. Message frequency may vary. Privacy Policy

Sign Out

Virtual Assistant

Would you like to take the next step with this property? We can help you schedule a showing or virtual tour, or send you more details.

Yes, I would like more information.

Thank You for Your Reply, One of Our Agents will contact you as soon as possible

No, maybe later.

Thank you, you can always contact me via email, phone number or through the contact form.

Realhub AI

Lucy - Your AI-Powered Realtor

Update Your Temporary Password

Personalize your search

Enter your email and we'll notify you immediately when new listings match what you're looking for.

or enter email address

Already have an account ? Login here

Continue your home search

I agree to receive communications and understand I can unsubscribe at any time.

I agree to be contacted by Next Level Realty Group via call, email, and text for real estate services. To opt out, you can reply 'stop' at any time or reply 'help' for assistance. You can also click the unsubscribe link in the emails. Message and data rates may apply. Message frequency may vary. Privacy Policy

Already have an account ? Login here

We use cookies

We use cookies primarily for analytics to enhance your experience. By accepting, you agree to our use of these cookies. You can manage your preferences or learn more about our cookies policy.






