Properties

Browse or get in touch to schedule a walkthrough.

  • Nearby me
Price range

Popular Features

Community Features

Association

Property Features

Waterfront

View

Exterior Features

Interior Features

Style

10000 properties match your criteria

Updated 1 minute ago

E-Alert name
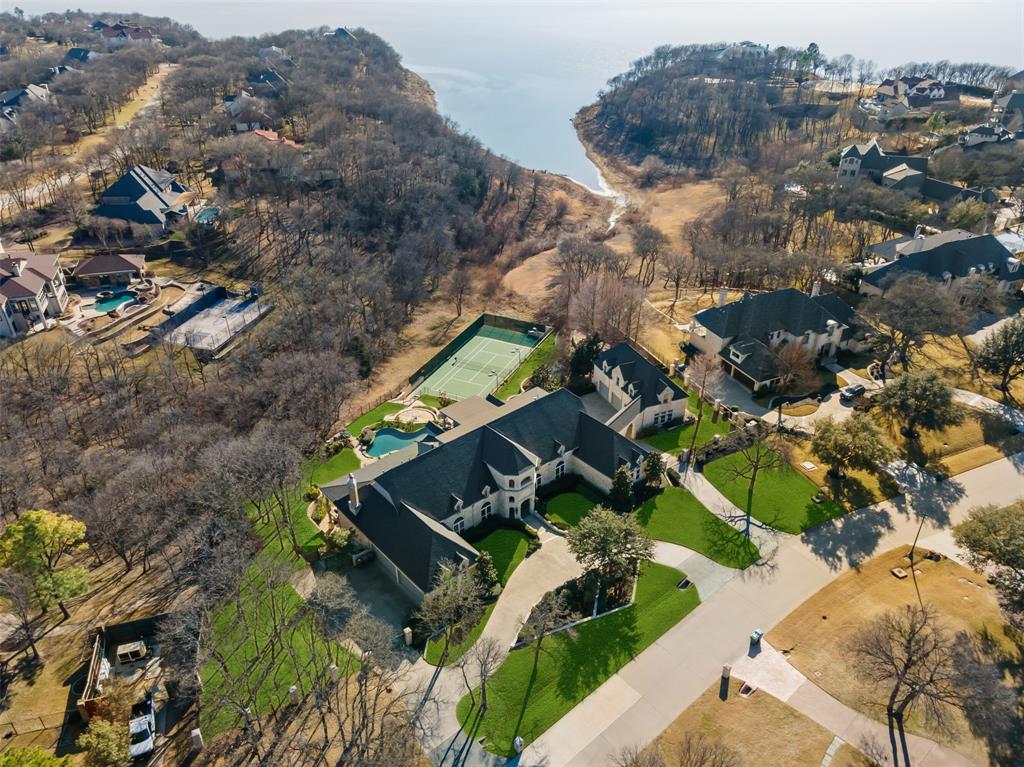
Waterfront property situated in the secluded, Guard Gated Point Noble! Nestled on 1.58 ACRES! 10,444 SF of luxurious living space including 1,009 apartment w-den, kit & balcony. 4 bedroom suites + casita. 7 full & 3 half baths + 7 car gar. Chef's Kit, Study, Exercise Rm w-rubber floor & WI sauna, Theatre, wine cellar, 4 FP, Game w-wet bar, multiple living & dining areas, 4th floor den w-wet bar + balcony. 3 Level water garden! Upgraded security system, extensive storage + sound system throughout! 7AC units. Huge 2nd floor balcony offers an indoor-outdoor lifestyle for lounging & panoramic Lake Grapevine views! Backyard masterpiece w-tennis courts, infinity pool & expansive lawns complete this impeccable estate.
#14744156

Flower Mound

5205 Prince Lane

6 Beds

7 Baths

10,444 Sq.Ft.

$4,250,000

MLS#: 14744156
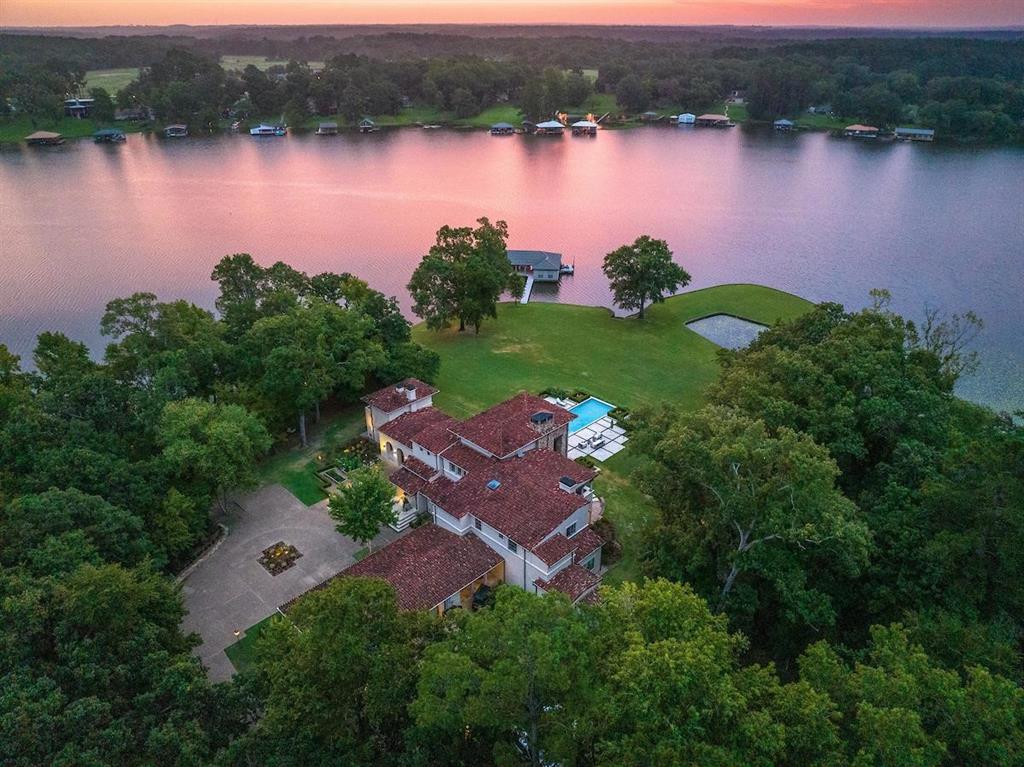
Presenting Peninsula Point, located in the heart of an exclusive enclave on Lake Tyler, this estate with an impressive ~1000 feet of shoreline is set on 3.474+ - acres. The Mediterranean-style residence is accessed through a gated entry, leading to the circular motor court. The home encompasses 6,748 sq. ft. of distinguished living space, the floor plan includes 5 bedrooms, 5 full and 2 half baths across 2 levels, 5 fireplaces, as well as an office, workout room and multiple living areas. The exterior hosts pool, manicured grounds and a covered outdoor living area with refreshment area including sink, grill and fireplace making for a central hub for outdoor gatherings. The boat house offers 3 boat slips and 2 jet ski slips, covered and open lounging spaces and an enclosed kitchen and storage space. With the deepest of water and sweeping views, the lovingly maintained grounds create the experience of the best in lake living just 90 miles east of the Dallas metroplex.
#20512895

Whitehouse

15871 N Peninsula Road

5 Beds

5 Baths

6,748 Sq.Ft.

$4,250,000

MLS#: 20512895
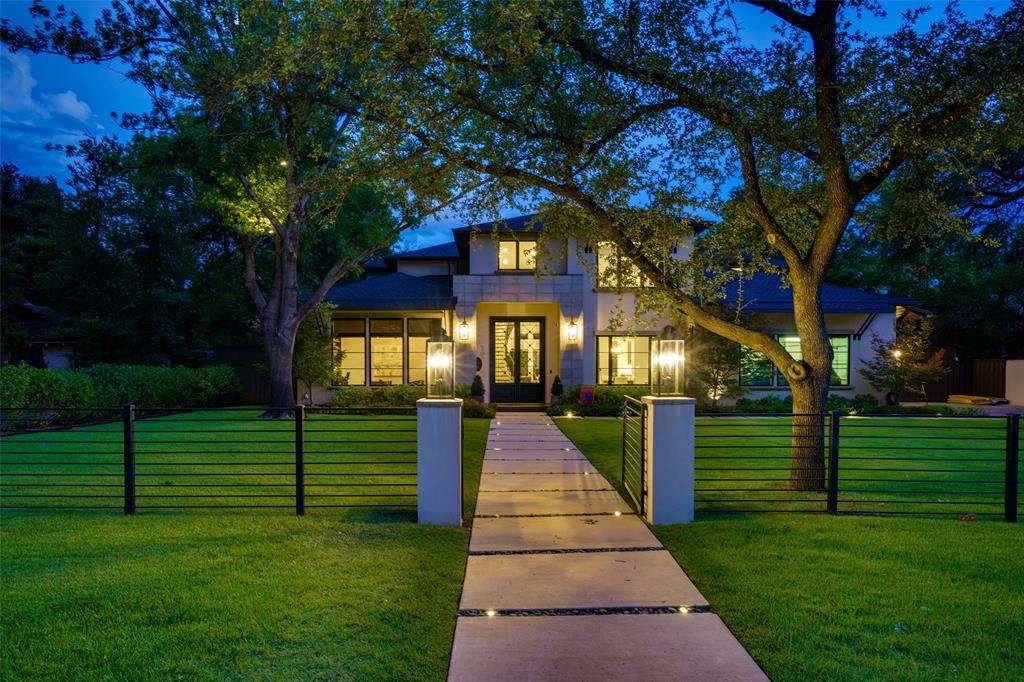
Take a step inside this stunning Preston Hollow soft contemporary to experience top notch luxury Dallas living. Once inside, you are greeted with soaring ceilings, a winding iron staircase, and open concept floor plan as well as an abundance of natural light. The expansive two story living room with wet bar and wine storage opens to a chef's kitchen, featuring a commercial grade range, two dishwashers, oversized island, and walk in pantry. First level primary bedroom is located off the pool, offering a spa like ambiance, complete with a sitting area and fireplace, primary ensuite bath featuring a marble tiled steam shower, jetted tub, separate vanities and toilets. Upstairs bonus room complete with wet bar, ensuite bath, and recent expansion. $800k+ updates include custom iron driveway and front yard gates, sports court, pool and spa, Crestron and security system, mosquito misters, water leak detection system, outdoor kitchen, and landscaping. Centrally located, unbeatable location.
#20159849

Dallas

4306 Brookview Drive

5 Beds

6 Baths

7,240 Sq.Ft.

$4,250,000

MLS#: 20159849
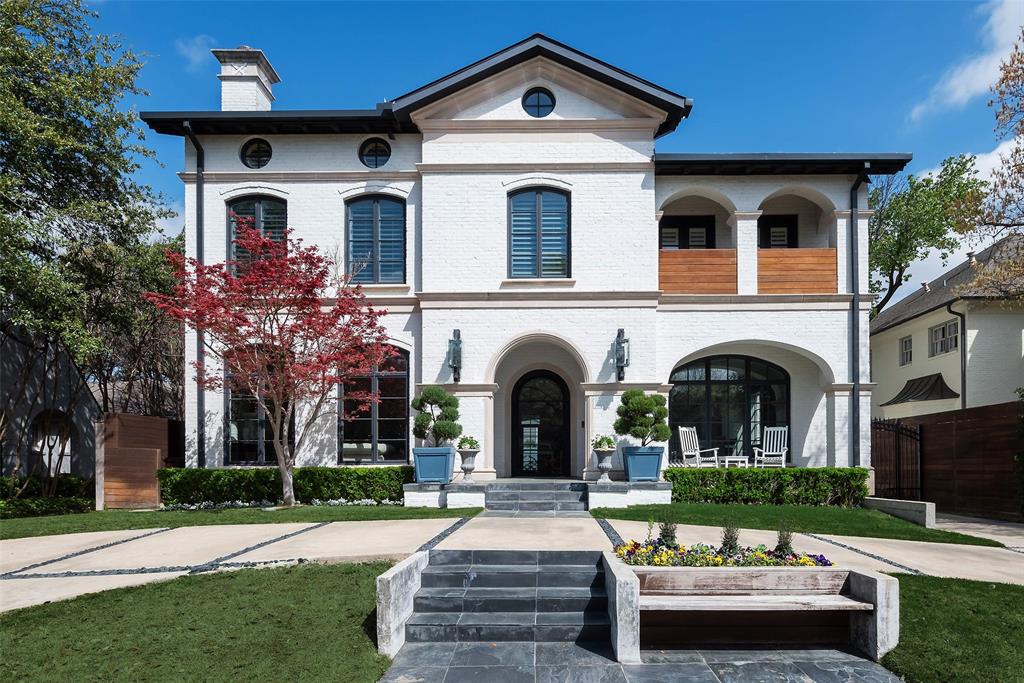
Beautiful home with separate guest quarters in HP is available for immediate movein!Fantastic opportunity,incredible price.Bradfield Elementary!Built by Hawkins-Welwood,quality and flow are evident throughout.Spacious formals with hardwood flooring throughout the downstairs.Warm library with builtins. Kitchen has island with sink, builtin subzero and 6 burner Wolf range.2 dishwashers,butler's pantry,temperature controlled wine storage.Large breakfast area and family room with fireplace all overlook covered patio and pool with fountains.Upstairs there are 4 large bedrooms, each with a private bath. There is a large common area at the top of the stairs that can be a reading or play area.Primary bedroom has hardwoods,large bath with dual sinks, 2 large closets, soaking tub and separate shower.The 5th bedroom and bath are located on the 3rd level and could also be a great playroom.Gorgeous outdoor entertaining area overlooks pool with 2 spas Quarters have living,kitchenette, bedroom, bath.
#20595001

Highland Park

4524 N Versailles Avenue

5 Beds

5 Baths

6,394 Sq.Ft.

$4,250,000

MLS#: 20595001
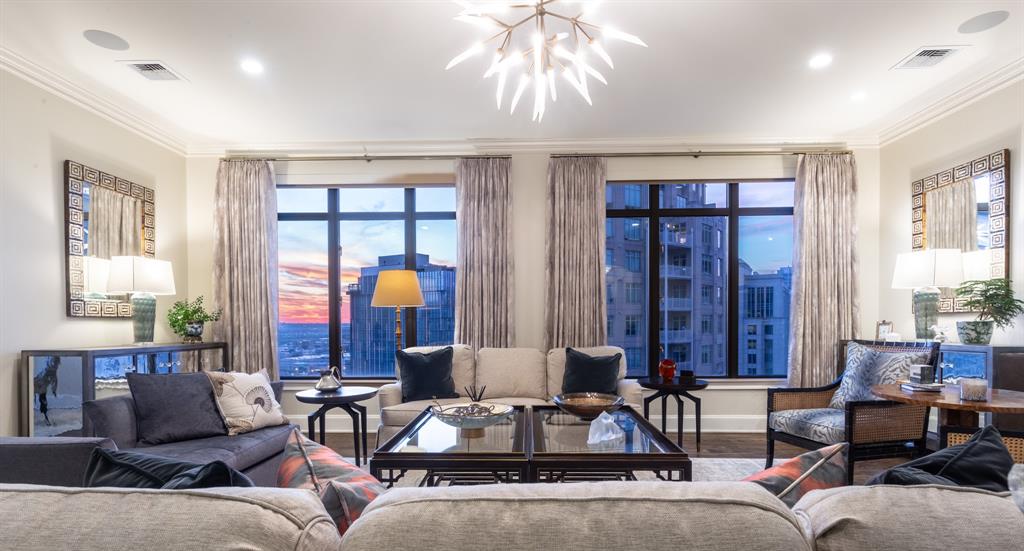
One-of-a-kind 3552 sf Ritz-Carlton custom newly renovated double unit has 2 BR, 3.1 BA, Library that could be 3rd sleeping area w Full Bath, 2 Balconies, 4 Car spaces & 2 Storage units. Dramatic double door Entry leads to a jaw-dropping Grand Foyer with opportunities for art and furnishings. Impressive open Living-Dining-Kitchen-Library-Gallery-Bar is perfect for entertaining or just easy living. Living areas are flanked by balconies to enjoy morning coffee or afternoon sunsets. Oversized gorgeous island Kitchen features Breakfast Area, Wolf & SubZero appliances & Butlers Pantry. Gracious Owner's Retreat boasts a large Sitting Area, spa-like marble Bath & 2 walk-in Closets. Split Guest suite has ensuite Bath & walk-in Closet. 5-Star Hotel amenities: Concierge, Valet, Room-service, Restaurant, Owner's Lounge, Fitness Center, heated Pool, Full-service Ritz-Carlton Spa, Reflection Park+Pet Park. Near Arts District, Klyde Warren Park, CBD, Victory Park, Design District & many Restaurants.
#20551811

Dallas

2525 N PEARL Street 1605

2 Beds

3 Baths

3,552 Sq.Ft.

$4,250,000

MLS#: 20551811

This fantastic property is a great church that seats 525 in the main sanctuary and another 200 in the balcony.  It would also covert easily to a school use.  There is a hugh fellowship kitchen area for gatherings and special events, plus numerous offices and classrooms.  The Texas Historical Commission has recognized the subject as a historic site. Mineral Rights if owned will not convey. Personal items are negotiable.  The property is owner occupied, so please respect their privacy and schedule all showings with the listing agent, Gene.  All property information stated, should and needs to be verified.
#20755900

Arlington

4201 Little Road

None Beds

None Baths

42,521 Sq.Ft.

$4,250,000

MLS#: 20755900
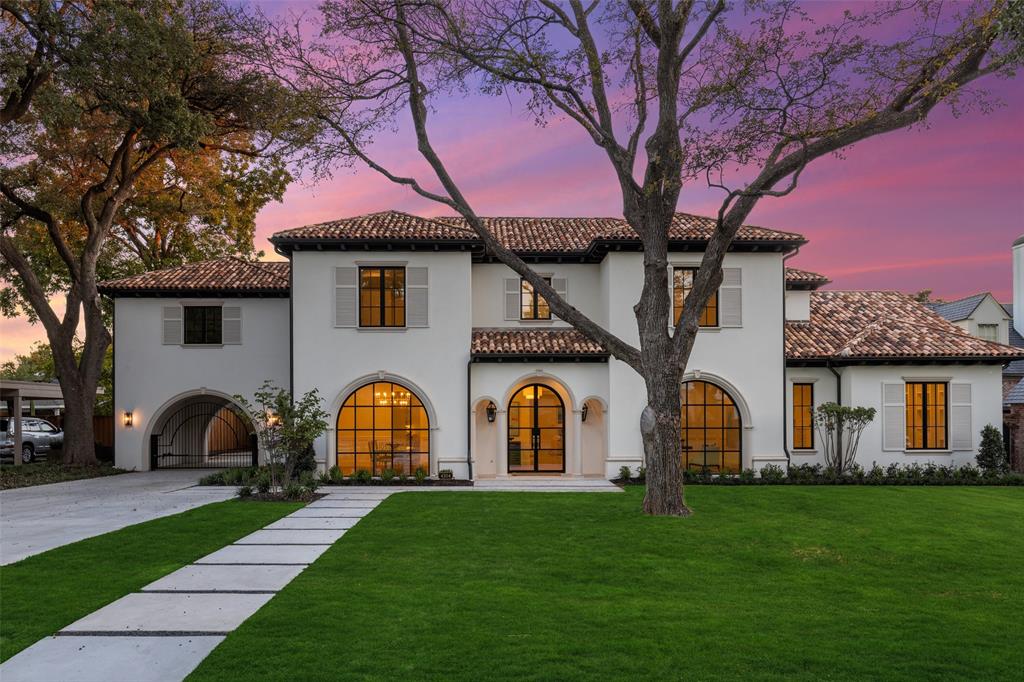
Stunning new construction from Robert Elliott Homes in highly desirable Old Preston Hollow that is move in ready now! Master on 1st floor along with formal study or living, formal dining, open kitchen family and breakfast, bar, huge pantry and butlery, mud room and laundry off of massive 3 plus car garage entry, 2 powders, elevator ready closet. 2nd floor has landing with flexible family center built in, 4 nicely sized secondary bedrooms with ensuite baths, game or media room in the middle with half bath and a bonus attic space over porte-cochere for storage that could also be a future expansion of the game room. Subzero, Wolf appliances. Full foam encapsulation for high efficiency energy. Fully turfed back yard. Close proximity to Central Market, good eats, shopping and more.
#20180195

Dallas

4304 Manning Lane

5 Beds

5 Baths

7,520 Sq.Ft.

$4,250,000

MLS#: 20180195
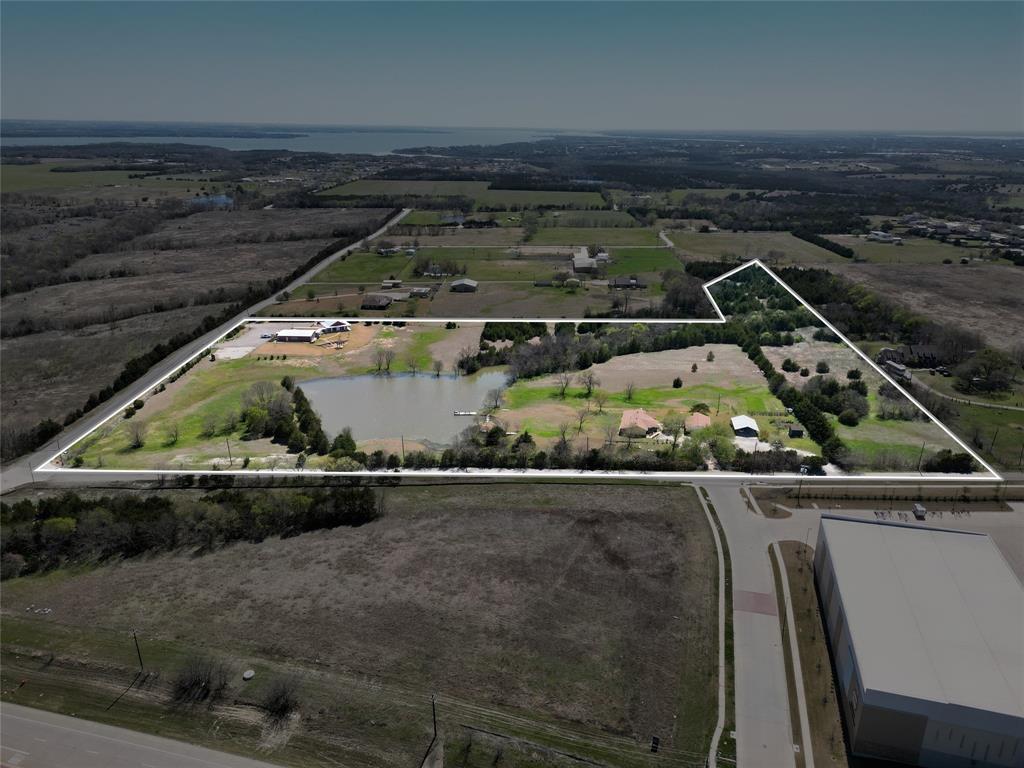
Prime 20-acre hard corner just outside Princeton city limits at CR 456 and CR 490 offering exceptional potential for developers, investors, or users seeking a high-visibility tract in the path of growth. Property features approx. 1,210 feet of frontage on CR 456 and approx. 650 feet on CR 490. Improvements include an established wedding and event venue with a 2,709 SF main building, a 1,260 SF ancillary building with bride and groom dressing rooms, restrooms, caterer’s kitchen, and storage, plus additional storage building and approx. 15,100 SF of gravel parking. Paved walkways lead to an outdoor hillside ceremony area with pergola and benches overlooking the large scenic pond. Also included are a 1,477 SF main residence with 3 bedrooms and 2 baths and a 1,104 SF guest house with 1 bedroom, 1 bath, and 1-car garage. Property also offers a fishing dock, a pond-side gazebo, covered parking and gathering area, garden area, and additional storage. Land is currently under ag exemption. Within City of Princeton water and sewer CCN pending final approval. Ideal for multifamily, business park, mixed-use, continued event use, or future development.
#21215018

Princeton

190 Cr-490

None Beds

None Baths

20.0 acres

$4,250,000

MLS#: 21215018
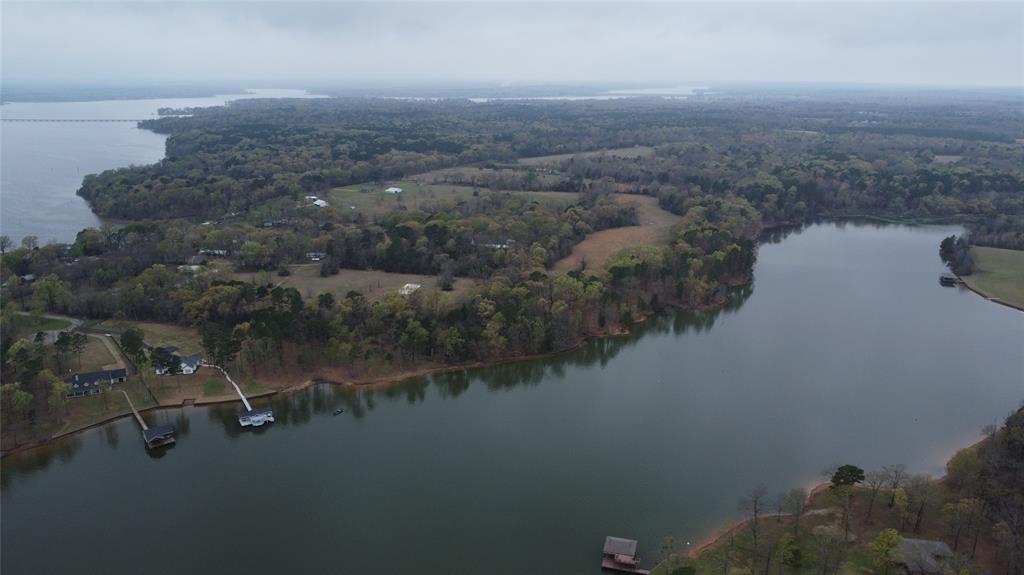
GENERAL DESCRIPTION: This 69-acre tract on Lake Bob Sandlin offers an exceptional blend of space and waterfront living, featuring approximately 2,500 feet of shoreline—nearly half a mile of lake frontage.


The land provides a mix of open areas and mature trees, with multiple scenic homesites and wide water views. Its depth allows for privacy while still maximizing access to the lake.


A key highlight is the two separate points of ingress and egress, offering flexibility for a private estate, family compound, or future development.
Overall, it’s a rare opportunity combining extensive shoreline, usable acreage, and dual access in a highly desirable lake setting.


LOCATION: 2039 Cr 2850, Pittsburg, TX, 75686
~13 Miles to Pittsburg, TX
~13 Miles to Mount Pleasant, TX
~65 Miles to Tyler, TX
~115 Miles to Dallas, TX


WATER: The property has ~2,500 FT. of frontage to Lake Bob Sandlin. There is a wet weather creek that runs through the East part of the property. 


CLIMATE: Pittsburg, TX, averages 47 inches of rain, 225 sunny days, and 1 inch of snow per year. 


UTILITIES: Wood County Electric and Titus County FWSD 1 are the Co-Ops that handle the area. 


WILDLIFE: White-Tail Deer, Hogs, Ducks, Varmints, Turkey


TERRAIN: Property is majority flat with a few rolling hills. 


TAXES: Estimated taxes are $2,499.79


ACCESS: Property has county road frontage to C.R. 2850 and C.R. 2730.
#21215982

Pittsburg

2039 C.R. 2850

None Beds

None Baths

69.14 acres

$4,250,000

MLS#: 21215982

This expansive 37.572-acre property is located in the Extraterritorial Jurisdiction (ETJ) of Van Alstyne, Texas, offering a prime opportunity for development. With electricity provided by Grayson-Collin Electric Cooperative (GCEC) and water service through Mustang Special Utility District (MSUD), all essential utilities are in place to support future growth.
#21352439

Van Alstyne

1408 Hackberry Road

None Beds

None Baths

37.572 acres

$4,250,000

MLS#: 21352439
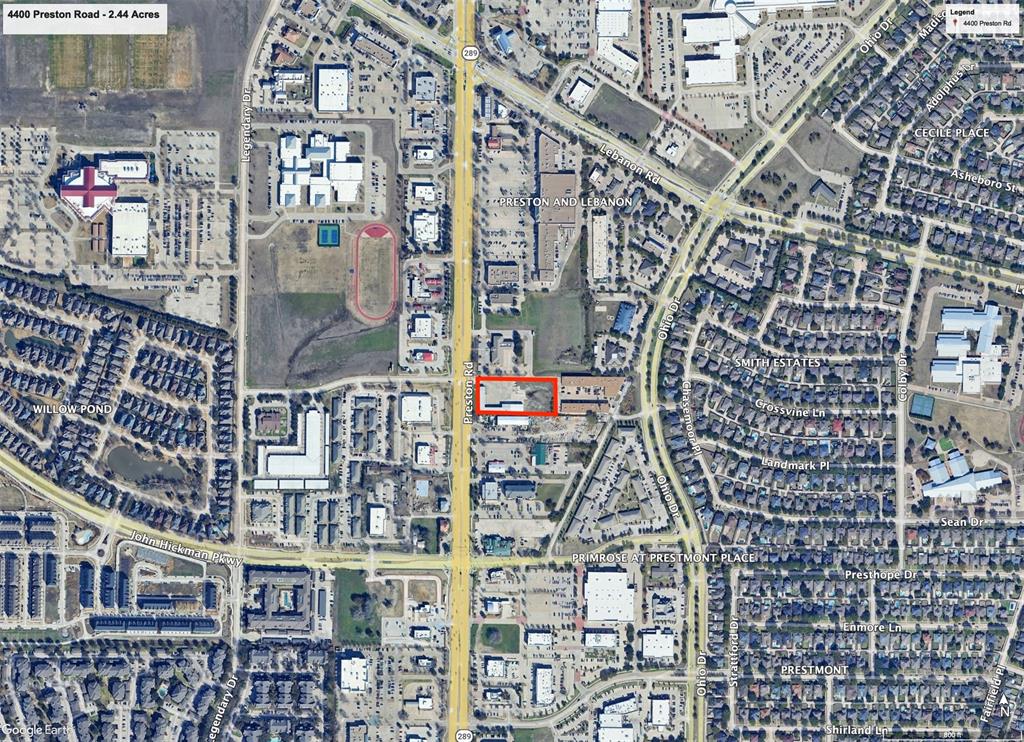
Prime commercial opportunity located along Preston Road in Frisco’s premier growth corridor, just minutes from the PGA Headquarters and surrounding mixed-use developments. The property offers excellent visibility, strong traffic exposure, and immediate access to major thoroughfares.

The site includes an existing shell building, providing flexibility for adaptive reuse, interim occupancy, or redevelopment. Ideal for retail, medical, restaurant, or mixed-use development.

Strategically positioned below a nearby Preston Road listing at approximately $6.5M, the property offers a compelling opportunity to acquire in a high-demand corridor at a competitive basis.

Property Highlights:

High-visibility Preston Road frontage

Located near PGA Headquarters and major Frisco developments

Strong surrounding residential and commercial growth

Flexible use potential (retail, medical, restaurant, redevelopment)

Available for sale or ground lease

Existing improvements allow for repositioning or redevelopment

All uses subject to verification with the City of Frisco.

Property is being sold for value of land. Structure is metal outdated building.
#21211613

Frisco

4400 Preston Road

None Beds

None Baths

13,932 Sq.Ft.

$4,250,000

MLS#: 21211613
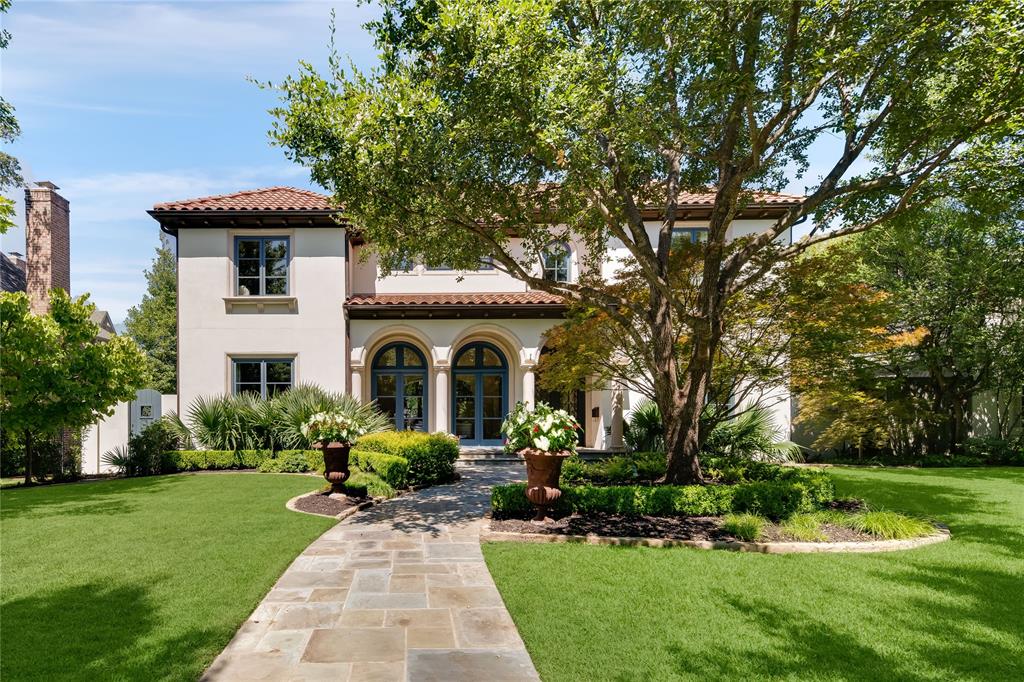
MULTIPLE OFFERS RECEIVED.  Best and final due Sept 21st at 5pm.  Exquisite custom Mediterranean home built by Woldt Homes. This stunning 5 bedroom residence features soaring 11' ceilings and expansive room sizes, offering an open and luxurious feel throughout. Step into the sophisticated study, adorned with butternut paneling and a unique leather ceiling, perfect for a refined workspace.  Entertain with ease in the formal living areas and relax with your well-appointed wet bar featuring a Perlick keg. The chef's kitchen is a dream, boasting four ovens, a copper apron sink, and top-tier appliances designed for culinary excellence. Upstairs, enjoy a large game room with a charming Juliette balcony that overlooks the serene saltwater pool, spa, and outdoor living. A resort-like retreat in your own backyard. With all bedrooms on the second floor this home has a perfect layout and blends luxury, comfort, and exceptional craftsmanship all within the desirable University Park neighborhood.
#20730334

University Park

3612 Centenary Avenue

5 Beds

5 Baths

5,978 Sq.Ft.

$4,250,000

MLS#: 20730334
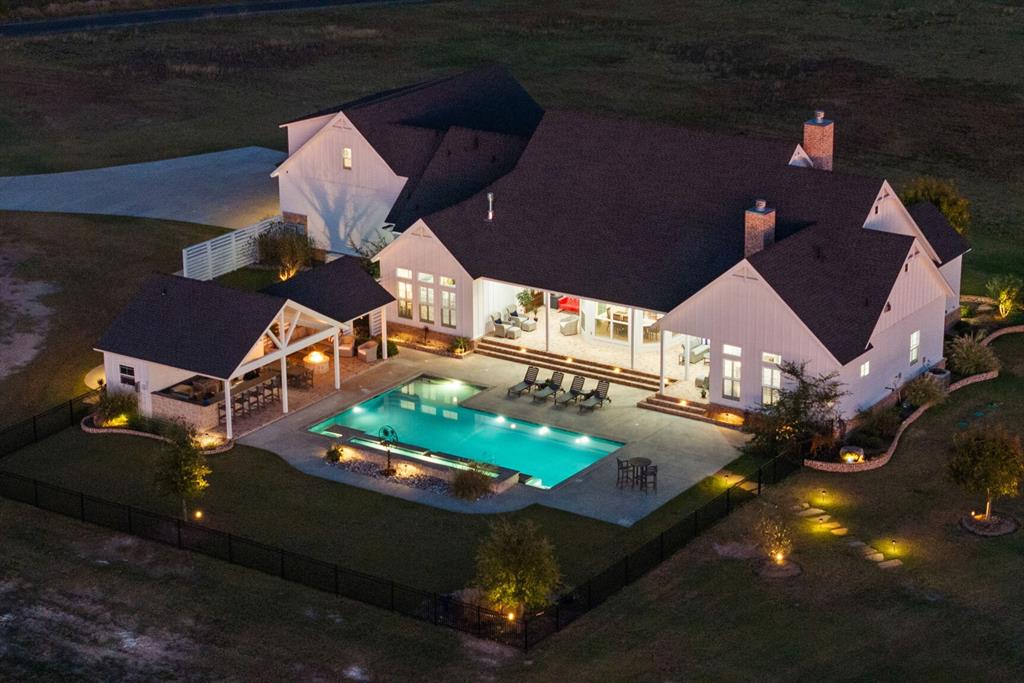
Experience resort-level comfort and refined rural living on 46 picturesque acres in Waxahachie, Texas—an exceptional luxury ranch estate just one hour from DFW International Airport and Dallas Love Field. Designed for privacy, presence, and multi-generational living, this gated property features generous road frontage, multiple entrances, a creek winding through the land, and a dedicated rear water meter ideal for a future family compound.

The 4,110-square-foot custom luxury farmhouse blends elevated design with authentic Texas functionality. Offering four bedrooms, four full and two half baths, the home includes two private primary suites with fireplaces and heated bathroom floors. Vaulted ceilings, shiplap accents, three-foot doorways, electric blinds, custom shutters, spray-foam insulation, dual tankless water heaters, and a whole-home generator reflect thoughtful craftsmanship throughout.

The chef’s kitchen is appointed with Sub-Zero and Wolf appliances, an oversized island, a spacious walk-in pantry, secondary refrigerator, and dedicated ice maker. A private office with exterior entrance supports executive work-from-home living, while the loft retreat with custom bunk alcoves creates flexible guest space.

Outdoor living rivals a private resort, featuring a pool with chiller and jetted lounge, pool house with bath, and fully equipped covered outdoor kitchen. A climate-controlled motorcoach garage with septic hookups and laundry, plus extensive barn and storage facilities, make this property ideal for entrepreneurs, ranch enthusiasts, or those seeking a luxury DFW ranch with expansion potential.

Neighboring 95 acres also available. Combine for 141 contiguous acres, with an additional 624 acres across Higgins Road extending to FM 876.
#21103673

Waxahachie

714 Bethel Road

4 Beds

4 Baths

4,110 Sq.Ft.

$4,250,000

MLS#: 21103673
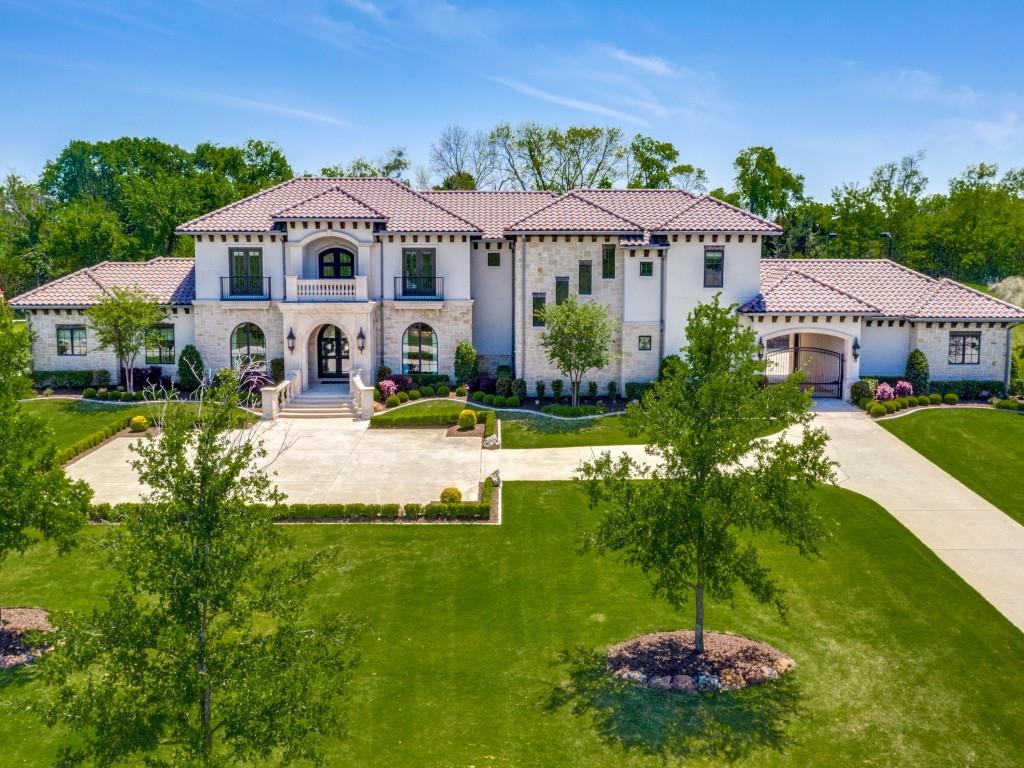
Entertainers dream estate situated on an enchanting 2.1 acre treed cul-de-sac lot. This estate is a perfect blend of elegance and functionality with its stunning luxury rustic design. Quality craftsmanship with extensive beautiful wood floors. Stunning 2 story foyer that leads to handsome study, sweeping wrought iron staircase, formal dining, and sitting area. The gourmet kitchen features quartz countertops, Thermador refrigerator, Wolf appliances, 2 dishwashers, wet bar with Sub Zero, and large island with built-in table. Chef's kitchen opens to the grand family room with wood beams and a wall of windows. Private master suite features amazing pool view, a patio, his & hers vanities, soaking tub, walk-in double headed shower, and large closet.  Private resort style back yard complete with expansive pool, in-pool table with bar stools, fire bowls, water features and spa. Outdoor living area with kitchen and fireplace. Lighted tennis court. Minutes to dining and shopping. LOVEJOY ISD.
#20042315

Lucas

1545 Silver Creek Circle

5 Beds

5 Baths

7,596 Sq.Ft.

$4,250,000

MLS#: 20042315
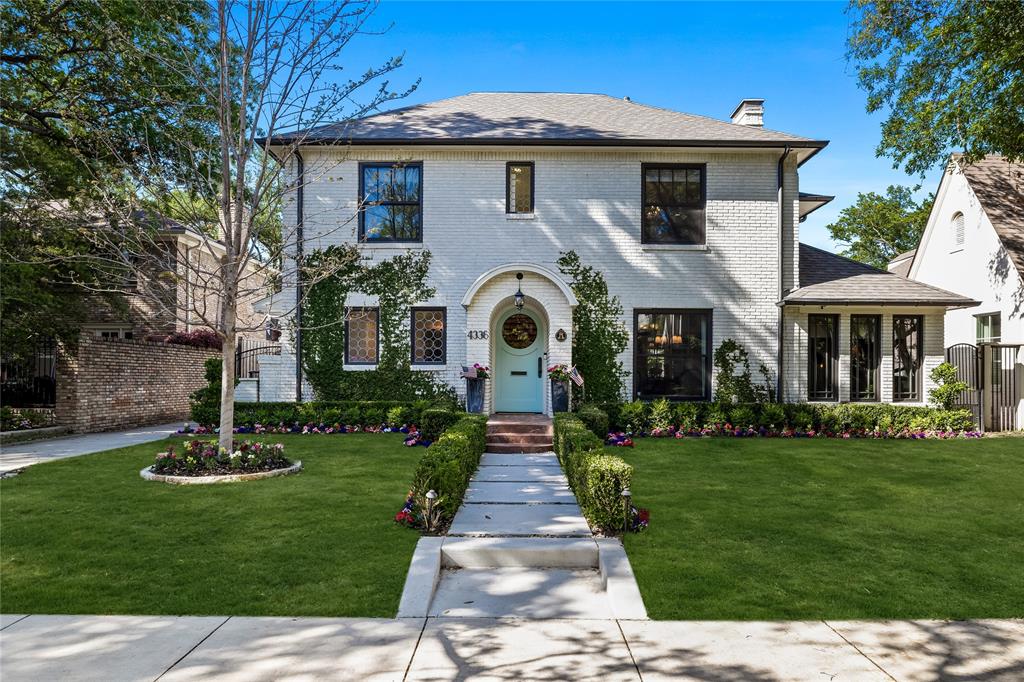
Impeccable home in prestigious Highland Park, recognized by Park Cities Historic & Preservation Society as historically significant. Taken to the studs while retaining many original details, this residence exudes charm and elegance. Through the arched front door, to the formal living room spotlighting a beautifully restored Batchelder tile fireplace, the thoughtful renovation allows various living spaces to seamlessly connect. The exquisite interiors are blended with architectural elements and modern amenities, including the open chefs kitchen, living areas, and wet bar perfect for entertaining. The whimsical screened wrap-around porch overlooks the serene turfed backyard with pool and outdoor kitchen, thoughtfully integrating the interior and exterior spaces. Above the garage you will find a bonus 452 sq ft of living space. Steps to Bradfield and Highland Park Village, this home offers the best of both worlds, a connection to history with its preserved details and timeless updates.
#20570612

Highland Park

4336 Livingston Avenue

4 Beds

4 Baths

4,395 Sq.Ft.

$4,250,000

MLS#: 20570612

1 ... 136 137 138 139 140 ... 666
* Listings identified with the FMLS IDX logo come from FMLS and are held by brokerage firms other than the owner of this website. The listing brokerage is identified in any listing details. Information is deemed reliable but is not guaranteed. If you believe any FMLS listing contains material that infringes your copyrighted work please click here to review our DMCA policy and learn how to submit a takedown request. © 2024. First Multiple Listing Service, Inc.
 - property

Send a message

Message successfully sent.

Your message

What is 3 + 4 ?

Reason for contacting?

I agree to receive email communication and understand I can unsubscribe at any time.

I agree to be contacted by Next Level Realty Group via call, email, and text for real estate services. To opt out, you can reply 'stop' at any time or reply 'help' for assistance. You can also click the unsubscribe link in the emails. Message and data rates may apply. Message frequency may vary. Privacy Policy

Sign Out

Virtual Assistant

Would you like to take the next step with this property? We can help you schedule a showing or virtual tour, or send you more details.

Yes, I would like more information.

Thank You for Your Reply, One of Our Agents will contact you as soon as possible

No, maybe later.

Thank you, you can always contact me via email, phone number or through the contact form.

Realhub AI

Lucy - Your AI-Powered Realtor

Update Your Temporary Password

Personalize your search

Enter your email and we'll notify you immediately when new listings match what you're looking for.

or enter email address

Already have an account ? Login here

Continue your home search

I agree to receive communications and understand I can unsubscribe at any time.

I agree to be contacted by Next Level Realty Group via call, email, and text for real estate services. To opt out, you can reply 'stop' at any time or reply 'help' for assistance. You can also click the unsubscribe link in the emails. Message and data rates may apply. Message frequency may vary. Privacy Policy

Already have an account ? Login here

We use cookies

We use cookies primarily for analytics to enhance your experience. By accepting, you agree to our use of these cookies. You can manage your preferences or learn more about our cookies policy.






