Properties

Browse or get in touch to schedule a walkthrough.

  • Nearby me
Price range

Popular Features

Community Features

Association

Property Features

Waterfront

View

Exterior Features

Interior Features

Style

10000 properties match your criteria

Updated 1 minute ago

E-Alert name

Private gentleman’s equine facility in the heart of western horse country. At nearly twenty four acres this is the second largest contiguous acreage inside the HOA of Silverado on the Brazos. The private sprawling estate features a custom newly remodeled rock home, pool, outdoor entertaining cabana, roping arena, six stall barn with runs, oversized insulated shop, two water wells, paved drive, circle drive, gated entrance, guest quarters, top rail fencing, dog kennels, oversized loafing sheds, and much more for the scrupulous homeowner with many hobbies. You don’t want to miss this opportunity to own one of the premier spots in arguably the most popular spot in Parker County.
#20379702

Weatherford

1410 Silverado Drive

4 Beds

3 Baths

4,500 Sq.Ft.

$4,100,000

MLS#: 20379702
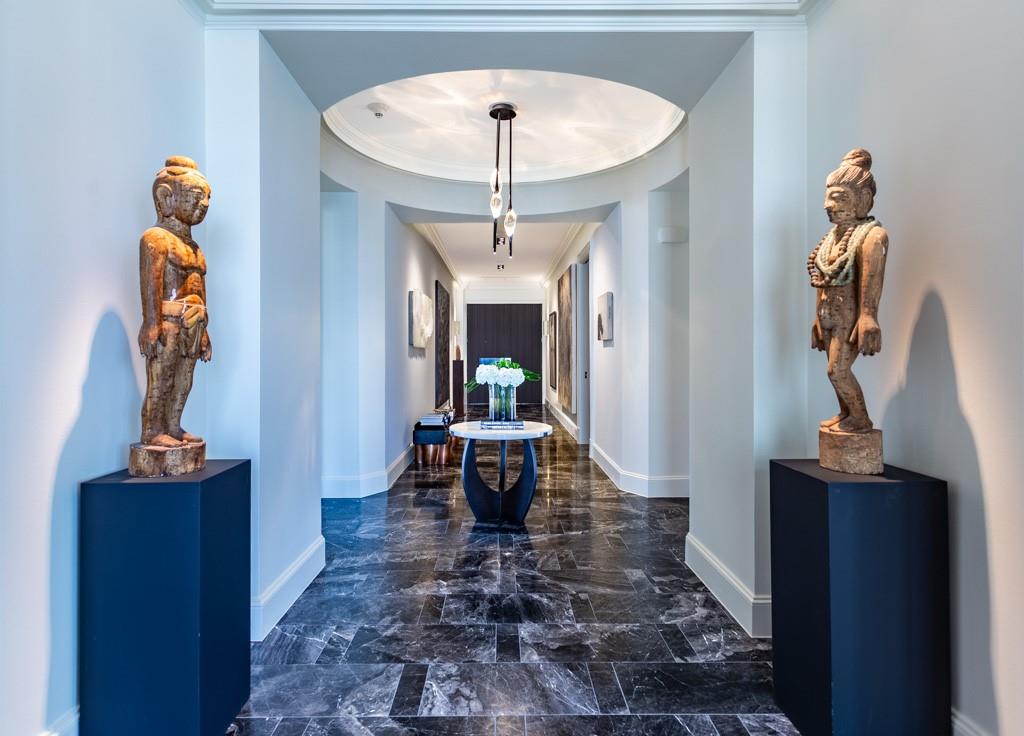
Incredible RENOVATED & reconfigured Ritz-Carlton one-of-a-kind contemporary Sub-Penthouse has 2 Bedrooms, 2.1 Baths, Media Room, 2 Fireplaces, 10' ceilings, marble, stone & hardwood floors, Lutron Smart Home System, 3 parking spaces & 3 Balconies for 180 degree views. Enter through double doors to a 40 ft long Grand Gallery Foyer with a rotunda & Eros Grey marble floors, perfect for the art lover-collector, which is flanked by the Kitchen, Guest Wing & Primary Suite. The Foyer leads to the expansive open Living-Dining-Kitchen areas overlooking 2 balconies. The Living Room boasts a brass & metal fireplace by DiGario Metalworks & a custom halo light fixture. The Dining Room can accomodate even the largest table & chairs as well as buffet & china cabinet. The Eggersmann Kitchen includes Gagganeau appliances, 2 sinks, Eros Grey Marble counters & backsplash, custom cabinetry & a brass Fireplace in the attached Keeping Room-Den. The huge Master Suite boasts a marble Bath with jetted garden tub, separate shower, dual vanities, 2 water closets, custom rift-cut oak cabinetry, make-up vanity & a celebrity-sized Eggersmann Closet. A large Media Room provides another private living space. The Guest Suite has an ensuite quartz bath & large walk-in closet. Enjoy 5-Star Ritz-Carlton Hotel Amenities including 24 hr Concierge & Valet, Room Service, Bellman, 12,000 sq ft full-service Ritz-Carlton Spa, private Fitness Center, Resort-style Pool, Pet Park, Zagat #1 rated Fearing's Restaurant & Rattlesnake Bar, as well as the al fresco Live Oak Bar with live music on weekends. The most prestigious address in fashionable Uptown. The most walkable neighborhood in Dallas, near The Crescent, Klyde Warren Park, American Airlines Center, Victory Park, the Design District, CBD, the largest contiguous urban Arts District in the U.S. & myriads of restaurants, shops & entertainment venues. Close to the juncture of five highways providing a fast commute in any direction.
#20907229

Dallas

2525 N PEARL Street 1804

2 Beds

2 Baths

2,979 Sq.Ft.

$4,100,000

MLS#: 20907229
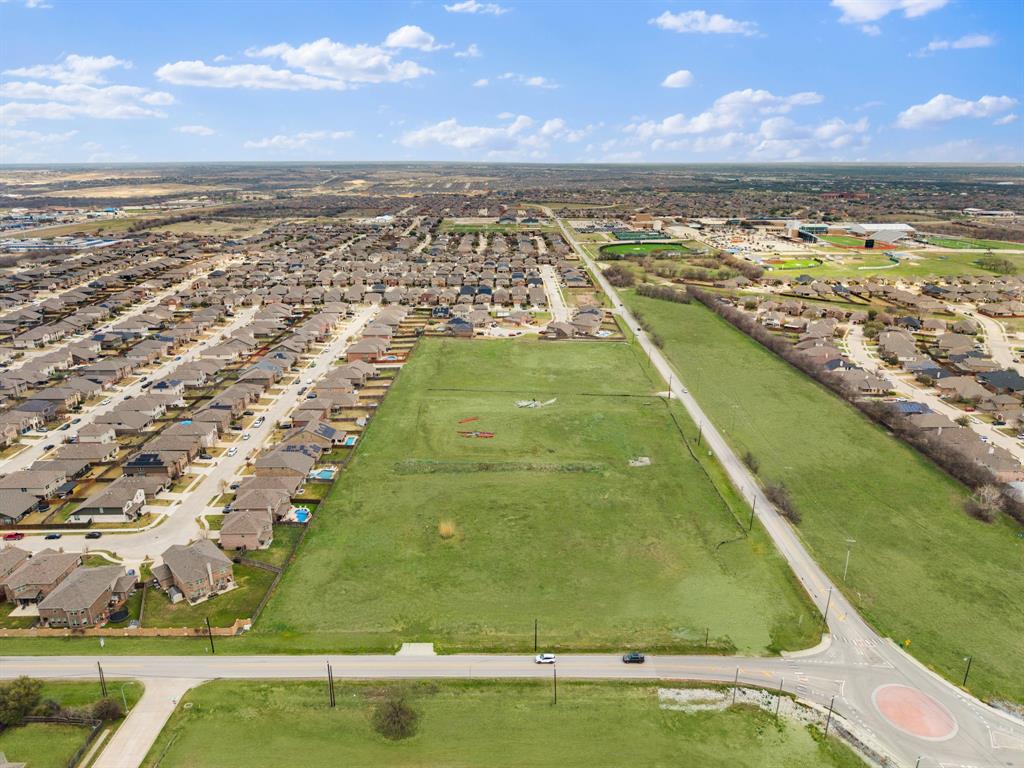
Approx. 10.52 acres of unimproved land located along Bowman Roberts Rd in North Fort Worth with frontage on both Bowman Roberts Rd and W.J. Boaz Rd. The property is currently zoned A-5 (Single-Family Residential) under the City of Fort Worth zoning ordinance and is identified in the Future Land Use Plan as Institutional (buyer to verify zoning, permitted uses, and development requirements).

The site offers strong visibility and access from two road frontages within an established and expanding residential area of North Fort Worth. City water and city sewer are already onsite, providing a significant advantage for future development. Electric service is available nearby (buyer to verify availability, connection requirements, and capacity). The land is generally level, and topographic information is available for reference.

Surrounded by established and expanding residential neighborhoods, schools, parks, and recreational amenities, the property benefits from continued growth throughout the surrounding area. The location may be suitable for single-family residential development or institutional uses such as churches or schools, subject to city approvals and verification.

The property has been held under long-term church ownership and carries a straightforward ownership history.

Buyer to verify zoning, permitted uses, utilities, acreage, access, and development feasibility.

All information deemed reliable but not guaranteed.
#21184651

Fort Worth

7451 Bowman Roberts Road

None Beds

None Baths

10.52 acres

$4,100,000

MLS#: 21184651
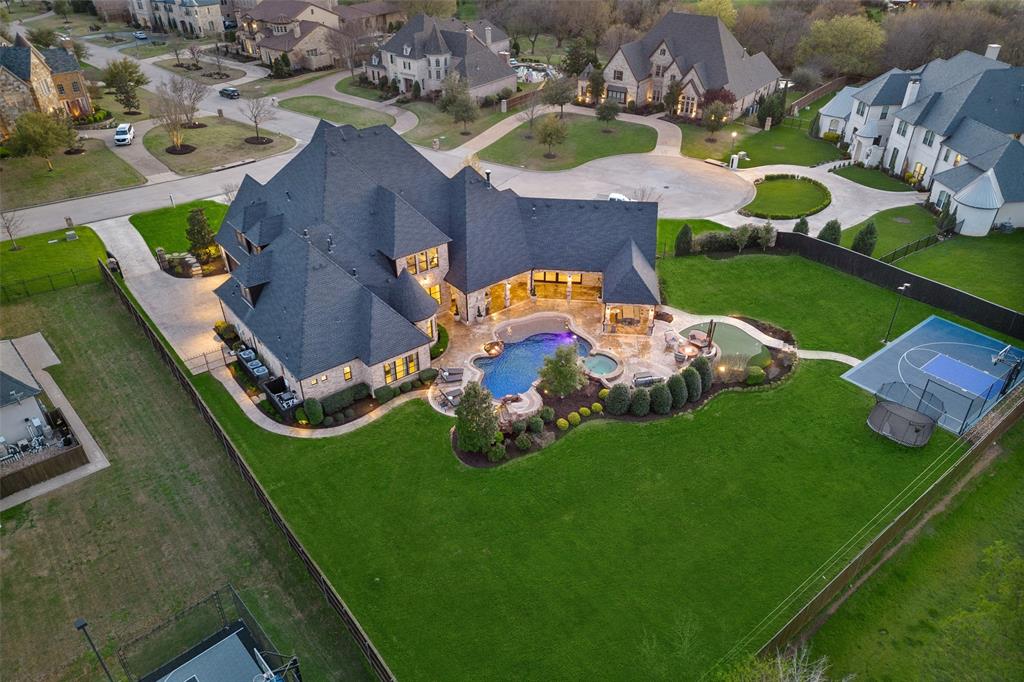
Stunning updated custom home on 1 acre lot in the heart of Southlake.  This elegant home offers a harmonious blend of luxury and comfort, boasting 6 bedrooms and 6.2 bathrooms. Upon entering, you are greeted by a grand foyer that sets the tone for the rest of the home. The interior is adorned with impeccable attention to detail and showcases an abundance of upgrades. The layout effortlessly flows from the gourmet kitchen to the spacious living areas, creating an ideal setting for hosting gatherings and creating memories. Impressive Temp control wine room. First floor features top-of-the-line golf simulator or media room, game room with bar and workout room. Oversized secondary bedrooms with ensuites. Stunning outdoor paradise with fireplace, grilling kitchen, fire pit, sports court, putting green, and incredible resort style pool.  Mosquito system, epoxy garage floors and so much more. Roof replaced 2021, Windows replaced.
#20557586

Southlake

1725 Bur Oak Drive

6 Beds

6 Baths

8,222 Sq.Ft.

$4,100,000

MLS#: 20557586
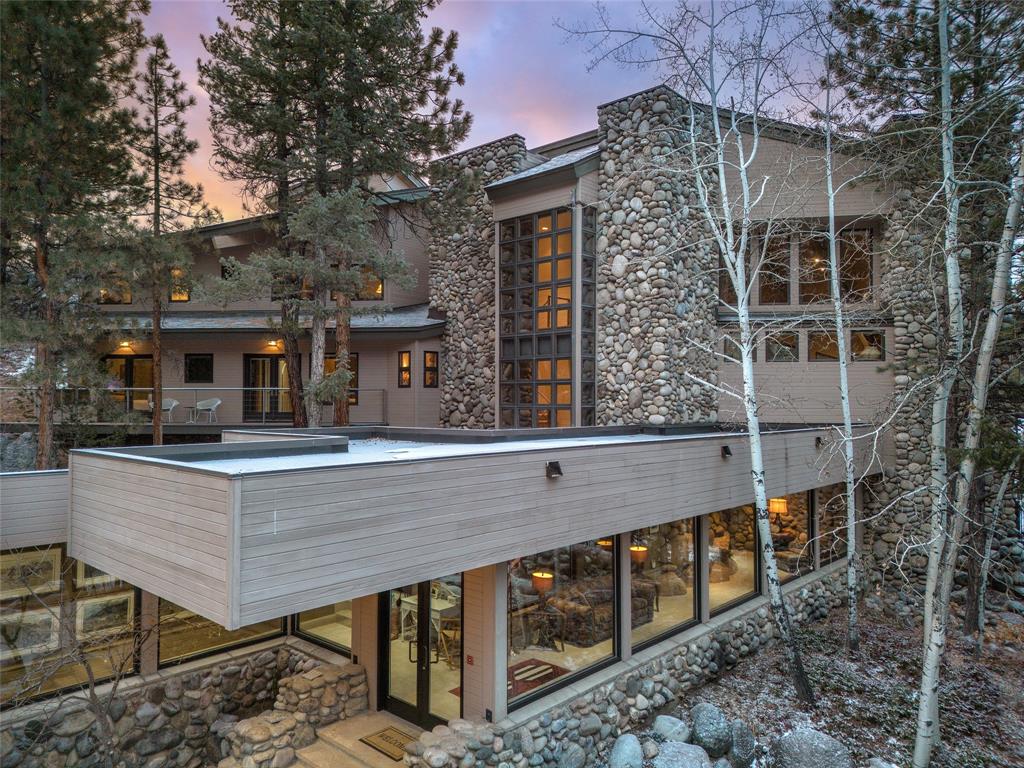
Perched atop one of the most coveted lots in the prestigious Estates of Tamarron, Durango, Colorado, this three-story estate is a rare  With panoramic views of the majestic mountains and the Valley Golf Course below, this home offers not just a residence, but a lifestyle defined by luxury and unparalleled natural beauty. Enhanced by Animas River Stone, the design exudes natural elegance and timeless appeal. The main level is an entertainer’s dream. you're greeted by custom walnut wood floors that flow seamlessly throughout the space, setting the tone for the entire home. The great room, dining room, and kitchen all flow effortlessly together under 40-foot ceilings, with expansive floor-to-ceiling windows that bathe the space in natural light and showcase the sweeping mountain and golf course views. This open-concept space is perfect for both  family gatherings and large social events, offering a seamless connection between the interior and the stunning natural surroundings. A chef-inspired kitchen boasts granite countertops, Subzero freezer and refrigerator, and a full suite of Thermador appliances, including a double oven, warmer oven, and range top. The third level is dedicated entirely to the luxurious primary suite, offering a private retreat that takes full advantage of the views. With high ceilings, a walk-in closet, and an opulent en-suite bathroom that features a jetted tub, walk-in shower, double vanity sink, and an oversized walk-in closet, this space is truly a sanctuary. In addition to the interior’s exceptional design, the home offers practical luxury with a heated two-car garage and heated driveway, ensuring year-round comfort regardless of the season.Step outside to enjoy four seasons of outdoor recreation.
.
#20821010

Durango

163 Peregrine Street

4 Beds

3 Baths

5,439 Sq.Ft.

$4,100,000

MLS#: 20821010

Set on 2.03 cul-de-sac acres in Eagle Ridge, one of Bartonville's newest acreage enclaves in Argyle ISD, this St. Vincent Homes estate gathers a stately two-story facade beneath triple dormers, a covered balcony sweeping nearly 52 feet, and a private carriage house with its own guest quarters into a rare expression of refined country living. Of the 6,139 square feet in the main residence, roughly 4,500 unfold on the first floor, where the family room, anchored by a stone fireplace beneath a ceiling soaring to 13 feet, gives way to a kitchen composed around a 14 foot island, double ovens, a gas range, separate refrigerator and freezer columns, and an oversized scullery pantry with its own sink. A wine room rests between the kitchen and a formal dining room dressed with a full buffet wall, while a handsome study and a playroom flank the entry. The primary suite commands a wing of its own, a serene retreat of stone fireplace and beamed ceiling, with a spa bath composed around a true wet room and dual walk-in closets. A first-floor guest bedroom with private sitting room and bath offers visitors a quiet remove, and a pool bath opens directly to the grounds. Above, a game room overlooking the living space anchors three additional bedrooms, each en suite, all opening to that covered balcony. More than 750 square feet of covered veranda carries a brick floor, an outdoor fireplace, and a built-in gas grill to over two acres of open ground, with a pool already sited on the plan. Beyond the breezeway, a carriage house beneath a classic gambrel roof brings the property to four garage bays and adds a private 729 square foot guest house above, appointed with bedroom, full bath, living area, and kitchenette. Together they total 6,868 square feet of finished, air conditioned living space. Spray foam encapsulation, Andersen composite windows, tankless hot water, epoxy garage floors. Completion 2026. Schedule your private tour today.
#21321218

Bartonville

1110 Vera Court

5 Beds

6 Baths

6,139 Sq.Ft.

$4,100,000

MLS#: 21321218
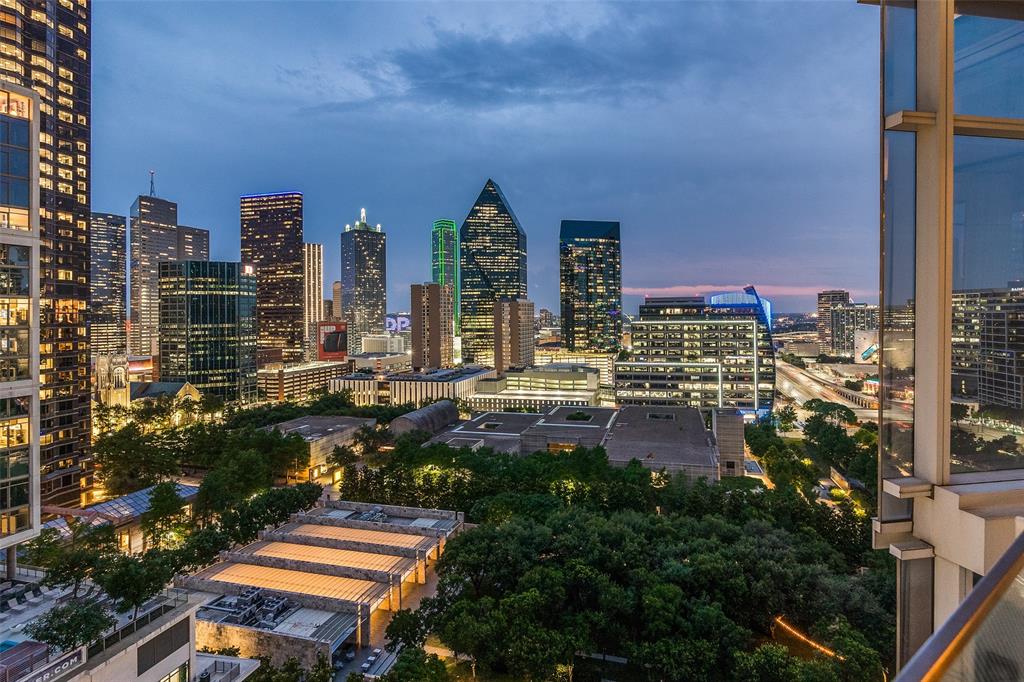
Designed by renowned designer Allen Kirsch, this one-of-a-kind Museum Tower residence overlooks Klyde Warren Park and Texas Stock Exchange with spectacular floor-to-ceiling views of the Downtown Dallas skyline. A private elevator opens to a custom foyer with storefront glass and steel-framed doors. Exceptional finishes include slightly scraped oak floors, rift and quartered walnut paneled walls and recessed cabinetry, Philip Jeffries wall coverings, and designer lighting with art lighting, chandeliers, pendants and sconces. The open-concept living and dining areas flow into a contemporary kitchen with premium appliances, sleek cabinetry, generous storage and a large island. Custom dry bar with marble countertop, Sub-Zero wine chiller and liquor storage. Rare, dedicated office with marble desktop, built-in file cabinets and pull-out printer drawer. Spacious primary suite features panoramic skyline views, blackout drapes, spa-inspired bath and custom walk-in closet with floor-to-ceiling window. Reimagined utility room with workspace, sink and Crystallo quartzite countertops. Crestron smart home controls Lutron lighting, shades, climate and AV. Brivo access, cameras and ADT security. Museum Tower amenities include 24-7 concierge and valet, two house cars, fitness center, pool, saunas, guest suites, dog park, dog walking services and resident social events. Includes four parking spaces.
#21330656

Dallas

1918 Olive Street 1603

2 Beds

2 Baths

3,130 Sq.Ft.

$4,095,000

MLS#: 21330656

Price reduced
Situated on an impressive 100-foot-wide lot and just 2 miles from Highland Park Village, this exceptional single-story residence offers a seamless blend of timeless architecture and modern luxury. Crafted by renowned builder Olerio Homes and designed with clean, classic lines and an abundance of natural light, the home showcases premium fixtures and refined finishes throughout.

The expansive floor plan features four spacious bedrooms, each with en suite baths, along with a private study, game room, and open-concept living spaces.  The primary suite is a true retreat, complete with a private coffee bar, dual water closets, direct access to the utility room, and a spacious custom closet. The chef’s kitchen is outfitted with Wolf and Sub-Zero appliances, an oversized island ideal for gathering, a dedicated prep kitchen, and a separate walk-in pantry for ample storage—perfect for hosting on any scale.

Designed with entertaining in mind the glass sliders create an indoor-outdoor space with a covered patio featuring a fireplace and motorized screens, and overlooks the custom swimming pool and spa.

Ideally located just minutes from premier shopping and dining at Inwood Village and Highland Park Village, and convenient access to the Dallas North Tollway and Love Field, this home offers both luxury and location in one extraordinary package.
#21326950

Dallas

6923 Robin Road

4 Beds

4 Baths

5,597 Sq.Ft.

$4,095,000

MLS#: 21326950
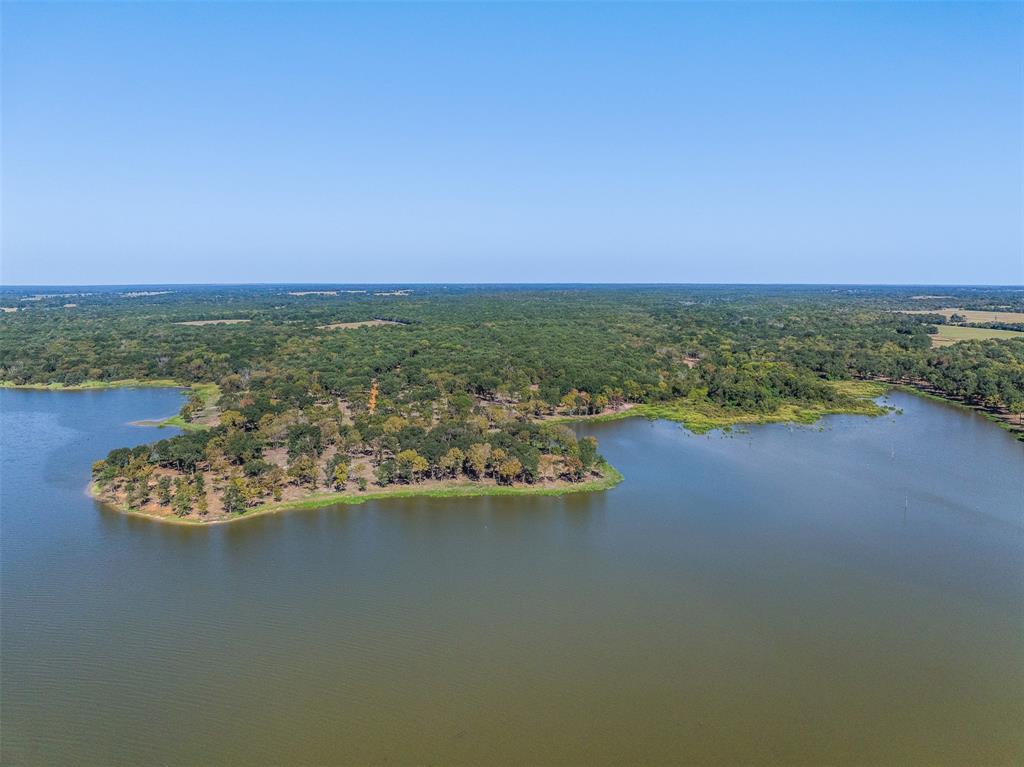
You'll fall in love the moment you pull up to the gated entrance of this 325 acre ranch. With cleared lake frontage, ATV trails, pipe cattle pens, cross fencing, mature hardwoods, and abundant wildlife, it offers the perfect mix of recreation and ranching. Recent updates include new roads, culverts, electric on site from CR all the way down to the lakefront, approximately 1 mile of cleared lake frontage, and a new gated entrance. A new water well just installed. The property also features a wet-weather creek, two large tanks, and multiple scenic building sites.-Boundary lines are approximate. Call to schedule your private showing today!!
#21109027

Groesbeck

TBD Complete LCR 800

None Beds

None Baths

325.0 acres

$4,095,000

MLS#: 21109027

New on site 4 days ago
This gorgeous Park Cities gem combines classic traditional elegance with updated flare and charm. Greeted with a light filled entry, flanked by formal living and dining, The center hall leads to a wet bar area which flows to the kitchen, through the back french doors creating the perfect entertainment space with lacquered woodwork, wine refrigerator, cold freezer drawers. Gourmet kitchen featuring 2 new ovens, 6 burner cook-top, island, & breakfast bar opening to a large breakfast room with banquet seating and a cozy fireplace area.  The back family room boasts a fireplace with floor to ceiling transitional finish out. The folding sliding glass doors along the back allow ample natural light and open to a large covered outdoor patio & grill area.  The peaceful master suite has a warm fireplace & the adjoining sitting area is perfect for relaxing or even a home office option. Three nicely appointed secondary bedrooms with 2 baths. Take a dip in the sparkling pool with hot tub & waterfall or enjoy a relaxing evening meal on the vine covered stoned patio featuring another fireplace. Full guest quarters with full bath over the 2-car garage. Walkability to Scots games, Highland Park Village, Bradfield & HPHS. Don't miss this one! Call agent to meet 214-986-4458
#21385181

University Park

4308 Mcfarlin Boulevard

4 Beds

3 Baths

4,869 Sq.Ft.

$4,095,000

MLS#: 21385181
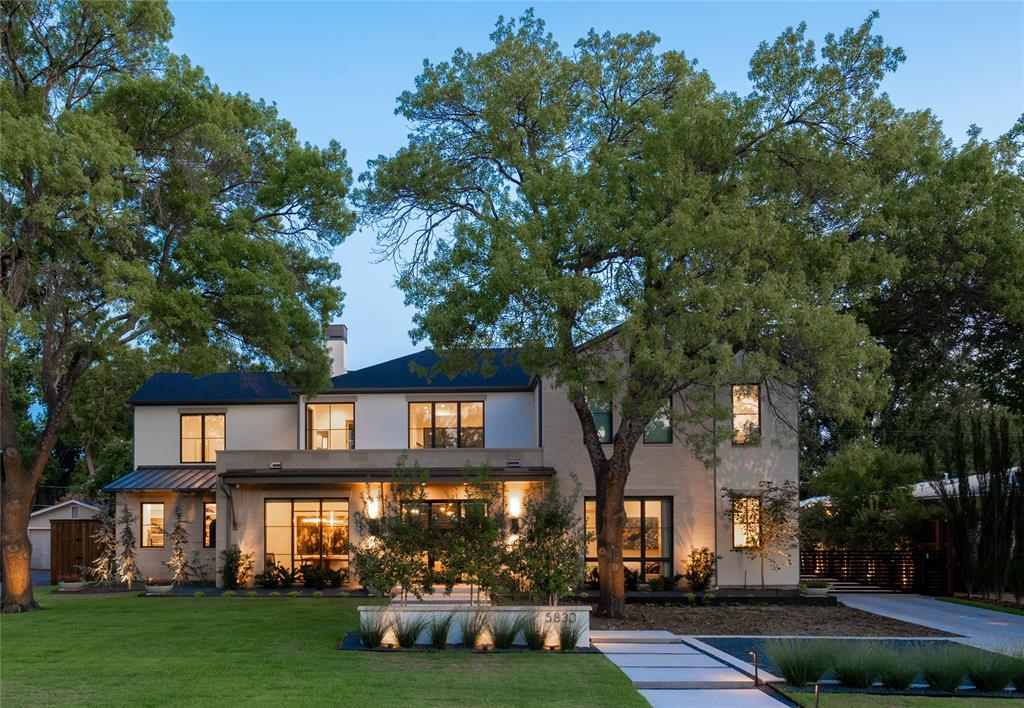
Rosewood Custom Builders owner personal home completed in 2022. Primary & guest downstairs. Sub-Zero Wolf Cove appliances. Oversized kitchen & prep kitchen. Temp controlled wine room. Outdoor living with Phantom screen, Isokern fireplace, fans, turf backyard, Wolf grill+side burner, Mosquito-Nix system. Primary suite with sitting area, oversized walk-in shower with 2 shower heads & linear drain, LED mirrors, towel warmer, his & hers closets. Mud room with 2nd Sub-Zero refrigerator&freezer. Exercise room with dedicated circuits for equipment. 2nd study homework room. Oversized game room. 

Gated driveway. Lincoln windows. Steel doors. 4 HVAC units (main, master, upstairs, wine). Linear slot diffusers. Nest thermostats. Spray foam insulation. Level 4 smooth walls. Tankless hot water. 7.5” plank oak floors. Epoxy garage floor. Designer lighting. Emtek hardware. Lutron window shades. Blackout drapes at all bedrooms. Brizo faucets throughout. 

Walk to Mi Cocina, Whole Foods & more.
#20541085

Dallas

5830 Boca Raton Drive

5 Beds

5 Baths

6,297 Sq.Ft.

$4,095,000

MLS#: 20541085

Gorgeous new construction by Gramercy Custom Homes on sprawling .36-acre lot in heart of Lakewood. Inside and out, this 5,502 sf home offers perfect blend of timeless design & sophisticated living. Flickering gas lanterns, natural slate & custom steel entry door create refined first impression. Just off the Foyer, the Lounge is an intimate gathering place or private Study w custom millwork, tailored built-ins & textured grasscloth accents. Main Living designed for effortless entertaining, flows seamlessly into chef’s Kitchen w Sub-Zero & Wolf appliances, striking stone backsplash & oversized prep Pantry w second sink & dishwasher. Adjacent to Kitchen & Dining, a stylish bar w built-in ice maker & beverage drawers. Impressive 18' bi-folding door extends living outdoors to covered Patio overlooking sparkling Pool & Spa, well-equipped grill area & exceptionally large backyard. Extending 230' deep & framed by canopy of mature trees, property offers remarkable privacy & yard space. Overlooking the private setting, the Primary suite is a serene retreat w walkout pool access. Primary Bath boasts honed marble, custom-designed vanities & elevated shower experience. A fully custom closet w built-in Laundry completes Primary wing. Downstairs boasts private Guest, dedicated pool Bath & beautifully appointed Mudroom. Upstairs 2nd Living w wet bar, 3 add'l ensuite Bedrooms & main Laundry room. Add'l highlights incl oversized 710 sf Garage w epoxy floors, fully integrated smart home w Lutron lighting, Sonos sound, security cameras & 600 sf of unfinished walk-in attic. From designer details to the way each room connects to the next, every element of home was thoughtfully considered & customized creating warmth & sense of character rarely found in new construction. Steps from Lakewood Park, White Rock Lake trails and ten minutes from downtown, this is a rare opportunity to find an extraordinary design, exceptional privacy and an enviable Lakewood location in one remarkable property.
#21363447

Dallas

7015 Lyre Lane

5 Beds

5 Baths

5,502 Sq.Ft.

$4,095,000

MLS#: 21363447

New on site 2 days ago
68.642 Acres of Development Land in Sherman, Texas -- City Water, City Sewer & Electricity Available

Rare 68.642-acre development opportunity in Sherman, Texas, positioned in one of North Texas' rapidly growing markets. This expansive tract offers an exceptional combination of size, location, frontage, and utility availability, making it an attractive opportunity for land developers, residential developers, multifamily investors, builders, investors, and future development projects.
The property features over 1,400 feet of frontage along Friendship Road and is located approximately one-third of a mile from Hwy 56 (Houston Street), providing convenient access to major transportation corridors including FM 1417, US Highway 75 and Highway 82. The property is situated within the Sherman city limits and is surrounded by existing residential development, creating an excellent setting for continued growth and potential future development.
One of the property's strongest advantages for developers is the availability of city water, city sewer, and electricity, along with asphalt road access. Having major utilities available in the area can significantly enhance the property's development potential and provide a major advantage over large acreage tracts requiring private wells, septic systems, or extensive utility extensions.
Potential uses including residential development, single-family development, multifamily development, subdivision, and general development. The property is currently vacant, offering a developer a blank canvas for future planning.
Located in Sherman ISD, the property benefits from its proximity to established neighborhoods and the continued expansion of the Sherman area. Its combination of 68+ acres, substantial road frontage, city utilities, strategic location, and surrounding development makes this a property worth serious consideration for investors seeking North Texas development land.
#21381245

Sherman

000 Friendship Road

None Beds

None Baths

68.642 acres

$4,084,080

MLS#: 21381245

A strategically positioned future 11.7 acre commercial development site offering developers and investors the opportunity to secure land in the path of Stephenville’s continued growth while capitalizing on the expanding economic influence of Tarleton State University.  This site is approximately a half a mile from the campus!  Ideally situated within the Tarleton State University growth area, the property offers convenient access to W. Washington Street and  US-377, one of Stephenville’s primary commercial corridors. The surrounding area features an established and expanding mix of retail, restaurants, residential communities, student housing, and university-related development, creating strong potential to capture demand from students, residents, commuters, visitors, and the greater Erath County trade area.  The property offers significant potential for a variety of commercial and mixed-use development concepts and represents an attractive opportunity for developers, investors, and long-term landholders seeking a strategic position in the growing Stephenville market.  Adding to the development potential, the property is located within a Tax Increment Reinvestment Zone (TIRZ), providing potential economic and infrastructure-related benefits associated with the district. The Seller is actively working with the City of Stephenville regarding the planned extension of Harbin Drive into the development, as well as utility infrastructure and installation planning....important components that could further enhance future access, connectivity, and development readiness. Positioned at the intersection of university growth, infrastructure expansion, and continued commercial development, this property presents a compelling opportunity to invest in the future of Stephenville.
#21358983

Stephenville

TBD - Tract A Harben Drive A

None Beds

None Baths

N/A

$4,077,216

MLS#: 21358983
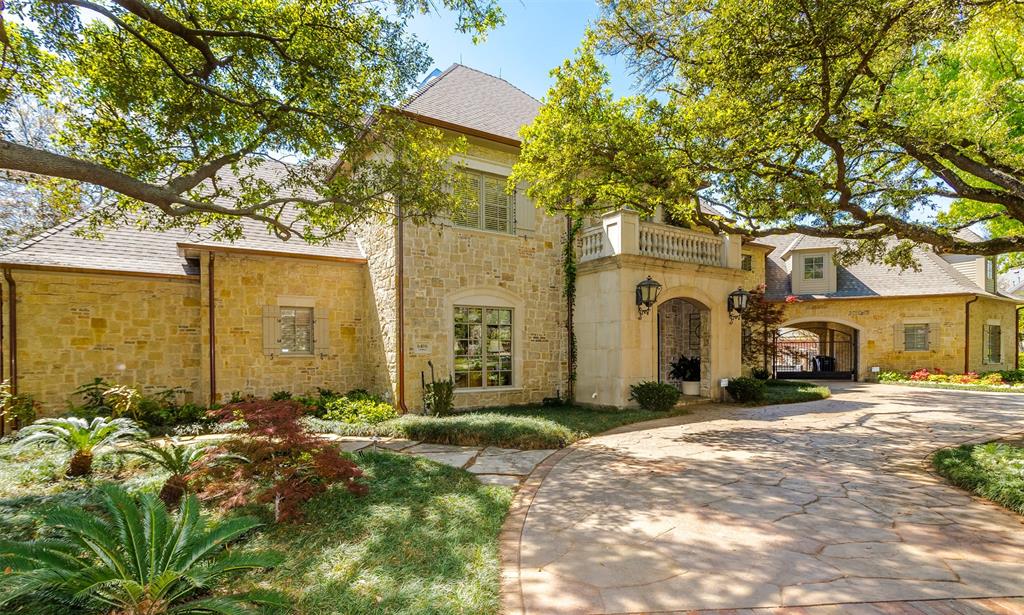
Beautiful sprawling estate in the heart of Preston Hollow sitting on a lush landscaped .5+ acre corner lot. Extensively reimagined in 2021 by esteemed builder Nickey Oates, this 5 bedroom, 5.2 bath home spans an impressive 8,800 square feet. Perfect for an executive, multi-generational living, or a family needing space to spread out.  The first-floor spacious primary bedroom features a fireplace, direct access to the patio and pool, a gorgeous en-suite bathroom with spa-like features, and multiple walk-in closets. Also on the first level is a guest suite, situated on the opposite end of the home, offering peace and comfort for guests. Downstairs boats brand new white oak hardwood floors, stunning foyer, lounge, dining room and study. The gourmet chef’s kitchen has gorgeous quartzite counters, Wolf and Sub Zero appliances, and opens to the large living area and a secluded breakfast patio. A large hidden butler's pantry, beautiful wet bar, and custom wine fridge make for easy entertaining! Lutron lighting systems and Control 4 sound system throughout. Upstairs there are 3 spacious bedrooms, en-suite, an oversized game room, library, media room, a dedicated crafting room, and additional laundry. An oversized upstairs study can easily be converted to a massive 6th bedroom. Also, there are large balconies overlooking the pool. The backyard is perfect for entertainment, with 2 built-in grills, fireplace, a large covered patio, and sparkling pool with spa. A new roof in 2021 and emergency generator show the house is well equipped. Stunning curb appeal with beautifully manicured front gardens, lush grounds, copper rain gutters and much more. A meticulous eye for detail shows with every feature of this magnificent home. Close proximity to Saint Marks, Hockaday, ESD, and all of Dallas' top private schools! It truly is a must-see!
#21152783

Dallas

6406 Glendora Avenue

5 Beds

5 Baths

8,880 Sq.Ft.

$4,075,000

MLS#: 21152783

1 ... 148 149 150 151 152 ... 666
* Listings identified with the FMLS IDX logo come from FMLS and are held by brokerage firms other than the owner of this website. The listing brokerage is identified in any listing details. Information is deemed reliable but is not guaranteed. If you believe any FMLS listing contains material that infringes your copyrighted work please click here to review our DMCA policy and learn how to submit a takedown request. © 2024. First Multiple Listing Service, Inc.
 - property

Send a message

Message successfully sent.

Your message

What is 3 + 4 ?

Reason for contacting?

I agree to receive email communication and understand I can unsubscribe at any time.

I agree to be contacted by Next Level Realty Group via call, email, and text for real estate services. To opt out, you can reply 'stop' at any time or reply 'help' for assistance. You can also click the unsubscribe link in the emails. Message and data rates may apply. Message frequency may vary. Privacy Policy

Sign Out

Virtual Assistant

Would you like to take the next step with this property? We can help you schedule a showing or virtual tour, or send you more details.

Yes, I would like more information.

Thank You for Your Reply, One of Our Agents will contact you as soon as possible

No, maybe later.

Thank you, you can always contact me via email, phone number or through the contact form.

Realhub AI

Lucy - Your AI-Powered Realtor

Update Your Temporary Password

Personalize your search

Enter your email and we'll notify you immediately when new listings match what you're looking for.

or enter email address

Already have an account ? Login here

Continue your home search

I agree to receive communications and understand I can unsubscribe at any time.

I agree to be contacted by Next Level Realty Group via call, email, and text for real estate services. To opt out, you can reply 'stop' at any time or reply 'help' for assistance. You can also click the unsubscribe link in the emails. Message and data rates may apply. Message frequency may vary. Privacy Policy

Already have an account ? Login here

We use cookies

We use cookies primarily for analytics to enhance your experience. By accepting, you agree to our use of these cookies. You can manage your preferences or learn more about our cookies policy.





