Properties

Browse or get in touch to schedule a walkthrough.

  • Nearby me
Price range

Popular Features

Community Features

Association

Property Features

Waterfront

View

Exterior Features

Interior Features

Style

10000 properties match your criteria

Updated 1 minute ago

E-Alert name

Welcome Home to this Custom Villa in the coveted Vaquero Guard Gated neighborhood! This exceptional Villa backs the scenic 8th fairway of the acclaimed Vaquero Golf Course! White, light & bright spaces are beautifully balanced with wood floors & organic elements. This Custom home offers the perfect blend of luxury, elegance, privacy & functionality. Enter thru the serene Courtyard to a thoughtfully updated interior with rich warm wood flooring, designer finishes & an expansive Open Floor Plan ideal for both everyday living & entertaining. The stunning Kitchen is a Chef’s dream with abundant cabinetry, leathered countertops, a full-sized + an oversized SS sinks, Viking range + Sub-Zero refrigerator. The open Bar with floating shelves + show-stopping custom Temperature-Controlled glass Wine Room elevate the space with effortless sophistication. The Open Plan Dining and spacious Family Room with cast stone fireplace have lovely backyard views. A well-appointed Executive Study w full bath is a tranquil space to work. The versatile downstairs Media Room (or 2nd office) makes this a flexible layout. Upstairs enjoy a Game Room with wet bar, 2 private Bedroom suites + an expansive walk-in Attic with garage lift access. Outside is your own private resort! The lushly landscaped backyard boasts a sparkling Pool, cascading Waterfall, separate Spa, covered outdoor living area + full Outdoor Kitchen—all backing a peaceful fairway with total privacy. The one-of-a-kind garage setup offers an oversized 3-car garage w workshop, additional storage, hot & cold water hose bib, garage lift system + a separate detached Golf cart-sports car garage. Three new HVAC units + recently replaced H20 heaters make this home move-in ready!!  Students can attend Westlake Academy or Carroll ISD through Open Enrollment!!
#21340039

Westlake

2210 Cedar Elm Terrace

3 Beds

5 Baths

5,590 Sq.Ft.

$3,990,000

MLS#: 21340039
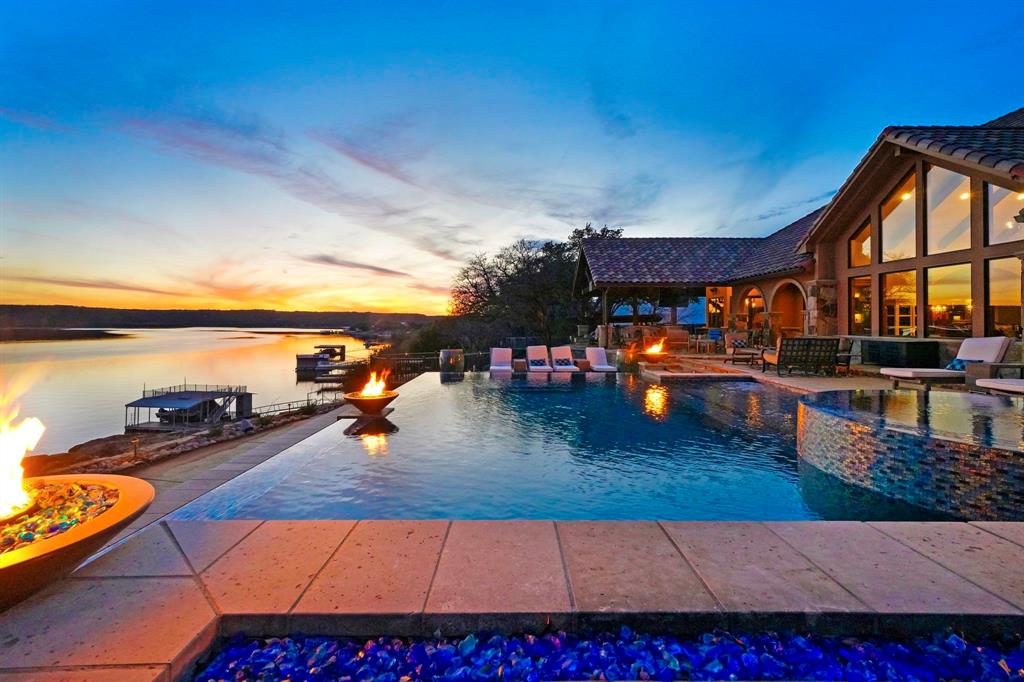
Welcome to the Finest in LUXURY LAKE LIVING at PK. This Spectacular Waterfront, Custom 6500SqFt, 6Bd,6Ba Home on 1.3 Private Acres, with Deep Water Dock, & 3 Car Garage, was Designed with Exceptional Lake Entertaining in mind. It offers Breathtaking Panoramic Views of Possum Kingdom Lake, and the surrounding Hill Country, with Stunning Sunrises and Sunsets, and the Best in Lake Recreation Fun, all from your Lake Side Retreat, complete with Infinity Pool and Spa, Outdoor Dining Area, and Kitchen, in the Resort Style Luxe backyard. This Estate Home features Walls of Picture Windows and Cathedral Ceilings with Custom brick, stone & warm wood work throughout, with 2 Master Bedrooms on the 1st level, Family Media Room, Office, Wet Bar and Gourmet Kitchen, & 3 Guest Rooms and Bunk Room on the 2nd Level. The Home also is equipped with high end Smart Home Sound, Lighting and Security Amenities, all within an exclusive Gated setting. No expense was spared to create this Phenomenal PK Paradise.
#20243254

Possum Kingdom Lake

4947 Hawk Road

6 Beds

5 Baths

6,493 Sq.Ft.

$3,990,000

MLS#: 20243254
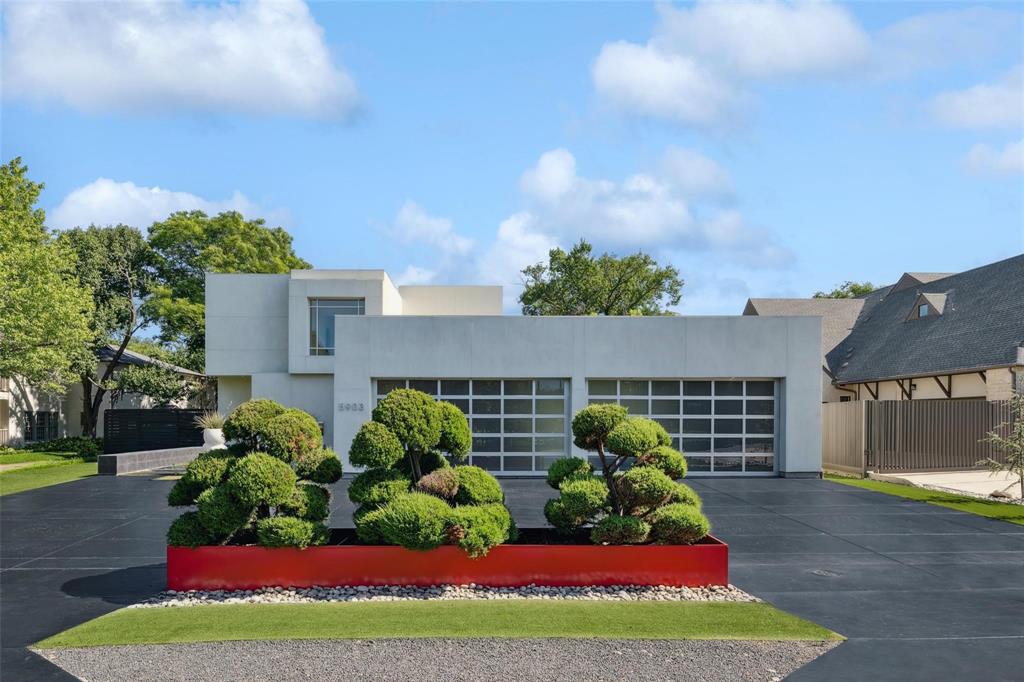
Introducing The Cantoni-Axis House, the ultimate in timeless contemporary and modern design, located on a private nearly half-acre lot in the heart of Preston Hollow. Designed by architect Jason Kongabel of Mohment Architecture, featured in Architectural Digest, and completed in 2009, this home offers state-of-the-art features throughout and is the perfect blend of sleek sophistication and everyday livability. The open floor plan is ideal for entertaining, with floor-to-ceiling glass doors that open the kitchen and family room seamlessly to the outdoors. The kitchen is a chef’s dream with a 22-foot island, Miele appliances,  warming drawer, wine fridges, two dishwashers, Sub-Zero refrigerator and freezer drawers, and Gaggenau refrigerator, a massive walk-in pantry— all open to the family room. The interior is a clean white canvas, perfect for displaying art, with three living areas, five spacious bedrooms, each with an en-suite bath, two additional powder baths, and smart, functional design throughout. The backyard is a showstopper, featuring a gorgeous pool and spa, completely maintenance-free artificial turf, a fully equipped outdoor kitchen with grill, two fridges, ice maker, sink, TV, surround sound, and plenty of space for entertaining. There’s also a firepit, a stucco wall for projecting outdoor movies, a second-story balcony overlooking the yard, and even a play fort. The primary suite offers a private retreat with surround sound, a see-through fireplace leading into the bathroom, a custom walk-in closet, and private outdoor space. The spa-like bathroom features a steam shower, jetted tub, and dual toilets. Additional features include a five-car garage with oversized doors, sink, and storage, an air-conditioned storage area, a central vacuum system, and laundry rooms on both levels. This home is a rare opportunity to own a true modern masterpiece in one of Dallas’ most desirable neighborhoods.
#21074257

Dallas

5903 Lakehurst Avenue

5 Beds

5 Baths

7,866 Sq.Ft.

$3,990,000

MLS#: 21074257
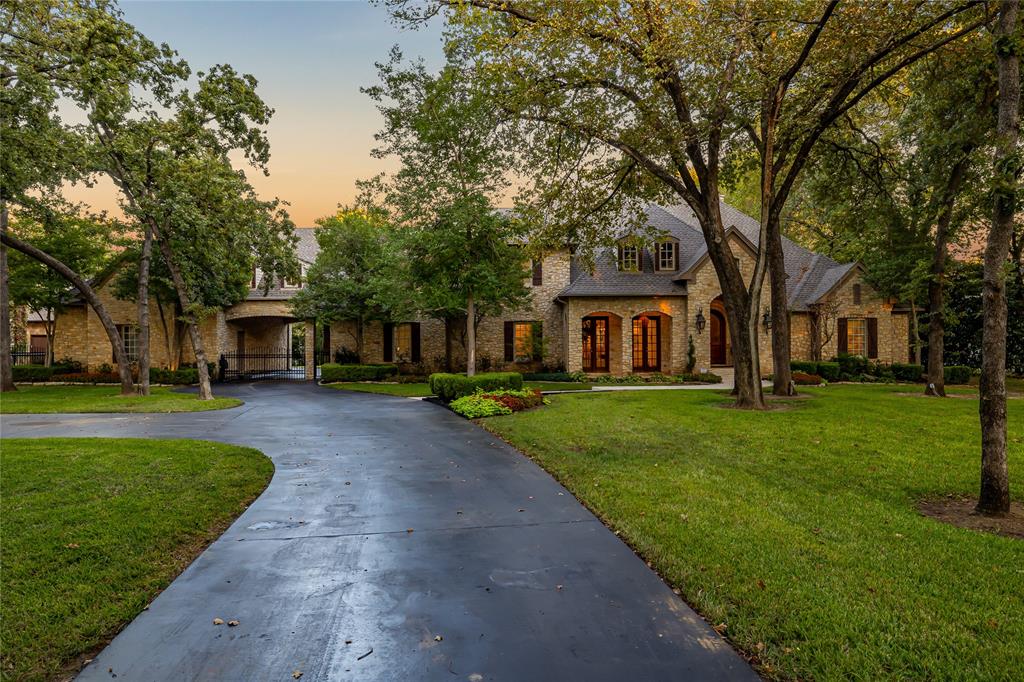
Welcome to a rare opportunity to own a truly exceptional Estate Home, perfectly situated on 2.9 secluded acres in prestigious Colleyville, on a beautiful, quiet street. This residence is an unparalleled blend of architectural beauty, refined luxury, and resort-style living, designed for the discerning homeowner who values both grand entertaining and private tranquility. Offering 6 generously sized bedrooms and multiple living areas across an expansive floorplan, the home's heart is the gourmet dream kitchen, featuring a commercial-grade gas range, custom cabinetry, and a huge center island, all while providing stunning, light-filled views of the patio and pool area. The stunning glass-door game room serves as a year-round retreat, complete with a fireplace bar area, making it perfect for intimate gatherings or holiday events. Adding to the estate's exceptional versatility and appeal is a beautifully appointed, fully self-contained Private Guest Suite. Perfect for luxurious guest accommodations, this suite includes a spacious living area and kitchen, ensuring complete comfort and privacy. The resort-style grounds are anchored by a sparkling swimming pool and features a outdoor grill and bar with a substantial covered dining. Beyond the main residence, discover the incredible ultimate lifestyle bonus: a dedicated Barn structure featuring a fully equipped Man Cave, ideal for collectors, hobbyists, or as a private entertainment hub and a dedicated garage with six additional parking spaces! Car enthusiasts and modern families will further appreciate the attached four-car garage, with epoxy flooring and ATV door! This estate offers complete privacy and peaceful suburban living while maintaining convenient access to Colleyville's top-rated schools, fine dining, and boutique shopping. Experience luxury where every detail has been thoughtfully curated; this is more than a home—it is a lifestyle investment.
#21110223

Colleyville

4501 Bowman Drive

6 Beds

4 Baths

6,711 Sq.Ft.

$3,990,000

MLS#: 21110223
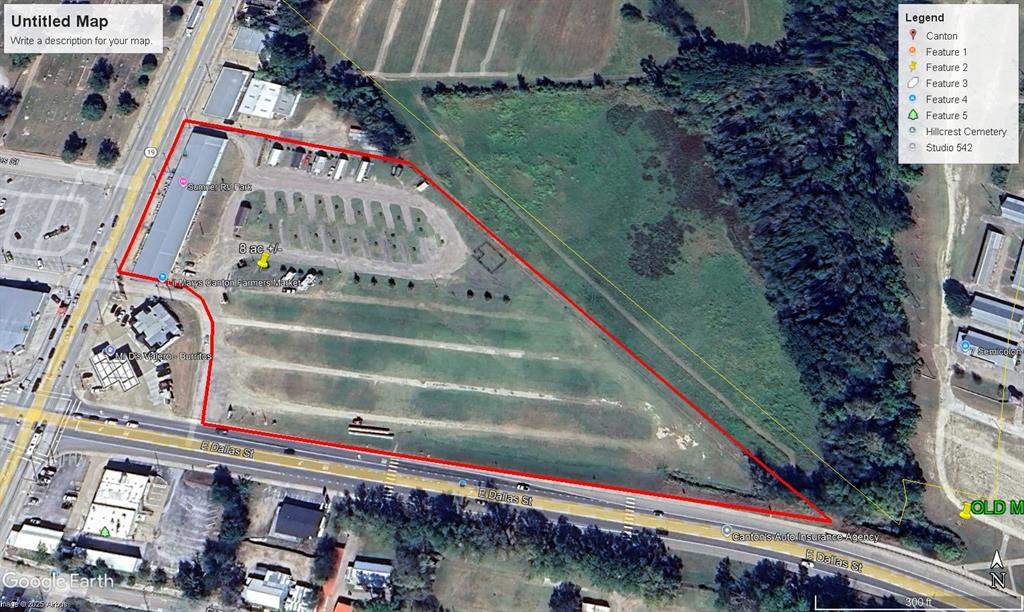
This property has it all!  Located in downtown Canton, TX and part of the World Famous First Monday Market. 20,000 sq ft of warehouse storage, retail pavilion and mini storage.  Open air parking lot will hold 475-500 cars during market events.  Short term rental opportunities include 5 tiny homes and 20 RV spaces, with room for more.  All located with frontage on both State Hwy 64 and State Hwy 19.
#21115810

Canton

176 N Trade Days Boulevard

None Beds

None Baths

20,000 Sq.Ft.

$3,990,000

MLS#: 21115810
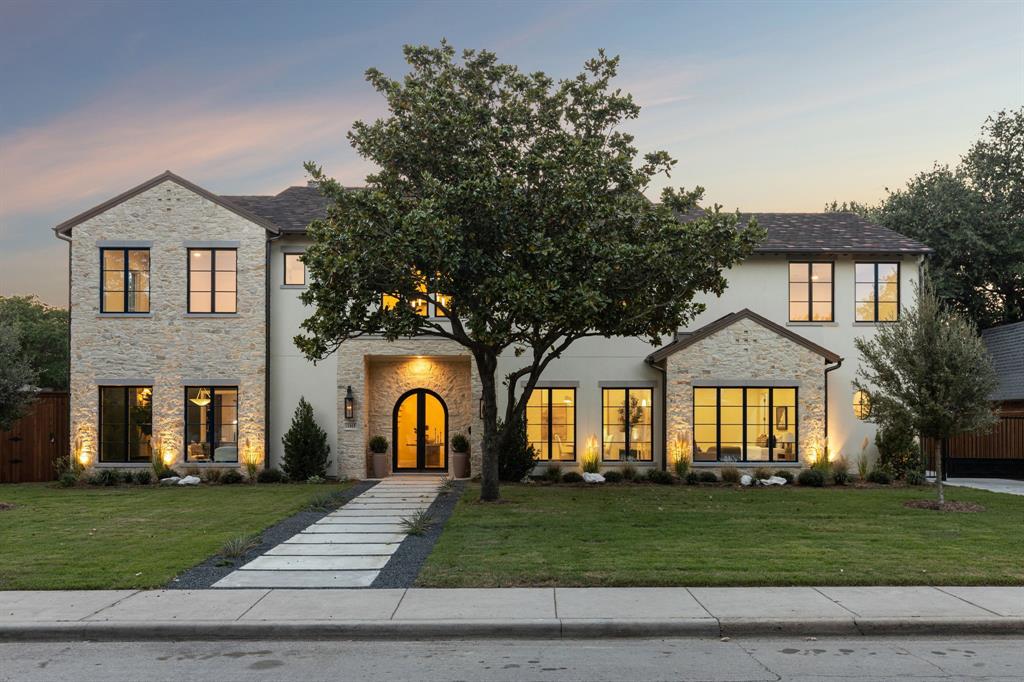
This extraordinary Transitional-style estate presents a rare opportunity to own a brand-new custom home in the prestigious Private School Corridor. Thoughtfully designed with a seamless blend of timeless elegance and contemporary luxury, this meticulously crafted residence features an expansive, functional layout ideal for today’s lifestyle.
The main level showcases a spectacular grand entry with a double-height ceiling, a primary suite and guest suite, both formal and informal living areas, a dedicated home office, and a gourmet chef’s kitchen outfitted with Sub-Zero, Wolf, and dual Bosch appliances. Additional highlights include two mudrooms, a full pool bath, two laundry rooms, and an attached 3-car garage.
Upstairs, you’ll find four spacious secondary bedrooms—each with en-suite baths—a large game room, private gym, and a generous flex room with a full bath, perfect for use as a media room or a potential seventh bedroom. A second laundry room adds extra convenience.
The backyard offers ample space for a future pool, while the covered outdoor patio comes fully equipped with built-in cooking equipment and a fireplace—ideal for year-round entertaining with family and friends.
Every detail reflects superior craftsmanship and refined finishes, offering the perfect balance of comfort, sophistication, and modern functionality.
#21046534

Dallas

11815 Jamestown Road

6 Beds

8 Baths

8,022 Sq.Ft.

$3,990,000

MLS#: 21046534
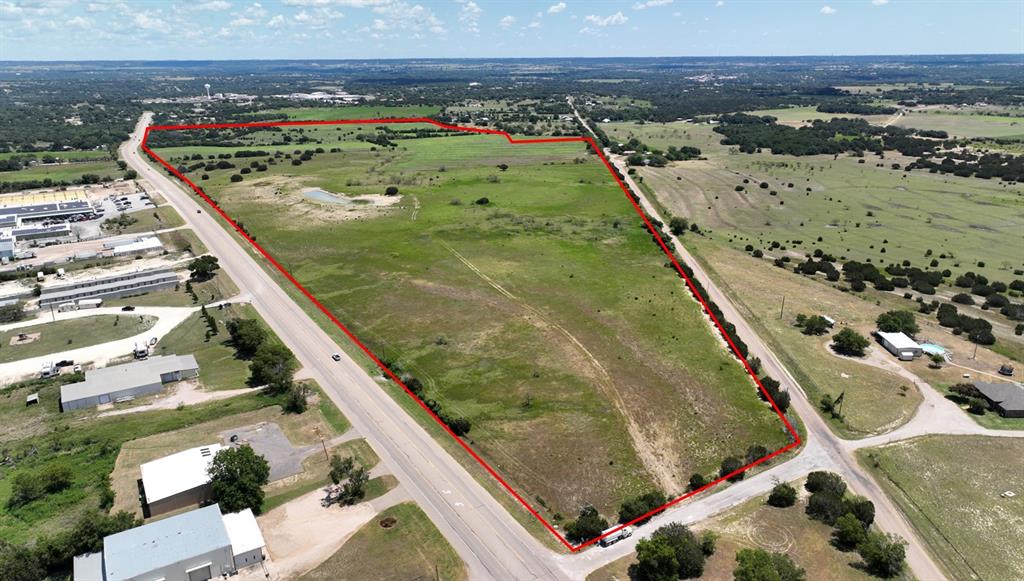
Approximately 116 acres of city-annexed development land in Gatesville, Texas, offering a rare master-planned opportunity positioned for commercial, industrial, mixed-use, logistics, distribution, and employment-driven residential development. Strategically located with frontage and access along Texas FM 116 and Old Pidcoke Road, the property provides excellent visibility, multiple access points, and the ability to separate uses and traffic patterns, making it well suited for anchor retail or service commercial along the frontage with flex, light industrial, logistics, or distribution uses and residential or workforce housing positioned behind. City utilities are available, and the property maintains AG tax status, allowing favorable holding costs during planning, entitlement, and phased development. The site is located directly across from the Gatesville Municipal Airport, providing regional air access for corporate users, contractors, government agencies, defense-adjacent operations, and logistics support. The property is also located near Fort Hood, one of the largest military installations in the United States, driving sustained demand for housing, retail services, logistics, medical, and industrial development. The region benefits from proximity to Central Texas aerospace and advanced manufacturing activity, including SpaceX operations, supporting long-term employment growth tied to military, defense, manufacturing, and transportation sectors. Gatesville offers a business-friendly environment, low crime rate, stable workforce, and favorable tax climate, with convenient access to Waco, Temple, and Killeen and reasonable drive times to Austin, Dallas–Fort Worth, and Houston. This tract supports phased or multi-user development, campus-style projects, or master-planned mixed-use concepts with multiple exit strategies and long-term upside in a growing Central Texas corridor.
#21158206

Gatesville

201 FM-116

None Beds

None Baths

116.0 acres

$3,988,293

MLS#: 21158206

Investment property with over 3,500 feet of paved county and FM road frontage.  Easily divisible into smaller tracts. Covered in highly improved Coastal grass, excellent fencing, great building spots, rolling topography that overlooks two large neighboring ranches. Across the road from Rock Creek Resort and on clear days a hilltop view of Oklahoma.  Grayson County's finest land is found in this area.  Close enough to town but offers a rural setting.
#21312766

Gordonville

167 Sherwood

None Beds

None Baths

113.6 acres

$3,976,000

MLS#: 21312766
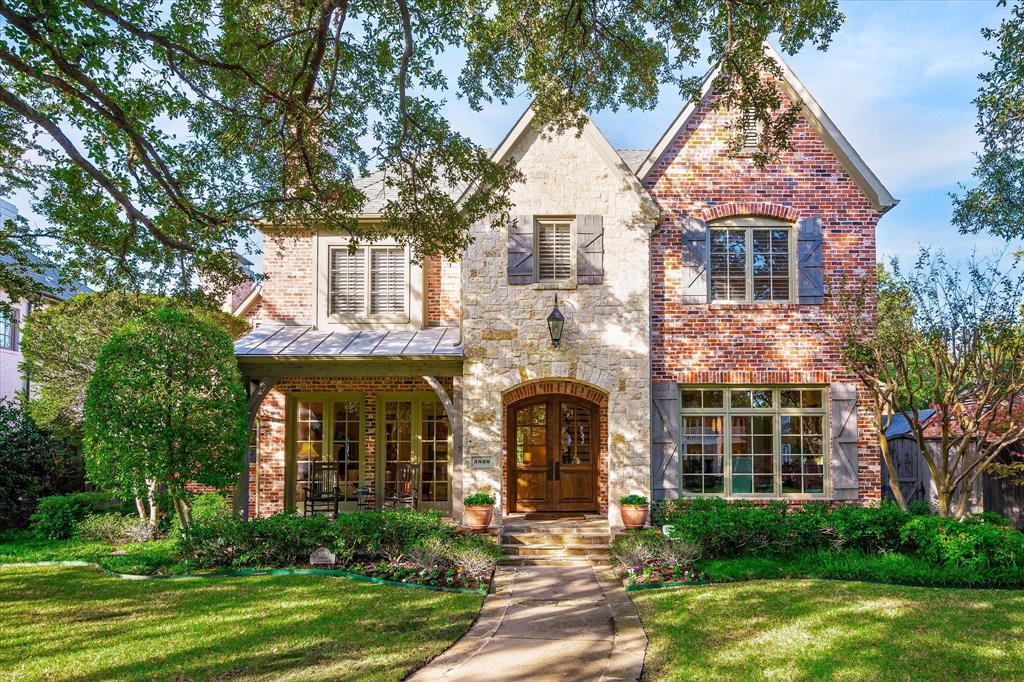
UNIQUE in UNIVERSITY PARK! Stately home situated on a 70’ x 150’ lot in the Fairway has rooms and spaces for today’s living. The Living and Dining Room flank the center hallway leading to the spacious yet comfortable family room. Kitchen and breakfast area are open to the family room with French doors and views of the backyard. The third fireplace adorns the office, tucked away for quiet thought. A front and back staircase leads to 4 bedrooms each with ensuite bathrooms and an upstairs den, playroom, media room or room of your choice!  The timeless traditional aesthetic is easily adaptable for your personal touches!  

Built in 2000 and one-family owned, this home is thoughtfully designed featuring abundant storage and closets. A dedicated stairway to the attic, currently floored and used for storage, is designed to be finished out for potential expansion. Additional amenities include built-in lockers at the interior garage door and the attached 2 car garage apron includes parking space for a third car.
#20811508

University Park

3820 Centenary Avenue

4 Beds

4 Baths

4,697 Sq.Ft.

$3,975,000

MLS#: 20811508
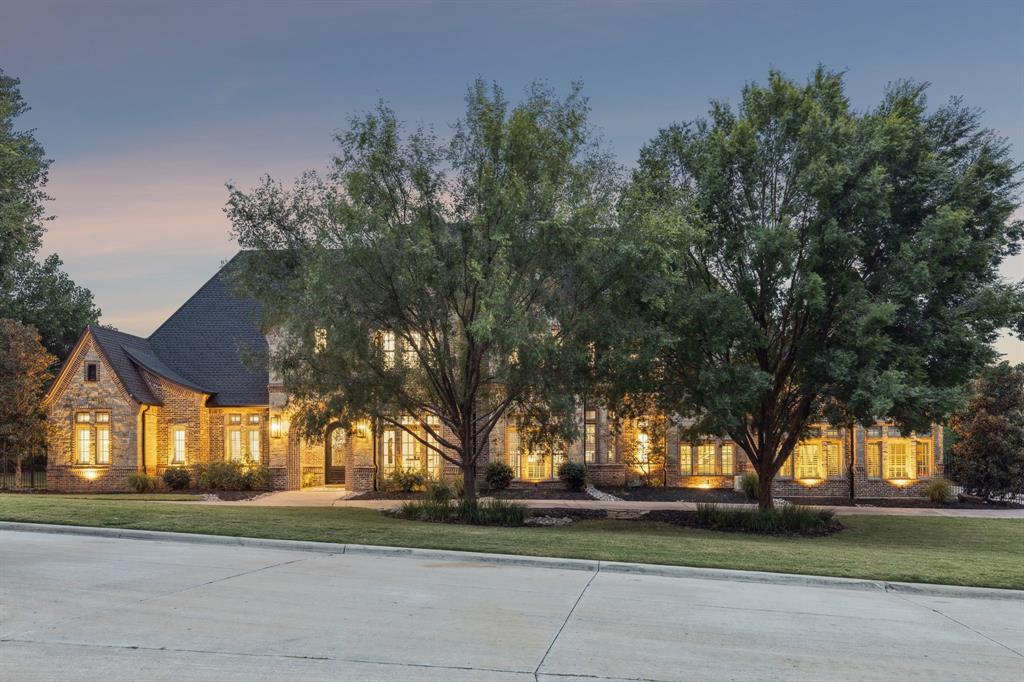
Welcome home to this immaculate home in the coveted Reserve of Southlake, recently remodeled with impeccable finishes and home upgrades. Impressive design and luxurious finishes abound in this spacious, light & bright home. Enter to spacious conversation & entertaining areas complete with Bar and Wine room, and then proceed to the open plan Kitchen-Breakfast-Family room. The Kitchen is a Chef's delight with 2 islands, floor-to-ceiling cabinetry, gorgeous cabinetry, new counters & backsplash. The custom Prep Pantry provides abundant storage space + an extra oven. The large Family room has a modern fireplace, elegant custom beams & walls of windows to enjoy picture-perfect views of the pool and spacious backyard. The Breakfast Room has been upgraded with folding doors for easy indoor-outdoor living. A spacious Media room is also downstairs for everyone to enjoy, along with an Executive Study, and private Primary Retreat with large upgraded Spa Bath and custom Closet with closed cabinet fronts.  The Guest Bedroom & completely renovated Laundry room designed for family organization are also on the 1st floor. Upstairs boasts spacious 3 bedroom suites, an oversized Game room with wet bar + an upstairs Laundry. The 1+ acre lot features a backyard oasis with covered living with fireplace, gorgeous sparkling pool, spa & tons of grass area for play and activities.  New  GAF impact resistant Class 4 roof and new oversized gutters installed 09-2025. Truly move-in ready!
#21056242

Southlake

1621 Carruth Lane

5 Beds

5 Baths

6,955 Sq.Ft.

$3,975,000

MLS#: 21056242
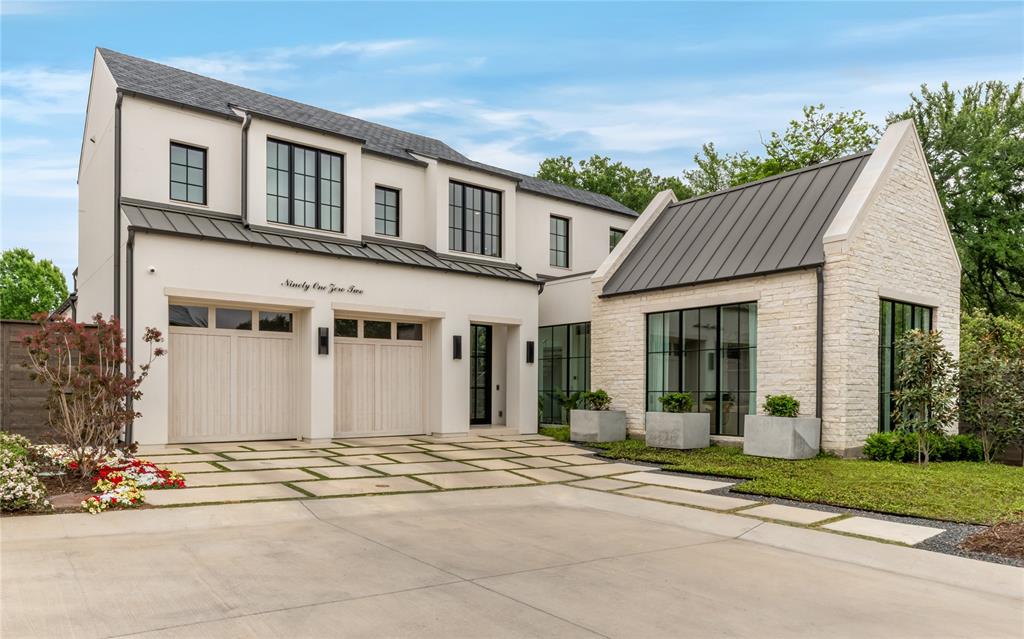
This private architectural retreat is designed for those who value quiet luxury, intentional design, & uncompromising quality. Tucked at the end of a secluded cul-de-sac in the gated community, Bluffs at Cochran Chapel—home to just 12 residences—this custom-built modern home by Mark Molthan Platinum Homes offers exceptional privacy & refined sophistication. Set on the community’s quietest lot, backing to estate properties along Cochran Chapel Rd, the setting is both serene & prestigious. Spanning +5,300 SF, the home balances natural light with architectural drama. Floor-to-ceiling windows & a sculptural floating staircase define the interiors, while design by RN Interior Design blends warm textures with clean modern lines. The chef’s kitchen features a marble waterfall island & Italian-made Officine Gullo range. A separate wet bar & catering kitchen with Wolf double ovens, sink, dishwasher, & walk-in pantry allow seamless entertaining. Open living & dining areas extend through sliding glass doors to a sunroom with Isokern FP & retractable walls, connecting to a private yard with turf, grill, & water feature. The main-level primary suite offers a white oak paneled wall, designer lighting, & serene views. The bath includes dual vanities, two Toto water closets, soaking tub, walk-in shower, & a two-level custom closet. A study with FB & closet can serve as a guest suite. First floor also includes powder bath, utility, mud area, & additional outdoor living. Upstairs offers two bedrooms, including a secondary primary suite. Notable features include Sub-Zero beverage fridge, Scotsman ice maker, 3-car garage, epoxy floors, hardwired shades, Control4 system, 4 Trane HVACs, foam insulation, whole-home water filtration, 2 Rinnai tankless heaters & full house generator.  Further enhancements include a stucco & brick exterior, metal & composition roof, & curated landscaping. The home's furnishings are also  available to be purchased allowing a truly turnkey opportunity.
#21230110

Dallas

9102 Bluff Hollow Court

4 Beds

4 Baths

5,306 Sq.Ft.

$3,975,000

MLS#: 21230110
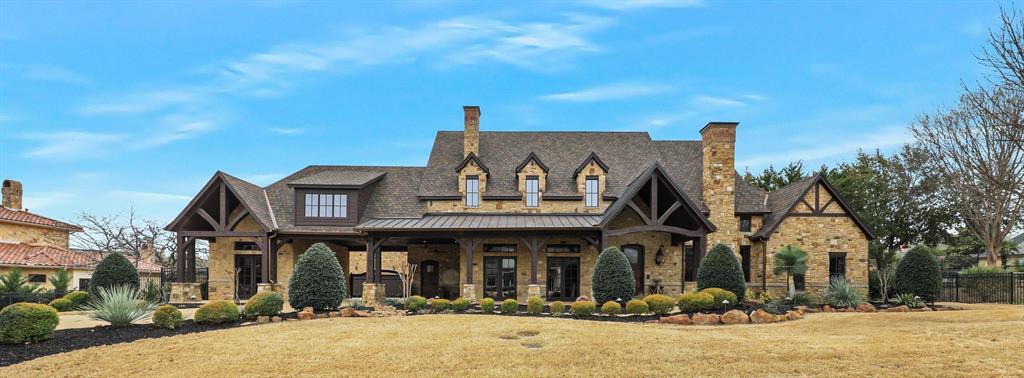
Welcome home to this gorgeous, Updated, Custom home by Kensington Custom Homes in the coveted and gated Westlake neighborhood of Glenwyck Farms. This European-inspired home welcomes you with updated transitional finishes, lighting & fixtures while maintaining the home's original charm and character. As you enter the impressive Foyer you find the Executive Study with beveled glass, beautiful wainscotting, abundant shelving and an impressive fireplace, opposite a stunning spacious Formal Dining room, also with its own lovely fireplace flanked by furniture style built-ins. The Great Room impresses with beamed ceiling, wood flooring & doors to the outdoor oasis just beyond. The open concept room offers a true Chef's Kitchen that is ready for a crowd, as is the updated Media Room and adjacent Full Bar plus temp-controlled Wine Room. Escape the day to the private Primary retreat to enjoy the perfect pool view, fireplace wall, spacious closet and spa bath with steam shower and an additional washer and dryer area. A Separate Guest Suite is downstairs, plus a separate Casita with bath that can be used as a Guest Room or another Office space. Upstairs boasts 4 lovely bedroom suites, a third laundry room,plus an Incredible recently renovated Game room with Wet Bar, a massive walk in attic for all your storage needs + balcony overlooking the gorgeous backyard oasis. Step outside to enjoy the sparkling pool, large spa, impressive waterfalls, slide & grotto style seating along with a huge covered patio area with fireplace & updated outdoor kitchen. You will also find an additional covered area perfect for outdoor ping pong or more seating. The impressive upgraded landscaping is well lit with abundant lighting throughout to help you enjoy your relaxing evenings.  This home also has its own basement shelter and an oversized 5 car garage with a spacious gated motor court for lots of parking & recreational playing.  


Students can choose Southlake Carroll ISD or Westlake Academy.
#20864200

Westlake

1828 Broken Bend Drive

7 Beds

7 Baths

8,285 Sq.Ft.

$3,975,000

MLS#: 20864200

Rising majestically from the shores of Eagle Mountain Lake, this gated, castle-inspired estate spans over 3 private acres of pristine waterfront. Modeled after Scotland’s historic Buchanan Castle, this architectural masterpiece encompasses more than 6,500 square feet of refined living space and timeless grandeur. At the heart of the home lies an expansive chef’s kitchen with an oversized island, flowing effortlessly into a spacious living room designed for entertaining. Anchored by a grand fireplace and framed by floor to ceiling stone walls and French doors, the space opens to a large patio overlooking the lake, seamlessly blending elegance with functionality. A luxurious owner’s suite features dual en suite baths and a private balcony showcasing sweeping lake views. Multiple guest suites with private baths, a spacious game room with access to a rooftop turrit, and an indoor pool and spa offer year-round luxury and comfort. A private elevator connects all four levels of the estate, beginning with an oversized 4 car garage on the ground floor. Every level is thoughtfully designed to provide effortless living and exceptional views. Beyond the main residence, the estate includes a charming carriage house with a full kitchen, bath, private balcony, and additional garage, all overlooking the lake. A separate guest house, privately situated on the South point of the property, offers some of the most breathtaking views on Eagle Mountain Lake. At the water’s edge, a rare grandfathered in boathouse with panoramic views and a dock reaching into 15 feet of deep water ensures effortless boating and lakeside recreation. 9888 Boat Club Road is more than a home, it’s a legacy property, a destination, and one of the most coveted addresses on Eagle Mountain Lake. Whether envisioned as a private sanctuary, luxury event venue, or short-term rental opportunity, this one-of-a-kind estate offers boundless potential. Owner financing available.
#21372959

Fort Worth

9888 Boat Club Road

4 Beds

4 Baths

6,561 Sq.Ft.

$3,975,000

MLS#: 21372959

Price reduced
Nestled in the prestigious Stonebriar Creek Estates, this rare 1.7-acre sanctuary offers an unparalleled lifestyle in the heart of Frisco. Surrounded by mature trees and sweeping views, the expansive lot delivers privacy and space rarely found in today’s market. Boasting six spacious bedrooms and a four-car garage, this home welcomes family, guests, and effortless entertaining. Step outside to your vast backyard oasis—perfect for poolside gatherings, garden dreams, or simply unwinding under Texas skies. Located at the epicenter of the booming Plano-Frisco development corridor, you’re minutes from world-class shopping, dining, and top-tier amenities. Enjoy highly acclaimed Frisco ISD schools, making this the ideal place to put down roots and build lasting memories.  Elegance, space, and location converge here. Your dream estate awaits.
#21309491

Frisco

2025 Creekridge Drive

6 Beds

5 Baths

7,803 Sq.Ft.

$3,975,000

MLS#: 21309491
Price reduced
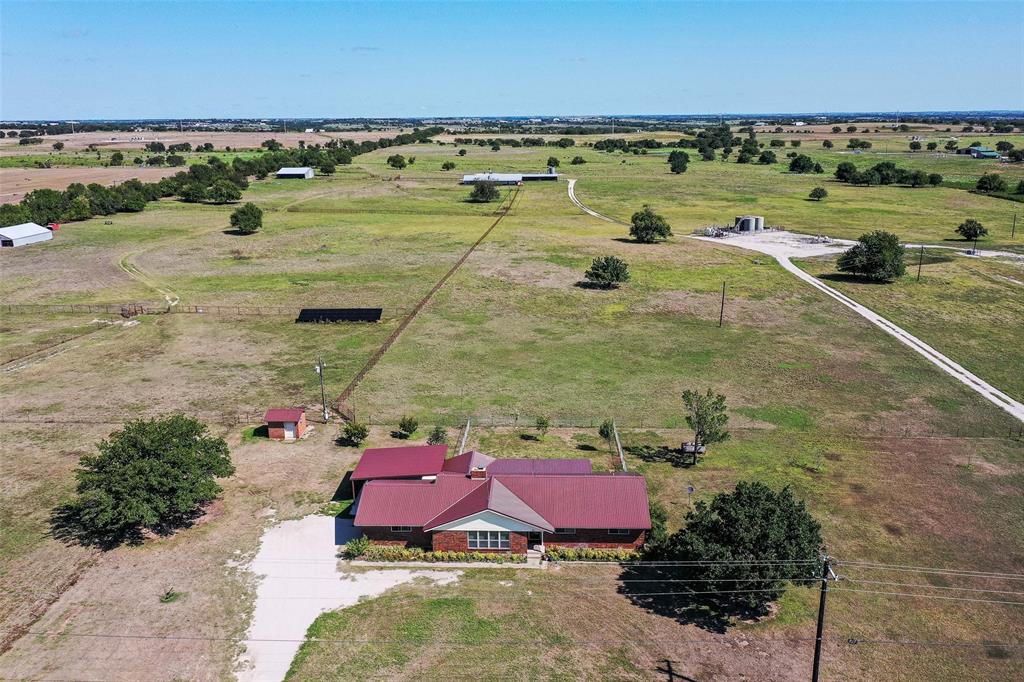
LARGE PRICE REDUCTION!! THIS EXCEPTIONAL PROPERTY WITH MANY IMPROVEMENTS IS LOCATED ON 173 ACRES JUST SOUTHEAST OF DECATUR WITH FM ROAD FRONTAGE ON FM 2264 ON THE SOUTH END AND COUNTY ROAD FRONTAGE ON CR 4010 ON THE NORTH END. THIS IS PRIME INVESTOR, DEVELOPER PROPERTY FOR MANY TYPES OF DEVELOPMENT BEING RESIDENTIAL, COMMERCIAL, HORSE PROPERTIES, RANCHING AND EVEN GAME PRESERVE CAPABILITIES! For DEVELOPERS it will certainly make a beautiful subdivision. The topography of it will allow for many homes, whether residential or small horse properties and a great setting of scenery. It has a main 2123 sq ft brick home with three-bedroom, 2 and a half bath residence, with energy-efficient solar panels, a metal roof, and a 24x30 attached carport. There is also a second home on the property that serves as a rental for investment income. It has its own septic system, water well, and in ground storm shelter. The solar panel system in place supports both homes. THE IMPROVEMENTS ARE MANY AND CAN ADD TO ANY DEVELPOPMENT OF ANY KIND. THERE ARE 4 LARGE BARNS AND OR SHEDS, ALSO WITH A DAIRY BARN WITH PIPE FENCED PENS AND CORRALS! NUMEROUS PIPE CROSS FENCES DIVIDE THE PROPERTY UP NICELY TO FIT YOUR NEEDS! THIS PROPERTY IS CERTAINLY PRICED TO SELL IN DECATUR'S GROWING AREA AND WITH ITS CLOSE PROXIMITY TO NOT ONLY DECATUR BUT ALSO THE NEARBY HIGHWAYS TO TAKE YOU TO THE DALLAS - FORT WORTH METROPLEX, AIRPORTS AND ALL AMENITIES YOUR LOCATION COULD NOT BE BETTER!! ALSO, THIS PROPERTY HAS BEEN USED FOR CATTLE FOR MANY YEARS AND IS CURRENTLY AG EXEMPT WHICH MAKES IT A MUCH BETTER DEAL!! CONSIDER IT TODAY!! SEE VIRTUAL TOUR LINK FOR AN AMAZING PROPERTY TOUR!!
#21042830

Decatur

681 FM 2264 Road

3 Beds

3 Baths

2,173 Sq.Ft.

$3,975,000

MLS#: 21042830

1 ... 161 162 163 164 165 ... 666
* Listings identified with the FMLS IDX logo come from FMLS and are held by brokerage firms other than the owner of this website. The listing brokerage is identified in any listing details. Information is deemed reliable but is not guaranteed. If you believe any FMLS listing contains material that infringes your copyrighted work please click here to review our DMCA policy and learn how to submit a takedown request. © 2024. First Multiple Listing Service, Inc.
 - property

Send a message

Message successfully sent.

Your message

What is 3 + 4 ?

Reason for contacting?

I agree to receive email communication and understand I can unsubscribe at any time.

I agree to be contacted by Next Level Realty Group via call, email, and text for real estate services. To opt out, you can reply 'stop' at any time or reply 'help' for assistance. You can also click the unsubscribe link in the emails. Message and data rates may apply. Message frequency may vary. Privacy Policy

Sign Out

Virtual Assistant

Would you like to take the next step with this property? We can help you schedule a showing or virtual tour, or send you more details.

Yes, I would like more information.

Thank You for Your Reply, One of Our Agents will contact you as soon as possible

No, maybe later.

Thank you, you can always contact me via email, phone number or through the contact form.

Realhub AI

Lucy - Your AI-Powered Realtor

Update Your Temporary Password

Personalize your search

Enter your email and we'll notify you immediately when new listings match what you're looking for.

or enter email address

Already have an account ? Login here

Continue your home search

I agree to receive communications and understand I can unsubscribe at any time.

I agree to be contacted by Next Level Realty Group via call, email, and text for real estate services. To opt out, you can reply 'stop' at any time or reply 'help' for assistance. You can also click the unsubscribe link in the emails. Message and data rates may apply. Message frequency may vary. Privacy Policy

Already have an account ? Login here

We use cookies

We use cookies primarily for analytics to enhance your experience. By accepting, you agree to our use of these cookies. You can manage your preferences or learn more about our cookies policy.






