Properties

Browse or get in touch to schedule a walkthrough.

  • Nearby me
Price range

Popular Features

Community Features

Association

Property Features

Waterfront

View

Exterior Features

Interior Features

Style

10000 properties match your criteria

Updated 1 minute ago

E-Alert name
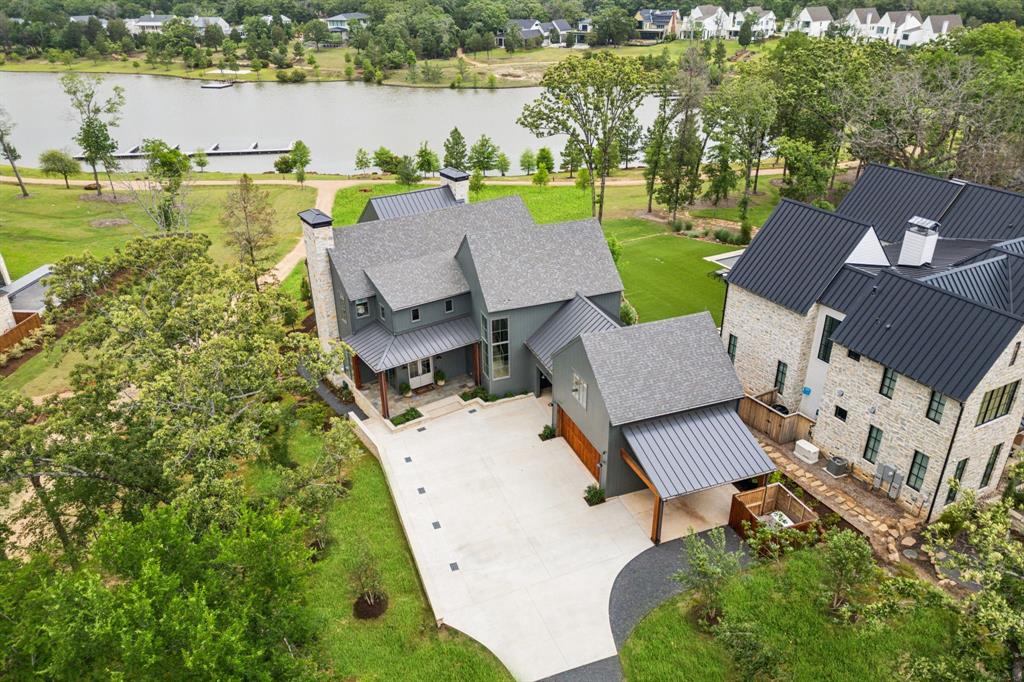
Tucked beneath a canopy of trees on a premium oversized lakefront lot in Long Cove, 13160 Woodsy Way blends luxury, comfort, and privacy in a beautifully designed retreat. With over 4800 square feet, plus additional bonus space above the garage, this custom oasis offers stunning lake views and direct access to the shoreline trail, perfect for long walks or golf cart rides.

The open-concept layout connects expansive indoor and outdoor living spaces. A premium sound system runs throughout the home, including the large upstairs game room and covered outdoor porch with motorized screens, outdoor wood-burning fireplace, and built-in patio heaters—perfect for year-round entertaining. Gather around the outdoor fire pit or soak in the views from the sunning deck, all framed by a professionally designed landscape.

Inside, the chef’s kitchen features Taj Mahal quartzite countertops, premium appliances, custom cabinetry, a spacious walk-in pantry, and a large island ideal for entertaining. A marble-clad primary bathroom, Providence Lane custom drapery and window shades, Visual Comfort lighting, and a two-office setup, including one with incredible lake views, elevate the lifestyle even further.

Each of the additional four large bedrooms features its own en-suite bathroom, with one bedroom designed as a bunk room accommodating two California King beds and two twin beds. Practical elegance continues with a spacious mudroom, custom cubbies, and herringbone brick flooring. An outdoor breezeway is designed to hold two golf carts and connects the home to a two-car garage and carport, and turfed dog yard for furry friends.

Peace of mind comes built-in with full exterior video monitoring, lightning rods, a whole-house water filtration system, and a backup generator.

Whether you’re looking for the perfect weekend escape or a forever home, 13160 Woodsy Way delivers resort-style living in a private, wooded setting just steps from the lake.
#20941352

Malakoff

13160 Woodsy Way

5 Beds

5 Baths

4,854 Sq.Ft.

$3,950,000

MLS#: 20941352
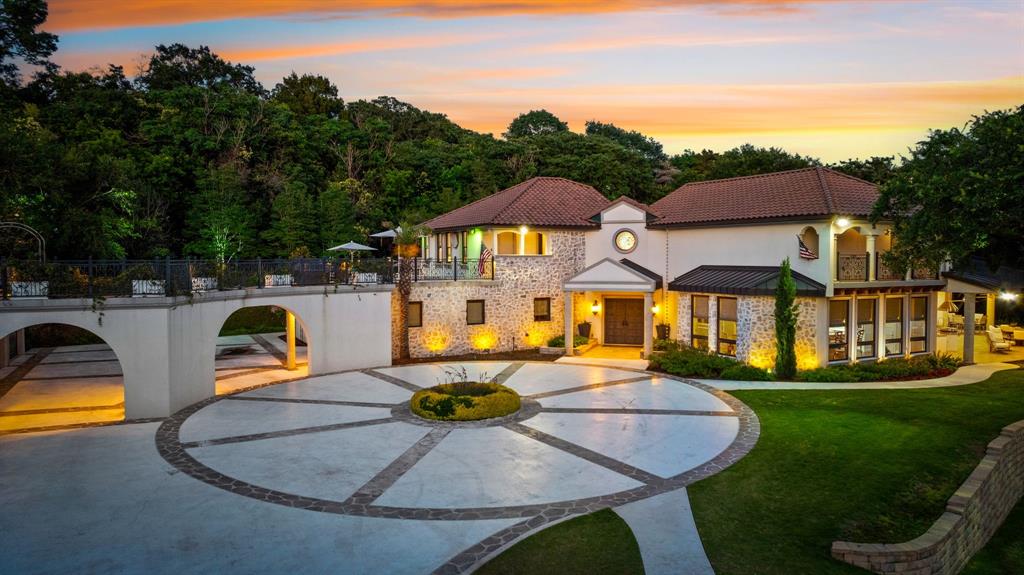
Welcome to an elegant, sophisticated world on Ridgewood Drive in Regency Park near the prestigious Country Club. This luxury Modern Mediterranean home on a 4.5-acre estate offers unparalleled grandeur and comfort, blending modern luxury with timeless Mediterranean charm.  The home boasts a stunning cast concrete free-standing outdoor staircase and fireplace.  The expansive kitchen and dining area is a culinary dream with top-tier appliances and a crescent-shaped Gaggenau cooktop. Venetian plaster walls, custom-painted and hand-stenciled designs, built-ins, a gas fireplace, and stunning light fixtures add elegance. The primary suite is a private sanctuary with grand intersecting barrel-vaulted ceilings and a recessed ceiling TV. The primary bathroom features a hand-painted cast iron bathtub, dual vanities, an oversized shower, and dual master closets.  Built on suspended concrete slabs with 156 piers and 1,200 yards of concrete, this home ensures durability and longevity.
#20663196

Waco

2121 Ridgewood Drive

4 Beds

4 Baths

6,573 Sq.Ft.

$3,950,000

MLS#: 20663196
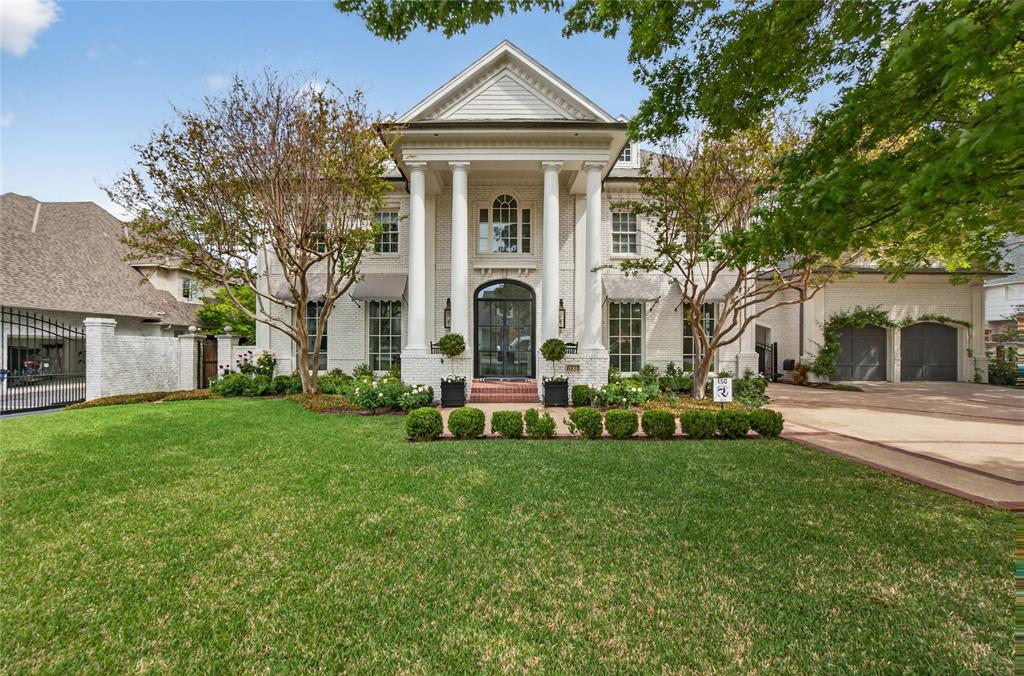
Experience elevated living in this impeccably designed 5 bedroom, 5.1 bath estate offering 6,404 square feet of refined elegance in the heart of Dallas. Thoughtfully curated with timeless architectural details, this residence blends sophistication with modern functionality. The 5th bedroom is cureently being used as an office.
Inside, rich wood flooring, a dramatic herringbone entry, and elegant arched doorways set the tone for the home’s elevated aesthetic. The gourmet kitchen is a true showpiece, featuring Arabascatto Belgian stone countertops, a spacious island, La Cornue 5-burner range with pot filler, Sub-Zero refrigerator, two KitchenAid dishwashers, two Kohler sinks, and a built-in Miele coffee maker. Additional highlights include a walk-in pantry, glass-front cabinetry, a built-in desk, and a seamless coffee bar with brass accents. A wet bar with wine cooler and ice maker enhances entertaining.
The family room showcases a wood-burning fireplace with gas starter, built-ins, and designer lighting, while the primary suite offers bay windows and a private fireplace retreat. Secondary bedrooms include a private balcony overlooking the backyard oasis, and the downstairs guest suite features direct pool access and custom built-ins.
Exceptional functionality continues in the utility room with a dog wash, built-ins, sink, and ironing station. Outdoor living is equally impressive with a resort-style pool and hot tub, water features, fire pit, outdoor fireplace, built-in grill, turf lawn, putting green, basketball area, and professional landscaping.
Additional amenities include a 2-car garage plus golf cart parking, electric gated entry, and expanded parking both inside and outside the gate. Gorgeous. Must see. Treat yourself to see this property today! One-of-a-kind!
#21233496

Dallas

6331 Waggoner Drive

5 Beds

5 Baths

6,404 Sq.Ft.

$3,950,000

MLS#: 21233496
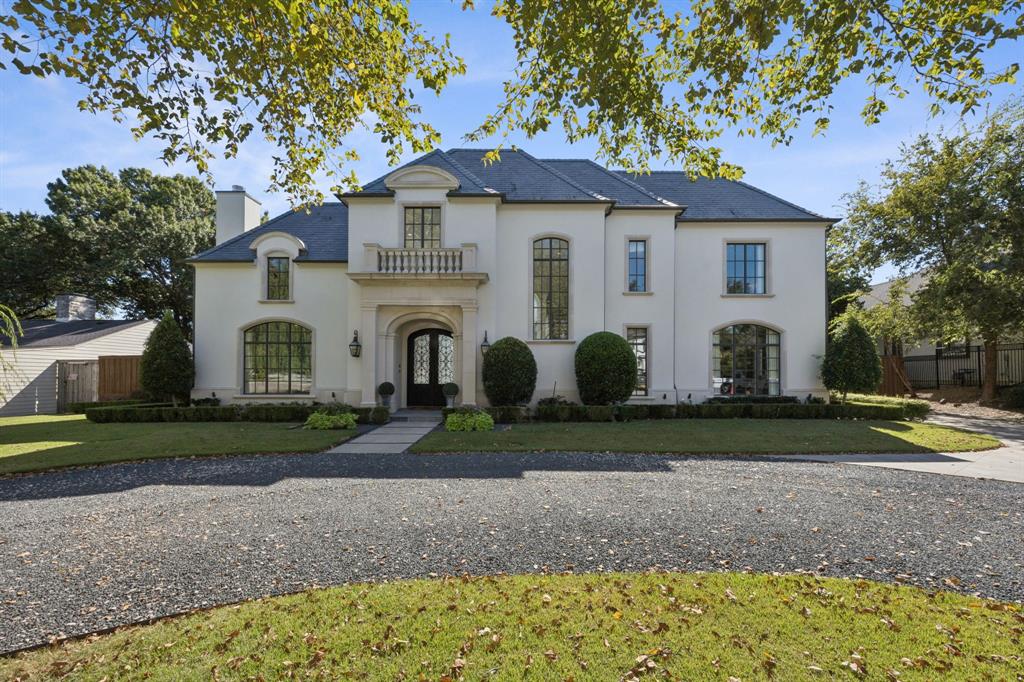
Exquisite custom home on over half an acre in the prestigious Manchester Downs neighborhood. Built in 2014, this 5,691 sq ft residence offers a refined blend of modern functionality and timeless design, featuring 4 spacious bedrooms, 6 full baths, and a powder bath. A separate 980 sq ft detached library with full bath provides ultimate flexibility for remote work and could easily be reworked as living quarters.

Thoughtfully designed interiors include multiple living and dining areas, rich hardwood and marble flooring, detailed millwork, and curated lighting. The gourmet kitchen is outfitted with Sub-Zero, Wolf, and Bosch appliances, custom cabinetry, and a generous island suited for entertaining. The primary suite on the main floor offers privacy and luxury with spa-style amenities, while upstairs hosts three additional bedrooms and a gameroom or media space.

Outdoor living is elevated with a covered patio, built-in grill, misting system, and a heated pool surrounded by lush landscaping. Recent upgrades include four new Trane HVAC units (2023–2025) and Control4 smart home automation. A circular drive, 3-car garage, and gated fencing complete the property’s exceptional exterior features.

Located near top private schools, shopping, and dining.
#21196166

Dallas

4210 Gloster Road

4 Beds

6 Baths

5,691 Sq.Ft.

$3,950,000

MLS#: 21196166
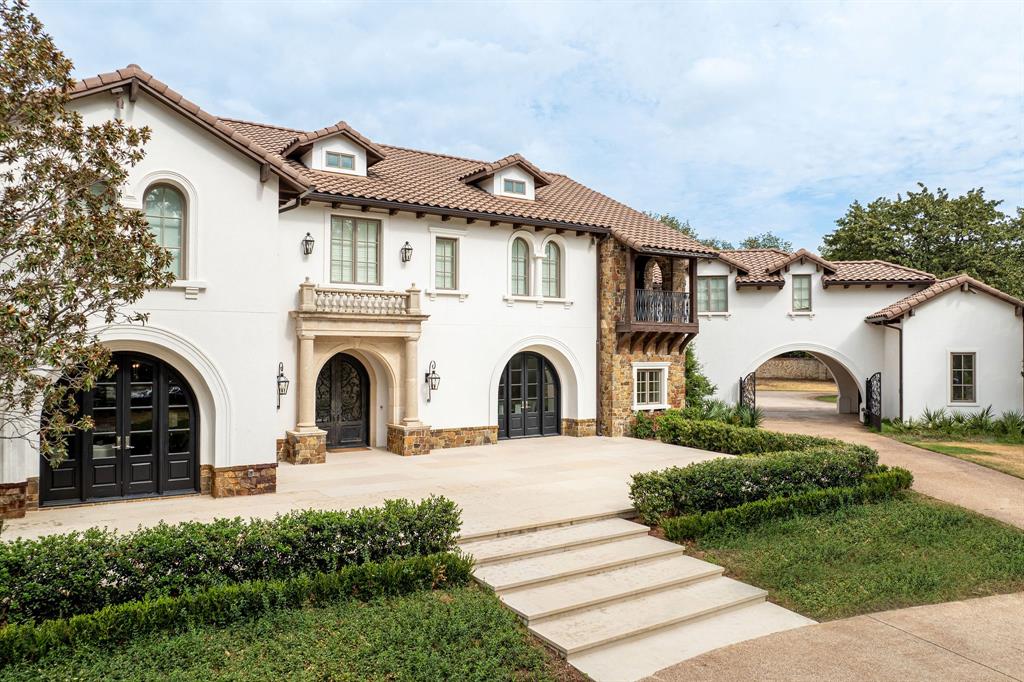
An extraordinary estate located in the exclusive guard gated community of Chateau Du Lac! Sellers just completed extensive renovations and the property is like new. Nestled on a sprawling 2 acre lot, canvassed by mature trees, highlighted by lush landscaping & completely private! You are welcomed by an oversized Lueders limestone patio leading to a grand & dramatic entry flooded with natural light, Oversized bedroom suites, Primary bedroom w-spa bath, custom closet, coffee bar + office. Numerous fireplaces, 1st floor media room, game room and temperature controlled custom wine cellar designed by Vineyard Wine Cellars. Beautiful wooden beamed ceilings + Formals. Top of the line Chef's Kitchen with Sub-Zero and Wolf appliances. Inside flows seamlessly to the outdoor paradise, creating a lifestyle of ease & leisure. Relax in the pool or by the outdoor fire pit. This estate offers abundant space for enjoying a chic, sophisticated lifestyle that is unmatched for this area.
#20722277

Flower Mound

5913 Giverny

5 Beds

6 Baths

7,487 Sq.Ft.

$3,950,000

MLS#: 20722277
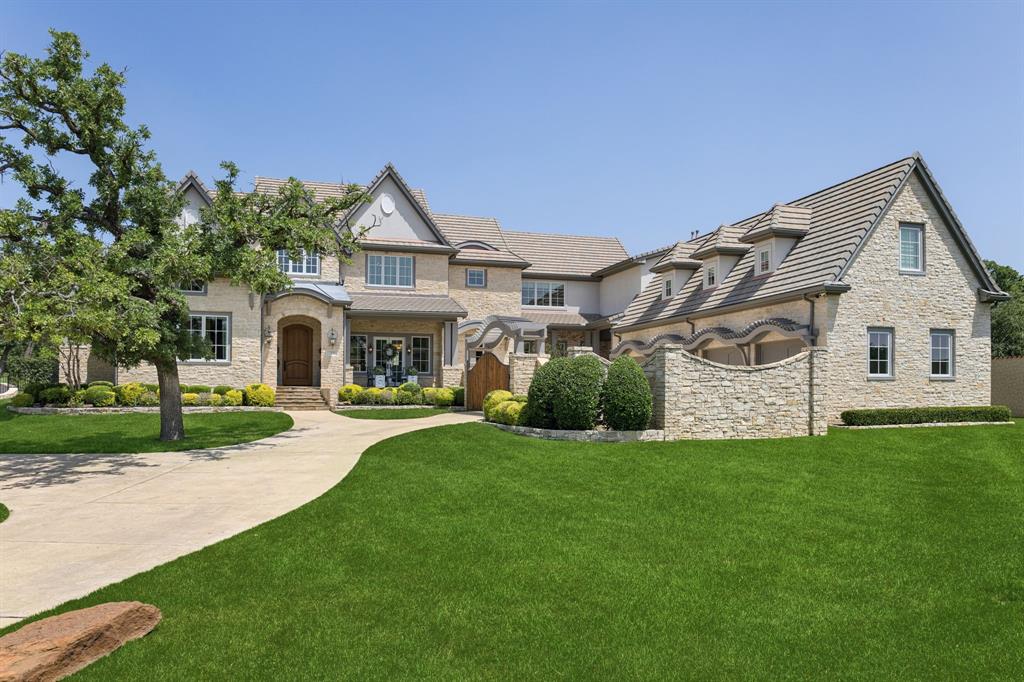
Welcome Home to this exceptional estate in the gated community of Cielo. Set pristinely on a private, wooded 1-acre lot, this impressive home was designed & built by Betty Baker of Veranda Homes as the 2016 Fort Worth Magazine Home Of Dreams. Enter the Grand Foyer, where a striking elliptical staircase & soaring ceilings set the tone for the home’s refined European-inspired aesthetic. An Expansive Great Room unfolds w vaulted ceilings & exposed fir beams, seamlessly connecting the formal Dining, Full Bar, temp controlled Wine Room, Chef's Kitchen + Breakfast banquette. The Chef's Kitchen boasts a double-island design, premium appliances & large Pantry, while a fully Prep Kitchen w double ovens keeps the main Kitchen pristine when entertaining. The Family Room w fireplace enjoys a wall of 11'x18' collapsible glass Fleetwood doors to a covered & screened patio, for effortless indoor-outdoor living. Designed for entertaining, the downstairs Game Room has its own Wet Bar, billiard and media space. Private Executive Study has soaring ceilings, custom built-ins + its own exterior access. The luxurious Primary Retreat offers private courtyard access, a spa bath with a dramatic 2,500-pound charcoal granite soaking tub, Reve Bleu marble finishes, dual vanities & an expansive custom dressing room. A Private Guest Suite with patio access offers flexibility as a cabana or in-law space. Upstairs, all three Bedrooms have lovely private en-suite baths. Upstairs is complete with a dedicated Wellness Room, full Gym plus a large walk-in attic storage. Step outside to a true Backyard Oasis! Stone-lined pathways surround the resort-style, completely renovated pool, putting green and turfed game area. The backyard is complete w a new outdoor living with wood-burning fireplace, multiple covered lounge spaces, patio w retractable screens + a linear fire pit. Savant Smart Home, custom window treatments, Liquid Cooled Generator,  Emtek Crystal door knobs + so much more!
#21255935

Keller

1925 Cielo Court

5 Beds

5 Baths

8,319 Sq.Ft.

$3,950,000

MLS#: 21255935
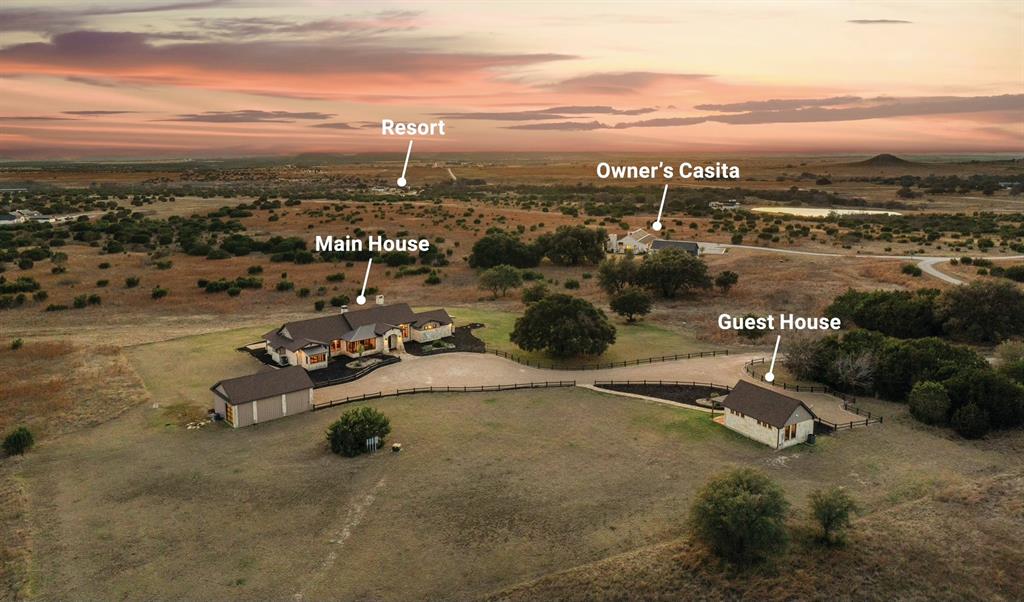
Luxury ranch estate on 50 acres inside the gated 9,000 acre Rough Creek Lodge & Resort community in Glen Rose, Texas. This multigenerational ranch property includes three residences with accommodations for up to 24 guests, ideal for extended family living, entertaining, or corporate retreat use.
The main residence offers 3,535 sq ft with 3 bedrooms and 3.5 baths, large windows with expansive Hill Country views, and elevated finishes. A separate owner’s casita features 2,427 sq ft with 2 bedrooms, 2.5 baths, private garage, and secure safe room. Additional guest accommodations include a 1 bedroom guest house with kitchen and living room, along with a party barn featuring 6 beds and 1 full bath.
The fully fenced 50 acre property features rolling terrain, open pasture, and a private fishing pond. Additional improvements include two climate controlled garages, two safe rooms, workshop, and custom dog wash station.
Ownership includes access to Rough Creek Lodge & Resort amenities including guided hunting, sporting clays, horseback riding, fishing lakes, miles of hiking and riding trails, tennis courts, resort style pool with water slide, zip line, archery, youth outdoor programs, family ranch experiences, fine dining, wine selections, massage and facial treatments, and concierge service.
#21181368

Glen Rose

1231 PR 21

3 Beds

3 Baths

3,535 Sq.Ft.

$3,950,000

MLS#: 21181368
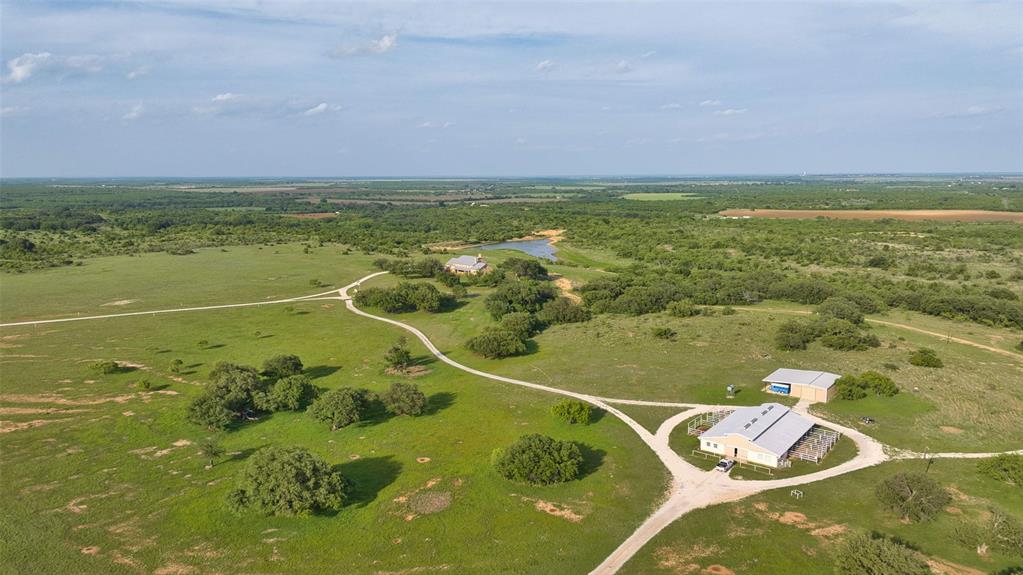
The 392 acre CM Ranch is a turnkey, full scale Texas ranch built for both enjoyment and day to day operation, featuring a premier main home, strong water, quality horse and cattle infrastructure, and a layout that works. With multiple pastures, productive ground, and a large lake setting, this property delivers a rare blend of comfort, function, and long term value in one complete package.
The centerpiece is a two story rock home set high with sweeping views across the ranch and the lake. Built in 2002, the home is approximately 6,000 square feet per owner and features 5 bedrooms and 5.5 bathrooms. The garage enters into an oversized mud room and laundry room, the main living area is anchored by a rock fireplace and expansive windows, and upstairs includes 3 bedrooms, a game room, a media room, and a balcony. The home is supported by three newer air conditioning units.
Horse facilities include a barn with 8 stalls with water and a hay loft, plus a foreman’s suite inside the horse barn with a full kitchen and full bathroom. Water is a standout feature with five tanks total, including a larger tank lake that can be approximately 20 feet deep when full and roughly 8 to 10 acres at capacity. The ranch is divided into 8 pastures and offers excellent wildlife habitat. The owner reports strong deer activity when wheat is up, along with turkey, quail, and other native game, and the property has not been hunted in approximately 15 years.
For cattle and crops, approximately 75 acres have been planted in wheat, canola, and Sudan for hay, and the ranch currently runs about 25 head for casual ranching. Additional improvements include an equipment barn and multiple water taps throughout the property. Utilities include county water, Coleman County Electric, a 250 gallon propane tank for the kitchen stove via West Texas Gas, internet currently via Starlink with county service wired to the house and barn, and a 500 gallon diesel tank on stilts at the barn.
#21190741

Coleman

2387 Farm to Market 503

5 Beds

5 Baths

6,000 Sq.Ft.

$3,950,000

MLS#: 21190741
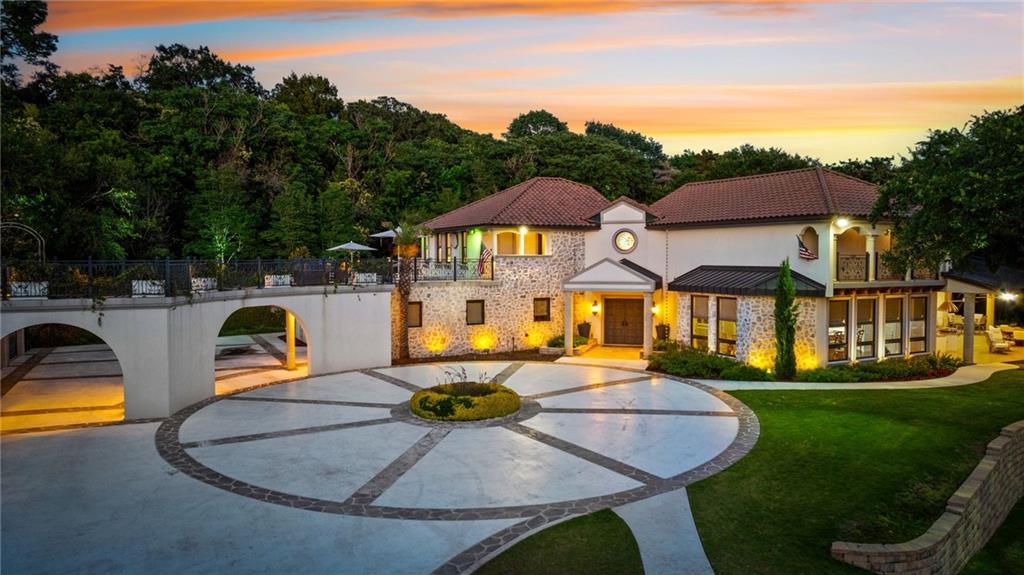
Welcome to a world of elegance and sophistication on Ridgewood Drive in Regency Park, near the prestigious Country Club. This luxury Modern Mediterranean home, set on a sprawling 4.5-acre estate, offers a lifestyle of unparalleled grandeur and comfort. This residence harmonizes modern luxury with timeless Mediterranean charm. As you approach the estate, a grand circular driveway greets you, leading to the majestic Mediterranean-style home. The innovative floor plan centers around an impressive atrium, ensuring every room is intimately connected to the heart of the home.  Waco Designer Wendy Sharp was charged with creating the look. Upon entry, the stunning cast concrete free-standing outdoor staircase and an outdoor fireplace immediately captures your attention. Inside, a richly stained oak staircase adorned with a custom-designed runner from India and Afghanistan ascends to the second story. The home features custom wrought iron handrails and intricate details, masterfully created by David Meyer, enhancing both the interior and exterior aesthetics. The expansive kitchen and dining area is a culinary and entertainer's dream, boasting top-tier appliances and sophisticated design elements. Highlights include a crescent-shaped Gaggenau cooktop with a matching custom-made vent hood, and limestone accent walls fused with white sand mortar from Kosse, Texas. A separate beverage bar adds convenience and flair, making it perfect for hosting gatherings of any scale. The home showcases Venetian plaster walls throughout, complemented by custom-painted and hand-stenciled designs in some areas. The den offers a comfortable yet elegant retreat, featuring built-ins and a gas fireplace. Stunning light fixtures throughout the home add a touch of glamour to every room. The primary suite is a private sanctuary, accessed through large French doors and featuring grand intersecting barrel-vaulted ceilings, an 86" stainless steel ceiling fan, and a recessed ceiling TV. The luxurious maste
#222951

Waco

2121 Ridgewood Drive

4 Beds

4 Baths

6,573 Sq.Ft.

$3,950,000

MLS#: 222951
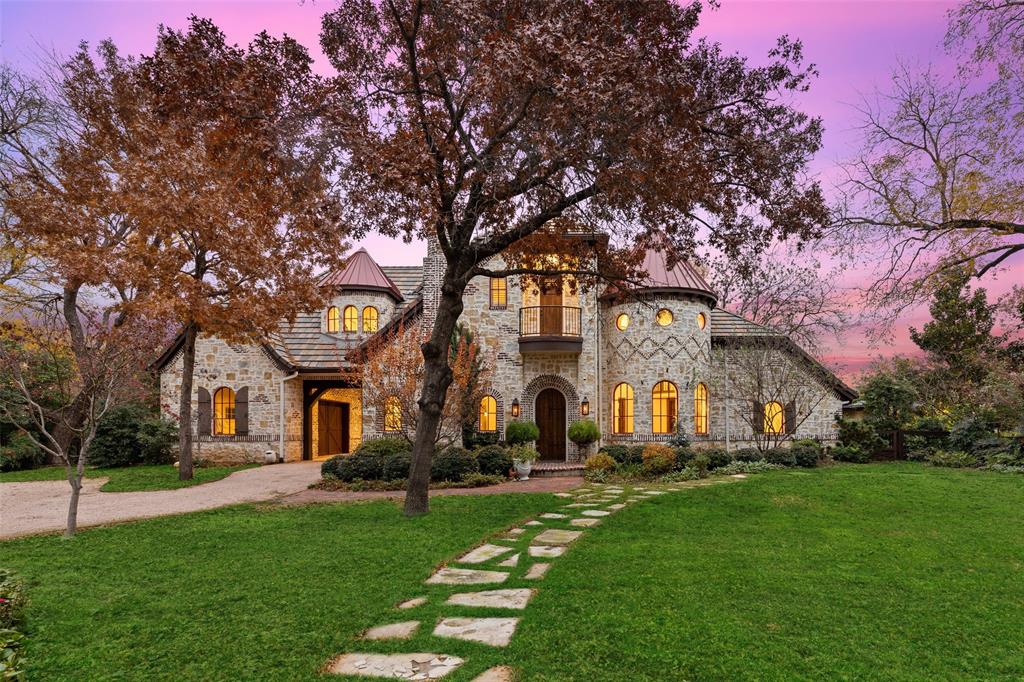
Charming English countryside style home on a wonderful, oversized 0.534 acre lot. This property sits in a coveted part of Bluffview on a cul-de-sac overlooking the bluff. Constructed in 2016, this 4,470 sf home has a stone and brick exterior. A charming motor court meets you as you enter the gated driveway. This estate was specifically landscaped with extensive trees, shrubs and perennials to showcase the properties grounds. A private master suite downstairs, with 3 additional bedroom upstairs. Hand scraped hardwood floors throughout living areas. Distressed wood island countertop, large copper farmhouse sink, and a La Cornue double oven range. The main living area opens onto a private oasis covered patio, fireplace, water feature and built in stone island grill.
#20227835

Dallas

4800 Bluffview Boulevard

4 Beds

3 Baths

4,470 Sq.Ft.

$3,950,000

MLS#: 20227835
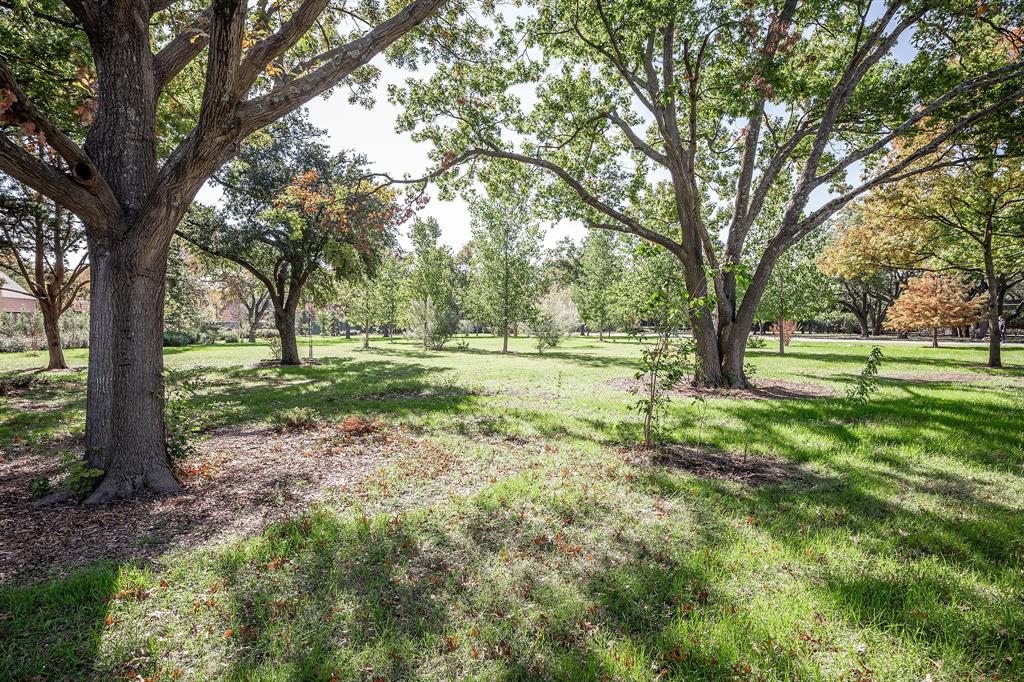
Rare 1.248 acre home site available in sought after quiet estate area at West Ricks Circle and Belmead.  Corner lot dimensions 170 x 322 Priced at $72.00 per foot. The lot is encompassed with numerous varieties of trees: Oaks, Pecan, Pear, Cedar, Cottonwoods, Cherry, Almond, Chestnut, American Elm, Weeping Willow, River Birch, Desert Willow, Juniper, Pine, Japanese Thunderhead Black Pine, Crepe Myrtles, and Japanese Maple. At various stages of maturity.

Build your dream home in this pivotal Dallas enclave.  Convenient to private schools.
#20770988

Dallas

6406 Belmead Drive

None Beds

None Baths

1.248 acres

$3,950,000

MLS#: 20770988
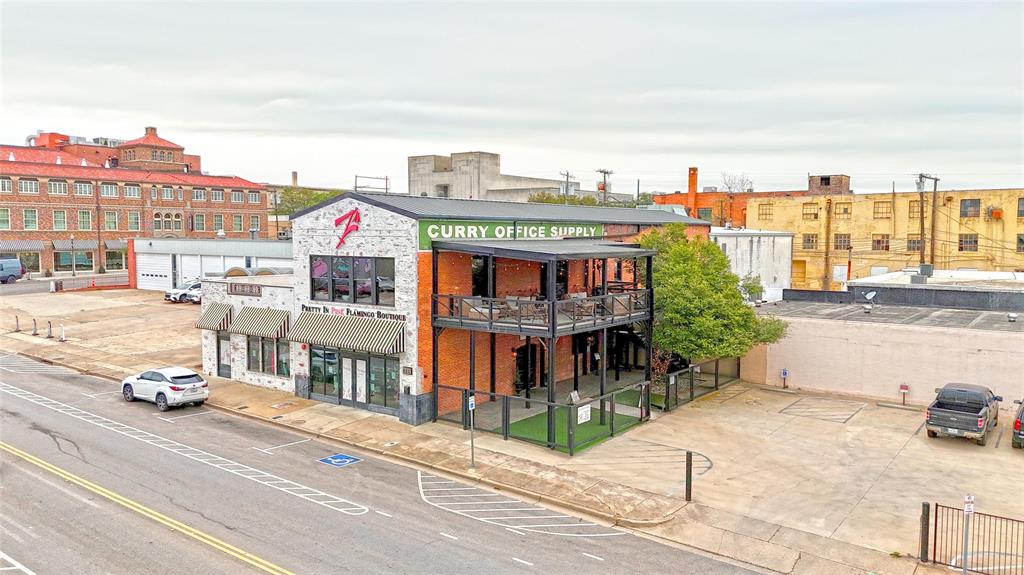
Introducing The Curry Building in Downtown Waco, Texas! This 11,595 SF commercial building, constructed in 1951, presents an exceptional prospect for retail and free-standing building investors. Zoned C-4 (Central Commercial District) the property offers versatility and potential for a range of businesses. Its well-maintained structure and strategic location in the heart of Waco make it an attractive choice for investors seeking a high-traffic, high-visibility location. With a rich history and ample space for customization, this property is primed for success in the bustling Waco area. Don't miss out on the chance to make this trophy piece building your next investment venture. Discover an incredible investment opportunity in the heart of Waco, TX. The area surrounding The Curry Building buzzes with vibrant energy and prime commercial potential. Situated amid the thriving downtown district, investors are drawn to the dynamic mix of retail and entertainment options. The property's proximity to the popular Magnolia Market at the Silos and the historic Waco Suspension Bridge ensures a steady flow of visitors, while nearby eateries and boutique shops contribute to the area's allure. With its strategic location and promising market trends, The Curry Building presents an ideal opportunity for retail and free-standing building investors seeking a high-traffic, high-visibility location.
#20928503

Waco

611 Washington Avenue

None Beds

None Baths

11,595 Sq.Ft.

$3,950,000

MLS#: 20928503
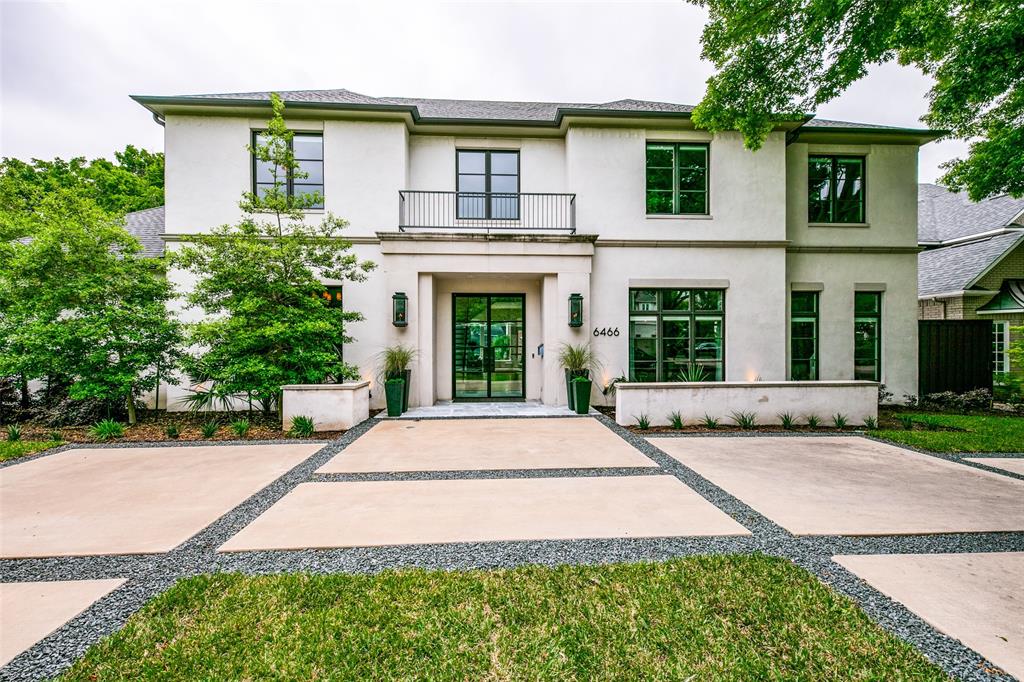
Stunning transitional home on an oversized lot in coveted Preston Hollow boasts a well-appointed floor plan with natural light. The open kitchen and family room create a perfect space for both everyday living and entertaining. The gourmet chef's kitchen features a large marble waterfall island, abundant storage, and Wolf and Sub-Zero appliances. The first-floor primary suite offers backyard views. Upstairs, you'll find 4 additional ensuite bedrooms, a gym, a game room, a theater, and two utility rooms, one upstairs and one downstairs in the primary suite The backyard oasis is thoughtfully designed with a patio, covered cabana, fireplace, and grill, making it an ideal retreat.
#20600897

Dallas

6466 Lakehurst Avenue

6 Beds

6 Baths

7,093 Sq.Ft.

$3,950,000

MLS#: 20600897
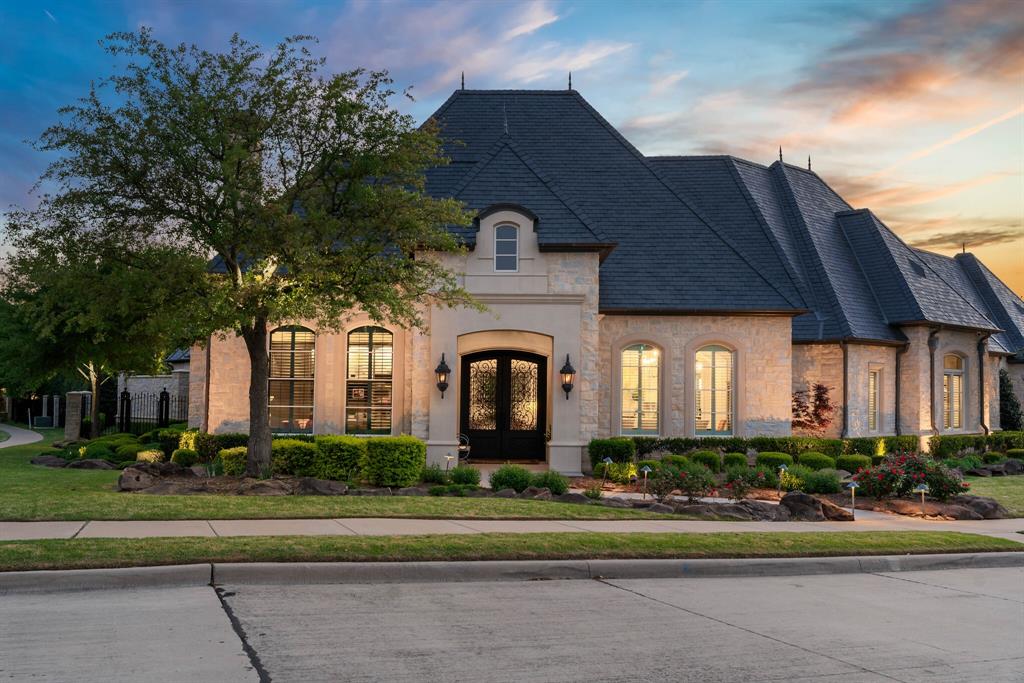
Experience timeless elegance and refined luxury in this custom John Kelley-designed French Country estate, nestled on a spacious double corner lot within the prestigious Bluffs at Chapel Creek. This remarkable one-story residence offers 6,917 square feet of meticulously crafted living space, artfully wrapped around a serene private backyard oasis. The home’s stately slate roof and authentic stone façade set a tone of sophisticated charm, while double iron doors and classic gas lanterns welcome you into a grand interior where quality and design converge. The heart of the home is the stunning main living area with a wood-beamed vaulted ceiling, seamlessly connected to two additional living spaces and a gourmet kitchen—perfect for both entertaining and everyday living. An elegant office near the entry features custom pocket doors for stylish privacy, and a gated entry leads to a porte-cochère and two generously sized garages, one of which is temperature controlled with two lifts, ideal for car enthusiasts. Outdoors, enjoy a beautifully designed patio complete with ghost screens, a stone fireplace, built-in heaters, and a misting system, offering the ultimate year-round retreat. With four spacious bedrooms and seven luxurious baths, every detail in this home caters to comfort and elevated living. Located in a community known for its lush green spaces and access to scenic hike and bike trails, this home is more than a place to live—it’s a lifestyle. Don’t miss the opportunity to experience this extraordinary estate in Frisco.
#20904964

Frisco

6615 Bluffview Drive

4 Beds

4 Baths

6,917 Sq.Ft.

$3,950,000

MLS#: 20904964
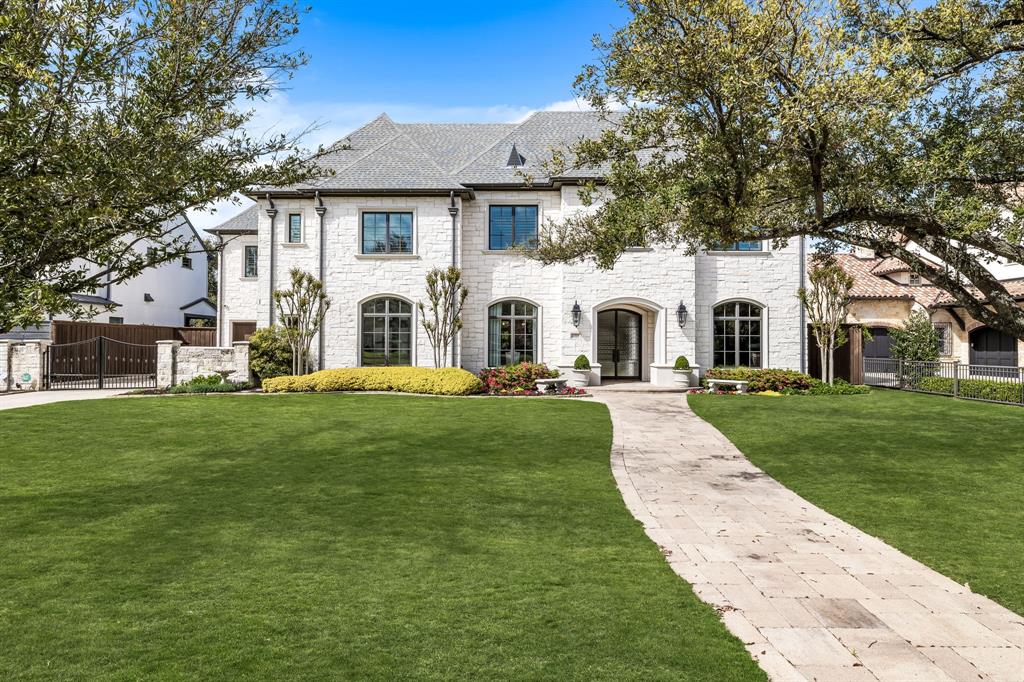
Nestled on a wonderful block in Preston Hollow, this 2015 masterpiece by Thomas Signature Homes unfolds over 7,563 sq ft of classic elegance, offering 5 bedrooms (with primary and guest suites on the main level), 6.2 baths, and bespoke living spaces including a game room, media room, study, and exercise room, which could be a 6th bedroom. Built on a generous 100 x 188 lot, the property showcases a beautifully turfed and landscaped backyard, complete with a patio featuring electronic screens for year-round enjoyment. The traditional style home seamlessly blends luxury with functionality, featuring a 3-car garage and meticulous attention to detail throughout. This home not only provides a lavish lifestyle with its private and entertainment-ready spaces but also situates itself as a coveted gem in the heart of Preston Hollow, promising a unique blend of sophistication, comfort, and elegance.
#20564913

Dallas

6315 Stefani Drive

5 Beds

6 Baths

7,563 Sq.Ft.

$3,950,000

MLS#: 20564913

1 ... 163 164 165 166 167 ... 666
* Listings identified with the FMLS IDX logo come from FMLS and are held by brokerage firms other than the owner of this website. The listing brokerage is identified in any listing details. Information is deemed reliable but is not guaranteed. If you believe any FMLS listing contains material that infringes your copyrighted work please click here to review our DMCA policy and learn how to submit a takedown request. © 2024. First Multiple Listing Service, Inc.
 - property

Send a message

Message successfully sent.

Your message

What is 3 + 4 ?

Reason for contacting?

I agree to receive email communication and understand I can unsubscribe at any time.

I agree to be contacted by Next Level Realty Group via call, email, and text for real estate services. To opt out, you can reply 'stop' at any time or reply 'help' for assistance. You can also click the unsubscribe link in the emails. Message and data rates may apply. Message frequency may vary. Privacy Policy

Sign Out

Virtual Assistant

Would you like to take the next step with this property? We can help you schedule a showing or virtual tour, or send you more details.

Yes, I would like more information.

Thank You for Your Reply, One of Our Agents will contact you as soon as possible

No, maybe later.

Thank you, you can always contact me via email, phone number or through the contact form.

Realhub AI

Lucy - Your AI-Powered Realtor

Update Your Temporary Password

Personalize your search

Enter your email and we'll notify you immediately when new listings match what you're looking for.

or enter email address

Already have an account ? Login here

Continue your home search

I agree to receive communications and understand I can unsubscribe at any time.

I agree to be contacted by Next Level Realty Group via call, email, and text for real estate services. To opt out, you can reply 'stop' at any time or reply 'help' for assistance. You can also click the unsubscribe link in the emails. Message and data rates may apply. Message frequency may vary. Privacy Policy

Already have an account ? Login here

We use cookies

We use cookies primarily for analytics to enhance your experience. By accepting, you agree to our use of these cookies. You can manage your preferences or learn more about our cookies policy.






