Properties

Browse or get in touch to schedule a walkthrough.

  • Nearby me
Price range

Popular Features

Community Features

Association

Property Features

Waterfront

View

Exterior Features

Interior Features

Style

10000 properties match your criteria

Updated 1 minute ago

E-Alert name
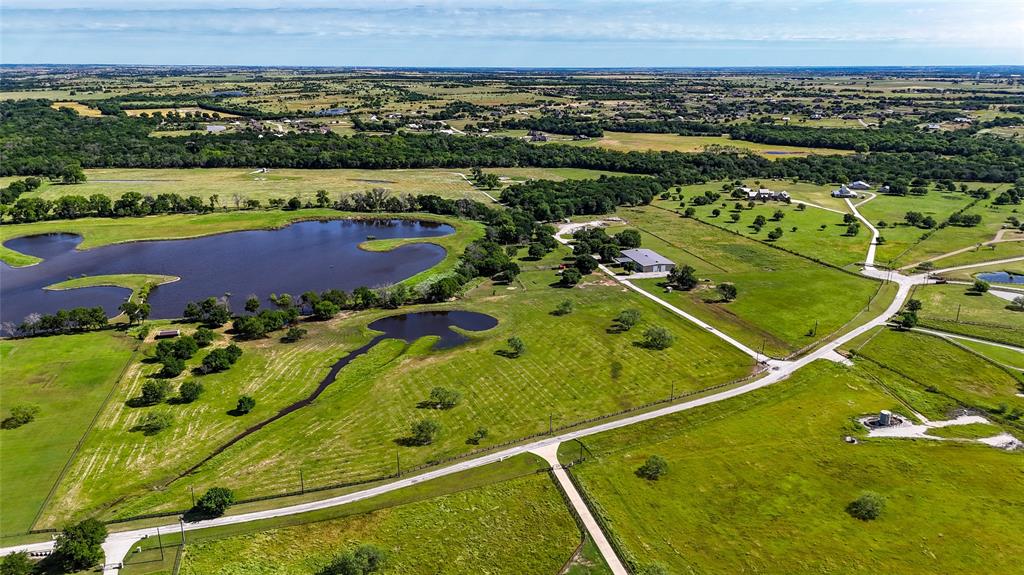
Located on the border of Justin and Ponder, Texas, discover a ranch estate with lush woods and sprawling pastures perfect for cattle, horses, or hunting. The property features a 12,000 square foot barndominium with 3,738 sqft of living quarters including 3 br's and 3 ba's with a steam shower. If you love entertaining, you won't find a better area than the media room with a full bar that opens up to the shop. Great for hosting parties! Blending rustic charm with modern comfort this barndo is set up perfectly. Situated along Denton Creek, the ranch offers access to a private lake, ideal for relaxation and recreation. For outdoor enthusiasts, the ranch provides prime hunting grounds with deer, turkey, and hogs. Property also features a high low skeet range. Ranch is cross fenced with working pens for cattle. 25x50 lean to with attached chicken coop. Less than 45 minutes to DFW Airport and downtown Fort Worth. Come enjoy country living at it's finest!
#20641805

Justin

12280 Madison Lane

3 Beds

2 Baths

3,738 Sq.Ft.

$3,900,000

MLS#: 20641805
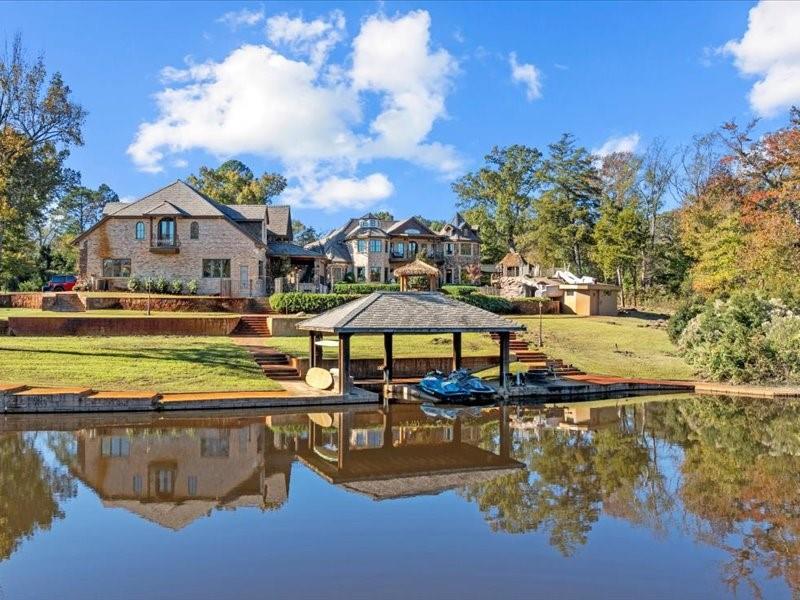
Welcome to Bear Cove, a unique and special 21acre (more or less), property where no expense was spared. Structural engineers and aquatic engineers along with some of the best luxury craftsmen teamed up to create a generational homestead using commercial grade materials. All trim work, interior doors and cabinets are walnut. Enter the private gated driveway across a wooden bridge with a beautiful view of the 5-acre recreational lake perfect for jet skis, then up the hill to the 6400’ custom-crafted home with 3 bedrooms, 4.5 baths and a 3-car garage. The walls and ceilings in both the main home and guest house (3800’) are all hand plastered with imported Venetian Plaster. All windows and patio doors are the highest-grade architectural Pella windows. The roof consists of concrete tiles formed in slate molds while the home is insulated with spray foam even between floors. There are 4 energy efficient Mendota gas fireplaces in the main home. The spring-fed 5-acre lake stocked with bass and with a two-stall boathouse, will provide life-long memories. In the guest house, there is a professional gym with Keiser pneumatic equipment on a cork floor, 2 bedrooms and another 3-car garage. A two-stall equestrian barn with padded flooring and all amenities will impress horse lovers. Also, for the kids is a tree house accessed by a rope suspension bridge. This is truly an impressive and tasteful home balanced with the beauty and splendor of a charming East Texas estate. Paradise Found!                                                                                                                         
 SEE PHOTOS AND CAPTIONS FOR MORE DESCRIPTIONS
#20795550

Lindale

15381 County Road 463

3 Beds

4 Baths

6,402 Sq.Ft.

$3,900,000

MLS#: 20795550
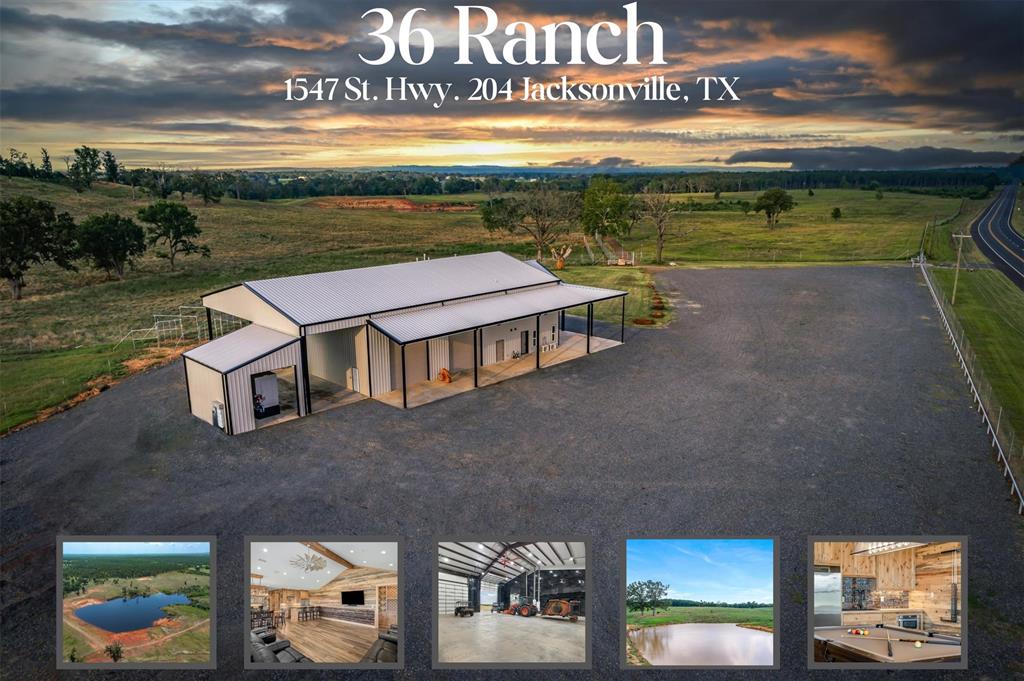
Welcome to the stunning 36 Ranch! This 246+-AC high-fence ranch is a meticulously designed & maintained turn-key property. The multipurpose barndominium is fully equipped for business, living, recreational, or commercial hunts. It includes an office and bath at the front, a 60x53 insulated workshop with 4 bay doors, compressed air, ample power, and a 3256 sqft home with private access overlooking rolling terrain, stocked 30AC lake at capacity, 2 ponds, and abundant wildlife. The home boasts wood finishes, vaulted ceilings, antler details, granite countertops, and high-quality custom finishes. Downstairs entertainment space includes a living area, kitchenette, and bunk room sleeping 11. The main living level offers spacious open-concept, primary suite, guest suite, and covered balcony offer spectacular views. Additional features include approx 2.37AC crushed asphalt & 85AC timber, Bahia pastures, 6 breeding pens, 660KW generator, diesel tank, storm shelter, approx 4421ft frontage& more!
#20370650

Jacksonville

1547 E St Hwy 204

None Beds

None Baths

N/A

$3,900,000

MLS#: 20370650
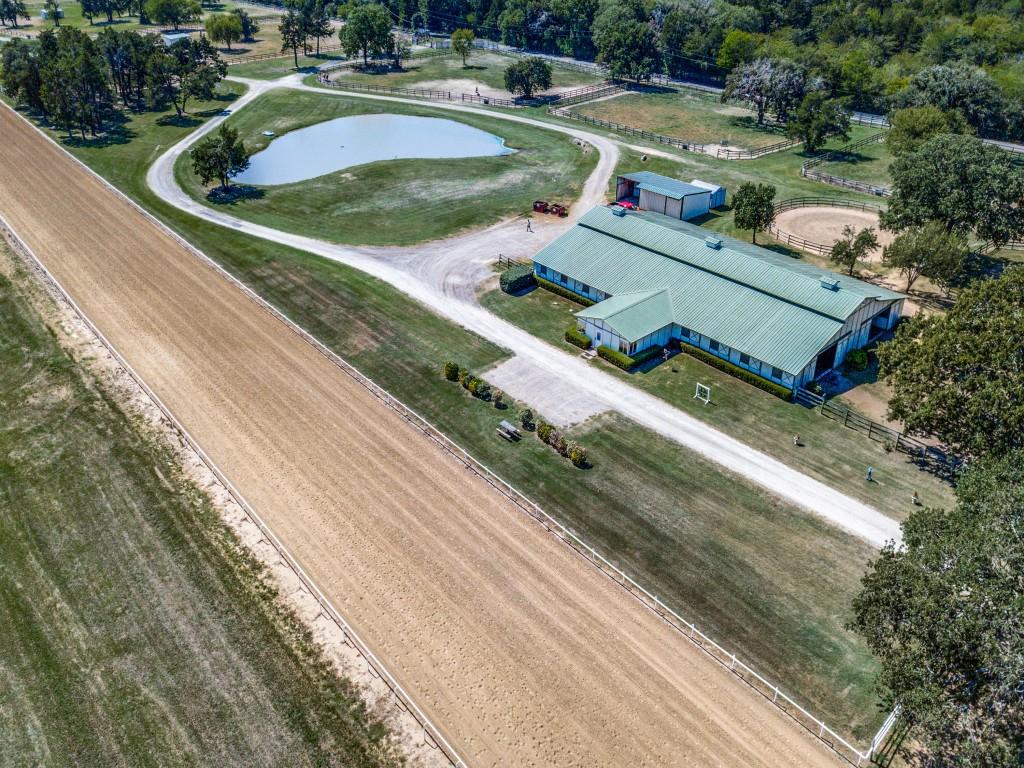
Great development opportunity for outstanding horse training facility in Quinlan. Fronted by a new busy bypass as well as a paved county road, would be a great all around investment for a developer or a professional horse trainer. Acreage is beautiful with scattered trees and improved pastures and 3 ponds. Property is fenced into 16 paddocks with lanes dividing them most with sheds. There are 3 main barns with a total of 72 stalls. All barns feature tack rooms, feed rooms and wash racks. The newest barn has an office with bar area and vet area with stocks. Another has 2 dorm type rooms a kitchen and bathroom. All horse barns fly spray systems. There are 4 round pens 1 covered round pen, Hay barn, equipment barn and storage shed.
Included are 2 doublewide and 1 singlewide mobile homes for trainers and help. Water is supplied by a well and city water. Please contact agent for full list of amenities and any exclusions.
#20174883

Quinlan

9645 County Road 2300

10 Beds

6 Baths

4,808 Sq.Ft.

$3,900,000

MLS#: 20174883

Experience elevated living in this exceptional J. Anthony Custom Home in the prestigious Redbud Gardens community of Celina. Blending organic modern design with vintage-inspired warmth, this thoughtfully crafted residence features timeless architecture, exceptional craftsmanship, and sophisticated finishes with an earthy palette accented by rich greens and calming blue hues. Light natural oak flooring, warm wood cabinetry, dark accents, natural materials, and refined textures create an inviting atmosphere throughout the home. The chef’s kitchen is a true showpiece with Bellagio natural cut quartzite countertops, a matching quartzite-clad custom vent hood, professional-grade range, and a fully equipped prep kitchen designed for effortless entertaining. The open-concept living spaces are filled with natural light and seamlessly connect to the kitchen, dining, and gathering areas. An oversized game room with wet bar and a dedicated media room with recessed color-changing lighting provide the perfect spaces for entertaining and relaxation. The luxurious primary suite blends modern sophistication with vintage character, featuring a grand entry with antiqued mirror accents and a spa-inspired primary bath with antiqued mirrors above the vanity, warm earthy-toned luxury tile, organic textures, and designer finishes. Outdoor living is elevated with a private courtyard sitting area and a backyard oasis featuring a resort-style pool, screened porch with built-in grill, and an expansive rectangular fire pit seating area stretching the width of the pool—creating the ultimate setting for entertaining and enjoying the outdoors. Every detail reflects a curated balance of modern design, natural materials, and vintage-inspired character, creating a home that feels refined, welcoming, and timeless. Set on a spacious homesite in Celina’s premier Redbud Gardens, this custom community offers tranquility with easy access to dining, shopping, the Dallas North Tollway, and Prosper.
#21320191

Celina

1926 Edonia Lane

5 Beds

5 Baths

5,776 Sq.Ft.

$3,899,999

MLS#: 21320191
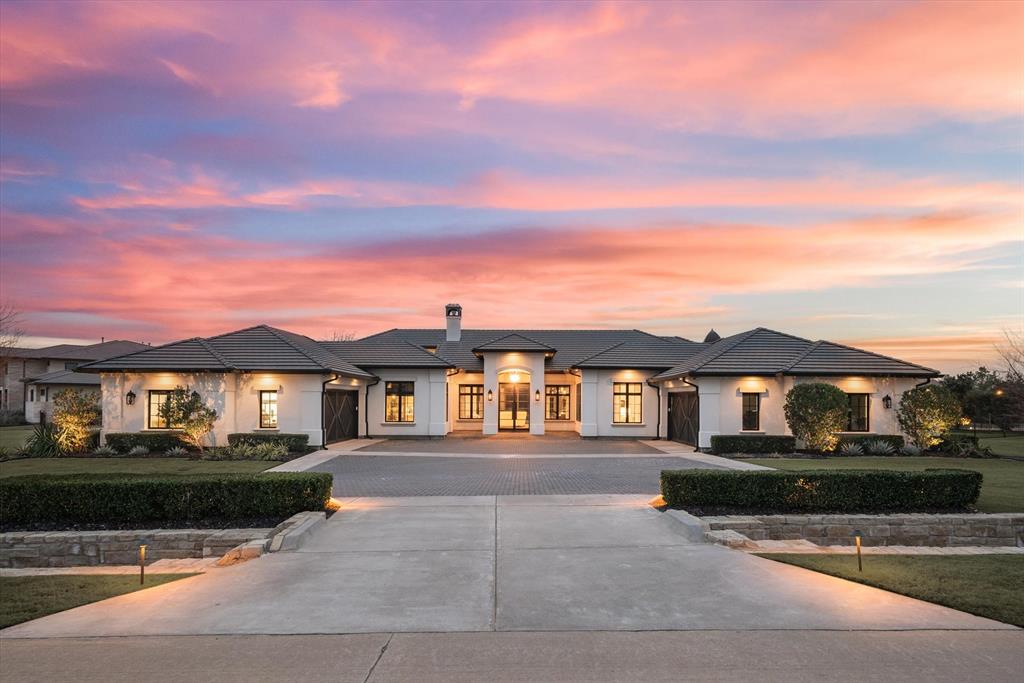
The clean lines, natural light, and seamless flow of 1901 Versailles offer residents peaceful living in a luxurious setting. The center of the home is an open-concept living, dining, and kitchen area with its lovely ceiling and chandeliers. A separate workspace behind the kitchen provides a second refrigerator, sink, dishwasher, and ice maker. A glass wine closet divides the kitchen from the breakfast nook and uniquely displays one’s collection. The primary suite promises relaxation with its unique ceiling and spa-like bath. Soak in the cement tub or rinse off in the outdoor shower in the private courtyard just beyond. Four secondary ensuite bedrooms provide plenty of space for family and guests, one of which is a private suite with its own kitchenette and sitting space. A laundry room, exercise room, ample storage, and two two-car garages provide modern conveniences. And the stunning backyard, with its multiple patios and pool, invites you to play all year long.
#20538269

Flower Mound

1901 Versailles Place

5 Beds

5 Baths

6,465 Sq.Ft.

$3,899,990

MLS#: 20538269
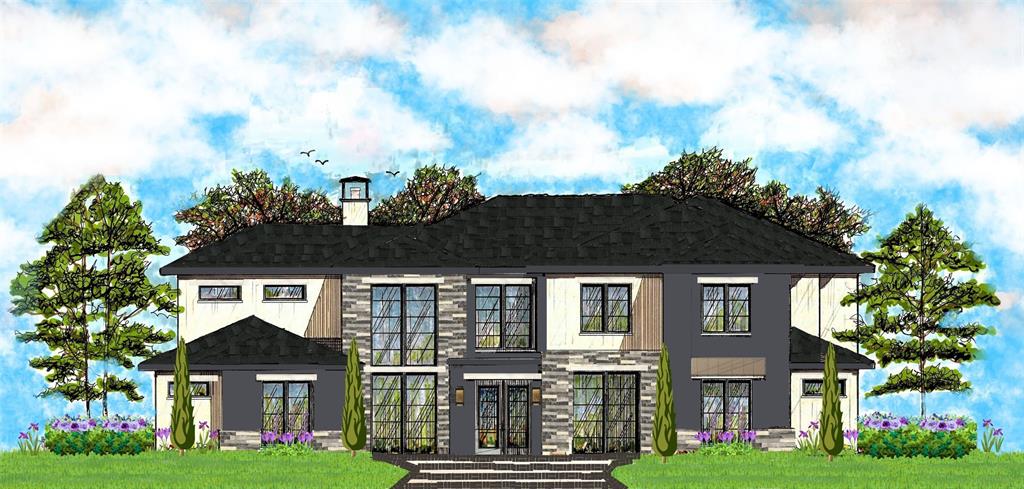
Luxury Transitional Modern w. POOL.7096 Sq. Ft., 5BR, 5.2Bths, 3 CarGar, Lot Sz. 0.38 Acre.  Backs to private 50' Greenbelt  w. mature trees  for Serene Privacy. Custom Iron & Glass Door, Contemporary Minimalist Entry Chandelier, Dining Room Feature Wall with Elegant Temperature Controlled Wine Art Display & Sleek Candelabra Chandelier. Study with Built-In Window Bench & Bronze Architectural Wall Detail. Family Room Fireplace has Stone Surround & Stacked Stained Wood Modular Paneling. Open Kitchen with White European Custom Cabinetry, Stained Vent Hood, Quartzite Countertops, Professional Appliances, Catering Kitchen, & Butler's Pantry with Warm Painted Cabinetry. Master Suite down with Spa Bath & Oversized Wardrobe. Guest BR down w. Ensuite Bath. 2 Utility Rms. Mudroom Cubbies.  Gameroom up has Balcony  overlooking pool & treetops, Media w. LED Lit Wall Accents, Exercise Rm w. Mirrored Wall, 3 Ensuite Bedrooms, 2 Staircases, Lg. Covered Outdoor Living with Grill & Fireplace.
#20318724

Frisco

3347 Midwick Drive

5 Beds

5 Baths

7,096 Sq.Ft.

$3,899,900

MLS#: 20318724
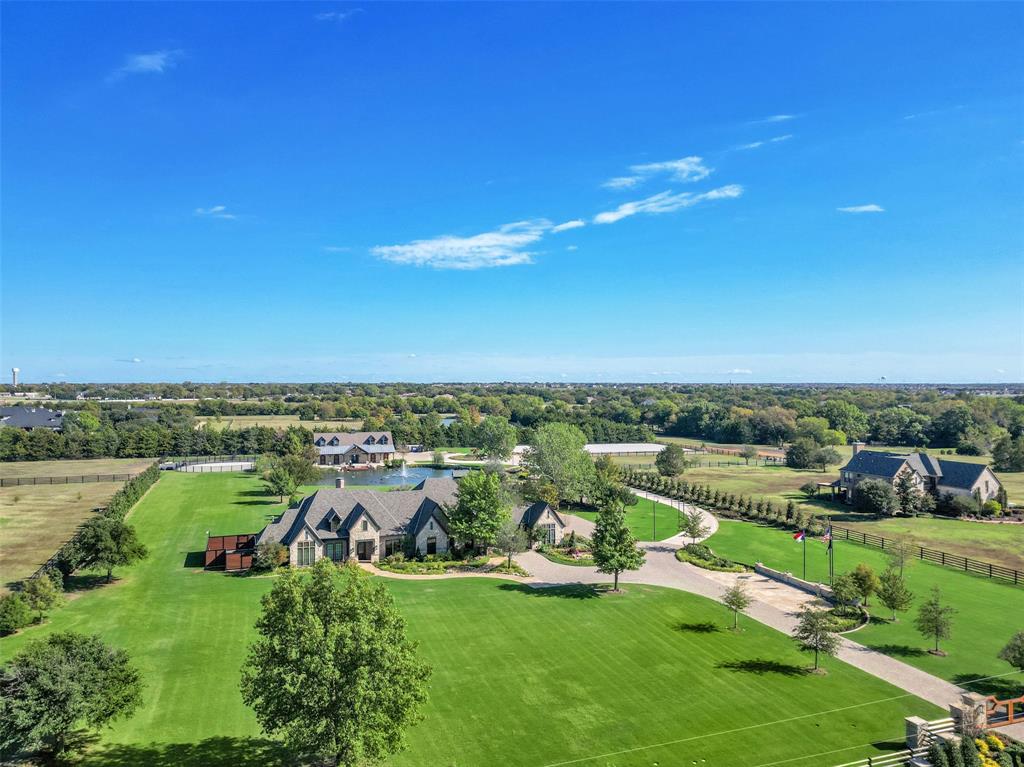
Minutes from downtown Dallas! Rick Shipley Custom Home. This stunning estate sits on 13.432 acres. Beautifully renovated w every detail imaginable. Stunning views of the grounds from entry & great room. Unlike anything on the market! Chef’s kitchen with Quartzite counters, Wolf & Subzero appliances. Well-appointed primary suite w views, fireplace, true spa bath & custom closet. Lg flex room, laundry & guest suites complete the main level. Second level offers a lg game room w views, wet bar, full bath, & separate media room that’s perfect for entertaining or guest area.  Stroll the spectacular grounds & enjoy the covered patio w outdoor grill, pool & spa w sundeck, large private pond, dressage arena, & 6 paddocks.  The action-packed barn is for the equestrian at heart! 5 stalls, wash station, office flex space, tack room & half bath.  Additional 1,100 sf guest quarters w kitchen, living, bedroom & full bath. Grounds irrigated from a well. Short distance to Lake Ray Hubbard.
#20782425

Heath

165 Yankee Creek Road

4 Beds

5 Baths

4,456 Sq.Ft.

$3,899,000

MLS#: 20782425

302.728 Acres located just right outside of Cranfills Gap, Texas. Custom home that is 2870 SQ.FT. with 720 SQ. FT. of garage space, 875 SQ. FT. of porches, built in 2006. The house has 2 bedrooms + 2 Baths. The home features a grand living room with large windows to see the expansive views as well as let in tons of natural light. You can't miss the massive stone wood-burning fireplace found in the corner of the living room. This room has tile flooring, vaulted ceilings and open kitchen concept. The kitchen is spacious with eat in kitchen table, commercial range, refrigerator, granite countertops, alder wood cabinets and very large walk-in pantry. Just off the living room is a bonus room currently being used as a TV room but could also make a formal dining room or office. There are two major outcroppings on the ranch, one that looks like an amphitheater of stone. Property has a guest house and large shop. More details on cobbranchproperties.com
#20049921

Cranfills Gap

19640 Farm Road 219

2 Beds

2 Baths

2,870 Sq.Ft.

$3,899,000

MLS#: 20049921
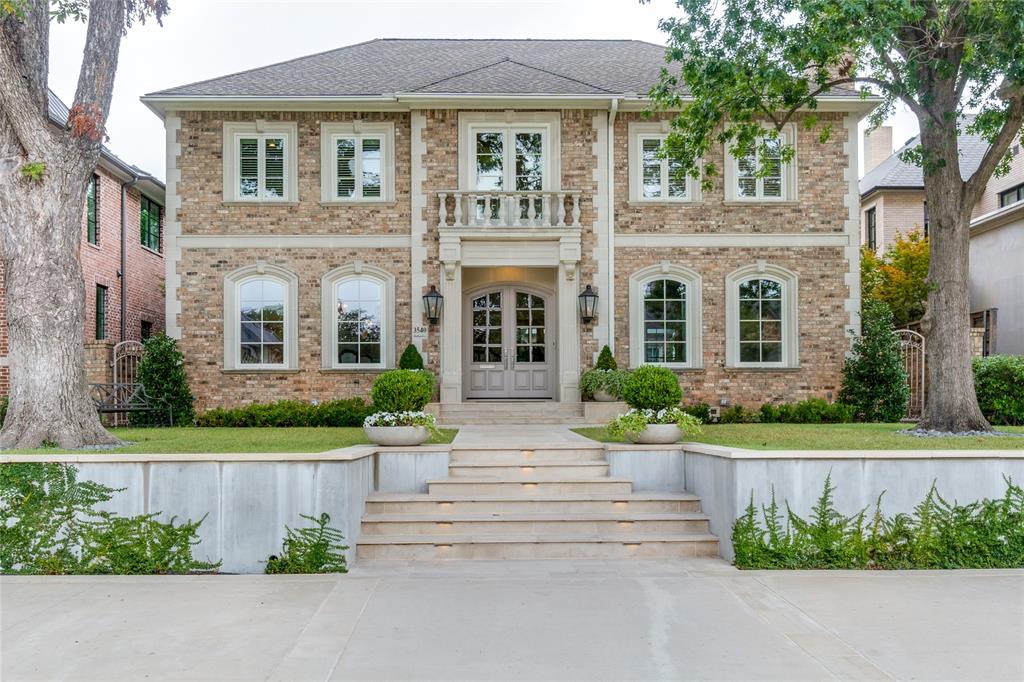
Discover this elegantly updated traditional home in the heart of University Park, zoned to the highly desirable Hyer Elementary in HPISD.  With 5,683 square feet of beautifully designed living space, this home offers 5 bedrooms and 5 bathrooms, perfect for both family living and entertaining.  The primary suite is conveniently located on the main floor, while four additional bedrooms upstairs provide privacy and comfort. The home features a large den, dedicated office, formal living and dining areas, an expansive game room, and an abundance of natural light throughout.  Enjoy the low-maintenance turfed backyard, perfect for outdoor relaxation and play.  Located less than a block from Caruth Park, this home offers an ideal blend of modern updates, classic charm, and a prime location!
#20734422

University Park

3540 Southwestern Boulevard

5 Beds

3 Baths

5,683 Sq.Ft.

$3,899,000

MLS#: 20734422
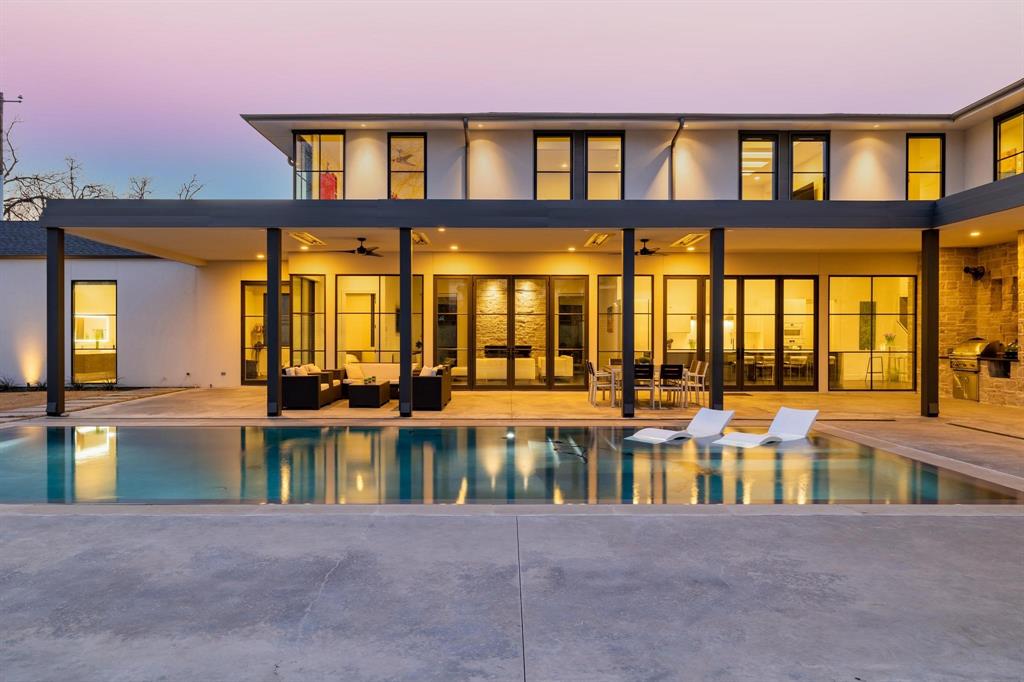
Gorgeous Preston Hollow modern design home that is both contemporary and timeless. Built by luxury home builder, Rosewood Custom Builders who is known for their commitment to quality and creativity in design. This home was meticulously executed with exquisite quality of construction and high attention to detail. Luxury appliances, fixtures, and materials were selected for their stylish appearance, flawless performance, and enduring beauty.

Spacious, open floor plan with walls of floor-to-ceiling windows provides abundant natural light. A stunning glass-enclosed wine room is visible from the dining and entry. The large kitchen features Miele appliances, a Sub-Zero refrigerator-freezer, and a huge eat-around island. The tranquil and private backyard includes a custom negative edge pool and an expansive covered & heated patio with an entertaining & grilling area. The 3 car front-entry garage offers a connection for e-Car charging. Fabulous!
#20007584

Dallas

6214 Norway Road

5 Beds

5 Baths

6,277 Sq.Ft.

$3,895,000

MLS#: 20007584
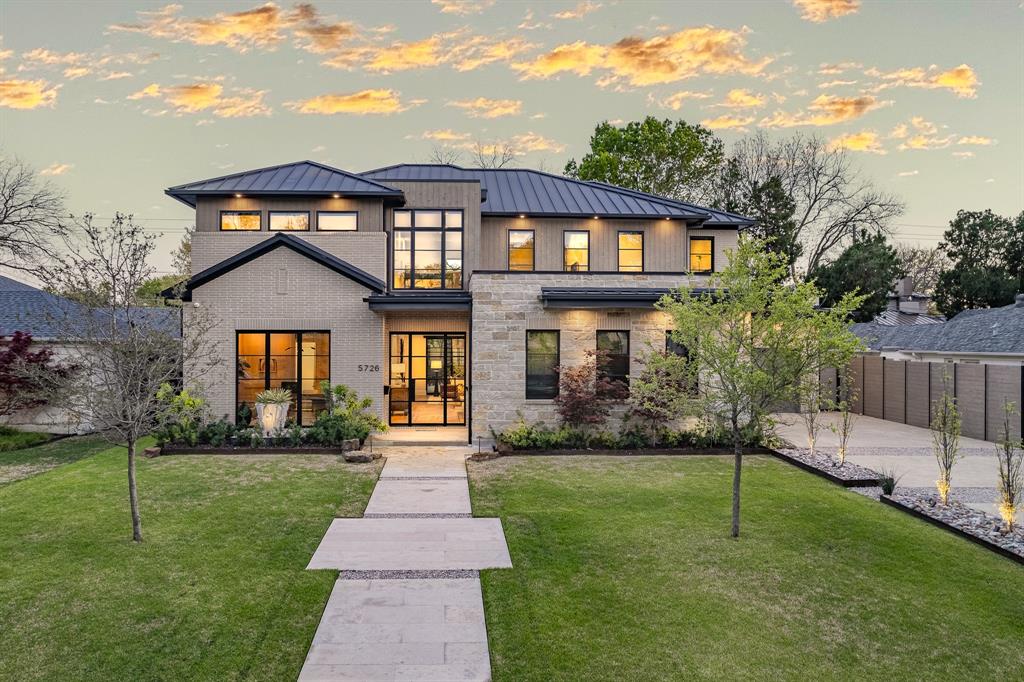
Built by luxury builder Jonco Building Consultants, this gorgeous transitional home features a refreshing and elegant take on modern living and architecture.  The floor plan is open yet provides intimate spaces with a spacious 1st floor master suite with stone fireplace, guest suite, and study all on the first floor.  Fully paneled ceiling, beautiful custom details in every part of the home, electric blinds and floor to ceiling windows. A rare 3 car garage, wine cellar, wet bar, and mudroom are also found on the first floor.  Upstairs is a large game room, loft space, and 3 more bedrooms all with ensuite baths.  Covered outdoor living with built in gas grill and outdoor fireplace complete this unique and stunning home.  Located on a wide 80 foot lot in the heart of Devonshire, walk to Inwood Village or a short drive to all of Dallas' cosmopolitan amenities.
#20883209

Dallas

5726 Greenbrier Drive

5 Beds

5 Baths

5,400 Sq.Ft.

$3,895,000

MLS#: 20883209
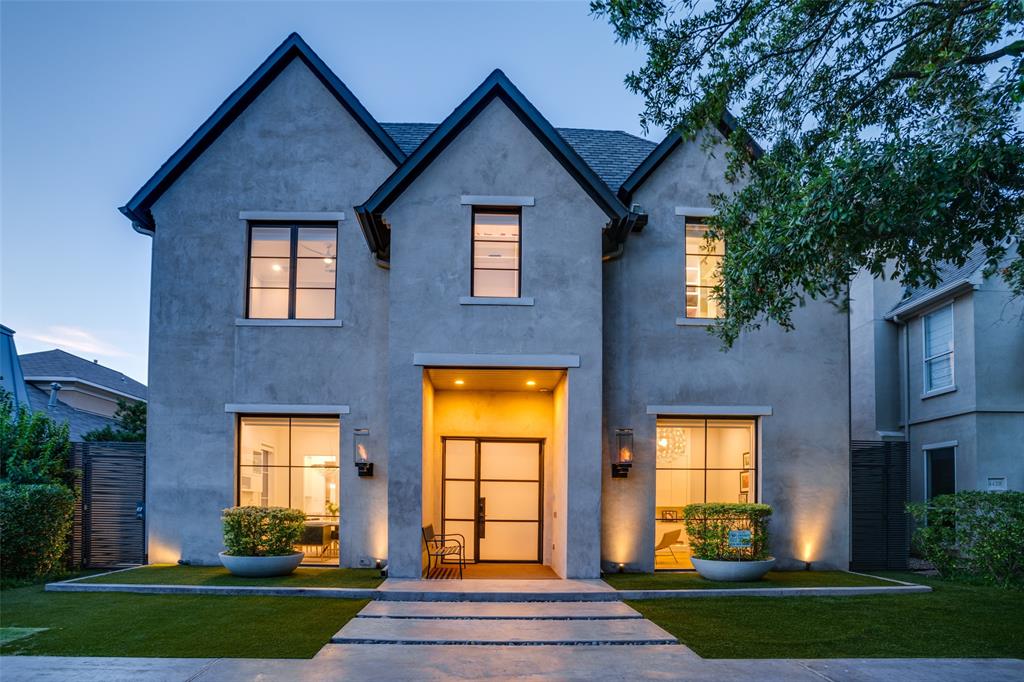
Welcome to 4424 Mockingbird Parkway, a luxurious custom built home. This 5,548 sq. ft. residence, built in 2016, features 5 spacious bedrooms, each with an ensuite bath, walk in closets, and custom cabinetry. The master suite is a retreat with an elegant fireplace, mirror barn doors, a large walk-in closet, and a luxurious bathroom with high end finishes, a steam shower, and a freestanding tub. The chef’s kitchen boasts a Miele refrigeration wall, Dacor dual fuel range, and an 11 ft. family style bar. The 2nd floor family or game room doubles as a 6th bedroom with a half bath and bar, perfect for movie nights. The 3rd floor bedroom or gym includes a preinstalled Tonal system. The backyard is an entertainer’s paradise with a heated, self-cleaning pool, outdoor shower, and BBQ area, all wired for music. Over half a million in upgrades, this smart home features app controlled Sonos, motorized shades, LED lighting, and security systems, plus two utility rooms, a wet bar and MORE!
#20821481

University Park

4424 Mockingbird Parkway

5 Beds

5 Baths

5,548 Sq.Ft.

$3,895,000

MLS#: 20821481
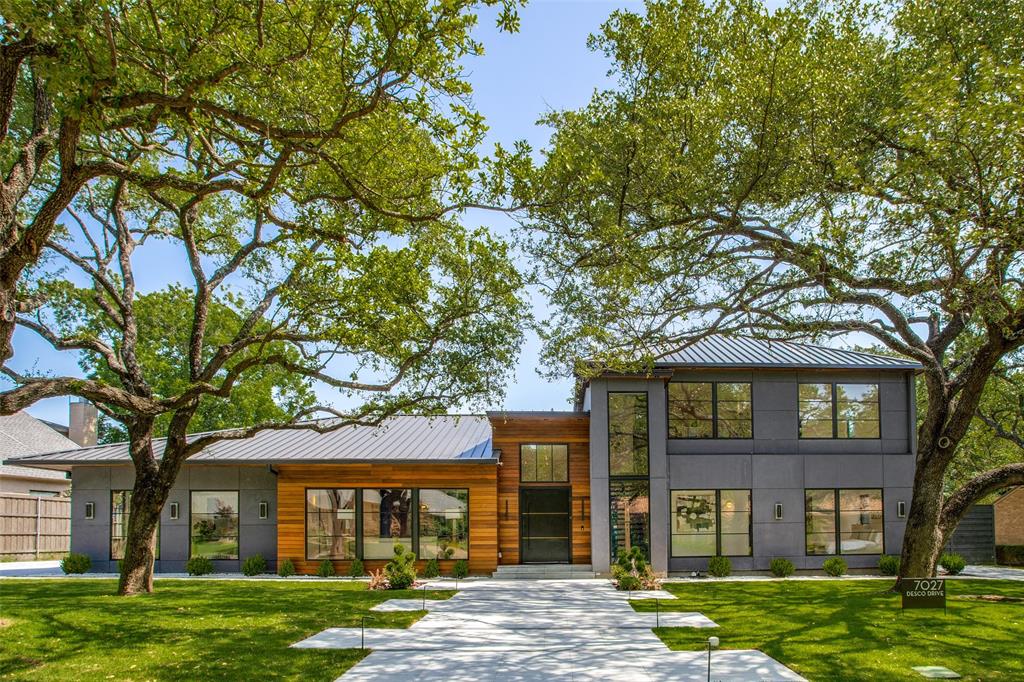
Contemporary buyers prepare for what you have all been waiting for. This 2022, NEW construction embodies spectacular, LA inspired, high-end, designer finishes at every turn. Wide plank white oak floors welcome you into the gorgeous foyer featuring a sleek floating staircase cable supports. Natural light flows from the large windows in this open floor plan, featuring high ceilings & offers generous space creating limitless possibilities for whatever rooms you desire. Thermador appliances include gas c-top, dble ovens, & Brazil’s top of the line Florense cabinets encompass this dreamy kitchen & catering kitchen. Each bathroom encompasses its own hand selected designer finishes & floor-ceiling tile. The master suite features a spacious, custom closet & bathroom perfectly finished soft lighting, beautiful black free-standing tub & heated floors. Open the sliding glass doors to the extensive covered patio, kitchen, sparkling new pool, marble fire pit with LED lighting & lush landscaping.
#20084986

Dallas

7027 Desco Drive

5 Beds

5 Baths

6,010 Sq.Ft.

$3,895,000

MLS#: 20084986

Exceptional modern luxury awaits in the heart of Southlake. Completed in 2023, this stunning custom estate spans approximately 6800 square feet on a private one-acre corner lot, has been beautifully staged and offers impeccable craftsmanship, sophisticated design, and resort-style amenities throughout.

Designed for both everyday living and grand entertaining, the home features five spacious ensuite bedrooms, 6 bathrooms, a dedicated media room, and seamless indoor-outdoor living with expansive covered patios. The resort-inspired backyard showcases a spectacular pool and a fully equipped outdoor kitchen featuring a commercial-grade gas range.

Contemporary finishes are complemented by a striking stucco and stone exterior, durable metal roof, and integrated Sonos audio system providing whole-home and backyard sound. Ideally located just minutes from Southlake Town Square's premier shopping, dining, and entertainment, this extraordinary residence offers luxury living at its finest.
#21321215

Southlake

2311 Lonesome Dove Road

5 Beds

6 Baths

6,800 Sq.Ft.

$3,895,000

MLS#: 21321215

1 ... 170 171 172 173 174 ... 666
* Listings identified with the FMLS IDX logo come from FMLS and are held by brokerage firms other than the owner of this website. The listing brokerage is identified in any listing details. Information is deemed reliable but is not guaranteed. If you believe any FMLS listing contains material that infringes your copyrighted work please click here to review our DMCA policy and learn how to submit a takedown request. © 2024. First Multiple Listing Service, Inc.
 - property

Send a message

Message successfully sent.

Your message

What is 3 + 4 ?

Reason for contacting?

I agree to receive email communication and understand I can unsubscribe at any time.

I agree to be contacted by Next Level Realty Group via call, email, and text for real estate services. To opt out, you can reply 'stop' at any time or reply 'help' for assistance. You can also click the unsubscribe link in the emails. Message and data rates may apply. Message frequency may vary. Privacy Policy

Sign Out

Virtual Assistant

Would you like to take the next step with this property? We can help you schedule a showing or virtual tour, or send you more details.

Yes, I would like more information.

Thank You for Your Reply, One of Our Agents will contact you as soon as possible

No, maybe later.

Thank you, you can always contact me via email, phone number or through the contact form.

Realhub AI

Lucy - Your AI-Powered Realtor

Update Your Temporary Password

Personalize your search

Enter your email and we'll notify you immediately when new listings match what you're looking for.

or enter email address

Already have an account ? Login here

Continue your home search

I agree to receive communications and understand I can unsubscribe at any time.

I agree to be contacted by Next Level Realty Group via call, email, and text for real estate services. To opt out, you can reply 'stop' at any time or reply 'help' for assistance. You can also click the unsubscribe link in the emails. Message and data rates may apply. Message frequency may vary. Privacy Policy

Already have an account ? Login here

We use cookies

We use cookies primarily for analytics to enhance your experience. By accepting, you agree to our use of these cookies. You can manage your preferences or learn more about our cookies policy.






