Properties

Browse or get in touch to schedule a walkthrough.

  • Nearby me
Price range

Popular Features

Community Features

Association

Property Features

Waterfront

View

Exterior Features

Interior Features

Style

10000 properties match your criteria

Updated 1 minute ago

E-Alert name

Stunning one-of-a kind home in prestigious Westover Hills! Discover luxury and comfort in this beautiful two story home featuring three spacious bedrooms, 3.3 bathrooms and a private elevator. This thoughtfully designed home is an ideal balance of modern design, luxury and comfort. Enter into a layout that provides distinct, elegant spaces for living, dining, and entertaining. The main living room is an entertainer’s dream, featuring a sleek marble bar on one side and an elegant marble fireplace that adds sophistication to the space. Two glass doors open onto a covered porch, extending your living area into the beautifully landscaped backyard. The second living area is more intimate sitting room with floor to ceiling windows, perfect for quiet relaxation. The chef’s kitchen, complete with top-of-the-line appliances, including two full sized refrigerators, ice maker, two refrigerator drawers, custom cabinetry, oversized marble island and a large pantry with a large wine refrigerator. It is perfect for cooking and socializing, with a nearby formal dining room ideal for special occasions and family meals. The luxurious primary suite, on the main level, is a private sanctuary with a spa-like bathroom featuring dual vanities, a soaking tub, a walk-in shower and two separate walk-in closets. Each additional bedroom downstairs, has its own en-suite bathroom, ensuring privacy.  For added entertainment, the media room and game room are located near the bedrooms. Outside, a creek flows through the landscaped backyard, creating a serene atmosphere. The sparkling pool offers a relaxing spot for warm days, while mature trees and lush greenery provide natural beauty and privacy. Additional features include a laundry room on each floor, exercise room. This Westover Hills home offers a unique blend of luxury, convenience, and natural beauty. Schedule your private showing today to experience this extraordinary home!
#21355752

Westover Hills

2103 Indian Creek Drive

3 Beds

3 Baths

6,290 Sq.Ft.

$3,800,000

MLS#: 21355752

Beautifully updated home in Highland Park located on an elevated 75x150 landscaped lot. Spacious living areas throughout the downstairs featuring soaring ceilings in the formal, vaulted beamed ceilings & marble fireplace in the office & large family room that opens to covered patio, pool, spa and rock waterfall. Pretty new kitchen boasting new custom cabinetry, new commercial grade appliances, new hardwoods, new pantry, new large quartzite island, separate breakfast room & cozy sitting area all overlooking backyard oasis. All bedrooms upstairs are generous in size & located upstairs ensuite with walk in closets, built in desk & more. Primary boasts a new primary bath with His & Her closets, new marble shower with separate jetted bath & opens to a balcony overlooking beautiful backyard. Also, spacious laundry room, craft closet and an oversized 2 car attached garage. Ask agent for list of a complete list of recent updates including new windows coming in May! Must see!!
#20305136

Highland Park

3102 Saint Johns Drive

4 Beds

6 Baths

5,746 Sq.Ft.

$3,800,000

MLS#: 20305136

Step into sophistication with this exquisite residence nestled in the desirable gated and guarded community of the Lawn at Glen Abbey in North Dallas. The home offers modern finishes, open-concept living, and a layout designed for both daily ease and elevated entertaining. A grand interior welcomes you. Imagine a sweeping entry, high ceilings, and a beautifully appointed great room that flows seamlessly into the gourmet kitchen featuring high end Wolf appliances. The kitchen is designed for both form and function with premium cabinetry, a generous island for gathering and space to host lively dinner parties or casual breakfasts. Featuring two primary suites, one on each level, this home delivers versatile living arrangements ideal for in-laws or extended guests. The lounge area blends warm modern design with elevated functionality. Rich wood cabinetry with sleek brass hardware offers abundant storage, while dramatic stone countertops with striking veining create a bold, luxurious focal point. A built-in beverage cooler and ice maker set the stage for entertaining. The media room is equipped with surround sound and is ready for family movie night. Step outside to a backyard built for connection, where a refreshing pool and spa invite you to unwind, an outdoor grill makes hosting a breeze, and a glowing fire pit sets the scene for memorable evenings with friends and family.
#21083175

Dallas

32 Devonstone Place

5 Beds

5 Baths

6,841 Sq.Ft.

$3,800,000

MLS#: 21083175

Exquisite Custom Home build with Forward Builders located in the gated community of Castle Hills known as Enchanted Hill.  Home will showcase all the bells and whistles of luxurious living. Towering 24 FT ceilings as you enter the home overlooking outdoor resort living. Kitchen is a Chefs' dream kitchen and provides additional tucked away kitchen for meal preparation; High-end appliances with double ovens and Commercial grade cooktop, dual dishwashers. First floor offers 2 Master size suites with private baths and laundry. Second floor will provide 4 additional bedrooms each with their own private bathroom, Media, Game room and Gym. Third floor awaits as you stroll into another private bedroom, game room. Exterior features; pool and spa, pool bathroom with decorative lighting.  Will exceed all of your needs. You certainly will be mesmerized by this one of a kind beauty.
#20224614

Lewisville

1120 Long Isles Lane

7 Beds

10 Baths

10,050 Sq.Ft.

$3,800,000

MLS#: 20224614

Perched on an oversized homesite in the coveted Founder’s Row at Long Cove, this fully furnished lakefront retreat delivers 180-degree open water views and effortless luxury. Low Country-inspired architecture offers 5,538 AC SQ. FT of stylish, light-filled living space—including two master suites, a perfectly outfitted game room, and a detached 330 SQ. FT guest suite above the garage.

Inside, modern finishes complement the open-concept floorplan and expansive entertaining spaces, while outside, a private boat and golf cart are included so you’re ready to explore from day one.  Steps from the Lake Club and convenient to all the amenities Long Cove offers, this lake home is the perfect retreat for year-round memories with family and friends.
#20899485

Malakoff

4620 Waterside Bridge

6 Beds

5 Baths

5,538 Sq.Ft.

$3,800,000

MLS#: 20899485

65 Miles Lane sits at the Gillespie and Kerr County line, 23 miles west of Fredericksburg on US-290 and under five miles off Interstate-10. Live oak and post oak cover with open grass between the mottes, old tillable fields, and a caliche ranch road running back from a stone entry gate. Elevation changes across the tract leave several places build your country home without giving up the hunting ground. Nothing crosses it. No pipelines, no transmission towers, so homesites and fence lines are not planned around somebody else's easement. Improvements include an older 2-story home that is a great hunting camp with water and heat. Haybarn, small working pens, low fence with some cross fencing. Game camera footage shows whitetail, free ranging axis and turkey hitting the same feeders. Bobcat and coyote both work the property. Feeders and blinds already set. First time available in almost 50 years. Enjoy the stars, hunting while 30 minutes East in the town of Fredericksburg! Enjoy shopping, wineries.
#21401486

Harper

65 Miles Lane

None Beds

None Baths

396.0 acres

$3,800,000

MLS#: 21401486
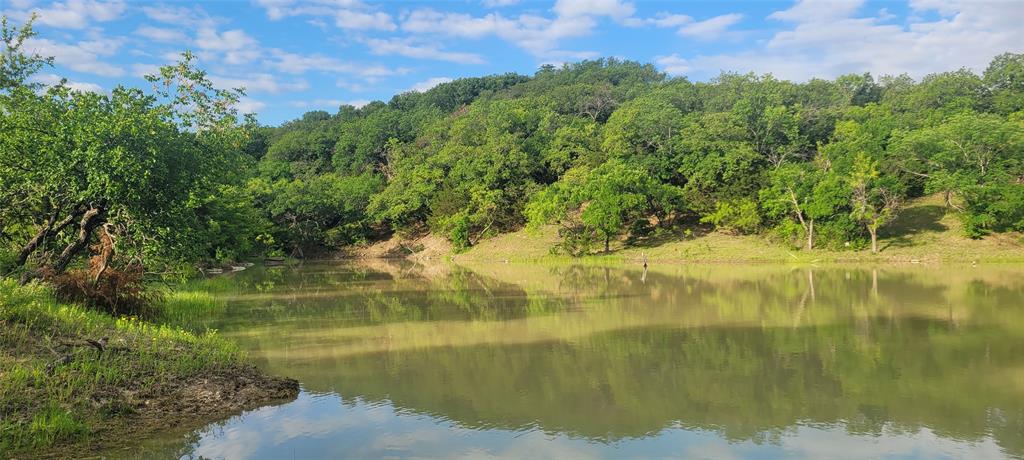
INCREDIBLE land! Keep all 73 acres where you can't see another rooftop and build a secluded mansion or divide up into several tracts just 15 minutes east of Downtown FW, 10 minutes from AT&T Stadium, 25 minutes from DFW Airport and Downtown Dallas!!!! 3000 feet of frontage ON the West Fork Trinity River!  Land has never been on the market. Three Ponds. Ingress from Jency ($3m+ homes) to east and Lowery to west. Potential for driveway onto property from Waterchase Circle ($750K+ homes).  20 heads of cattle and farm equipment can convey with sale.  

About 38% of property is in the Flood Plain only the north side of the property.  Property is virtually all Ag and will have to be replatted to add any buildings to the property.

Seller is a licensed real estate agent.
#21270012

Fort Worth

8601 Lowery Road

None Beds

None Baths

73.0 acres

$3,800,000

MLS#: 21270012
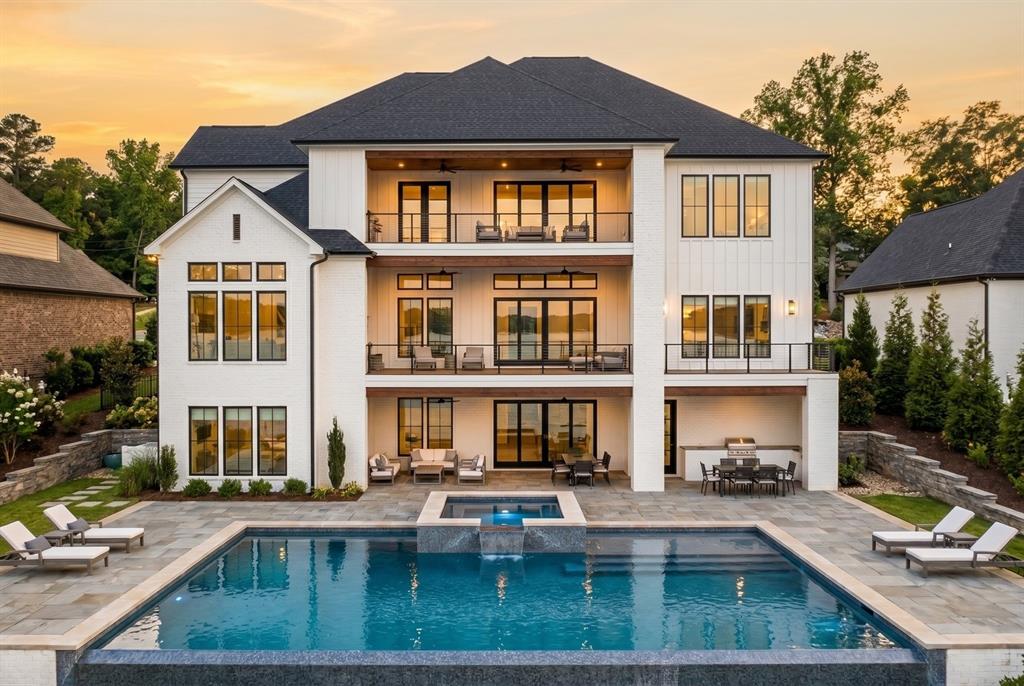
Experience extraordinary waterfront living in this stunning new construction custom estate on a premier 0.59-acre lakefront homesite in Frisco. Offering nearly 10,000 square feet of refined living space and over 12,000 square feet under roof, this three-level residence is thoughtfully designed for elevated entertaining, multigenerational living, and luxury lifestyle experiences rarely found on the market.

Positioned to capture breathtaking views of the lake throughout the home, the architecture blends dramatic scale with warm, livable design. Expansive open-concept living spaces, soaring ceilings, walls of glass, and multiple outdoor entertaining areas create a seamless indoor-outdoor experience overlooking the water.

Currently under construction, this is a rare opportunity for the next owner to personalize select finishes and design elements prior to completion. The versatile floorplan offers 6 bedrooms, including a luxurious first-floor primary suite, private guest suite, and an additional second primary suite upstairs.

The chef’s kitchen is designed to impress with premium appliance accommodations including separate refrigerator and freezer spaces, double ovens, double dishwashers, oversized island, butler’s pantry, and extensive entertaining space flowing directly into the main living and dining areas.

Luxury amenities abound throughout the home, including a dedicated executive office, expansive basement-level entertainment lounge, media room, game room, gym, wine room, snack bar, wet bar, and multiple covered outdoor living spaces designed to maximize the home’s exceptional waterfront setting.

Additional highlights include a rare 4-car garage configuration, expansive balcony overlooking the lake, designer architectural details, and the craftsmanship expected of a true custom luxury residence. A remarkable opportunity to own one of Frisco’s most compelling waterfront estates.

Photos are photorealistic renderings
#21277389

Frisco

11068 Windjammer Drive

7 Beds

8 Baths

9,889 Sq.Ft.

$3,799,999

MLS#: 21277389
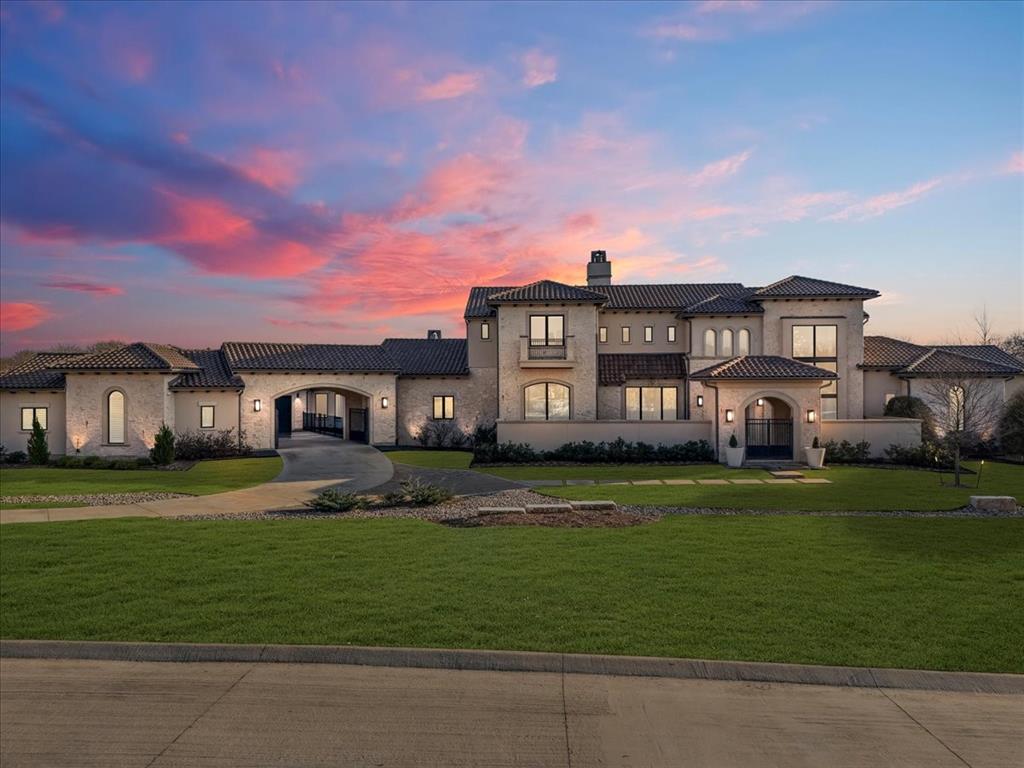
Imagine waking up to the gentle sound of a creek just beyond your backdoor. The morning sun filters through the trees as you step onto your expansive private balcony, sipping coffee while watching the mist rise from the water. 1745 Summer Creek Circle is a hidden gem in the gated Creeks of Forest Grove, where luxury meets tranquility on 2.06 acres of breathtaking land.

Step inside, and a sense of warmth and grandeur welcomes you. The soaring ceilings, custom woodwork, and two-story library create an ambiance of elegance, while the open floor plan invites effortless connection. The gourmet kitchen—a dream for any chef—features Thermador appliances, a massive island customized with taj mahal quartzite, and ample space for gathering, all while overlooking the stunning wooded landscape

Evenings here are unforgettable. Gather loved ones in the spacious theater for a movie night or descend to the walk-out basement for a yard-games and your own private fire pit. And for those who crave adventure—a built-in indoor slide adds a playful touch, turning every day into a new experience.

The primary suite is a private sanctuary, complete with a spa-inspired shower, soaking tub, and impressive walk-in closet. Guests or multigenerational family members will appreciate the attached casita, offering independence while remaining connected to the main home. Need a space to stay active? The private gym ensures wellness is always within reach.

Outside, the possibilities are endless. The gated six-car garage provides ample space for vehicles, while the covered patio overlooks the meandering creek, creating the perfect backdrop for entertaining or peaceful solitude.

And with Lovejoy ISD’s top-rated schools, easy access to Allen, Plano, and Dallas, and only 18 homes in this exclusive enclave, this estate is more than a house—it’s a lifestyle.

Welcome home.
#20860940

Lucas

1745 Summer Creek Circle

5 Beds

5 Baths

8,500 Sq.Ft.

$3,799,999

MLS#: 20860940

Stunning Custom Estate on 34 Acres in the Heart of Horse Country! Built in 2021, this exceptional 5-bedroom custom home offers the perfect blend of luxury, privacy, and peaceful country living. The thoughtfully designed open floor plan features a gourmet kitchen, high-end finishes, and incredible character throughout, including beautiful 100-year-old reclaimed doors. The luxurious primary suite is a true retreat with a spa-inspired bath, modern fixtures, an oversized walk-in shower, and a spacious primary closet featuring a built-in walk-in safe for added security and peace of mind. Step outside to your own private oasis featuring a spectacular custom pool with fire bowls and water features, creating the perfect setting for entertaining or relaxing while taking in the surrounding natural beauty. A serene, stocked pond offers fishing right outside your door, while the expansive, park-like grounds provide endless opportunities to enjoy the abundant wildlife and peaceful surroundings. With 34 acres, there is ample space to create your dream horse facility, including room for barns, paddocks, grazing areas, and more. A separate 2-bedroom guest house features its own kitchen and living area, making it ideal for extended family, guests, or multigenerational living. Two spacious shops are already in place, providing excellent storage and workspace. Additional features include well water with reverse osmosis and city water available for connection at the property entrance. Enjoy incredible privacy and room to roam while still being just minutes from town and everyday conveniences. Whether you're looking for an equestrian property, private family compound, or peaceful Texas retreat, this one-of-a-kind estate offers the space, beauty, and lifestyle you've been searching for. This is Texas living at its finest!
#21357516

Pilot Point

12877 Foutch Road

5 Beds

4 Baths

5,058 Sq.Ft.

$3,799,900

MLS#: 21357516
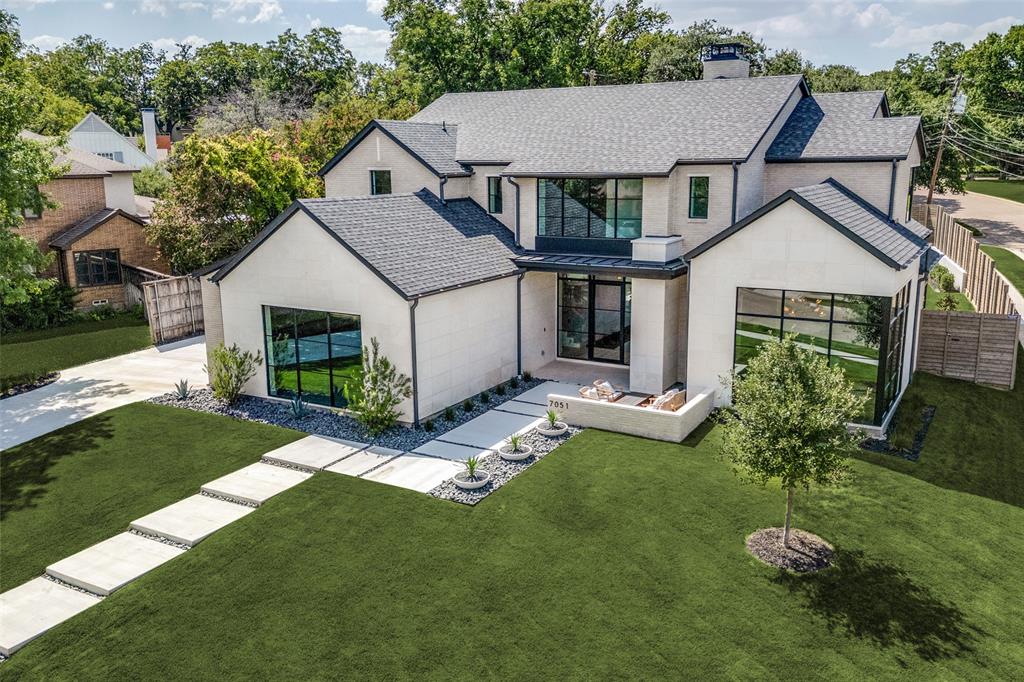
Don't miss this stunning new construction home located on a rare .36 acre corner lot in one of Lakewood's best pockets!  Only 1 block from White Rock Lake, you will appreciate the elevated and refined transitional design.  Exceptional craftsmanship, thoughtfully curated finishes and premier amenities abound at every turn.  Enjoy the light and bright open floorplan with stunning Weather Shield windows and door systems.  The spacious gourmet kitchen with Mont Blanc quartzite counters opens to the the living room and features a Sub Zero & Wolf appliance package with 48 inch dual fuel range and column fridge, column freezer and glass front column wine storage. Huge island is perfect for everyday living. Around the corner from the kitchen, you will find a large walk in pantry and prep kitchen with beverage drawers and nugget ice maker.  The palatial primary suite enjoys abundant natural light and has patio door leading to a fire pit area.  The spa like primary bath features Lasa Venata marble counters, cle travertine pavers and Zellige tile. The custom primary closet features large island along with ample storage and lighted cabinets to display your favorite purses and watches.  You will love the stunning office with 2 walls of floor to ceiling glass along with built in cabinet and beverage drawers.  Second downstairs living area allows for many different uses and opens directly to the covered patio.  You won't believe the size of the back yard that will allow for a pool, sport court and grass! The covered outdoor kitchen features grill, fridge and sink.  Upstairs you will find 4 large bedrooms and upstairs game room perfect for kids. Large utility room features ample built in storage and sink with an additional full size stackable utility room upstairs.  3 total garage spaces feature epoxy flooring.  Welcome home!
#21018758

Dallas

7051 Cornelia Lane

6 Beds

5 Baths

6,010 Sq.Ft.

$3,799,000

MLS#: 21018758
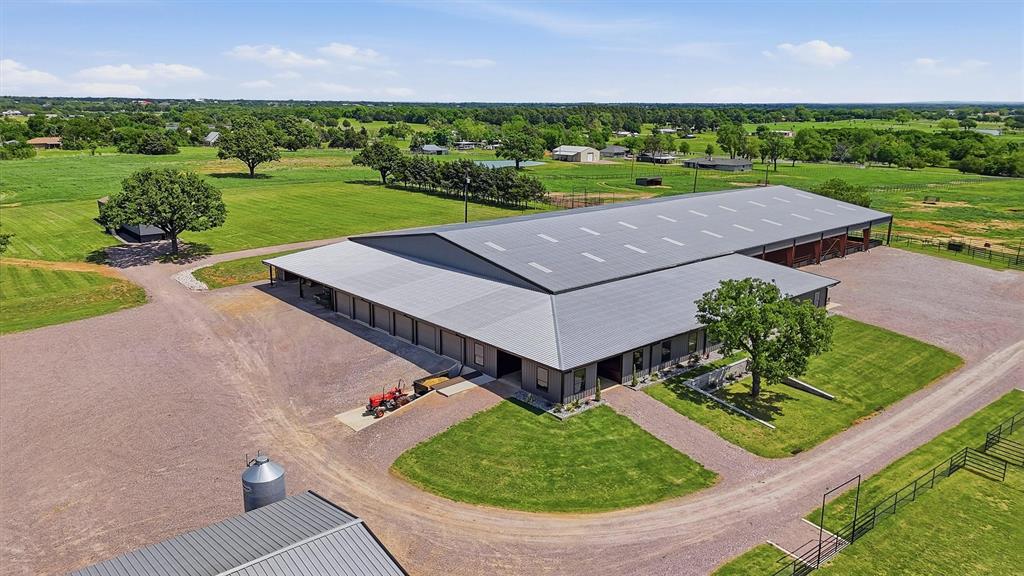
Premier, turnkey equine estate with exceptional facilities & unmatched infrastructure. Step into a world class equine operation designed for professionals who demand excellence. This fully equipped property blends high end functionality with thoughtful amenities, offering everything needed for training, breeding, boarding, or showcasing horses at the highest level. The show barn is a trainer’s dream! Professionally designed, 25 stall barn built for efficiency, comfort, and performance. 13-12x14 and 12-12x12 stalls each with automatic waterers, feeders, feed doors, fans, electrical outlets, and individual shut-off switches. Automatic fly spray system.  2 wash racks plus a convertible double stock area. Tack room, feed room, and full laundry with washer & dryer. 6 roll up doors for exceptional ventilation and workflow. Concrete loading dock with easy trailer-spreader access. Half bath and a comfortable lounge-office.  Year-round training with a 125x250 Indoor Arena with a 6 horse Priefert walker and 52’ round pen (both negotiable).  Hay & Feed Storage - 35x60 hay barn, a grain silo, and an adjacent cinder block manure dump pit. 4 large pastures are designed for horse health & safety. Each with catch pens, stocks, loafing sheds, and automatic waterers. Laneways for easy movement and management, connecting gates for flexible pasture configuration. 10 tie poles positioned above the pastures. Three large turnouts near the show barn, each with automatic waterers. Additional unfenced pasture area with water lines NW of the barn - ideal for expansion or future building. The main residence is move in ready with beautiful, panoramic views at 1191 SF, 2 beds-2 baths and an office. Updated in 2024 including a new roof. Detached two car garage with electricity, water, and optional laundry-bath hookups.  Covered flagstone breezeway. Mobile Home is ideal for staff at 3 beds, 2 baths with a large deck. Too much to list. Move in today, start working tomorrow! See IntraOffice Remarks.
#21242354

Whitesboro

1643 Roland Road

2 Beds

2 Baths

1,191 Sq.Ft.

$3,799,000

MLS#: 21242354
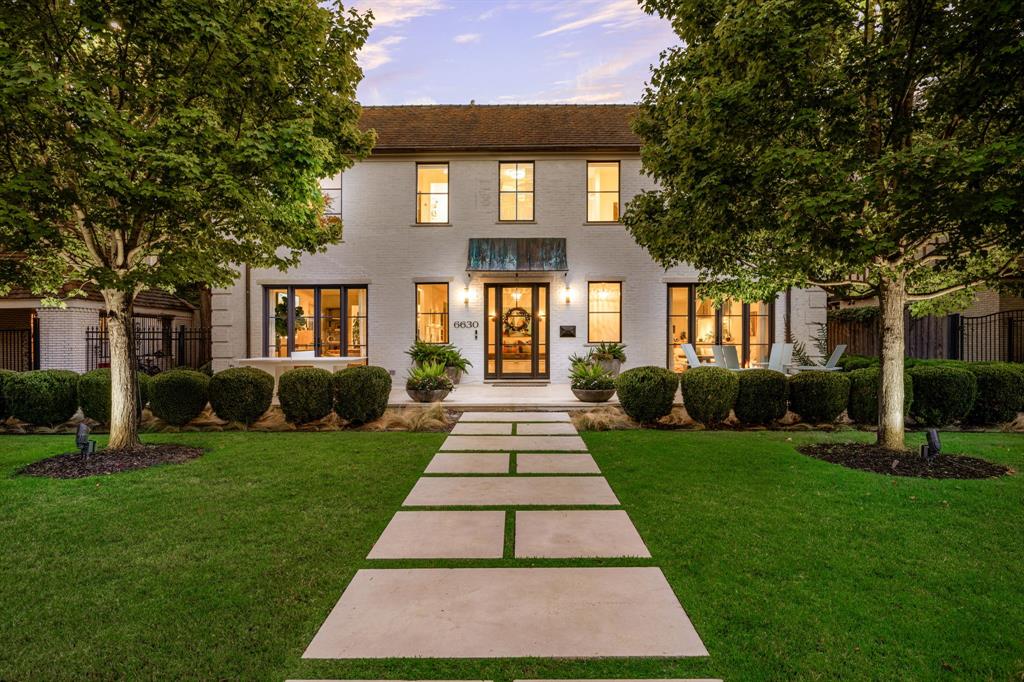
This iconic Lakewood residence masterfully blends historic charm with modern luxury. Completely renovated and thoughtfully expanded in 2016 by the current owners in collaboration with Mark Hoesterey, of SHM Architects, and renowned designer, Chad Dorsey, the home showcases exceptional craftsmanship and high-end construction throughout.

Step inside to discover a modern farmhouse vibe elevated by sophisticated finishes, generous natural light, and an incredible layout designed for both comfort and style. The home offers five spacious bedrooms, five full baths, and two half baths, each appointed with premium materials. The primary suite features vaulted ceilings, hidden study, and heated floors in the master bathroom.

Perfect for entertaining, the property includes an elegant temperature controlled basement wine cellar, a sparkling pool, and a large front porch ideal for relaxing or gathering with friends. A whole-home generator provides peace of mind, while the two-car garage offers convenience and ample storage.

This is a rare opportunity to own a beautifully reimagined historic home on one of Lakewood’s most coveted streets—where classic charm and contemporary elegance converge in every thoughtful detail.
#21156573

Dallas

6630 Lakewood Boulevard

5 Beds

5 Baths

5,027 Sq.Ft.

$3,799,000

MLS#: 21156573
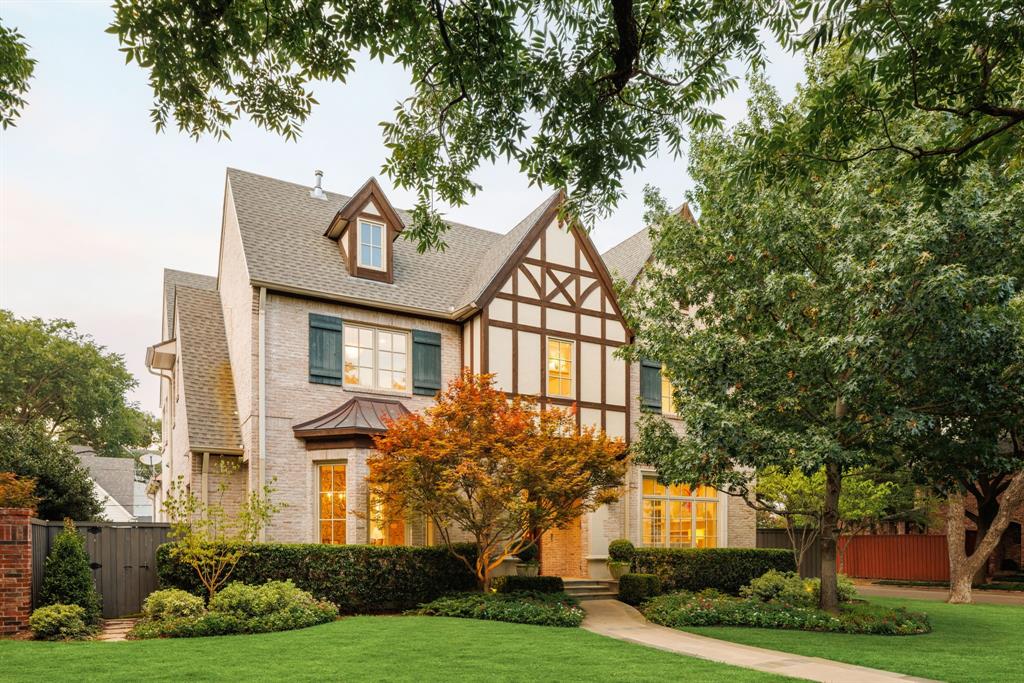
Experience luxury living in this beautifully updated 5-bedroom, 5.2-bath home on a 70x140 lot (84ft in back), in University Park! This home truly has it all! Offering an open floor plan with three spacious living areas and a private study
5th Bedroom suite on 3rd Floor can become an additional game room or flex space
Designer touches abound, including grass cloth wallpaper in the dining room and powder bath, and lighting from Urban Electric and Visual Comfort
2023 kitchen boasts all Viking appliances, an oversized quartzite island
Wet bar with wine fridge and ice machine, centrally located
Breakfast Room overlooks the large family room, created for gatherings
The Library features custom woodwork and lighting—perfect for home office or even Mahjong, in a private refuge
Hard woods refinished in 2023
Resort-style outdoor living with built-in gas grill, gas woodburning fireplace and TV hookup
Refreshing pool, spa, installed in 2021
 Ample yard space left for play, recently “turfed”
#21017935

University Park

2700 Stanford Avenue

5 Beds

5 Baths

5,371 Sq.Ft.

$3,799,000

MLS#: 21017935
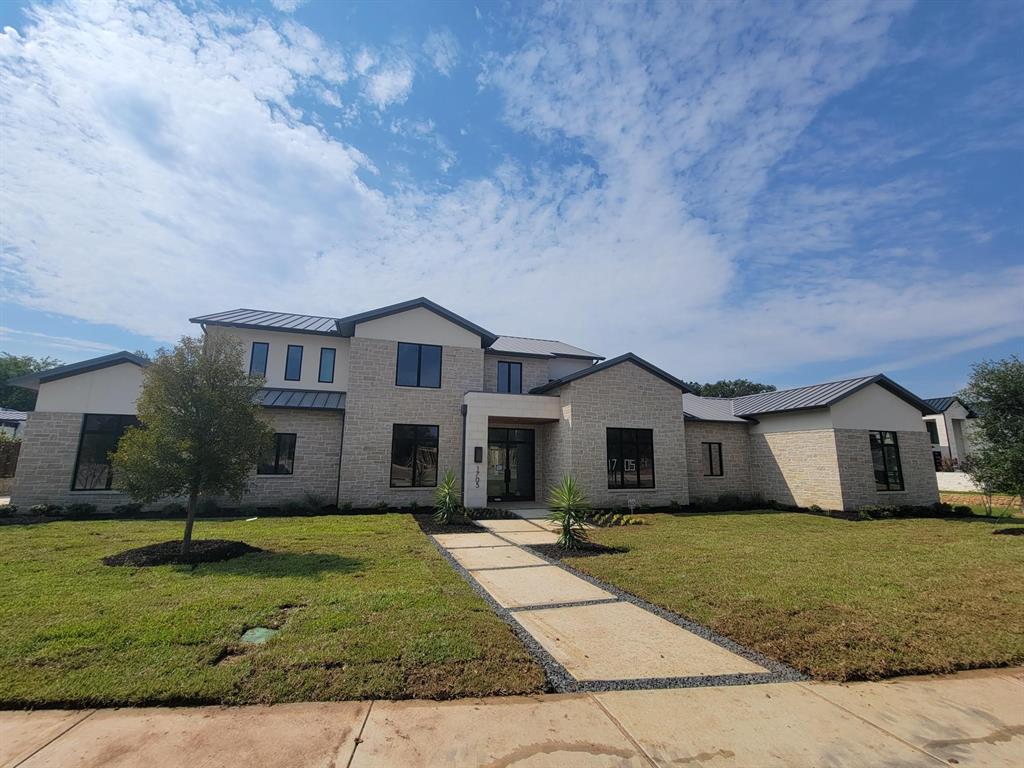
Calais Custom Homes masterpiece of luxury. Exceptional design with 5 bedrooms, 7 bathrooms and a 4-car garage. The home boasts 6,777 sq. ft. of interior space, an additional 655 sq. ft. of outdoor living space overlooking the backyard oasis and total Area Under Roof of 8,818 Sq. Ft.  This luxury custom modern transitional home is being built for entertaining and spacious family living.  The backyard features a fully enclosable outdoor living room, a large dining pavilion with grill station, a custom Watercrest designed pool-spa and lots of decked lounge & entertaining area. Gorgeous .88 acre lot - pond on property!
#20508235

Southlake

1705 Kingsley Court

5 Beds

5 Baths

6,777 Sq.Ft.

$3,799,000

MLS#: 20508235

1 ... 179 180 181 182 183 ... 666
* Listings identified with the FMLS IDX logo come from FMLS and are held by brokerage firms other than the owner of this website. The listing brokerage is identified in any listing details. Information is deemed reliable but is not guaranteed. If you believe any FMLS listing contains material that infringes your copyrighted work please review our DMCA policy and learn how to submit a takedown request. © 2024. First Multiple Listing Service, Inc.

Send a message

Message successfully sent.

Your message

What is 3 + 4 ?

Reason for contacting?

I agree to receive email communication and understand I can unsubscribe at any time.

I agree to be contacted by Next Level Realty Group via call, email, and text for real estate services. To opt out, you can reply 'stop' at any time or reply 'help' for assistance. You can also click the unsubscribe link in the emails. Message and data rates may apply. Message frequency may vary. Privacy Policy

Sign Out

Virtual Assistant

Would you like to take the next step with this property? We can help you schedule a showing or virtual tour, or send you more details.

Yes, I would like more information.

Thank You for Your Reply, One of Our Agents will contact you as soon as possible

No, maybe later.

Thank you, you can always contact me via email, phone number or through the contact form.

Realhub AI

Lucy - Your AI-Powered Realtor

Update Your Temporary Password

Personalize your search

Enter your email and we'll notify you immediately when new listings match what you're looking for.

or enter email address

Already have an account ? Login here

Continue your home search

I agree to receive communications and understand I can unsubscribe at any time.

I agree to be contacted by Next Level Realty Group via call, email, and text for real estate services. To opt out, you can reply 'stop' at any time or reply 'help' for assistance. You can also click the unsubscribe link in the emails. Message and data rates may apply. Message frequency may vary. Privacy Policy

Already have an account ? Login here

We use cookies

We use cookies primarily for analytics to enhance your experience. By accepting, you agree to our use of these cookies. You can manage your preferences or learn more about our cookies policy.





