Properties

Browse or get in touch to schedule a walkthrough.

  • Nearby me
Price range

Popular Features

Community Features

Association

Property Features

Waterfront

View

Exterior Features

Interior Features

Style

10000 properties match your criteria

Updated 1 minute ago

E-Alert name
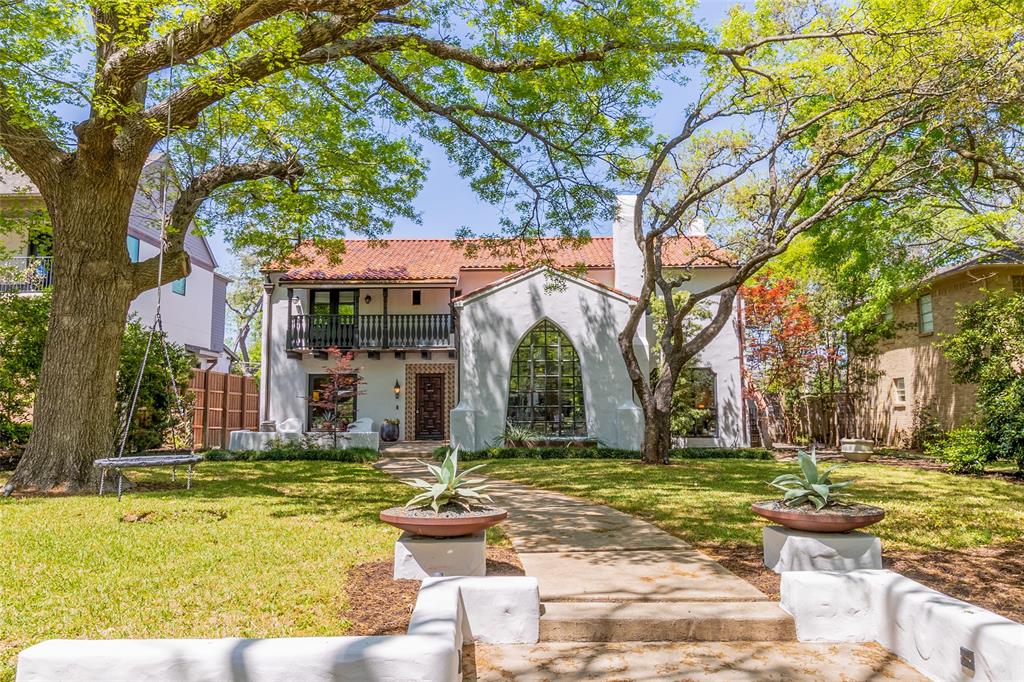
Inspired by the turn of century classic Spanish-Eclectic designs of California & brought to life by the amazing More Design+Build we welcome you to 6955 Lakewood Blvd. Transformed, reimagined, expanded, & finished out like no other home in all of Lakewood to live like fanciful bygone eras with modern amenities & abundant light filled space & flow. Complete with five bedrooms, all with luxurious ensuite baths, central hall design plan with wonderful separation of space to allow privacy for both family & guests to freely move about both inside & outside of this lovely home. The attention to architectural detail & well thought out design is not overlooked from the exterior approach to the multiple vignettes throughout the living spaces. The home centers around & flows in every direction from the most exciting kitchen where even the most learned chef will be inspired, complete with top-of-the-line Viking appliances, center island prep area with marble top, stainless counters, dual dishwashers, prep sink, walk-pantry with additional butler’s pantry; & off the kitchen an amazing wine storage closet! The large primary suite boasts a vaulted beamed ceiling, sitting area with Juliet balcony overlooking the pool & backyard, expansive primary bath with his & her vanities, two water closets, two walk-closets with built-ins & separate shower & soaking tub.  The home also offers guest suite down which could double as a second primary suite with private access to outside living space & fabulous pool. Unique in every way imaginable, located on one of the most sought-after blocks & streets in all of Lakewood & walking distance to both White Rock Lake & Lakewood elementary! This stunning home was previously on the Lakewood Home Tour & also featured as one of The 10 Most Beautiful Homes in Dallas by D Magazine.
#20903132

Dallas

6955 Lakewood Boulevard

5 Beds

5 Baths

5,722 Sq.Ft.

$3,750,000

MLS#: 20903132
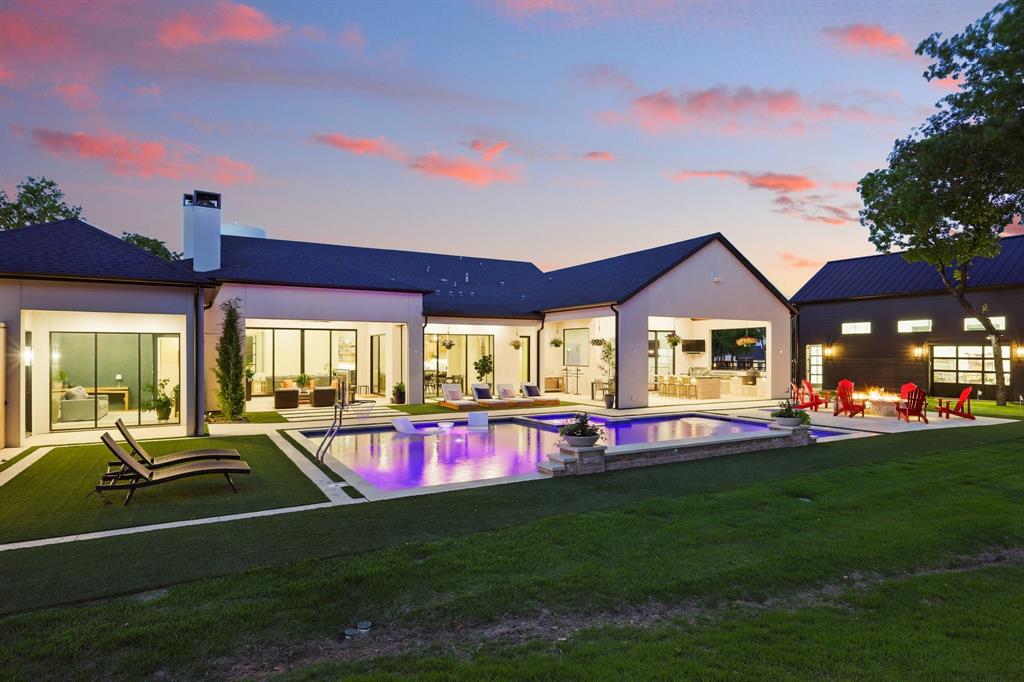
This modern mid-century ranch home, built in 2023,  is a true masterpiece blending luxury with intentional design. Its single-story layout with complete privacy, emphasizes both functionality and style, offering a spacious, open-concept living area that seamlessly integrates the living room and kitchen, creating the perfect space for entertaining. The strategic separation of the bedrooms enhance the homes livability. 
Outside, the entertainment possibilities are endless. The large, covered cooking area serves as the focal point for outdoor gatherings, featuring a built-in bar top seating area where guests can enjoy drinks while interacting with the chef. A cozy fire pit offers a perfect spot to unwind, creating a warm and inviting atmosphere for evening relaxation. This home isn't just a living space; it's a destination for luxury living and unforgettable gatherings.

Key Features:
Gun safe room with Fort Knox Door
Remote control screened in porch
Greenhouse with WiFi capabilities 
Whole House Water Filtration System 
Instant Boiling and Chilled Water Faucet
Large wine refrigerator
Full-Size Batting Cage
Large Putting Green
Diving Pool with Basketball Goal
Access to multiple ponds
Large detached garage
Sauna
#20886823

Bartonville

912 Hat Creek Court

6 Beds

6 Baths

6,491 Sq.Ft.

$3,750,000

MLS#: 20886823
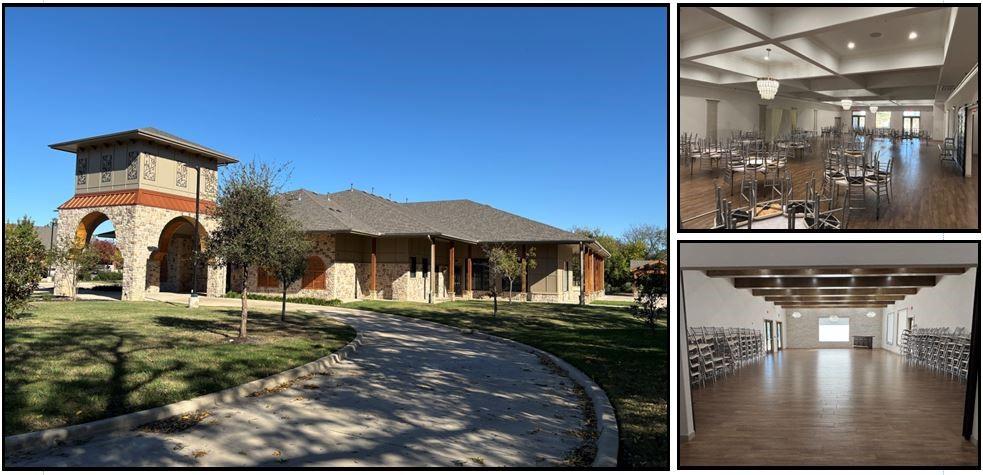
The property was developed as an Event Venue in 2019 with quality construction.   The site is 3.099 acres with two street frontages.  The building is a one story custom building with 10,084 SF of gross building area, but with another ~4200 SF of roof covered area for outdoor events with a waterfall and two fireplaces.    The FFE remains.   The layout has one large ballroom, one smaller ballroom, bride dressing suite, groom dressing suite, food prep room, office, and other restrooms.   There is one outdoor arbor and one outdoor pavilion.   Site improvements include a concrete paved parking lot with 141 spaces, landmark sign, LED light standards, fencing, and landscaping.   It is ideal for use as an event venue, meeting hall, religious facility, conversion to restaurant, etc..
#20784535

Keller

121 Elm Street S

None Beds

None Baths

10,084 Sq.Ft.

$3,750,000

MLS#: 20784535
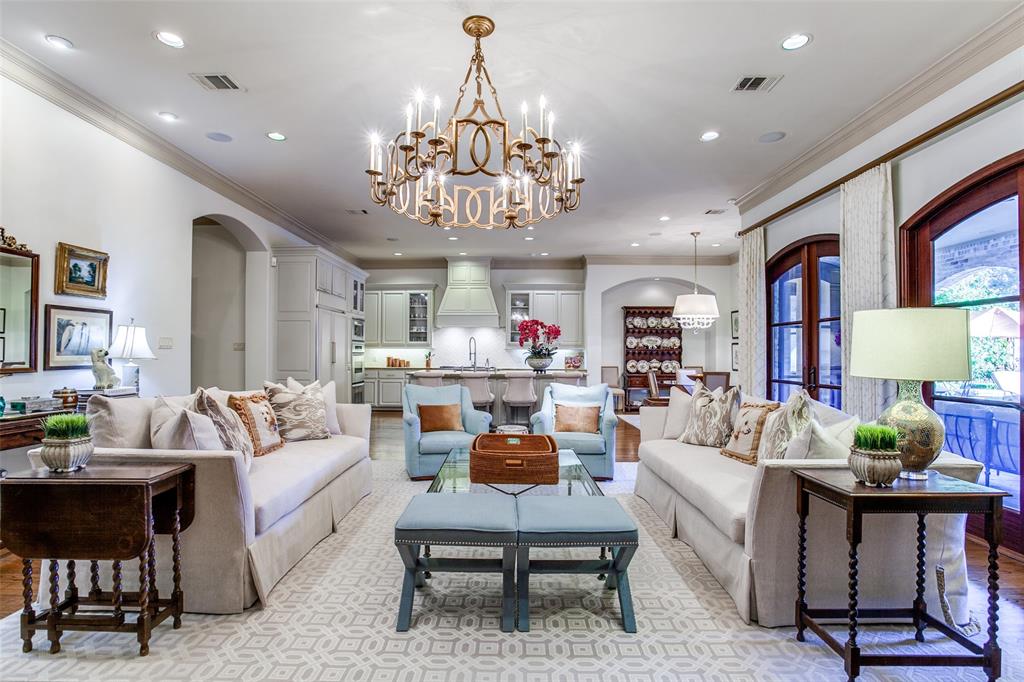
Extraordinary University Park stunner on a spectacular lot in a coveted enclave near the fabulous Moody YMCA, Highland Park Village and Dallas Country Club. Incredible chef's kitchen with a large walk-in pantry open to the spacious den with stately french doors. Sophisticated study. Gorgeous dining room.Charming wine room. Loggia with a fireplace, fridge, ice maker and grilling station overlooking a magnificent spa and huge private backyard. Luxurious primary suite with a sitting area and 2 closets. 3 additional bedroom suites and an oversized game room. Rare 3 car epoxied garage. Front circle drive. Designer finishes and light fixtures throughout. Platinum address in highly sought after Bradfield Elementary.
#14721898

University Park

6010 Connerly Drive

4 Beds

4 Baths

5,311 Sq.Ft.

$3,750,000

MLS#: 14721898
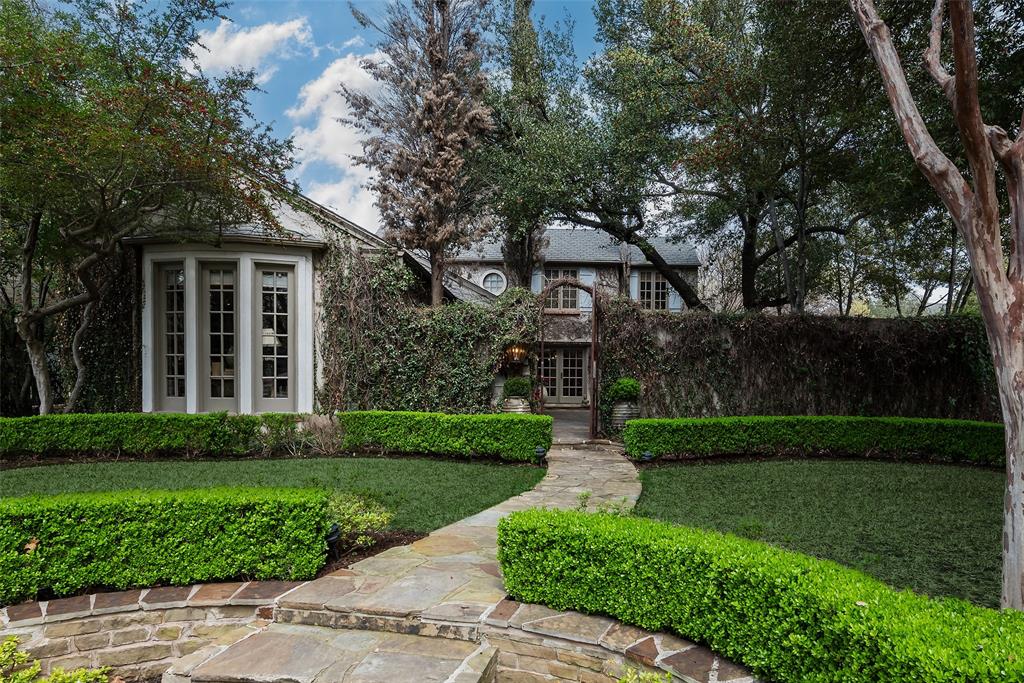
A beautiful courtyard provides a welcome entrance into this warm and inviting French traditional home, located on an over-sized 76x147 corner lot in the heart of Highland Park. Charm exudes from every room in this beautifully appointed home, with lovely hardwood floors, floor to ceiling windows, and a large kitchen with gourmet appliances.  The primary bedroom is located on the first floor, with separate bathrooms and closets, and there is an additional downstairs bedroom with an en-suite bath.  The second floor includes a beautiful bedroom and bath, and an additional bunk room. There are beautiful views from every room into the landscaped courtyards. Located in the heart of Highland Park and minutes from Highland Park Village and Bradfield Elementary, this special property is not to be missed!
#20551416

Highland Park

4500 Bordeaux Avenue

4 Beds

4 Baths

4,309 Sq.Ft.

$3,750,000

MLS#: 20551416
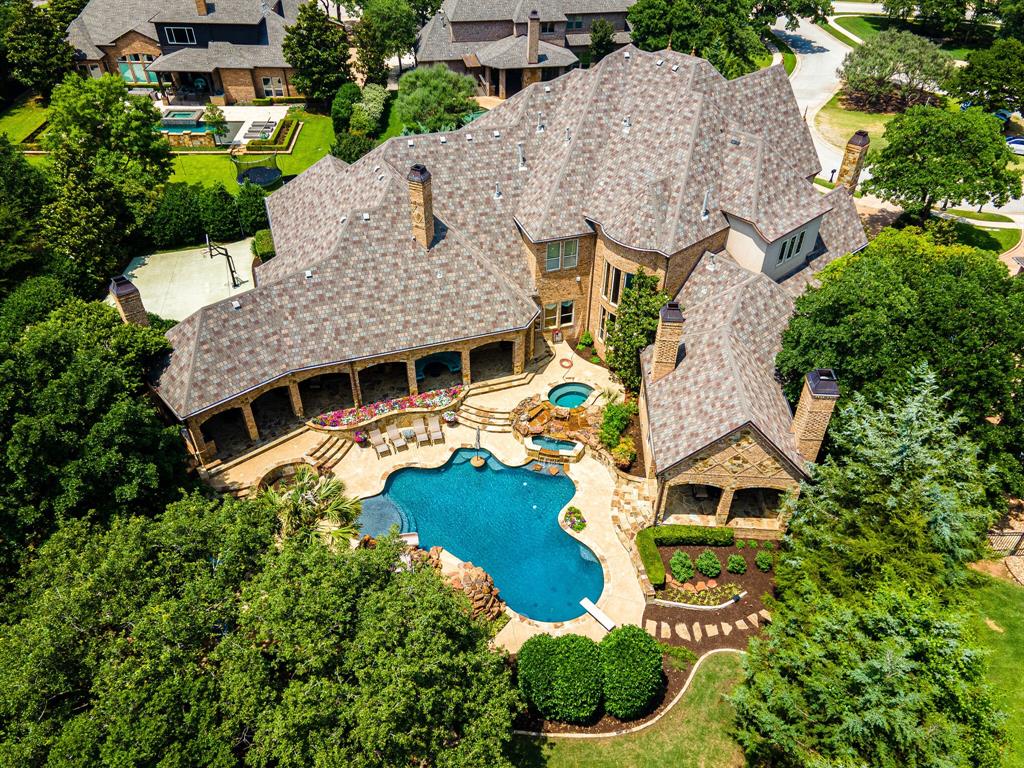
Magnificent luxury estate in highly desirable Westwyck Hills! This updated and well appointed property with generously sized rooms provides the backdrop for creating priceless family memories and entertaining large gatherings. Chef’s kitchen, featuring double Wolf 6 burner gas range, dual Sub Zero fridge, and two dishwashers, opens to Family Room with wall of windows overlooking the private backyard retreat. Coveted downstair’s theater and gameroom are situated conveniently off the Family Room. Primary Bedroom suite features luxurious bath and private covered porch overlooking the pool area. Additional primary suite located downstairs. Four spacious ensuite guest rooms along with utility room, game room and gaming space located upstairs. SPECTACULAR resort style backyard featuring incredible pool, spa, fire pit, outdoor kitchen and living area, professional lighting system...and more, provides a wonderful place to cool off in the hot Texas summer! CARROLL ISD.
#20335020

Southlake

1254 Biltmore Drive

6 Beds

7 Baths

8,855 Sq.Ft.

$3,750,000

MLS#: 20335020
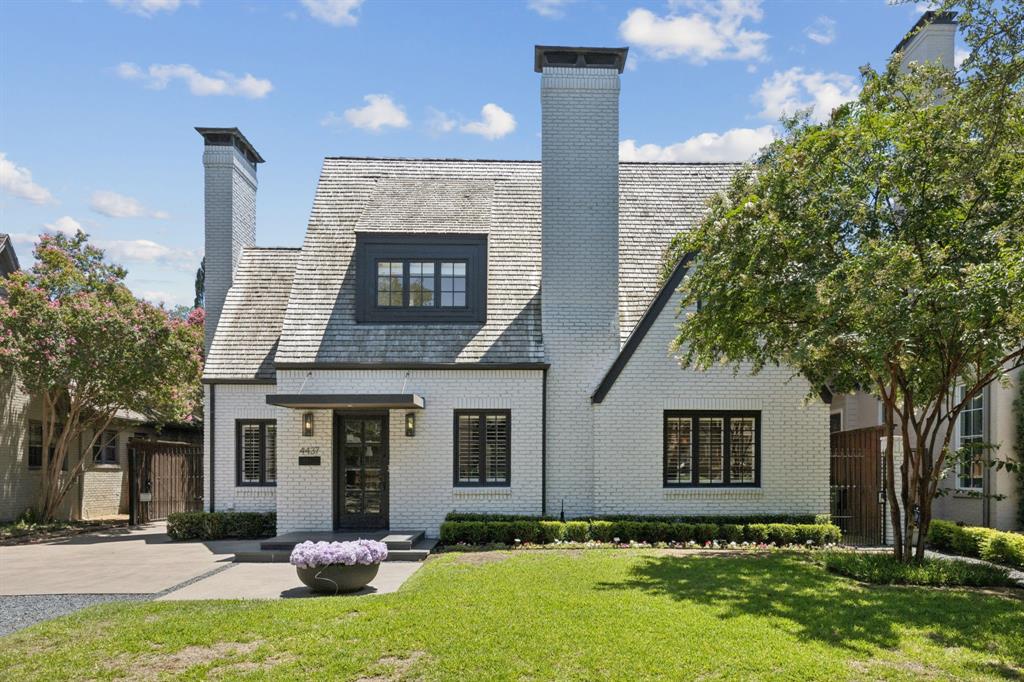
Welcome to 4437 Livingston Avenue, a stunning residence nestled in the heart of Highland Park and a short walk away from Highland Park Village shopping, restaurants, and Bradfield Elementary. This modern, yet inviting home offers a perfect blend of contemporary luxury and comfort, spread across a spacious 4,126 square feet.

Step inside to discover 4 generous bedrooms and 4.5 well-appointed bathrooms, designed to cater to every need with style. The open-concept layout is highlighted by sleek lines and luxurious textures, welcoming you into an entry foyer to a front living room offering a waterfall quartzite bar with gas fireplace, perfect for entertaining or relaxing with family and friends. The gourmet kitchen — featuring top-of-the-line Wolf and SubZero appliances and a chic quartz island. The back living area features a fireplace and cozy, speak-easy style setting with outdoor access to the screened porch  and resort like backyard. Completing the downstairs is an elegant dining room and office with fireplace and half bath.

Embrace the outdoors with a private backyard oasis that includes a refreshing pool, spa, and turfed yard. Two screened porches with heaters and one with a fireplace off the back living room, extend the living space, ensuring year-round enjoyment. 

This impeccable home truly has it all, making it an ideal choice for those seeking a harmonious balance between modern living and timeless elegance. Don’t miss the opportunity to make this exceptional property your own.
#21025360

Highland Park

4437 Livingston Avenue

4 Beds

4 Baths

4,126 Sq.Ft.

$3,750,000

MLS#: 21025360

Beautiful property with Gentle rolling hills , creeks, and Great place to build a home and raise a family.
Outside of city limits in Weatherford school District.
#20598612

Weatherford

TBD Old Dennis Rd

None Beds

None Baths

150.0 acres

$3,750,000

MLS#: 20598612
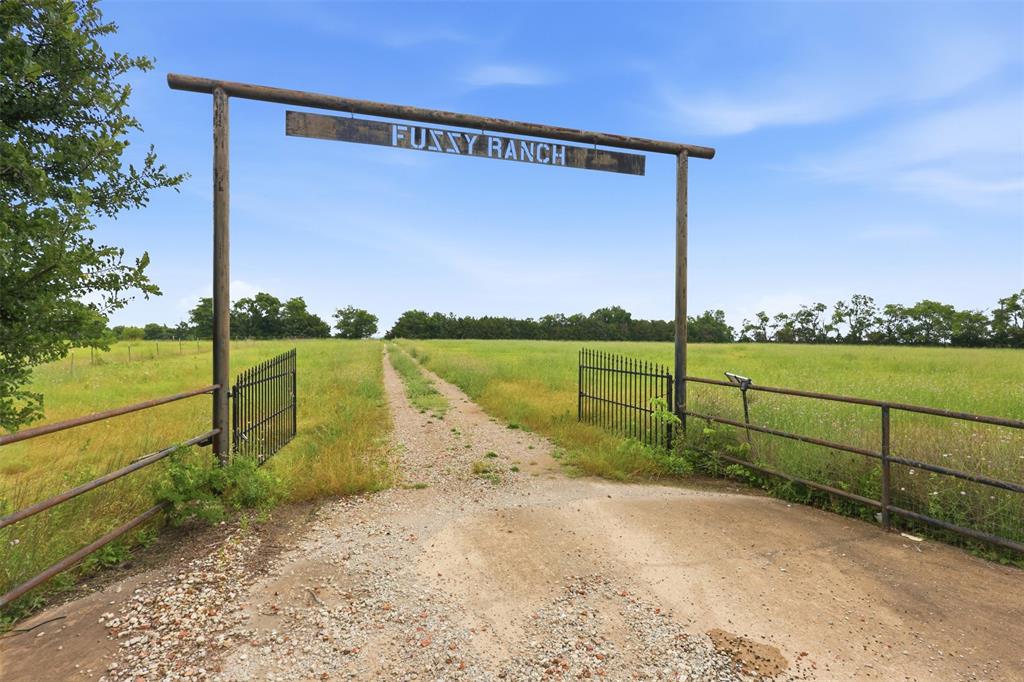
Prime 13.2-acre commercial opportunity in the heart of Princeton’s explosive growth corridor. Positioned along rapidly expanding FM 75 with approximately 415 feet of road frontage, this rectangular tract offers outstanding visibility and accessibility just 1.8 miles from the future US 380 bypass. Surrounded by major residential developments and strong daily commuter traffic between Princeton, McKinney, Allen, Frisco, and Plano, the property is ideally suited for retail, medical, office, childcare, restaurant, self-storage, automotive, senior living, mixed-use, and service-based development. Located within McKinney ISD with public utilities available nearby and no known flood plain. Exceptional investment and development potential in one of North Texas’ fastest-growing markets.
#21282173

Princeton

4196 Fm 75

None Beds

None Baths

13.2 acres

$3,750,000

MLS#: 21282173
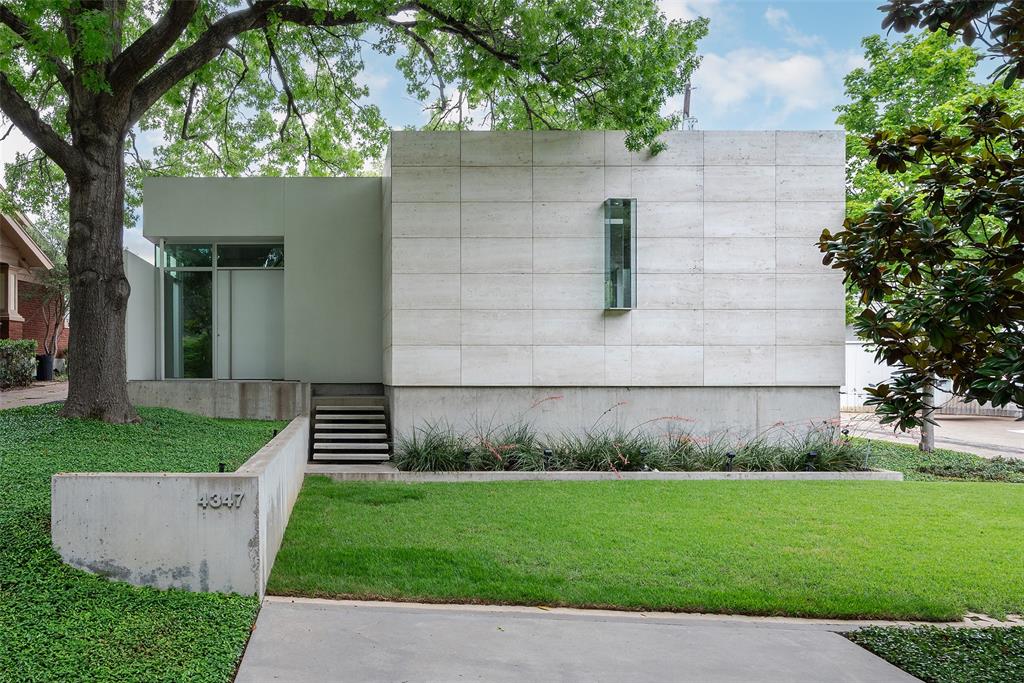
Architecturally significant modern residence designed by renowned architect Lionel Morrison. Known as Casa di Luce, this celebrated home is thoughtfully organized around a private central courtyard and pool, creating a serene, light-filled sanctuary in the heart of the city. Clean modern lines, Roman travertine, stucco, and expansive walls of glass define the exterior, while the interior reveals a refined palette of concrete, marble, wood, and steel.

The open living, dining, and kitchen spaces flow seamlessly to the courtyard, blurring the line between indoors and out. The custom kitchen features premium appliances and minimalist detailing, ideal for both everyday living and entertaining. The primary suite and guest accommodations offer privacy, natural light, and tranquil views, while an upstairs flex space functions perfectly as a media room, office, or studio.

Additional features include automated shading, integrated lighting, geothermal HVAC, and a three-car garage. Ideally located in the Turtle Creek - Avondale corridor, Casa di Luce represents a rare opportunity to own a true work of modern architecture in Dallas.
#21304102

Dallas

4347 Avondale Avenue

2 Beds

2 Baths

3,114 Sq.Ft.

$3,750,000

MLS#: 21304102
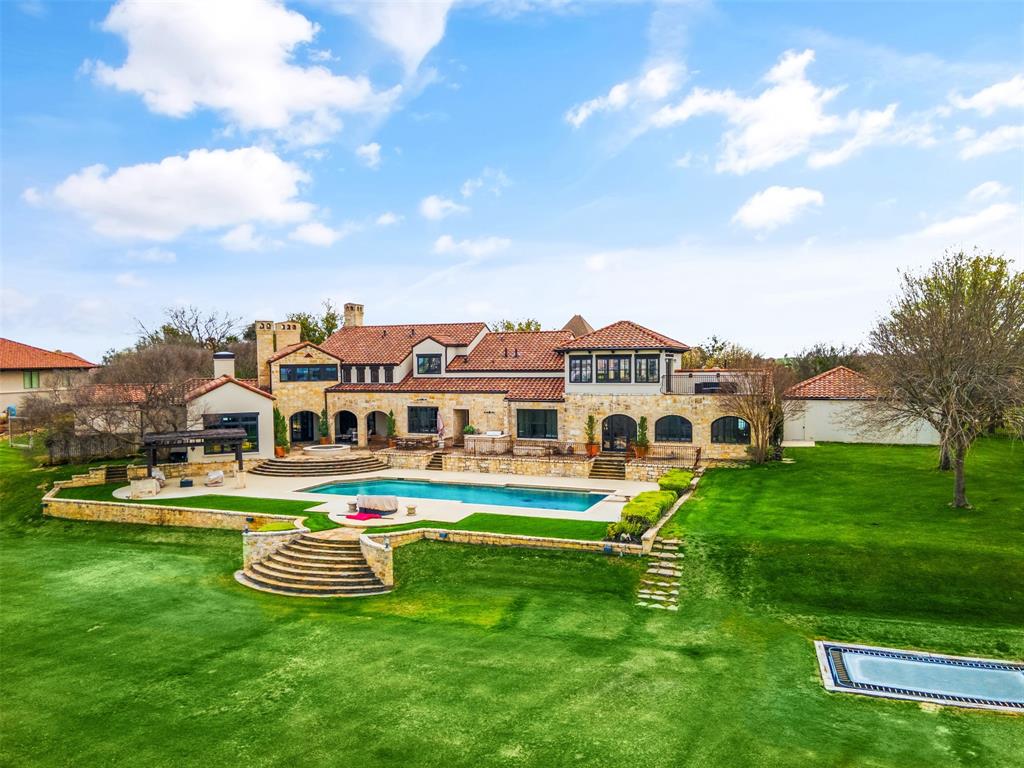
Experience unparalleled luxury in this Italian Villa nestled on 3.25 acres within Fort Worth's prestigious Montserrat community. Admire breathtaking views and sunsets from every angle. With five bedrooms, a media room, gym, private office, and five living areas, this home offers space and elegance. Enjoy the expansive primary suite featuring his & her walk-in closets, a four-car garage, basketball court, an oversized pool, and an outdoor kitchen, making it an entertainer's dream. Welcome to a lifestyle of opulence and sophistication.
#20565985

Fort Worth

9516 Bella Terra Drive

5 Beds

5 Baths

9,054 Sq.Ft.

$3,750,000

MLS#: 20565985
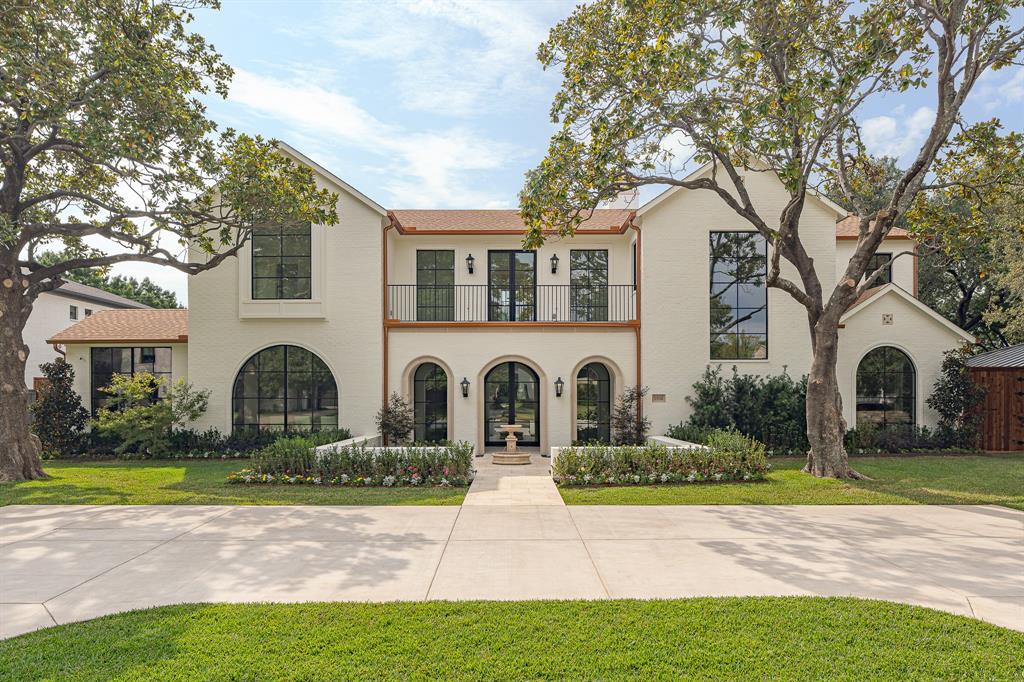
Experience refined living at its best in this newer construction transitional European residence in the heart of Preston Hollow. Perfectly blending French architecture with Mediterranean warmth, this home captures timeless elegance while delivering a truly modern luxury lifestyle. From the light brick façade and steep rooflines to arched windows framed in black steel, every exterior detail creates a striking first impression. A central balcony with wrought-iron detailing and lush planter boxes adds classic European charm and architectural balance. Inside, soaring ceilings, walls of windows, and an abundance of natural light highlight a seamless flow between formal and casual spaces designed for both everyday living and grand entertaining. The chef’s kitchen anchors the home with designer finishes, premium appliances, and an effortless connection to the expansive living and dining areas. Thoughtfully designed spaces offer flexibility for work, relaxation, and hosting guests, while the spacious bedrooms provide privacy and comfort throughout. Step outdoors to a hotel-inspired backyard retreat featuring a stunning pool and lounge terrace—your own private oasis perfect for entertaining or unwinding under the Texas sky. Every finish and material has been carefully curated to create a harmonious blend of tradition and innovation. Ideally located minutes from premier private schools including St. Mark's School of Texas, The Hockaday School, and Episcopal School of Dallas, and just a short drive to shopping and dining at Whole Foods Market. This exceptional residence offers the rare opportunity to enjoy timeless design, modern sophistication, and unmatched convenience in one of Dallas’ most prestigious neighborhoods.
#21239873

Dallas

5938 Williamstown Road

5 Beds

5 Baths

6,116 Sq.Ft.

$3,750,000

MLS#: 21239873
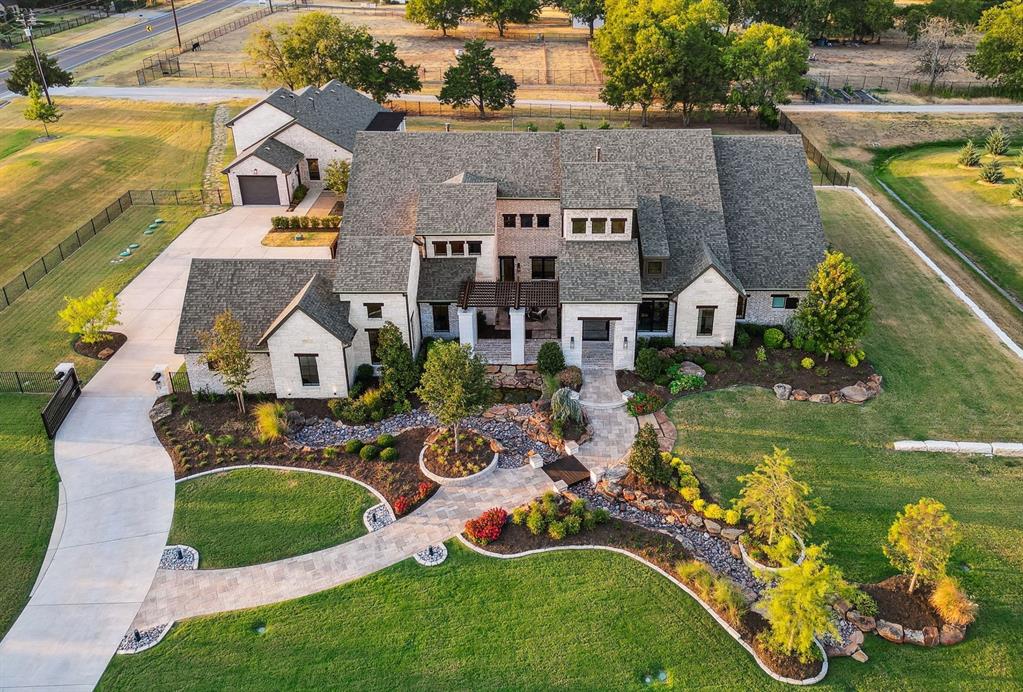
Experience luxury living at its finest with this nationally recognized, award-winning custom home by J. Anthony Custom Homes. Situated in the prestigious Barry Farms subdivision on over 2 acres of lush land, this 5-bedroom, 8-bathroom masterpiece boasts unparalleled features. Enjoy movie nights in the state-of-the-art media room, complete with a convenient snack bar. The spacious game room ensures endless fun, while the basement offers a bar area and a home gym for fitness enthusiasts. Relax in the spa-like primary suite bathroom or transition to outdoor living through the living room's automatic sliding glass door, revealing stunning pool views. Steps away, the Casita offers luxurious accommodations with 2 bedrooms, 2 bathrooms, a luxe living room, a full kitchen, and laundry. With too many features to list, this property truly has all the bells & whistles. Schedule a showing today to experience unparalleled luxury!
#20613032

Lucas

1680 Jan Marie Drive

7 Beds

6 Baths

8,729 Sq.Ft.

$3,750,000

MLS#: 20613032
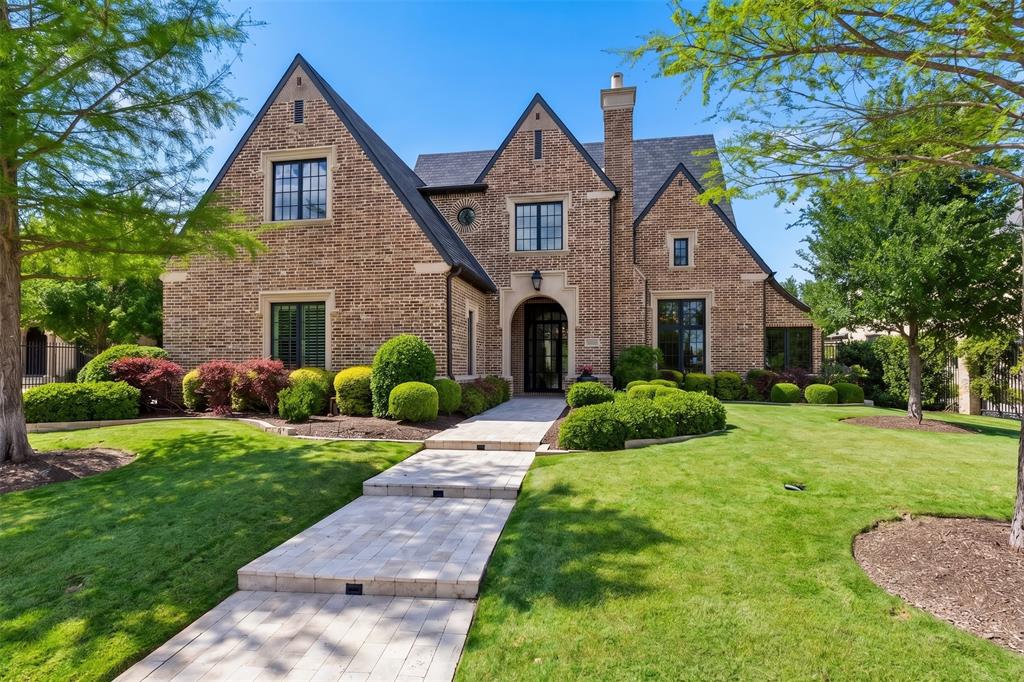
Located in the prestigious guard-gated community of Normandy Estates, this timeless Tudor estate offers nearly 6,000 square feet of refined living with a floor plan designed to function like a single-story home. Built in 2017, the residence features 4 bedrooms, 4 full baths, 1 half bath, and a thoughtfully designed layout ideal for both everyday living and entertaining.

A private vestibule opens to a dramatic grand entry, where a sweeping spiral staircase and custom wine display create an unforgettable first impression. The expansive first floor spans approximately 4,699 square feet and includes the primary living spaces, study, media room, primary suite, and guest suite—all conveniently on one level.

At the heart of the home, the chef’s kitchen opens seamlessly to the family room, where vaulted ceilings with exposed beams and walls of windows create a bright, inviting gathering space. A see-through fireplace connects the living area to the dining space and wet bar, creating a natural flow for entertaining, while the breakfast room is surrounded by windows overlooking the backyard.

The private primary suite is a true retreat, complete with a sitting area, spa-inspired bath, dual walk-in closets, and separate water closets. A secondary guest suite with direct pool access is thoughtfully positioned for privacy and convenience.

Upstairs, two additional bedrooms with en-suite baths are paired with a spacious game room, offering a private escape for guests or family. A large floored attic provides exceptional storage and future potential. Outdoor living is equally impressive, with a covered patio featuring a fireplace and Phantom screens, all overlooking a resort-style pool framed by mature landscaping for privacy and serenity.
#21234478

Plano

6805 Mulhouse Court

4 Beds

4 Baths

5,956 Sq.Ft.

$3,750,000

MLS#: 21234478
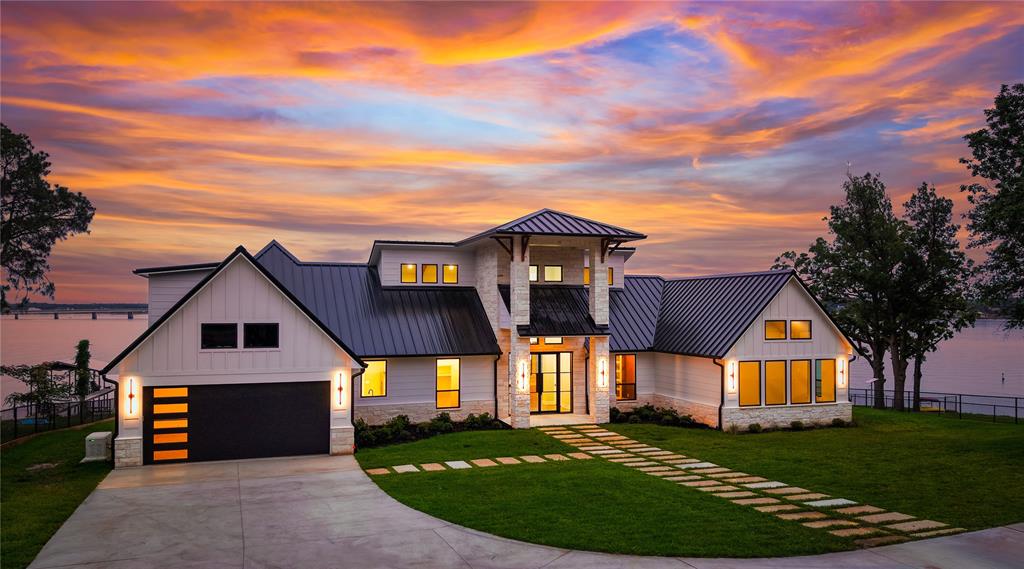
Estate-style waterfront new construction on approximately .58 acres with 230’ of shoreline, new boathouse, expansive outdoor living, 4-bay climate controlled shop with guest quarters designed to fully embrace luxury lake living and entertaining. The 4,682 sq ft main residence offers 7 bedrooms, office, and 6.5 baths including two waterside primary suites, expansive windows, grand iron glass front door entry, soaring wood-beamed ceilings, and stone wood-burning fireplace. The chef’s kitchen features a 10’ island overlooking the living area, Wolf appliance package with 8-burner double oven range, built-in refrigerator, microwave, dual pantries, decorative lighting, and wood flooring throughout. Oversized utility room includes sink, refrigerator space, and abundant cabinetry. Designed for entertaining and large gatherings, the floor plan includes two waterside primary suites, three additional downstairs ensuite bedrooms, private office-study, and an upstairs bunk room with four full-size bunks, full bath, and add'tl bedroom. Outdoor living is enhanced by a covered lakeside kitchen and patio with stone wood-burning fireplace, built-in gas grill, separate griddle, refrigerator, and ice maker. New boathouse with composite decking, two boat slips including upgraded lift and cradle designed for a larger wake boat with GEM remotes, dual PWC lifts, covered seating area, entertaining party deck, and expansive upper deck storage. A beautifully landscaped circle drive and electric gated entry lead to the 4-bay spray foam insulated shop with epoxy floors, and mini split HVAC systems, plus detached 620 sq ft 1 bed, 1 bath guest quarters featuring a full kitchen, living area, dedicated bedroom with walk-in closet, stackable washer-dryer, wood floors, and water views. Generac whole-home generator, well water with 1,550-gallon fresh water tank, and buried propane tank complete the property. Near The Dock resturant and Historic Downtown Malakoff with coffee shops, boutiques, and more.
#21261944

Caney City

4054 Smothers Road

8 Beds

7 Baths

5,302 Sq.Ft.

$3,750,000

MLS#: 21261944

1 ... 184 185 186 187 188 ... 666
* Listings identified with the FMLS IDX logo come from FMLS and are held by brokerage firms other than the owner of this website. The listing brokerage is identified in any listing details. Information is deemed reliable but is not guaranteed. If you believe any FMLS listing contains material that infringes your copyrighted work please click here to review our DMCA policy and learn how to submit a takedown request. © 2024. First Multiple Listing Service, Inc.
 - property

Send a message

Message successfully sent.

Your message

What is 3 + 4 ?

Reason for contacting?

I agree to receive email communication and understand I can unsubscribe at any time.

I agree to be contacted by Next Level Realty Group via call, email, and text for real estate services. To opt out, you can reply 'stop' at any time or reply 'help' for assistance. You can also click the unsubscribe link in the emails. Message and data rates may apply. Message frequency may vary. Privacy Policy

Sign Out

Virtual Assistant

Would you like to take the next step with this property? We can help you schedule a showing or virtual tour, or send you more details.

Yes, I would like more information.

Thank You for Your Reply, One of Our Agents will contact you as soon as possible

No, maybe later.

Thank you, you can always contact me via email, phone number or through the contact form.

Realhub AI

Lucy - Your AI-Powered Realtor

Update Your Temporary Password

Personalize your search

Enter your email and we'll notify you immediately when new listings match what you're looking for.

or enter email address

Already have an account ? Login here

Continue your home search

I agree to receive communications and understand I can unsubscribe at any time.

I agree to be contacted by Next Level Realty Group via call, email, and text for real estate services. To opt out, you can reply 'stop' at any time or reply 'help' for assistance. You can also click the unsubscribe link in the emails. Message and data rates may apply. Message frequency may vary. Privacy Policy

Already have an account ? Login here

We use cookies

We use cookies primarily for analytics to enhance your experience. By accepting, you agree to our use of these cookies. You can manage your preferences or learn more about our cookies policy.






