Properties

Browse or get in touch to schedule a walkthrough.

  • Nearby me
Price range

Popular Features

Community Features

Association

Property Features

Waterfront

View

Exterior Features

Interior Features

Style

10000 properties match your criteria

Updated 1 minute ago

E-Alert name
Price reduced
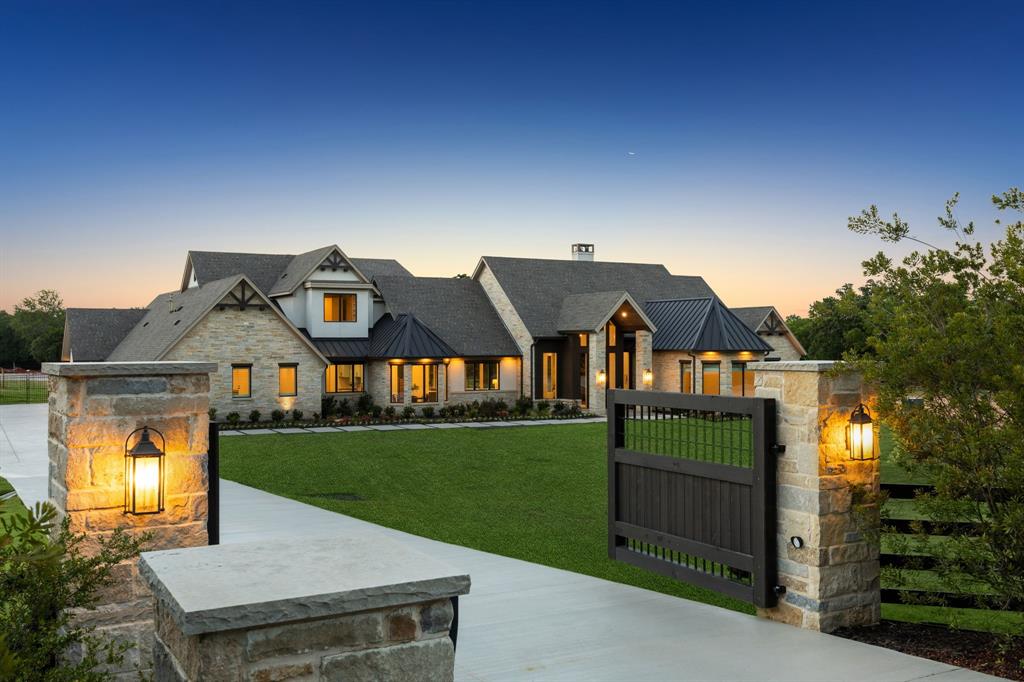
Buyer changed mind before inspections. Reintroducing this 2021 custom built home with a newly configured 1.3-acre homesite, this transitional estate offers a fresh perspective, now without the barn acreage. Designed with balance and intention, the four-bedroom residence blends modern architecture with warm natural finishes, including 5-inch hardwood floors, hand-selected stone, and striking quartzites that soften its clean lines. Beneath soaring two-story pitched windows, natural light fills the home, framing views of the infinity-edge pool and expansive lawn. A dramatic great room with statement fireplace flows into an open dining area with a fireplace and pool views, creating an inviting setting for daily living and entertaining. The kitchen centers around a quartzite island with an oversized picture window at the sink, while a fully equipped scullery adds a second sink, dishwasher, double ovens, and separate 36-inch refrigerator and freezer. A glass-walled study overlooks the pool, while media and game rooms open to a 910-square-foot outdoor living space with electric screens, linear fire pit, and a fully equipped grilling center with an expansive island, all oriented toward the pool and lawn. The owner’s suite is privately positioned with views of the lawn and mature tree, featuring a fireplace, large windows, and en-suite bathroom with freestanding tub, double steam shower with rain head, and custom closet with glass-front cabinetry and hidden storage. A main-level guest suite overlooks the front grounds, where deer and wild turkeys roam. Upstairs, a loft with built-ins leads to a hidden ballet studio. Two additional bedrooms offer window seats, ensuite baths with walk-in showers, and spacious closets. A laundry room with island and dog wash adds convenience. Built with slab-on-pier construction, spray foam encapsulation, and a 20KW Kohler generator. Four-car garage with Versa lift and two golf cart bays. Open enrollment to Carroll ISD.
#21254972

Southlake

500 E Bob Jones Road

4 Beds

4 Baths

6,644 Sq.Ft.

$3,750,000

MLS#: 21254972

A rare opportunity awaits you on the shores of Lake Lewisville. This remarkable 4.5 acre waterfront property offers an impressive 968 feet of lake frontage, making it one of the last opportunities of its kind. With breathtaking views, unmatched privacy, and endless possibilities, this property is ready to become your dream estate. The property includes two 30' x 40' shops that could be transformed into luxurious guest houses, workshops, or income producing rentals. Whether you envision a private family compound, a luxury lakefront retreat, or an exceptional investment opportunity, the possibilities are truly endless. With no deed restrictions, you have the freedom to create the lifestyle you've always imagined. Build your custom dream home, add a private dock (subject to permitting), construct additional buildings, or design the ultimate outdoor entertaining space overlooking the lake.
Enjoy boating, fishing, kayaking, paddleboarding, and unforgettable sunsets from your own backyard. Opportunities like this are a lake front canvas. You can bring your own vision to life.
#21346038

Little Elm

1113 Shahan Prairie Road

5 Beds

3 Baths

3,356 Sq.Ft.

$3,750,000

MLS#: 21346038

Luxury Redefined - Mediterranean Estate on 6+ Acres in Fleming Pointe
Nestled within the exclusive gated community of Fleming Pointe, this extraordinary Mediterranean estate showcases impeccable craftsmanship, timeless design, and elevated living on over six private acres.
Boasting 5 bedrooms, 5 full baths, 1 half bath, and a 3-car garage, the residence welcomes you through a striking pivot glass entry into a grand foyer highlighted by a sweeping staircase and an impressive family room. A dramatic dual-sided fireplace anchors both the family and dining spaces, while expansive arched glass doors frame breathtaking bluff and lake views and open seamlessly to resort-style outdoor living.
The private owner’s wing offers a tranquil retreat, complete with a fireplace, direct patio access, and a spa-inspired bath featuring dual vanities, a freestanding soaking tub, an oversized walk-in shower with dual heads, and two expansive custom closets.
The main level also includes a well-appointed guest suite with en-suite bath and walk-in closet, along with a sophisticated executive study.
Upstairs, three generously sized bedrooms each feature private baths and walk-in closets, along with access to a large, covered balcony overlooking the water. A media room and game room with wet bar provide exceptional spaces for entertaining and leisure.

Perched atop a scenic hill, this one-of-a-kind estate offers unmatched privacy, panoramic views, and refined luxury at every turn.
#21344939

Fort Worth

10717 Arrowhead Point Drive

5 Beds

5 Baths

6,863 Sq.Ft.

$3,750,000

MLS#: 21344939
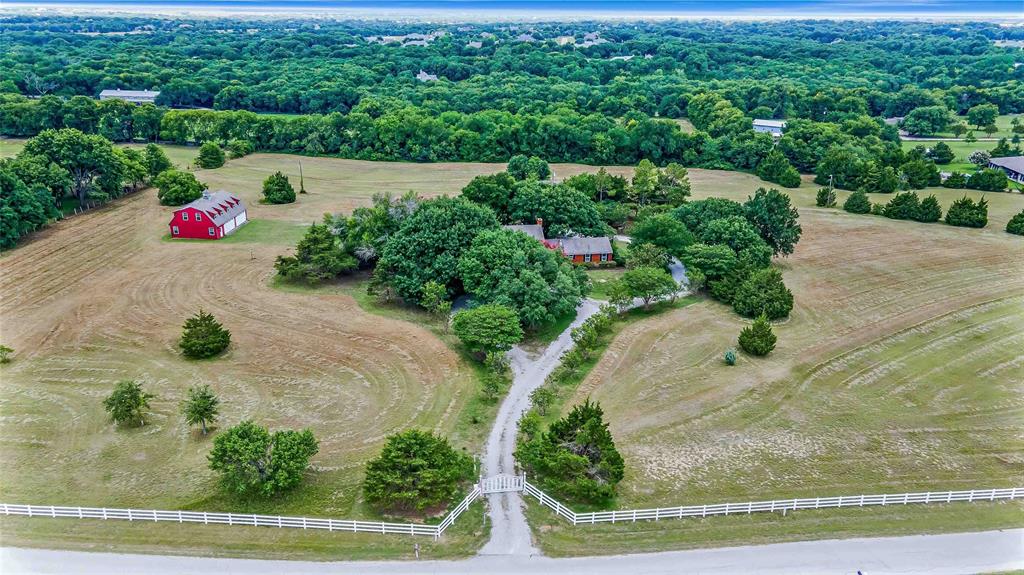
Rare Opportunity! Imagine a Beautiful Home on a Hill overlooking 13 Ac, with an White Electric Gate on a Private Cul-de-sac. No HOA! 2.7 Miles from Lake Lavon. Surrounded with homes that have Horses, Cattle, etc. One owner since 1973. 4 Tracts being sold as one property and totaling 13.26 acres. The home is ready for renovation or a complete rebuild, along with a 2 Story 4 Car Garage. There is a 2 story home with 4 bedrooms, 3 full baths, 2 Car Attached Garage, and an additional 4 Car Garage-Workshop. The home has updated kitchen and baths. Large Verandah off the Primary Bedroom upstairs. Kitchen has Two Convection Ovens. Large Laundry Room off Kitchen with storage closets. Attached Garage with 8x9 storage attached. The addition Garage is unfinished and plumbed for water and electricity, but not connected. The upstairs of the barn has great potential. It could be finished out to be a fabulous additional dwelling. The 4 Car Garage has 2 Double Car Garage Doors and a concrete floor. Property includes City Water and Septic System. 2 Water Heaters (Hall & Garage), HVAC (Downstairs 2011, Upstairs 2020), Replaced Handler 2023, Septic Pumped in 2011. Room for a Pool and Pond in the back. Must See!
#21169808

Lucas

216 Mcmillen Road

4 Beds

3 Baths

3,653 Sq.Ft.

$3,749,999

MLS#: 21169808
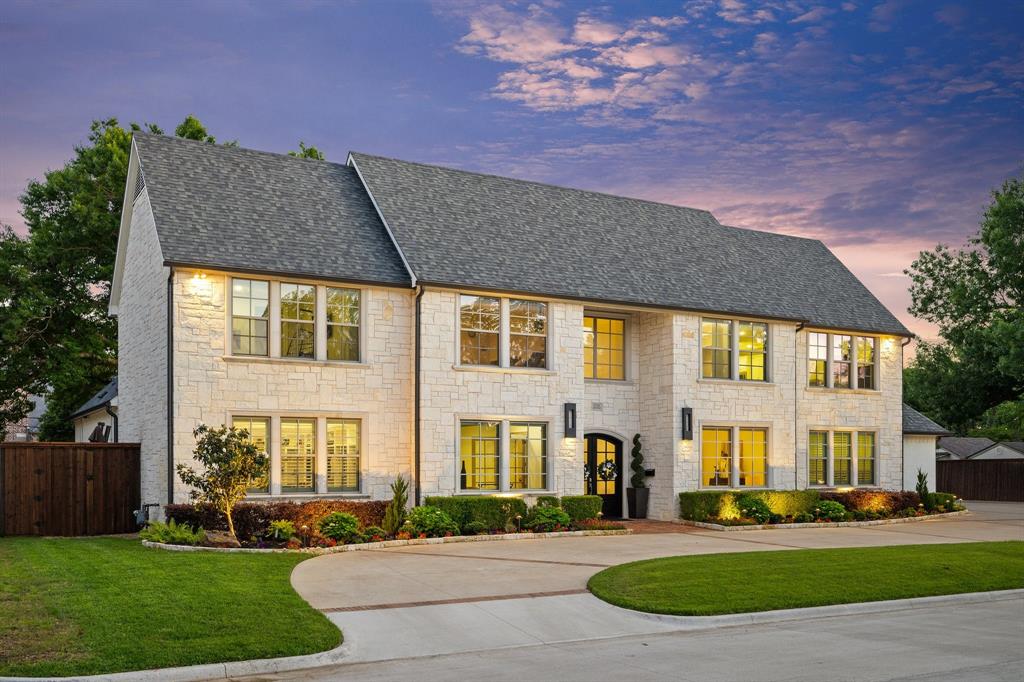
This stunning transitional home, crafted by Robert Elliott Custom Homes and updated by Sees Design, combines style and comfort in 6,680 square feet. Featuring 5 bedrooms, 5.1 bathrooms, and a beautiful outdoor oasis, it’s perfect for both everyday living and entertaining. Flooded with natural light from floor-to-ceiling windows and a custom steel entry door, the home offers a welcoming sitting room and large dining area that leads into a spacious bar. The inviting family room opens to the kitchen and breathtaking backyard. The chef’s kitchen boasts Wolf and Subzero appliances, a walk-in pantry, and a cozy breakfast nook. Downstairs also includes a private study connected to its own peaceful patio, plus a guest suite with a full bath that directly accesses the outdoors. Upstairs, the primary suite offers a spa-like bath with dual vanities, a claw-foot tub, and a large custom closet. Three additional bedrooms, each with an en-suite bath and walk-in closet, a study nook, and a spacious game room complete the second floor. The backyard is a true retreat designed by Archiverde Landscape Architecture and lined with mature magnolia trees. The pool and spa offers a relaxing water feature and a retractable cover. The covered patio, complete with infrared heaters and Haiku fans, is ideal for outdoor dining. The summer kitchen is equipped with all Kalamazoo cabinetry and appliances, including hybrid fire grill, pizza oven, burners and beverage fridge. Additionally, the gas fire pit, ipe decking, Calcutta stone countertops, and steel arbor pergola make it perfect for entertaining. Additional features include a gated driveway, an oversized garage with custom shelving, and a prime location near Preston Hollow Village and North Park Mall. This home offers a seamless blend of elegance and comfort, creating the perfect space for modern living.
#21083569

Dallas

6807 Joyce Way

5 Beds

5 Baths

6,691 Sq.Ft.

$3,749,000

MLS#: 21083569
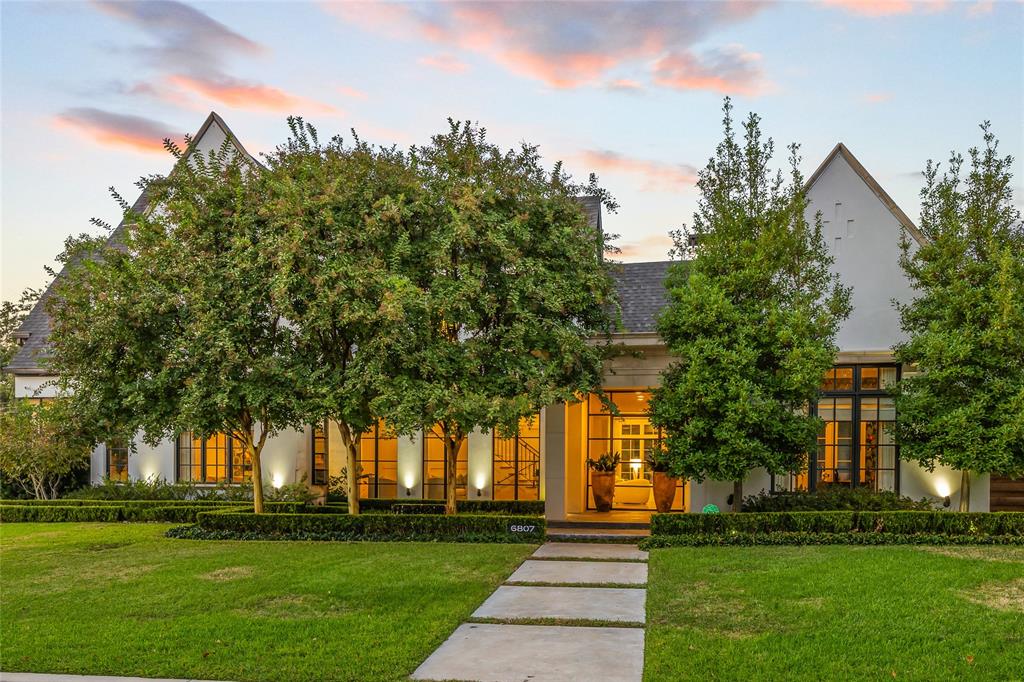
Sensational J. Stiles custom home built in 2017, located on one of the finest streets in all of Preston Hollow. This exquisite luxury residence rests on an expansive .482 acre lot and boasts 7,425 SF of elegantly designed living space, certain to satisfy even the most discerning buyers. Impressive living room with vaulted coffered ceilings, gorgeous hardwoods, oversized gas fireplace and floor to ceiling windows. The chef's kitchen boasts high end stainless appliances, two dishwashers, dual sinks, quartz countertops, a commercial grade gas range and venthood, oversized refrigerator and the most spectacular island and wrap around countertop that you will ever see. The dining room is an absolute show stopper surrounded by glass, overlooking the magnificent outdoor living space and pool. The master bedroom is equally impressive with designer light fixtures, oversized padded headboard, sitting area and unobstructed views of the beautiful backyard. The master bathroom has to be seen to be believed with walk in shower, dual shower heads, freestanding designer bathtub, double vanities and separate his and her master closets highlighted by one of the largest, most luxurious closets you will ever see with custom built in cabinetery and 3rd level seasonal rods. Formal living room, office, media room with upgraded AV equipment, game room, indoor and outdoor gym spaces and a 4-car garage for all of your vehicles and recreational toys. You will never want to leave the backyard with a spectacular outdoor living area complete w a full outdoor kitchen, stone fireplace and motorized sun screens. Resort style heated pool and hot tub including impressive water features and fire bowls, all controlled with an app on your phone. Generac whole home generator and a boat or RV parking area w 220v charging station. 5 bedrooms and 7 bathrooms with a downstairs guest bedroom and an upstairs guest suite complete with its very own custom kitchen. Over $300,000 in recent updgrades. A must see!
#20929534

Dallas

6108 Joyce Way

5 Beds

6 Baths

7,425 Sq.Ft.

$3,749,000

MLS#: 20929534

This expansive707± acre ranch in the heart of McCulloch County offers an ideal combination of ranching, hunting, and recreational potential. Located near Voca, the property features gently rolling terrain with a diverse mix of mesquite and Live Oak trees, providing excellent cover and habitat for abundant native wildlife. One stock tank and a shallow water well provide water sources for livestock and wildlife. With ample acreage for grazing, hunting, recreation, or a future homestead, this versatile Central Texas ranch offers numerous possibilities. Looking for more land? The seller is willing to adjust the acreage to accommodate buyers interested in purchasing additional acreage.
#21360433

Voca

707+/- Acre CR 208

None Beds

None Baths

707.0 acres

$3,747,100

MLS#: 21360433
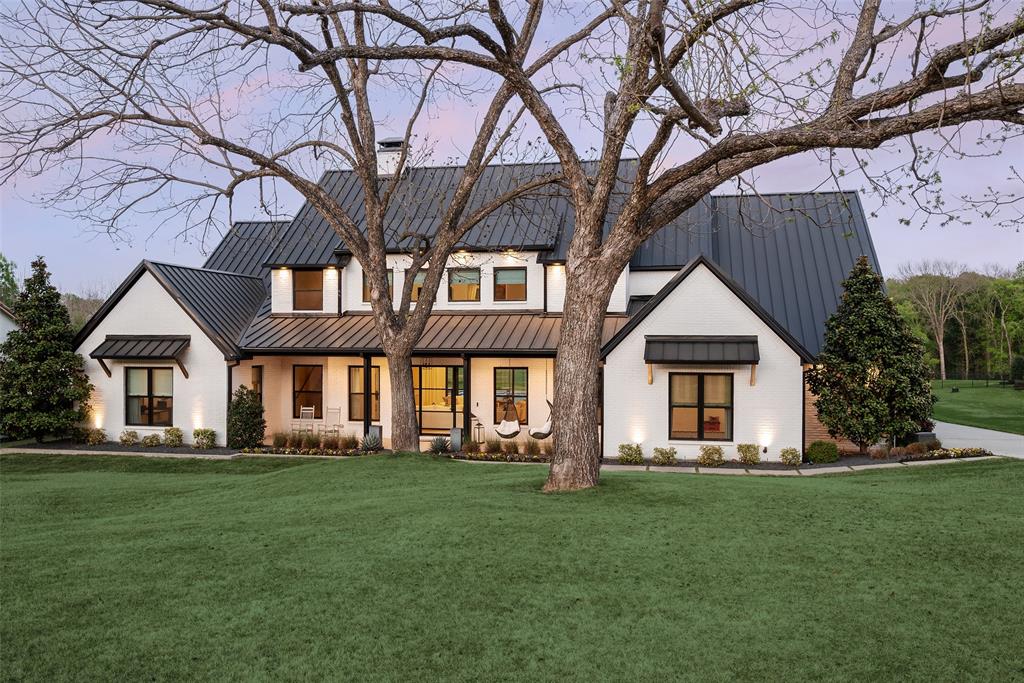
Welcome to a true sports and golfer’s paradise at 1411 Red Oak Trail in Fairview, perfectly situated in the highly acclaimed Lovejoy ISD. This one-of-a-kind estate combines luxury living with an unparalleled athletic lifestyle, offering something for every sports enthusiast in the family. Inside, the home boasts 5 spacious bedrooms plus a dedicated office, an open and light-filled floor plan, and a chef’s kitchen that flows seamlessly into the main living and entertaining spaces. The primary suite is a private retreat, complete with serene views, a spa-like bath, and generous closet space. Every room is designed to maximize comfort, functionality, and style. Step outside to your private backyard oasis. Completely turfed and professionally landscaped, it features an expansive chipping and putting green, a private driving range, and a short course option—perfect for golfers looking to practice their game at home. For indoor athletics, the heated and air-conditioned 6-car garage is a dream come true. Designed to accommodate basketball, pickleball, batting cages, hockey, or a full home gym, it allows you to train, play, and entertain year-round regardless of the weather. Located just minutes from shopping, dining, and major commuting routes with easy access to Highways 121 and 75, this property perfectly blends convenience, luxury, and a resort-style lifestyle. Whether you’re entertaining friends, practicing your swing, or training for your favorite sport, this estate is an unmatched retreat for families who love life in motion. If you’ve been searching for a home where luxury meets passion, athleticism, and a love for golf, 1411 Red Oak Trail is the ultimate sports and lifestyle destination.
#21212244

Fairview

1411 Red Oak Trail

5 Beds

5 Baths

5,409 Sq.Ft.

$3,745,000

MLS#: 21212244
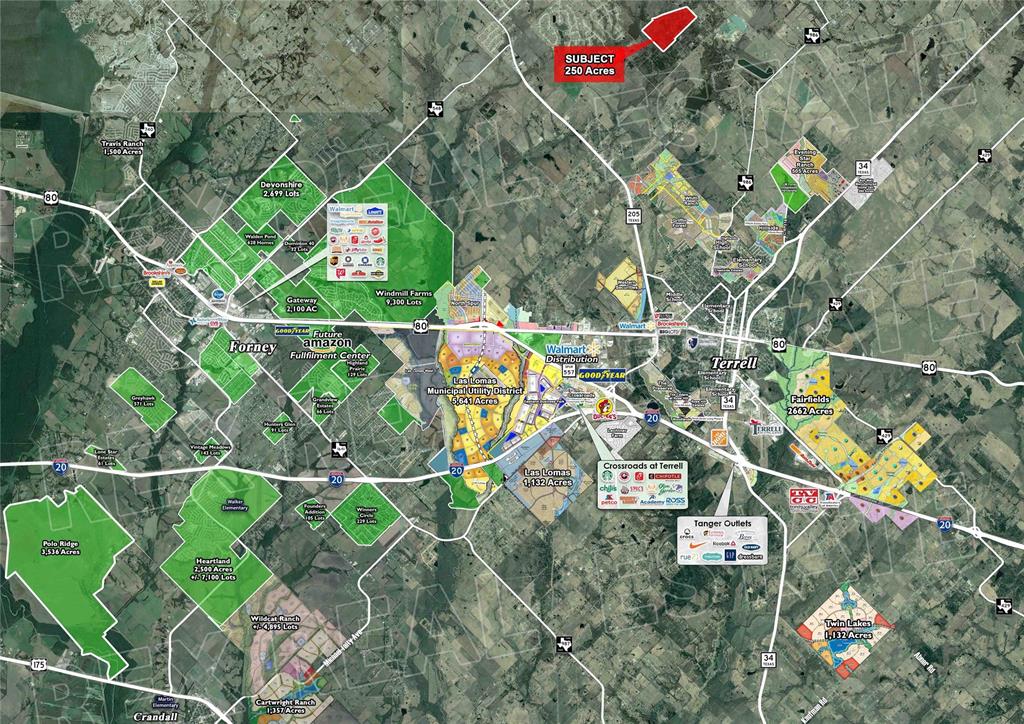
Approximately 250 Acres available with frontage along County Road 255.
Northwest Quadrant of CR 255 & CR 243 in Terrell.
Easy Access to Highway 205 and U.S. 80.
Easy Access to Terrell Municipal Airport and Tanger Outlets.
Easy Access to multiple new master-planned developments in Terrell.
#21261615

Terrell

0 CO RD 255

None Beds

None Baths

250.0 acres

$3,742,470

MLS#: 21261615
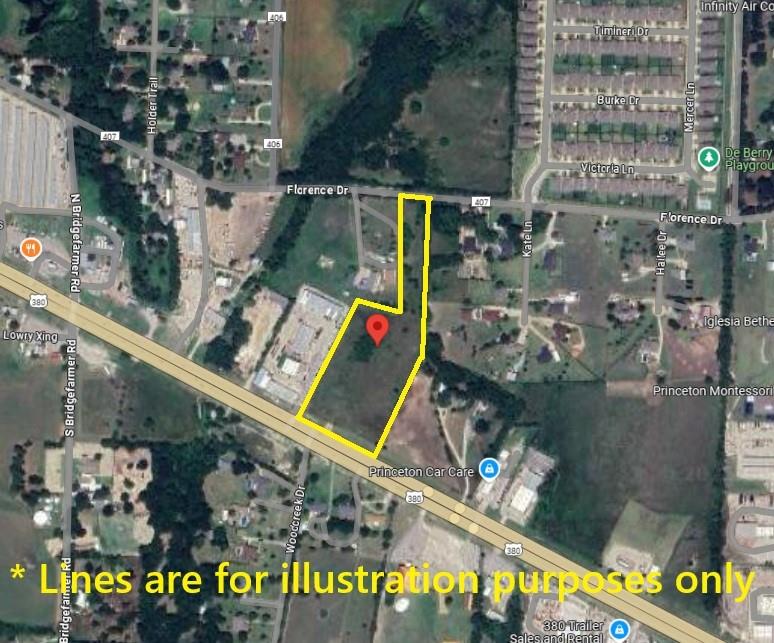
6.09 acres of unrestricted, county land on one of the fastest-growing corridors in the DFW metroplex. With 382 feet of frontage on US 380 and over 44,000 vehicles passing daily, this site offers the visibility and access that developers compete for. No ETJ, no zoning restrictions, and no flood zone designation means you can move faster and build what the market demands: retail, flex, self-storage, industrial, mixed-use, or outside storage.

The groundwork is done. A Phase I ESA (December 2025) came back clean, a geotechnical report is in hand, and multiple civil site plans have already been engineered. The surrounding population base grew 5.3% annually from 2020 to 2024 and is projected to hit 90,000 within a 5-mile radius by 2029. The McKinney National Airport terminal expansion project adds an institutional demand driver less than 3 miles away. This is an opportunity in a submarket where land with this profile is increasingly difficult to find.
#20897620

Princeton

2855 County Road 407

None Beds

None Baths

N/A

$3,740,000

MLS#: 20897620
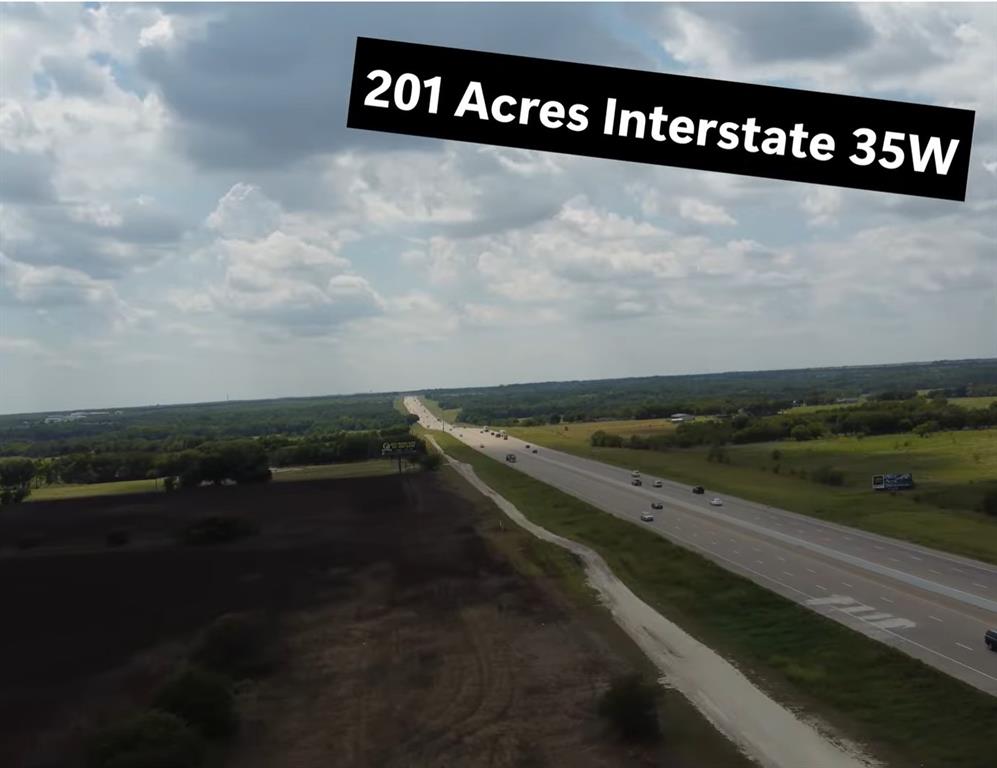
DRONE VIDEO AVAILABLE ON YOUTUBE at TXLANDDLR1776
Interstate 35E High Visibility and access from Crossmain Street on the North side. Fast growing area of Ellis County. These properties are getting more and more rare. Approx 50 miles to Dallas and 63 miles to Ft Worth.
#21112723

Milford

TBD 186 Interstate 35E

None Beds

None Baths

186.24 acres

$3,740,000

MLS#: 21112723

Nestled amongst mature trees in prestigious LOVEJOY ISD, this custom home exemplifies stunning design with exceptional privacy. Home features hidden safe room, imported stone, custom cabinetry, wine room, hidden prep kitchen, stunning backyard oasis with park views, guest quarters with private access, wide plank oak flooring, marble vanities and shower, distressed pine beams, & so much more. Gym, second utility room, and huge attic spaces provide multiple options for a 5th bedroom if desired. Spacious patios with heaters, misters, and electronic drop screens make outdoor hosting a breeze any time of year. The sound of cascading water from the resort style pool with spa sooths you while enjoying views of the 80 acre park behind this home. Immense yard space and extra concrete pads in backyard provide abundant options for basketball court, storage shed, or fire pit. Minutes from 75-121 for easy commute around DFW, yet gives the sense that you’re miles away. Come visit this home today!
#20327167

Fairview

1361 Red Oak Trail

4 Beds

4 Baths

6,691 Sq.Ft.

$3,735,000

MLS#: 20327167

Luxurious craftsmanship in this beautiful two story custom home built by Providential Lifestyles Homes located in Colleyville's newest gated community, Oak Alley! Masterfully designed home features soaring ceilings, gorgeous floors, custom cabinetry, designer lighting and impeccable trim work and finishes throughout. Spectacular gourmet kitchen boasts beautiful island, high end appliances, plenty of cabinet space with stunning counters & outdoor views, great for entertaining. Primary suite is glamorous with decorative lighting, custom cabinetry, hardware and spa like with huge walk in closet.  Incredible windows providing breathtaking views out the huge covered patio and extensive lawn.
#20392945

Colleyville

7231 Oak Alley Drive

4 Beds

4 Baths

5,851 Sq.Ft.

$3,729,091

MLS#: 20392945
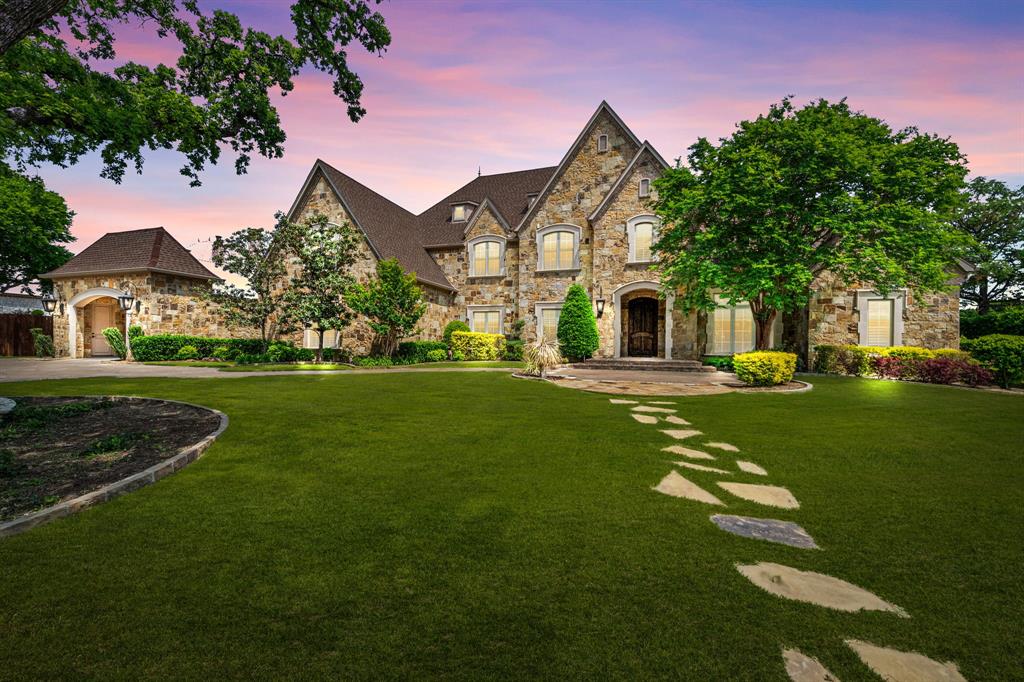
Step into refined luxury in the heart of Colleyville with this private, 2-acre gated residence on Montclair Drive. The thoughtfully designed layout features two bedrooms downstairs and three upstairs, abundant storage throughout a 4-car garage, and an RV-Boat Parking area. The main level hosts a spacious owner's suite with adjoining exercise or flex room. Adjacent, a stately office provides a sophisticated workspace, while the kitchen, the heart of the home, boasts Thermador appliances. This true custom home offers high-end finishes and meticulous attention to detail. Upstairs, three additional bedrooms offer ample space and comfort for family or guests, complemented by a media room and game room for leisurely pursuits. Experience the epitome of luxury living in this meticulously crafted estate, complete with a stunning new pool and adjacent pool house, expansive outdoor entertaining area, and dedicated sports court, providing endless opportunities for active recreation right at home.
#20554480

Colleyville

5201 Montclair Drive

5 Beds

5 Baths

7,266 Sq.Ft.

$3,725,000

MLS#: 20554480
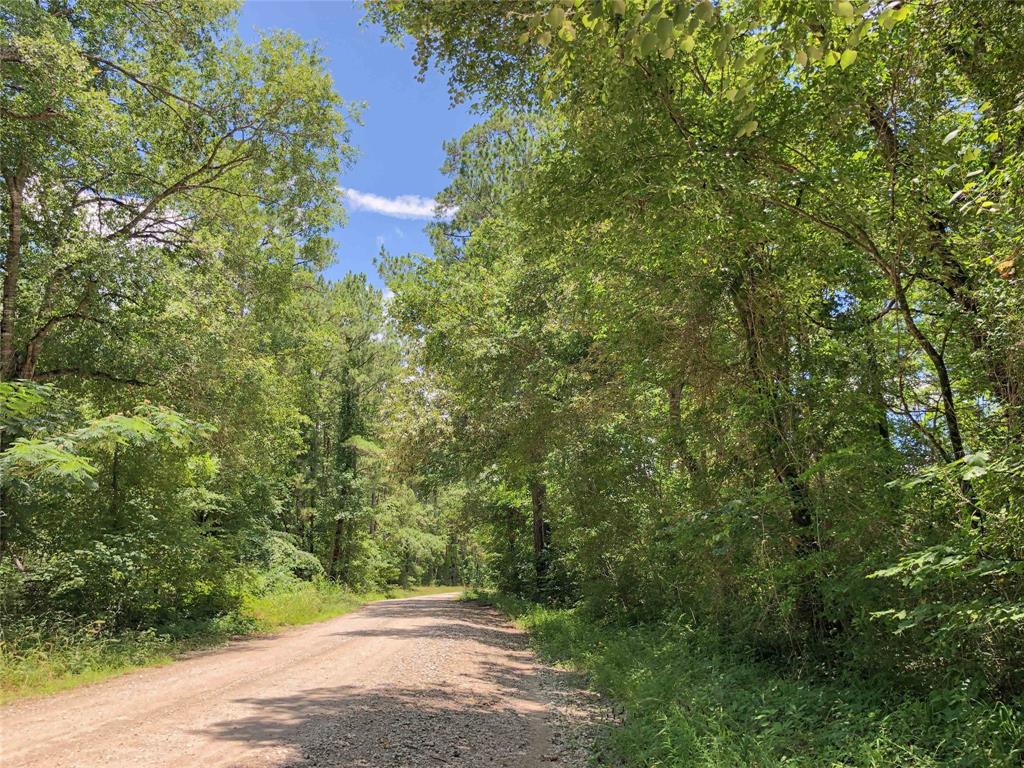
First-time open market offering being in larger ownership for many years and used for production timberland. Excellent location and recreational tract with forestry potential. Fronting Rosenwall Rd., a county maintained road with internal woods roads for access. Minimal floodplain along creek drain on the east side of the tract.
#14601976

Huntsville

000 Rosenwall Road

None Beds

None Baths

N/A

$3,722,634

MLS#: 14601976

1 ... 185 186 187 188 189 ... 666
* Listings identified with the FMLS IDX logo come from FMLS and are held by brokerage firms other than the owner of this website. The listing brokerage is identified in any listing details. Information is deemed reliable but is not guaranteed. If you believe any FMLS listing contains material that infringes your copyrighted work please click here to review our DMCA policy and learn how to submit a takedown request. © 2024. First Multiple Listing Service, Inc.
 - property

Send a message

Message successfully sent.

Your message

What is 3 + 4 ?

Reason for contacting?

I agree to receive email communication and understand I can unsubscribe at any time.

I agree to be contacted by Next Level Realty Group via call, email, and text for real estate services. To opt out, you can reply 'stop' at any time or reply 'help' for assistance. You can also click the unsubscribe link in the emails. Message and data rates may apply. Message frequency may vary. Privacy Policy

Sign Out

Virtual Assistant

Would you like to take the next step with this property? We can help you schedule a showing or virtual tour, or send you more details.

Yes, I would like more information.

Thank You for Your Reply, One of Our Agents will contact you as soon as possible

No, maybe later.

Thank you, you can always contact me via email, phone number or through the contact form.

Realhub AI

Lucy - Your AI-Powered Realtor

Update Your Temporary Password

Personalize your search

Enter your email and we'll notify you immediately when new listings match what you're looking for.

or enter email address

Already have an account ? Login here

Continue your home search

I agree to receive communications and understand I can unsubscribe at any time.

I agree to be contacted by Next Level Realty Group via call, email, and text for real estate services. To opt out, you can reply 'stop' at any time or reply 'help' for assistance. You can also click the unsubscribe link in the emails. Message and data rates may apply. Message frequency may vary. Privacy Policy

Already have an account ? Login here

We use cookies

We use cookies primarily for analytics to enhance your experience. By accepting, you agree to our use of these cookies. You can manage your preferences or learn more about our cookies policy.






