Properties

Browse or get in touch to schedule a walkthrough.

  • Nearby me
Price range

Popular Features

Community Features

Association

Property Features

Waterfront

View

Exterior Features

Interior Features

Style

10000 properties match your criteria

Updated 1 minute ago

E-Alert name
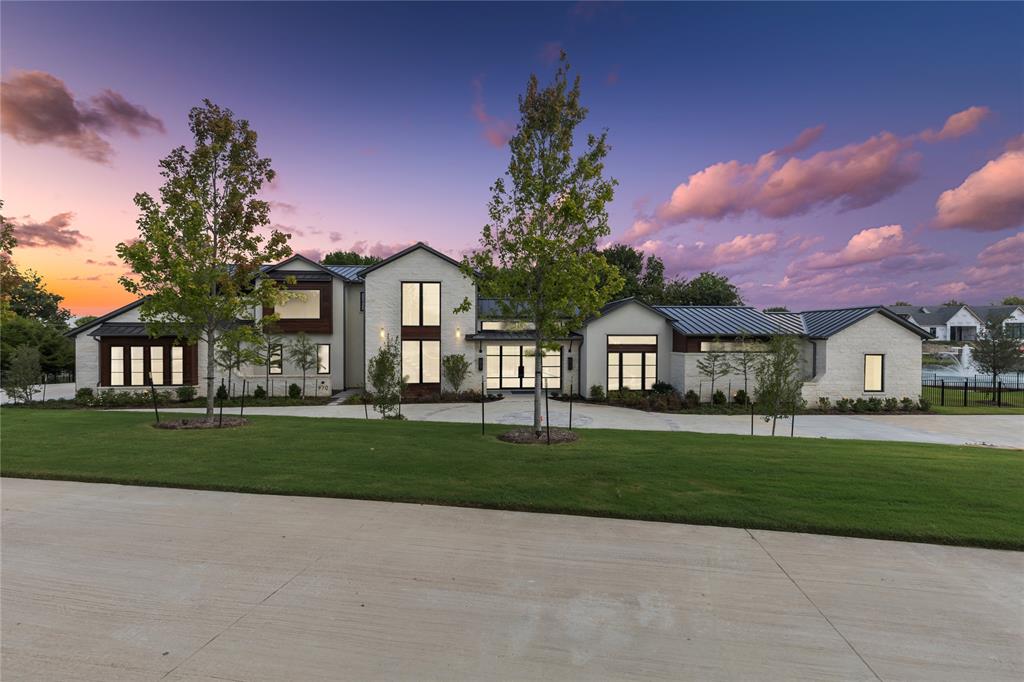
Another quality Tim Jackson Custom Home, one of Fairview's most prestigious builders.  Home is in Lovejoy ISD, one of Texas' top 3 public school districts.  Gorgeous heated infinity pool looks out to natural tree line.  Gorgeous light fixtures, ceiling details, and stonework throughout.  Open floorplan for living room and kitchen with Thermador appliances and prep kitchen.  Isolated master bedroom with fireplace and direct access to back yard.  Modern master bathroom with wood cabinets and beautiful stonework.  Two large separate master closets, one with washer and dryer hookups.  Mother in law suite downstairs with separate entry.  Upstairs features three bedrooms, complete with private bathrooms and walk in showers.  Large windows throughout the home provide beautiful views of the heavily wooded lot.  Large covered patio complete with outdoor grill, heaters, and remote operated screens.  Lovely water feature in back yard is seen from entrance.
#20720460

Fairview

970 Twin Oaks Drive

5 Beds

6 Baths

6,846 Sq.Ft.

$3,699,000

MLS#: 20720460
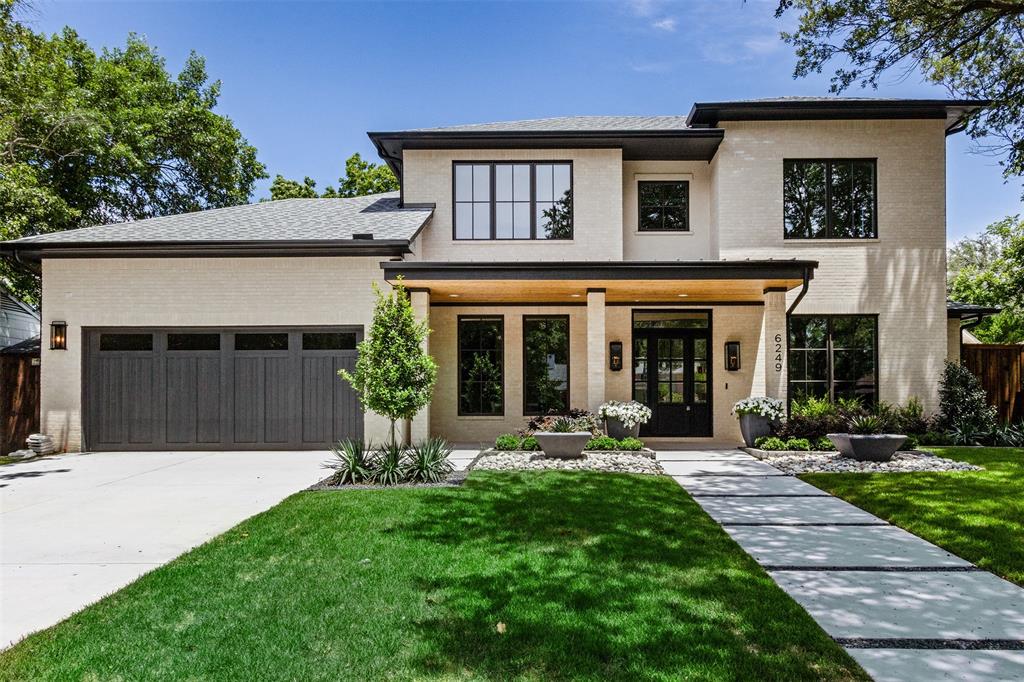
SPECTACULAR NEW CONSTRUCTION BY MCR BUILDERS AND CURTIS BURBLAW ARCHITECTS. VERY WARM SOFT CONTEMPORARY DESIGNED BY LDI STUDIOS 5333 SQ FT. WITH MASTER AND STUDY OR BEDROOM DOWN AND 3 ENSUITE BEDS WITH PLAYROOM AND BONUS ROOM UPSTAIRS. KITCHEN IS APPOINTED WITH CUSTOM CABIINETRY AND MARBLE COUNTERS AND BACKSPLASH. LARGE ISLAND WITH 2 DISHWASHERS, SUBZERO FRIG AND FREEZERS, WOLF APPLIANCES AND LARGE WALKIN PANTRY. MUDROOM OFF THE GARAGE WITH CUSTOM CABINETS. OPEN CONCEPT TO THE LIVING ROOM AND WET BAR AREA COMPLETE WITH BUTLERS PANTRY AND CUSTOM GLASS AND BRASS SHELVING. WET BAR IS ALSO OPEN TO THE BEAUTIFUL DINING ROOM WITH PICTURE FRAMED PANELING AND DESIGNER CHANDELIER. OUTDOOR LIVING WITH COVERED PATIO AND BUILT IN GRILL WITH OUTDOOR KITCHEN EQUIP. HIGH END DESIGNER FINISHES THROUGHOUT THIS HOME WITH EXTREME ATTENTION TO EVERY DETAIL IN CONSTRUCTION. THIS IS WHAT MAKES THIS BUILDER AND HIS TEAM VERY SPECIAL. CALL LISA BESSERER FOR SHOWINGS. PLEASE DO NOT WALK THE SITE WITHOUT APPROVAL.
#20946280

Dallas

6249 Del Norte Lane

5 Beds

5 Baths

5,336 Sq.Ft.

$3,699,000

MLS#: 20946280

Price reduced
Architecturally striking new construction in the heart of Lakewood by Montgomery Custom Homes. 6457 Ellsworth Ave showcases refined transitional architecture, exceptional natural light, & thoughtful design throughout. With an emphasis on craftsmanship, scale, & livability, this home stands apart with elevated finishes & detailing rarely found in new construction. Stunning natural brick paired with a standing seam metal roof creates timeless curb appeal, while a beautifully turfed front courtyard offers privacy & a warm sense of arrival. Inside, a custom paneled entry sets the tone as dramatic floor-to-ceiling Lincoln Windows flood the home with natural light, including striking corner window details. The chef’s kitchen serves as the centerpiece of the home, featuring Wolf & Sub-Zero appliances, custom white oak cabinetry, layered plaster details, & an impressive working pantry. Just off the dining room, a sophisticated wet bar with Sub-Zero wine tower & ice maker is tucked behind reeded cabinetry, creating the perfect hosting setup.
The kitchen flows effortlessly into the living & dining spaces before opening through expansive sliding glass doors to the covered outdoor loggia, complete with fireplace & electric screens for year-round indoor-outdoor living. The resort-style backyard features a pool, spa, turf yard, outdoor kitchen & pool bath, creating a private retreat designed for entertaining and relaxation. A private study with vaulted ceilings, custom built-ins, & courtyard views offers a quiet workspace, while the primary suite delivers a spa-inspired experience with zellige tile, dual vanities, & a spacious walk-in closet. All secondary bedrooms feature en-suite baths & walk-in closets, while an upstairs game room overlooking both the front and backyard provides flexible additional living space. Additional highlights include Lutron lighting control throughout. Ideally located just moments from White Rock Lake and Lakewood’s premier shops and restaurants.
#21370505

Dallas

6457 Ellsworth Avenue

5 Beds

5 Baths

5,050 Sq.Ft.

$3,699,000

MLS#: 21370505
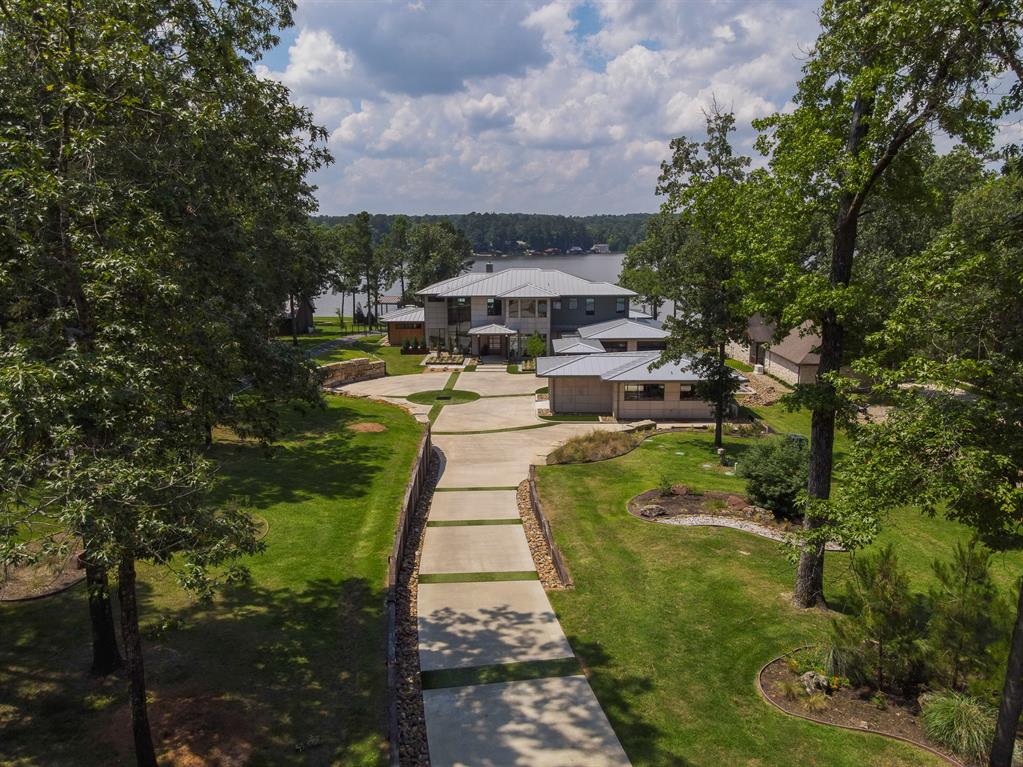
Enter the gates of the Eagle Point community passing the water feature as you meander tree canopied streets to the crown jewel of Lake Cypress Springs, This Copeland built one of a kind one owner home has never been offered on the resale market.  This industrial modern masterpiece offers the finest of quality, craftsmanship, amenities & finishes with exceptional style by interior designer Elle Cole. Lake Cypress Springs, found in the Piney Woods region of TX, surrounded by rolling hillsides, is a clear spring-fed haven among Texas lakes locate approx. 2 hours east of downtown Dallas. The treed lot is exceptional & has one of the greatest locations on the main body of the lake. 5 bedrooms, 7 baths,multiple living centers, media, bar, two outdoor living areas, two fireplaces,pool-spa putting green,boathouse. Inlaid metal mahogany doors, Level 4 interior wall finishes, gleaming hardwoods & the finest use of Quartz, limestone, steel, wood, glass & rich textures create this masterpiece.
#20349074

Mount Vernon

31 Eagle Point Drive W

5 Beds

6 Baths

6,876 Sq.Ft.

$3,699,000

MLS#: 20349074
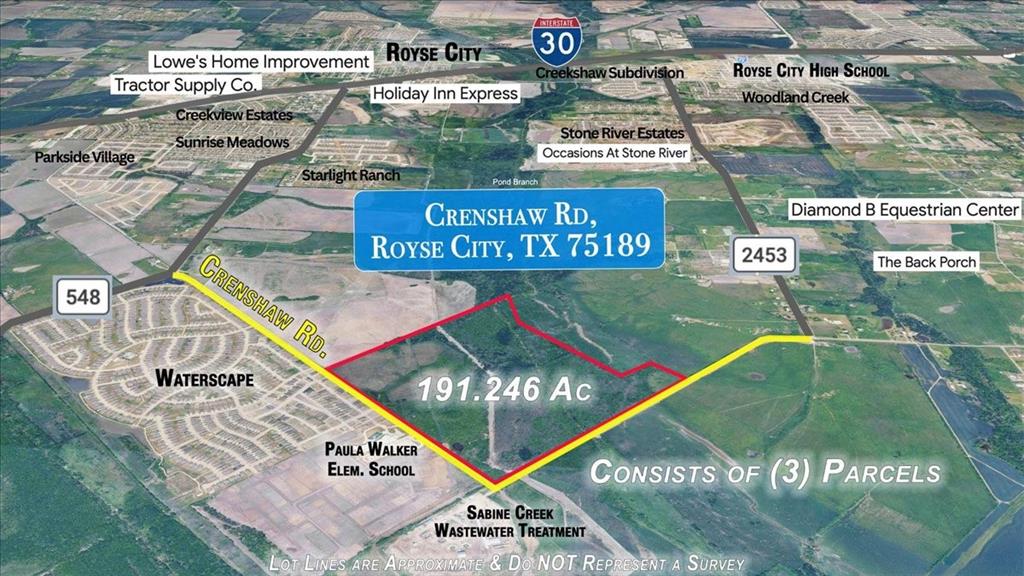
Discover an exceptional opportunity to own 191.205 acres of prime land in the thriving growth corridor of Royse City. With 6,056.27 feet (+-) of road frontage along Crenshaw Road.  This expansive tract offers unmatched visibility, accessibility, and versatility for development, investment, or ranch use. A standout feature of this property is that approximately 47.69 acres lie outside of the floodplain, providing an ideal footprint for residential, multi-family, or commercial development. The property is equipped with city sewer and water access, while remaining outside the city limits but within Royse City’s ETJ, offering flexibility for planning and future growth potential. This land has been held by the Crenshaw family since the early 1900's, presenting a rare opportunity to acquire a legacy property in a rapidly expanding area. Surrounded by booming residential communities such as Waterscape and Bahamas Laguna Azure, to name a few, the property is positioned in the path of progress, with strong demand driven by continued population growth. Located just minutes from Interstate 30, development within the area is flourishing.   Retail, restaurants, and medical all within close proximity further enhancing the area's appeal. Crenshaw Road is already improved with concrete from FM 548 to just past Paula Walker Elementary, which sits directly across from the property. Additionally, Royse City has plans for a future realignment of Crenshaw Road, including a new bridge east of Sabine Creek, further improving accessibility and long-term infrastructure. Whether you're looking to develop, invest, or create a premier ranch property, this tract offers scale, location, and future upside that is increasingly hard to find. Prime location. Exceptional potential. Rare opportunity!
#21178257

Royse City

TBD Crenshaw Road

None Beds

None Baths

191.205 acres

$3,699,000

MLS#: 21178257
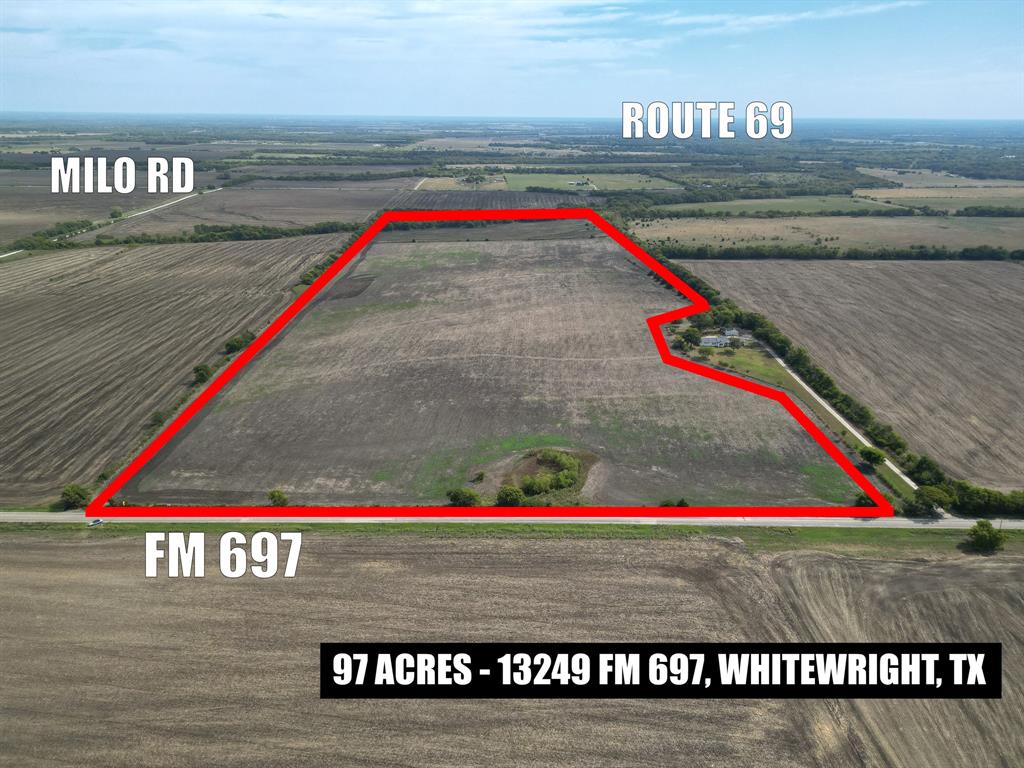
Beautiful rolling topography with cultivated acreage, scattered trees, and a peaceful stock pond. The property includes a pole barn with corral, gated entry, and full perimeter fencing—ideal for livestock or agricultural use. Enjoy approximately 1,300 feet of frontage along FM 697. Co-op water and electricity are available off-site, and the land offers excellent subdivision potential. The property is AG exempt and offered at approximately $39,900 per acre.  

Motivated SELLER.
#21121323

Whitewright

13249 Fm 697

None Beds

None Baths

97.027 acres

$3,697,000

MLS#: 21121323

None
#21340281

Granbury

3200 Meander Road

4 Beds

4 Baths

4,400 Sq.Ft.

$3,695,987

MLS#: 21340281
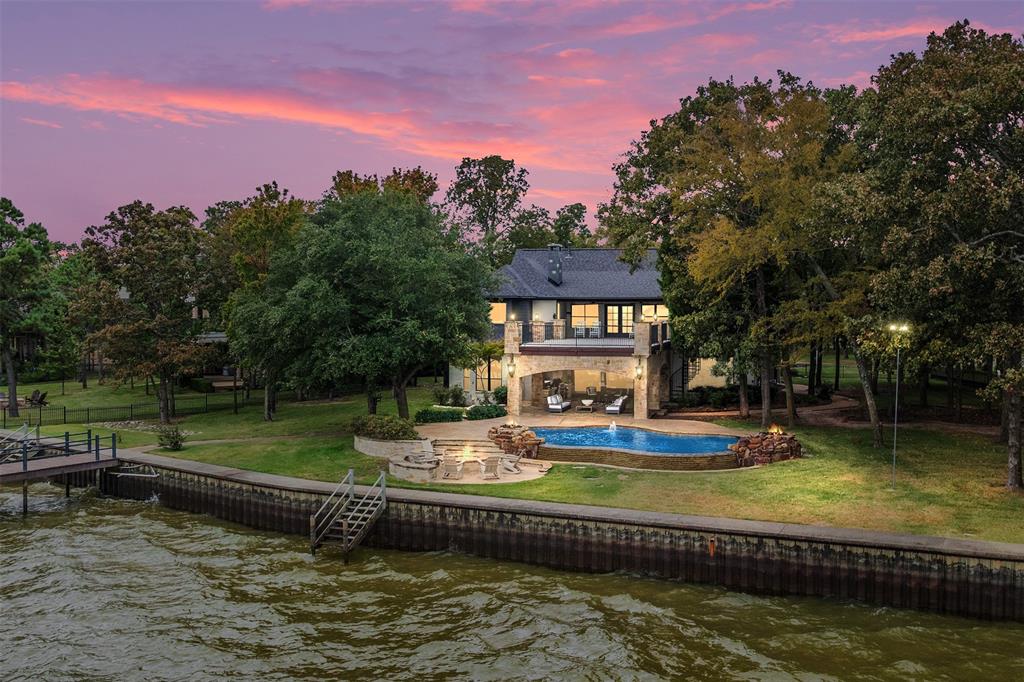
Welcome home to a beautifully revived waterfront estate in gated Pinnacle Club—situated toward the point of a peninsula on one of the community’s most desirable streets. Thoughtfully updated with new exterior paint, windows, flooring, lighting, ceiling fans and remodeled baths with quartz countertops, the open floor plan flows from a Thermidor-equipped kitchen with quartzite surfaces into generous living and entertaining spaces, then out to an infinity pool with dramatic fire features, a cozy outdoor fireplace, and a covered outdoor kitchen appointed with a wood burning fireplace, grill, oversized burner, Big Green Egg, abundant lighting, ceiling fans and LAKE VIEWS TO DIE FOR. Upstairs, a central game room is surrounded by five bedrooms, two of which open directly to a huge terrace overlooking the water, providing endless WATER views and light. With a large boat dock and upper deck, near-peninsula privacy, and access to Pinnacle Club’s 18-hole championship golf course, full-service country club dining, pool, tennis and new pickleball courts, this rare lakefront home delivers resort-caliber amenities and everyday waterfront living.
#21096605

Mabank

130 Diamond Point Drive

6 Beds

5 Baths

5,096 Sq.Ft.

$3,695,000

MLS#: 21096605
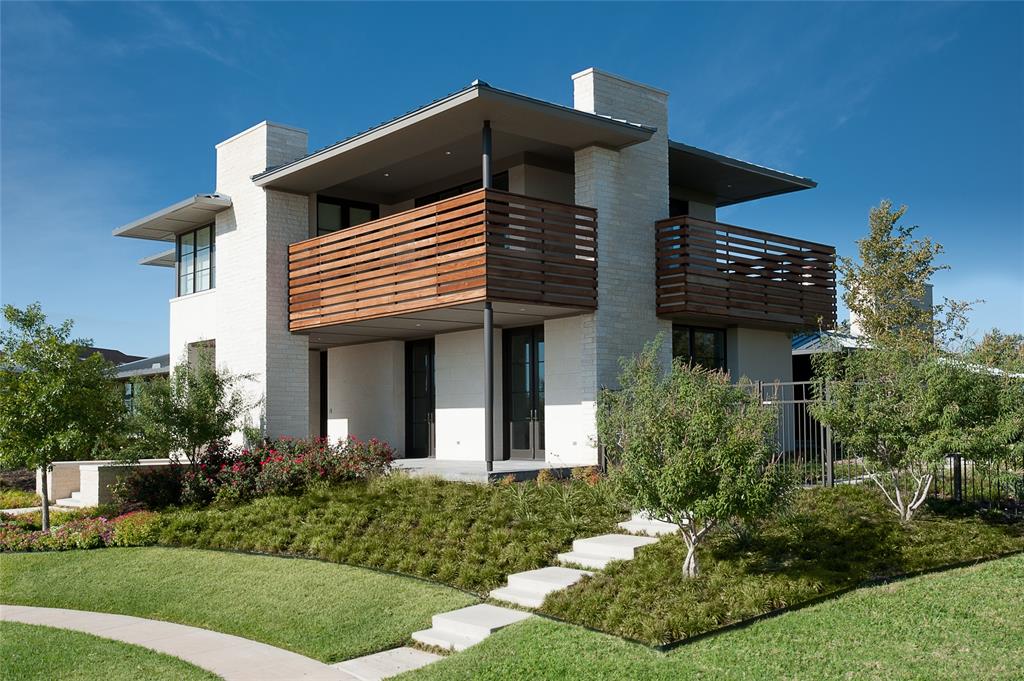
Gracefully nestled at the end of a quiet cul-de-sac on one of Riverhills' most prestigious streets, this custom-built masterpiece offers a rare blend of modern design and timeless elegance. With sweeping views of the city skyline—including downtown Fort Worth—this home is truly one of a kind. Designed with both comfort and functionality in mind, the thoughtful layout features a private elevator to the second floor, where you'll find two bedrooms and baths, an expansive game room, and a balcony that captures stunning downtown views. Sophisticated luxury is evident in every detail—from high-end finishes to the seamless connection between indoor and outdoor living. The tranquil backyard oasis includes a sparkling pool with a water feature, a serene courtyard adorned with 150 blooming caladium bulbs, and a private hot tub just off the primary suite. Perfect for entertaining, the home features a bar area and a hidden wall that can be retrieved to divide the kitchen from the den, offering flexibility and privacy while maintaining a relaxed, elegant flow. The primary suite is a true retreat with dual custom closets and baths, along with abundant storage throughout. Additional highlights include an oversized two-car garage with generous storage, a single-car garage with a climate-controlled workshop, and discreet built-in cabinetry in the formal dining room. With 4 bedrooms (1 currently used as an office), 4.5 bathrooms, and exceptional design throughout, this home is a true Riverhills treasure—crafted for those who appreciate refined living, impeccable craftsmanship, and a contemporary lifestyle.  All tv’s convey.
#21151649

Fort Worth

3708 Riverhills View Drive

4 Beds

4 Baths

7,010 Sq.Ft.

$3,695,000

MLS#: 21151649
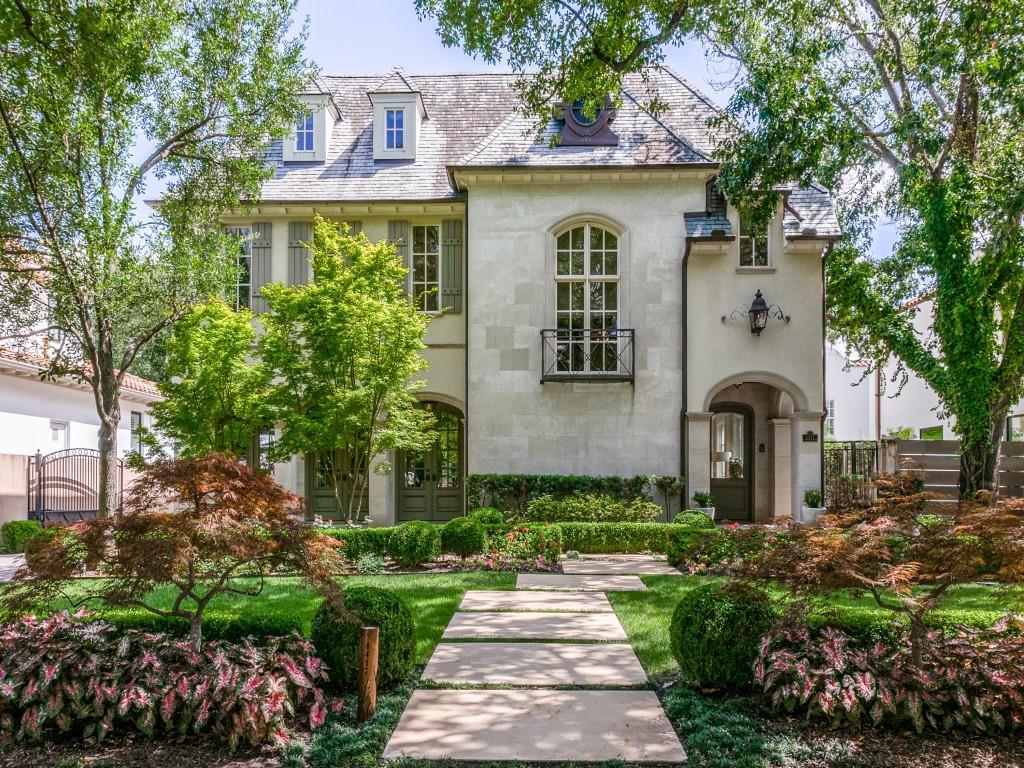
Stunning Tatum Brown construction boasts a stucco & stone façade, slate roof, copper gutters and is surrounded by an impeccably manicured front lawn and private rear garden with fireplace, built-in grill, and turf dog run.  Clean-lined interiors are freshly painted and include formals, study, open kitchen & family room, wet bar with a 550 bottle temperature controlled wine storage, elevator and two powder baths on the first level.  Second floor features the primary suite with adjacent sitting room or office and luxurious double baths with spacious closets, as well as, 3 additional bedrooms with en suite baths. 3rd floor offers a 5th bedroom & full bath and a media room or playroom with a half bath. 3-car garage
#14672112

Highland Park

4417 Beverly Drive

5 Beds

5 Baths

7,342 Sq.Ft.

$3,695,000

MLS#: 14672112
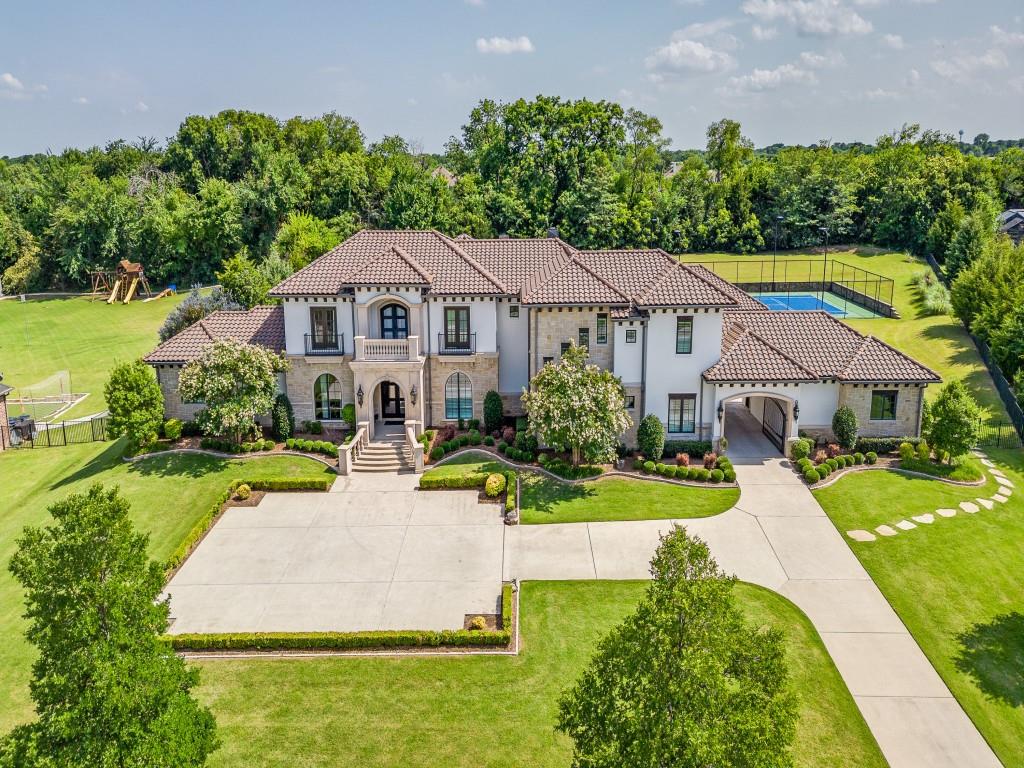
Major price improvement! Exquisite Entertainer's Estate on 2.1 Acre Tree Lined Lot. This estate is nestled on a tranquil cul-de-sac in a prestigious gated community offering privacy and serenity. Meticulously crafted with exceptional attention to detail, the home features extensive hardwood flooring with a stunning contemporary luxury design. Step into the grand foyer that leads to an elegant formal dining room, sweeping wrought iron staircase, and a cozy sitting area creating an inviting atmosphere. At the heart of the home lies a chef's dream kitchen-complete with quartz countertops, a Thermador refrigerator, Wolf appliances, two dishwashers, an entertainer's wet bar with a Sub-Zero, and large island with built-in table for casual dining. The kitchen flows seamlessly into the great room accented by wood beams, a striking floor-to-ceiling marble fireplace, and a wall of windows overlooking the backyard oasis. The private master suite is a true retreat with breathtaking pool views, private patio, dual vanities, a soaking tub, a walk-in double headed shower, updated flooring, and spacious closet with built-in safe room. Designed for entertaining this home also features a game room, an expansive wet bar and state-of-the-art media room. Continue upstairs to three bedrooms, three baths, loft and living area. Recent updates to multiple bathrooms and flooring. Step outside to your private resort-style back yard featuring an expansive pool with in-water table and bar stools, fire bowls, a water features and a spa. Entertain effortlessly in your outdoor living area with kitchen and fireplace. For the active lifestyle, enjoy an all-in-one lighted tennis, pickleball, and basketball court. Additional amenities include a 5 car garage with gated courtyard for added privacy and security. Ideally located minutes from premier shopping, dining and major highways. Zoned to LOVEJOY ISD. See Full List Of Updates In Transaction Desk.
#20956182

Lucas

1545 Silver Creek Circle

5 Beds

5 Baths

7,596 Sq.Ft.

$3,695,000

MLS#: 20956182
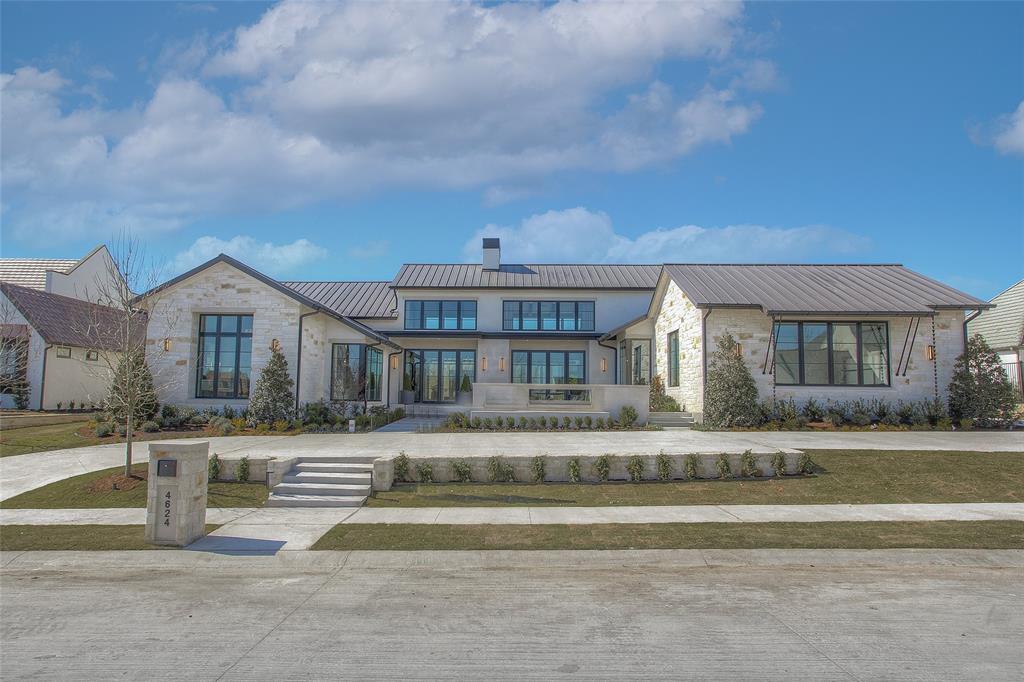
Stunning one-story home new construction by Heritage Homes. Ideal floorplan for entertaining. State-of-the-art features. Design by Susan Semmelmann Interiors with dramatic details. Large foyer, double-sided fireplace, spacious living area with 21' vaulted ceilings. Well-equipped kitchen with Thermador appliances plus prep kitchen with double ovens, refrigerator, dishwasher & sink. Climate-controlled wine room. Dining room with sliding glass doors that open onto the patio with automated screens. Game room, courtyard, infinity-edge pool, water feature, outdoor kitchen with bar, built-in grill, Evo cooktop & ice chest. Standing seam metal roof, 3 tankless water heaters. Attention to every detail. Truly a must-see!
#14760434

Fort Worth

4624 Esprit Avenue

4 Beds

5 Baths

5,914 Sq.Ft.

$3,695,000

MLS#: 14760434
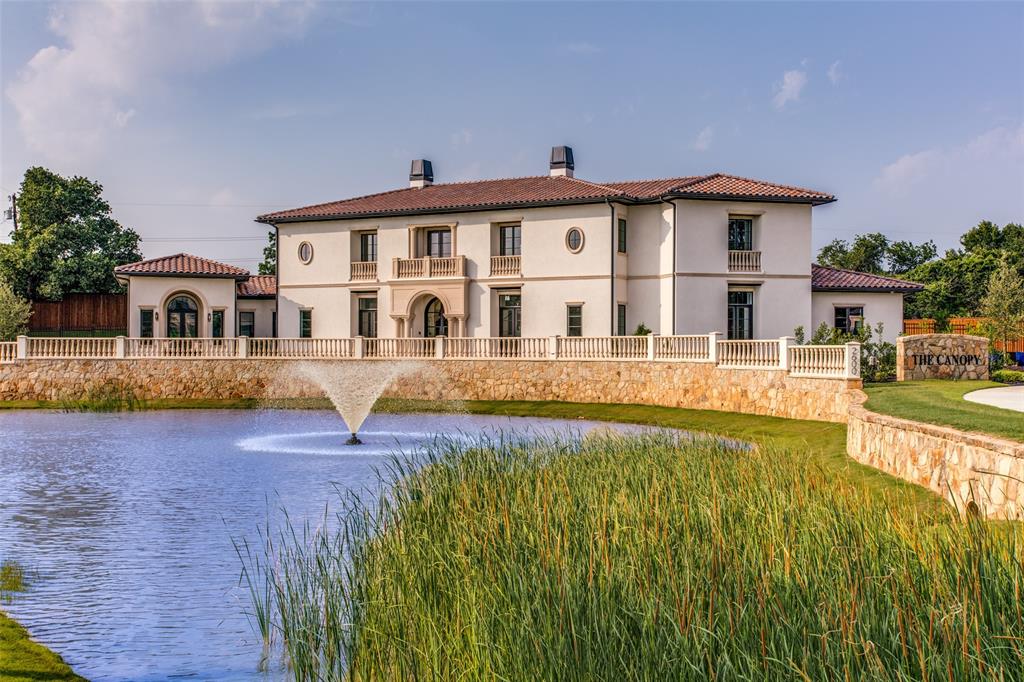
Introducing a masterpiece of modern luxury living in the heart of Southlake crafted by the esteemed Willowtree Custom Homes and nestled within the exclusive new development of The Canopy. This stunning custom-built residence sits on a sprawling one-acre property, boasting a private pond and fountain maintained by the HOA. This architectural marvel offers an expansive 6,171 square feet of meticulously designed living space. The home is a perfect blend of sophistication and comfort centered around the art of entertaining, featuring a spacious great room with soaring ceilings and glass sliders that seamlessly blend indoor + outdoor living. The spacious outdoor patio is complete with automated privacy screens + built-in heaters, creating a serene setting to relax. The flex space off the patio is a haven for entertaining, with a private bar equipped with Sonic ice-maker + dishwasher. Additional features include a gated driveway, custom walk-in wine room, gym of primary + Lutron media system
#20619386

Southlake

2600 Canopy Court

5 Beds

5 Baths

6,171 Sq.Ft.

$3,695,000

MLS#: 20619386
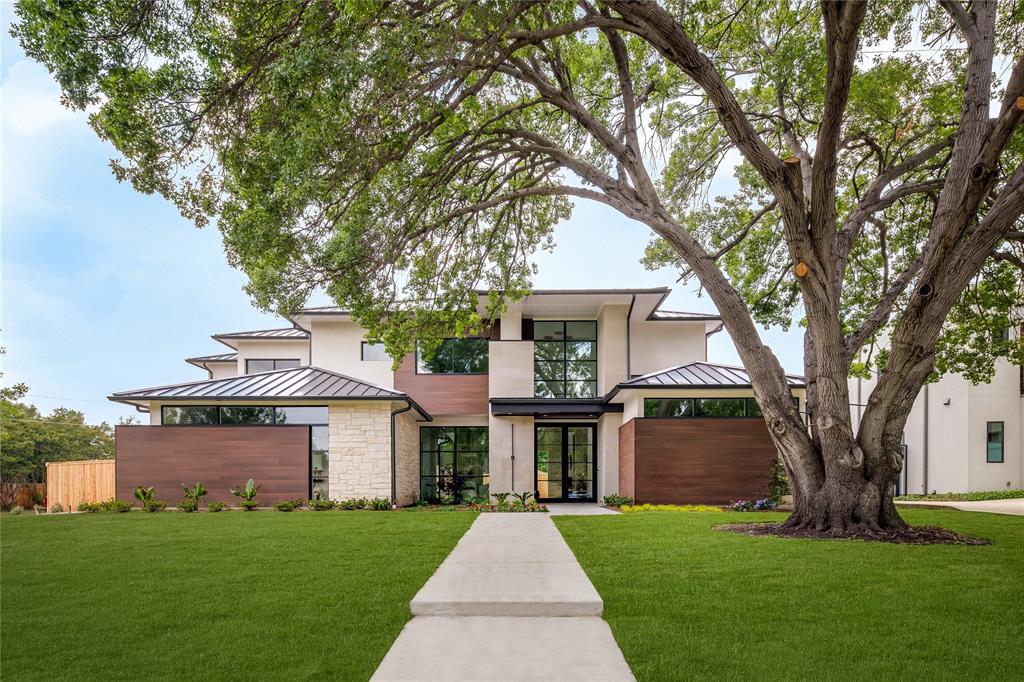
The latest new construction project by NB Group in the heart of Preston Hollow. This transitional modern home features a gorgeous stucco and stone exterior with standing seam metal roof and a flexible floor plan to meet the needs of today's buyer. Featuring an open floor plan with tall ceilings measuring 11-24 feet and numerous windows that flood the house in natural light. Ideal layout features both the owner's suite and a guest bedroom on the first floor, along with open kitchen, breakfast nook and living room, main level media room, home office and formal dining room. The second floor has 3 additional guest suites, each complete with private en-suite baths and walk-in closets, and a spacious game room. Designer finishes and incredible engineering come together for this spectacular offering. Ideally situated with easy access to Dallas' best private schools, main travel arteries + all the shopping and dining that Preston Hollow has to offer. Agents: See Private Remarks for add'l info.
#20289533

Dallas

5709 Preston Haven Drive

5 Beds

5 Baths

6,795 Sq.Ft.

$3,695,000

MLS#: 20289533
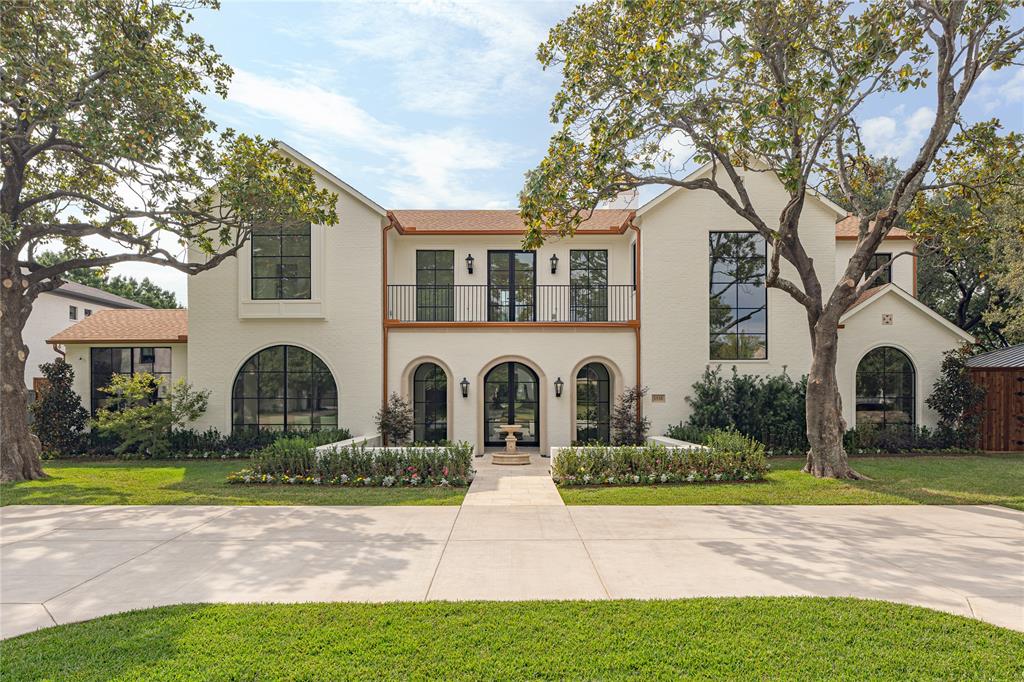
Experience refined living at its best in this 5-bedroom, 5.5-bath, 6,117 sf New Construction transitional European residence in the heart of Preston Hollow. Perfectly blending French architecture and Mediterranean warmth, this home captures timeless elegance while delivering a truly modern luxury lifestyle.

From the light brick façade and steep rooflines to the arched windows framed in black steel, every element exudes sophistication and balance. A central balcony with wrought-iron detail and lush planter boxes nods to classic European charm, while interiors showcase soaring ceilings, abundant natural light, and an effortless flow between formal and casual spaces.

The chef’s kitchen anchors the home with designer finishes and seamless connection to living and dining areas—perfect for entertaining. Outside, a hotel-inspired pool and lounge terrace create a private oasis worthy of a five-star retreat.

Located just minutes from St. Mark’s, Hockaday, and ESD, and only a quick drive to Whole Foods, this address defines convenience and prestige.

Every detail, from curated exterior materials to the harmony of tradition and innovation, makes 5938 Williamstown a rare find among luxury homes in Dallas—a residence where timeless design meets modern sophistication.
#21093692

Dallas

5938 Williamstown

5 Beds

5 Baths

6,117 Sq.Ft.

$3,695,000

MLS#: 21093692

1 ... 188 189 190 191 192 ... 666
* Listings identified with the FMLS IDX logo come from FMLS and are held by brokerage firms other than the owner of this website. The listing brokerage is identified in any listing details. Information is deemed reliable but is not guaranteed. If you believe any FMLS listing contains material that infringes your copyrighted work please click here to review our DMCA policy and learn how to submit a takedown request. © 2024. First Multiple Listing Service, Inc.
 - property

Send a message

Message successfully sent.

Your message

What is 3 + 4 ?

Reason for contacting?

I agree to receive email communication and understand I can unsubscribe at any time.

I agree to be contacted by Next Level Realty Group via call, email, and text for real estate services. To opt out, you can reply 'stop' at any time or reply 'help' for assistance. You can also click the unsubscribe link in the emails. Message and data rates may apply. Message frequency may vary. Privacy Policy

Sign Out

Virtual Assistant

Would you like to take the next step with this property? We can help you schedule a showing or virtual tour, or send you more details.

Yes, I would like more information.

Thank You for Your Reply, One of Our Agents will contact you as soon as possible

No, maybe later.

Thank you, you can always contact me via email, phone number or through the contact form.

Realhub AI

Lucy - Your AI-Powered Realtor

Update Your Temporary Password

Personalize your search

Enter your email and we'll notify you immediately when new listings match what you're looking for.

or enter email address

Already have an account ? Login here

Continue your home search

I agree to receive communications and understand I can unsubscribe at any time.

I agree to be contacted by Next Level Realty Group via call, email, and text for real estate services. To opt out, you can reply 'stop' at any time or reply 'help' for assistance. You can also click the unsubscribe link in the emails. Message and data rates may apply. Message frequency may vary. Privacy Policy

Already have an account ? Login here

We use cookies

We use cookies primarily for analytics to enhance your experience. By accepting, you agree to our use of these cookies. You can manage your preferences or learn more about our cookies policy.






