Properties

Browse or get in touch to schedule a walkthrough.

  • Nearby me
Price range

Popular Features

Community Features

Association

Property Features

Waterfront

View

Exterior Features

Interior Features

Style

10000 properties match your criteria

Updated 1 minute ago

E-Alert name
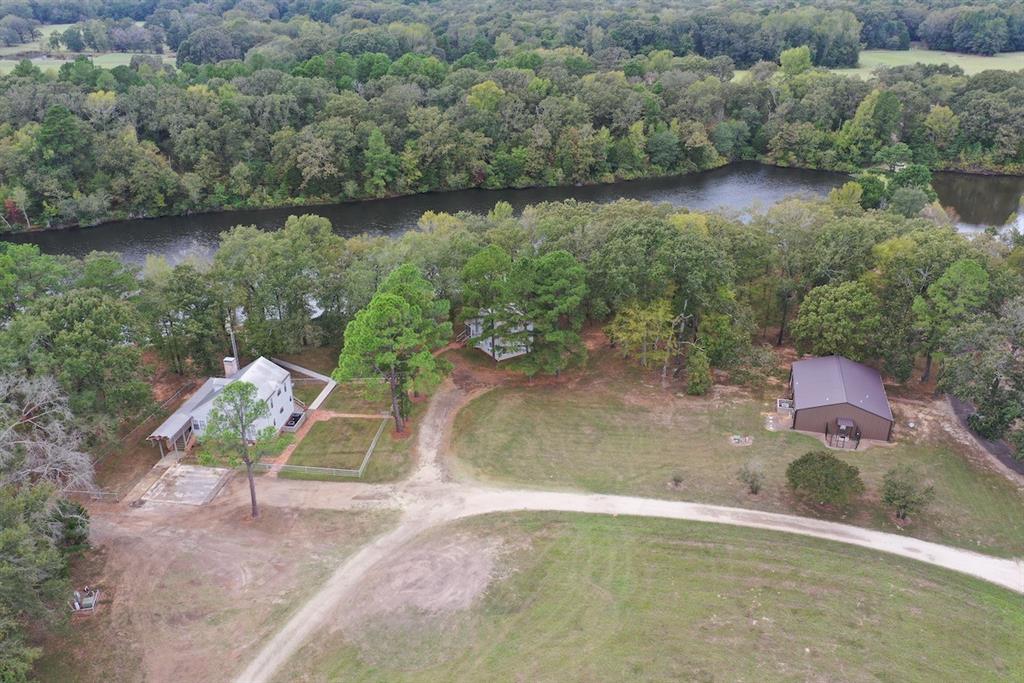
Attention all Hunters and Fishermen! This stunning 669 acre recreational property, known as Circle M Ranch less than two hours from Dallas, offers exceptional duck, deer, and hog hunting and trophy bass fishing. This property is perfect for a hunting fishing club, a family compound or a corporate retreat.  Dense timber, a 20-acre private lake with covered fishing pier, duck slews, a mile and a half of creek bottom (Lake Fork Creek) and a high fence full of trophy deer offer the perfect habitat!  There is ample housing to accommodate large groups--two cottages and a barndominum.  The property also is perfect if you are thinking about building an RV Park.  Call today to schedule a tour of this unique property!
#14701296

Mineola

TBD FM 49

None Beds

None Baths

N/A

$3,595,000

MLS#: 14701296

This exceptional equestrian facility in North Texas spans just under 30 acres and offers 124 stalls, six turnout pens-pastures, a light pen, Priefert panel walker, covered round pen, dedicated shavings storage, gated entrance, and more. Expertly designed for efficient, large-scale operations, it is one of North Texas' premier horse facilities. The newest addition, completed in early 2025, is the fully remodeled Show Barn featuring 20 stalls, a wash rack, laundry, and tack room. Major 2024 improvements include a state-of-the-art covered round pen with premium footing, LED lighting, viewing area, an 8-horse remote-controlled Priefert Panel Walker, and a 20' x 40' shavings storage building. The ranch's centerpiece is the 72-stall barn, completed in 2023, featuring a breeding lab, breeding stocks, spacious stalls, concrete alleys, large fans, and attached covered storage. Built for efficiency and cost savings, the property offers extensive hay and shavings storage, allowing owners to reduce operating expenses through bulk purchasing. Improvements completed in 2020 include the 16-stall Mare Barn-Motel, a luxurious Entertainment Lounge and a Ranch Office-Apartment with a modern kitchen, granite countertops, full bath, spacious office, and unfinished loft bedroom. The remodeled 900-square-foot main residence features granite countertops, stainless steel appliances, and a custom walk-in shower. The thoughtfully designed layout includes a gated electric entrance, multiple turnout lots with loafing sheds, extensive covered storage, and ample space to add a covered arena, a custom home, or additional turnout areas. Operating at near full occupancy year-round, the former Solo Select North Facility offers an outstanding turnkey investment opportunity for equestrian businesses, breeding programs, or elite training operations. The property includes immediate income through Solo Select's leaseback arrangement.  Note: Buyer must assume the existing lease and renewal option.
#21309647

Whitesboro

20910 US Highway 377

1 Beds

1 Baths

2,793 Sq.Ft.

$3,595,000

MLS#: 21309647
Rare Full-Floor Residence in Highland Park ISD’s Iconic 8181 Douglas

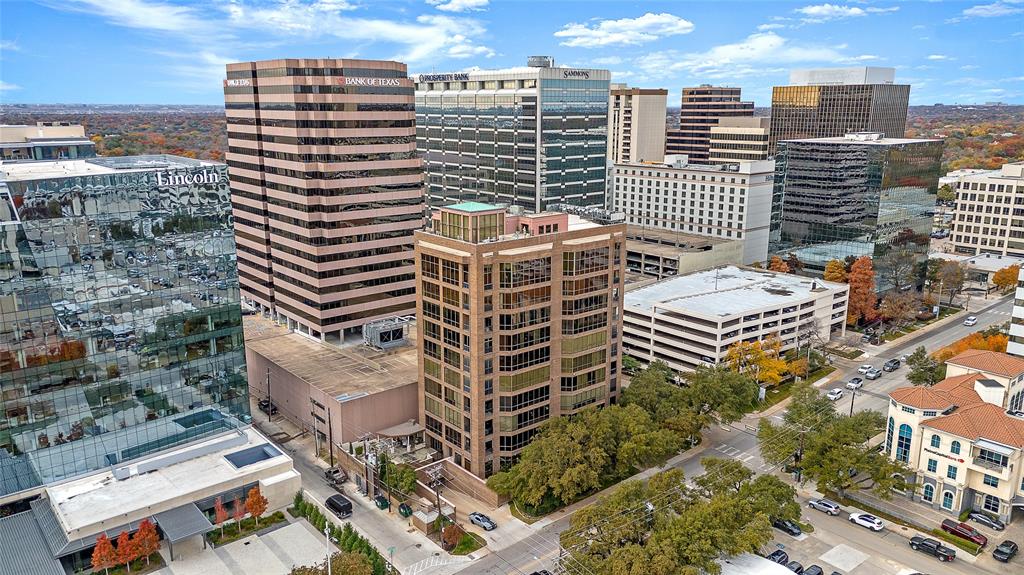
An extraordinary opportunity to own the entire 8th floor of the prestigious 8181 Douglas building—an exclusive, full-floor residence offering 7,125 square feet of sophisticated living in the heart of Highland Park ISD. Perfectly positioned at the corner of Douglas Avenue and Sherry Lane, this expansive home delivers the ultimate in privacy, security, and elevated high-rise living. Designed for the most discerning buyer, the residence is a canvas awaiting your personalized design aesthetic. Wrapped in floor-to-ceiling windows, the home is bathed in natural light and showcases unparalleled 360-degree views of the Dallas skyline and surrounding neighborhoods. Enjoy direct access via two private interior elevators, which open exclusively into the unit from both the main lobby and secure parking area. With only 14 residences across 10 stories, 8181 Douglas provides a rare low-density lifestyle in one of the city’s most unassuming buildings. This exceptional home features three spacious bedrooms and 4.5 luxurious bathrooms, a primary suite with dual bathrooms, each offering a distinct design style, multiple living and dining areas, ideal for entertaining on any scale, a dual-sided aquarium, two full wet bars, a wine room, six reserved parking spaces and two private storage units. Building amenities include, 
24-7 concierge and security, Resort-style pool and outdoor living area with dining and grilling stations, fitness center with sauna, private guest suite available to rent for visiting family and friends.  Located steps from Dallas’s premier dining, shopping, and easy access to the north Dallas Tollway, this home offers a true lock-and-leave lifestyle with all the benefits of luxury, convenience, and exclusivity. Schedule your private tour by calling Valerie Dillon and discover the pinnacle of refined high-rise living at 8181 Douglas.
#20994747

Dallas

8181 Douglas Avenue 800

3 Beds

4 Baths

7,125 Sq.Ft.

$3,595,000

MLS#: 20994747

Set on a rare 1.2-acre private lot, this custom modern estate delivers the scale, privacy, and architectural precision today's luxury buyer is searching for. The first floor unfolds beneath soaring 12 to 22-foot ceilings, striking a rare balance between open-concept scale and defined living spaces. Marble and premium hardwood flooring run throughout, and a sculptural floating staircase with glass railing anchors the main living area as a genuine architectural centerpiece.

Step outside into true resort living. A 60-foot pool and spa are framed by expansive granite decking, complemented by an outdoor shower and restroom for effortless indoor-outdoor living. Two full outdoor kitchens — each equipped with Sub-Zero and Wolf appliances — make this a home built for entertaining at scale, whether it's an intimate dinner or a full-scale event. Mature trees and a tall aluminum-composite fence wrap the grounds in natural seclusion, while 4K security cameras add peace of mind without compromising the resort-like feel.

Arrival is just as considered: an automatic-gated front entry opens to a granite-paved driveway leading to a 4-car garage finished with metallic epoxy flooring and an EV charger.

Inside, the craftsmanship continues with a chef's kitchen outfitted in Dacor appliances and premium European cabinetry that extends into the bathrooms, laundry, and master closets. The primary bathroom features a built-in sauna, adding a spa-like retreat to the private wing of the home. Frameless interior doors with European magnetic hardware, energy-efficient reflective aluminum windows and doors, modern touch-control lighting, and a striking 6'x9' ceramic pivot entry door bring the same level of detail to every corner of the home.

Beyond the home itself, the expansive lot offers rare upside: ample room to add a tennis or pickleball court, basketball court, guest house — or all three.
#21362340

Dallas

10230 Marsh Lane

5 Beds

6 Baths

8,087 Sq.Ft.

$3,595,000

MLS#: 21362340
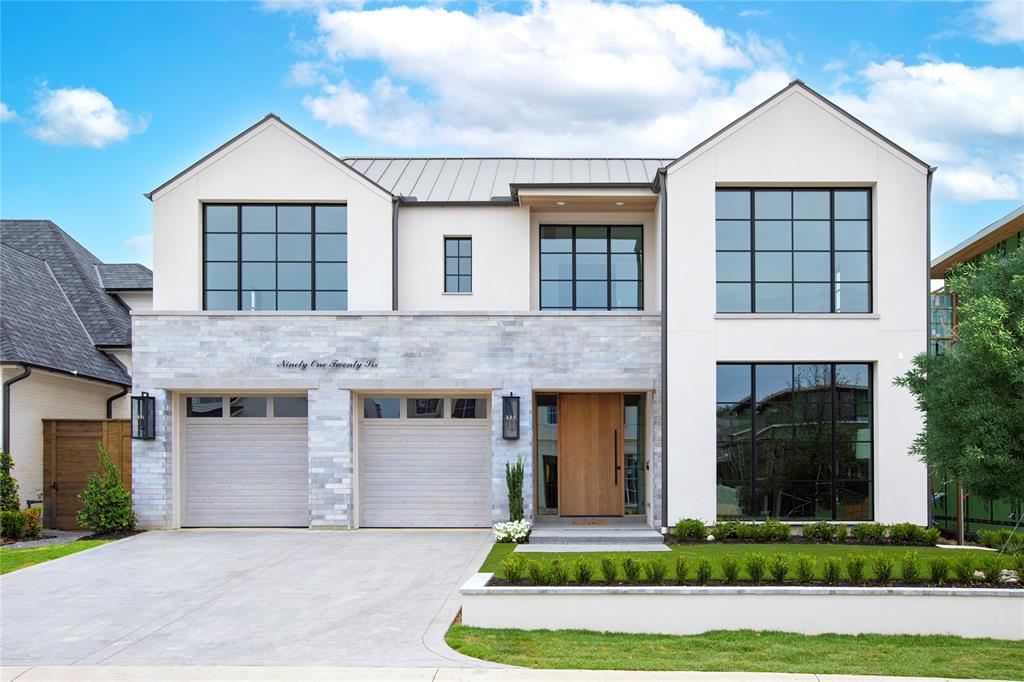
Stunning new construction by Platinum Series Homes by Mark Molthan & situated in the exclusive gated community of The Bluffs at Cochran Chapel. This masterfully designed home boasts exquisite attention to detail and high-end finishes. High gloss study with floor to ceiling windows, large open dining room with a posh wet bar connecting to the kitchen. Open concept kitchen with Sub Zero Wolf appliances, marble counters, breakfast & large mudroom. Oversized 3 car garage, temp. controlled In-Outdoor sunroom, overlooking a large sunny backyard. 1st floor Primary Suite, spa bath and large walk-in closet. Large game room and 2 additional second floor bedrooms with ensuite baths. Ready for Move-in!
#20380177

Dallas

9126 Bluff Hollow Court

4 Beds

3 Baths

5,345 Sq.Ft.

$3,595,000

MLS#: 20380177
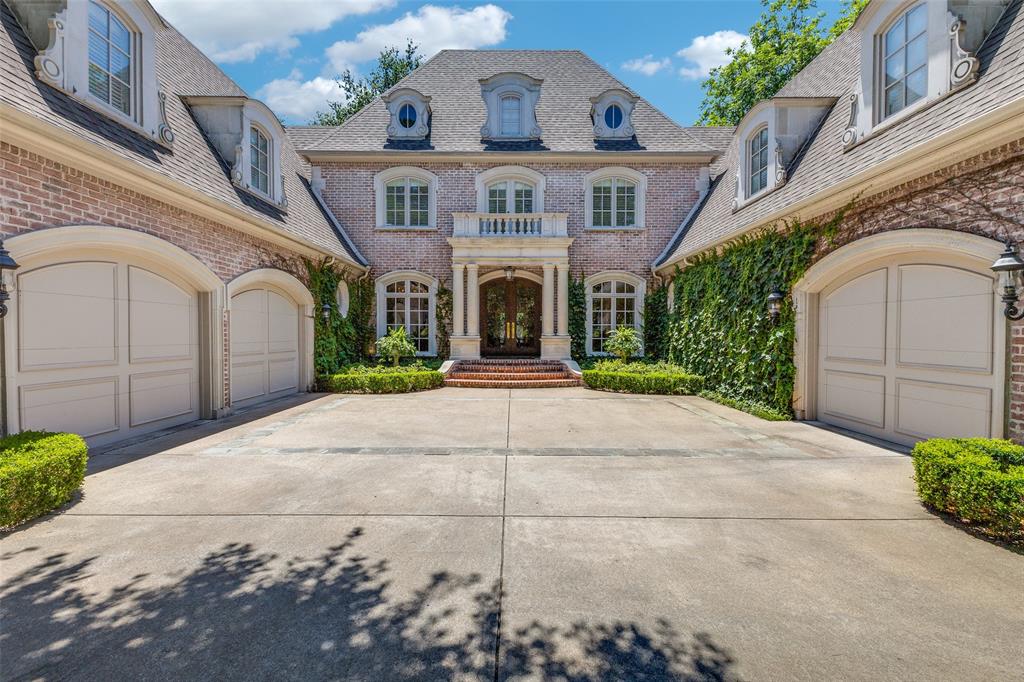
Nestled in the heart of Preston Hollow on an expansive 103 x 166 lot, this spacious estate offers unmatched curb appeal with mature trees, lush landscaping, and a beautifully manicured all-turf yard. Designed for effortless entertaining and everyday luxury, the open and airy floor plan flows seamlessly through grand living and dining spaces, anchored by a dramatic staircase and three elegant fireplaces. A sun-filled living room, formal dining room, inviting family room, enclosed sunroom, game room, media room, and wine bar offer versatile gathering spaces for every occasion. The gourmet kitchen is a chef’s dream, featuring a large island, high-end appliances, three ovens, two dishwashers, dual sinks, and an oversized butler’s pantry with wine fridge. Unwind in the expansive primary suite, featuring two oversized walk-in closets and a lavish bath designed for relaxation, complete with spa-like finishes. Three additional generously sized bedrooms provide comfort and privacy for family or guests. The backyard is a true oasis—an ultra-private paradise with a sparkling pool, relaxing spa, water feature, and towering trees that provide serenity and shade. A spacious three-car garage offers ample room for vehicles. With easy access to the tollway and Dallas' finest dining, this exceptional home combines timeless elegance, modern comfort, and an unbeatable location.
#20977662

Dallas

5930 Desco Drive

4 Beds

4 Baths

6,933 Sq.Ft.

$3,595,000

MLS#: 20977662
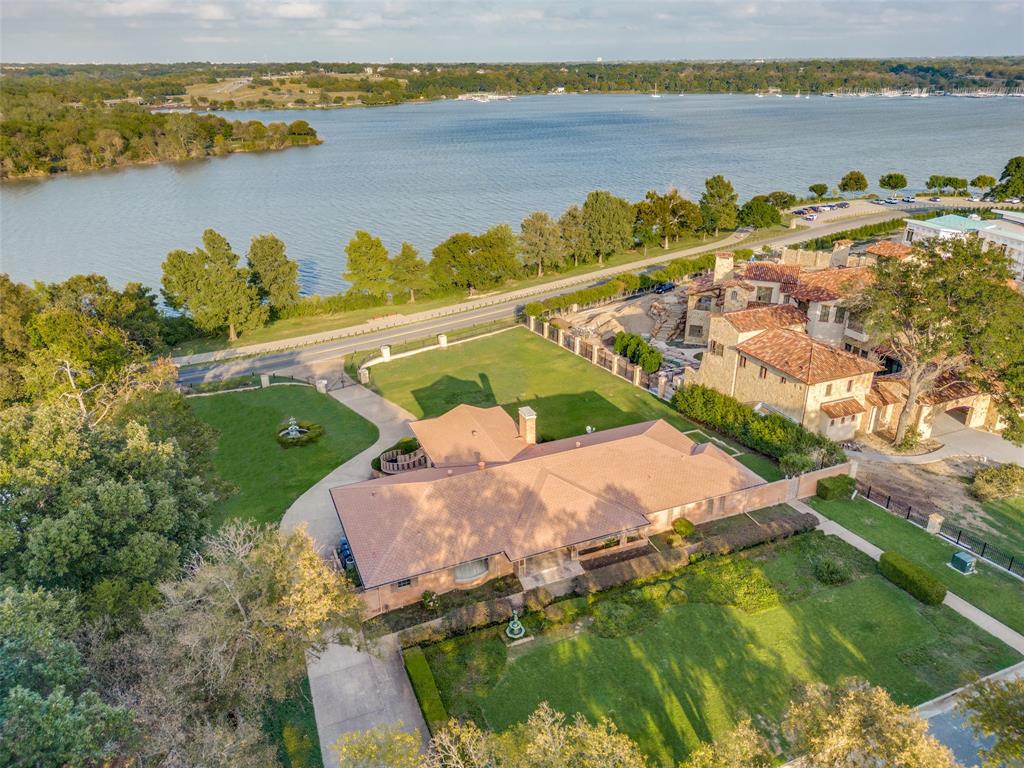
Waterfront property offers unparalleled unobstructed views of White Rock Lake. Incredible custom build site or the opportunity to restore this amazing mid-century modern estate on a ONE ACRE hilltop site. Beautiful expansive grounds and huge outdoor terrace maximize this prime lakefront setting. Large foyer showcases terrazzo flooring and is flanked by the formal living and dining areas. The oversized great room is accentuated by high ceilings and a wall of windows overlooking the lake, accessing a balcony with dual stairways descending onto the generously sized backyard. Chef's island kitchen features double Miele ovens, Bosch 5 burner gas cooktop, built-in refrigerator, modern cabinetry, natural stone counter tops and a white granite farm sink. Primary suite with dual bathrooms, walk-in closets, and a spectacular view of the lake. Plans and renderings by Manolo Design Studio have been permitted by the city and are available for those seeking a new-build in a legacy location.
#20536285

Dallas

4646 Chapel Hill Road

3 Beds

3 Baths

4,911 Sq.Ft.

$3,595,000

MLS#: 20536285
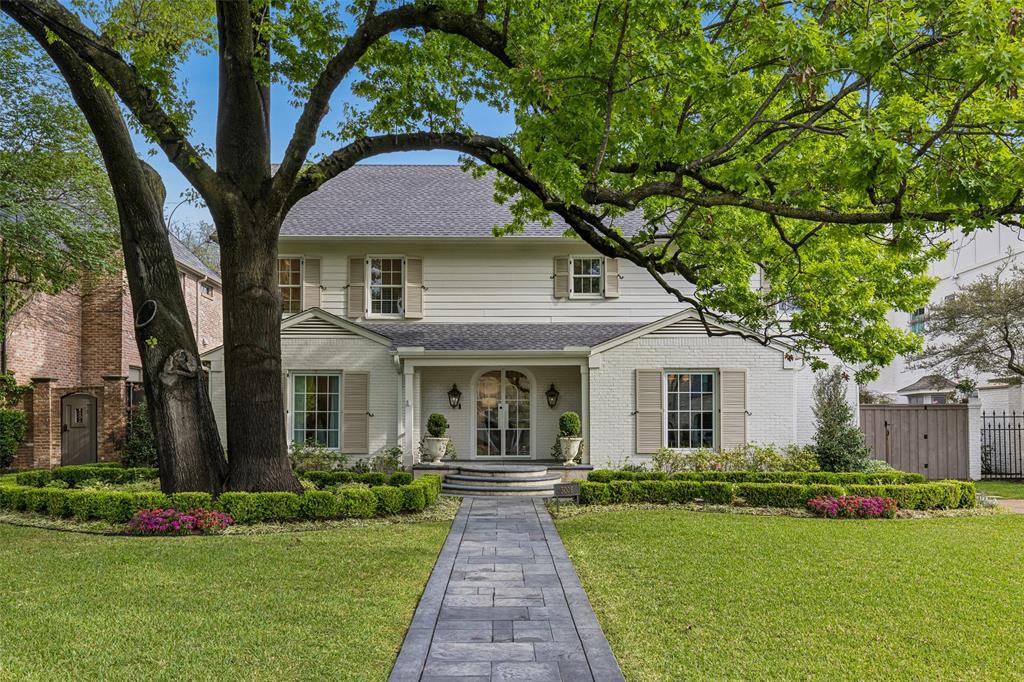
70x160 lot in Boone Elementary. Beautifully updated 4BR, 3.1BA, Playroom, Study, Downstairs Primary, Oversized 2.5 car garage with Full Quarters! Elegant entry with steel & glass doors, high-gloss paneling & arches, hdwd floors. Downstairs study with built-ins. Re-designed kitchen with Taj Mahal quartzite, La Cornue range, designer fixtures, walk-in pantry. Kitchen opens into elegant den area with fireplace. Lg breakfast area with wall of windows overlooks turfed backyard. Rare downstairs primary tucked away. Mudroom with secondary utility room. Upstairs: 3 bedrooms with wall to wall designer wool carpet + large game room. Full size utility room with storage. Expansive backyard with mature landscaping, turf, covered patio for dining, outdoor kitchen with grill, beverage center, prep space and brick fireplace. New garage in 2024 with appx 650 SF guest quarters with full bath, kitchenette, lots of storage. Oversized 2.5-car garage perfect for SUVs and golf cart + extra driveway in front for parking. Updates - HVAC (2021), roof (2022), kitchen (2022), water heaters (2023,2025), landscaping & turf (2024).
#21233859

University Park

3008 Hanover Street

4 Beds

3 Baths

3,562 Sq.Ft.

$3,595,000

MLS#: 21233859

Evening cocktails alongside a roaring fire pit and private poolside dining under the stars define the high-end residential lifestyle in Preston Hollow. Custom-crafted by award-winning Thornhill Homes (2014), this 6,473-square-foot luxury estate sits on a 0.37-acre gated lot in Preston Hollow’s coveted 75230 zip code. Celebrated for its tree-canopied streets, deep residential parcels, and immediate proximity to elite private schools and upscale dining, Preston Hollow offers an uncompromised standard of living. The main floor reveals white oak floors, incredible scale, and two guest suites, including a private primary retreat. Multi-slide glass doors frame views of the rear grounds from the central family room. A gourmet island kitchen showcases high-end Italian appliances, a walk-in pantry, and a downstairs wet bar with Culligan RO water. A light-filled executive study, formal dining, and a main-level laundry room complete the primary footprint. Upstairs, three ensuite bedrooms join a third living area, media room, secondary wet bar, and a second laundry room. Premium technological upgrades abound, including full Lutron lighting, Hunter Douglas power blinds, Sonos sound, and new American Standard Platinum HVAC systems (2025). The resort-style backyard oasis features a custom pool, fire pit, and an outdoor kitchen outfitted with professional Lynx appliances. A gated driveway opens to a side-entry 3-car garage. Preston Hollow pairs absolute home privacy with quick access to Preston Royal, NorthPark Center, the Dallas North Tollway, and I-635. Love Field Airport sits just minutes south, completing an extraordinary offering in Preston Hollow.
#21360416

Dallas

5717 Preston Haven Drive

5 Beds

5 Baths

6,473 Sq.Ft.

$3,595,000

MLS#: 21360416
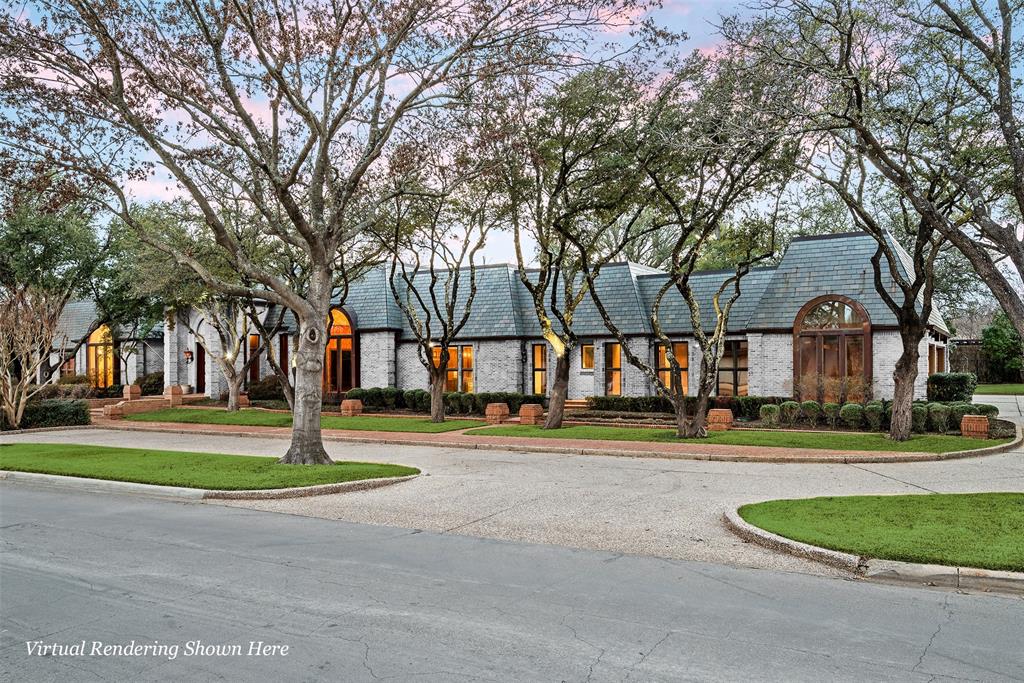
This stately custom-built one level home with high ceilings lives expansively on a 280-ft wide lot in the prestigious Mayflower Estates neighborhood of Old Preston Hollow. No expense was spared during the multi-year construction keynoted by quartersawn oak floors replicated to match the Palace of Versailles. A commanding great room (31 x 24 ft) with soaring ceilings is adjacent a wet bar lounge area, an spacious dining room and handsome study. The kitchen opens to a circular breakfast area that overlooks the rear grounds and pool. The incredible primary suite features tall ceilings, dual bathrooms and large walk-in closets. Three more generously proportioned en suite bedrooms all have beautiful hardwoods and walk-in closets. A second living area has an attached full bath, so it could function as a fifth bedroom or game room. Parking is plentiful with an oversized 3-car garage and circle drive. $85K of roof work just completed by Park Cities Roof & Repair with transferrable warranty.
#20155436

Dallas

10001 Gaywood Road

4 Beds

6 Baths

7,973 Sq.Ft.

$3,595,000

MLS#: 20155436

Contemporary new construction by Chellyanna Custom Homes in Preston Club Estates, located within Dallas’ coveted Private School Corridor. Set among mature trees on a picturesque, tree-lined street, this approximately 6,700-square-foot residence offers a light-filled floor plan designed for modern living and effortless entertaining.

The first floor features a private study, guest suite and spacious primary retreat with a spa-inspired bath. The open kitchen is thoughtfully designed for both everyday living and entertaining, with double ovens, double dishwashers, dual sinks, an oversized island, custom cabinetry and a butler’s pantry. A breakfast nook overlooks the pool and backyard, while a generous laundry room and mudroom add everyday functionality.

Upstairs offers four en-suite bedrooms, a large game and living area, versatile bonus room and additional laundry closet. White oak flooring extends throughout the home.

The covered patio overlooks the pool and generous backyard, creating an inviting extension of the living spaces. The three-car garage features 12-foot ceilings designed to accommodate car lifts, providing potential for up to six vehicles. Conveniently located near Dallas’ premier private schools, dining and shopping.
#21383188

Dallas

12129 Marbrook Drive

6 Beds

6 Baths

6,700 Sq.Ft.

$3,595,000

MLS#: 21383188

Coming soon to The Knolls at Solana.  Nestled on a quiet street within Westlake’s premier luxury corridor, this exceptional residence by Beckett Graham Luxury Homes showcases the perfect blend of refined craftsmanship, innovative design, and meticulous attention to detail.

Thoughtfully designed with modern architecture and abundant natural light, creating a bright, open, and inviting atmosphere throughout. At the heart of the home, the chef’s kitchen is equipped with top-of-the-line appliances, custom cabinetry, and a spacious island.

The well-designed floor plan features four generously sized bedrooms.  Two on the first level and each with its own en suite bath, offering both comfort and privacy.  The Knolls at Solana features parks, trails, dog stations, bocce ball court & over 23 acres set aside as an undisturbed nature preserve. Choice of Westlake Academy or Southlake Carroll ISD. Expected completion March 2027. Buy now & choose all decorative selections.
#21242790

Westlake

2020 Whitwood Cove

4 Beds

4 Baths

4,774 Sq.Ft.

$3,594,900

MLS#: 21242790
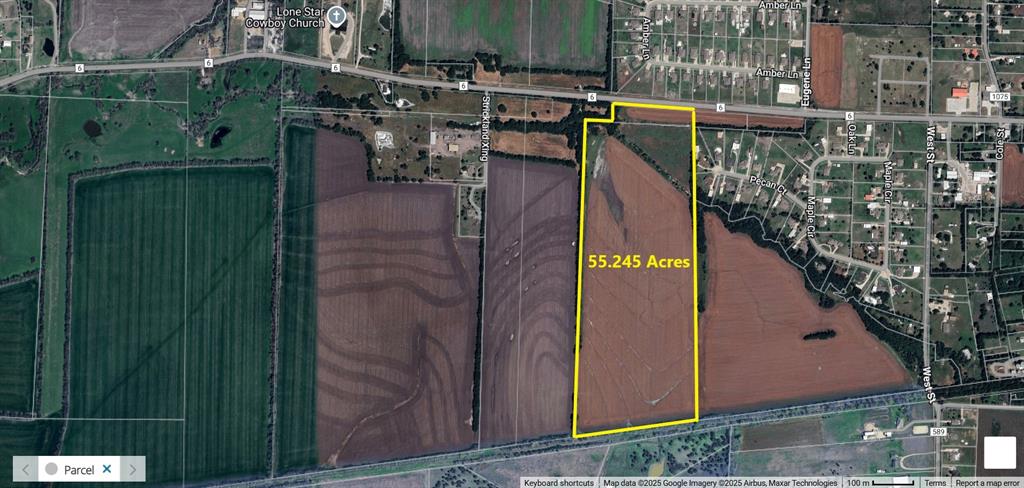
This 55.245-acre gently rolling tract is prime for development, with frontage on FM 6 which is being widened to a four-lane divided highway. Frontage could be developed for Commercial-Retail with the balance developed for residential or Industrial. The property is currently under Agricultural Exemption for tax purposes.
#20991904

Nevada

000 FM 6 Highway

None Beds

None Baths

55.245 acres

$3,590,925

MLS#: 20991904
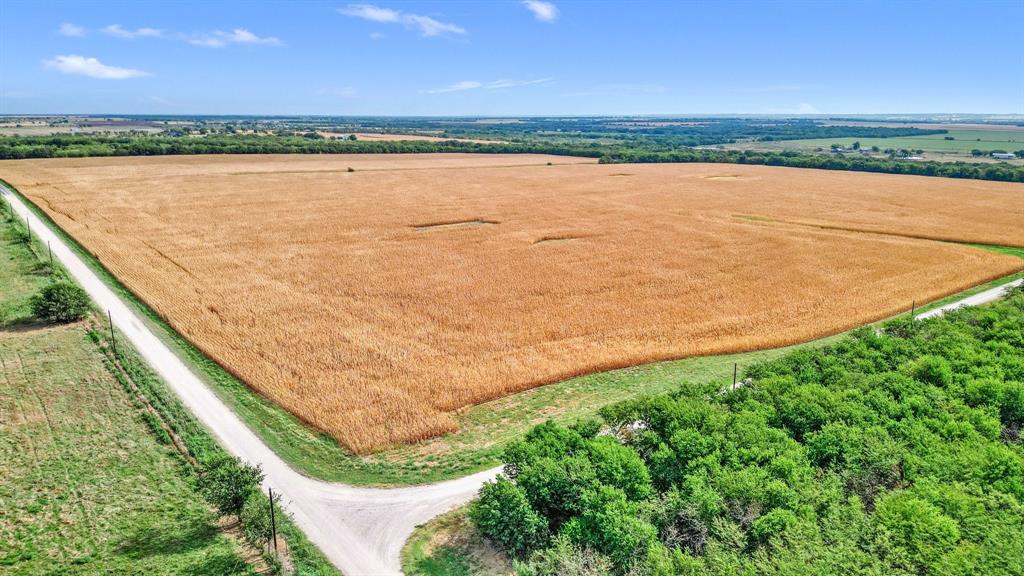
Introducing a truly exceptional property: 92.21 ac Winn Rd & Martinek Rd.  It's the perfect opportunity for those looking to invest in a diverse range of possibilities, including farm, ranch, residential, commercial, or simply land investment. Situated just half a mile west of where the future DNT is proposed to intersect Martinek Rd., this property offers immense potential for growth and development. Imagine the possibilities – whether it's building your dream home, or capitalizing on the thriving land market, this property can cater to your vision. With utilities such as electric and water readily available, this property is in a great location. Don't miss out on the opportunity to own this incredible property in Collinsville, Texas.
#20563872

Collinsville

92.21ac Winn & Martinek Road

None Beds

None Baths

92.21 acres

$3,590,000

MLS#: 20563872
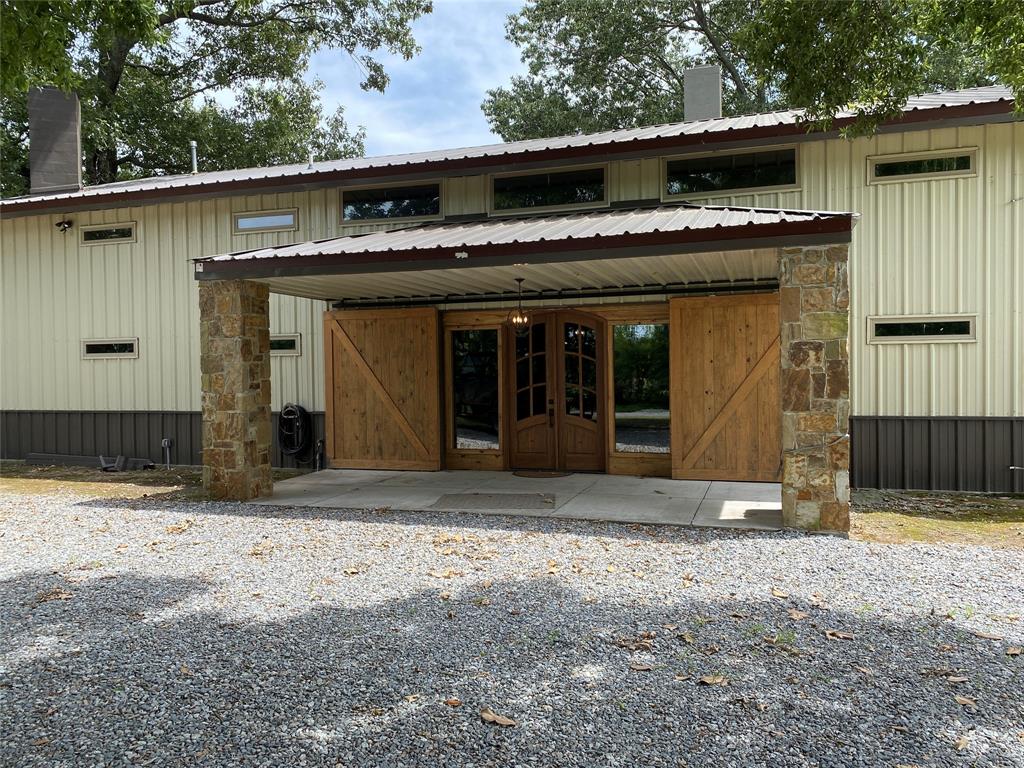
This turnkey hunting club spans 350 contiguous acres, nestled among Arkansas's most prestigious hunting clubs. It offers an unparalleled combination of prime duck and deer hunting habitats, complemented by a luxurious 5,550sf lodge and diverse ecosystems for a world-class hunting experience.
Features:
Duck Hunting: Experience a variety of premier waterfowl habitats, including:
An impounded green tree reservoir with a large timber opening, ideal for ducks and floodable via a submersible well.
Crooked Creek, perfect for open-water hunting during harsh winter freezes.
Jordan Brake, a proven waterfowl hotspot at the south end of an oxbow lake.
Flooded rice and soybean fields, including 94.42 irrigated acres currently in production, supported by a new submersible well and relift pump tied into approx. 3,200 feet of underground irrigation pipeline.
Four additional artificially floodable waterfowl food plots for early season hunting.
Deer Hunting: Hunt from premium tower blinds surrounded by excellent food, water, and cover, including mature hardwoods, expired CRP grasslands, and existing CRP hardwoods. Neighboring hundreds of acres of established CRP hardwood tracts enhance the deer habitat.
Lodge Amenities
The two story lodge blends comfort and practicality, featuring:
Nine bedrooms, ideal for large groups.
Five full bathrooms and two half-bathrooms.
A commercial grade kitchen designed for preparing meals for large parties.
A spacious loft overlooking the living and dining areas for additional space.
A game room with a wet bar for entertainment.
Three fireplaces: one shared between the living room and game room, one in a master bedroom, and one on the expansive screened-in back porch overlooking Crooked Creek.
A generous mudroom to accommodate the entire hunting crew’s gear.
Additional Property Features
A large shop for storing side by sides and hunting gear.
A skeet range with a covered shooting area and storage.
#21064073

Humnoke

1516 Ball Road

9 Beds

5 Baths

5,550 Sq.Ft.

$3,590,000

MLS#: 21064073

1 ... 198 199 200 201 202 ... 666
* Listings identified with the FMLS IDX logo come from FMLS and are held by brokerage firms other than the owner of this website. The listing brokerage is identified in any listing details. Information is deemed reliable but is not guaranteed. If you believe any FMLS listing contains material that infringes your copyrighted work please click here to review our DMCA policy and learn how to submit a takedown request. © 2024. First Multiple Listing Service, Inc.
 - property

Send a message

Message successfully sent.

Your message

What is 3 + 4 ?

Reason for contacting?

I agree to receive email communication and understand I can unsubscribe at any time.

I agree to be contacted by Next Level Realty Group via call, email, and text for real estate services. To opt out, you can reply 'stop' at any time or reply 'help' for assistance. You can also click the unsubscribe link in the emails. Message and data rates may apply. Message frequency may vary. Privacy Policy

Sign Out

Virtual Assistant

Would you like to take the next step with this property? We can help you schedule a showing or virtual tour, or send you more details.

Yes, I would like more information.

Thank You for Your Reply, One of Our Agents will contact you as soon as possible

No, maybe later.

Thank you, you can always contact me via email, phone number or through the contact form.

Realhub AI

Lucy - Your AI-Powered Realtor

Update Your Temporary Password

Personalize your search

Enter your email and we'll notify you immediately when new listings match what you're looking for.

or enter email address

Already have an account ? Login here

Continue your home search

I agree to receive communications and understand I can unsubscribe at any time.

I agree to be contacted by Next Level Realty Group via call, email, and text for real estate services. To opt out, you can reply 'stop' at any time or reply 'help' for assistance. You can also click the unsubscribe link in the emails. Message and data rates may apply. Message frequency may vary. Privacy Policy

Already have an account ? Login here

We use cookies

We use cookies primarily for analytics to enhance your experience. By accepting, you agree to our use of these cookies. You can manage your preferences or learn more about our cookies policy.






