Properties

Browse or get in touch to schedule a walkthrough.

  • Nearby me
Price range

Popular Features

Community Features

Association

Property Features

Waterfront

View

Exterior Features

Interior Features

Style

10000 properties match your criteria

Updated 1 minute ago

E-Alert name
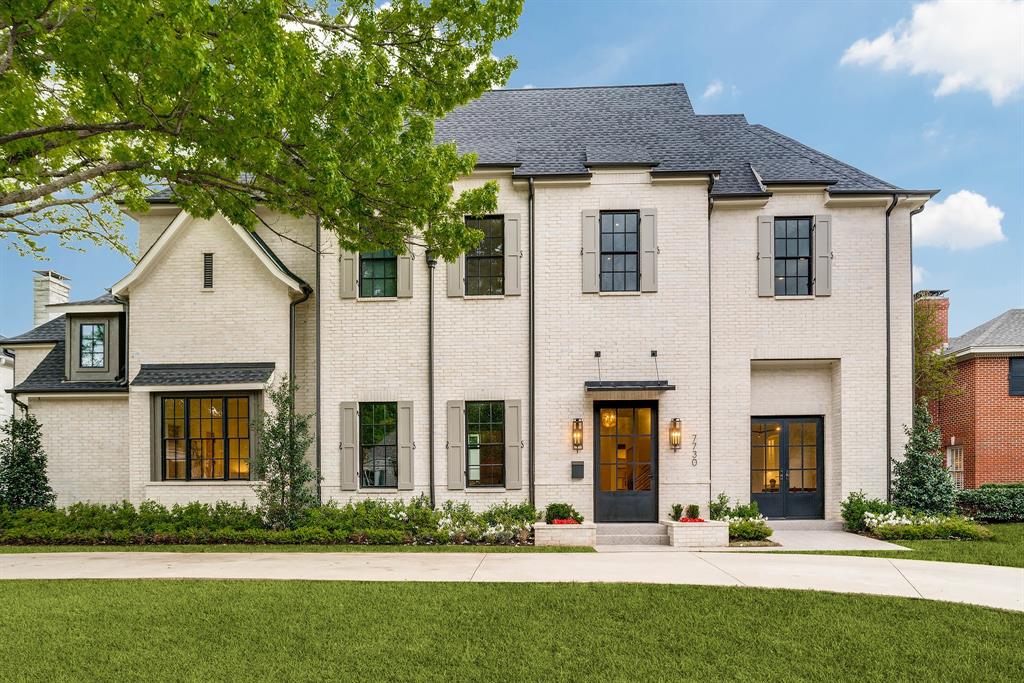
Impeccable craftsmanship meets exquisite transitional design on this gorgeous 2023 built residence located in coveted HPISD. Towering ceilings are graced w custom floor to ceiling Pella windows, allowing natural light to effortlessly illuminate the space. Stunning white oak wood floors and cabinetry accented with rugged hand hewn wood beams and shelving sourced from a farm in Belgium. Kitchen boasts oversized island w white quartz counters and backsplash, Thermador appliances, and Sub Zero 189 bottle wine refrigerator. Belgium clay tile flooring in bathrooms w Moroccan unlacquered brass plumbing fixtures and Zellige glazed terracotta tiles. Two perfectly appointed office spaces. Exquisite Venetian plaster vent hood and fireplaces. Designer light fixtures and Lutron LED lighting. 4 energy efficient HVAC units, spray foam insulation in ceiling and walls and 2 laundry rooms. Generous outdoor living space, perfect for entertaining. All bedrooms boast stunning, private ensuite bathrooms.
#20573437

Dallas

7730 Southwestern Boulevard

4 Beds

4 Baths

5,907 Sq.Ft.

$3,550,000

MLS#: 20573437

Just a short walk to Armstrong Elementary and Highland Park Middle School, this 6,058-square-foot Transitional Mediterranean offers an exceptionally functional floor plan with generous living spaces, quiet and amenity-rich interiors, and a fully enclosed backyard with wood privacy fencing for safety and security. The spacious kitchen is equipped with a 60-inch Wolf range, side-by-side Sub-Zero refrigerator and freezer, dual dishwashers, island and separate counter seating, and a large walk-in pantry providing abundant storage.  The kitchen flows into a spacious family room with an adjacent wet bar, creating an inviting setting for both everyday family living and special gatherings. A formal living room with pocket doors and gas fireplace offers flexibility as a library or private study, while a separate rear office with built-in desks provides additional space for work, hobbies or creative pursuits. All five bedrooms feature private ensuite baths, with two offering built-in homework desks. The primary suite opens to a screened balcony, while an expansive upstairs game room includes a microwave, sink, and beverage refrigeration. Outdoors, the enclosed backyard offers a turfed lawn, sport court, dedicated dog run, covered patio and outdoor kitchen for family fun year round. Laundry facilities on both levels add convenience.

Located in Highland Park ISD, this home is conveniently situated near Highland Park Village, Dallas Country Club and SMU.
#21381203

Highland Park

3517 Mockingbird Lane

5 Beds

6 Baths

6,058 Sq.Ft.

$3,550,000

MLS#: 21381203
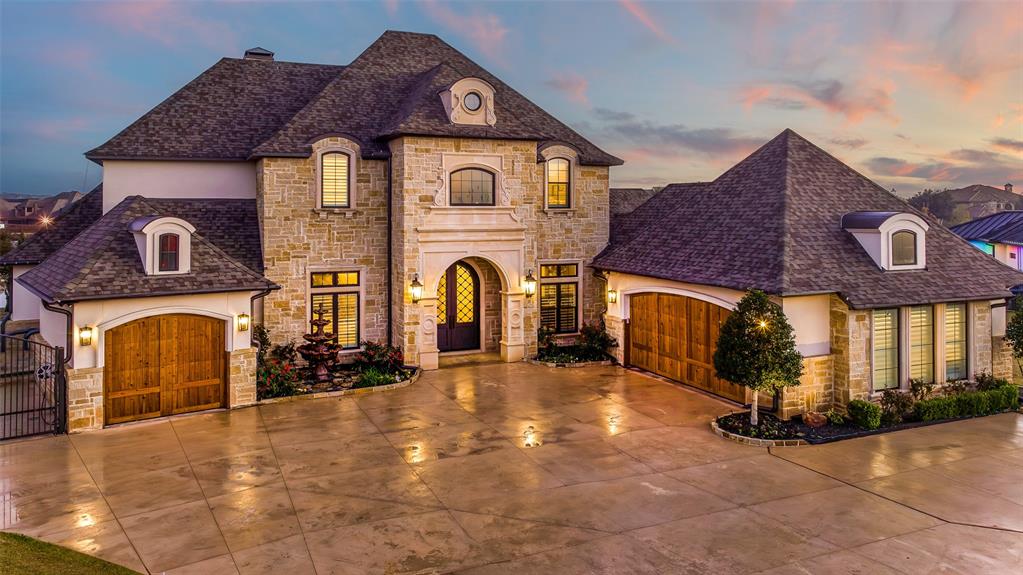
This 6562 sq ft, 4BR custom waterfront home inside The Resort on Eagle Mountain Lake is meticulously designed to entertain guests and privately enjoy.  The property features an open floor concept, private covered boat dock with both boat and jet ski slips, heated infinity pool with hot tub, swim up barstools, underground dog fence, artificial turf, extensive rock retaining walls and wrought iron fencing, and much more. In addition to lake activities, the gated community is home to a popular private golf course and club house.  This home is perfect for a young family working close to the metroplex. You don’t want to miss this rare opportunity.
#20487444

Fort Worth

12508 Lake Shore Court N

4 Beds

4 Baths

6,562 Sq.Ft.

$3,550,000

MLS#: 20487444
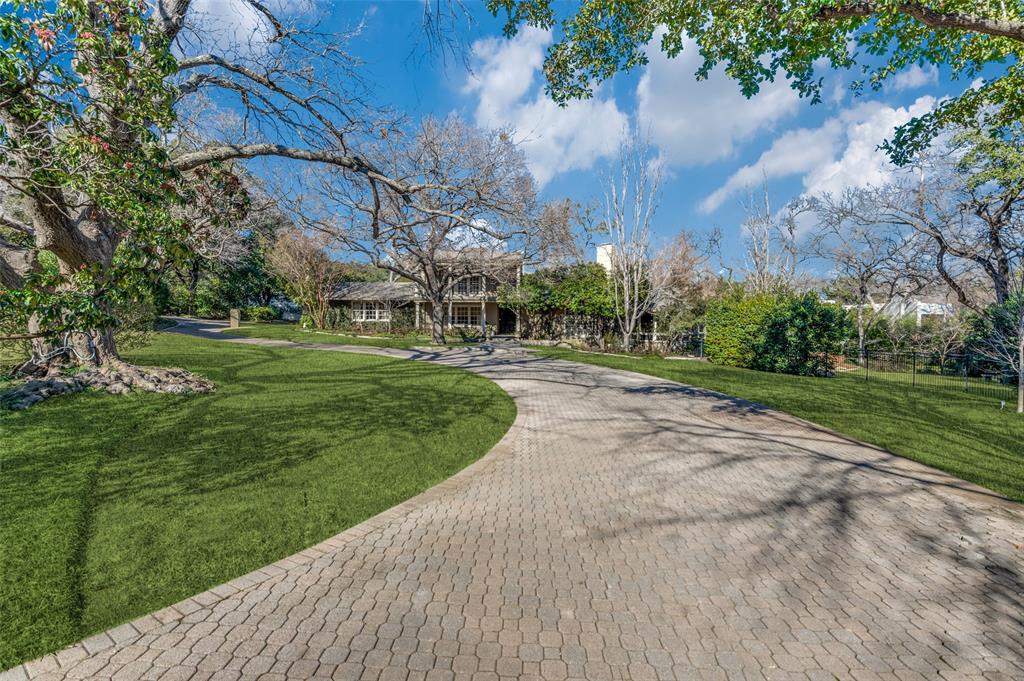
Rare 1.03-acre building site in coveted Old Preston Hollow Estate area.
 This gorgeous Creek lot with 172' of frontage, sits among mature trees and pristine landscaping in an exquisite park-like setting on rolling terrain. 
The exquisite gardens and expansive backyard feature a Koi pond, a walking path along the property, and a private creek.
This one-of-a-kind estate is ready for renovation or new build.
Agent to meet. Previous day notice required.
#20514841

Dallas

9512 Rockbrook Drive

5 Beds

4 Baths

5,553 Sq.Ft.

$3,550,000

MLS#: 20514841

This is a crown jewel of University Park, a beloved icon —given landmark status by Preservation Park Cities & listed as one of Park Cities top 100 significant homes — that has transcended time. It’s a place for both grand and intimate living, a perfectly scaled home architecturally rewarding and completely unique. Like a country lodge, the large spaces, tall windows, flowing floor plan with private front patio and second floor veranda seamlessly blending the indoors with the outdoors. Dilbeck’s trademark touches are everywhere with rugged wood beams, brick floors, white-oak floors, gently arched passageways, iron light fixtures, pecky-cypress front door, a  porte-cochere with wooden gate, and more. Sensitively updated over the decades and lovingly maintained by current owners, it’s an escape from the world outside, a true Hacienda-style home with immense character and thoughtful living. A personal retreat that defines easy living, it demonstrates the art of Charles Dilbeck at his best.
#20361723

University Park

3819 Mcfarlin Boulevard

4 Beds

3 Baths

4,802 Sq.Ft.

$3,550,000

MLS#: 20361723
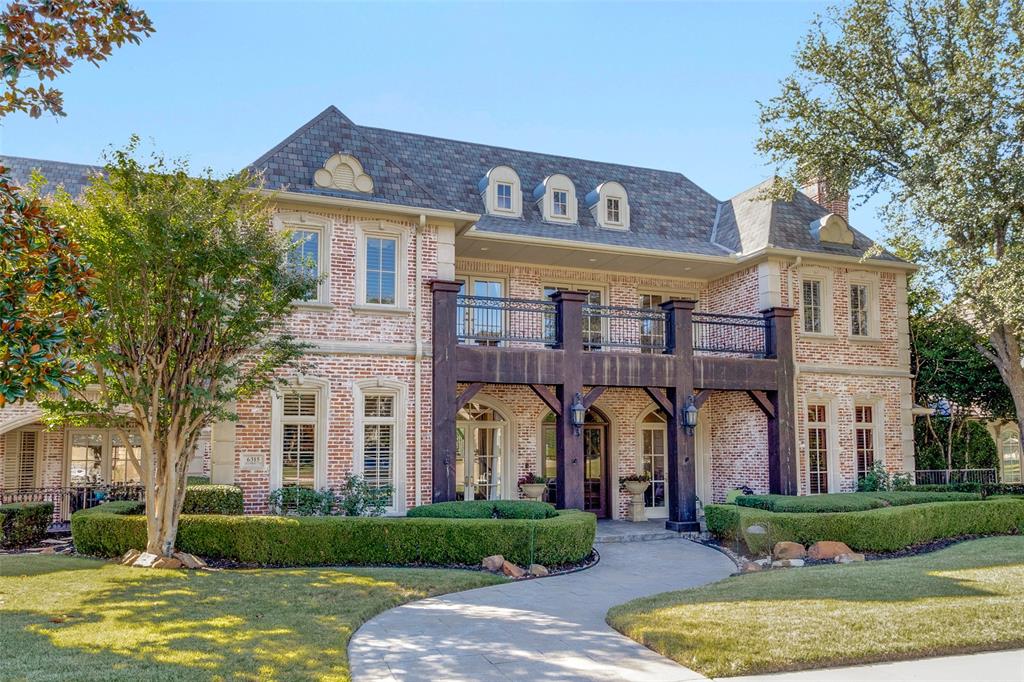
Stunning Robert Balkman custom luxury home on a .87 acre heavily treed, meticulously maintained creek gated estate! Step foot into the foyer to a view of two grand curved staircases, soaring ceilings, elegant formal living, formal dining and handsome executive study. Magnificent cozy master suite complete with sitting area, fireplace, heated master bath floors and adjacent exercise room. Gourmet kitchen complete with Thermador oven and large island opens to a spacious breakfast area and family room. Stunning hardwoods, chandeliers and custom draperies complete the home. Large balcony off 2nd floor game room offers breath taking views of your private creek space. Patio provides a spacious setting for hosting guests, complete with large pool, cabana, its own bathroom, outdoor kitchen, fireplace, large stone gas fire-pit, multi tiered stone levels down to a large party deck overlooking the creek with seating for 20 plus. New HVAC system, ice makers and bar fridges. It's your dream home!
#20185269

Frisco

6315 Chamberlyne Drive

6 Beds

5 Baths

8,333 Sq.Ft.

$3,550,000

MLS#: 20185269

Discover the perfect blend of privacy, beauty, and opportunity with this breathtaking 101.5-acre tract that has remained in the same family since the 1940s. Conveniently located just approximately 5 miles from Highway 121, this remarkable property offers the peace of country living while still providing quick access to nearby amenities, growth corridors, and major travel routes.

The land features a diverse landscape with rolling open pasture, mature trees, scenic views, and two beautiful, stocked ponds that create the perfect setting for fishing, wildlife, recreation, or simply enjoying the outdoors. Whether you’re searching for a private family ranch, recreational retreat, future homesite, cattle property, or long-term investment opportunity, this property offers endless potential.

Adding to its appeal, approximately 30 acres are located within Blue Ridge ISD, while the remaining 71.5 acres are within Trenton ISD, offering flexibility and future possibilities. With the rapid growth occurring throughout the area, this property presents an outstanding opportunity for both enjoyment today and investment for tomorrow.

Rarely does a property of this size, location, and beauty become available. Bring your vision and make this incredible North Texas ranch your own.
#21274743

Blue Ridge

TBD County Road 5020 Road OF

None Beds

None Baths

101.5 acres

$3,550,000

MLS#: 21274743

Live luxuriously in the heart of vibrant Frisco in this breathtaking custom residence by Crest Custom Homes, nestled within the exclusive 24-hour guard-gated community of Hills of Kingswood. Just moments from The Star, Legacy West, and Stonebriar Country Club, this home embodies refined elegance and high-end living.

Every inch of this home is custom-crafted with designer finishes and bespoke touches: rift white oak cabinetry and beams, smooth wall finishes, white oak floors, zellige, porcelain and hand painted tiles, with no two rooms alike. The chef’s kitchen is a showstopper with quartzite countertops, inset cabinetry, a massive island and venthood, Wolf and Sub-Zero appliances, including a 48” professional range and dual dishwashers, with a prep kitchen perfect for entertaining.

The serene primary suite is a sanctuary of its own, featuring a private coffee bar, spa-like bathroom with oversized shower and soaking tub, and dual custom closets designed for luxurious functionality.

Upstairs, enjoy a fully appointed game room and bar, private gym, media room, and three spacious guest suites—perfect for hosting or relaxing in style.

Blending modern sophistication with warm transitional style, this light-filled estate is thoughtfully designed for both everyday comfort and upscale entertaining —it’s a masterclass in design and craftsmanship, offering an unparalleled lifestyle in one of Frisco’s most coveted neighborhoods.
#20913968

Frisco

1515 Courtland Drive

5 Beds

5 Baths

6,197 Sq.Ft.

$3,550,000

MLS#: 20913968

Designed by noted architect Stephen Chambers, and located in the heart of Highland Park, this very high quality home in an A+ location features an open floor plan, ample natural lighting, and custom features including elevator, lit pier & beam crawl space and geothermal hvac. Downstairs includes a paneled study with closet & full bath, which could be a downstairs bedroom suite, stunning great room with vaulted ceilings open to a spacious dining room, 2nd living area open to the kitchen with floor to ceiling windows on the rear façade of the home & wet bar with wine fridge. Upstairs are 3 spacious bedrooms, including the primary suite with sitting area, coffee bar & balcony, plus an oversized bath with 2 closets, 2 vanities & separate tub & shower, and two addtl bedroom suites. The back stairs lead to a guest suite with living & sleeping, walk in closet and full bath, that also makes a wonderful office or game room. 3rd floor could easily be finished out to a 5th bedroom suite or media.
#20251395

Highland Park

3508 Dartmouth Avenue

4 Beds

5 Baths

5,459 Sq.Ft.

$3,549,000

MLS#: 20251395

Discover the epitome of elegance in this Mediterranean-inspired masterpiece, crafted by renowned builder Heritage Homes, spans 5,098 square feet of artfully designed living space. Nestled in the coveted Westlake, Entrada neighborhood, this stunning two-story residence offers an inviting retreat for discerning buyers, featuring five generously sized bedrooms and five-and-a-half luxurious bathrooms.

Upon entering through the private courtyard, be captivated by the seamless blend of sophistication and functionality. The expansive living areas are bathed in natural light, creating an ambiance of warmth and serenity. Entertaining is a delight with an outdoor kitchen, cozy fireplace, and a custom plunge pool with water feature. The home showcases unique cabinetry and stunning tile work throughout, each element meticulously crafted to offer a touch of modern elegance and timeless comfort that enhances the allure of each room.

The gourmet kitchen is a chef's dream, equipped with stainless steel appliances, including a professional-grade 48-inch gas range, a 60-inch Thermador refrigerator freezer, a wine fridge, and a prep kitchen with a sink, ice maker, and second dishwasher. Retreat to the gorgeous private master suite featuring custom cabinets, freestanding soaking tub, and custom walk-in closet.

Additional features include a laundry room with built-in storage and dog wash, optional space for an elevator lift from the garage level to the first floor. This home is a harmonious blend of luxury and practicality, ready for you to secure your piece of paradise today. Zoned for both Carroll ISD and the International Baccalaureate Westlake Academy.
#21380418

Westlake

12 Cardona

5 Beds

5 Baths

5,098 Sq.Ft.

$3,549,000

MLS#: 21380418

Vanguard Real Estate Advisors (“VREA”) has been exclusively retained by Ownership to offer the opportunity to purchase 157 acres (the “Site”) in the Victoria ETJ. The City of Victoria is well located at the intersection of Highway 59 and Highway 87 providing direct access to both Houston and San Antonio. Victoria has an estimated population of 66,020 residents as of 2024. The Site is primed for development with an approved Municipal Utility District in place (“Willow Creek MUD”); Ownership has also had their engineers put together a Concept Plan showing 424 lots inclusive of 260 50’x120’ lots, 164 60’x120’ lots, and 18.8 acres for Build-to-Rent.
#21243304

Victoria

00 Parsons Road

None Beds

None Baths

157.66 acres

$3,547,350

MLS#: 21243304
Open house
Price reduced
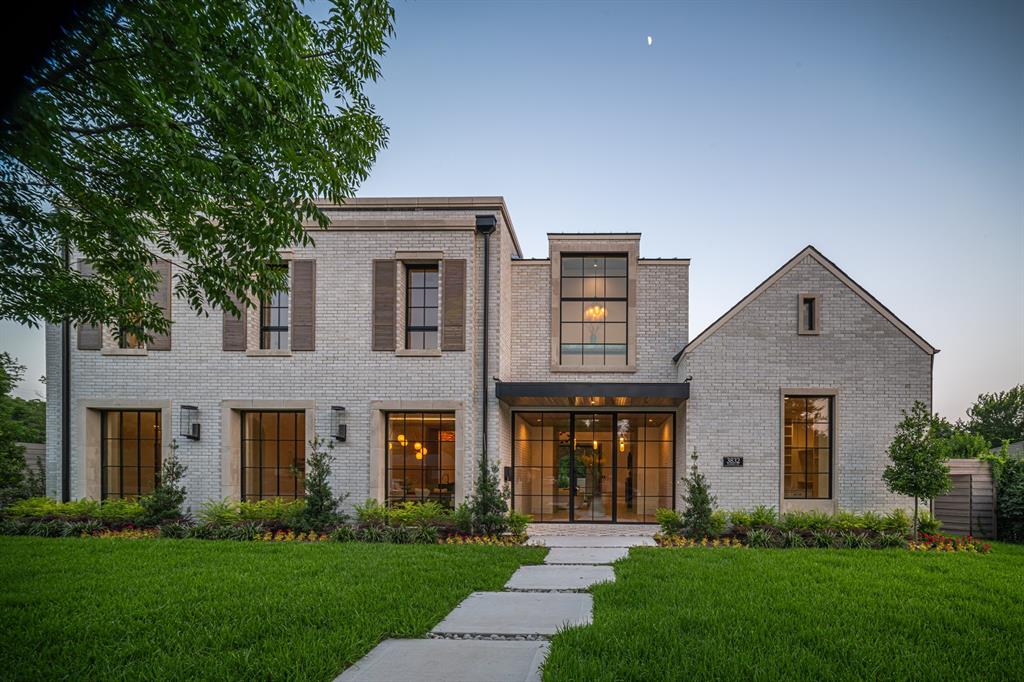
Situated in a highly desirable pocket of Northwest Dallas, 3832 Cabana Ln. is a thoughtfully designed custom residence by M&E Development, a growing and well-regarded name in luxury homebuilding. This home blends modern sophistication with warm, livable design, offering an exceptional setting for both everyday living and entertaining.

Spanning approximately 5,924 square feet, the residence features expansive, light-filled interiors accented by refined architectural details and designer-selected finishes throughout. The open-concept living spaces are anchored by two striking fireplaces and enhanced by custom millwork that adds depth and character. At the heart of the home, the chef’s kitchen is outfitted with premium appliances, tailored cabinetry, and generous prep and gathering space—designed to serve as both a functional workspace and a social centerpiece.

Well-appointed spa-inspired bathrooms feature Waterworks fixtures, elevating daily routines with timeless elegance and quality craftsmanship. The floor plan offers flexibility for family living, entertaining, and working from home, with spaces designed to adapt to a variety of lifestyles.

Ideally located just minutes from top private schools, including The Episcopal School of Dallas, this residence presents a rare opportunity to own new construction in one of Dallas’ most sought-after neighborhoods.
#21312096

Dallas

3832 Cabana Lane

5 Beds

5 Baths

5,924 Sq.Ft.

$3,546,000

MLS#: 21312096

Holden Ranch is 433.78 acres of classic Texas ranchland in Jack County, less than an hour northwest of Fort Worth. A ridge runs north to south through the property, giving you long views in every direction, along with mature hardwoods, fertile bottomland, and a live creek on the west boundary.

Water is one of this ranch’s biggest strengths. There are six large stock tanks, three in the north pasture and three in the east and south pastures, plus a water well near the deer camp on the north side. The ranch also sits above a productive aquifer that supports cattle and wildlife and may offer future water rights potential.

Electricity runs through most of the acreage, and high voltage transmission lines cross the ranch. Large neighboring ranches to the east and west keep things private and quiet, and years of careful stewardship have built up abundant wildlife and excellent hunting. The property carries an agricultural exemption.

Access is through a perpetual, recorded 30 ft easement from Highway 199 that runs with the land. The Gibtown natural gas compressor station sits on the south end under a long term surface lease, with annual rent transferring to the buyer. There is also an access easement for an adjoining landowner to the east and two pipeline easements on the south and east sides. Surface rights only; mineral rights do not convey. One producing well is located on the property.

Whether you want a working cattle operation, a recreational getaway, an energy or development site, or a long term land investment, Holden Ranch has the size, water, and infrastructure to fit.
#21390606

Joplin

431.73 Acres 199 Highway

None Beds

None Baths

433.78 acres

$3,545,000

MLS#: 21390606

Price reduced
Welcome to your dream home where modern architecture, refined luxury, and thoughtful design come together to create an exceptional living experience. Every detail of this sophisticated home has been carefully curated to offer the ultimate combination of comfort, style, and functionality.
Step inside to discover expansive living spaces filled with natural light, elegant finishes, and seamless indoor-outdoor flow. The heart of the home features a beautifully designed chef’s kitchen with premium Sub-Zero Wolf appliances, custom cabinetry, and sophisticated finishes, creating the perfect setting for both everyday living and entertaining.
The luxurious primary suite is a private retreat designed with comfort in mind. The spa-inspired primary bathroom features heated floors, a spacious steam shower, and elevated finishes that create a true resort-like experience.Adding an exceptional level of convenience, the primary closet includes a dedicated washer and dryer, along with a built-in clothes steamer, bringing effortless luxury and functionality directly into the suite.
The home is equipped with a smart home system designed to provide added comfort, convenience, and effortless everyday living.
Generously appointed secondary bedrooms provide privacy and comfort for family and guests, while thoughtfully designed living and entertainment spaces offer the perfect backdrop for sophisticated gatherings or relaxed evenings at home.
Outside, the residence continues to impress with beautifully designed spaces created for entertaining and enjoying the outdoors.From morning coffee to evening gatherings, every area is designed to complement the luxurious lifestyle this home provides.
This exceptional New Construction is more than a residence—it is a modern sanctuary designed around the way you live. Discover the perfect balance of innovative technology, spa-inspired amenities, timeless elegance, and uncompromising attention to detail in a home truly designed for elevated living.
#21359501

Dallas

10815 Pinocchio Drive

5 Beds

6 Baths

5,592 Sq.Ft.

$3,545,000

MLS#: 21359501

Investment property with potential for growth along the MKT Railroad across Hwy 69. These 169 acres might be a great location for a company to build a development.  It is located between Celeste and Leonard about 16 miles from Greenville and 33 miles from Sherman. Job opportunities and shopping are close by.  Land is located in Leonard ISD where a new elementary school has been built this year. Frontage is on an all weather road and has a 2 inch Hickory Creek water line and access to electricity from Encore or TNMP. Farm is currently leased to one of the area's top farmers, who would be interested in keeping a lease and working with a new owner. The land is well maintained crop land with Bermuda grass waterways for proper drainage.
#21347417

Leonard

TBD County Road 1145

None Beds

None Baths

169.47 acres

$3,541,923

MLS#: 21347417

1 ... 202 203 204 205 206 ... 666
* Listings identified with the FMLS IDX logo come from FMLS and are held by brokerage firms other than the owner of this website. The listing brokerage is identified in any listing details. Information is deemed reliable but is not guaranteed. If you believe any FMLS listing contains material that infringes your copyrighted work please review our DMCA policy and learn how to submit a takedown request. © 2024. First Multiple Listing Service, Inc.

Send a message

Message successfully sent.

Your message

What is 3 + 4 ?

Reason for contacting?

I agree to receive email communication and understand I can unsubscribe at any time.

I agree to be contacted by Next Level Realty Group via call, email, and text for real estate services. To opt out, you can reply 'stop' at any time or reply 'help' for assistance. You can also click the unsubscribe link in the emails. Message and data rates may apply. Message frequency may vary. Privacy Policy

Sign Out

Virtual Assistant

Would you like to take the next step with this property? We can help you schedule a showing or virtual tour, or send you more details.

Yes, I would like more information.

Thank You for Your Reply, One of Our Agents will contact you as soon as possible

No, maybe later.

Thank you, you can always contact me via email, phone number or through the contact form.

Realhub AI

Lucy - Your AI-Powered Realtor

Update Your Temporary Password

Personalize your search

Enter your email and we'll notify you immediately when new listings match what you're looking for.

or enter email address

Already have an account ? Login here

Continue your home search

I agree to receive communications and understand I can unsubscribe at any time.

I agree to be contacted by Next Level Realty Group via call, email, and text for real estate services. To opt out, you can reply 'stop' at any time or reply 'help' for assistance. You can also click the unsubscribe link in the emails. Message and data rates may apply. Message frequency may vary. Privacy Policy

Already have an account ? Login here

We use cookies

We use cookies primarily for analytics to enhance your experience. By accepting, you agree to our use of these cookies. You can manage your preferences or learn more about our cookies policy.





