Properties

Browse or get in touch to schedule a walkthrough.

  • Nearby me
Price range

Popular Features

Community Features

Association

Property Features

Waterfront

View

Exterior Features

Interior Features

Style

10000 properties match your criteria

Updated 1 minute ago

E-Alert name
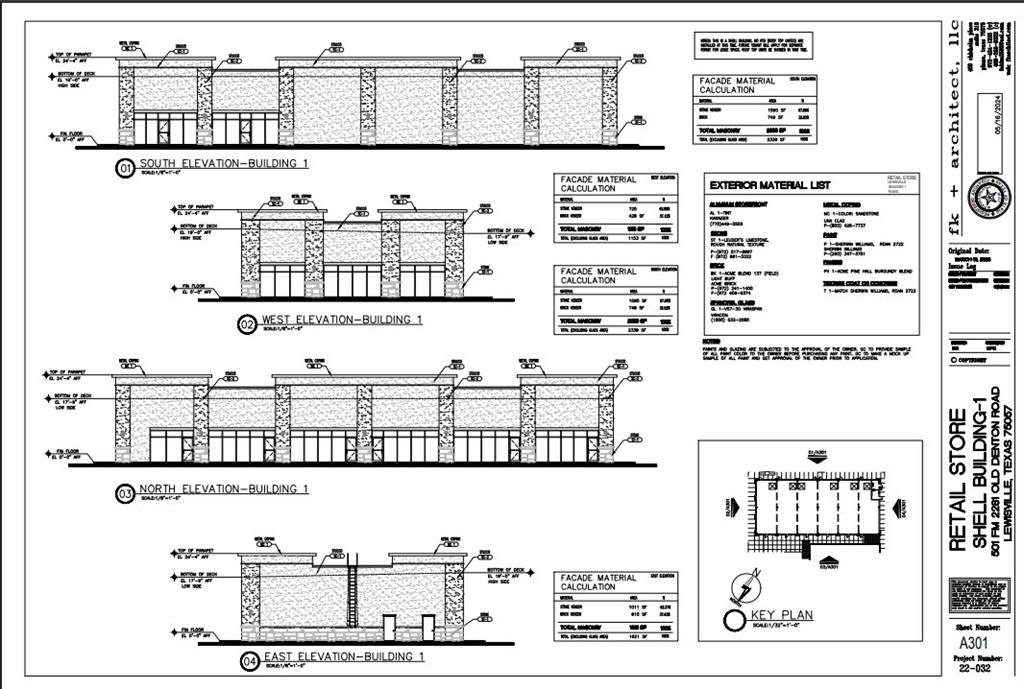
Prime retail shell space offering approximately 8,487 sq. ft. with full utility infrastructure, including electricity, water, sewer & drainage. Approximate completion Dec 2025 - Jan 2026. (Building 1 on Site Map). This highly visible retail center is located at the corner of Parker and Old Denton Road.  The end cap is ideal for a restaurant, café or other food service cancept and will include grease trap. The center will accommodate a wide range of retail uses. Situated at a busy intersection surrounded by established neighborhoods and retail corridors, the site benefits from strong traffic counts and excellent exposure. Lewisville’s growing population creates a solid customer base for future tenants. This is a rare opportunity to secure a flexible, build-ready space in one of North Dallas’ most dynamic submarkets.
#21061999

Lewisville

501 Old Denton Road

None Beds

None Baths

8,487 Sq.Ft.

$3,500,000

MLS#: 21061999

Experience Prairie-inspired elegance in Westlake’s prestigious guard-gated Granada. Offering the rare opportunity to attend either Southlake Carroll ISD or Westlake Academy, this 6,569-square-foot custom estate, including a 524-square-foot attached casita, pairs architectural character with inviting, everyday warmth. Beyond the private courtyard entry and tranquil fountain, the home opens to rich wood floors, soaring beamed ceilings, and abundant natural light. Designed for effortless entertaining, the living room features a sleek quartzite in-wall fireplace and expansive sliding glass walls that blur the lines between indoors and out. The chef’s kitchen features premium Wolf, Sub-Zero, and Miele appliances, a quartzite center island, and quartz perimeter countertops, complemented by a separate prep kitchen with quartz counters, a built-in Miele espresso machine, and dedicated wine room. Also located on the main level is a versatile hobby room perfectly suited to function as a home office. Upstairs, exceptional flexibility awaits with a family room, media room, exercise studio, and two additional bedrooms. Connected to the main home, the attached casita features a closet, full bathroom, and wet bar, offering a private retreat for guests or multigenerational living, with the flexibility to function as a fifth bedroom, guest quarters, or executive office. Outside, covered living space, an outdoor fireplace, fully equipped outdoor kitchen, and pool with water features create a private backyard setting. Complete with a four-car garage, mudroom, generous storage, and a discreetly concealed safe room that doubles as a storm shelter, this home offers privacy and convenience just minutes from Vaquero Club, Southlake Town Square, and DFW International Airport.
#21344166

Westlake

1827 Seville Cove

4 Beds

4 Baths

6,569 Sq.Ft.

$3,500,000

MLS#: 21344166
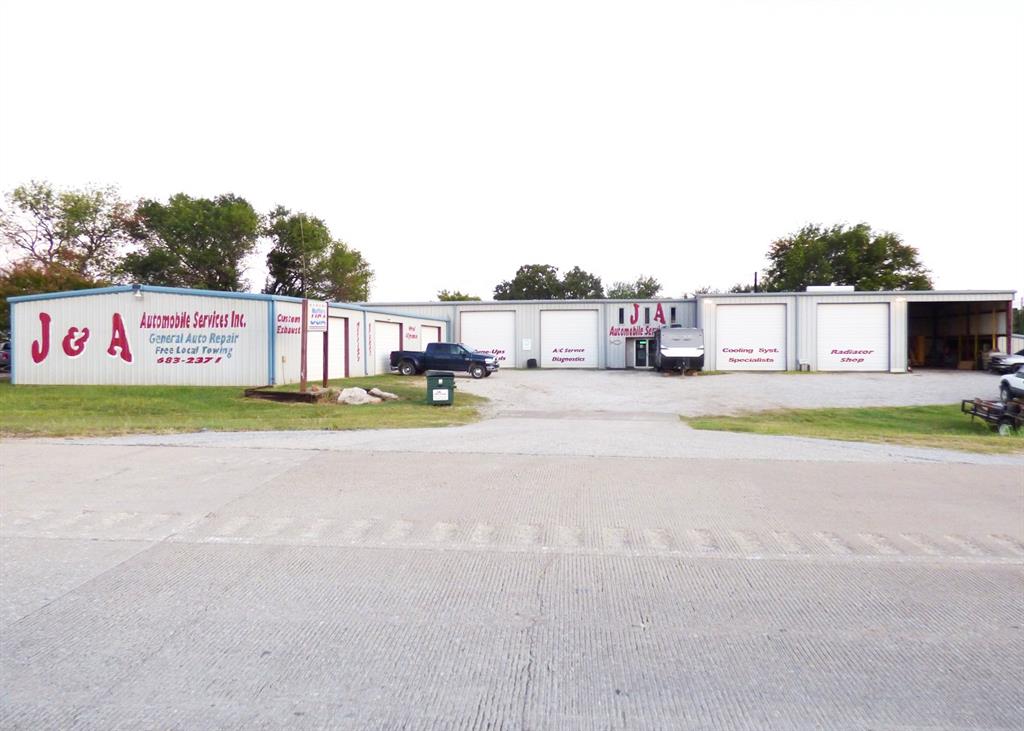
An exceptional opportunity to own a fully equipped automotive service center on U.S. Highway 380 in Bridgeport, TX. Built in 2002, this 11,200 sq. ft. building sits on nearly 1 acre (0.944 acres - 39,204 sq. ft. lot) with excellent highway visibility and access, boasting approximately 448 feet of highway access, making it ideal for capturing consistent traffic.

This established location has long delivered complete auto repair with hometown service, offering radiator sales & service, general and major repairs, tires, mufflers & exhaust, brakes, front-end & suspension work, air conditioning, tune-ups, diagnostics, and preventive maintenance.

The sale includes all shop tools and equipment, making this a true turnkey operation—ready for immediate use by an owner-operator or attractive as an investment property with strong commercial versatility. The spacious facility accommodates multiple bays, storage, and ample customer parking, with room for future growth.

Property Highlights:
•  Building Size: 11,200 sq. ft.
•  Lot Size: 39,204 sq. ft. (0.944 acres)
•  Year Built: 2002
•  All tools and shop equipment included in sale
•  Established auto repair business location with strong reputation
•  Excellent highway frontage and traffic exposure (approximately 448 feet)

Whether you’re seeking to continue operating as a trusted full-service auto repair center or to repurpose the property for other commercial ventures, this facility offers immediate value and long-term potential.

This is a great opportunity for a business operator!
#21038507

Bridgeport

6167 US Highway 380 Highway

None Beds

None Baths

11,200 Sq.Ft.

$3,500,000

MLS#: 21038507

One-of-a-kind European-inspired estate on 3.88 acres with beautiful hilltop views. Located at 108 Eisenhower Court, this custom-built home offers approximately 6,572 square feet of well-designed living space, combining classic charm with modern comfort. Tucked behind a driveway in a quiet cul-de-sac, the home provides both privacy and impressive scale. Inside, you'll find 6 spacious bedrooms and 9 bathrooms, along with a separate pool or guest house—ideal for family living or hosting guests. The main floor includes a striking entryway, both formal and casual living areas, a gourmet kitchen, and the option for a main-level primary suite along with an additional bedroom, office, or guest space. The interior finishes were carefully selected by a senior designer, featuring high-quality quartz countertops, decorative tiles, and high-end appliances that add both function and style throughout the home. Upstairs offers more private bedroom suites and flexible space that can be used as a media room, gym, or playroom. Large windows and glass doors fill the home with natural light and highlight the peaceful surroundings. The home’s exterior showcases timeless European charm with white stucco, natural stone, and classic gabled rooflines. Two porte-cocheres—one at the main entrance and another leading to a separate building—add convenience and a sense of grandeur. A 4-car garage provides ample space for vehicles and storage. While full landscaping plans are still underway, the large lot offers plenty of room for outdoor living and future enhancements. There are glimpses of a pool area that hint at the potential for a private outdoor retreat.
#21358667

Weston

108 Eisenhower Court

6 Beds

6 Baths

6,572 Sq.Ft.

$3,500,000

MLS#: 21358667
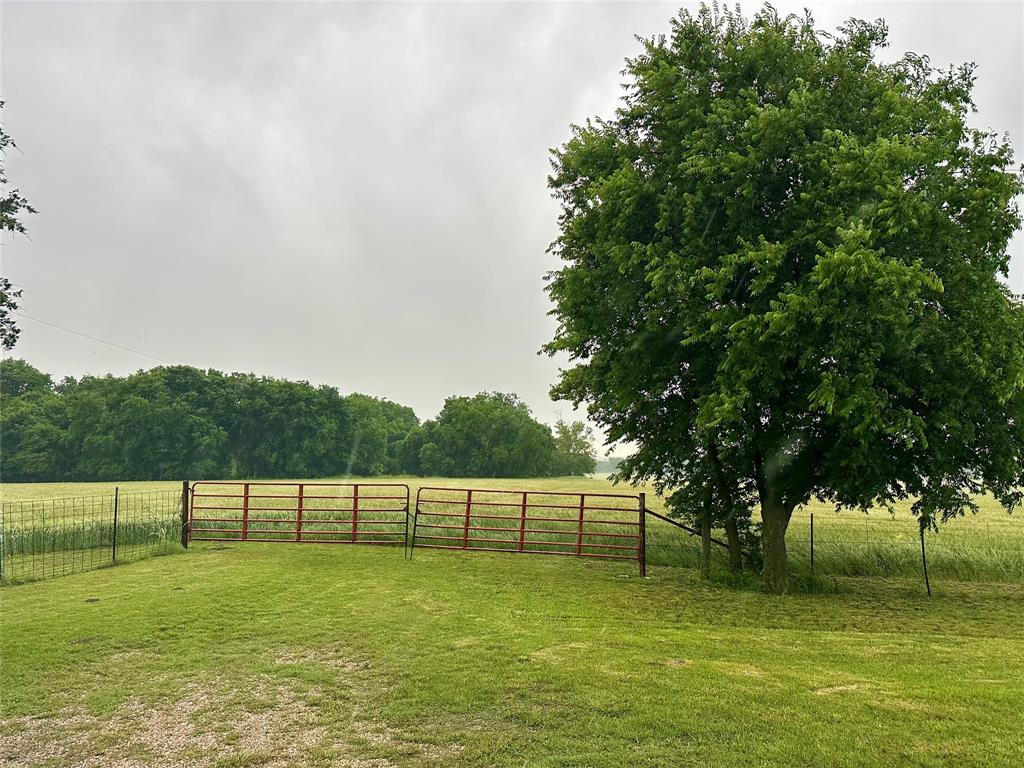
Developers dream! This 151.5-acre parcel of land in Grandview, Texas. Making it an ideal opportunity for developers looking to capitalize on its prime location. Located right off of S Fourth St, it allows for convenient access to major roads and highways. Surrounded by picturesque countryside, this vast expanse of land offers a multitude of possibilities for development, whether it be for residential or agricultural purposes. This property is perfect for growth and offers endless potential for those looking to create something truly special. Don't miss out on this rare opportunity!!
#20929518

Grandview

1801 S 4th Street

None Beds

None Baths

151.5 acres

$3,500,000

MLS#: 20929518
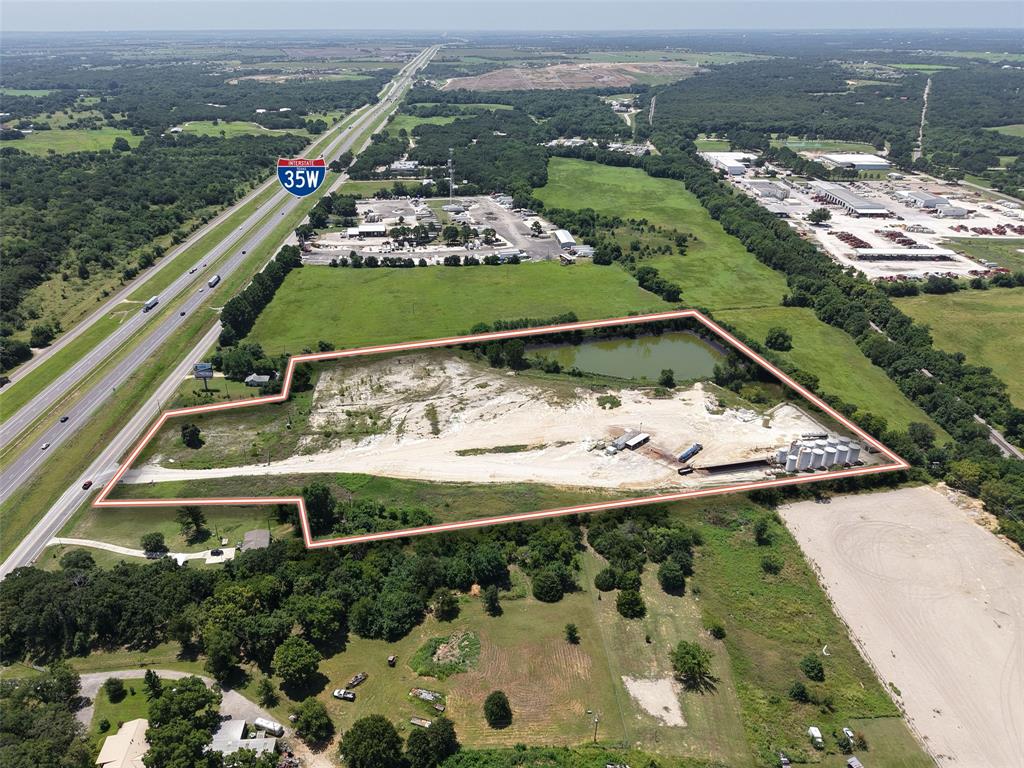
City of Alvarado ETJ
Future Land Use: Commercial-Industrial
Traffic Ct: I-35: ± 50,000 VPD; SH 67 ± 24,060
Frontage: I-35: ± 317’
School District: Alvarado ISD
Utilities: Water & Electric- On Site
#21246300

Alvarado

7924 Interstate 35

None Beds

None Baths

14.24 acres

$3,500,000

MLS#: 21246300

Discover refined living in this exceptional new construction by Platinum Series Homes by Mark Molthan, nestled within the exclusive gated enclave of The Bluffs at Cochran Chapel. Thoughtfully designed with timeless elegance and luxurious finishes. The expansive layout features a large open dining area seamlessly connected to the bespoke chef’s kitchen and inviting family room—perfect for entertaining. The kitchen is outfitted with premium Sub-Zero and Wolf appliances, striking marble countertops, and custom cabinetry that blends beauty with functionality. A posh wet bar anchors the sun-drenched sunroom, complete with a double-sided fireplace and panoramic views of the spacious backyard. The oversized two-car garage provides ample storage and convenience. The first-floor Primary Suite offers a tranquil retreat with a spa-inspired bath and generous walk-in closet. An additional Guest Room and a spacious Study are also located on the main level for flexible living options. Elevator Ready!
Upstairs, enjoy a large Game Room, private Guest Suite, and fully equipped Exercise Room—each thoughtfully designed for comfort and versatility.
This is a rare opportunity to own a beautifully curated home in one of Dallas’ most coveted gated communities.
#21128295

Dallas

9143 Bluff Hollow Court

4 Beds

4 Baths

5,113 Sq.Ft.

$3,500,000

MLS#: 21128295
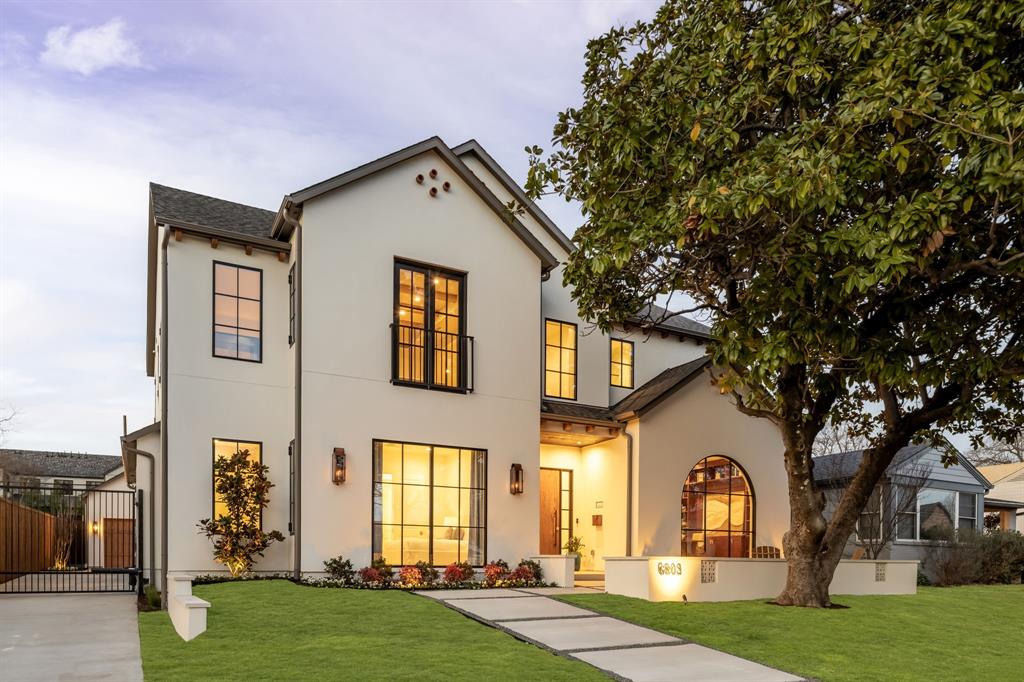
Set on one of Lakewood’s most desirable streets, this Mediterranean-inspired new construction by Gramercy Custom Homes blends timeless architecture with sophisticated living. Just off the front porch, a charming courtyard creates a warm and inviting first impression, setting the tone for the thoughtful design found throughout the home. Inside, every detail has been thoughtfully curated, from hand-selected finishes and artisan tile to designer lighting and wallcoverings that elevate each space. The chef’s kitchen is both stunning and functional, featuring top-of-the-line Sub-Zero and Wolf appliances, a prep pantry with workstation sink and second dishwasher, and a hidden walk-in storage pantry. Nearby, a striking custom white oak bar with hidden beverage drawers is perfectly positioned for effortless entertaining while an impressive 16-foot sliding door extends the main living area to a private, resort-style backyard complete with a heated covered patio, sparkling pool and spa, and turf yard. As the sun sets, enjoy movie nights under the stars with the 142-inch outdoor power projector screen — a true extension of the home’s entertaining capabilities. Inside, the thoughtfully designed first floor offers a generous guest suite, a study with custom built-ins, a separate flex room ideal for a home gym or second office, and a spacious mudroom with pool bath and second laundry center. Upstairs, custom double white oak doors open to the serene owner’s retreat, highlighted by a show stopping arched glass shower and a fully custom closet. The second level also features an additional living area with wet bar, two generous secondary ensuite bedrooms, and the main laundry room. Additional highlights include a full smart home system with Lutron lighting, Sonos sound, and integrated security cameras. Located just a short stroll from Lakewood Elementary, Lakewood Park, and White Rock Lake, don’t miss this opportunity to own something truly special in the heart of Lakewood.
#21194878

Dallas

6803 Southridge Drive

4 Beds

5 Baths

5,244 Sq.Ft.

$3,500,000

MLS#: 21194878
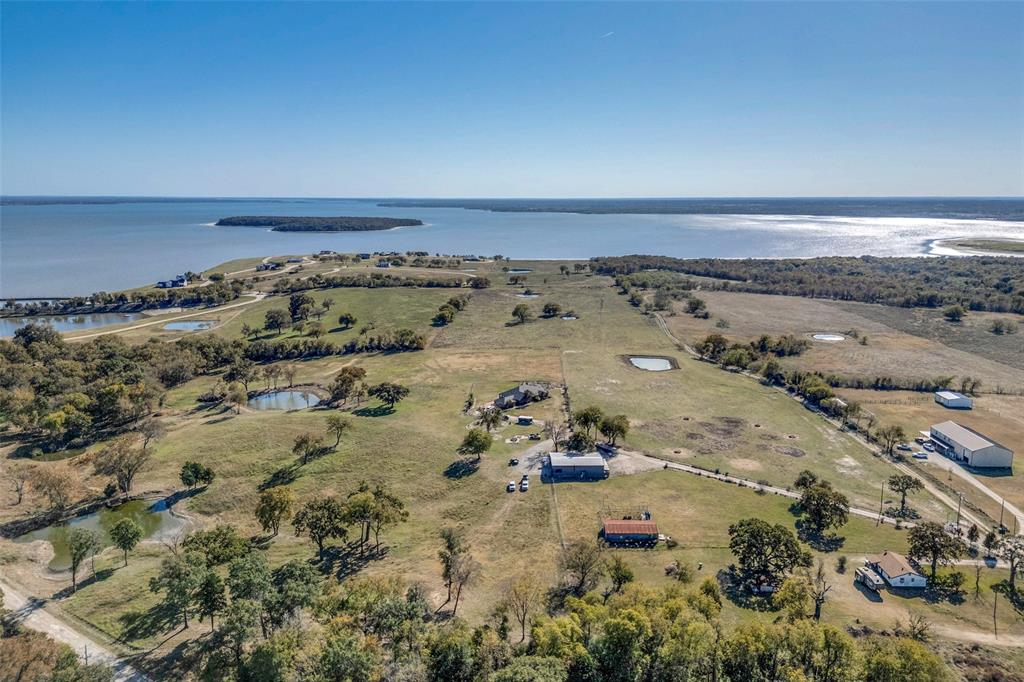
Cedar Creek Ranch presents an opportunity to purchase one of the last remaining undeveloped lakefront tracts in this area. Sitting on sixty-five rolling acres of lake front property on the north shore of Cedar Creek Reservoir lies Cedar Creek Ranch. With multiple residences, a party barn, scenic pasture acreage, and roughly 665 feet of lake frontage, this ranch is ideal for an estate style residence, weekend retreat, or future residential development. The main house measures approximately 2,690 square feet and was built in 1991 with stunning hilltop views of the lake. Sitting behind the house is a 3,600 square foot party barn built in 2015 complete with a one bedroom attached apartment. Near the gated entrance on the northern boundary of the property is a roughly 1,000 square foot guest house, next to an older hay barn with cattle pens. The majority of the property has perimeter fencing with cross fencing in place.
#21283816

Kemp

15675 County Road 4024

3 Beds

2 Baths

2,690 Sq.Ft.

$3,500,000

MLS#: 21283816
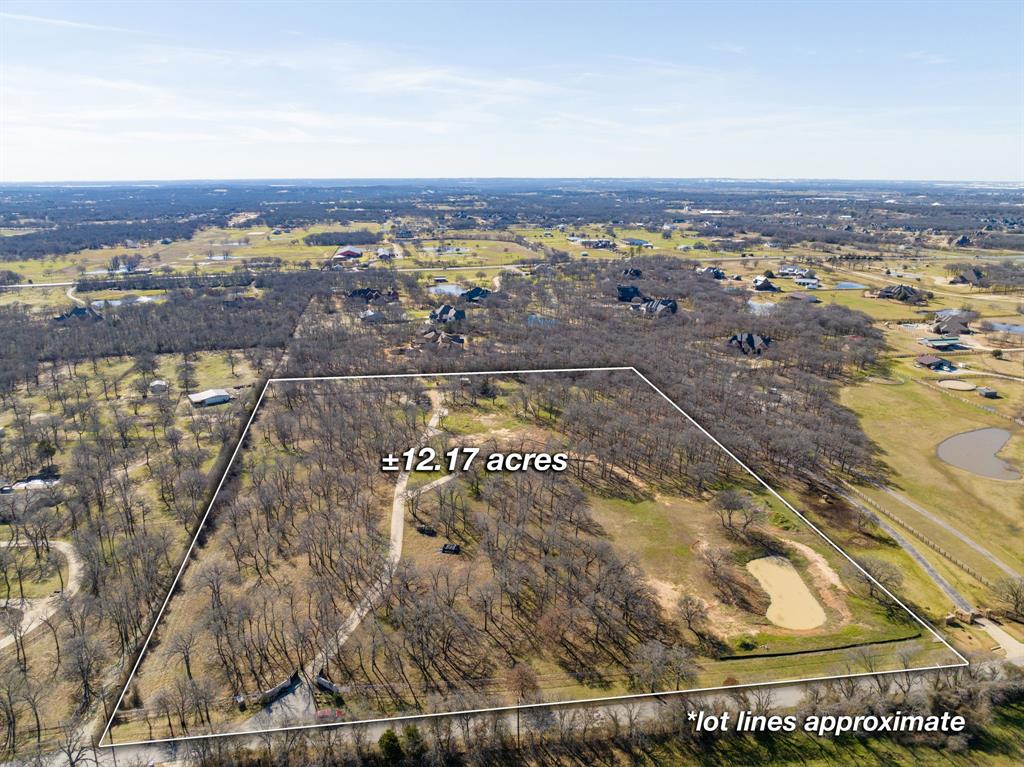
Absolutely beautiful 12+ acre property in the the middle of desirable City of Argyle!  This property has an abundance of native post oak trees as well as some areas of pasture for horses.  Wonderful curb appeal from the street with gated stone entrance.  Long drive up to the site where a new custom home can be built!  Previous home was taken down so there is plenty of room to build your dream home on this beautiful property!  Ag exemption currently on the site.  Materials for fencing have been purchased, are on the property and are negotiable with the sale.  Pond has been added.  Hay barn and covered shelter for animals on the back part of the property.  700 ft well dug in 2021 for fresh water for the property. Desirable location and beautiful lot!
#20519459

Argyle

910 Harpole Road E

None Beds

None Baths

12.17 acres

$3,500,000

MLS#: 20519459
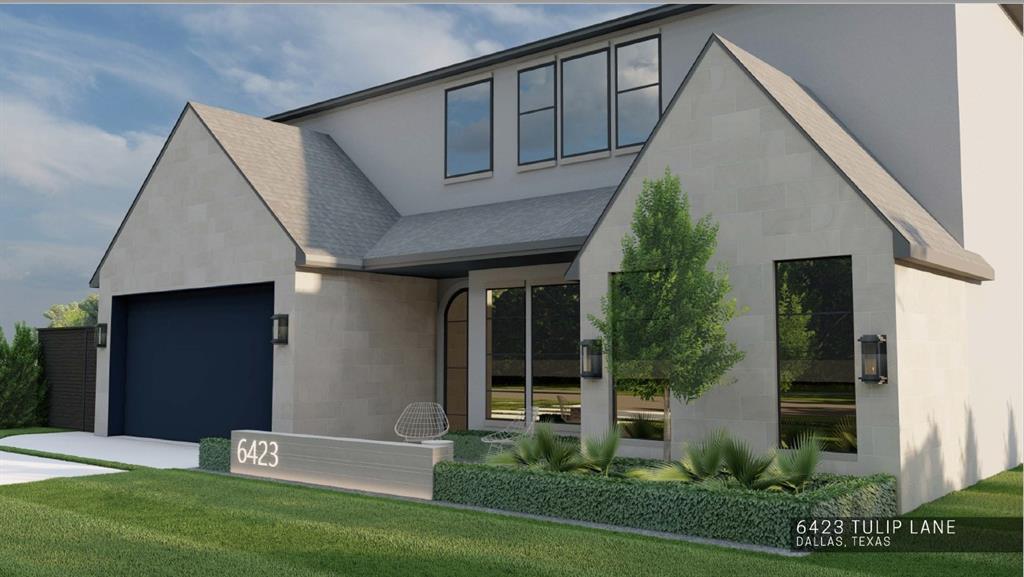
Pristine new construction by Roger Custom Homes, designed by LDI Studio. This prestigious Preston Hollow home offers up[on entering a grand entrance with eye catching hallway arches & a climate controlled wine storage display underneath the staircase. Sought after Primary & Guest suite on first Level. The primary bath is nothing short of spectacular as its adorned by gorgeous full marble slabs throughout & even has marble wrapped tub! Not only will you enjoy the oversized outdoor covered patio with a kitchen, fireplace but it also includes a new sparkling pool. The grand, double island kitchen with vaulted ceilings over looks the great room and the wall of sliding glass doors that open up to the pool area. Additional features include smooth museum textured walls, SubZero Wolf appliances, HVAC includes built in dehumidifier, office, fireplace, 2 laundry areas, game room, media room, in house gym or flex room & a separate, hidden chef's prep kitchen with Fulgor Milano appliance package.
#20270339

Dallas

6423 Tulip Lane

5 Beds

5 Baths

6,416 Sq.Ft.

$3,500,000

MLS#: 20270339
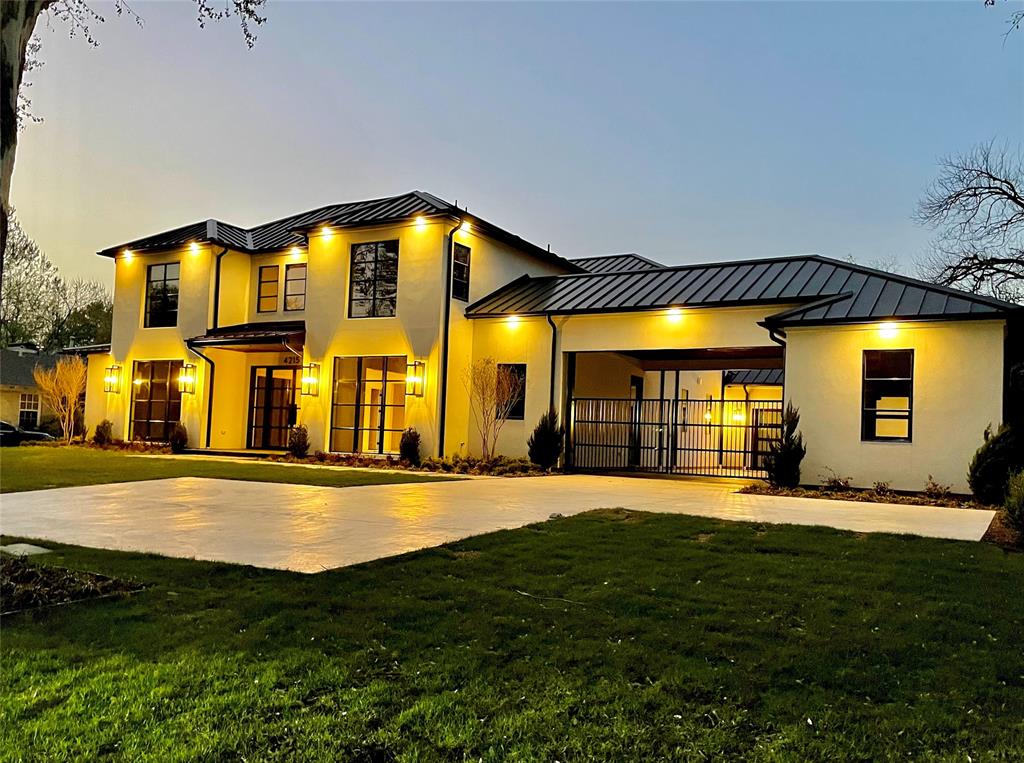
Brand new French Modern by Nichols & Judy Custom Builders. Home will be move-in-ready by June 1st. Home includes: 4 bedrooms, all with ensuite baths and walk-in closets. Primary bedroom and guest suite are on main floor. Dedicated pool bath with shower, and half baths on both levels. 3 over-sized garages with extra room for 2 cars under gated porte co chere. 3 fireplaces, including one on the back porch which is enclosed with phantom screens. Full Wolf and Sub-Zero appliance suite with 60inch range, dual refrigerators, dual dishwashers, and 30inch classic wine storage. Perfect for entertaining with open concepts on both levels. Incredible kitchen and family area on the first floor, and unique game room media upstairs. Wide open back yard, ready for your own pool design. Outdoor kitchen with grill, vent hood, fridge and sink.
#20029926

Dallas

4215 Gloster Road

4 Beds

5 Baths

6,222 Sq.Ft.

$3,500,000

MLS#: 20029926
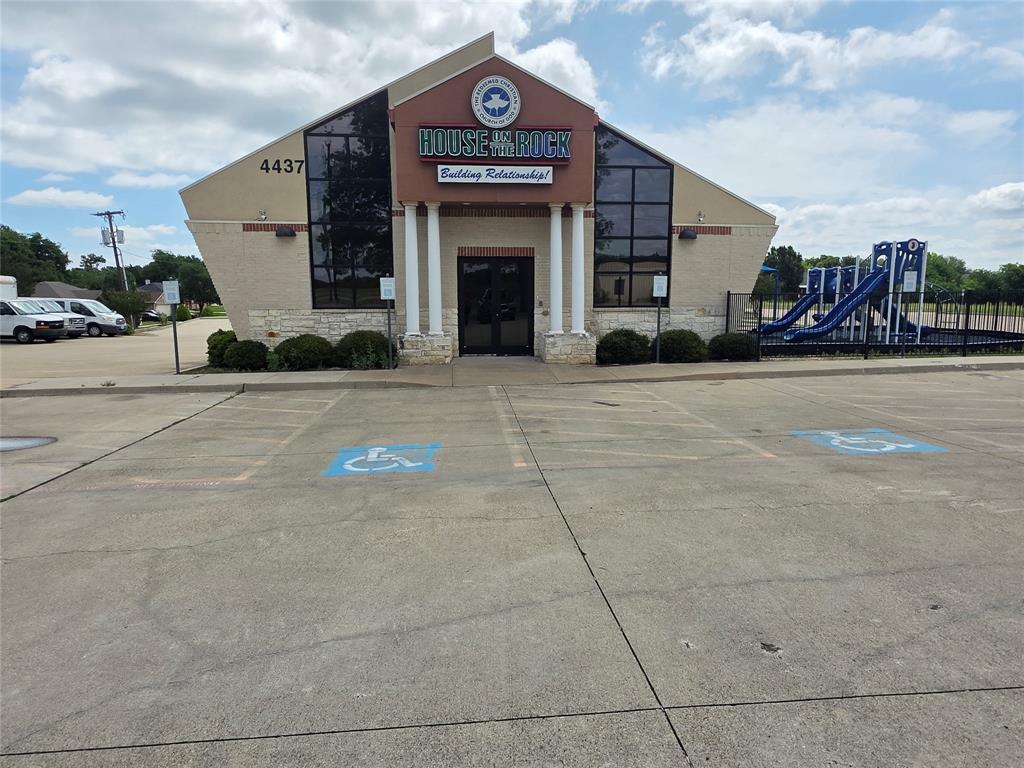
Exceptional church property located at 4437 Matthew Rd and 1715 Sandalwood Rd  in the heart of rapidly growing South Grand Prairie. This well-maintained facility offers excellent visibility and convenient access from Interstate 20 and State Highway 161, making it easily accessible for congregations and community events. The property features a spacious sanctuary, multiple classrooms and meeting areas, administrative office space, ample parking, and flexible-use areas suitable for worship services, educational programs, daycare, fellowship gatherings, and special events. Situated on a highly traveled corridor near residential neighborhoods, retail, and dining, this property presents a unique opportunity for an expanding congregation, community organization, or redevelopment investment. Buyer and buyer’s agent to verify all information including zoning, square footage, and permitted uses. Listing Co Brokerage with Lord and James Real Estate(James Alao) 214-682-4490.
#21282114

Grand Prairie

1715 Sandalwood Drive

None Beds

None Baths

16,592 Sq.Ft.

$3,500,000

MLS#: 21282114
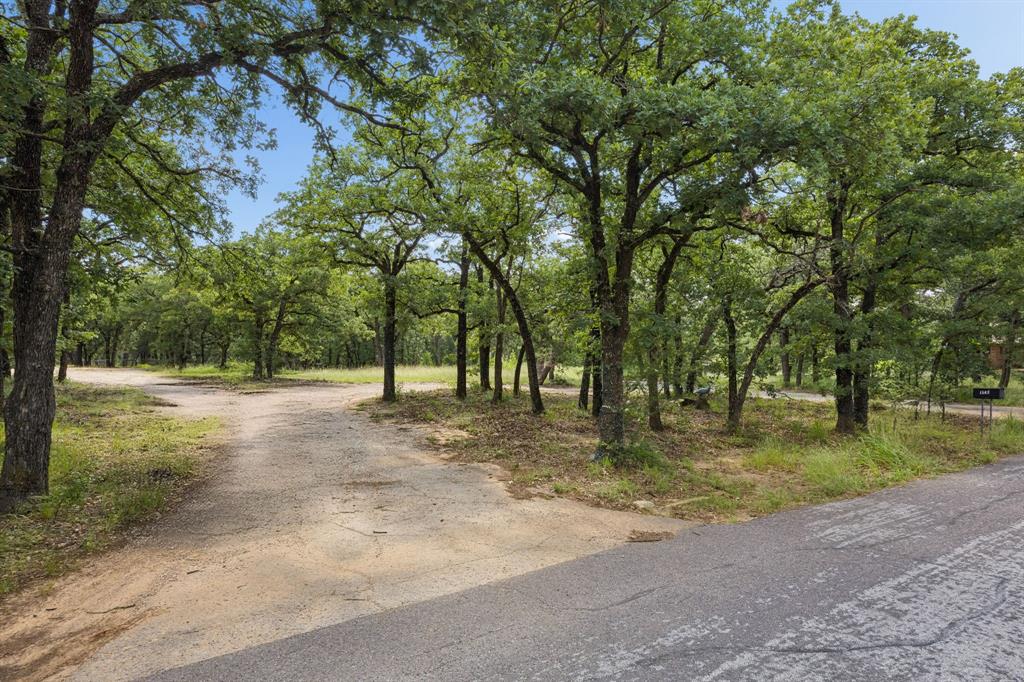
A RARE OPPORTUNITY TO CREATE YOUR DREAM ESTATE!!!  Discover an exceptional 4+ acre estate lot nestled in the heart of Highly Desirable North Keller. This breathtaking property features gently rolling terrain, towering mature trees, and a picturesque setting that offers the perfect blend of privacy, tranquility, and natural beauty. Heavily wooded and tucked away on a peaceful cul-de-sac, this horse-friendly parcel provides an extraordinary canvas to design and build the custom estate you've always envisioned.  Bring your own Builder and build on your timeline, there is NO HOA and no required timeframe to begin construction, offering unparalleled flexibility and freedom. Whether you dream of a luxurious private retreat, an equestrian estate, or a family compound, this remarkable property is ready to bring your vision to life.  Ideally located just moments from Westlake, Vaquero, and Southlake, you'll enjoy convenient access to Dallas, Fort Worth, major highways, DFW International Airport, and leading corporate campuses. Families will appreciate access to the highly acclaimed Keller ISD, consistently recognized among the area's top-rated school districts.  A survey is available. Opportunities to acquire a parcel of this size, beauty, and location are exceptionally rare. Experience the serenity of country-style living with all the conveniences of the Metroplex just minutes away.  Don't miss this truly one-of-a-kind opportunity to create the estate lifestyle you've always imagined!!!
#21268344

Keller

1930 Spring Drive

None Beds

None Baths

4.041 acres

$3,500,000

MLS#: 21268344

Nestled beyond the guarded gates of Castle Hills’ most exclusive enclave, Enchanted Hill, 2310 Silver Table Drive is a striking architectural masterpiece redefining luxury in the heart of DFW. Completed in 2020 with exceptional attention to detail, this immaculate estate offers nearly 6,600 ft. of refined living, designed for both grand entertaining and everyday elegance. Perfectly positioned on a premium half-acre corner lot, the home captures breathtaking hilltop views. Inside, soaring 23-foot ceilings, a sweeping staircase, and walls of windows create a dramatic yet inviting atmosphere where brilliant natural light flows throughout. The home features five spacious bedroom suites, each with a private bath, along with three additional powder baths, a stately wood-paneled library, formal dining, game and card rooms, and a private exercise studio. The chef’s kitchen is equipped with Wolf and Sub-Zero appliances, complemented by a full caterer’s prep kitchen. Additional highlights include a 185-bottle wine cellar, dual wet bars, reverse osmosis with whole-home water filtration system, elevator, two staircases, and four fireplaces. The primary suite is a private retreat featuring dual custom closets, a coffee bar, and a spa-inspired bath with an oversized walk-in shower, foot claw cast iron tub, dual vanities, and separate commodes. A state-of-the-art theater room offers a 133-inch screen, 7.1 surround sound, and wet bar. Outdoors, enjoy a resort-style setting with a covered patio, outdoor kitchen, fireplace, and a 24,000-gallon pool & spa with fire and water features. An oversized four-car garage completes the home. Residents enjoy 25+ parks, pools, sports facilities, and access to a top-ranked private golf course, all near Legacy West, The Star with convenient access to DFW Airport, Highway 121, and I-35, Castle Hills seamlessly blends suburban tranquility with urban convenience. This is more than a home, it is a statement of elevated living.
#21251072

Lewisville

2310 Silver Table Drive

5 Beds

5 Baths

6,597 Sq.Ft.

$3,500,000

MLS#: 21251072

1 ... 203 204 205 206 207 ... 666
* Listings identified with the FMLS IDX logo come from FMLS and are held by brokerage firms other than the owner of this website. The listing brokerage is identified in any listing details. Information is deemed reliable but is not guaranteed. If you believe any FMLS listing contains material that infringes your copyrighted work please click here to review our DMCA policy and learn how to submit a takedown request. © 2024. First Multiple Listing Service, Inc.
 - property

Send a message

Message successfully sent.

Your message

What is 3 + 4 ?

Reason for contacting?

I agree to receive email communication and understand I can unsubscribe at any time.

I agree to be contacted by Next Level Realty Group via call, email, and text for real estate services. To opt out, you can reply 'stop' at any time or reply 'help' for assistance. You can also click the unsubscribe link in the emails. Message and data rates may apply. Message frequency may vary. Privacy Policy

Sign Out

Virtual Assistant

Would you like to take the next step with this property? We can help you schedule a showing or virtual tour, or send you more details.

Yes, I would like more information.

Thank You for Your Reply, One of Our Agents will contact you as soon as possible

No, maybe later.

Thank you, you can always contact me via email, phone number or through the contact form.

Realhub AI

Lucy - Your AI-Powered Realtor

Update Your Temporary Password

Personalize your search

Enter your email and we'll notify you immediately when new listings match what you're looking for.

or enter email address

Already have an account ? Login here

Continue your home search

I agree to receive communications and understand I can unsubscribe at any time.

I agree to be contacted by Next Level Realty Group via call, email, and text for real estate services. To opt out, you can reply 'stop' at any time or reply 'help' for assistance. You can also click the unsubscribe link in the emails. Message and data rates may apply. Message frequency may vary. Privacy Policy

Already have an account ? Login here

We use cookies

We use cookies primarily for analytics to enhance your experience. By accepting, you agree to our use of these cookies. You can manage your preferences or learn more about our cookies policy.






