Properties

Browse or get in touch to schedule a walkthrough.

  • Nearby me
Price range

Popular Features

Community Features

Association

Property Features

Waterfront

View

Exterior Features

Interior Features

Style

10000 properties match your criteria

Updated 1 minute ago

E-Alert name
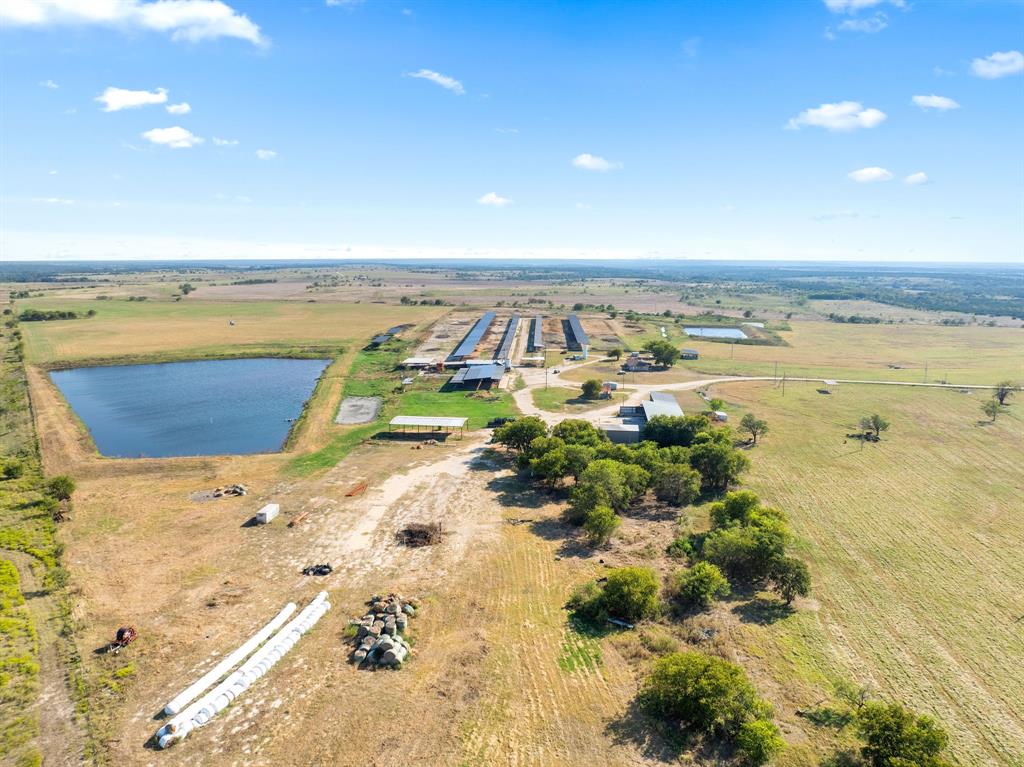
Exceptional opportunity to own a fully equipped commercial dairy on 221.944 acres in north-central Hamilton County, Texas. Conveniently located 12 miles north of Hamilton on FM 219, just 0.75 miles east of Hwy 281, this turnkey operation combines productivity, functionality, and room for expansion. The dairy is TCEQ-permitted for 2,000 total. Facilities include a 3,933 SF double10 Herringbone milking parlor, 3,500 SF covered holding pen, truck scales with 200 SF office. The operation also offers a 5,980 SF commodity barn with seven concrete bays and a 2,250 SF equipment barn. Additional features include two covered concrete feed lanes totaling over 24,000 SF, equipped with misters, stanchions, and water systems; an 8,000 SF hospital barn; nine cow shade structures totaling 52,000 SF; a 3,200 SF hay barn; and calf pens with metal sheds. The property is fenced and cross-fenced with pipe and cable, includes three wastewater retention ponds, three water wells, concrete drives, and buried water and drainage lines. Facility has maintained TCEQ compliance with upgraded retention capacity. Residential improvements include a brick home with 3 bedrooms, 2 baths, attached garage, carport, and storm cellar, plus employee living quarters. Two manufactured homes are also on-site for additional housing. The acreage consists of native and improved grasses with open pastures and functional layout for efficient operation. This Dairy presents a rare chance to acquire a high-capacity, permitted dairy with extensive infrastructure, reliable water, and housing ideal for continued dairy use or conversion to diversified agricultural operations.
#21084965

Hico

910 E Fm 219

None Beds

None Baths

3,500 Sq.Ft.

$3,499,000

MLS#: 21084965

Welcome to 3133 Amherst, a custom home on a 70’ wide lot with a floor plan perfect for entertaining. An abundance of natural light, stone, hardwood floors, gourmet kitchen with Viking appliances, custom cabinets, 3 dishwashers, a small office, 2 walk-in pantries. Kitchen flows into a spacious family room with a stone fireplace, exposed beams & a wall of windows overlooking a peaceful and private backyard with covered patio, fireplace, BBQ, remote controlled screens & room for a pool. Master suite has a fireplace, spa-like bath with a Jacuzzi tub, walk-in shower & two walk-in closets. 4 additional bedrooms, with en-suite baths, laundry & game room complete 2nd floor. 3rd floor offers additional flex room with full bath & bar. Beautiful tree-lined street, walk to the shops  and restaurants of Snider Plaza, SMU & top ranked HPISD schools. Easy access to major highways & airports makes it the perfect choice. Don’t miss an opportunity to own this impressive home on one of UP's best streets.
#20311158

University Park

3133 Amherst Avenue

5 Beds

6 Baths

6,142 Sq.Ft.

$3,499,000

MLS#: 20311158
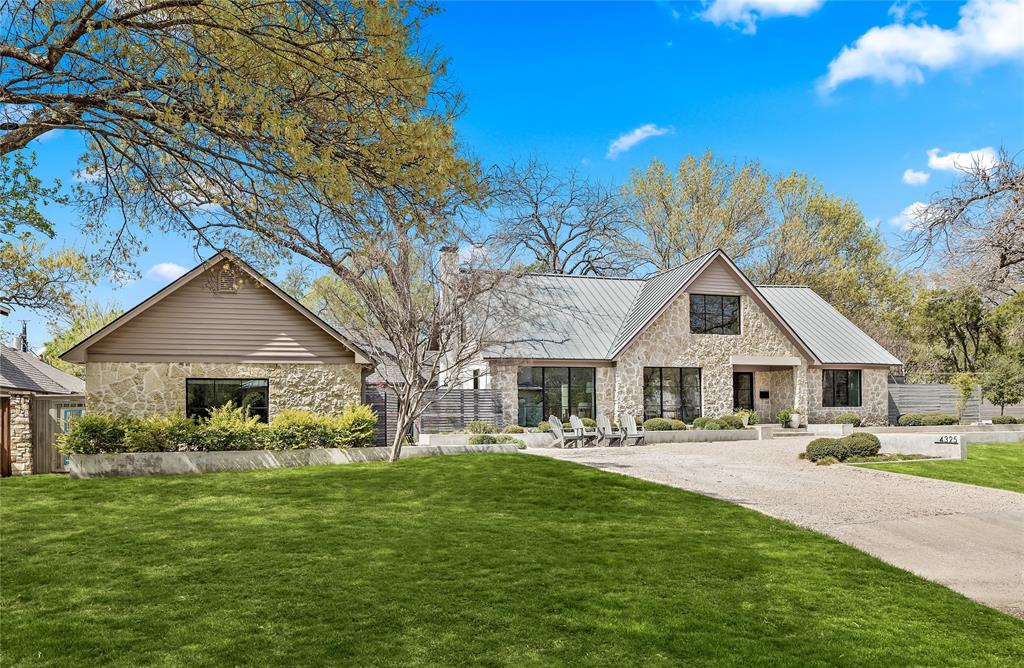
Situated on a prime corner lot in highly sought-after Bluffview, this exquisite residence spans nearly half an acre and offers unparalleled luxury and sophistication. Taken to the studs in 2019, this architectural gem was thoughtfully and meticulously curated and designed. Currently used as a 5 bedrooms, four baths, and a host of meticulously curated living spaces, an office suite, a workout room or additional study, and an expansive outdoor living area, this home is designed for both comfort and grand entertaining. The spacious, open-concept layout features a lavish living room with a grand fireplace, seamlessly connecting to the dining and kitchen areas, while a butler's pantry and bar extend to the outdoor patio, complete with a fireplace and turfed putting green. A private downstairs primary suite with a true spa-like provides an intimate retreat, while the upper level boasts three bedrooms, two baths, and a game room. Surrounded by verdant grounds and situated in close proximity to Dallas' finest private schools, steps from Bluffview Park, Love Field Airport and luxury amenities. This home harmoniously blends modern design, refined finishes, and an enviable location. You won’t want to miss this gem.
#20887805

Dallas

4325 Pomona Road

5 Beds

4 Baths

4,526 Sq.Ft.

$3,499,000

MLS#: 20887805
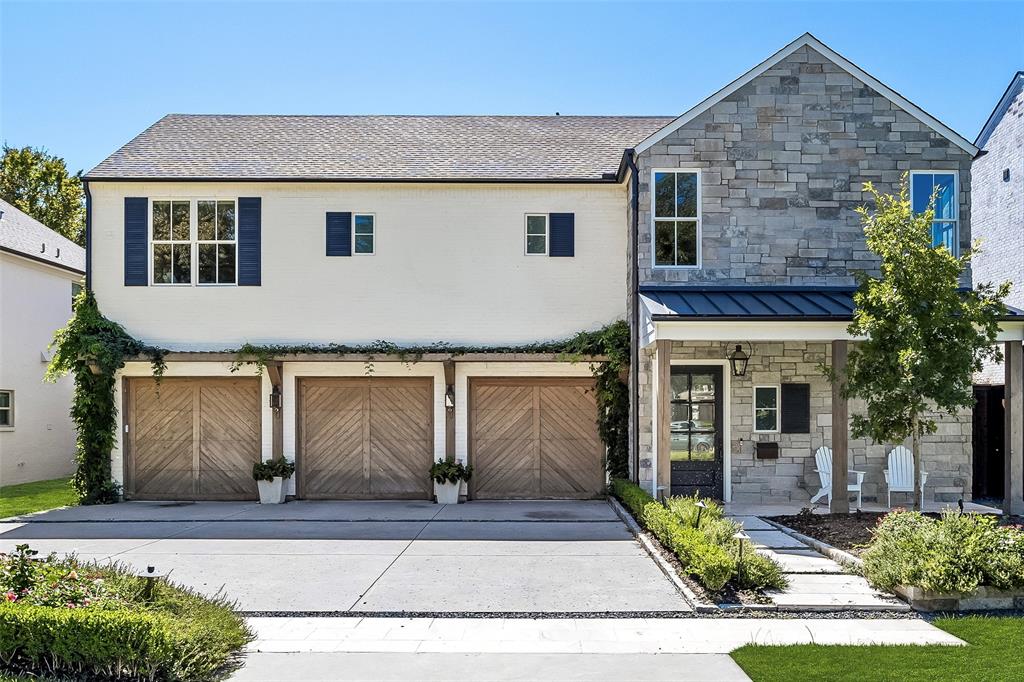
Built in 2018 by Heritage Blue Homes & designed by Chad Dorsey, this home defines luxury living, offering a seamless blend of indoor & outdoor living. As you step inside, you'll be captivated by the wide hallways, attention to detail & designer finishes. The home offers 2 options for a primary suite, one upstairs & one down. Both feature double vanities, soaking tubs, walk-in showers, & large closets. The gourmet kitchen boasts top-of-the-line appliances, an expansive quartzite kitchen island, & ample storage space. The second floor offers a playroom & bonus space that can be used as a home office or workout room. Each bedroom is accompanied by its own en suite bath. Step outside to discover a stunning pool & spacious green space. The screened-in porch with fireplace is an inviting extension of the home. Other notable features include foam insulation for energy efficiency, designer lighting & an abundance of natural light that floods the interior, creating a warm & inviting atmosphere.
#20423990

Dallas

6516 Stichter Avenue

5 Beds

5 Baths

6,351 Sq.Ft.

$3,499,000

MLS#: 20423990
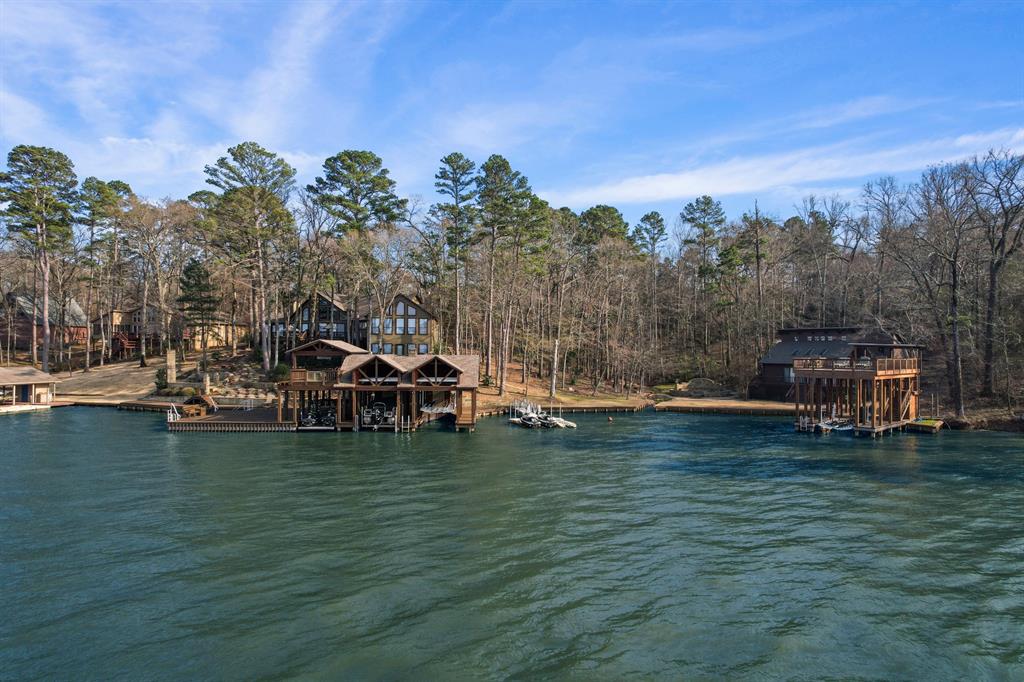
Luxury lake living on Lake Cypress Springs! Sitting on 4.5 acres are two waterfront homes with an additional living facility, oversized garage, gymnasium across the street. Guests will not be a problem at this property as the main home features 6 bedrooms, a loft, and a game room with built in bunks. The Ipae boat house features 3 lifts, spacious separate level sundecks, and an outdoor stone fireplace with a seating area overlooking the lake! The guest house includes 2 bedrooms, upstairs sleeping loft, and 2 full bathrooms. Included is a separate Ipae boathouse with lift and upstairs sundeck. Across the street there is a 4 bay garage with storage, 2500 sq ft of living, and a regulated size air conditioned gymnasium. This property also includes a 31+- acre recreational tract with a 5 acre stocked pond, shooting range, and more within 2 miles of the residential properties! This is the perfect property to spend days with friends and family, to make memories that will last a lifetime.
#20292724

Scroggins

328 Palo Duro

11 Beds

8 Baths

8,760 Sq.Ft.

$3,499,000

MLS#: 20292724
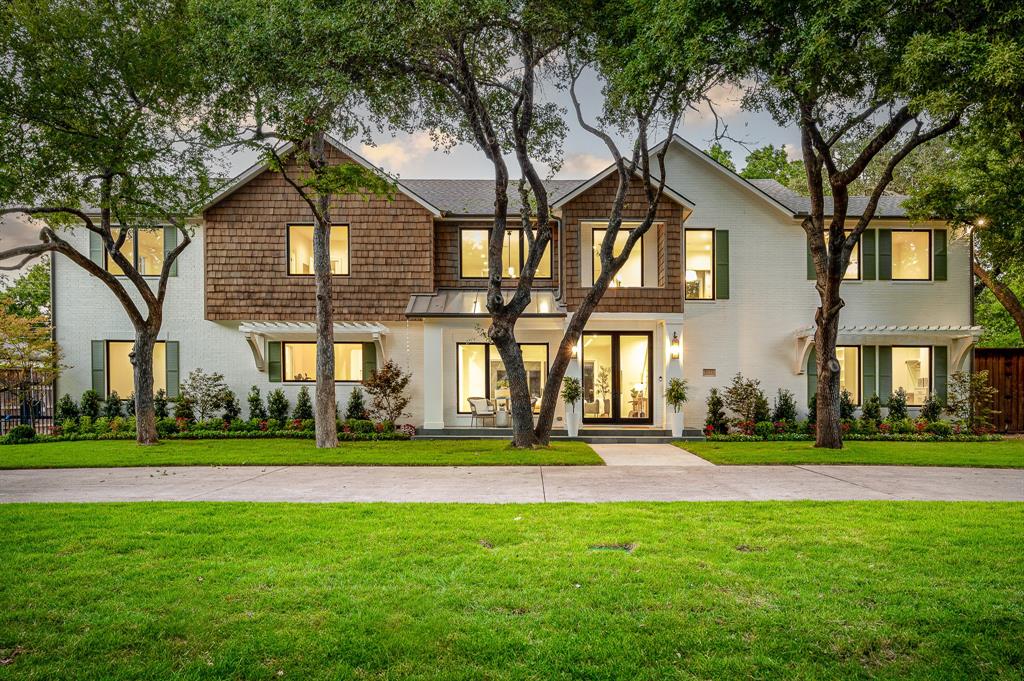
This Serena & Lily inspired newly constructed home is unlike anything else on the market! Step into the grand 20+ foot ceiling foyer with breathtaking views of the backyard lawn & pool. The open family room and kitchen make for convenient entertaining, while the scullery offers a private place for hiding messes and food prep. The primary bedroom and additional guest reside on separate wings of the main floor. The upstairs layout will give everyone in the family a place to retreat. On one side, an adult lounge with wet bar sits near the private office overlooking the pool with a cozy fireplace, also near a potential exercise room. The other wing upstairs offers a youthful flex space near the 3 bedrooms, plus an extra media or golf simulation room. The expansive covered patio with built in grill & refrigeration overlooking the pool will have you ready to host any backyard soiree. Truly a special newer construction with an over engineered foundation built to last.
#20745124

Dallas

5523 Ridgetown Circle

5 Beds

6 Baths

6,655 Sq.Ft.

$3,499,000

MLS#: 20745124
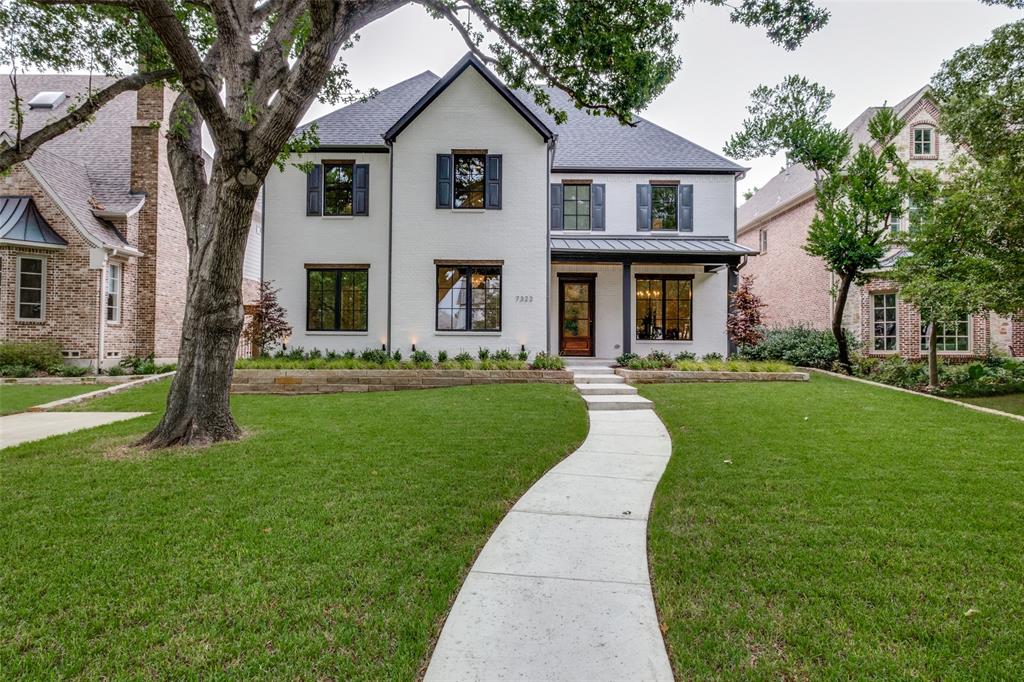
Welcome to 7322 Colgate, where elegance meets comfort in this exquisite new construction home. Boasting an open chef's kitchen and living room, this space is designed for both intimate gatherings and grand entertaining. The kitchen is adorned with top-of-the-line appliances, while the living room features a wet bar, wine fridge, and ice maker, creating the perfect setting for hosting guests. The main level also offers an office and a bedroom, providing flexibility and convenience. Step outside to the expansive backyard, complete with a large covered patio, a cozy fireplace, and a built-in grill, ideal for al fresco dining and relaxation. Upstairs, you'll find 4 en suite bedrooms and the luxurious primary suite, featuring a spa-like en suite bath and dual closets, one of which connects directly to the utility room for added convenience. Additionally, the upper level boasts a spacious game room with a wet bar and an attached media room. Don't miss this beautiful home within HPISD.
#20698526

Dallas

7322 Colgate Avenue

5 Beds

5 Baths

5,564 Sq.Ft.

$3,499,000

MLS#: 20698526
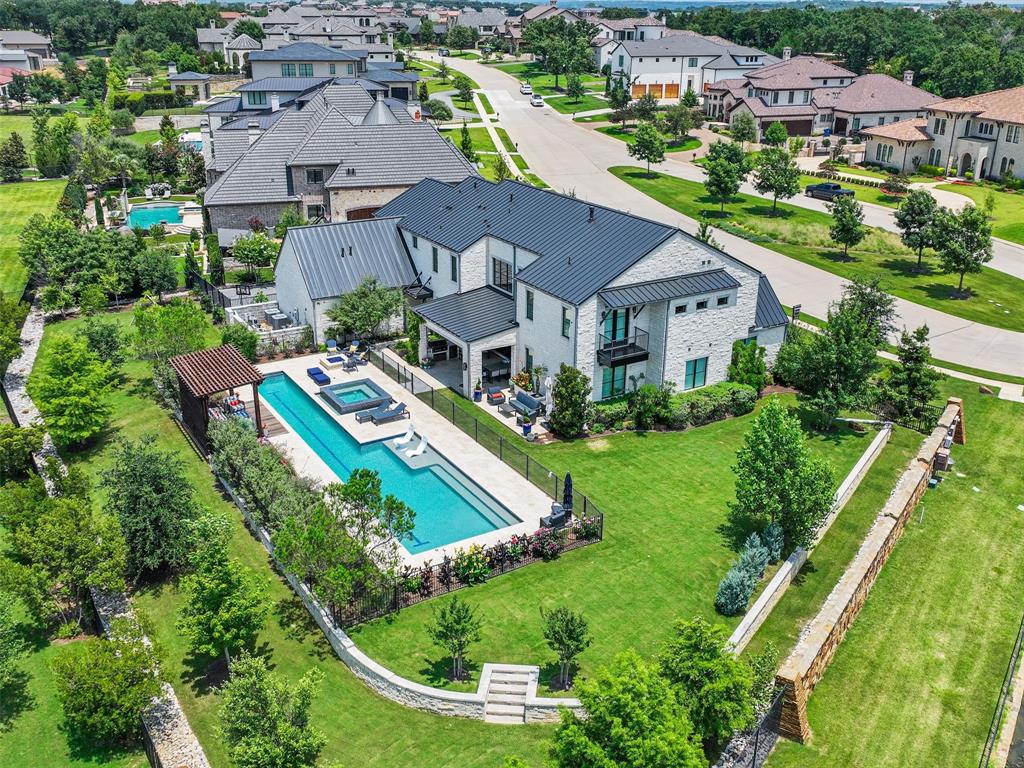
Welcome to this custom estate in Westlake's guard gated Granada! This custom-built luxury residence boasts modern finishes & amenities + open plan living. Step through the beautiful Iron door to a gorgeous view through to the backyard oasis. Stunning center beam floating iron w wood tread staircase + stacked limestone feature wall, Wows! Great Chef’s Kitchen is fully equipped w professional Thermador appliances, 2 dishwashers, built-in fridge, gas range double oven, microwave & warming drawer. Prep Kitchen w 4-bottle Dacor wine dispenser and full wine fridge tower. Opportunity for 2 Primary Suites one on each level boasting spa like baths. Laundry rooms upstairs & downstairs. Exquisite home also offers a storm shelter, water filtration system, auto shades downstairs  + plantation shutters up. Summer living at its best in the outdoor oasis complete w kitchen, fire pit, sparkling Claffey self-cleaning pool & spa, large grass play areas, numerous sitting areas + views of neighborhood lake
#20648257

Westlake

2005 Valencia Cove

5 Beds

4 Baths

5,324 Sq.Ft.

$3,499,000

MLS#: 20648257
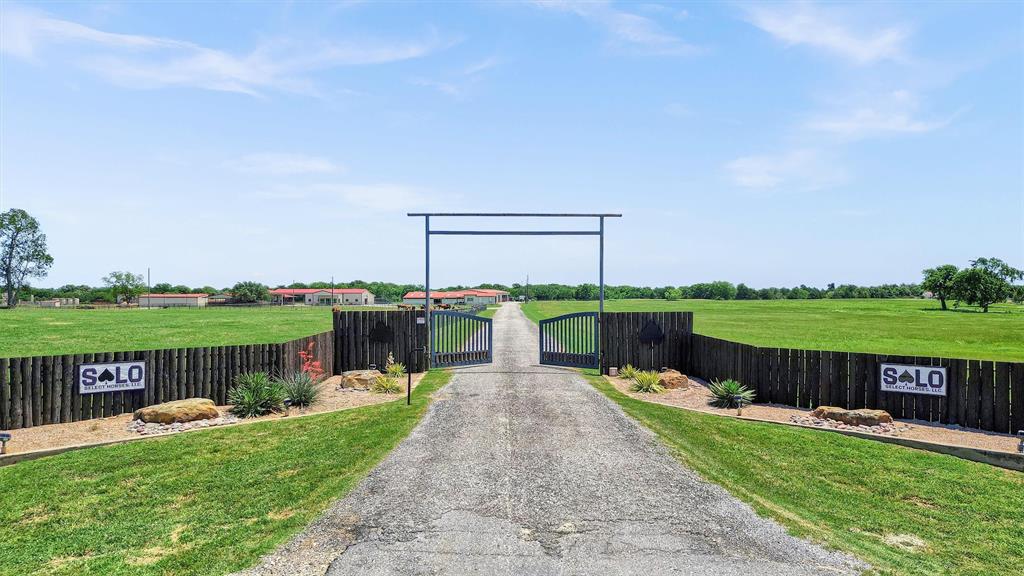
Exceptional offer in Grayson County!  A meticulously developed, highly profitable north ranch facility with top-tier upgrades completed in past years. This property holds significant commercial value with its desirable location on US Hwy 377 north of Whitesboro.  As they consolidate to a single operations location, this investment opportunity guarantees immediate cash flow through an 18-month lease-back with annual rent equal to 10% of the purchase price. The facility features 124 total stalls, six turnout pens-pastures, a lighted pen, Priefert panel walker, a first class covered round pen, dedicated shavings storage building, gated entrance, and more. This ranch has been designed for streamlined, cost effective operations. In 2025, the show barn was fully remodeled including 20 stalls, wash rack, laundry, and tack room. Upgrades in 2024: a covered round pen with premium footing, LED lights, and a viewing area, a remote-controlled 8-horse Priefert Panel Walker and a 20x40' shavings storage building. The 2023 sophisticated 72-stall Horse Barn features a breeding lab, breeding stocks, spacious stalls, concrete alleys, large fans and attached covered storage. 2020 upgrades included: a new Mare Barn-Motel showcasing 16 stalls, a fly spray system and electric fans, and a luxurious Entertainment Lounge and Ranch Office-Apt, boasting modern kitchen amenities, granite countertops, a spacious office, full bath, and an unfinished loft bedroom. The fully remodeled 900 SF main residence features granite countertops, stainless steel appliances, and a custom walk-in shower. This property's layout ensures privacy and functionality. There are multiple spots on the ranch to construct a covered arena, build a home, or create additional pastures and turnout areas. At nearly full occupancy year-round, this facility is an ideal investment opportunity for equestrian businesses and elite horse training operations in Whitesboro, TX.  Don't wait - book your showing appointment now.
#20937456

Whitesboro

20910 US Highway 377

1 Beds

1 Baths

2,793 Sq.Ft.

$3,499,000

MLS#: 20937456

Incredible lakefront retreat with front row panoramic views of iconic Hells Gate and a brand new pool added in 2025 that takes the outdoor experience to the next level. This waterfront property also offers a rare opportunity to transfer a 16x40 boat slip at Bluff Creek Marina making lake days easy and convenient.

Designed for both comfort and entertaining this home features two spacious primary suites on the main level along with a stunning kitchen and a massive family room all positioned to capture beautiful lake views. Each of the six bedrooms includes its own private en suite bathroom offering space and privacy for family and guests alike.

The lower level is built for fun with a large game room a huge wet bar and a balcony overlooking the water. A private guest suite with its own bathroom sits above the garage making it perfect for visitors or additional rental flexibility. Step outside to enjoy the outdoor kitchen and fireplace ideal for cool evenings and long conversations after sunset. The newly added pool creates a resort style backyard where you can relax swim and take in the scenery.

This home is being sold fully furnished and is currently operating as a successful short-term rental making it an excellent investment opportunity or turnkey lake getaway. Located in Sportsman's World residents enjoy access to a marina live outdoor music venue general store and grill tennis courts community pool covered pavilion and playground.

Whether you are looking for a personal retreat an income producing property or both this home delivers. Settle in and start planning your Fourth of July celebrations with what may be the best fireworks view on the lake.
#21129905

Strawn

7105 W Hells Gate Drive

6 Beds

6 Baths

5,520 Sq.Ft.

$3,499,000

MLS#: 21129905
Price reduced
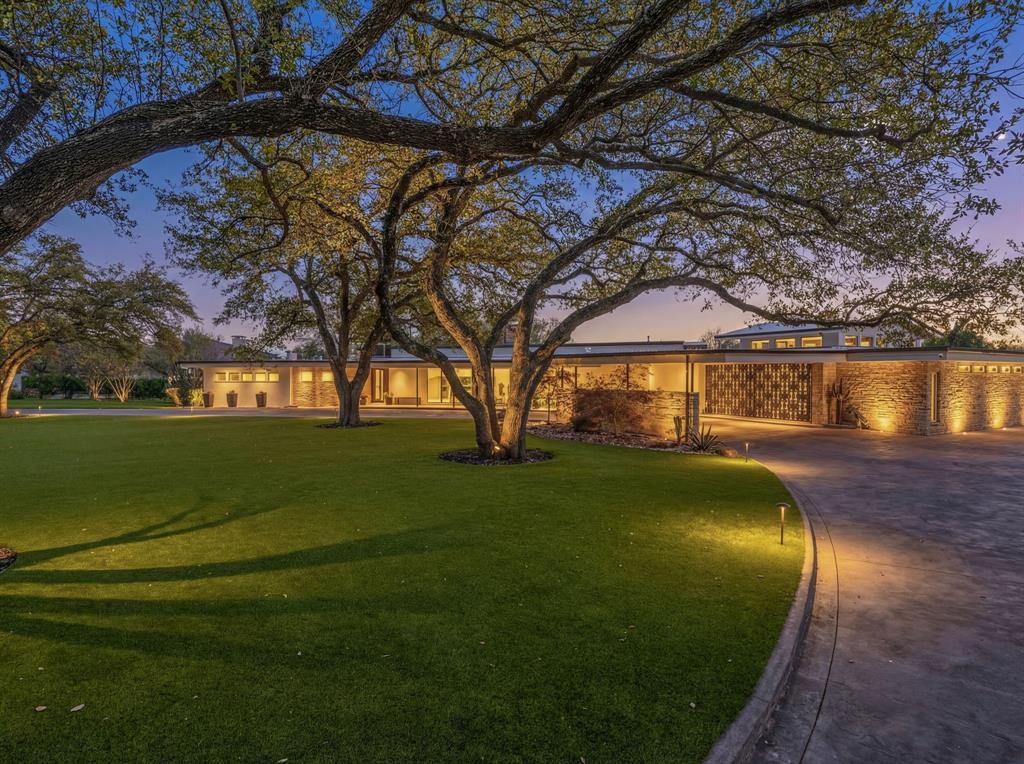
Welcome to 4400 Ridgehaven Road. This is an spectacular 1952 mid-century modern home exudes Rat Pack vibes. Situated on a 2 acre golf course lot overlooking Ridglea Golf Course, there are amazing sunset views over the pool and patio area. Measuring over 7032 ft.², this home is entirely one level. It's an entertainer's dream with multiple large living areas, huge kitchen, remodeled by Kitchen Source, walled and gated entrance for privacy and security as well as double wide driveway for additional parking. All the living areas and the dining area flow beautifully into each other. The master suite is quite large and features his & her bathrooms as well as large separate closets with dressing areas. This four bedroom home has a private bath for each bedroom. Original pink Terrazzo flooring, original wood panels separating formals, kitchen and living areas. Architecturally speaking this home has so much character. The home features a putting green off to the right in the backyard, a huge pool under a very expansive patio, which is covered. There's an outdoor kitchen and a pool bath as well. On the far right of the property is a separate exercise room with a mini split air-conditioning unit. That room measures 261 ft.² which is in addition to the 7032 ft.² home.
#21306825

Fort Worth

4400 Ridgehaven Road

4 Beds

5 Baths

7,032 Sq.Ft.

$3,499,000

MLS#: 21306825

Price reduced
Experience luxury lakefront living at its finest in this extraordinary Cedar Creek Lake retreat situated on approximately 1.03 acres with expansive shoreline views. Designed for entertaining on a grand scale, this custom waterfront estate blends modern luxury, resort-style amenities, and unforgettable indoor-outdoor living. From the striking architectural design and oversized concrete approach to the copper-toned roofing accents and expansive garage space, every detail was thoughtfully curated to create a true destination property. Inside, soaring vaulted ceilings, dramatic custom wood accents, designer lighting, polished luxury flooring, and walls of glass frame breathtaking water views throughout the home. The open-concept living area flows seamlessly into a chef-inspired kitchen featuring oversized islands, premium appliances, double ovens, wine storage, custom cabinetry, and expansive entertaining space ideal for hosting large gatherings or executive retreats. A statement spiral staircase and elevated architectural finishes add to the home’s distinctive luxury appeal. 

Step outside to a private resort atmosphere complete with a custom pool and slide, 8 person hot tub with jets, 8 person sauna, tanning ledges, expansive decking, covered outdoor living areas, retractable screens, outdoor kitchen, mounted TVs, Ferrari speaker sound system, sauna, and multiple lounge spaces overlooking the water. Additional highlights include three boat slips, oversized garage capacity, upgraded efficiency systems, premium doors and windows, spray foam insulation throughout, generator-ready infrastructure, and dedicated fitness space. Whether envisioned as a luxury vacation home, executive retreat, corporate getaway, multi-generational estate, or premier short-term rental investment, this one-of-a-kind waterfront property delivers an unmatched lifestyle on Cedar Creek Lake.
#21266196

Mabank

5000 Esquire Estates Road

4 Beds

3 Baths

2,942 Sq.Ft.

$3,499,000

MLS#: 21266196
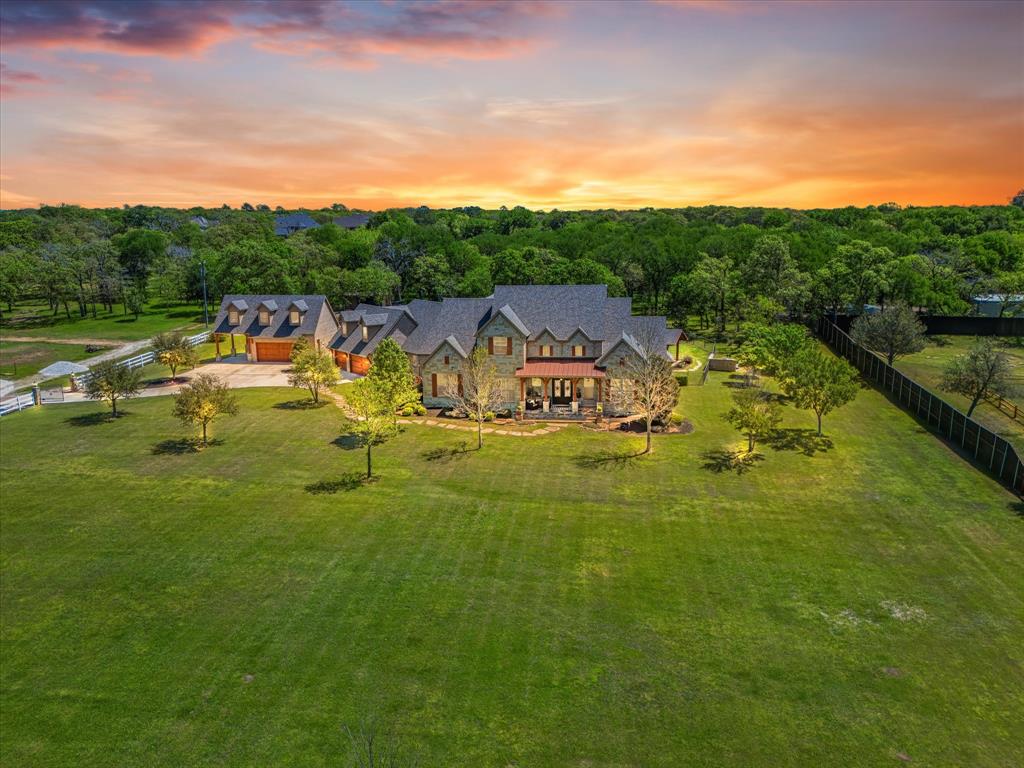
LIVE YOUR DREAM. LUXURIOUS, PRIVATE, IMPECCABLE 4 BED 5 BATH HOME NESTLED ON 3.67 BREATHTAKING BEAUTIFULLY LANSCAPED TREED ACRES OVERLOOKING NATURAL POND. Exquisite custom design & finish elements in & out w architectural detail in millwork, elegant arches, stonework, extensive crown molding, & ceiling woodwork. Outdoor living at its finest w approx. 1200 sq ft of covered patio w fireplace overlooking sparkling pool, spa, & manicured grounds. 1st floor living includes ensuite Primary & Guest bdrms, Living room, Formal Dining, Game room, Media room, Office, Custom chef's kitchen w Dinette, Mud room, Laundry room butler pantry combo, & half bath.
2nd floor living includes 2 ensuite bdrms plus 421 sq ft of unfinished flex space. Tastefully decorated, freshly painted, this pristine estate's been recently inspected, appraised, & is in excellent move in condition. Bring your horses or just enjoy a tranquil serene setting minutes from Southlake Town Center, DFW Airport, & Alliance.
#20592791

Keller

1743 Florence Road

4 Beds

4 Baths

5,316 Sq.Ft.

$3,498,700

MLS#: 20592791

Price reduced
Beyond the gated entrance, a winding private drive welcomes you to an exceptional country estate where timeless elegance meets the quiet beauty of nearly 9 acres. Surrounded by mature trees, open pastures, and peaceful views in every direction, this fully remodeled property offers the rare opportunity to enjoy true privacy without sacrificing luxury.
Designed to complement both everyday living and unforgettable entertaining, the estate features a resort-style pool and spa with water features, expansive outdoor living spaces, and multiple places to gather—from the covered patio and outdoor kitchen to the elevated balcony overlooking the grounds. Whether hosting family and friends or enjoying a quiet evening under the Texas sky, every space invites you to slow down and stay awhile.
Inside, thoughtful design and refined finishes create a home that feels both grand and welcoming. The private primary suite offers a peaceful retreat with its own fireplace, sitting area, and spa-inspired bath, while the chef's kitchen serves as the heart of the home with generous workspace, premium appliances, and seamless flow into the main living areas.
The property is equally impressive beyond the home, offering a 4-stall barn, serene pond, over 7 acres benefiting from an agricultural exemption, and a 50x40 air-conditioned workshop ready for hobbies, storage, equipment, or your next venture. The finished game room with its own wine cellar, full bath, and kitchenette adds incredible flexibility for entertaining or accommodating guests.
A property of this caliber offers more than exceptional amenities—it delivers a lifestyle where luxury, nature, and privacy exist in perfect harmony.
#21336273

Bartonville

400 Porter Road

4 Beds

4 Baths

6,140 Sq.Ft.

$3,497,500

MLS#: 21336273

Introducing 9711 Jim Christal, a premier 40-acre luxury estate offering rare privacy, intentional design, and an elevated ranch lifestyle just minutes from Denton and Rayzor Ranch. This incredibly stunning residence blends refined western influence with modern desert tones, curated finishes, and expansive native views. One acre stocked pond and shooting range up to 300 yards creates an outdoorsman's paradise. Floor-to-ceiling windows extend across the back of the home, opening to an outdoor living area and custom built pool. The acreage is fully fenced and cross-fenced with pipe and wire and includes improved pastures, mature trees, cattle views, a barn, and a custom gated entry. A 1,260 square foot detached garage, and 3,500 square foot shop equipped with 5 roll up doors add generous flexibility for vehicles, storage, and equipment. Additional 1,200 square foot, fully climate controlled bonus room attached to the shop provides ample room for a man cave, office, or dwelling space for multi-generational buyers. With private well, septic, and no HOA, this exceptional North Texas estate offers both independence and convenience. More than a property, 9711 Jim Christal is a place to live beautifully, entertain effortlessly, and create a lasting legacy.
#21368218

Krum

9711 Jim Christal Road

3 Beds

2 Baths

2,457 Sq.Ft.

$3,497,000

MLS#: 21368218

1 ... 213 214 215 216 217 ... 666
* Listings identified with the FMLS IDX logo come from FMLS and are held by brokerage firms other than the owner of this website. The listing brokerage is identified in any listing details. Information is deemed reliable but is not guaranteed. If you believe any FMLS listing contains material that infringes your copyrighted work please click here to review our DMCA policy and learn how to submit a takedown request. © 2024. First Multiple Listing Service, Inc.
 - property

Send a message

Message successfully sent.

Your message

What is 3 + 4 ?

Reason for contacting?

I agree to receive email communication and understand I can unsubscribe at any time.

I agree to be contacted by Next Level Realty Group via call, email, and text for real estate services. To opt out, you can reply 'stop' at any time or reply 'help' for assistance. You can also click the unsubscribe link in the emails. Message and data rates may apply. Message frequency may vary. Privacy Policy

Sign Out

Virtual Assistant

Would you like to take the next step with this property? We can help you schedule a showing or virtual tour, or send you more details.

Yes, I would like more information.

Thank You for Your Reply, One of Our Agents will contact you as soon as possible

No, maybe later.

Thank you, you can always contact me via email, phone number or through the contact form.

Realhub AI

Lucy - Your AI-Powered Realtor

Update Your Temporary Password

Personalize your search

Enter your email and we'll notify you immediately when new listings match what you're looking for.

or enter email address

Already have an account ? Login here

Continue your home search

I agree to receive communications and understand I can unsubscribe at any time.

I agree to be contacted by Next Level Realty Group via call, email, and text for real estate services. To opt out, you can reply 'stop' at any time or reply 'help' for assistance. You can also click the unsubscribe link in the emails. Message and data rates may apply. Message frequency may vary. Privacy Policy

Already have an account ? Login here

We use cookies

We use cookies primarily for analytics to enhance your experience. By accepting, you agree to our use of these cookies. You can manage your preferences or learn more about our cookies policy.






