Properties

Browse or get in touch to schedule a walkthrough.

  • Nearby me
Price range

Popular Features

Community Features

Association

Property Features

Waterfront

View

Exterior Features

Interior Features

Style

10000 properties match your criteria

Updated 1 minute ago

E-Alert name
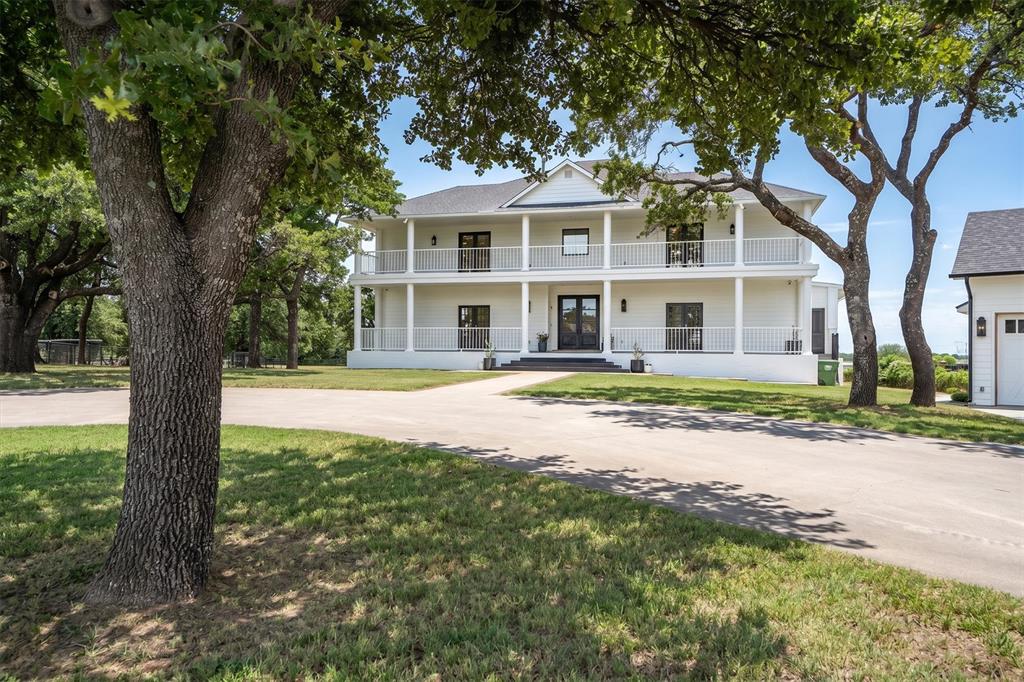
Welcome to one of Bartonville’s most exceptional luxury estates - a gated 10.5-acre retreat in Argyle ISD that seamlessly blends timeless Southern architecture with modern luxury and acreage living. Surrounded by majestic oak trees and featuring dual wraparound porches, this stunning colonial-inspired residence offers privacy, elegance, and room to roam. Extensively renovated and reimagined, the home underwent a transformative renovation that included taking the main level down to the studs. Major improvements include new HVAC systems, tankless water heaters, energy-efficient windows and doors, all-new insulation, and fresh exterior paint. At the heart of the home is a chef’s kitchen featuring Wolf appliances, dual dishwashers, a third oven in pantry, built-in wine refrigeration, a Dacor wine dispensing system, oversized island, and custom cabinetry. Expansive windows showcase beautiful views of the surrounding property and fill the home with natural light. The three-story floor plan offers 6 bedrooms, multiple living areas, and is designed for true family living. The primary suite is a private retreat with a screened balcony, coffee bar, and oversized custom closet. A fully renovated lower level includes an executive office with custom built-ins, exercise room, kitchenette, media area, updated bathrooms, and direct access to outdoor living spaces. Outside, the resort-style pool has been refreshed with new decking, PebbleTec finish, and updated equipment. AG exempt and cross-fenced, the property offers privacy and flexibility with ample space for livestock, recreation, or future equestrian improvements. A detached 4 car garage features epoxy floors, a climate-controlled attic, and electric lift for convenient storage. Enhanced by Crestron home automation and a new aerobic septic system, this extraordinary estate offers a rare opportunity to enjoy luxury living in the heart of Bartonville, zoned to Argyle ISD and minutes from Liberty Christian.
#21290444

Bartonville

1476 W Jeter Road

6 Beds

5 Baths

6,140 Sq.Ft.

$3,495,000

MLS#: 21290444
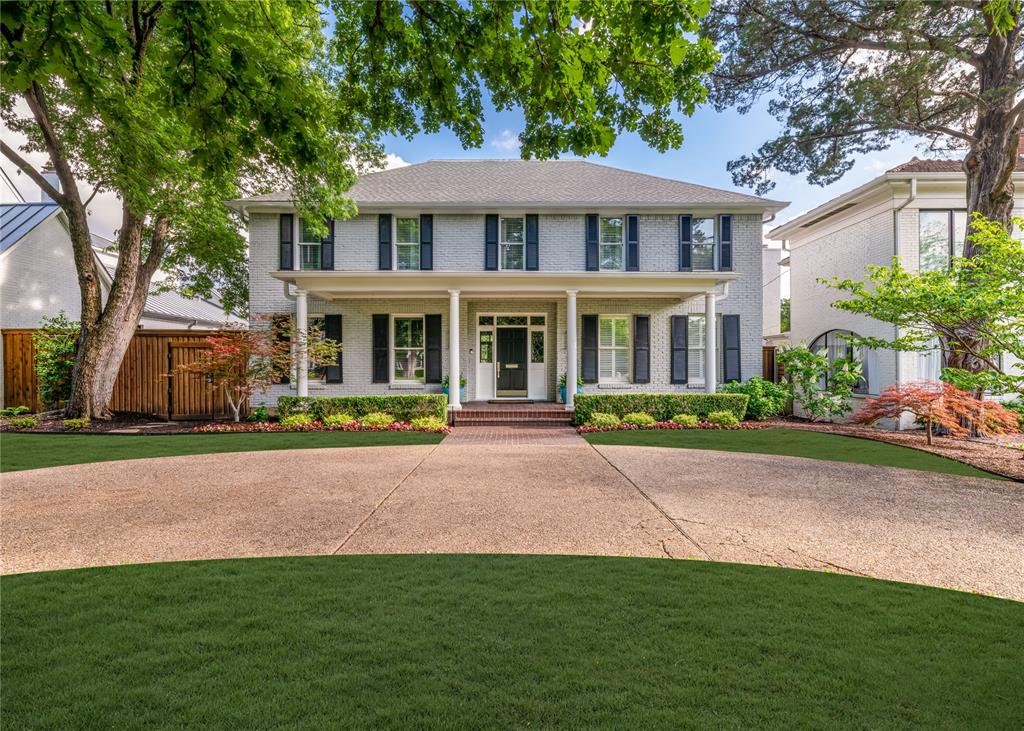
MULTIPLE OFFERS RECEIVED--HIGHEST AND BEST DUE at 11:59PM ON SUN, APR 26th.  Timeless Georgian with transitional interiors on an estate-sized lot in prestigious Highland Park, ideally positioned just across the idyllic footbridge to Armstrong Elementary School and moments from HP Village, DCC, and Snider Plaza. This elegant residence offers 5 spacious bedrooms, 5 and a half baths, with rich hardwoods throughout and beautifully proportioned living spaces designed for both refined entertaining and everyday comfort.

A gracious dining room and sophisticated library office w custom built-ins and window seats provide inviting spaces for gathering or quiet retreat. The light-filled living room features a fireplace and serene views, while the expansive family room is anchored by a fireplace with built-ins and an exceptional wet bar, thoughtfully designed to serve both indoors and directly to the poolside through exterior-facing windows, creating a seamless indoor-outdoor entertaining experience.

Upstairs, a lofted game room accessed by a second staircase offers remarkable flexibility, wired for multiple screens and spacious enough to accommodate a pool table, foosball, and arcade games, complete with a large storage closet for board games and puzzles. The third floor guest suite provides a private retreat with an ensuite bath and spacious walk-in closet. Walls of windows throughout the home flood the interiors with natural light and frame views of the resort-style oversized pool, turfed backyard, and private putting green.

A charming deck provides the perfect vantage point for seasonal skyline glimpses and annual fireworks from the DCC. In addition to the attached 2-car with EV charger, rear drive accommodates 6 additional vehicles, and the front circle drive offers parking for 4-5 more. Warm, welcoming, and effortlessly livable, this is a residence where community, connection, and entertaining are elevated...an exceptional offering in the heart of the Park Cities.
#21238051

Highland Park

3641 Mockingbird Lane

5 Beds

5 Baths

5,140 Sq.Ft.

$3,495,000

MLS#: 21238051
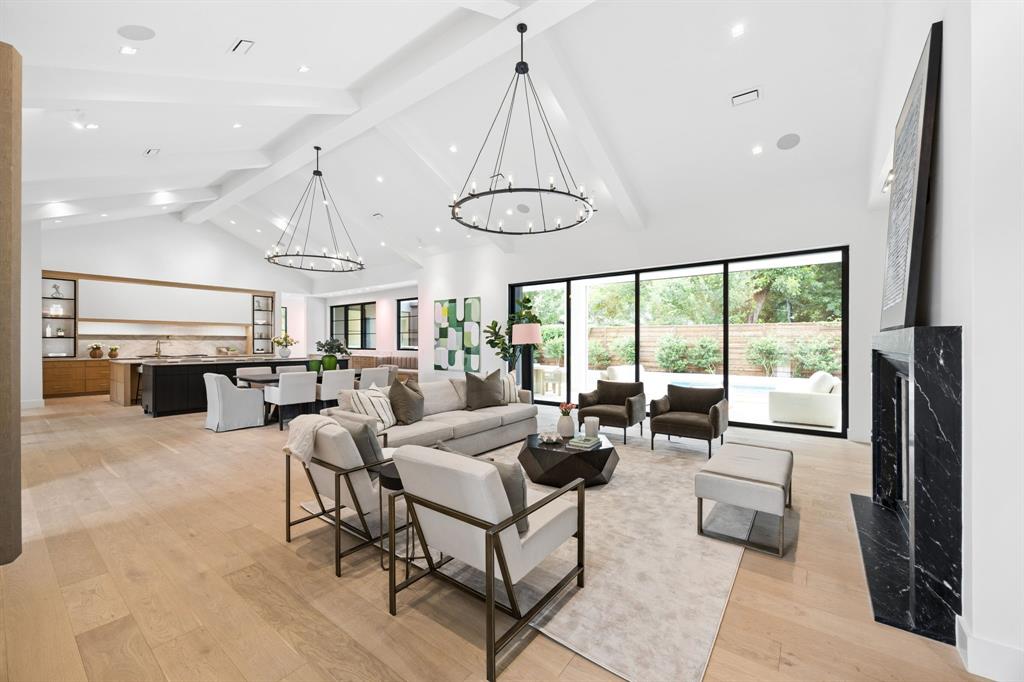
The word ‘exceptional’ falls short - you will not find another home like 4186 Brookport Drive. Situated on a 0.6-acre gated lot, this stunning single-story property is truly one of one. Inside past a striking white oak entry wall, discover an effortless blend of curated design, refined details, and cutting-edge craftsmanship including vaulted ceilings with beams, exquisite wall coverings, and European oak floors. The thoughtful layout offers seamless indoor-outdoor living and entertaining. The spacious living room is anchored by a Soapstone-surround gas fireplace flanked by custom built-ins. Floor-to-ceiling sliding glass doors fully retract to open onto the covered patio and pool. Two additional spaces, a media room with ceiling-recessed projection screen and pool access and a flex space off of the living room with glass French doors, offer endless possibilities. The show-stopping kitchen is a masterpiece of elegant functionality. It features double islands with built-in storage, custom rift-sawn white oak cabinetry, a commercial Wolf gas range with a pot filler, a paneled Sub-Zero fridge, two dishwashers, and pass-through entertaining windows to the outdoor kitchen. A fully equipped butler’s pantry offers an ice maker, sink, fridge, and additional built-in storage. The primary suite is a sanctuary showcasing a library ceiling with undermount lighting, a marble double shower, a soaking tub, and a custom walk-in closet with its own vanity. An attached flex space with pool access is perfect for a gym. Family and guests will enjoy an en-suite bedroom and two additional bedrooms sharing a spacious Jack-and-Jill bath. Everyday convenience is elevated by a designer laundry room, a custom mudroom, and a three-car garage. Outside, the beautiful pool and spa, half sport court, and spacious yard invite opportunities for relaxing and entertaining. Inside and out, this home is meticulously designed for every part of your elevated lifestyle: rest, play, work, and beyond.
#21275570

Dallas

4186 Brookport Drive

4 Beds

4 Baths

5,565 Sq.Ft.

$3,495,000

MLS#: 21275570
Price reduced
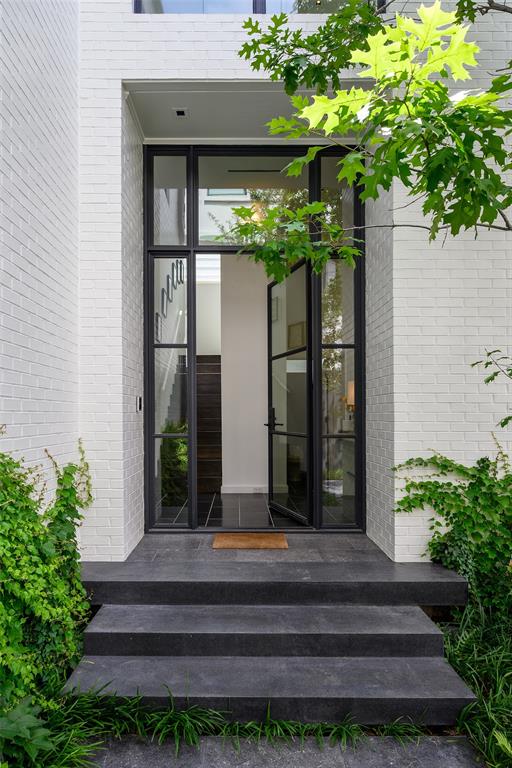
Built in 1990 by Lionel Morrison and completely reimagined to the studs in 2025, this exceptional residence is the result of a remarkable collaboration: Alex Eskenasy (architecture), Peter Dunham (interiors), James Doyle (landscape design), and Shane Douglas (lighting design). Privately set in the highly sought-after Northern Heights on a closed street just steps from the Katy Trail, this architectural showpiece has been meticulously redesigned with extraordinary attention to detail. The location offers walkability to the bespoke shops, grocery, fitness studios, and chic restaurants of the
Knox-Henderson district. Opportunities to own a modernist Lionel Morrison home are rare, especially in this coveted neighborhood. The attached single-family residence features an open floor plan, a stunning eat-in kitchen, and a light-filled living room with custom steel doors that open to a serene backyard retreat complete with an ivy-covered wall, cold plunge, and grilling area. Upstairs, an elegant en-suite guest bedroom accompanies a beautiful primary suite featuring grasscloth wallpaper, dual walk-in closets, and a spa-inspired bath with soaking tub, walk-in shower, and double vanities. This is a truly special offering and one not to be missed.
#21294568

Dallas

3511 Springbrook Street

2 Beds

2 Baths

2,662 Sq.Ft.

$3,495,000

MLS#: 21294568

MOTIVATED SELLER!!! Discover the charm of this exquisite Heritage Home in the sought-after gated community of The Knolls in Westlake. Enter through the breathtaking foyer adorned with wide plank white oak floors, leading you to a striking floating staircase. The spacious design allows for gatherings, while the sophisticated kitchen, equipped with soft-close cabinets and drawers, elegant quartzite countertops, designer lighting, and top-of-the-line Wolf-SubZero appliances, appeals to those with a taste for luxury. Experience the catering kitchen equipped with a ice maker, steam oven and warming drawer. Indulge in the opulent master suite boasting a custom closet and a lavish bathroom featuring Calacatta Gold Marble with his and her vanities and a steam shower. Step into the backyard and find a secluded paradise bordered by a lush greenbelt, featuring a custom pool and spa. The covered patio, enhanced with motorized screens, heaters, and an outdoor kitchen, sets the stage for unforgettable summer evenings.
#21158866

Westlake

2119 Ascension Trail

5 Beds

5 Baths

5,323 Sq.Ft.

$3,495,000

MLS#: 21158866

Price reduced
Welcome to this exceptional luxury estate tucked away in one of Colleyville’s most sought-after private cul-de-sac communities — a neighborhood where homes rarely become available. Situated on an expansive oversized lot, this nearly 9,000 sq. ft. residence was designed for both grand entertaining and everyday luxury living.

From the moment you arrive, the home offers a true resort-style experience with a stunning custom 66-foot-long swimming pool, beautifully landscaped grounds, and expansive outdoor living spaces created for gathering, hosting, and making lasting memories with family and friends.

Inside, thoughtfully designed living spaces blend sophistication with comfort. The home features an impressive great room, a custom media room designed for an immersive cinema experience, and a fully remodeled chef’s kitchen that serves as the heart of the home. Outfitted with premium Wolf appliances, a built-in espresso machine, custom cabinetry, oversized double islands, elegant marble countertops, and a marble backsplash, every detail was carefully selected to create a space that is both functional and timeless. Each bedroom features its own en-suite bathroom.

Whether hosting large-scale events or enjoying quiet evenings at home, this estate offers the perfect balance of luxury, warmth, and livability. Conveniently located near walking and biking trails, parks, and top-rated schools — all within walking distance.
#21296692

Colleyville

6201 Theresa Lane

5 Beds

6 Baths

8,864 Sq.Ft.

$3,495,000

MLS#: 21296692

Positioned on a premier 0.45-acre cul-de-sac corner in guard-gated Newman Village, this private estate represents a rare blend of scale, recreation, and total infrastructure renewal. Originally gut-renovated in 2022 and expanded in 2025 with an 1,800+ SF ground-up addition, the home delivers the effective age and finish caliber of 2025 construction. The interior showcases 2 downstairs living areas, a private media room, an executive office with custom glass doors, an upstairs game room, and motorized window shades across key living zones. A chef’s kitchen features a professional-grade gas rangetop, dual ovens, dual dishwashers and a butler’s pantry with snack fridge, plus a separate walk-in bar with pass-through window, built-in ice maker and 2 beverage fridges. The floor plan delivers a rare 4-downstairs bedroom distribution: a secluded primary suite with pool views, a private en-suite bedroom, and 2 bedrooms sharing a Jack-and-Jill bath. Upstairs features 2 additional en-suite bedrooms. Practicality abounds with 2 separate laundry rooms (both with dual hookups) and 2 main-floor half-baths, including an indoor-outdoor cabana bath for the pool. Offering rare full-perimeter privacy with tall wood fencing on all 3 sides, the resort backyard features dual covered loggias with a gas fireplace, ceiling heater, overhead fans, dual TVs, and perimeter audio. Grounds include a heated waterfall pool and spa, outdoor cedar sauna, private exterior shower, 40-ft putting green, concrete basketball half-court, high-grade turf with dedicated subsurface drainage, and a redesigned landscape featuring trees, plant beds, natural stone, an irrigated raised garden bed, and fenced grass pet run. Additional updates include brand-new 2024 roof, dedicated 2025 HVAC and tankless water heater for the addition, dual 2022 water heaters for main residence, and 3M whole-house water filtration. 3-car garage. Minutes to Dallas North Tollway, newly developing Fields West, and PGA Frisco.
#21380919

Frisco

12967 Mahogany Court

6 Beds

5 Baths

5,577 Sq.Ft.

$3,495,000

MLS#: 21380919
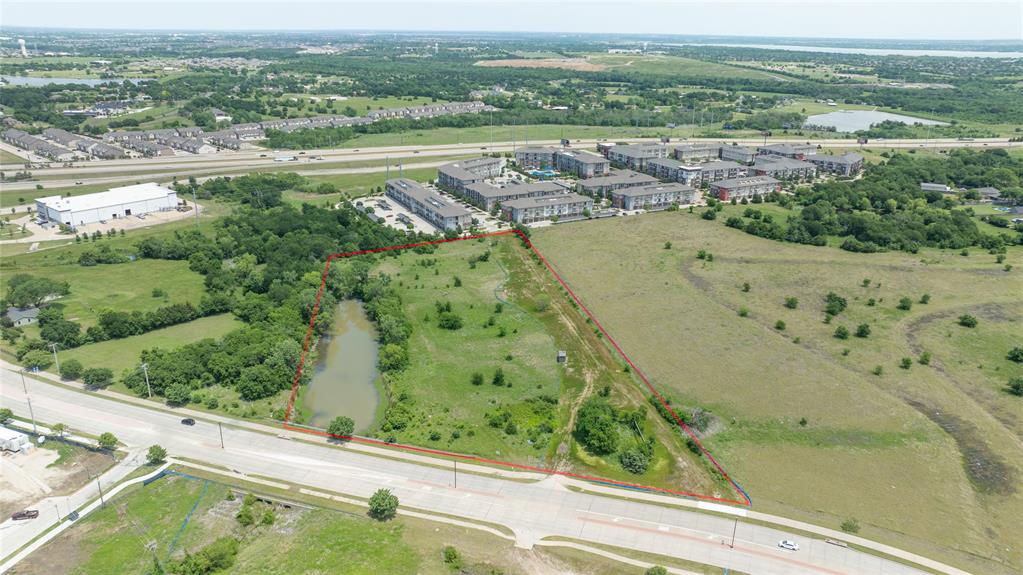
PRIME 7.04 ACRE LAND PARCEL IN A HIGH-VISIBILITY LOCATION WITH MULTI-USE ZONING OPPORTUNITIES, SITUATED IN A GROWING AREA OF DALLAS COUNTY WITH STRONG ROAD EXPOSURE AND ACCESS. UTILITIES AND SEWER LINE ARE READY. IDEAL FOR COMMERCIAL, MIXED-USE, RETAIL, STORAGE, OR DEVELOPEMENT PROJECTS. CONTACT LA2 FOR MORE INFORMATION.
#21263587

Rowlett

9850 Merritt Road

None Beds

None Baths

7.04 acres

$3,495,000

MLS#: 21263587
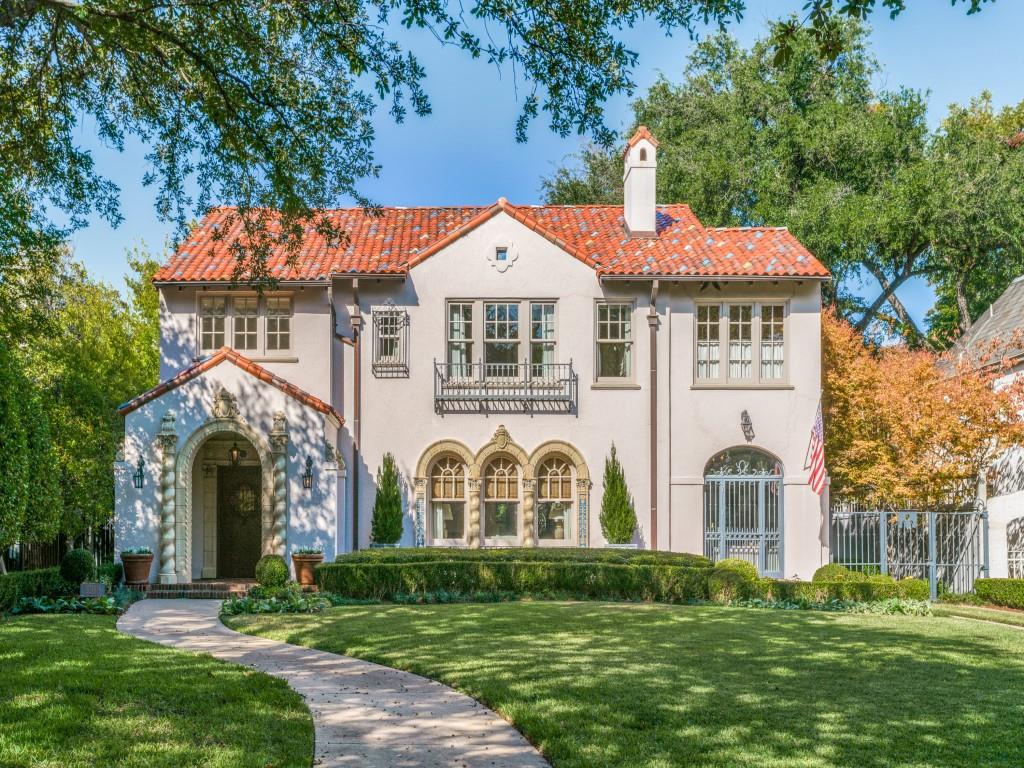
Rarely does a home this charming and architecturally exceptional become available. Completely updated on a beautiful large lot, with a beautiful pool and two room and kitchen guest house. Large kitchen with Viking & Subzero appliances and a charming fireplace. Large master and bath with a generous walk-in closet. A very special home!
#20468737

Highland Park

3318 Beverly Drive

3 Beds

2 Baths

3,534 Sq.Ft.

$3,495,000

MLS#: 20468737

PRIME RESIDENTIAL & COMMERCIAL DEVELOPMENT OPPORTUNITY at Possum Kingdom Lake! The Sale includes The BREAKERS MARINA with Two Story Residence or Restaurant with ADDITIONAL 11.7 ACRES of Spectacular Waterfront & Interior Land perfect for FUTURE RV PARK, LAKE HOMES, CONDOS & or STORAGE. The Marina has 6 Docks with 56 Rental Slips, Retail Ship Store, Gas Dock, Jet Ski lifts, Public Restrooms, Boat Ramp with Ample Trailer Parking, PLUS the 2 story 2453 SqFt Restaurant and Bar have breathtaking Waterfront Views of PK, on an amazing Panoramic Point with ample room perfect for Private Parties, Concerts, and Events. All this is located off FM 1148. By land, on the Beautiful Westside of PK Lake, only 20 mins from Super Walmart, Shopping, Dining and Amenities in the small charming town of Graham TX. The location via lake is also centrally located just across from the Peninsula,& Eastside of PK & a short boat ride to the Famous Landmark Hell's Gate.  This is a Rare Development Opportunity on PK!
#20253278

Possum Kingdom Lake

5001 Camp David Road

1 Beds

1 Baths

2,453 Sq.Ft.

$3,495,000

MLS#: 20253278
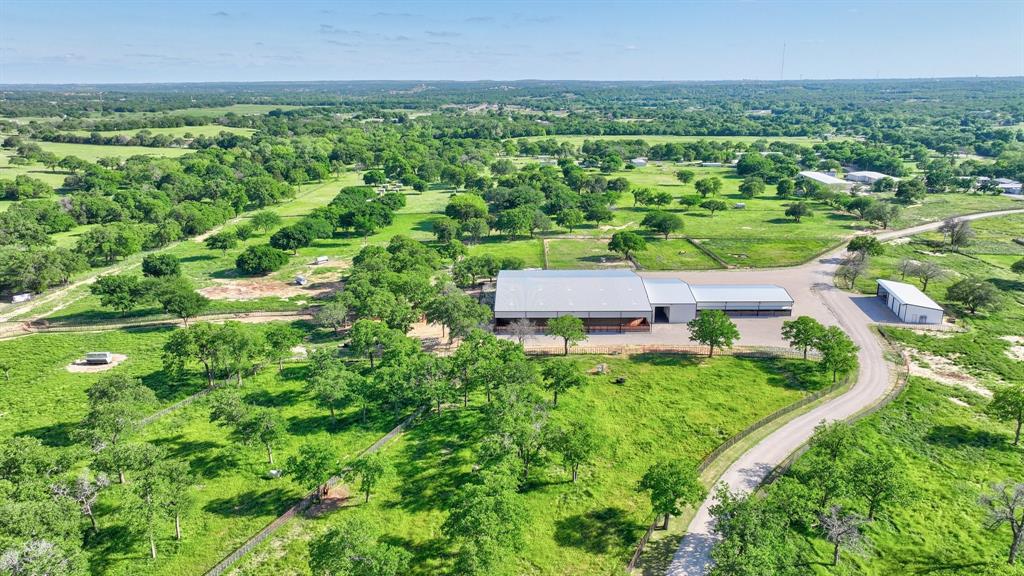
Nestled in the heart of Parker County, this elite equestrian estate is a horse enthusiasts dream. Featuring a 125x125 covered arena with room to expand and holding pens at each corner and alleyway. Attached show barn with twelve 14x14 stalls with large airplane hangar doors on the top half that open to allow sun, air through the barn for the horses. UFO LED lights, 42x84 alley tie area, wash rack, temp controlled custom tack room with rotating tack doors for added convenience, an oversized restroom, and no seam rolled rubber flooring throughout. Two 5,000-gallon storage tanks, two 5.5hp industrial vertical Goulds pressure pumps, with a 3HP in-ground well pump. Not one but two energy efficient ICF concrete custom homes both with 3 Bd, 2.5 Ba, and office. Water filtration system, tankless water heater, custom white oak cabinets and floating shelves, seamless quartz countertops, Chef's gas stove, high ceilings, wood beams, 10ft doors, white oak wood floors and high end carpet with extra pad, and EV chargers in garage. Your dream ranch awaits.
#21216182

Weatherford

270 Price Lane

6 Beds

4 Baths

4,967 Sq.Ft.

$3,495,000

MLS#: 21216182

Classic, traditional, beautiful red brick home with white columns in sought after Hyer Elementary. Gleaming hardwoods throughout the downstairs greets one upon entry. Large living room and dining room flank the entry way. Downstairs office with built ins.The large family room with built ins overlooks a screened in porch with woodturning fireplace and rear yard with beautiful pool. Kitchen has extra large island with room for a breakfast table and a sitting area as well. Primary bedroom with oversized closet, and 4 other bedrooms are all upstairs. Great storage throughout home. Two car attached garage with sliding gate across alley. This beautiful home is awaiting a few updates to make it yours. Walking distance to Hyer Elementary and Preston Center. A great value in todays market.
#20368759

University Park

3908 Hanover Street

5 Beds

4 Baths

4,718 Sq.Ft.

$3,495,000

MLS#: 20368759

Carroll ISD Open Enrollment. A simply stunning contemporary designed home completed in 2022. This rare, single story custom property sits across 1+ acre.  Upon entering the private electronic secured gate, you are quickly drawn to the 10' solid custom door and massive open concept living space. A true entertainers dream home. Additional features include a private gym connected to the owners retreat, steam shower, sound proof office, lighted sport court, hot tub, 2 cold tub's, lighted 100x50 turf field  + beach entry pool with removable child gate. Low maintenance landscaping year around with artificial grass installed throughout the entire property creating a park-like setting. The spray foam insulation and 30 year TP membrane roof provide the ultimate in efficiency for a home this size minimizing utility costs.  All top of the line appliances and luxury finishes round out this amazing move in ready estate within minutes of shops, restaurants, and Southlake town square.
#20276559

Southlake

174 Jellico Circle

6 Beds

5 Baths

5,499 Sq.Ft.

$3,495,000

MLS#: 20276559
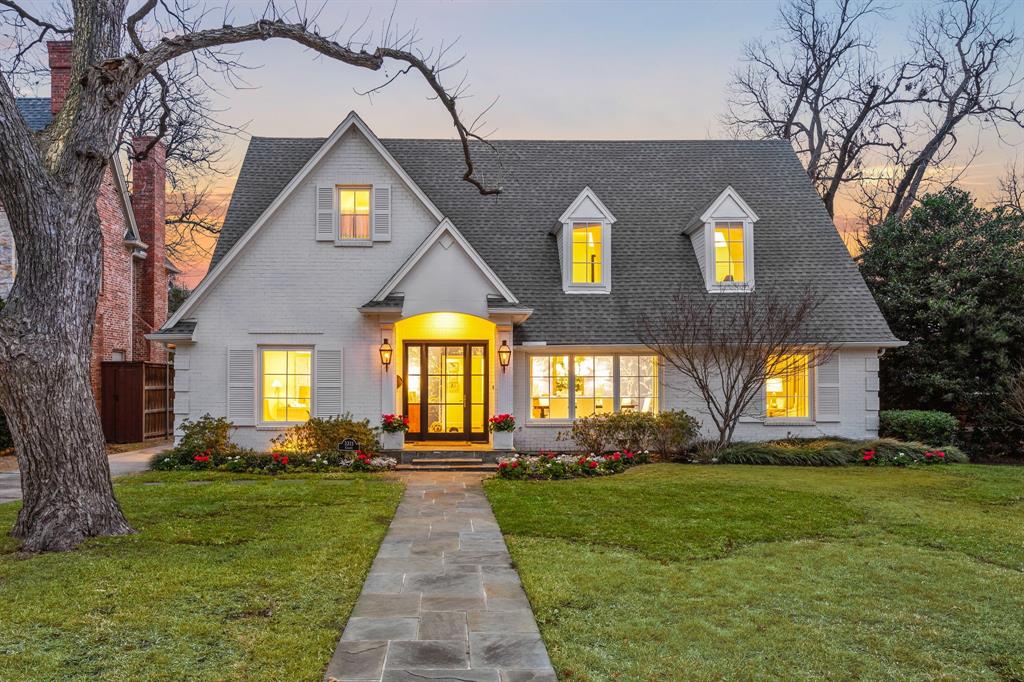
Welcome to 3313 Colgate Avenue, an exquisite home in University Park, TX, where timeless elegance meets modern living. This lovely updated traditional residence offers an open layout, seamlessly connecting a study, formal living areas, and an inviting living room. The updated kitchen, with its top-of-the-line appliances and sophisticated finishes, is perfect for both casual meals and large gatherings.The main floor features a luxurious primary bedroom suite, while the upper level hosts four additional bedrooms and a versatile playroom, catering to various lifestyle needs. Set on a generous 70 x 160 lot, the outdoor space is a true haven, complete with a stunning pool for relaxation. Above the detached garage, beautifully appointed guest quarters offer a private retreat or creative workspace that could be a 6th bedroom and additional full bath. Experience the beauty of 3313 Colgate Avenue, where elegance, comfort, and versatility come together to create an unparalleled living environment. Don't miss the chance to make this exceptional property your own.
See Media for a full list of upgrades!
#20872383

University Park

3313 Colgate Avenue

5 Beds

4 Baths

4,621 Sq.Ft.

$3,495,000

MLS#: 20872383
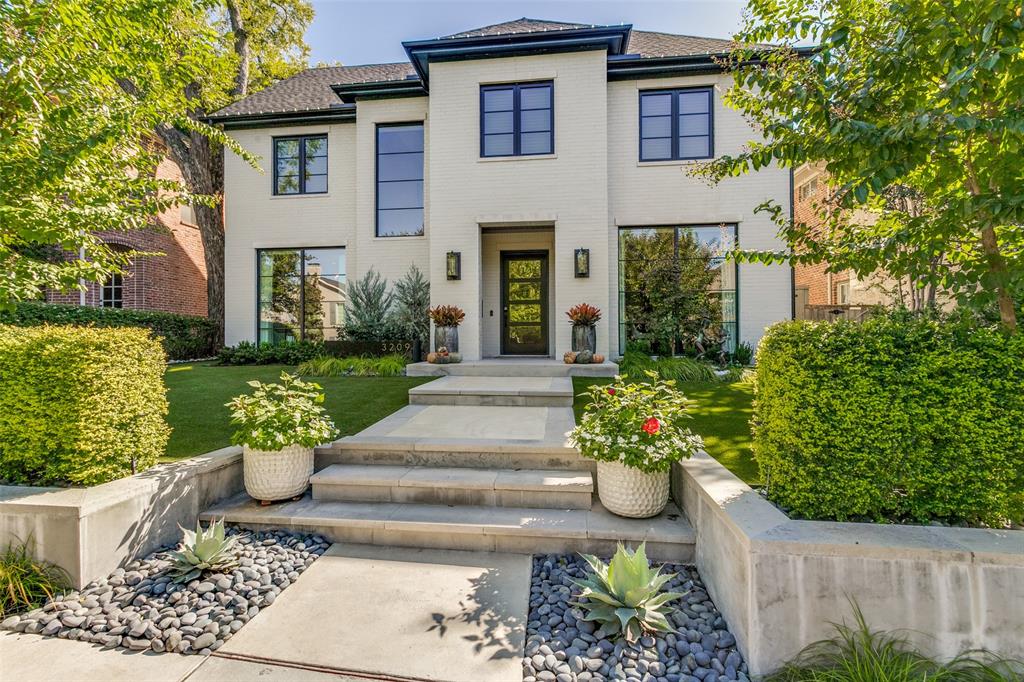
This meticulously constructed home, built in 2020, showcases an unparalleled level of attention to detail and a commitment to exceptional quality. Every aspect of this home has been carefully curated, resulting in a unique and custom living experience that seamlessly blends aesthetics with functionality. Numerous upgrades have been thoughtfully incorporated, including the addition of an elevator, a custom-designed pool & spa, extensive landscaping, hardscaping, artificial turf, & an outdoor living area featuring a sleek linear fireplace. The kitchen, undoubtedly the heart of the home, boasts a spacious island, a cove dishwasher, a Wolf microwave & steam oven, & the addition of a wet bar. For effortless entertaining, there's also a Sub-Zero wine fridge with refrigerator & freezer drawers. The home is adorned with custom automated shades, exquisite light fixtures, & top-notch hardware. Nestled within the highly sought-after HPISD, this property is a true gem that should not be overlooked
#20456004

University Park

3209 Rankin Street

5 Beds

5 Baths

5,656 Sq.Ft.

$3,495,000

MLS#: 20456004

1 ... 215 216 217 218 219 ... 666
* Listings identified with the FMLS IDX logo come from FMLS and are held by brokerage firms other than the owner of this website. The listing brokerage is identified in any listing details. Information is deemed reliable but is not guaranteed. If you believe any FMLS listing contains material that infringes your copyrighted work please click here to review our DMCA policy and learn how to submit a takedown request. © 2024. First Multiple Listing Service, Inc.
 - property

Send a message

Message successfully sent.

Your message

What is 3 + 4 ?

Reason for contacting?

I agree to receive email communication and understand I can unsubscribe at any time.

I agree to be contacted by Next Level Realty Group via call, email, and text for real estate services. To opt out, you can reply 'stop' at any time or reply 'help' for assistance. You can also click the unsubscribe link in the emails. Message and data rates may apply. Message frequency may vary. Privacy Policy

Sign Out

Virtual Assistant

Would you like to take the next step with this property? We can help you schedule a showing or virtual tour, or send you more details.

Yes, I would like more information.

Thank You for Your Reply, One of Our Agents will contact you as soon as possible

No, maybe later.

Thank you, you can always contact me via email, phone number or through the contact form.

Realhub AI

Lucy - Your AI-Powered Realtor

Update Your Temporary Password

Personalize your search

Enter your email and we'll notify you immediately when new listings match what you're looking for.

or enter email address

Already have an account ? Login here

Continue your home search

I agree to receive communications and understand I can unsubscribe at any time.

I agree to be contacted by Next Level Realty Group via call, email, and text for real estate services. To opt out, you can reply 'stop' at any time or reply 'help' for assistance. You can also click the unsubscribe link in the emails. Message and data rates may apply. Message frequency may vary. Privacy Policy

Already have an account ? Login here

We use cookies

We use cookies primarily for analytics to enhance your experience. By accepting, you agree to our use of these cookies. You can manage your preferences or learn more about our cookies policy.






