Properties

Browse or get in touch to schedule a walkthrough.

  • Nearby me
Price range

Popular Features

Community Features

Association

Property Features

Waterfront

View

Exterior Features

Interior Features

Style

10000 properties match your criteria

Updated 1 minute ago

E-Alert name
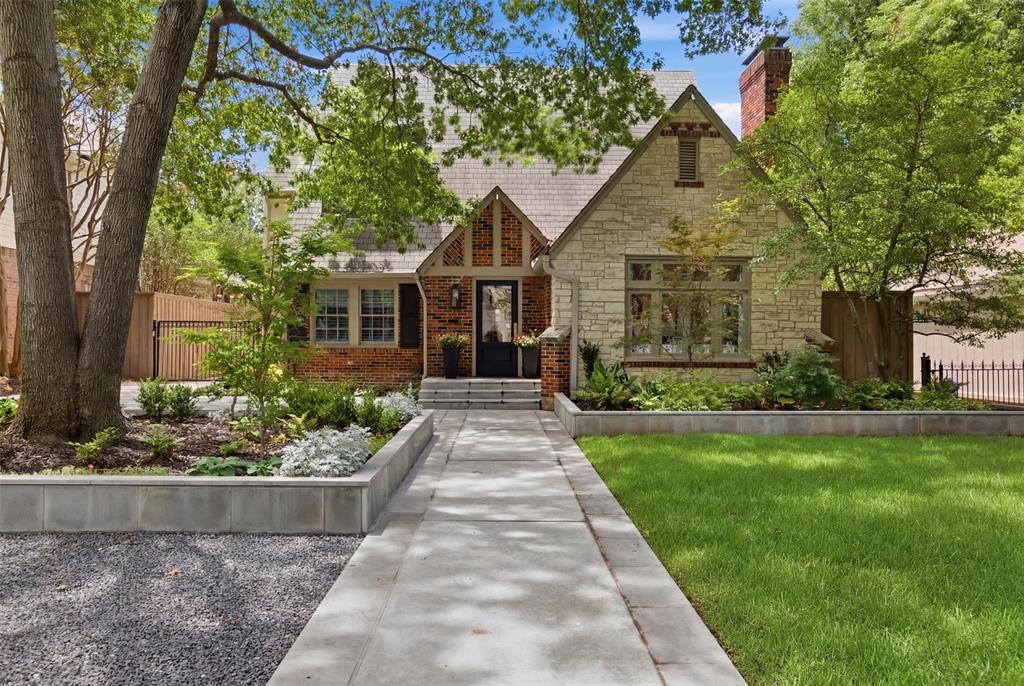
Timeless architecture, exceptional craftsmanship, and magazine-worthy interiors define this beautifully updated Tudor on one of University Park's most coveted streets. Originally built in 1937 and thoughtfully taken to the studs in 2001, 3311 Greenbrier has been meticulously reimagined with extensive designer enhancements and meaningful capital improvements, creating a residence that is as functional as it is unforgettable.

Beamed ceilings, leaded glass windows, rich millwork, and beautiful hardwood floors preserve the home's historic character, while curated lighting, statement wallpapers, updated hardware, and sophisticated finishes bring a fresh, collected aesthetic that feels both elevated and effortlessly livable.

The gourmet marble island kitchen, appointed with Viking and SubZero appliances, opens seamlessly to the inviting family room with its stone fireplace and charming nook, creating the perfect backdrop for everyday living and entertaining. A tucked-away designer bar beneath the staircase adds an unexpected focal point, while formal living spaces offer warmth and timeless appeal.

Recent improvements include refinished hardwood floors, comprehensive interior paint, updated lighting and hardware, designer bath renovations, all three HVAC systems replaced within the last three years, new under-house ductwork, new gutters, and a new driveway gate motor.

Just six homes from Caruth Park and less than a mile from Curtis Park and Pool, 3311 Greenbrier offers the rare combination of historic charm, thoughtful design, modern updates, and turnkey living in the heart of University Park.
#21294733

University Park

3311 Greenbrier Drive

5 Beds

4 Baths

3,864 Sq.Ft.

$3,490,000

MLS#: 21294733

Completed in late 2024, this impressive custom home offers approximately 7,400 sq. ft. of living space with 5 bedrooms, 6 full baths and 2 half baths, plus an additional 3,708 sq. ft. attached garage-shop. Floor-to-ceiling glass upstairs and downstairs captures incredible ranch views and natural light. The home features 2 full kitchens, Wolf appliances, Sub-Zero refrigerator, quartz countertops, porcelain farmhouse sink, custom tile throughout, High Speed fiber internet, Walk in wine room, trophy-media room, Whole House AV system: Control 4 and a reinforced safe room with 12-inch concrete walls. Elevator for supplies to upstairs.  Extensive spray-foam insulation, high-efficiency HVAC and a whole-house Generac generator provide comfort and peace of mind. Outdoor living is a major part of this property, with an impressive 6,127 sq. ft. of covered porches and approximately 13,921 sq. ft. of concrete patios and walkways. The massive covered back porch includes outdoor grilling and plenty of room for entertaining while enjoying stunning ranch views. The attached garage-shop offers exceptional room for cars, trucks, ranch equipment and storage. Five garage doors, the automatic entrance gate and a 17-camera security system can be monitored or operated remotely.  2 Additional barns for storage and 1 additional septic and water meter on SW side of ranch. The ranch features approximately 2.5 miles of high fence for managing trophy whitetail, with the option to add exotics.  Extensive trail system provides easy access throughout the property, with custom 3-person enclosed rifle blinds and 3-person bow blinds at established hunting locations. The spring-fed lake and ponds are stocked are fully stocked. Additional improvements include water well, county water, co-op electric, commercial septic system, wildlife-cleaning area with 3 winches and 30-ton protein-corn storage.
#21374003

Simms

8324 Fm 44 E

5 Beds

6 Baths

7,400 Sq.Ft.

$3,490,000

MLS#: 21374003
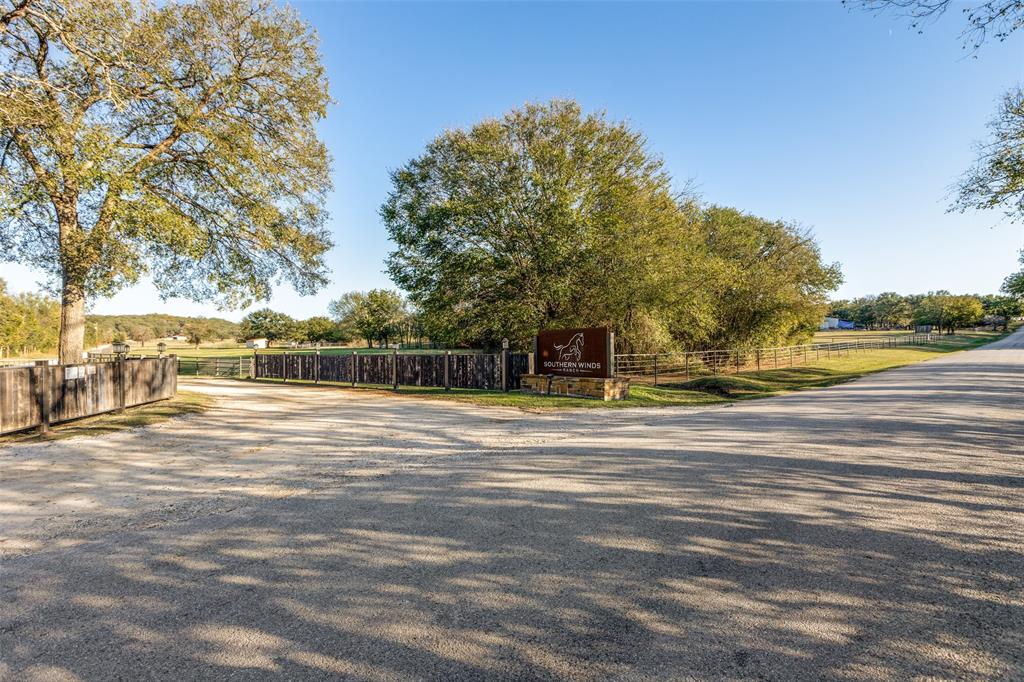
Discover Southern Winds Ranch, 81+ acres of picturesque rolling terrain, perfectly situated near Lake Ray Roberts. This ranch features a main home, guest home, and staff apartment. The horse facilities include 4 barns, totalling 47 stalls.  The two show barns total 21 stalls, and have an office, lounge, wash racks, tack rooms, fly spray system, and automatic waterers. The Mare motel has 20 stalls, stocks, and a lab. Finally, there is a 6 stall quarantine barn. Enjoy training and riding in the expansive 100' x 200' lighted indoor arena, equipped with professional Kiser footing and screens. Let your horses unwind on beautifully groomed private riding trails. 60' x 60' covered area to add an additional covered horse walker or round pen. Fenced and cross fenced with pipe and no-climb fencing offering a total of 16 paddocks. The property boasts two private stocked lakes. Relax in the stunning European-style main home, which features an inviting pool and plenty of space to unwind. Home is designed to accommodate two families with two kitchens, dinings, living and primary bedrooms. Don’t miss this opportunity to own a special piece of Texas. Additional Land Available.
#21043307

Valley View

492 Prairie Grove Road

5 Beds

5 Baths

5,556 Sq.Ft.

$3,490,000

MLS#: 21043307
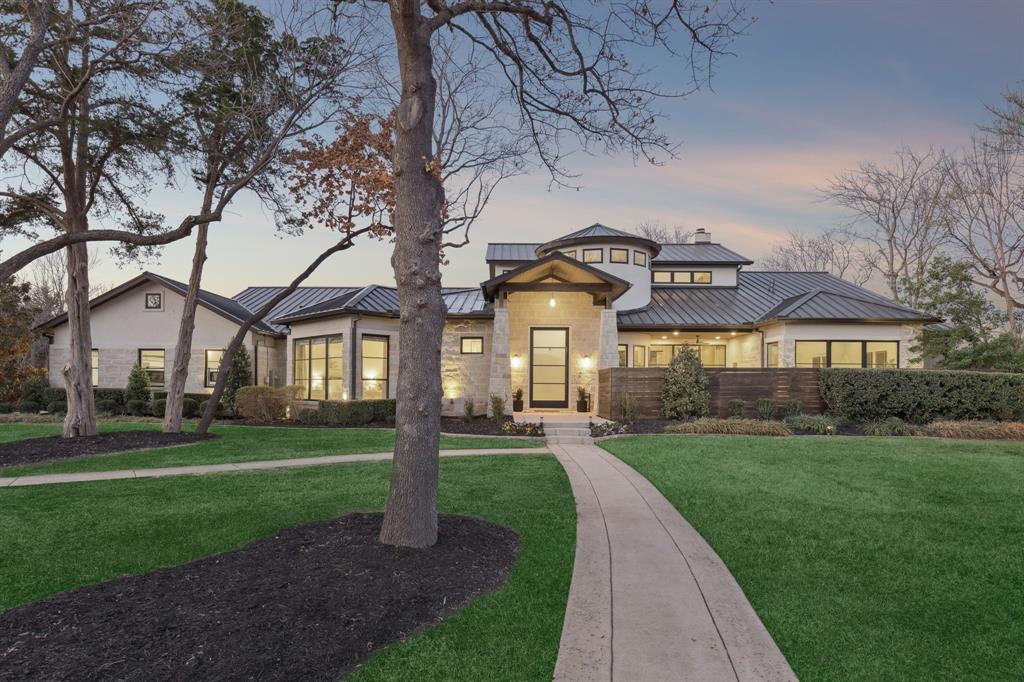
Set on 2.3 fully fenced, usable acres in private Southlake cul-de-sac, this rare modern estate delivers an almost impossible combination: land, Carroll ISD open enrollment, a newer custom home, no HOA, and resort-style amenities at a value well below replacement cost.  Built in 2016, the single-story main residence was thoughtfully designed for modern living and effortless entertaining. A light-filled, open floor plan flows seamlessly to the outdoors through massive panoramic sliding doors, opening to a covered patio with new motorized screens, creating true year-round indoor-outdoor living.  The main home features three oversized, master-sized bedrooms, each with en-suite baths, a dedicated office, and a generous bonus space that can easily convert to additional bedrooms, media, or flex living, offering long-term adaptability without compromise. Additional highlights in the main home include, foam insulation, a full house water filtration system, EV charger, stack dishwasher, separate laundry room in primary bedroom, and thermostats in each bedroom for added convenience. Outdoors, the property truly distinguishes itself. The grounds are fully utilized and designed for lifestyle, featuring mature hardwood trees, a turf soccer field, brand-new fenced pickleball court, expansive play areas, a resort-style pool and spa, and a storage barn for recreational gear and equipment, all within a setting that feels private, peaceful, and rare for Southlake.  With no HOA, sidewalks leading to nearby walking trails, and a quiet cul-de-sac location, the setting offers both freedom and refinement.  As a bonus, the estate includes additional independent living quarters, ideal for multi-generational living, guests, or future flexibility without detracting from the primary home’s elegance and cohesion.
#21174804

Southlake

829 Siena Drive

5 Beds

5 Baths

4,816 Sq.Ft.

$3,490,000

MLS#: 21174804
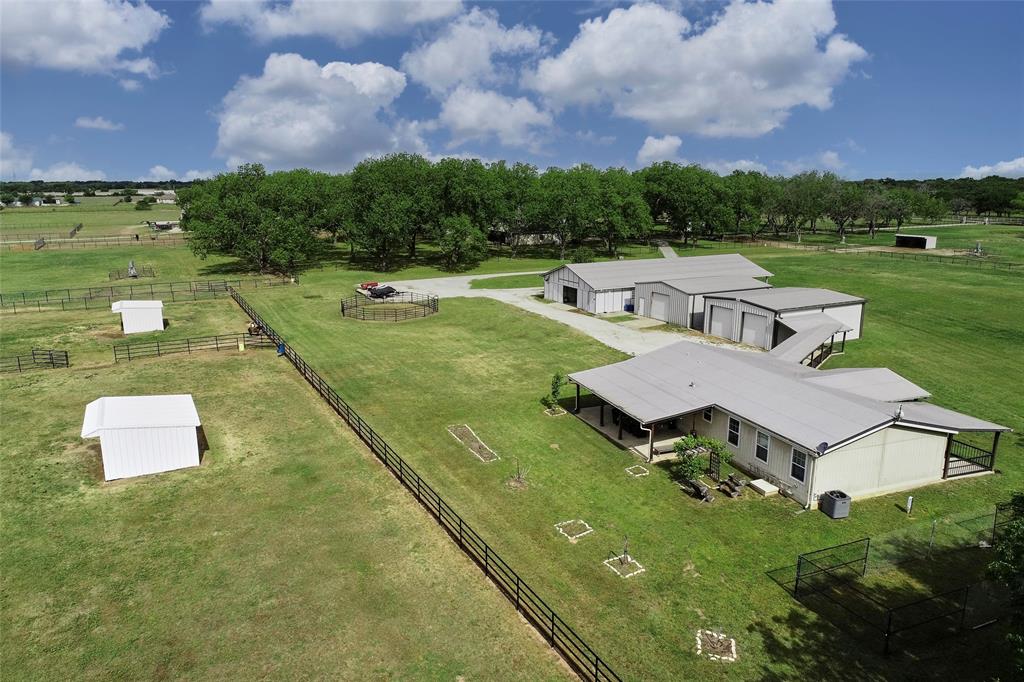
*BACK ON MARKET.  BUYER ISSUE, NOT INSPECTION ISSUE**Located deep in the heart of Horse Country, this well maintained and updated ranch is sited on 30 beautiful ag exempt acres formerly used as a pecan orchard with 7 cross-fenced sandy-loam pastures for horses and livestock**Blackjack RD is a quite county road with high-end horse and acreage properties, with proximity to Denton, Frisco, the future Dallas North Tollway extension and DFW Airport**Improvements include 3 residences, a 6-stall professional horse barn, two 1,200 SF steel I Beam utility buildings and 6 loafing sheds**The Main Stone home is beautifully done with an open floor plan that includes a wall of windows view of many of the mature pecan trees on the property**A second residence tastefully built in 2020 in a portion of the horse barn is 875 SF w 2 beds, kitch, and one bath w an office**Third residence is a modular 3 bed 2 bath 1,680 SF home completely remodeled with huge front and back porches and connected garage
#20312829

Pilot Point

2370 E Blackjack Road E

4 Beds

3 Baths

3,167 Sq.Ft.

$3,490,000

MLS#: 20312829
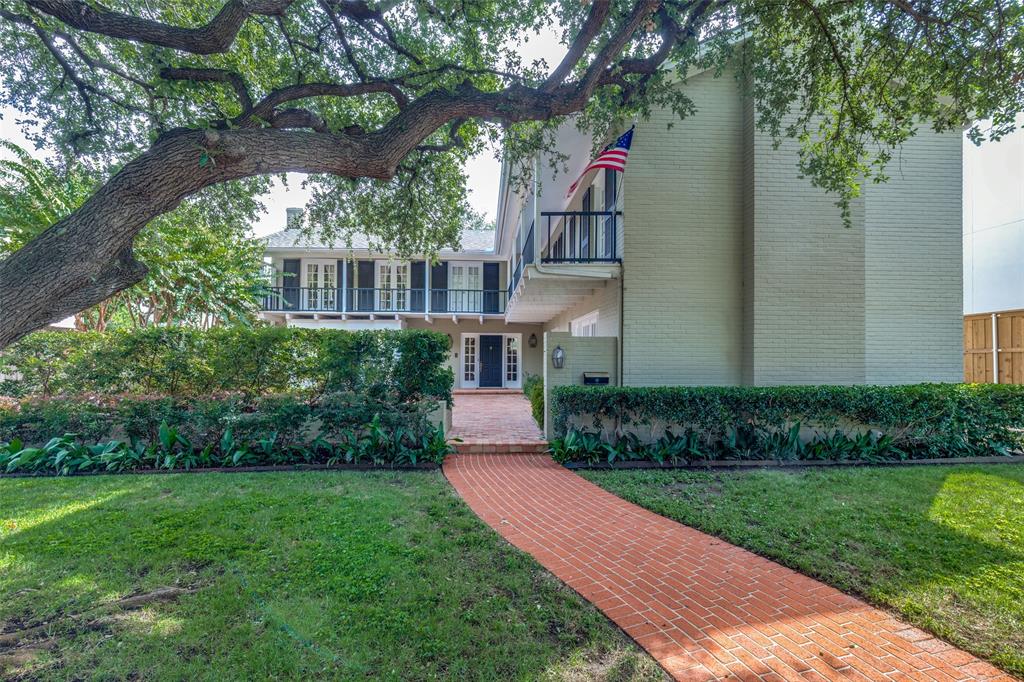
A unique opportunity awaits at this one-owner residence designed by renowned architect Overton Shelmire, who designed The Adolphus Hotel and other iconic Dallas landmarks. This New Orleans-inspired home exudes charm, with balconies spanning the entire home, and a large, inviting courtyard welcoming you into a grand entryway flanked by the formal living and dining rooms. The generous rooms are perfect for entertaining and are flooded with natural light from the expansive windows! The study (5th bedroom) has pocket doors for privacy, and access to a full bath directly across from the wet bar. The kitchen and den flow together to create a comfortable, extended family space with French doors that open into the courtyard, perfect for gathering with family or friends and creating that desired mix of indoor and outdoor living. Upstairs are 4 bedrooms, including the enormous primary with an ensuite bath.  Perfectly positioned on a 70’ x 145’ lot, this house is located within walking distance of Bradfield Elementary, Highland Park Village, and Fairfax Park. This well-loved and extremely well-built home provides an excellent opportunity to renovate a distinctive property and bring it up to today’s standards OR build your dream home on a well-established street. Don’t miss this chance to create something extraordinary at 4411 Fairfax!
#21093546

Highland Park

4411 Fairfax Avenue

5 Beds

4 Baths

4,157 Sq.Ft.

$3,490,000

MLS#: 21093546
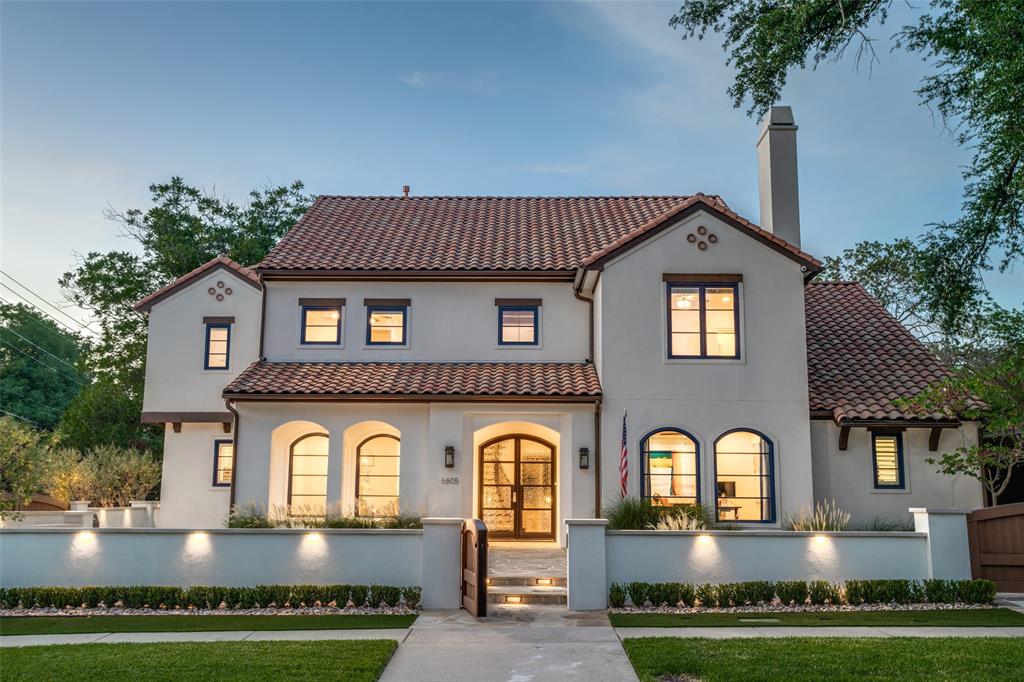
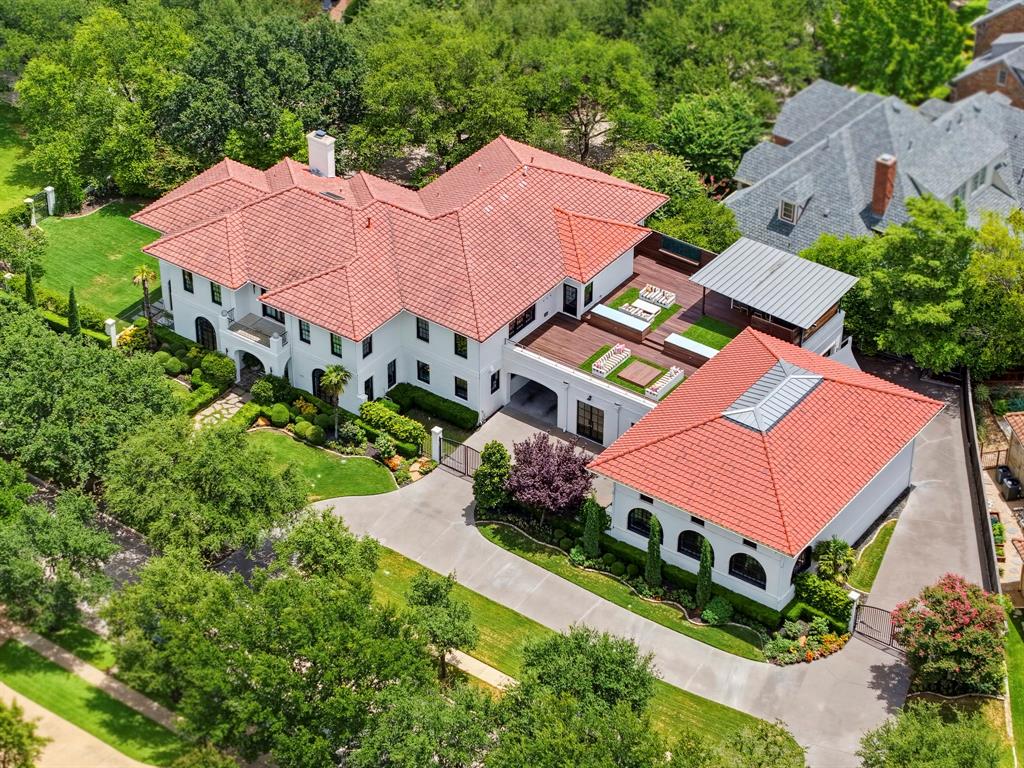
Step into elegance and sophistication in a timeless Santa Barbara-style Mediterranean ideally situated on a fully gated, beautifully landscaped corner lot in the prestigious Preston Hollow neighborhood. This move-in-ready beauty seamlessly blends charm with refined modern living—offering exceptional privacy, curated interiors, and a backyard retreat. From the moment you arrive, you're welcomed by a gracious entry that opens to a formal dining room and a private study with fireplace, and a second living area setting the tone for a home designed with both comfort and entertaining in mind. The sprawling main living area is the true heart of the home—featuring rich wood-beamed ceilings, fireplace, custom built-ins, wet bar, and a dramatic wall of doors that open to your private outdoor oasis. Every room is generously sized, flooded with natural light, and finished with sophisticated details throughout. The chef’s kitchen is anchored by a large center island and complemented by a sunny breakfast nook, walk-in pantry, and a fully equipped butler’s pantry with prep sink. Whether hosting a dinner party or a casual weekend brunch, this space is designed to impress. The primary suite is a true sanctuary, tucked away on the main level with views of the pool. Enjoy a spa-like bath featuring dual vanities, a soaking tub, oversized shower, and a custom closet. Upstairs, you’ll find three additional bedroom suites, each with its own private bath, along with a spacious game room or flex space complete with a wet bar—ideal for a home gym, media room, or gathering area. Home has ample storage. Enjoy outdoor living in your private backyard retreat, complete with a covered patio with new remote screens, fireplace, pool, outdoor kitchen, turf lawn, and an electric gate for added convenience. Home also has a generator. This exceptional property offers classic Mediterranean charm with today’s most desired features—all in one of Dallas’ most established and sought-after neighborhoods.
#21020804

Dallas

6605 Northwood Road

5 Beds

5 Baths

5,832 Sq.Ft.

$3,485,000

MLS#: 21020804
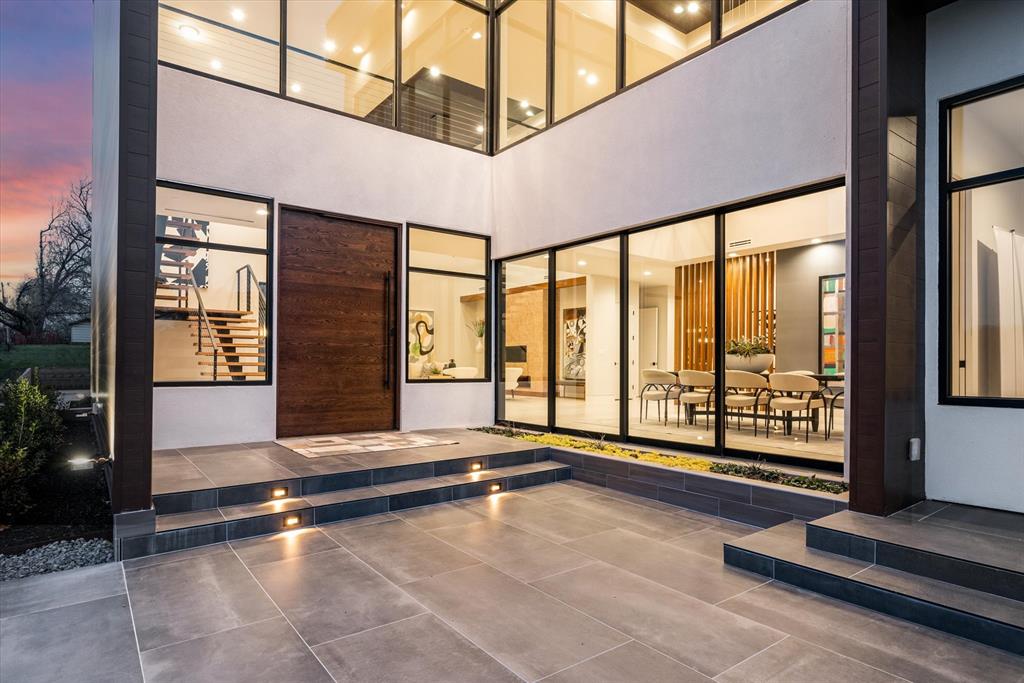
Introducing an architectural masterpiece crafted by B3 Home Builders, this newly constructed modern estate epitomizes luxury living. Nestled on over an acre just off the esteemed White Chapel Boulevard in Southlake, you will find the feeling of country living but just blocks from Southlake Town Square. The striking facade immediately captures attention, with clean lines and sleek finishes that reflect its modern design that showcases the  meticulous attention to detail at every turn. Expansive windows adorn the walls, bathing the interiors in abundant natural light and offering panoramic views of the lush surroundings, creating a sense of connection with the outdoors. One of the highlights of this remarkable home is its dual primary bedroom suites, located upstairs and downstairs. Beyond the luxurious interiors, this estate is also designed for outdoor enjoyment and recreation with plenty of room that allows homeowners to create their own private oasis beyond the louvered Pergola.
#20676660

Southlake

170 Sweet Street

5 Beds

6 Baths

7,684 Sq.Ft.

$3,485,000

MLS#: 20676660
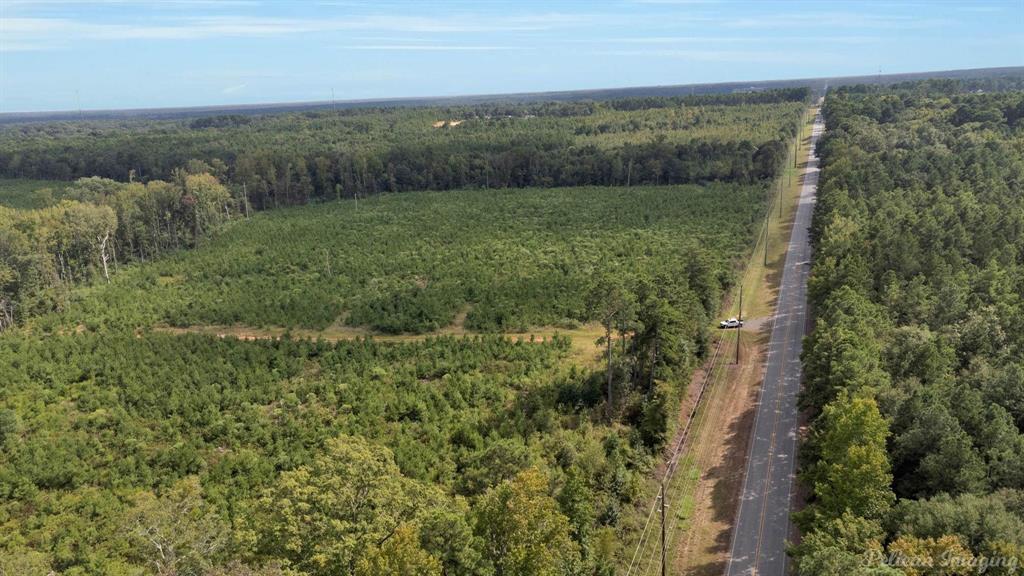
WOW! HAUGHTON IS BOOMING! Developers imagine a new residential neighborhood near great schools and easy access to I20 or a commercial business near all the development in Haughton.
#21128560

Haughton

0 157 Highway

None Beds

None Baths

170.0 acres

$3,480,000

MLS#: 21128560
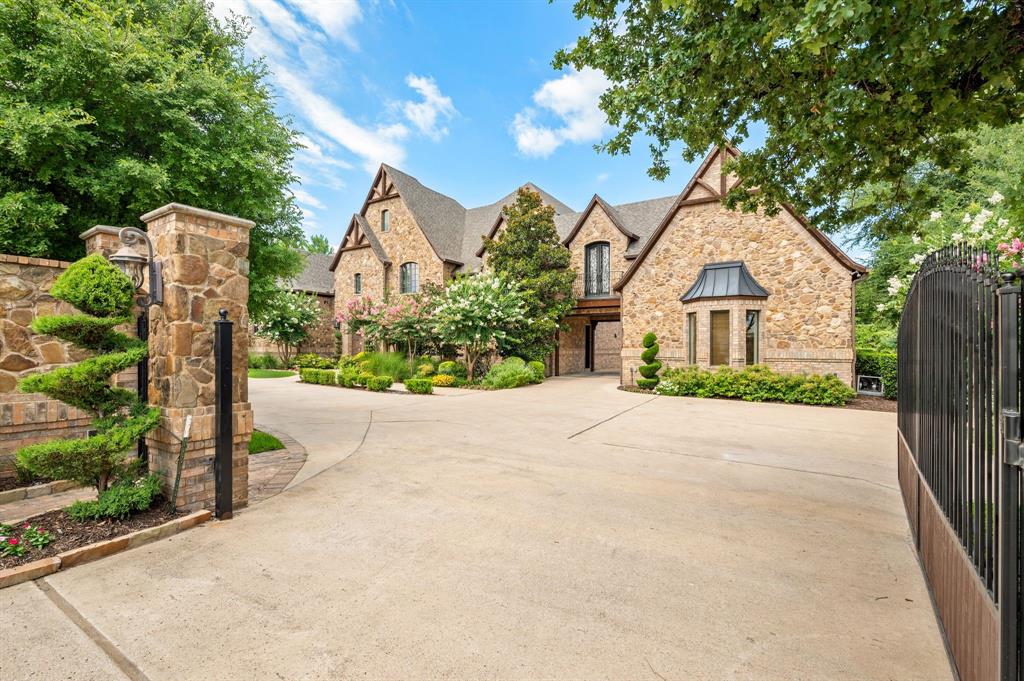
Secluded behind the gates on nearly an acre in the prestigious Southlake community, this extraordinary estate offers unmatched luxury, privacy, and sophisticated updates with high-end finishes throughout. Designed for both comfort and grand-scale entertaining, the home features an open floor plan that effortlessly integrates indoor and outdoor living.

With five spacious bedrooms and seven elegantly appointed bathrooms, this home provides ample space for both family living and entertaining. The expansive gourmet kitchen flows seamlessly into the sunlit family room, where walls of windows frame picturesque views of the lush backyard oasis.

Entertainment is at the heart of this home, with a dedicated media room, game room, and a sprawling back patio designed for year-round outdoor enjoyment. The patio is equipped with drop-down screens, offering the perfect setting for relaxation in any season.

Whether hosting an elaborate event or enjoying quiet family moments, this meticulously updated estate blends elegance, functionality, and an unbeatable location, creating the ultimate Southlake retreat for those who value luxury living. This estate is not just a home—it’s a lifestyle.
#20867275

Southlake

2280 N Peytonville Avenue

5 Beds

5 Baths

7,881 Sq.Ft.

$3,480,000

MLS#: 20867275
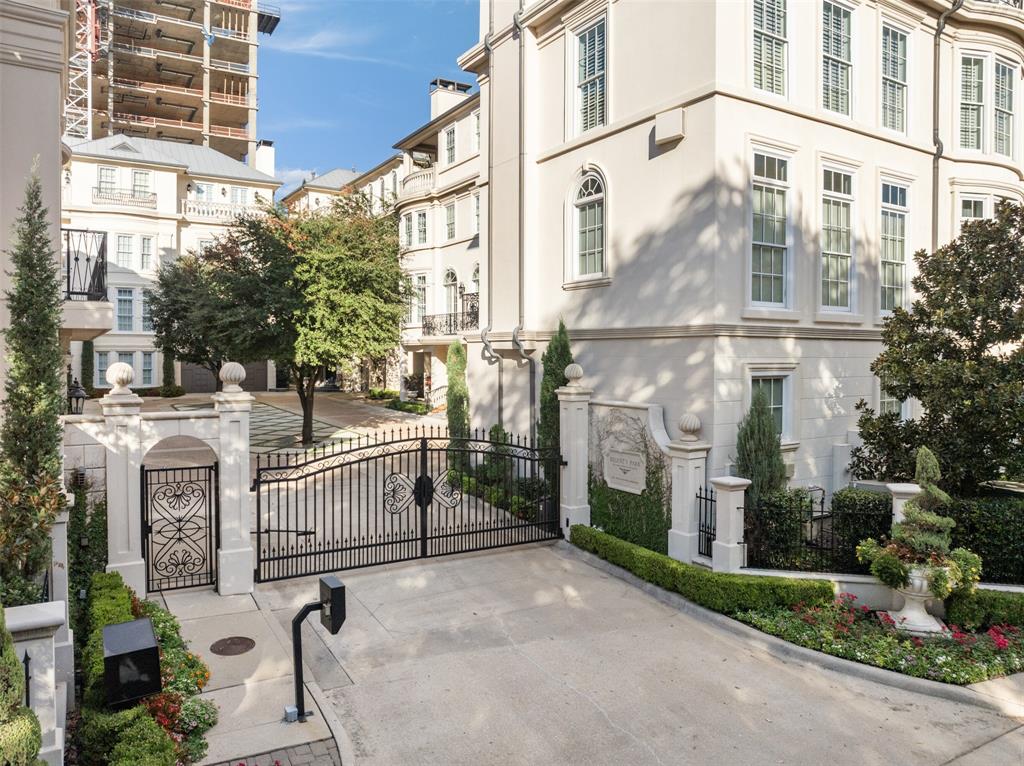
Sophisticated residence in private, gated enclave across from The Mansion and steps from the Katy Trail. Exceptional construction quality complemented by exquisite finishes throughout, and elevator access to each level. Four ensuite bedrooms on split levels including separate his & hers marble baths and closets in the master suite. Gourmet island kitchen equipped with premium series stainless appliances opens to keeping room with terrace. Other features include a third-floor study adjacent to the master bedroom and a laundry closet in the master suite. A gameroom-3rd living area opens to a large rooftop terrace with outdoor fireplace and city views. A very special property offering an incredible opportunity in the Turtle Creek-Mansion Park area.
#21074714

Dallas

2908 Hood Street

4 Beds

5 Baths

6,547 Sq.Ft.

$3,475,000

MLS#: 21074714
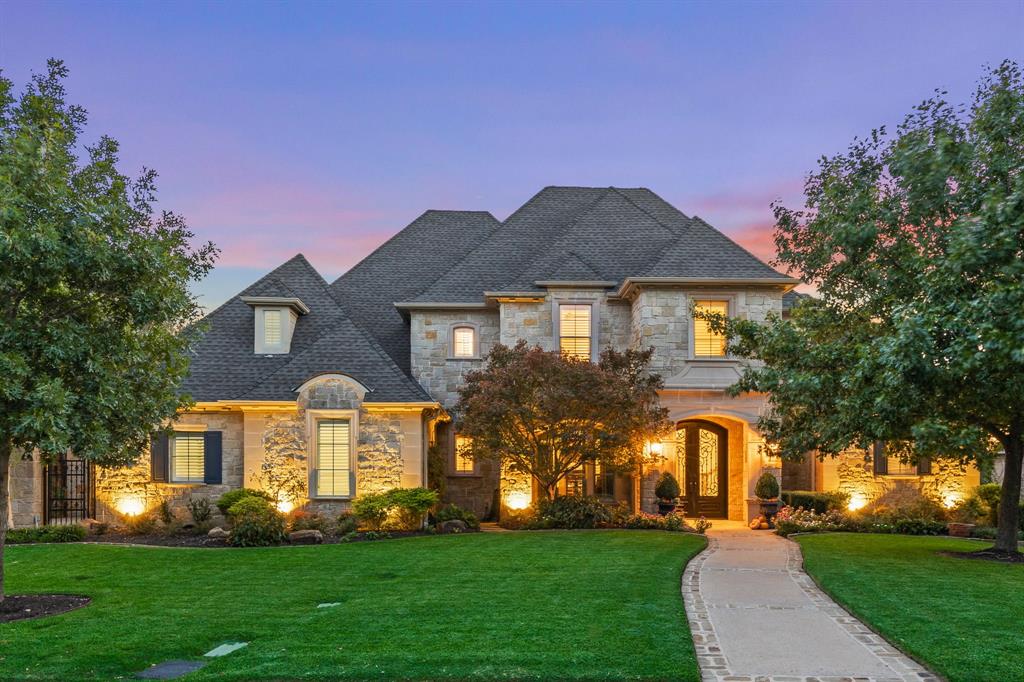
Beautifully updated, this timeless 5-bedroom, 5.1 bath home is located in the gated community of Chadwick Crossing of Timarron. Spanning an impressive 6587 sq ft and situated on nearly half an acre, this 3-story property boasts a walk-out basement and overlooks the 5th tee box of Timarron golf course. Each bedroom is complemented by a full bath, with an additional half bath for guests. The home also features two spacious offices for your work-from-home needs. The fully updated kitchen opens to a large living area, perfect for entertaining. Venture outside to the beautifully remodeled pool or enjoy the view from the balcony, complete with electric screens for added privacy. The 3-car garage offers ample space for storage or projects. The walk-out basement is a home within a home, offering a bedroom, full bath, expansive game area, kitchenette, Media room, and abundant storage space. Located in the prestigious Carroll ISD, this home is a true gem.
#20555332

Colleyville

1724 Byron Nelson Parkway

5 Beds

5 Baths

6,587 Sq.Ft.

$3,475,000

MLS#: 20555332
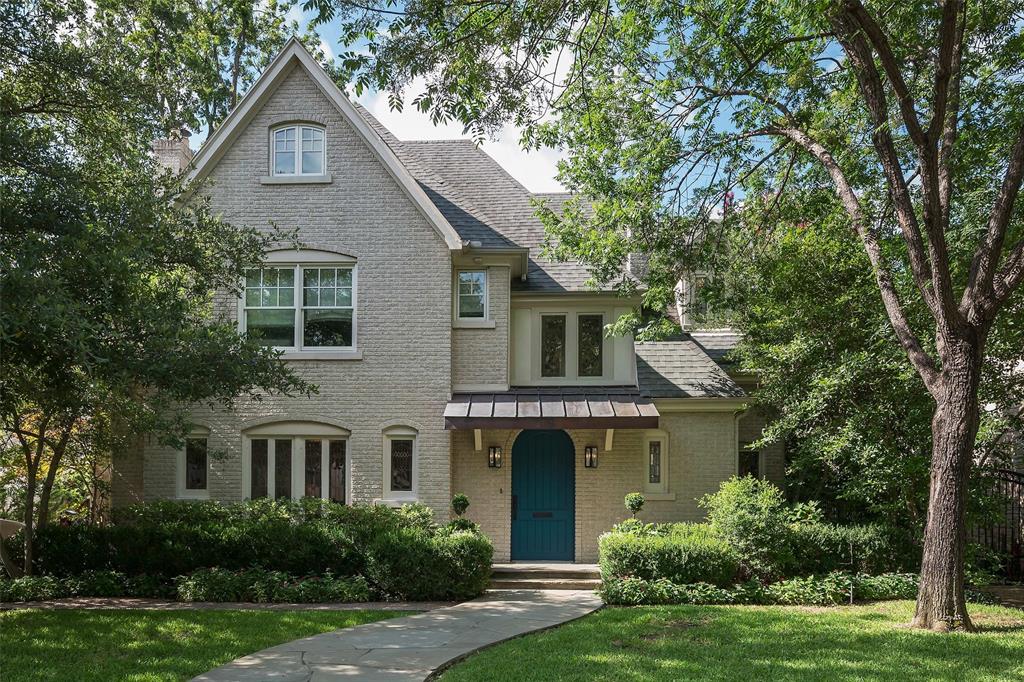
Offer deadline of Sunday, July 16, 2023 5:00 PM. Original charm meets the growing needs of a family with this flexible floorplan. Stained glass windows, arched doorways, a stately staircase and tall ceilings provide a warm welcome. From a delightful powder room, lounge and fun finishes to a large family room with beamed ceiling and a bright kitchen overlooking a wonderful pool-spa, this home is ready for plenty of activity! The third-floor bedroom can also be used as a game room or music room. Quarters over the garage are comfortable for guests or family. Enjoy everything Highland Park has to offer in this rare find!
#20380852

Highland Park

4337 Edmondson Avenue

4 Beds

4 Baths

4,082 Sq.Ft.

$3,475,000

MLS#: 20380852

Price reduced
Located within the prestigious gated community, The Hills of Kingswood, this extraordinary five bedrooms, seven baths estate redefines modern luxury through impeccable craftsmanship, grand scale entertaining spaces, and a resort caliber outdoor retreat. Every detail of this remarkable residence has been thoughtfully curated to deliver an elevated lifestyle marked by sophistication, privacy, and timeless elegance.

From the moment you enter, the home makes an unforgettable impression with soaring ceilings, designer lighting, and expansive walls of glass windows that flood the interiors with  natural light. The grand living room serves as the centerpiece of the home, offering a stunning blend of warmth with its statement fireplace, expansive open layout, and seamless connection to outdoor living spaces. 

Each of the five oversized bedrooms serve as a private retreat complete with ensuite bathrooms and custom walk in closets, delivering unparalleled comfort and privacy. The luxurious primary suite offers a tranquil escape with a large boutique style closet, soaking tub, and an oversized spa inspired steam shower.

The resort inspired backyard is truly spectacular. Anchored by a stunning custom pool with dramatic water features, ambient lighting, and expansive sun lounges. Multiple entertaining spaces are surrounded by lush manicured landscaping. The covered patio serves as a seamless extension of the home and features a fully equipped outdoor kitchen also included automated shutters, heaters, and mosquito mist system allowing for a spacious gathering area designed for elevated entertaining to enjoy all year-round.

For the automotive enthusiast, the impressive four car garage is elevated with two premium vehicle lifts accommodating up to six covered vehicles. Complete with showroom quality epoxy floors, custom lighting, and ample space for collectibles or recreational vehicles, the garage doubles as the ultimate luxury showroom and entertainment space.
#21279062

Frisco

1752 Courtland Drive

5 Beds

5 Baths

5,492 Sq.Ft.

$3,475,000

MLS#: 21279062
Welcome to a truly one-of-a-kind residence in the exclusive gated community of Trinity Heights, where bold architectural design meets timeless sophistication. Gracefully positioned on two expansive lots beside a picturesque greenbelt, this extraordinary 4-bedroom, 5.5-bath estate was thoughtfully curated for both everyday luxury and unforgettable entertaining. Every space tells its own story, from custom murals, designer wallpaper, and statement lighting to sun-drenched living areas framed by expansive windows, all seamlessly woven together into a cohesive, elevated aesthetic. Designed for exceptional living, the home features three spacious living areas, two elegant dining spaces, and elevator access to every level, blending convenience with refined luxury. A private fitness studio overlooks a versatile multi-use sport court with basketball or pickleball capabilities, while multiple balconies, including a spectacular two-level, partly covered terrace, create a seamless indoor-outdoor living and unforgettable spaces to relax or entertain. The spacious lawn offers endless opportunities for recreation, pets, or future outdoor enhancements, further elevating the estate's impressive grounds. Car enthusiasts and hobbyists alike will appreciate the remarkable seven-car garage with abundant storage, providing exceptional space for prized collections, recreational equipment, or workshop needs. Every detail has been thoughtfully considered to create an unparalleled living experience where striking architecture, designer finishes, and functional luxury exist in perfect harmony. Distinctive, refined, and impossible to replicate, this extraordinary residence is more than a home; it is a statement of uncompromising luxury, exceptional craftsmanship, and elevated living in one of the area's most coveted gated communities.
#21330665

Fort Worth

6665 Trinity Heights Boulevard

4 Beds

5 Baths

9,270 Sq.Ft.

$3,475,000

MLS#: 21330665

1 ... 218 219 220 221 222 ... 666
* Listings identified with the FMLS IDX logo come from FMLS and are held by brokerage firms other than the owner of this website. The listing brokerage is identified in any listing details. Information is deemed reliable but is not guaranteed. If you believe any FMLS listing contains material that infringes your copyrighted work please click here to review our DMCA policy and learn how to submit a takedown request. © 2024. First Multiple Listing Service, Inc.
 - property

Send a message

Message successfully sent.

Your message

What is 3 + 4 ?

Reason for contacting?

I agree to receive email communication and understand I can unsubscribe at any time.

I agree to be contacted by Next Level Realty Group via call, email, and text for real estate services. To opt out, you can reply 'stop' at any time or reply 'help' for assistance. You can also click the unsubscribe link in the emails. Message and data rates may apply. Message frequency may vary. Privacy Policy

Sign Out

Virtual Assistant

Would you like to take the next step with this property? We can help you schedule a showing or virtual tour, or send you more details.

Yes, I would like more information.

Thank You for Your Reply, One of Our Agents will contact you as soon as possible

No, maybe later.

Thank you, you can always contact me via email, phone number or through the contact form.

Realhub AI

Lucy - Your AI-Powered Realtor

Update Your Temporary Password

Personalize your search

Enter your email and we'll notify you immediately when new listings match what you're looking for.

or enter email address

Already have an account ? Login here

Continue your home search

I agree to receive communications and understand I can unsubscribe at any time.

I agree to be contacted by Next Level Realty Group via call, email, and text for real estate services. To opt out, you can reply 'stop' at any time or reply 'help' for assistance. You can also click the unsubscribe link in the emails. Message and data rates may apply. Message frequency may vary. Privacy Policy

Already have an account ? Login here

We use cookies

We use cookies primarily for analytics to enhance your experience. By accepting, you agree to our use of these cookies. You can manage your preferences or learn more about our cookies policy.






