Properties

Browse or get in touch to schedule a walkthrough.

  • Nearby me
Price range

Popular Features

Community Features

Association

Property Features

Waterfront

View

Exterior Features

Interior Features

Style

10000 properties match your criteria

Updated 1 minute ago

E-Alert name
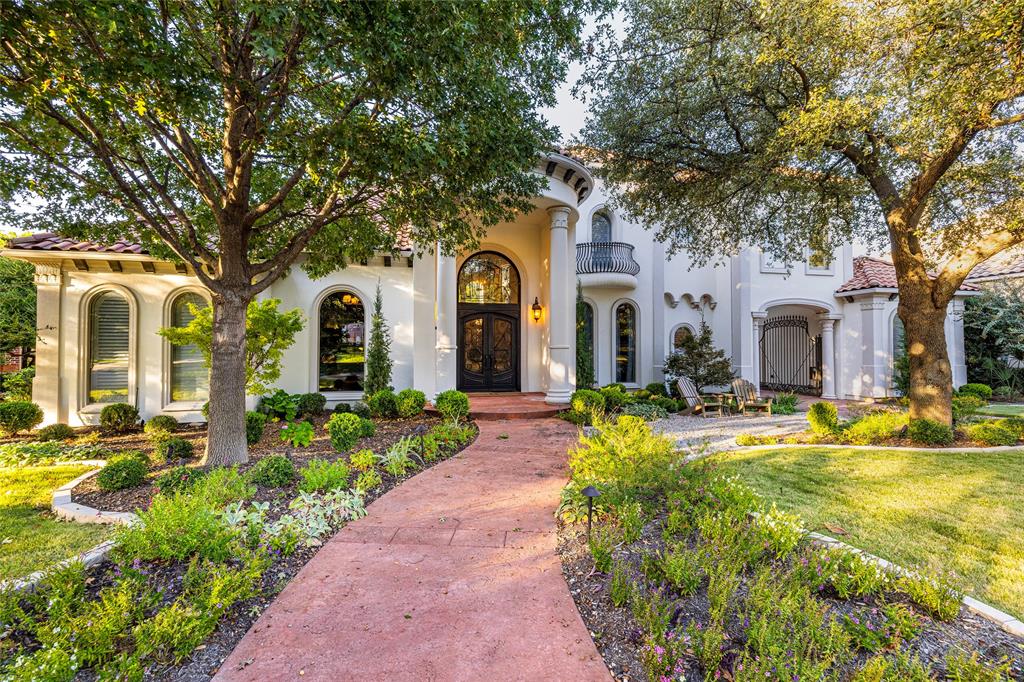
This spectacular Steve Roberts custom estate in Starwood has been fully renovated with no expense spared, combining sophisticated design with exceptional comfort on a heavily wooded creek lot overlooking the sparkling pool and lush grounds. With over 5,200 sq. ft on the first floor. The open layout is ideal for entertaining and features a chef’s kitchen equipped with a Viking 6-burner range, Thermador and Miele appliances, Sub-Zero refrigerator and freezer, built-in coffee station, wine fridge, and custom pantry. A richly paneled study includes built-ins and a concealed passage to a second private study, which also connects to the primary suite. The luxurious primary retreat offers dual closets and dressing areas, heated floors, steam shower, infrared sauna, and hidden access to both studies.  The first floor also includes a media room with blackout curtains and a well-appointed wet bar, an exercise room with full-length mirrors and a large storage closet, and a guest suite with serene views of the grounds. Upstairs, a bedroom with beautiful creek views can function as a second primary suite and includes built-ins, a large bath, walk-in closet, and storage room. Two additional bedrooms each feature private baths. Outdoor living is unmatched, with views of the creek and trees from the negative-edge pool, spa, and well-manicured putting green. Recent upgrades include $100K in landscaping, new pebble-surfaced pool and spa, epoxy garage floors, and custom landscape lighting. Smart-home enhancements include automatic shades, three new HVAC units with advanced filtration, tankless water heaters, whole-home water and humidity systems, Tesla chargers, upgraded irrigation, and whole-home speakers. A true Starwood masterpiece.
#21104876

Frisco

6332 Caroline Drive

5 Beds

5 Baths

7,413 Sq.Ft.

$3,450,000

MLS#: 21104876

30 impeccably maintained acres in Aledo ISD offering a rare opportunity to own one of the area’s most exceptional private estates. Backing to the South Fork Trinity River, this property combines country living and self-sufficiency, but located just 5 minutes from I-20, H-E-B, Costco, and Sprouts. Whether you’re seeking a private retreat or an estate built for generations, this property offers the space and freedom to make it your own. Updated and expanded over the years, the estate includes a fully insulated and air-conditioned studio with its own half bath, offering flexibility as a secondary office, fitness studio, workshop, or creative space. A covered cabana, outdoor kitchen, and dedicated pool bath, added in 2010, create an outdoor environment for quiet evenings or large gatherings. In 2013, a substantial metal outbuilding with two overhead garage doors and a loft was added, providing abundant space for equipment, recreational vehicles, or storage. Outside, the grounds are just as impressive. A heated pool overlooks the back acreage while mature trees, intentionally planted and nurtured over the years, create a peaceful setting. A picturesque pond with a fountain welcomes guests upon arrival, and a caliche walking trail winds around the pond and throughout the property. A custom treehouse and play area provide another place to enjoy the outdoors. Raised garden beds and a custom-built Magnolia-inspired garden shed further enhance the functionality. Two private water wells drawing from the Paluxy and Trinity aquifers provide an abundant, reliable water source. Additional highlights include a new metal roof, an attached 3-car garage with a built-in tornado shelter, private gated entry, WiFi-enabled security cameras, and a propane generator capable of powering the primary suite, outdoor kitchen, and pool during power outages. Combining natural beauty, thoughtful improvements, and exceptional privacy, this is a property designed to be enjoyed for generations.
#21330702

Hudson Oaks

4600 E Bankhead Highway

5 Beds

4 Baths

4,003 Sq.Ft.

$3,450,000

MLS#: 21330702
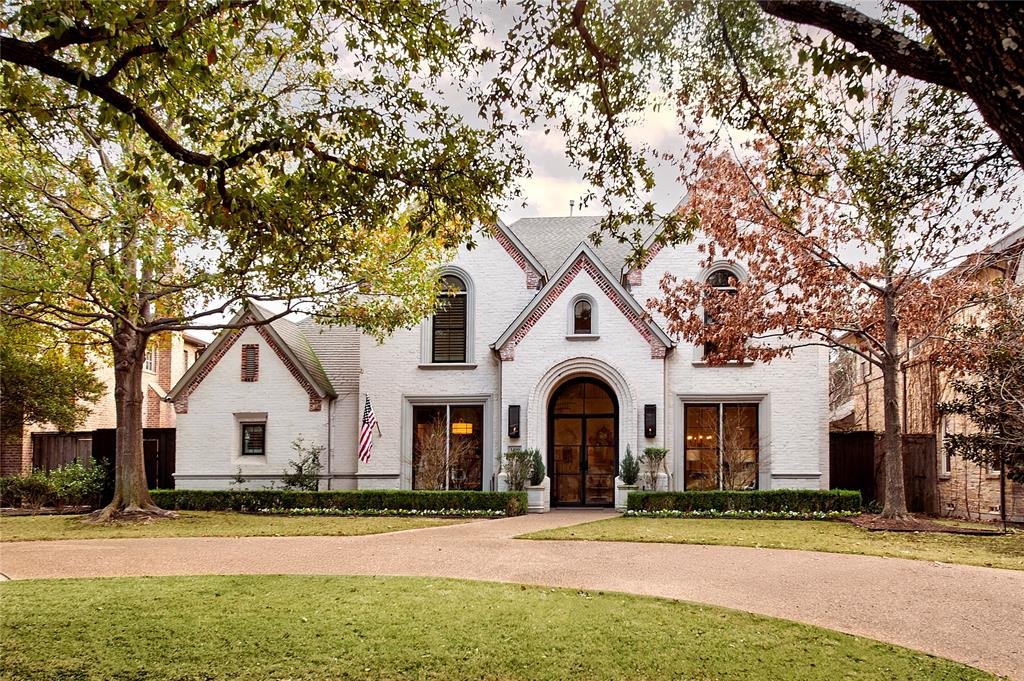
This Beautifully appointed home features 4 beds, 5 baths, pool and 3 car garage with a downstairs Owner’s Suite is in Hyer Elementary & located across from Coffee Park. Paneled Sub-Zero refrigerator with wine fridge & drink drawers. Thermador, Wolf & Miele appliances. Danby Marble slab in the kitchen with a separate Dry Bar vignette. Upstairs are three bedrooms with vaulted ceilings. Oversized Owner’s suite has a sitting area, spa bathroom & a tremendous closet! Game Room with generous built-ins has a wet bar. Recently added Projection Equipment in the huge Media Room. Vaulted ceilings, wood floors downstairs, recessed lights, dimmer switches, designer fixtures throughout. Downstairs Office has the flexibility of being an additional 5th bedroom, if desired. This home features an open floor plan for entertaining with a Covered Patio & a perfect Party Pool. The Laundry Room has double stacked washers dryers space plus Mud Room. Attached Three Car Garage. So Chic and What a Lifestyle.
#21147487

University Park

3409 Villanova Street

4 Beds

5 Baths

4,944 Sq.Ft.

$3,450,000

MLS#: 21147487
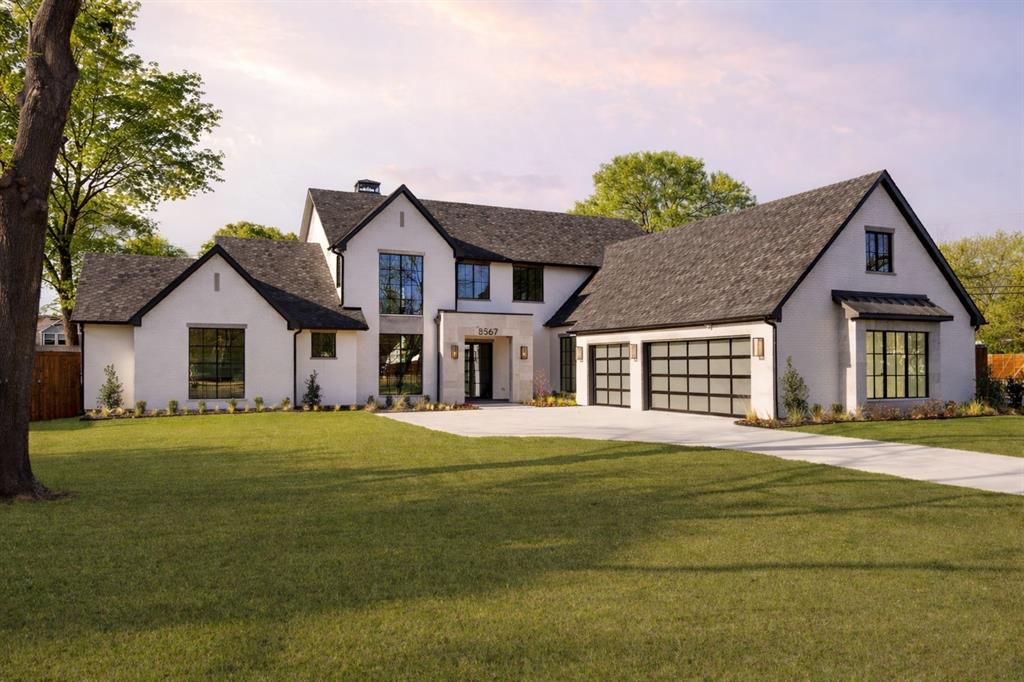
Located in the highly sought-after Big Forest Hills neighborhood, just minutes from White Rock Lake, scenic bike and walking trails, and the Dallas Arboretum, this Exceptional Custom Luxury Home sits on a Rare More Than Half Acre Gated Estate-Size lot and offers an ideal blend of location, design, and craftsmanship. The thoughtfully designed floor plan features 5 bedrooms, a primary suite and guest suite on the main level, 3 additional bedrooms upstairs, and 5 full baths plus 3 half baths, including a pool bath with direct patio access. A dedicated study, gameroom, and two laundry rooms (up and down) add everyday functionality. The chef’s kitchen is anchored by a 48” Wolf range, custom hood, Sub-Zero refrigerator and freezer, and paneled dishwasher, complemented by a large prep kitchen with additional Sub-Zero refrigeration, icemaker,  microwave, and second dishwasher—perfect for entertaining. Outdoor living is elevated with a huge covered patio featuring motorized screens, ceiling heaters, built-in grill + hood, and a convenient patio half bath for seamless indoor-outdoor entertaining. Unique Opportunity with an RARE Oversized 3 Car Garage with extensive storage accessible from both the garage and exterior, plus two electric vehicle chargers. Luxury finishes include 7” white oak hardwood floors, custom white oak and painted cabinetry, Visual Comfort lighting,  and designer tile. Smart-home infrastructure includes whole-home audio, lighting automation, prewiring for motorized shades and security cameras, and strategically placed Wi-Fi access points. Built for efficiency and longevity with full-foam insulation, sound control, and high-efficiency HVAC. Exterior highlights include Quaker aluminum windows,  and oversized powder-coated metal garage doors with Wi-Fi openers. A rare opportunity to own a modern luxury home in Big Forest Hills, combining estate-size lot living, exceptional craftsmanship, and unbeatable access to White Rock Lake and outdoor recreation.
#21221011

Dallas

8567 Santa Clara Drive

5 Beds

5 Baths

5,264 Sq.Ft.

$3,450,000

MLS#: 21221011
PRICE REDUCTION!!

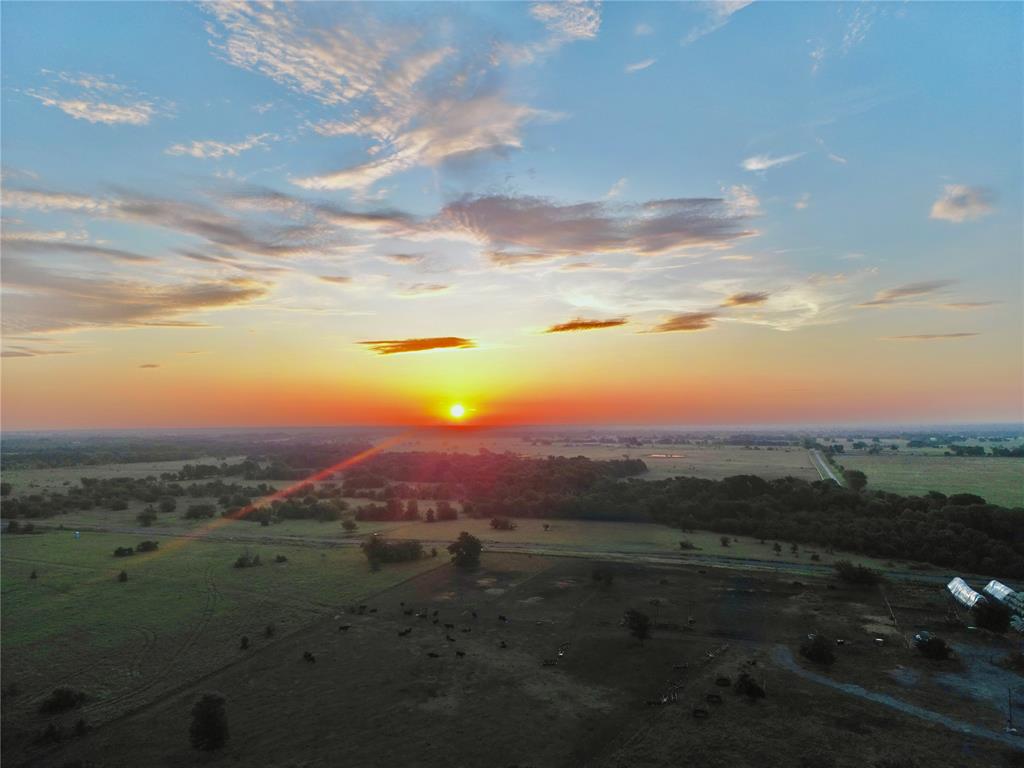
Incredibly easy access to 344 acres of beautifully laid out recreational property sitting 45 miles east of Dallas! Holding 60 acres of surface water this is a fishing and duck hunting dream. With portions of the property cleared, there is plenty of pasture to run a mid-size cattle operation, create ATV trails, horseback ride, and create the perfect weekend retreat or build a full time homestead with easy commute to the Metroplex. Kaufman and Van Zandt counties are rapidly growing, giving this size property big upside with future growth in the area.

60 acres of surface water
Tons of wildlife cover
Stockable water features throughout the property
45 Minutes from Downtown Dallas
Hour and a half from Fort Worth
Turnkey Cattle Operation
Easy access off of Interstate 20
Shooting range
Live water creek boundary

Contact Dusty Harvard with Mock Ranches at 3072594621 for further details and private showings!
#21303312

Wills Point

0000 County Road 3908

None Beds

None Baths

344.0 acres

$3,450,000

MLS#: 21303312

Price reduced
Stunning 4-bedroom, 4.1-bath home offering 4,465 SF of exceptional living space in the heart of Devonshire. Designed for both everyday living and effortless entertaining, this home features a grand foyer, formal dining room, soaring ceilings, floor-to-ceiling windows, abundant natural light, and beautiful hardwood floors throughout. The spacious first-floor primary suite is a private retreat, complete with a luxurious bath and two expansive walk-in closets. The gourmet kitchen is equipped with stainless steel appliances, granite countertops, and a large center island that flows seamlessly into the breakfast area and inviting family room. Upstairs, you'll find three additional bedrooms, an oversized game room, and a dedicated gym, offering flexible living spaces for family and guests. Step outside to your private backyard oasis featuring a covered patio, turf yard, fenced pool, outdoor living area, and a cozy fireplace—perfect for year-round entertaining and relaxing.
#21348200

Dallas

5638 Greenbrier Drive

4 Beds

4 Baths

4,465 Sq.Ft.

$3,450,000

MLS#: 21348200
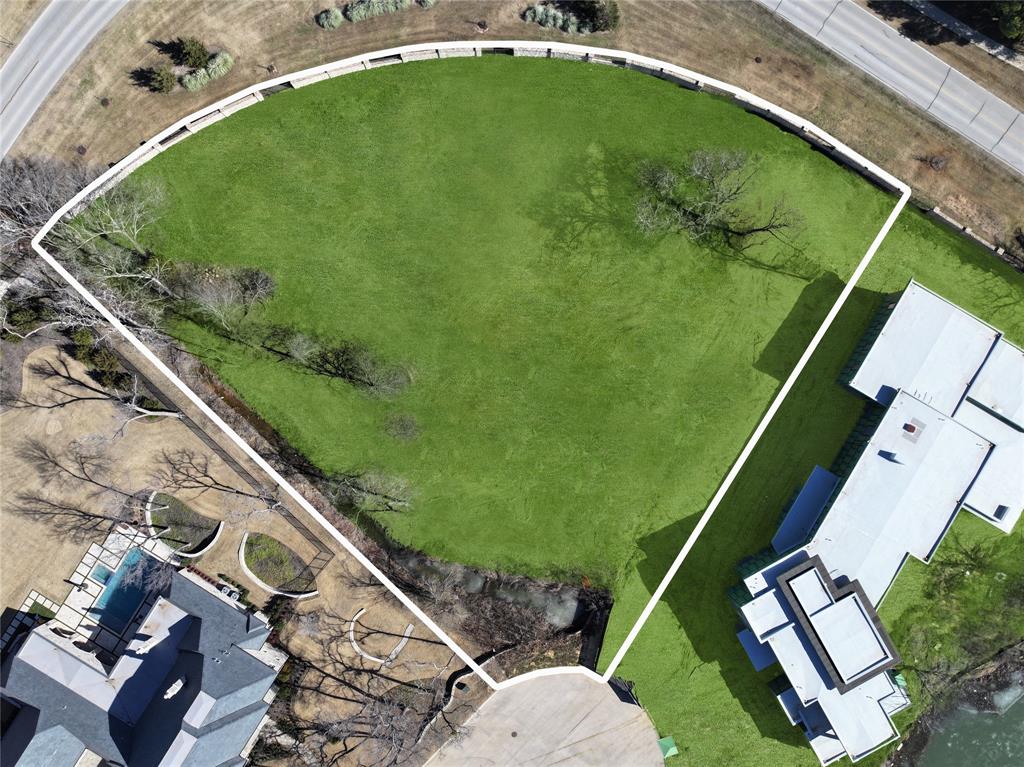
Discover the perfect canvas for your dream home on this enchanting 1.79-acre lot in the exclusive Quail Hollow neighborhood—where large homesites are increasingly rare and opportunities like this are truly limited. Choose your own approved builder and create a private haven of luxury living tailored to your vision. Tucked away on a serene cul-de-sac, this property offers convenient access to Highway 114, DFW Airport, and premier shopping, while also being just across from the prestigious Vaquero Club. Enjoy the natural beauty of 188 acres filled with rolling hills and mature trees, all within the secure setting of Quail Hollow—a 24-hour guarded, gated community in one of North Texas’s most sought-after locations.Zoned for the highly regarded Westlake Academy (International Baccalaureate) or Carroll ISD, this is a rare opportunity to build your ideal home in a community where available lots are few and far between.
#21253994

Westlake

1802 Scenic Circle

None Beds

None Baths

1.799 acres

$3,450,000

MLS#: 21253994

Classic University Park charm meets thoughtfully updated interiors at 3508 Wentwood Drive. Set on a 70-by-150-foot lot and zoned to Hyer Elementary, this 1953 home was extensively renovated in 2017 and offers four bedrooms and three full baths, plus detached living quarters above the garage with an additional full bath. Mature trees, a welcoming covered front porch, and an expansive second-story balcony create timeless curb appeal. Inside, hardwood floors and generous windows complement gracious formal living and dining rooms. A vaulted family room features a fireplace flanked by built-ins and opens to the kitchen, where a large island with seating, gas range, stainless steel appliances, and ample cabinetry anchor the space. The spacious primary suite includes a walk-in closet and a bath with a separate tub and glass-enclosed shower. A second fireplace adds warmth to the formal living room. Outside, a broad stone patio, mature shade trees, and an open lawn provide inviting spaces for entertaining and everyday enjoyment. The detached quarters offer flexibility for guests, a private office, or a fitness studio.
#21384197

University Park

3508 Wentwood Drive

4 Beds

3 Baths

3,329 Sq.Ft.

$3,450,000

MLS#: 21384197
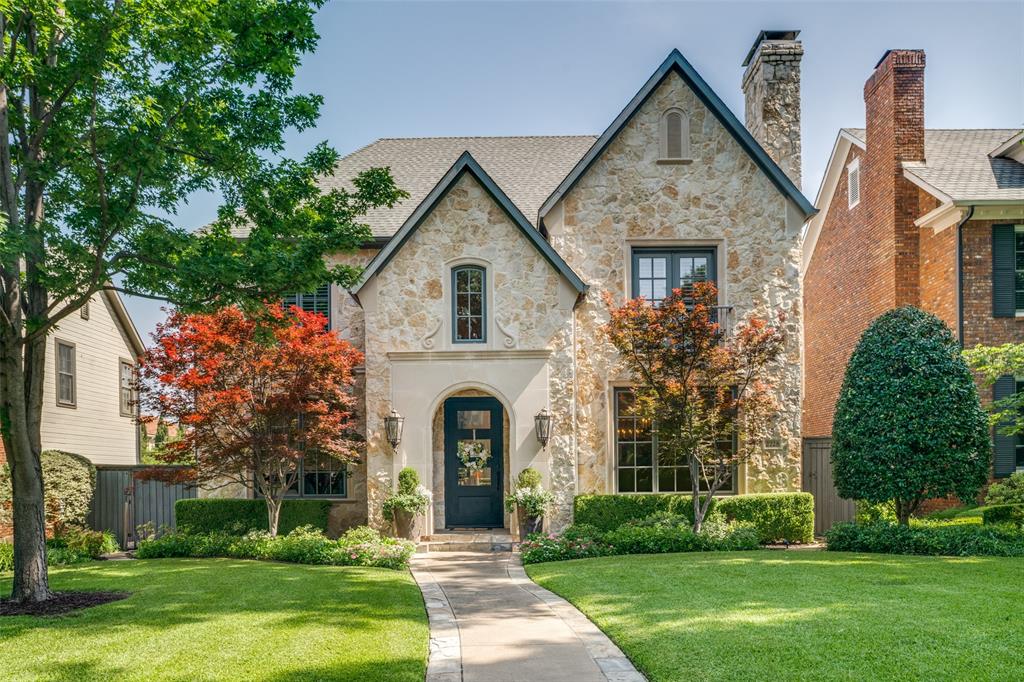
This wonderful University Park home combines classic architecture with modern updates, creating a place that’s both elegant and inviting. The first floor welcomes you with a generous entry and flowing layout including formal living and dining areas, a cozy study with built-ins, and a marble kitchen that opens to the breakfast nook and family room with fireplace. From here, French doors lead to a covered patio with its own fireplace, overlooking the pool and lush landscaping - a perfect spot for entertaining or quiet evenings.

Upstairs, the primary suite is a calming retreat with an updated bath, and three ensuite bedrooms each offer walk-in closets. A spacious game room provides additional living space, while the third floor adds flexibility for a guest room, workout studio, or bonus lounge.

Beautiful hardwoods, thoughtful storage, updated systems (including a new HVAC zone in 2025), and zoning to Boone Elementary make this home a rare blend of timeless style and everyday comfort, right in the heart of University Park.
#20973484

University Park

2728 Purdue Avenue

5 Beds

5 Baths

5,980 Sq.Ft.

$3,450,000

MLS#: 20973484
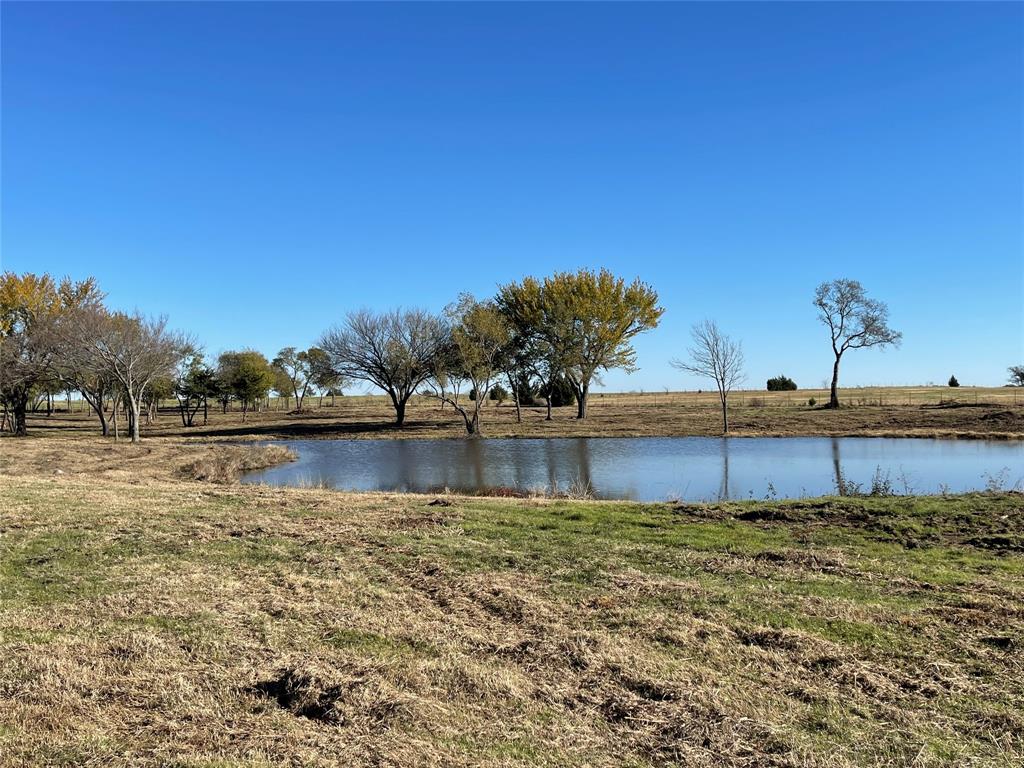
Endless options with this 115 plus acre parcel just minutes to Lake Texoma, Rock Creek Resort and Golf Club, Sherman's expansive economy, and several Casinos.  Located just North of Whitesboro, this property has major road frontage on two sides.  Coop Water and Electric is to the property and also runs along both frontages for possible future development.  A mixture of pasture land and trees with some rolling hills offers picturesque views of the sunrise and sunsets.  This property is currently Ag exempt and ready for your imagination.
#20520486

Gordonville

874 Heritage Road

None Beds

None Baths

115.853 acres

$3,450,000

MLS#: 20520486
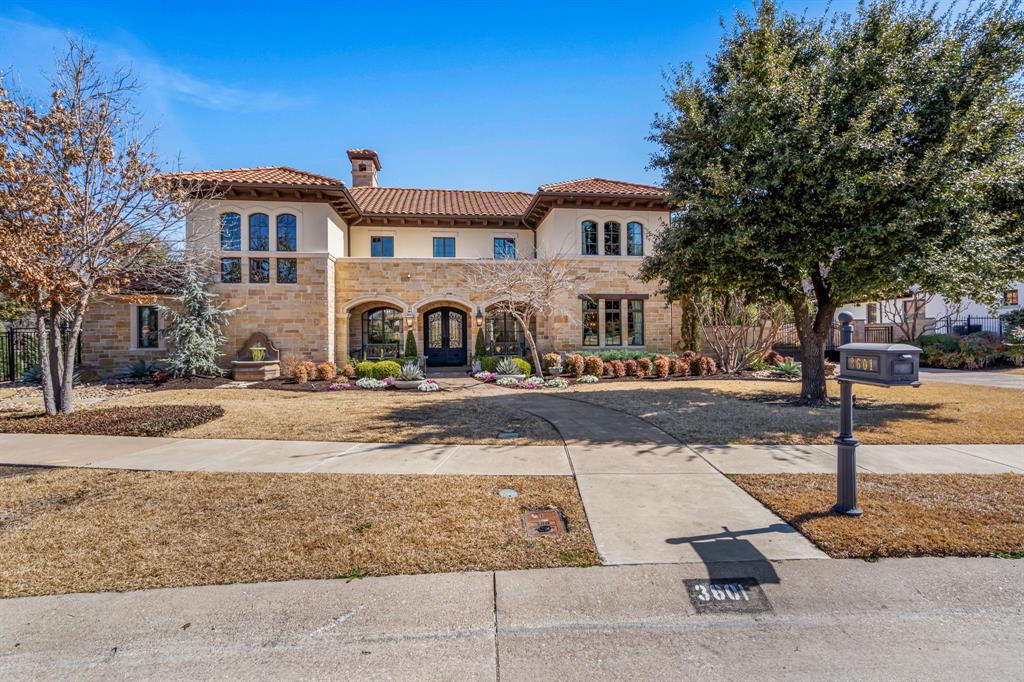
Nestled on a coveted corner lot in the prestigious Riverhills neighborhood, this stunning custom home, built in 2015 by Morrison Group, offers a seamless blend of luxury and craftsmanship. The exterior stonework, adorned with fossils from the owner's ranch, sets the stage for a residence rich in detail and character. Inside, a grand foyer welcomes you into the soaring two-story living room, where a floor-to-ceiling stone fireplace, built-ins, and wood beam trusses create a warm and inviting ambiance. The open-concept kitchen is a chef’s dream, featuring a striking granite island with seating, a built-in cabinet-faced double refrigerator-freezer, double ovens, a walk-in pantry, and a casual dining area. A well-appointed wet bar, complete with a wine fridge and ice maker, seamlessly connects the kitchen to the formal dining room—perfect for effortless entertaining. The first-floor primary suite is a private sanctuary, offering a sitting area with a fireplace, patio access, and a spa-like bath with a polished granite soaking tub, separate shower, and custom walk-in closet. A separate guest suite, dedicated office with custom built-ins, half bath, and spacious utility room complete the main level. An elegant curved staircase leads to an open living area that overlooks the main floor, along with two ensuite bedrooms and a versatile game room or second living area, complete with a wet bar. Designed for both relaxation and entertainment, the backyard is a true retreat. Enjoy al fresco dining in the outdoor living and cooking space with a built-in grill, unwind by the sparkling pool and attached spa, or gather around the poolside cabana with a fireplace. A private putting green and gated drive leading to a four-car garage add the finishing touches to this remarkable estate. Refined architectural elements—including exposed wood beams, hand-scraped oak floors, hand-carved moldings, elegant wallpaper, and exquisite chandeliers—enhance the home’s timeless elegance.
#20861319

Fort Worth

3601 Middlewood Drive

4 Beds

4 Baths

5,701 Sq.Ft.

$3,450,000

MLS#: 20861319
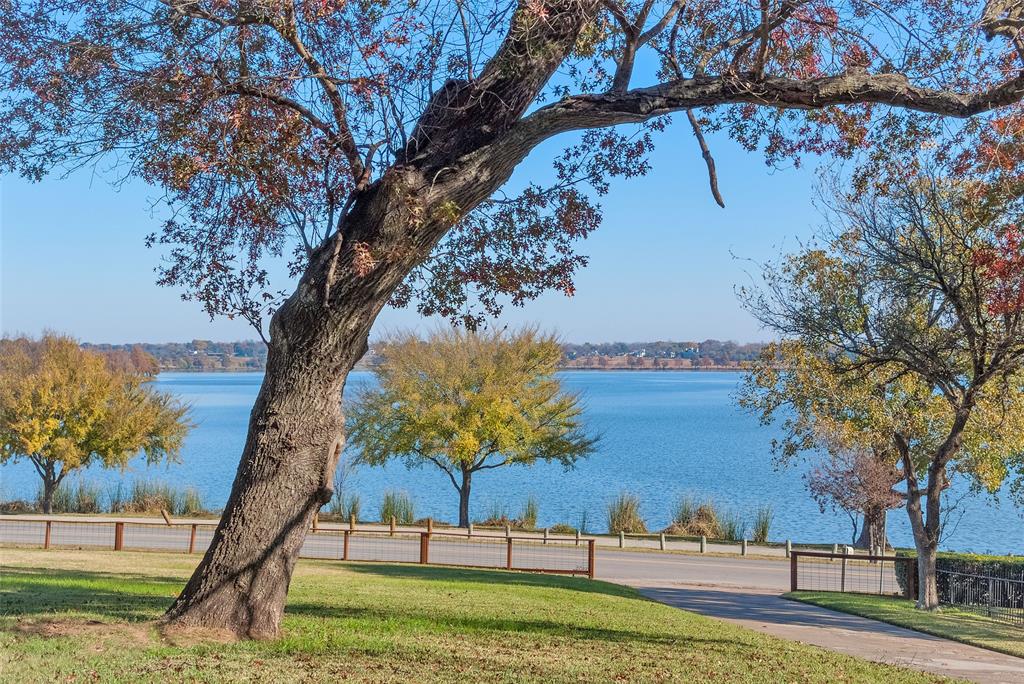
Imagine waking to breathtaking sunrises over White Rock Lake from this extraordinary homesite in the heart of East Dallas. Offering spectacular, unobstructed views of the area’s most cherished natural landmark, this property presents a rare opportunity to create a custom lakefront residence.

Originally designed by renowned architect Charles Dilbeck, the existing structure retains signature architectural elements that may be preserved and incorporated into a thoughtful restoration or new construction. One of only a few properties along W. Lawther that backs to Wendy Lane, the lot offers convenient through-access and added design flexibility.

The current owners have professionally excavated the former pool, decking, and related equipment, creating a clean, build-ready site with no known impediments to future construction. This is a truly special opportunity to craft a legacy property with sweeping lake views in one of Dallas’ most coveted settings.
#21127786

Dallas

3505 W Lawther Drive

4 Beds

3 Baths

3,646 Sq.Ft.

$3,450,000

MLS#: 21127786
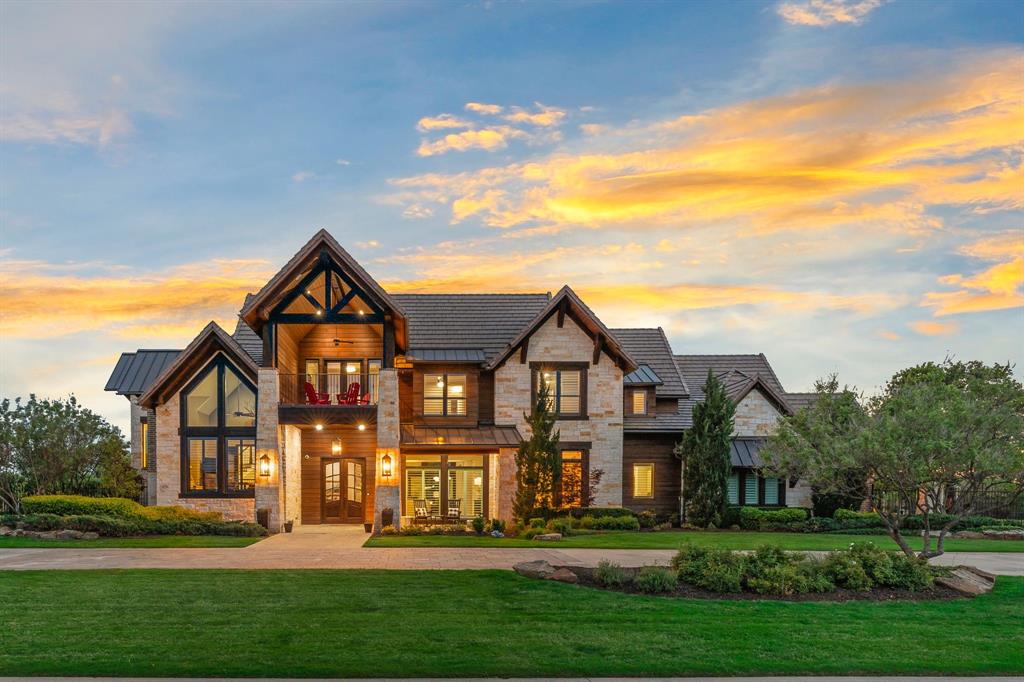
This architect designed custom home was recently updated. It offers high ceilings and picturesque windows that let in beautiful natural light. The main staircase has multiple levels, including a mezzanine office and sitting area that are truly unique. The second staircase is convenient to the spacious, eat-in, chef’s kitchen which has two massive islands, flex space, and professional grade appliances along with a large walk-in pantry. The wet bar butler’s pantry is conveniently positioned to serve any gathering. The primary suite on the main floor has a sitting area, fireplace, spa-like ensuite and an impressive closet which includes a private laundry. A second bedroom with ensuite on the main level is convenient, yet private. Upstairs has 2 bedrooms with ensuites, a sitting area, game room and theatre room.  A future elevator is framed and prewired. The home sits on a very private 2+ acre estate in the desirable, guarded, French country, neighborhood Chateau de lac. Absolute must see!
#20583913

Flower Mound

1901 Genevieve Court

4 Beds

5 Baths

7,496 Sq.Ft.

$3,450,000

MLS#: 20583913
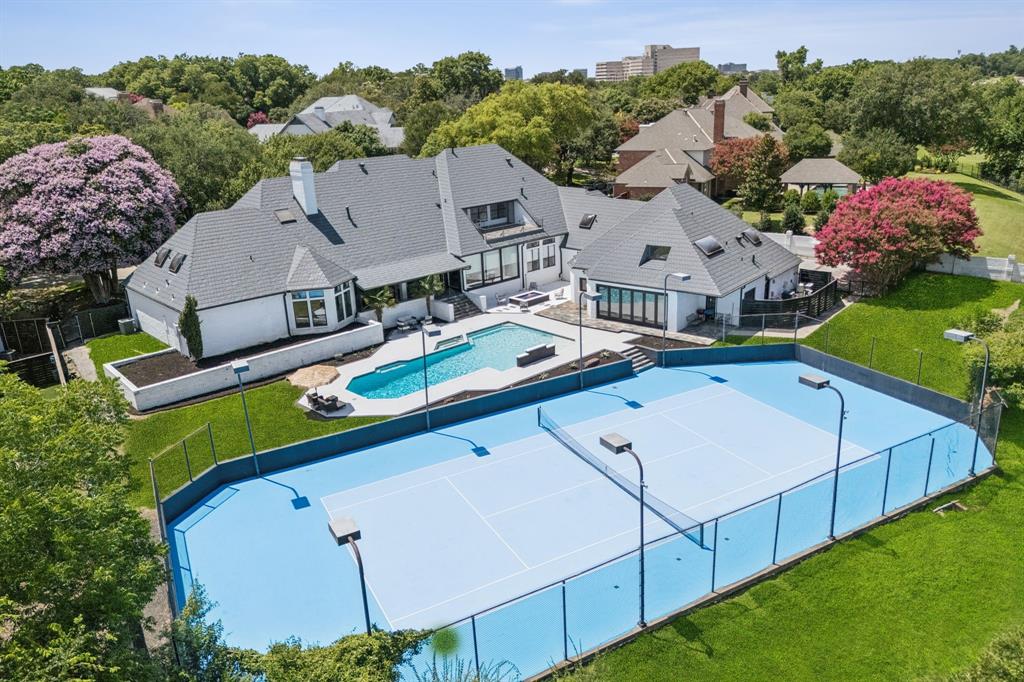
Executive Elegance Meets Resort-Style Living in Williamsburg Estates
Nestled on nearly one acre in the prestigious, tree-lined enclave of Williamsburg Estates, 14208 Hughes Lane is a 12,146 square foot estate designed for both grand entertaining and elevated family living. With its commanding presence and refined finishes throughout, this residence delivers the ideal balance of luxury, comfort, and seclusion—just minutes from Downtown Dallas.
Step inside to find multiple living and dining spaces, a true chef’s kitchen, executive study, game and media rooms, a home gym, and nanny quarters—all crafted with premium materials and thoughtful design. Soaring ceilings and custom architectural details enhance the home’s expansive yet intimate feel. Outdoors, this entertainer’s dream continues with a lighted tennis court, sparkling pool and spa, cascading waterfall, fire pit, and manicured greenbelt views—all in a private, executive-friendly neighborhood known for its large lots, peaceful setting, and close-knit community of high-level professionals. Whether hosting a formal dinner, a backyard celebration, or simply enjoying a quiet evening with family, this home offers the space, style, and sophistication to match any occasion.
#20981195

Dallas

14208 Hughes Lane

5 Beds

6 Baths

12,146 Sq.Ft.

$3,450,000

MLS#: 20981195

New on site today
A study in refined new construction custom estate in Enclave at Edgestone in Frisco, pairs timeless architecture with a distinctly modern approach to luxury living. Every space has been thoughtfully composed, balancing beautiful materials, exceptional craftsmanship, and an effortless flow designed for both everyday life and sophisticated entertaining. The kitchen is a true centerpiece, anchored by professional-grade Sub-Zero and Wolf appliances, a statement gas range, custom cabinetry, and generous expanses of workspace. Just beyond, a fully appointed scullery provides an additional electric range and prep space, allowing the main kitchen to remain beautifully composed even during large gatherings. A bespoke pantry, dedicated wine room, and custom wet bar further establish the home as one designed to entertain exceptionally well. The primary suite unfolds as a private sanctuary, complemented by direct access to a dedicated fitness room, a rare and highly considered amenity. Throughout the residence, architectural ironwork, tailored millwork, designer lighting, and elevated finishes lend depth and character rarely found in new construction. A pool bath transitions seamlessly to outdoor living, while the show-quality temperature controlled garage offers a polished setting worthy of a serious automotive collection. Every detail feels intentional, from the scale of the rooms to the quality of the finishes and the quiet luxury carried throughout the home. Ideally situated less than two minutes from Legacy Christian Academy and within Frisco ISD, the property offers exceptional access to acclaimed schools, major thoroughfares, shopping, dining, and the best of Frisco. Brand new, never occupied, and executed with an uncompromising attention to detail, this is a residence that feels both timeless and entirely of the moment an exceptional expression of custom luxury living.
#21386669

Frisco

6635 Moonlit Meadow Drive

5 Beds

5 Baths

6,253 Sq.Ft.

$3,450,000

MLS#: 21386669

1 ... 220 221 222 223 224 ... 666
* Listings identified with the FMLS IDX logo come from FMLS and are held by brokerage firms other than the owner of this website. The listing brokerage is identified in any listing details. Information is deemed reliable but is not guaranteed. If you believe any FMLS listing contains material that infringes your copyrighted work please click here to review our DMCA policy and learn how to submit a takedown request. © 2024. First Multiple Listing Service, Inc.
 - property

Send a message

Message successfully sent.

Your message

What is 3 + 4 ?

Reason for contacting?

I agree to receive email communication and understand I can unsubscribe at any time.

I agree to be contacted by Next Level Realty Group via call, email, and text for real estate services. To opt out, you can reply 'stop' at any time or reply 'help' for assistance. You can also click the unsubscribe link in the emails. Message and data rates may apply. Message frequency may vary. Privacy Policy

Sign Out

Virtual Assistant

Would you like to take the next step with this property? We can help you schedule a showing or virtual tour, or send you more details.

Yes, I would like more information.

Thank You for Your Reply, One of Our Agents will contact you as soon as possible

No, maybe later.

Thank you, you can always contact me via email, phone number or through the contact form.

Realhub AI

Lucy - Your AI-Powered Realtor

Update Your Temporary Password

Personalize your search

Enter your email and we'll notify you immediately when new listings match what you're looking for.

or enter email address

Already have an account ? Login here

Continue your home search

I agree to receive communications and understand I can unsubscribe at any time.

I agree to be contacted by Next Level Realty Group via call, email, and text for real estate services. To opt out, you can reply 'stop' at any time or reply 'help' for assistance. You can also click the unsubscribe link in the emails. Message and data rates may apply. Message frequency may vary. Privacy Policy

Already have an account ? Login here

We use cookies

We use cookies primarily for analytics to enhance your experience. By accepting, you agree to our use of these cookies. You can manage your preferences or learn more about our cookies policy.






