Properties

Browse or get in touch to schedule a walkthrough.

  • Nearby me
Price range

Popular Features

Community Features

Association

Property Features

Waterfront

View

Exterior Features

Interior Features

Style

10000 properties match your criteria

Updated 1 minute ago

E-Alert name

New on site today
A study in refined new construction custom estate in Enclave at Edgestone in Frisco, pairs timeless architecture with a distinctly modern approach to luxury living. Every space has been thoughtfully composed, balancing beautiful materials, exceptional craftsmanship, and an effortless flow designed for both everyday life and sophisticated entertaining. The kitchen is a true centerpiece, anchored by professional-grade Sub-Zero and Wolf appliances, a statement gas range, custom cabinetry, and generous expanses of workspace. Just beyond, a fully appointed scullery provides an additional electric range and prep space, allowing the main kitchen to remain beautifully composed even during large gatherings. A bespoke pantry, dedicated wine room, and custom wet bar further establish the home as one designed to entertain exceptionally well. The primary suite unfolds as a private sanctuary, complemented by direct access to a dedicated fitness room, a rare and highly considered amenity. Throughout the residence, architectural ironwork, tailored millwork, designer lighting, and elevated finishes lend depth and character rarely found in new construction. A pool bath transitions seamlessly to outdoor living, while the show-quality temperature controlled garage offers a polished setting worthy of a serious automotive collection. Every detail feels intentional, from the scale of the rooms to the quality of the finishes and the quiet luxury carried throughout the home. Ideally situated less than two minutes from Legacy Christian Academy and within Frisco ISD, the property offers exceptional access to acclaimed schools, major thoroughfares, shopping, dining, and the best of Frisco. Brand new, never occupied, and executed with an uncompromising attention to detail, this is a residence that feels both timeless and entirely of the moment an exceptional expression of custom luxury living.
#21386669

Frisco

6635 Moonlit Meadow Drive

5 Beds

5 Baths

6,253 Sq.Ft.

$3,450,000

MLS#: 21386669
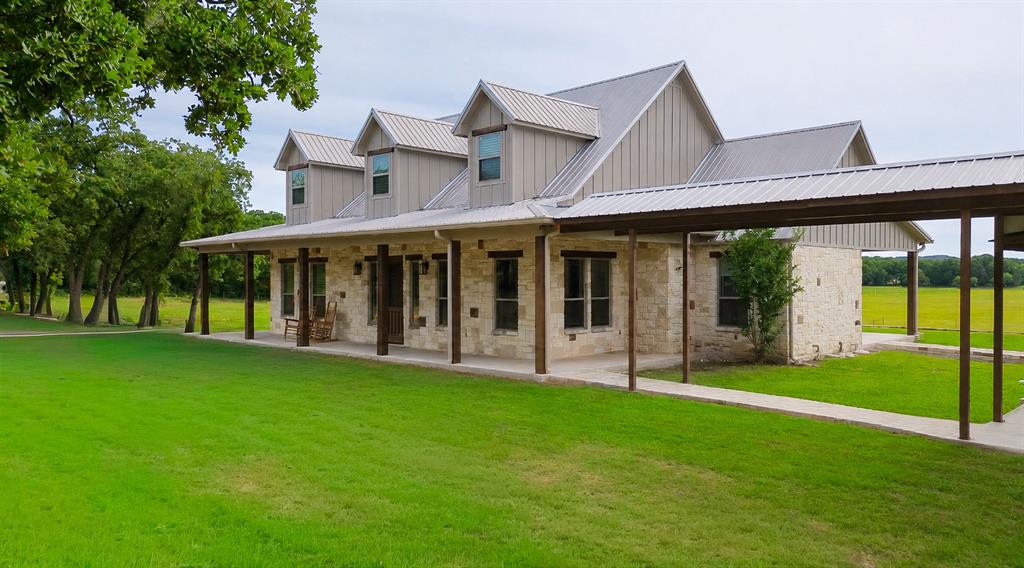
Rare Multi-Housing Ranchette on 80 Acres – 6085 County Road 146, Lipan, Texas 76462
This hard-to-find property has it all for the horseman, cattleman, or outdoorsman seeking seclusion. This beautiful hill country style custom home, tucked off the country road through a field of oak trees, overlooks a 30-acre coastal bermuda field. The adjacent 10-acre property is included with this listing and includes a newly remodeled 2 bedroom, 2 bath home and bungalow. The ranch features elevated new pipe fencing throughout for durability and clean looks, multiple loafing sheds for livestock comfort, and newly built covered cattle pens complete with hydrants for efficient handling and watering.  Additional highlights include a custom screened pavilion with a bar and entertainment area — perfect for hosting family, friends, or clients — plus a fully remodeled bunkhouse offering flexible guest or worker quarters.
Whether you’re running cattle, seeking a weekend getaway, or wanting a private North Texas retreat with strong infrastructure already in place, this Lipan ranch delivers functionality, upgrades, and lifestyle all in one package.
Ranch Features & Improvements:
• Beautiful new pipe fencing across the front, with strong fencing and cross-fencing throughout the property
• Newly built and covered cattle pens
• Multiple loafing sheds
• Custom screened pavilion with entertainment bar area for dining and gatherings
• Bonus, newly remodeled, 2-bedroom, 1-bath bunkhouse with a loft is built into the shop with its own custom flair 
• +4,000 sqft Storage and hay barn area (40 x70) and (50 x 30)
• 30-acre coastal bermuda field producing 150–250 horse-quality round bales per year (dependent on rainfall)
• Watch 150-class deer and turkey right from the property. Must see in person to appreciate all that this one-of-a-kind ranch offers.
Main Home: 4 bed  3 bath  2,565–3,176 sqft 65 acres Built 2019 Multiple living quarters  Bunk: 1 bd 1 bath
#21261800

Lipan

6085 County Road 146

4 Beds

3 Baths

2,565 Sq.Ft.

$3,450,000

MLS#: 21261800

Western Custom Feeders presents a rare opportunity to acquire a permitted commercial grow yard in the heart of one of Texas’ most dynamic livestock regions. Situated on 150.89± acres just south of Stephenville, this established operation offers a 5,500-head permitted capacity and decades of proven commercial use, making it an attractive opportunity for cattle feeders, dairy operators, investors, or agricultural businesses seeking an existing, turnkey facility in excellent condition. 

SELLER FINANCING AVAILABLE to qualified buyers. 20% down, 8% interest. 

The established operation is designed for efficient livestock handling with 47 steel pipe feeding pens, approximately 4,600 linear feet of concrete feed bunks, an additional 800 linear feet of bunk space in six grass traps, concrete feed aprons, freeze-protected concrete water tanks, underground water distribution, processing facilities, scale shed, commodity barns, livestock shade, office, and supporting infrastructure. The improvements have been consistently maintained and upgraded, reflecting pride of ownership throughout the operation.  

Horse facilities: Adding to the property’s versatility is a newly constructed, trainer-quality horse arena complete with covered boxes, return alley, concrete lead-up, Priefert chute, tack room, and the ability to divide the arena to work cutting horses. 

Located in Erath County, one of the nation’s premier dairy and cattle production regions, Western Custom Feeders benefits from exceptional access to livestock markets, feed suppliers, and major transportation corridors. The property’s existing permit, established infrastructure, and strategic location provide a significant advantage over developing a comparable facility from the ground up.

Price based upon a recent Feed Yard Appraisal. The appraisal and financials are available upon request for qualified buyers.
#21320944

Stephenville

2580 FM 847

None Beds

None Baths

150.89 acres

$3,450,000

MLS#: 21320944

Set on a generous .23 acre lot and built by Stainback Construction, this inviting Lakewood new build pairs thoughtful design with approachable elegance. Zoned to Lakewood Elementary, every detail has been carefully chosen to create a home that feels both elevated and welcoming, ideal for everyday living and gathering with friends and family. Sunlight pours through large windows, highlighting the 9” wide-plank hardwood floors, white oak inset cabinetry, and designer lighting and tile. Architectural touches like solid white oak ceiling beams and graceful archways add character and charm throughout. A Brilliant Smart Home System allows for simple control of lighting, climate, speakers, and shades. At the heart of the home, the eat-in kitchen features a Wolf commercial range, built-in SubZero refrigerator, and Scotsman ice maker, along with a well-appointed butler’s pantry complete with a Miele coffee maker, Wolf microwave and prep sink. Each bedroom offers its own private ensuite bath, while the primary suite provides a peaceful retreat with electric shades, a spa-like bath with soaking tub and separate shower, dual vanities, and spacious his-and-hers California Closet systems. Additional living spaces include a cozy downstairs study with built-ins and an upstairs family room with wet bar and beverage fridge—perfect for relaxed evenings at home. Step outside to a covered patio with a built-in grill station overlooking a fully turfed backyard, creating an ideal setting for year-round enjoyment. Additional highlights include a board-on-board privacy fence and an oversized two-car garage with epoxy flooring. A truly special Lakewood home, where beauty, design and livability come together effortlessly.
#21217212

Dallas

6834 Northridge Drive

5 Beds

5 Baths

5,358 Sq.Ft.

$3,450,000

MLS#: 21217212
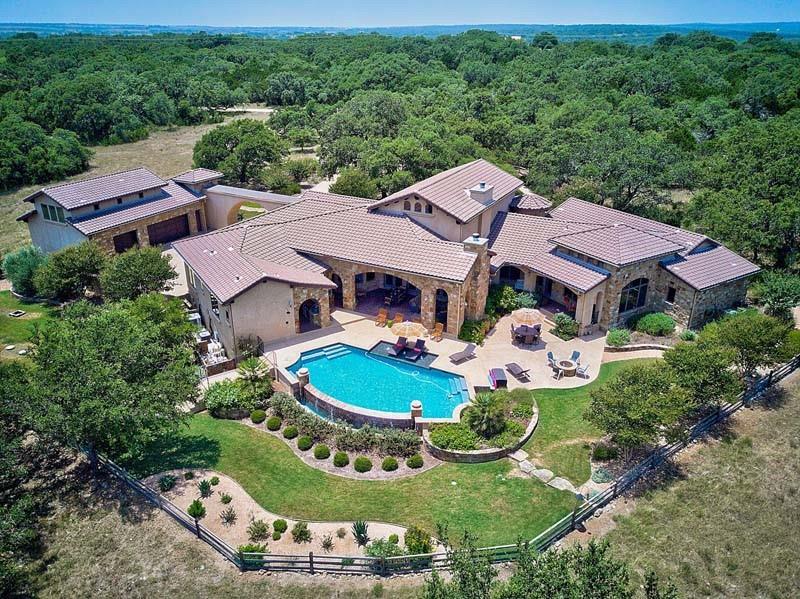
Tucked away within a secluded, gated 20+ acre estate, this exceptional property boasts an agricultural exemption & a meticulously designed 1-story luxury home spanning over 5,500+ sqft, including a detached Casita. A tree-lined driveway leads to the serene property, surrounded by greenery, majestic oaks, open pastures, Hill Country views, & an outdoor living space with kitchen & infinity-edge pool. The residence has 4 bedrooms, 5 bathrooms, a butler's kitchen, media room, study, fitness room, & a dedicated master wing utility room. There's a 2.5-car main garage & 2-story, 3-car garage & shop with a 500 sqft Casita. The property includes a 52,000-gallon rainwater collection system, wine cellar, & high-end kitchen. Conveniently located between San Marcos & Wimberley, with easy access to I-35 & the Hill Country, just 45 minutes from downtown Austin. Students have been accepted into Wimberley ISD, and the renowned San Marcos Academy, a prestigious preparatory school, is just minutes away.
#20472886

San Marcos

3021 Bridlewood Ranches Drive

4 Beds

4 Baths

5,500 Sq.Ft.

$3,450,000

MLS#: 20472886
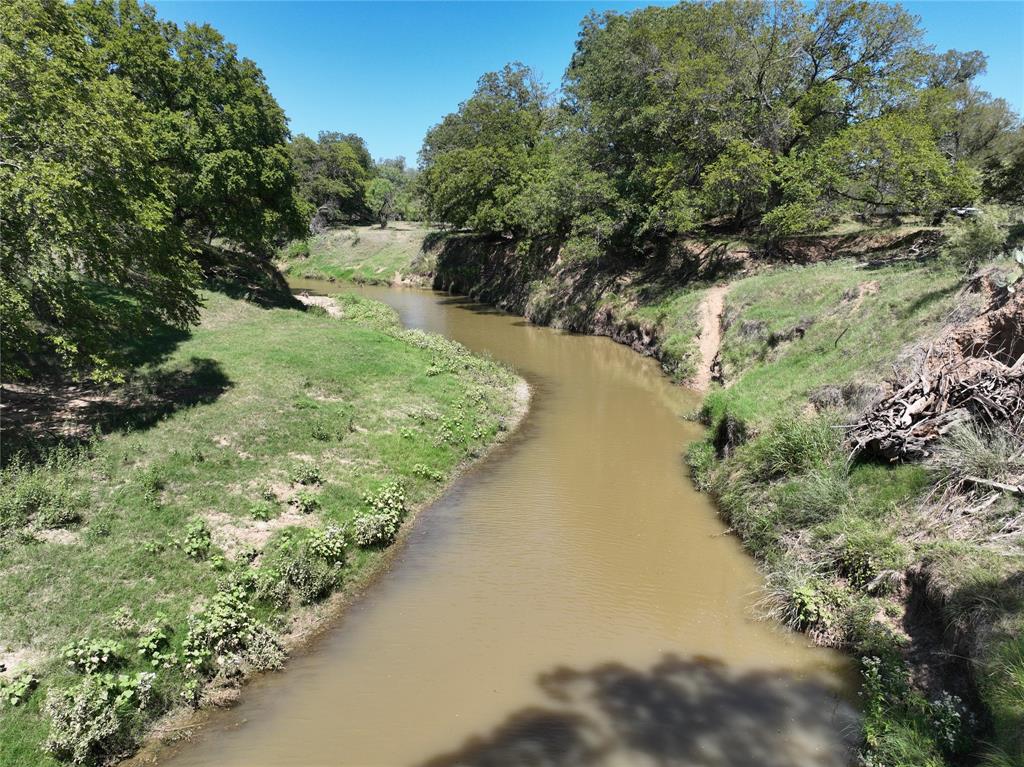
WATER, TREES AND VIEWS!! This Beautiful Mills County Hunting Ranch has everything you've been looking for. Surface water on this ranch is plentiful and includes 3 nice tanks, the largest measuring around 3 acres and there's approximately 1100 feet of the Pecan Bayou. Elevation changes vary from 1260 ft to 1410 ft and there's great cover for wildlife with trees that include live oak, post oak, pecan and mesquite. There are very few if any cedars!
#20168835

Mullin

591 N County Road 550

None Beds

None Baths

N/A

$3,450,000

MLS#: 20168835
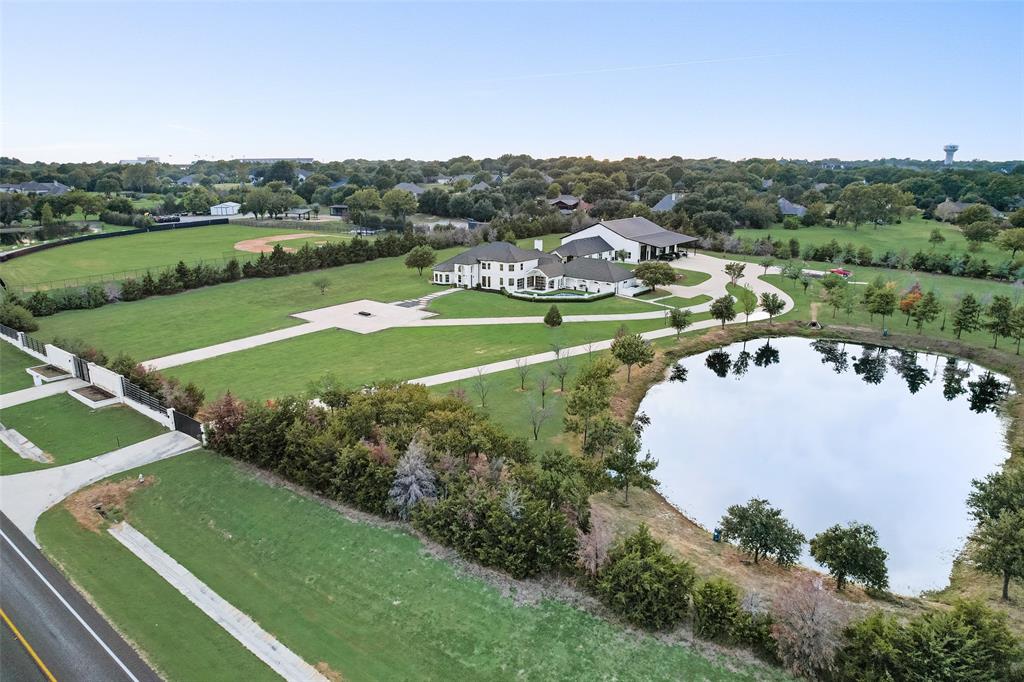
*Multiple Offers Received; best & final by Wed 8-21 at 1:00* Incredible opportunity to own this modern luxury estate situated on 7.5 acres in the HEART OF HEATH. This extraordinary property with 2 gated entrances & serene stocked pond offers a 6,171 SF main home, a 1,530 SF guest house, & a 6,400 SF recreation building.  Enter through the stately foyer which seamlessly connects multiple living areas with expansive windows & patio garage door walls. The true CHEFS KITCHEN with top-of-the-line appliances include dual gas stoves, a Hibachi Grill, a full service prep pantry & a Buffet sitting area. Primary suite is customized in design & finish out with floating cabinets & custom closet with beverage bar & fridge.  Spectacular outdoor living with fireplace & grilling kitchen along with a private heated waterfall pool & spa.  The custom guest house has 2 Br, 1 Bath, FR, DR, full service kitchen & laundry room.  The recreation building has an HVAC system, custom bath & full service kitchen.
#20698669

Heath

8060 S FM 549

7 Beds

5 Baths

7,701 Sq.Ft.

$3,450,000

MLS#: 20698669

Stunning 200+- Acre tract in the Burnet County, ideally located approximately 6 miles west of Highway 183, nestled between Burnet and Lampasas. Conveniently situated just one hour from Austin and only 35 minutes from Killeen, this exceptional property offers both privacy and accessibility. The land showcases approximately 140 feet of elevation change, creating dramatic topography with multiple elevations, a scenic mesa, and sweeping long-range Texas Hill Country views. Rolling terrain and elevated vantage points provide unforgettable sunrises and sunsets across the landscape. This ranch offers numerous ideal homesites, allowing you to build your dream home, a private Hill Country retreat, or a weekend getaway designed to capture the surrounding views and natural beauty. Whether envisioning a luxury estate, a family compound, or a peaceful escape from the city, the property’s layout and scenery provide the perfect canvas. The property is scattered with mature oak and pecan trees and further enhanced by picturesque wet-weather creeks that add natural beauty and seasonal water flow. The diverse habitat supports abundant wildlife, making it ideal for recreation, conservation, or ranching use. Exotic wildlife is negotiable with the sale, offering a rare opportunity for a turnkey game ranch. Species may include scimitar antelope, red deer, sika deer, whitetail deer, and aoudad. This remarkable property combines stunning scenery, build-ready potential, and unique wildlife amenities in the heart of the Texas Hill Country. Seller offering starter heard of either Scimbok, Red Deer or Aoudad- with a male and 2 females. OWNER FINANCING AVAILABLE
#21156626

Lampasas

Tract 2 County Road 208

None Beds

None Baths

207.0 acres

$3,450,000

MLS#: 21156626
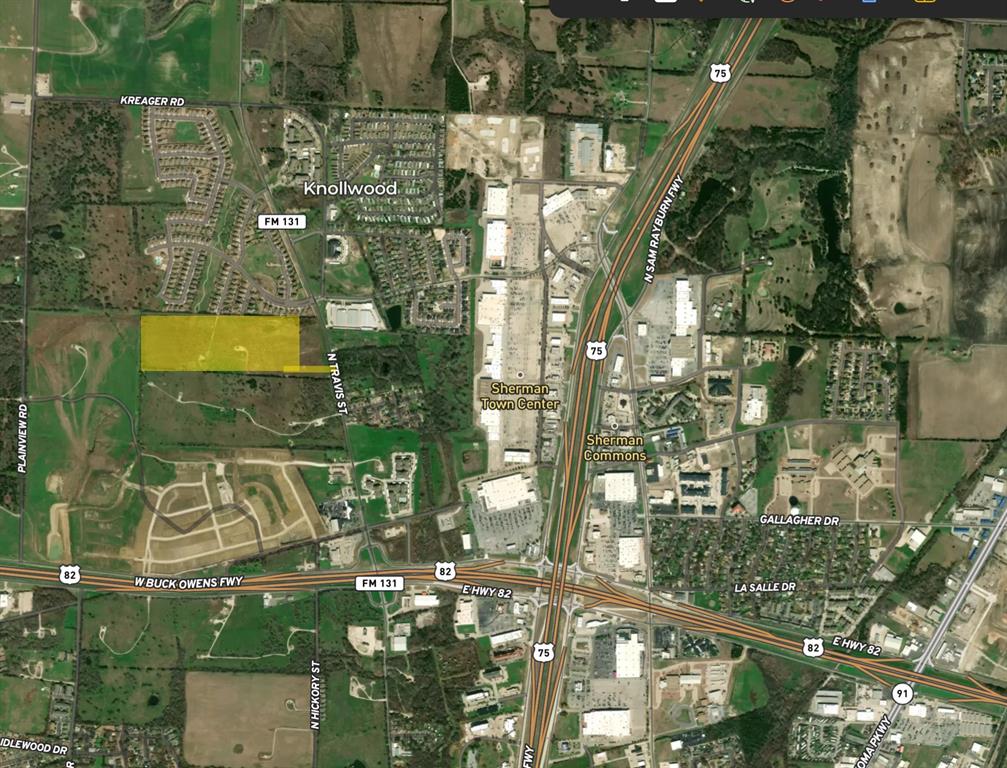
30.89-acre property presents a rare chance for investors and developers to capitalize on one of North Texas’ fastest-growing markets. Strategically located in a highly desirable corridor of Sherman, the property offers tremendous flexibility for a variety of development possibilities including residential, commercial, mixed-use, or institutional projects. Sherman and the greater Grayson County region are experiencing significant economic expansion, driven in large part by Texas Instruments’ $30 billion semiconductor manufacturing campus, one of the largest private investments in Texas history. The Texas Instruments project alone is expected to generate thousands of high-paying jobs and attract a substantial network of suppliers, advanced manufacturing firms, and supporting businesses to the area. In addition to Texas Instruments, Sherman continues to attract major corporate investment and manufacturing growth, including companies such as GlobiTech, Finisar II-VI (Coherent), Emerson, Tyson Foods, and Sunny Delight, along with a growing list of suppliers and technology firms positioning themselves near the emerging semiconductor hub. This wave of industrial and technology development is fueling strong population growth, housing demand, and commercial expansion throughout the region. The property’s location also benefits from proximity to existing city infrastructure, with city water and sewer available nearby, providing a strong foundation for future development. As Sherman continues to expand northward and eastward, sites with access to utilities and transportation corridors are becoming increasingly valuable.
#21209544

Sherman

4528 N Travis Street

None Beds

None Baths

30.892 acres

$3,450,000

MLS#: 21209544

Price reduced
Welcome to this stunning French-inspired masterpiece by Robert Elliott Custom Homes. Perfectly situated in prestigious HPISD, this home is zoned for Boone Elementary just one block away and includes University Park Emergency Services. If you are seeking quiet privacy and safety for your family, this location is a rare find as it is nestled on a private street with no thru traffic – Play ball out front with the kids or the dogs knowing they’re safe.  Only steps away from beautiful Coffee Park, this 5-bedroom home offers over 5,000 sq ft of luxurious living space, blending timeless elegance with modern comfort. 

Step through the charming arched entryway into a grand foyer, where soaring ceilings and rich hardwood floors set the tone. The gourmet chef’s kitchen features premium stainless steel appliances, a large center island, and custom cabinetry, flowing seamlessly into the vast, sunlit family room with cozy cast stone fireplace. 

The first floor includes a private office with custom built-ins and a guest suite, while the upstairs hosts the spacious primary retreat with a spa-like en-suite bath, featuring a soaking tub, oversized shower, and dual vanities. Three additional bedrooms, a large playroom, and an exercise room complete the second level. 

Outside is your private backyard oasis—an entertainer’s dream—featuring a large sparkling pool, spa, putting green, turfed yard, and manicured landscaping. A covered patio with an outdoor kitchen and fireplace offers the perfect setting for gatherings. Additional highlights include dual staircases, a mudroom, Tesla Wall Charger, and designer finishes throughout. This exceptional home is just minutes from Highland Park Village, Preston Center, Northpark Mall, SMU, and the best shopping and dining Dallas has to offer. 

Schedule your private tour today and experience luxury living at its finest!
#21324612

University Park

3309 Northwest Parkway

5 Beds

4 Baths

5,008 Sq.Ft.

$3,450,000

MLS#: 21324612

Vanguard Real Estate Advisors has been exclusively retained by Ownership to offer qualified investors and developers the opportunity to purchase  a 7.92 acre entitled commercial tract located along the Collin County Outer Loop in the Celina, Texas ETJ. Celina, a city of 18,881 residents, is expected to reach 160,000 by 2030 per the Celina EDC. The Site is located in Collin County less than an hour north of Dallas within Ten Mile Creek, a mixed-use master-planned community consisting of single-family, multifamily, build-to-rent, retail, and office. The Collin County Outer Loop is a 55-mile planned transportation corridor that will ultimately go from the Denton-Collin County line, to the Rockwall-Collin County line. This is an excellent opportunity to acquire a well-located Site in what has been ranked the fastest growing city in North Texas for the past three years.
#20164687

Celina

000 Collin County Outer Loop

None Beds

None Baths

7.92 acres

$3,449,952

MLS#: 20164687
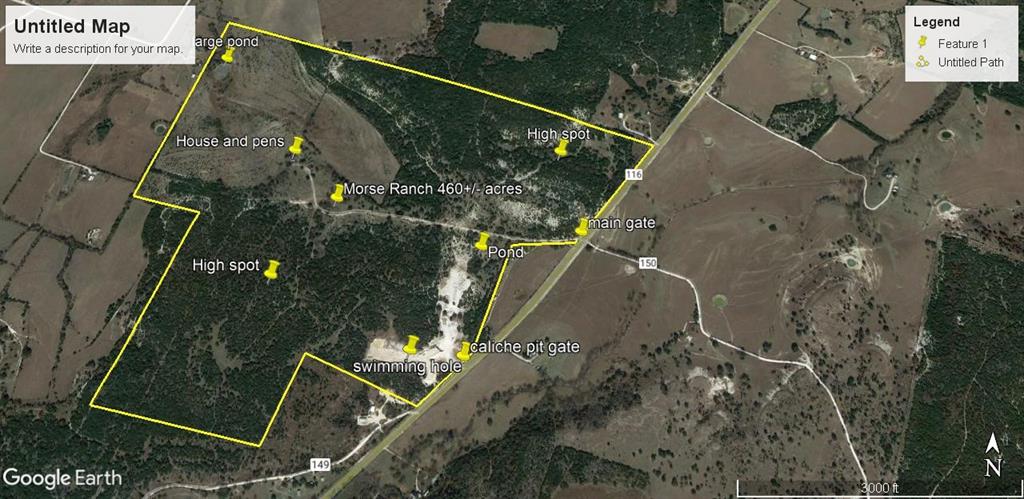
Amazing 3rd Generation Ranch- This amazing ranch has a lot to offer, make this your home with high elevations perfect for a new home with both water meter and electricity already in place or this could be income producing property with the potential for a gravel operation or cattle or make a vineyard in the valley or a family retreat with lots of deer and wildlife on this property.    There is a spring feed pool that remained full in last year drought, this property has Great elevations with amazing views.  Bottomland for vineyard or crops.  Lots of mature Oaks.
#20626761

Gatesville

3810 FM 116

None Beds

None Baths

N/A

$3,449,175

MLS#: 20626761
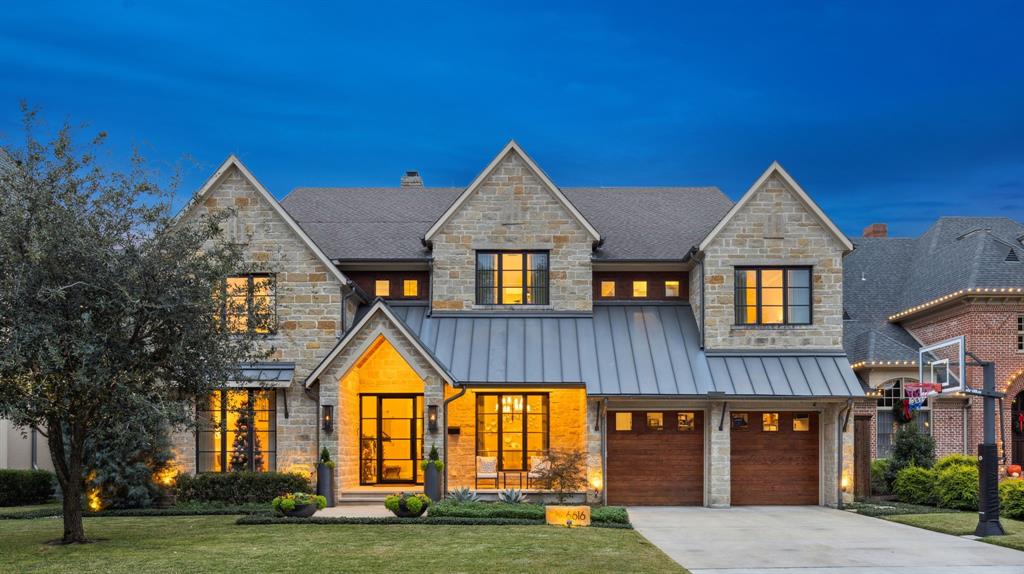
Step inside this masterpiece built in 2016,2017 and exquisitely updated and designed for luxurious family living. Nestled in the sweet spot of Preston Hollow this remarkable 6-bedroom home offers a very flexible floorplan and beautifully hits every note for lavish entertaining. The first-floor primary bedroom with fireplace and sitting area features an elegant primary bath completely renovated in 2024, with heated flooring. The first-floor executive office with ensuite bath could also serve as a down bedrm or exercise room.Gorgeous hardwood floors are throughout the home. The massive family room with soaring ceiling, a wall of windows to the outdoors and a fireplace, opens to the gorgeous kitchen and offers a wet bar, breakfast area, a mom’s office which also serves as an elevator-ready closet. Also down is a 500-bottle climatized wine room or additional walk-in pantry.The kitchen is a dream featuring lovely quartz counters, oversized island, lighted cabinetry, SubZ and Wolf appliances.The covered back porch with fireplace, provides motorized screens for outdoor comfort, adding an additional living area. The grill chef can enjoy double built-in grills, Wifi smoker. A large fully irrigated turfed yard is being utilized for kids soccer practice, with a 3-hole masters style putting and chipping green.The second floor of the home features the ease of a front and back staircase, boasts a gameroom outfitted with a wet bar and 3 additional ensuite bedrooms.The media room, adjacent to the game room, could function as the 6th bedroom providing 4 bedrooms up and 2 down.The advantage of a whole home Generac generator adds peace of mind with uninterrupted living. Additional exterior covered storage areas are located on each side of the home, elaborate google WiFi based camera system, home lightning arrest suppression system, low water tolerant plantings.The garage has the capability to add car lifts for the sports car enthusiast or there is a 3rd car option with alley entrance.
#20800269

Dallas

6616 Mimosa Lane

6 Beds

6 Baths

6,009 Sq.Ft.

$3,449,000

MLS#: 20800269
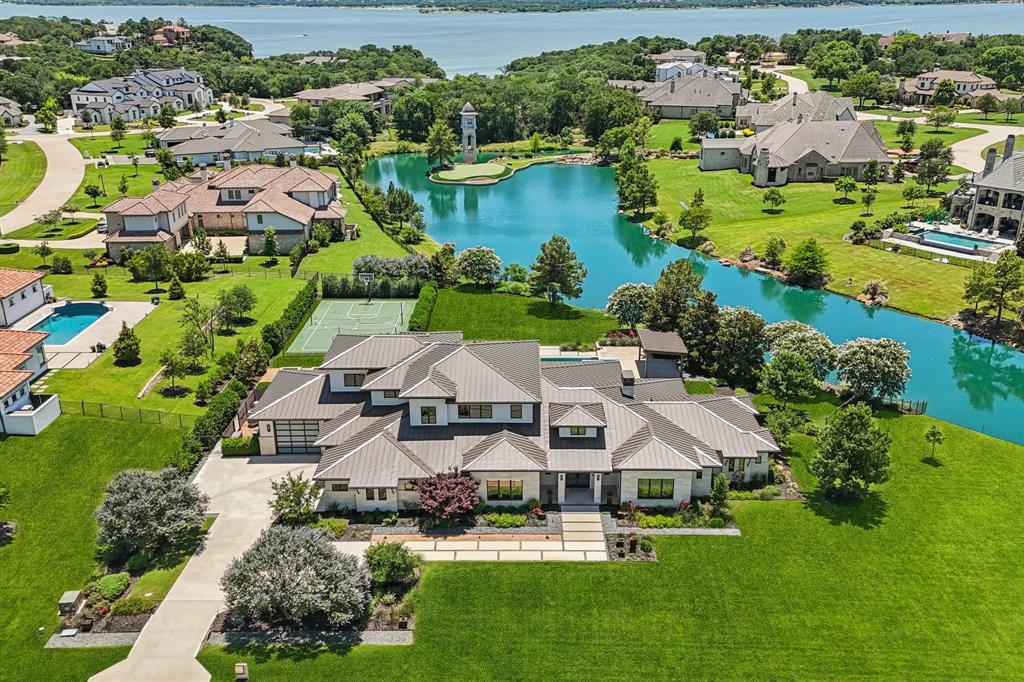
Welcome Home to this stunning modern, Luxury estate! 2005 La Salle is located in the prestigious gated and guarded community - The Enclave at Chateau Du Lac. This Calais Custom Home reflects inspiration from the Austin Area with a Hill Country Contemporary architectural design. This thoughtfully designed estate delivers breathtaking views of the pond, large backyard and infinity edge pool! All windows are UV coated for energy efficiency with motorized shades. Continuous wide plank Duchateau floors warm up the contemporary living space making it comfortable yet elevated. The wood beamed ceiling and linear limestone fireplace add to the ambiance of the space. The Kitchen will delight every chef with an island that provides a built-in table with marble waterfall edge, quartz countertops, commercial grade Wolf appliances, built-in ice maker & Sub Zero refrigerator. The Prep kitchen with abundant storage and separate freezer will also make entertaining a breeze. The Primary Retreat does not disappoint with breathtaking outdoor views plus a private covered patio, fireplace with sitting area, ensuite spa bathroom with oversized soaking tub, floating vanities with quartz countertops and a spacious closet with island for storage. Downstairs you will also find a Guest Bedroom with sitting area+ ensuite bath, Executive Office with entrance to the patio, another Living-Flex area that could be used as a den or 2nd office, plus a Media Room with screen and projector -all media equipment and Elan Home System to convey! Upstairs boasts a very large Game Room, 2 additional secondary bedrooms with ensuite baths and an expansive storage closet. The 3 car oversized garage has one bay large enough to store a large boat. Outdoor highlights include 3 limestone encased, raised & irrigated garden beds, built-in gas grill, Tennis Court, linear outdoor fireplace with built-in sitting area, loads of covered outdoor living space with fireplace & Whole Home Water Filtration System with UV light.
#20979108

Flower Mound

2005 La Salle

4 Beds

5 Baths

6,365 Sq.Ft.

$3,449,000

MLS#: 20979108
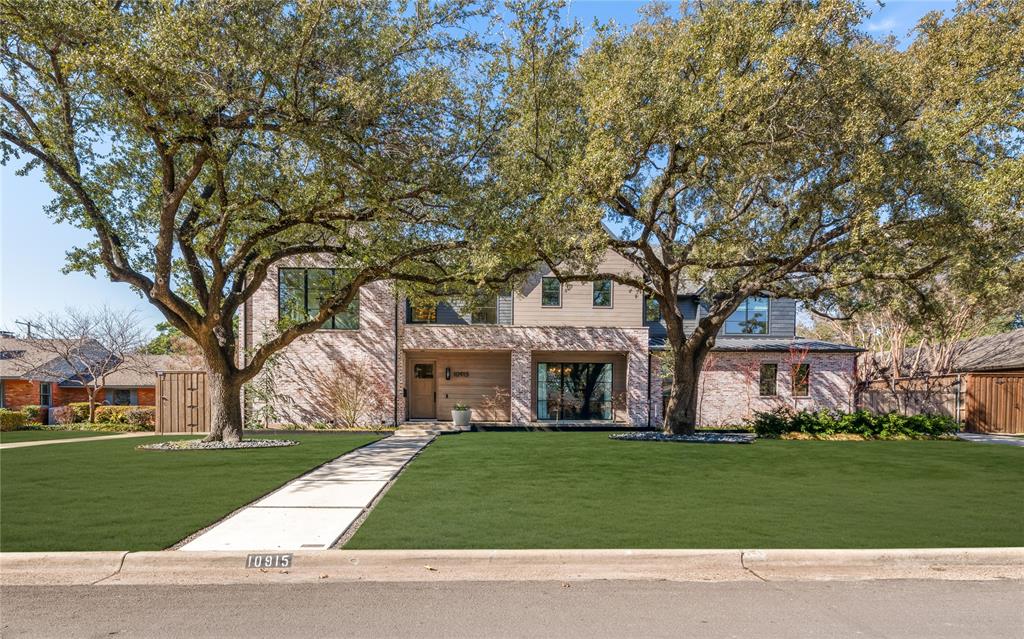
Crafted with an uncompromising focus on quality, design, and livability, this exceptional residence showcases refined finishes, thoughtful details, and timeless architectural appeal throughout. Designed for both entertaining and daily living, the open-concept layout features white oak floors, custom millwork, wood beam accents, and an Isokern fireplace with custom concrete mantel.
A dramatic 16-foot sliding glass wall connects the main living area to a resort-inspired outdoor setting featuring a pool, raised spa with water feature, turfed lawn, covered patio with hidden dog door, built-in Coyote pellet smoker, outdoor refrigeration, integrated audio, automatic gates, landscape lighting, and drainage with AV prewiring.
The kitchen features custom white oak cabinetry, waterfall-edge quartz island, Thermador refrigerator and freezer, 48” dual-fuel range with steam oven, wine refrigerator, beverage drawers, Scotsman ice maker, RO water system, microwave drawer, and ventilated walk-in pantry.
The primary suite offers vaulted ceilings, custom drapery, heated natural stone floors, Taj Mahal quartzite surfaces, soaking tub, spa shower, and expansive closets. Additional highlights include a formal study with built-ins, designer powder bath, gameroom with surround sound, three secondary bedrooms (two ensuite), craft or storage room, home gym with Tonal system, sauna, dual laundry areas, mudroom lockers, dog nook, and secure storage.
Infrastructure includes security cameras, distributed AV, 20 SEER HVAC with fresh-air system, foam encapsulation, tankless water heaters, generator readiness, and crawlspace moisture control.
A detached climate-controlled third garage with pool bath, sound system, and storage adds flexibility. Exterior materials include brick, Lueders stone, Spanish slate accents, metal roofing, and mature landscaping.
A rare turnkey luxury offering combining exceptional design, comfort, technology, and lifestyle.
#21180281

Dallas

10915 Snow White Drive

4 Beds

4 Baths

5,616 Sq.Ft.

$3,449,000

MLS#: 21180281

1 ... 221 222 223 224 225 ... 666
* Listings identified with the FMLS IDX logo come from FMLS and are held by brokerage firms other than the owner of this website. The listing brokerage is identified in any listing details. Information is deemed reliable but is not guaranteed. If you believe any FMLS listing contains material that infringes your copyrighted work please click here to review our DMCA policy and learn how to submit a takedown request. © 2024. First Multiple Listing Service, Inc.
 - property

Send a message

Message successfully sent.

Your message

What is 3 + 4 ?

Reason for contacting?

I agree to receive email communication and understand I can unsubscribe at any time.

I agree to be contacted by Next Level Realty Group via call, email, and text for real estate services. To opt out, you can reply 'stop' at any time or reply 'help' for assistance. You can also click the unsubscribe link in the emails. Message and data rates may apply. Message frequency may vary. Privacy Policy

Sign Out

Virtual Assistant

Would you like to take the next step with this property? We can help you schedule a showing or virtual tour, or send you more details.

Yes, I would like more information.

Thank You for Your Reply, One of Our Agents will contact you as soon as possible

No, maybe later.

Thank you, you can always contact me via email, phone number or through the contact form.

Realhub AI

Lucy - Your AI-Powered Realtor

Update Your Temporary Password

Personalize your search

Enter your email and we'll notify you immediately when new listings match what you're looking for.

or enter email address

Already have an account ? Login here

Continue your home search

I agree to receive communications and understand I can unsubscribe at any time.

I agree to be contacted by Next Level Realty Group via call, email, and text for real estate services. To opt out, you can reply 'stop' at any time or reply 'help' for assistance. You can also click the unsubscribe link in the emails. Message and data rates may apply. Message frequency may vary. Privacy Policy

Already have an account ? Login here

We use cookies

We use cookies primarily for analytics to enhance your experience. By accepting, you agree to our use of these cookies. You can manage your preferences or learn more about our cookies policy.






