Properties

Browse or get in touch to schedule a walkthrough.

  • Nearby me
Price range

Popular Features

Community Features

Association

Property Features

Waterfront

View

Exterior Features

Interior Features

Style

10000 properties match your criteria

Updated 1 minute ago

E-Alert name
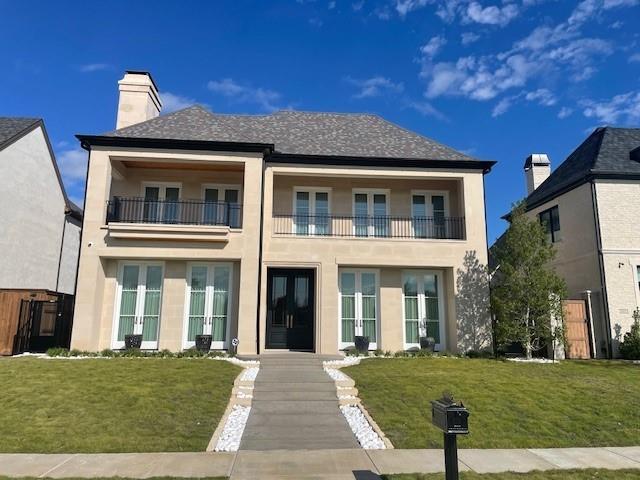
A Build-to-Suit
#20785143

Plano

6409 Montmartre Way

4 Beds

4 Baths

5,952 Sq.Ft.

$3,400,000

MLS#: 20785143
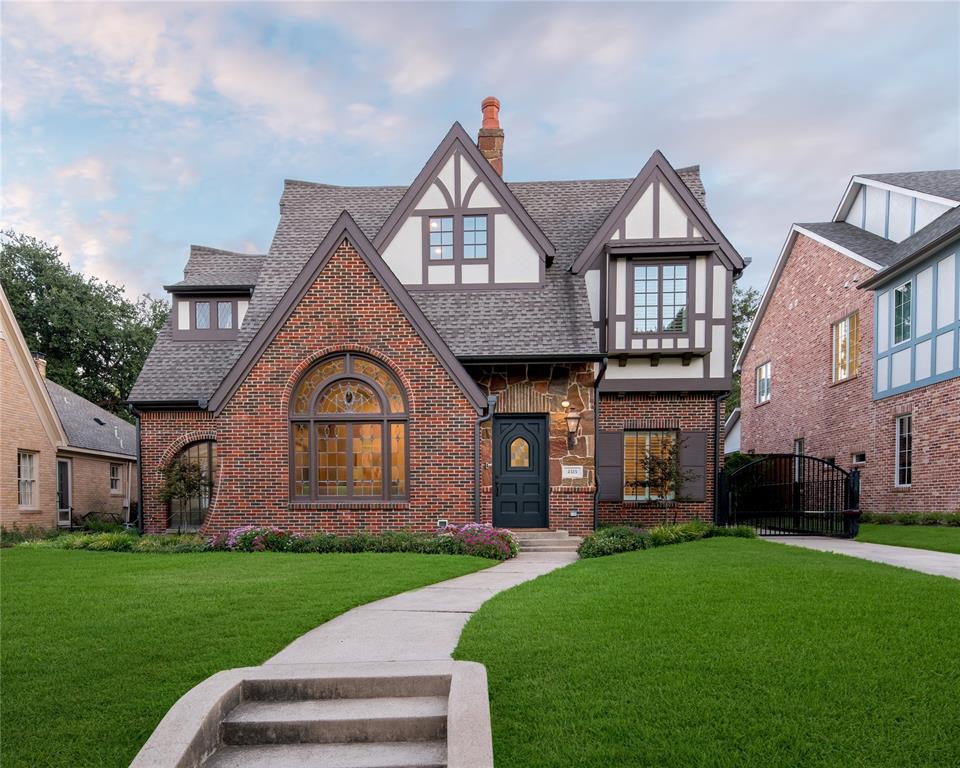
Situated in Highland Park on the French Streets & gracefully expanded & remodeled by Ellen Grasso, this architecturally significant 1929 Tudor showplace is steps from Flippen Park & near Highland Park Village & Bradfield Elementary. Blending timeless elegance, impeccable chic interiors & state-of-the-art amenities, the transitional home's leaded glass windows, arched entries & vaulted beamed ceilings are just a few special treats. From the Thermador appliances in the white marble island kitchen open to the family room & breakfast area to the highlighted 13ft vaulted living room to relaxing in the game room, this home has it all. The upstairs primary suite is luxurious with its 11ft beamed ceiling, spa-like marble bath & room-size closet. Boasting 4 secondary bedrooms & stylish ensuite baths, don't miss the downstairs guest suite & chic office. Entertaining is effortless with its covered terrace & patio with outdoor kitchen-all overlooking a lush landscaped backyard & 2-car HVAC garage.
#20706450

Highland Park

4515 S Versailles Avenue

5 Beds

5 Baths

4,215 Sq.Ft.

$3,400,000

MLS#: 20706450
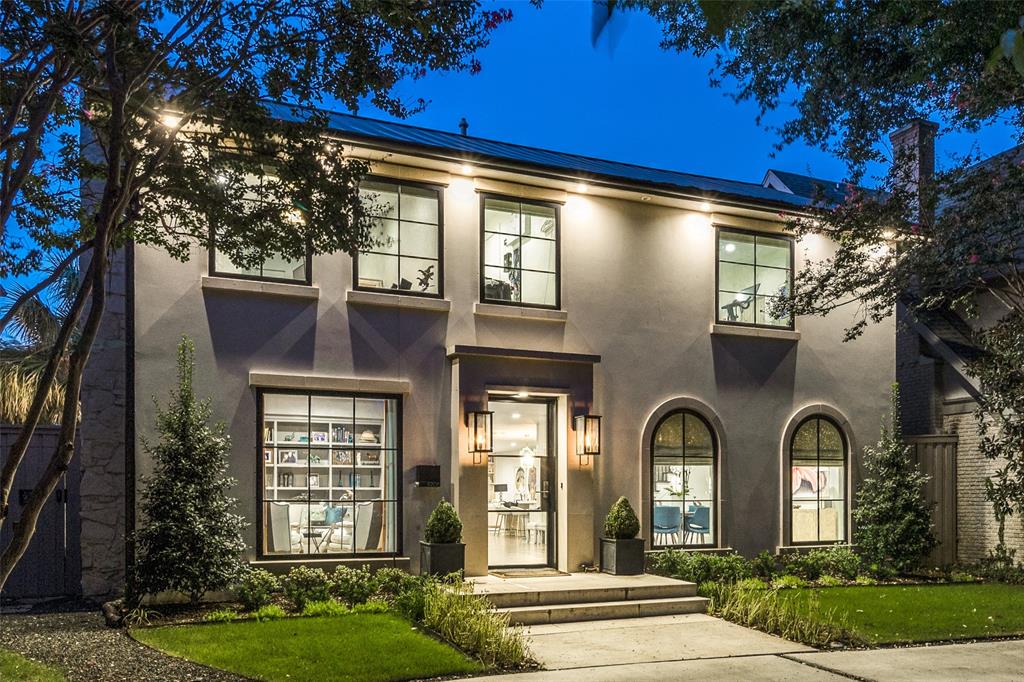
Never fight parking at Highland Park Village again. This striking home offers a unique and elegant open floor plan that is perfect for entertaining and family living. Hardwood floors throughout, glass doors open to an intimate formal living room w wood burning fireplace, the dining room has a wall of windows & a wet bar. The gourmet kitchen has a gas stove, com refrig.frzr. The family room has another fireplace and overlooks the gorgeous palm-shaded pool, hot tub and covered patio-plus a grassy area for your pets or kids. Upstairs, the master suite boasts a balcony, a sitting area, a walk-in closet, and a luxurious bathroom w tub, sep shower & dual sinks. There are 3 additional big bedrooms w walk-in closets. Upstairs is also a large playroom and a home office the home is surrounded by mature trees and landscaping that provide privacy and beauty. Located walking distance to Bradfield Elementary, the Y, restaraunts, shop, parks and maj. hghwys. Also a rear ent. gar. that is rare to HP.
#20396366

Highland Park

4208 Potomac Avenue

4 Beds

3 Baths

4,089 Sq.Ft.

$3,400,000

MLS#: 20396366

This stunning, spacious home is tucked away on over 62 acres of serene property. As you drive in, you will be greeted by a private gated entrance and a picturesque path lined with flowing trees leading to a beautiful home. The highlight of this property is, of course, the custom-built two-story, 4874 square foot, Austin stone home. The welcoming foyer features a striking floor-to-ceiling view and a unique entrance to a wine cellar beneath the staircase, complete with a hidden door leading to extra space behind the stairs. The gourmet kitchen features new granite countertops, a center island with a cooktop, double convection ovens, a butler’s pantry with a warming drawer, and an icemaker. The living room is filled with natural light and anchored by a stone wood-burning fireplace. The primary suite on the first floor offers a peaceful retreat with a private tub, complete with large walk-in closets. Downstairs also includes another bedroom, a spacious office with natural light, a utility room, and one and a half baths. Upstairs, the ornate winding staircase opens to a vast game room with a wet bar, large windows, and stunning views of the property. Three additional bedrooms are located on the second floor, one of which was used as a media room complete with a screen and ceiling projector, but it can easily serve either purpose. The spacious attic above the garage could be transformed into an amazing extra living room, game room, media room or even a cozy bedroom suite. Additional amenities include a 1,200-square-foot barn and a 600-square-foot workshop, both equipped with electricity and water. This fully fenced, ag-exempt property is perfect for bringing your livestock, horses, goats, and chickens, with plenty of space for them to roam freely and enjoy the pond. The deed reflects that this property consists of 10 original tracts of land, allowing for a total of two homes per tract. Schedule a showing today to experience your own slice of paradise!
#21384022

Royse City

6503 County Road 2560

5 Beds

4 Baths

4,874 Sq.Ft.

$3,400,000

MLS#: 21384022
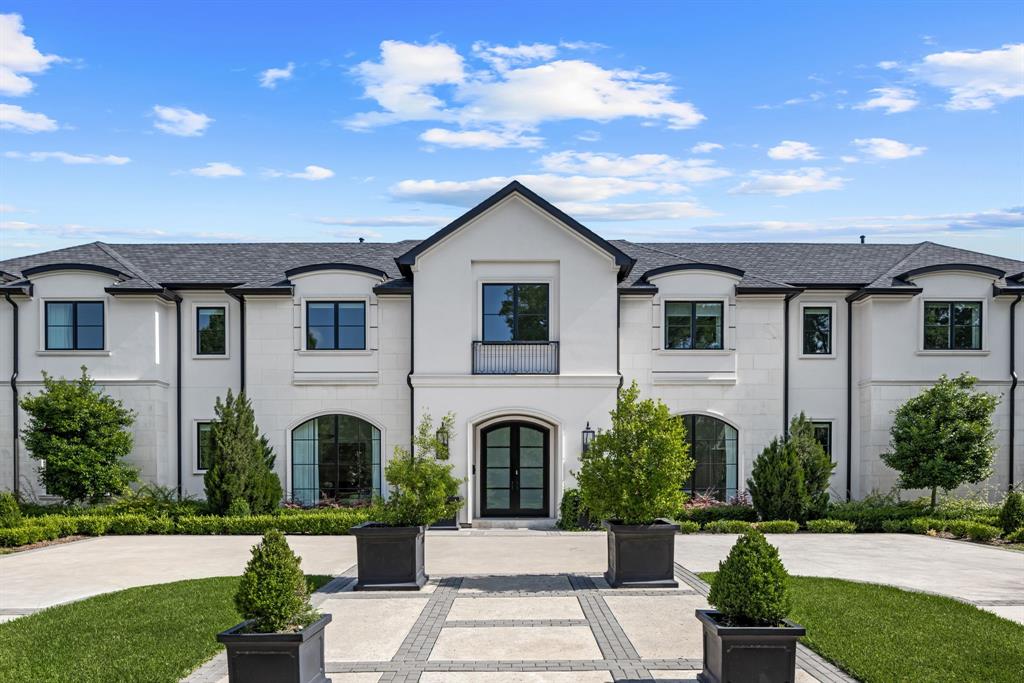
Discover refined elegance in this stunning Preston Hollow home, situated on an oversized 95x160 lot. Designed for both style and function, the open floor plan is enhanced by expansive arched windows, high-end finishes, and beautiful hardwood and marble floors. The main level features an incredible island kitchen with a Sub-Zero refrigerator and a Wolf 6-burner range, a generous guest suite, two spacious living areas, formal dining room, office, wet bar and pantry with a wine fridge, and laundry and mud rooms. Upstairs, you'll find a luxurious primary suite with its own living area, gym, massive walk-in closet, dual vanities, garden tub, and walk-in shower. 3 bedrooms with their own en-suite baths, a media room, and an additional utility room complete the second level. Step outside to a lovely backyard featuring a sparkling pool and an outdoor living area, perfect for entertaining or relaxing. Don't miss the opportunity to live in this exceptional home, walking distance to shopping and entertaining in Preston Royal Shopping Center.
#20959936

Dallas

11021 Royalshire Drive

5 Beds

6 Baths

6,812 Sq.Ft.

$3,399,999

MLS#: 20959936
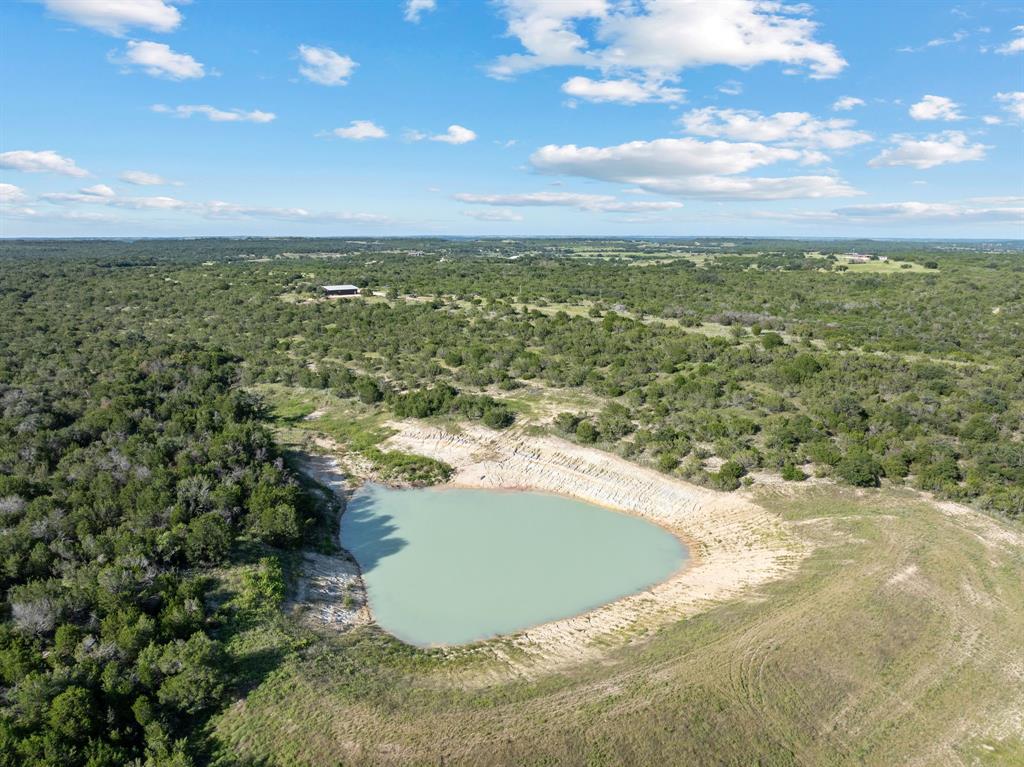
Extraordinary Estate on 385+ Acres – The Crown Jewel of the Region! 

Welcome to the largest and most exclusive ranch in the private, gated community of Legends of Buffalo Ridge. Experience a rare and remarkable opportunity to own over 385 acres of unspoiled, panoramic beauty. This versatile property is ideal as a luxurious primary residence, multigenerational family compound, weekend retreat, or even an extravagant hunting lodge. 

From the moment you arrive, you’re greeted by modern glass entry doors that offer a stunning preview of the exceptional design within. The interior showcases a dramatic grand center staircase, setting the tone for the thoughtfully curated finishes throughout. 

Inside, the home features three generously sized bedrooms, including two primary suites. Two spacious living areas are designed for comfort and flexibility. The heart of the home boasts a custom built-in dining island for large family gatherings, perfectly suited for entertaining on a grand scale. 

Those seeking self-sufficiency will appreciate the whole house generator, two wells, two 50-amp RV hookups, plus an above ground gas tank and diesel tank. Your hunter's paradise is complete with three deer stands, feeders, and multiple sources of water. Your livestock will thrive in a turnkey experience being fully fenced and cross fenced with secure gated access. The ocean-like stock tank is ideal for fishermen and provides the ultimate waterfront experience. 

This estate offers rolling terrain, breathtaking views, and absolute seclusion. Properties of this magnitude, privacy, and craftsmanship are exceedingly rare.  Don't miss this once-in-a-lifetime chance to own signature acreage in this unmatched prestigious ranch community.
#21032936

Stephenville

5410 Buffalo Ridge Drive

3 Beds

2 Baths

3,400 Sq.Ft.

$3,399,999

MLS#: 21032936
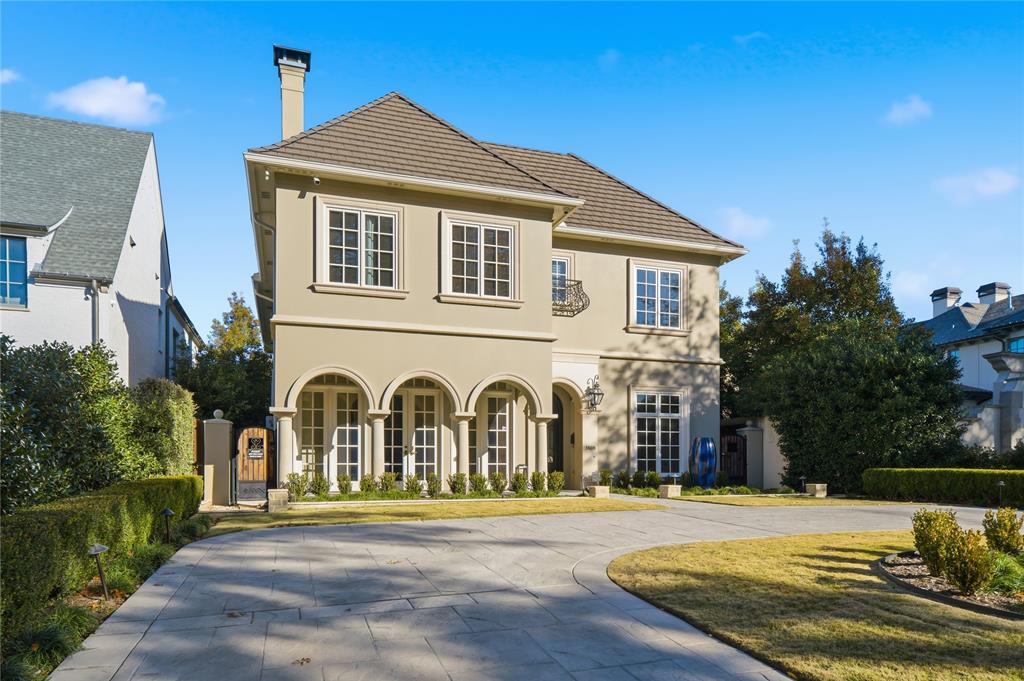
Positioned along one of University Park’s most desirable fairway streets, this custom-built residence offers a refined blend of European influence, thoughtful architecture, and modern livability. Designed with an emphasis on proportion, natural light, and material quality, the home delivers understated sophistication revealed through craftsmanship and flow rather than overt display.

Expansive windows illuminate richly finished interiors anchored by hardwood floors and elegant stone details. Formal and informal spaces connect seamlessly, creating an environment suited for both intimate gatherings and larger-scale entertaining. A private library provides a quiet retreat, while a wine room adds function and character, underscoring the home’s attention to detail.

The chef’s kitchen is designed for both performance and presence, opening naturally to the main living areas and serving as a true central gathering space. Storage is abundant and intelligently planned, allowing the home to remain visually clean without sacrificing practicality. Imported marble fireplaces, custom plaster ceiling details, and curated finishes throughout reflect a level of quality that is increasingly difficult to find.

The primary suite offers a private sanctuary with its own terrace overlooking the pool and spa, designed to prioritize comfort, privacy, and long-term livability. Three additional en-suite bedrooms provide flexibility for family and guests, while a spacious game room serves as a versatile secondary living area.

Outdoor living extends the home’s design with covered patios and a backyard retreat centered around a pool and spa, creating a seamless connection between interior and exterior spaces. Located in the heart of University Park, this residence offers a rare opportunity to own a thoughtfully crafted home where design, comfort, and location align effortlessly.
#21138243

University Park

3808 Bryn Mawr Drive

4 Beds

4 Baths

4,679 Sq.Ft.

$3,399,995

MLS#: 21138243
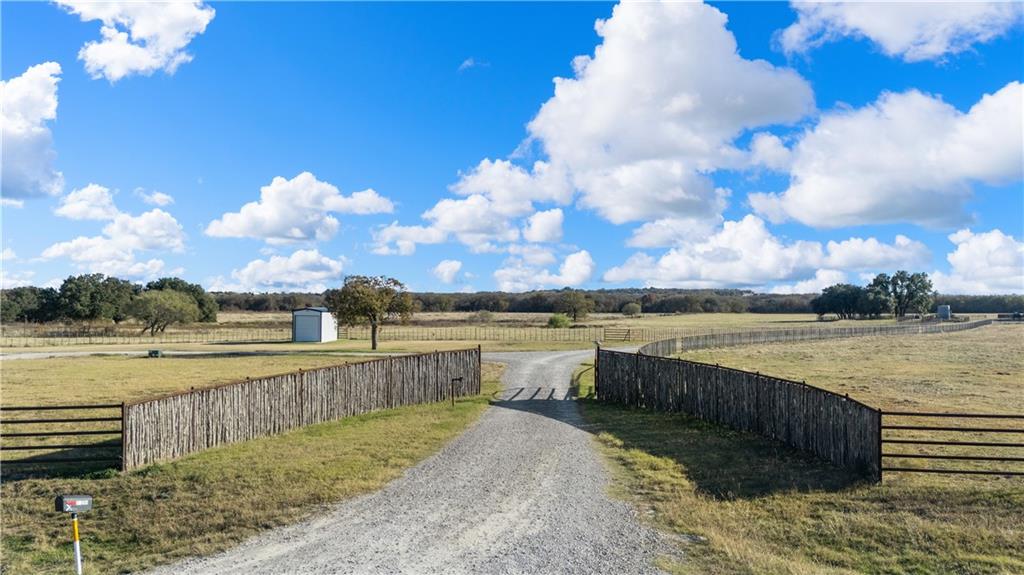
Exceptional Cutting Horse Facility on 51 Acres – Lipan, TX
A Horseman’s Dream in the Horse Capital of Texas!
This premier 51-acre cutting horse facility is a true gem located in Lipan, Texas. Tailored for the serious equestrian, this property seamlessly blends luxury living with world-class horse amenities.
Main Residence:
Gorgeous 3-bedroom, 3-bath farmhouse with office or optional guest bedroom.
Open-concept floor plan with vaulted ceilings and exposed wood beams.
Gourmet kitchen featuring a gas stove, marble countertops, and high-end finishes.
Luxury plank flooring throughout.
Fenced backyard, ideal for relaxing or entertaining.
Equestrian Facilities:
8-Stall Show Barn: Includes a tack room, bathroom, and wash rack, with stalls thoughtfully designed using durable pipe and creosote boards.
Covered Working Arena: Attached to the show barn for ultimate convenience.
23-Stall Colt Barn: Newly built and ready to meet all your training needs.
Two Spacious Apartments: Located behind the show barn, each unit features:
Open living, dining, and full kitchen areas.
A separate bedroom and full bathroom.
Front and back access for privacy and flexibility.
Additional Features:
Round pen.
Horse walker.
Multiple turnout pastures for exercise and grazing.
The Ideal Location:
Lipan is the heart of the Horse Capital of Texas, offering a thriving equestrian community and top-tier infrastructure for horse training and competitions. Located just 30 min to Stephenville, 30 min to Weatherford and 1 hour to Fort Worth.
This property is not just a horse facility; it’s a lifestyle. From the thoughtfully designed barns and arenas to the luxurious farmhouse and apartments, every detail has been crafted with the horseman in mind.
Schedule a tour today to see this one-of-a-kind property for yourself!
#226990

Lipan

15205 Morgan Mill Highway

3 Beds

3 Baths

2,278 Sq.Ft.

$3,399,990

MLS#: 226990
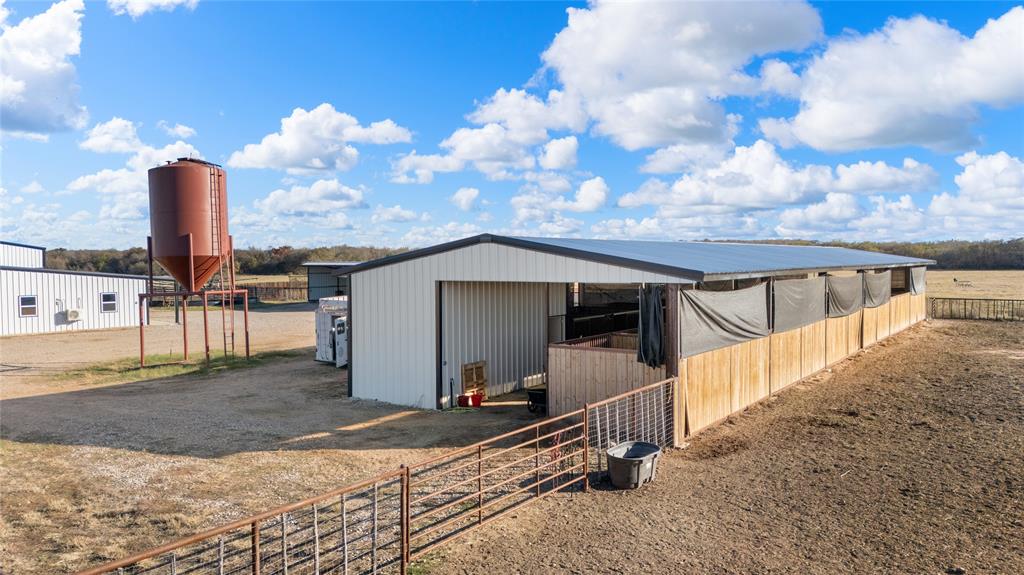
Exceptional Cutting Horse Facility on 51 Acres – Lipan, TX
A Horseman’s Dream in the Horse Capital of Texas!
This premier 51-acre cutting horse facility is a true gem located in Lipan, Texas. Tailored for the serious equestrian, this property seamlessly blends luxury living with world-class horse amenities.
Main Residence:
Gorgeous 3-bedroom, 3-bath farmhouse with office or optional guest bedroom.
Open-concept floor plan with vaulted ceilings and exposed wood beams.
Gourmet kitchen featuring a gas stove, marble countertops, and high-end finishes.
Luxury plank flooring throughout.
Fenced backyard, ideal for relaxing or entertaining.
Equestrian Facilities:
8-Stall Show Barn: Includes a tack room, bathroom, and wash rack, with stalls thoughtfully designed using durable pipe and creosote boards.
Covered Working Arena: Attached to the show barn for ultimate convenience.
23-Stall Colt Barn: Newly built and ready to meet all your training needs.
Two Spacious Apartments: Located behind the show barn, each unit features:
Open living, dining, and full kitchen areas.
A separate bedroom and full bathroom.
Front and back access for privacy and flexibility.
Additional Features:
Round pen.
Horse walker.
Multiple turnout pastures for exercise and grazing.
The Ideal Location:
Lipan is the heart of the Horse Capital of Texas, offering a thriving equestrian community and top-tier infrastructure for horse training and competitions. Located just 30 min to Stephenville, 30 min to Weatherford and 1 hour to Fort Worth.
This property is not just a horse facility; it’s a lifestyle. From the thoughtfully designed barns and arenas to the luxurious farmhouse and apartments, every detail has been crafted with the horseman in mind.
Schedule a tour today to see this one-of-a-kind property for yourself!
#20790655

Lipan

15205 Morgan Mill

4 Beds

3 Baths

2,278 Sq.Ft.

$3,399,990

MLS#: 20790655
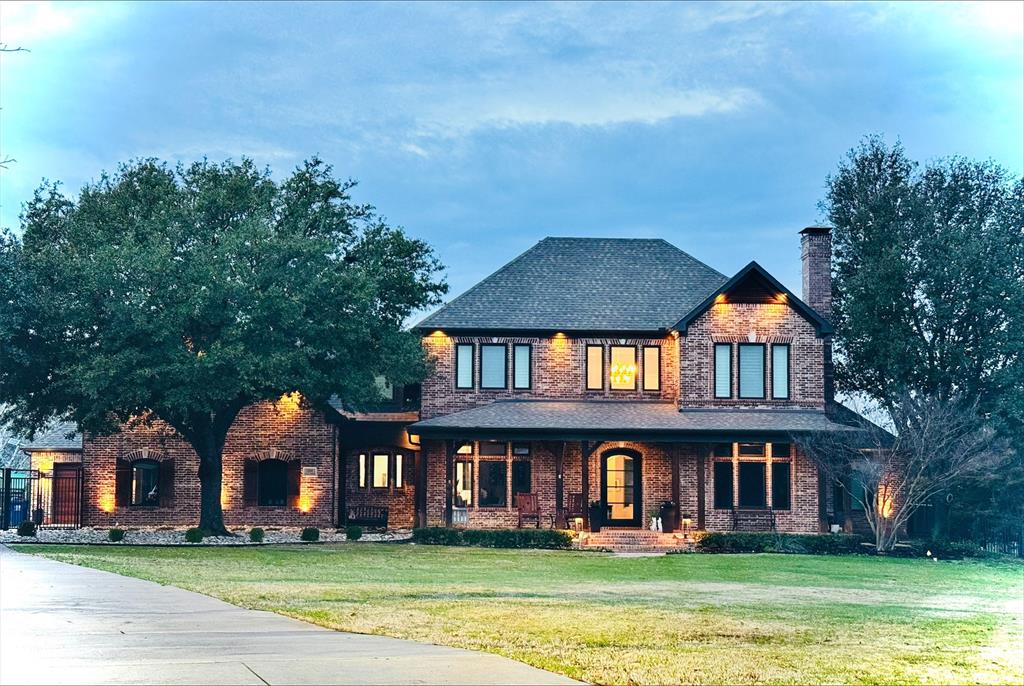
Nestled in a cul-de-sac of prestigious Southlake, TX, this fully renovated in 2022 home stands as a testament to timeless elegance and efficient design. As you approach the residence, you are greeted by the feeling of privacy and comfort. The 1.5 acre estate boasts an open floor plan that pulls you into a world of sophistication. The layout of the kitchen, living, and dining creates an invitation for both intimate gatherings and grand entertaining, including a new home theater for those family nights. Picture windows connect indoor and outdoor spaces. The lush backyard paradise transports you to your own private sanctuary. It boasts five bedrooms each with ensuite bath. The primary suite boasts a designer walk-in closet fit for functionality and ease.. Recently renovated, the pool and spa is positioned perfectly within the property. The new guest quarters is equipped with bedroom, full bath, luxurious sauna, living and kitchen, fitting in perfectly for those mid-summer pool parties.
#20531541

Southlake

1000 Carroll Meadows Court

6 Beds

6 Baths

6,830 Sq.Ft.

$3,399,000

MLS#: 20531541
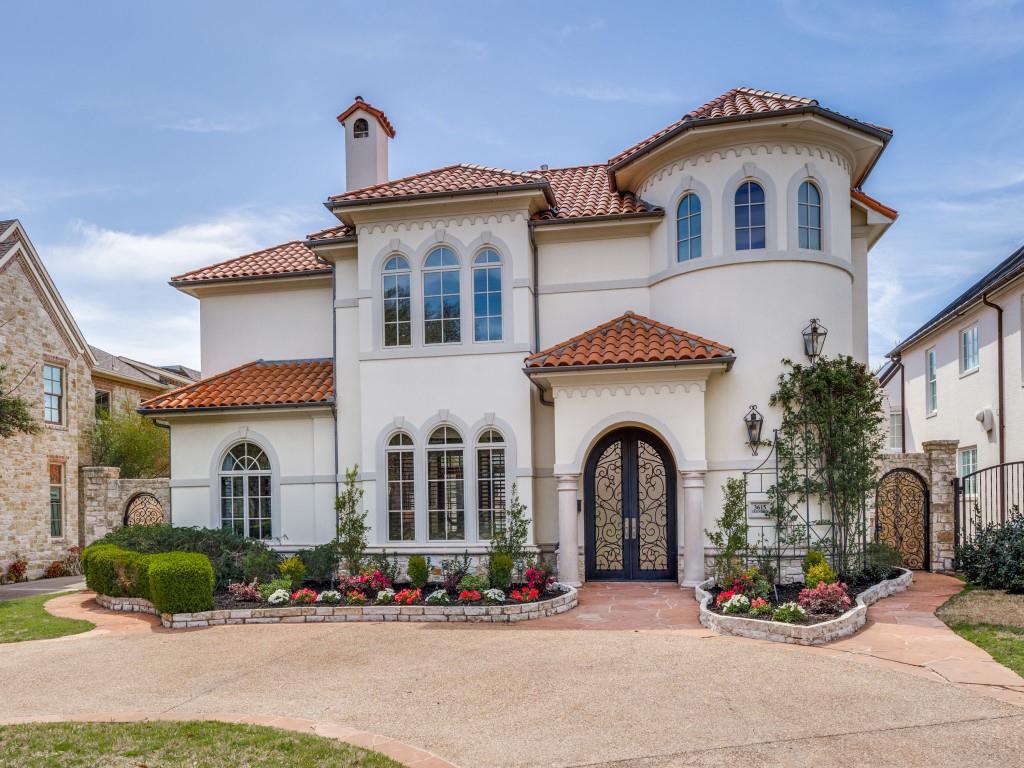
2000 Mediterranean build by Gage Homes with 4 beds on a 70 X 160 lot in Fairway one block from Caruth Park.  Main level has spacious living room, kitchen, dining area and guest room.  Master suite on second level with sitting area, large master bath and his and her closets.  2 additional guest bedrooms upstairs each en suite baths.  Backyard offers a resort like setting with 40 foot pool spa, outdoor living with kitchen and play yard. Pool has been resurfaced in past 2 years and HVAC are new.  House is being offered a little above lot value ON ONE OF THE MOST PREMIER BLOCKS IN THE FAIRWAY OF UNIVERSITY PARK ON A 70X160 LOT.
#20868931

University Park

3615 Greenbrier Drive

4 Beds

4 Baths

3,938 Sq.Ft.

$3,399,000

MLS#: 20868931
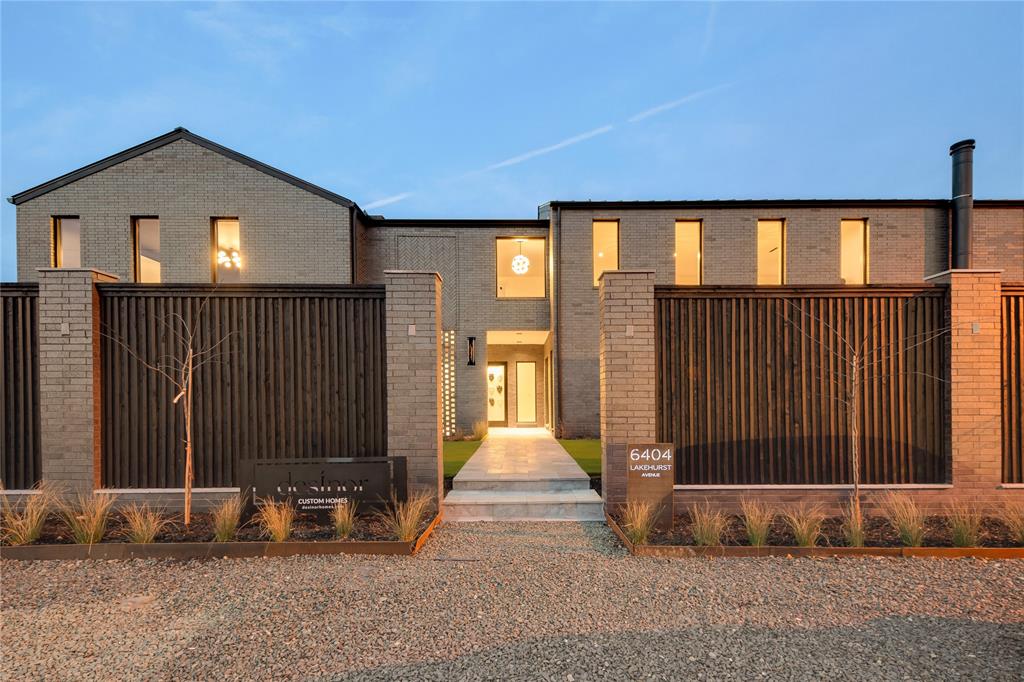
Stunning Custom home in the heart of Preston Hollow. This NYC-inspired home brings a chic and elevated design to Dallas. Exquisite exotic marble counters, backslashes, and fireplace. Oversized Primary steam shower. Modern wardrobe closet. Travertine outdoor walkways and pool decking. Built-in outdoor grille. Three-car garage with carbon epoxy floors and Sterling Black Glass doors. Custom Lighting and Lutron system. Custom built-in Refrigerators. Designer Pitt Cooking Cooktop. Modern Gloss black cabinetry throughout. The second floor features four bedrooms, a Wellness Room, a media room, a dual living room, and a storage room. A must-see for owners looking for a low-maintenance and private home. Creative Seller Financing Available!
#21143936

Dallas

6404 Lakehurst Avenue

5 Beds

5 Baths

5,671 Sq.Ft.

$3,399,000

MLS#: 21143936
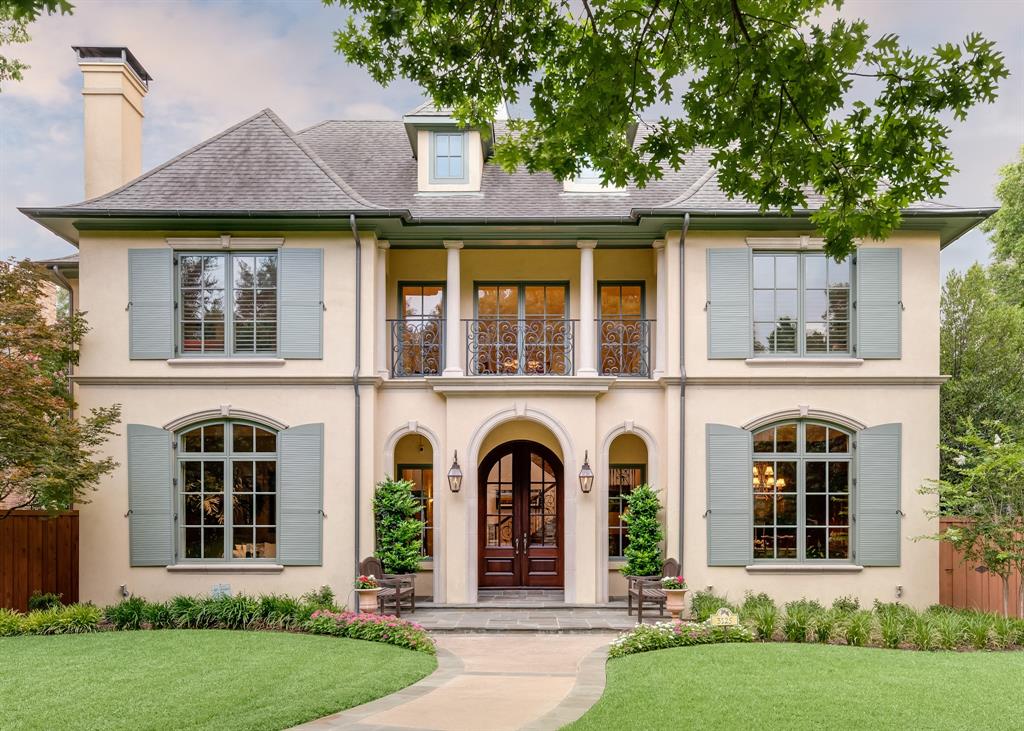
Offering an A+ location on a 70x160 lot in a desirable block surrounded by a canopy of old-growth trees, this Todd James built home feeding to Boone Elementary is a winner! Downstairs includes an open foyer with limestone flooring and curved staircase. The casual living is filled with natural light from 3 French doors opening to the oversized covered patio with travertine, fireplace, built in grill, entertaining space & pool. Wet bar with refrigerated wine cellar. The kitchen includes Alder wood cabinets, 2 dishwashers, 2 ovens, 2 Sub-Zero freezer drawers, 2 sinks, warming drawer & oversized walk-in pantry. Paneled office plus secondary office.  Upstairs are four en-suite bedrooms, including the primary retreat with sitting area, vaulted ceilings, and bath with 2 walk-in closets, tub and shower & heated marble floors. 2nd floor exercise is off the primary suite. 2nd floor media includes surround sound. The 3rd floor offers a second game room with wrapping room, plumbed for a bath.
#20121533

University Park

3125 Hanover Street

4 Beds

4 Baths

5,993 Sq.Ft.

$3,399,000

MLS#: 20121533
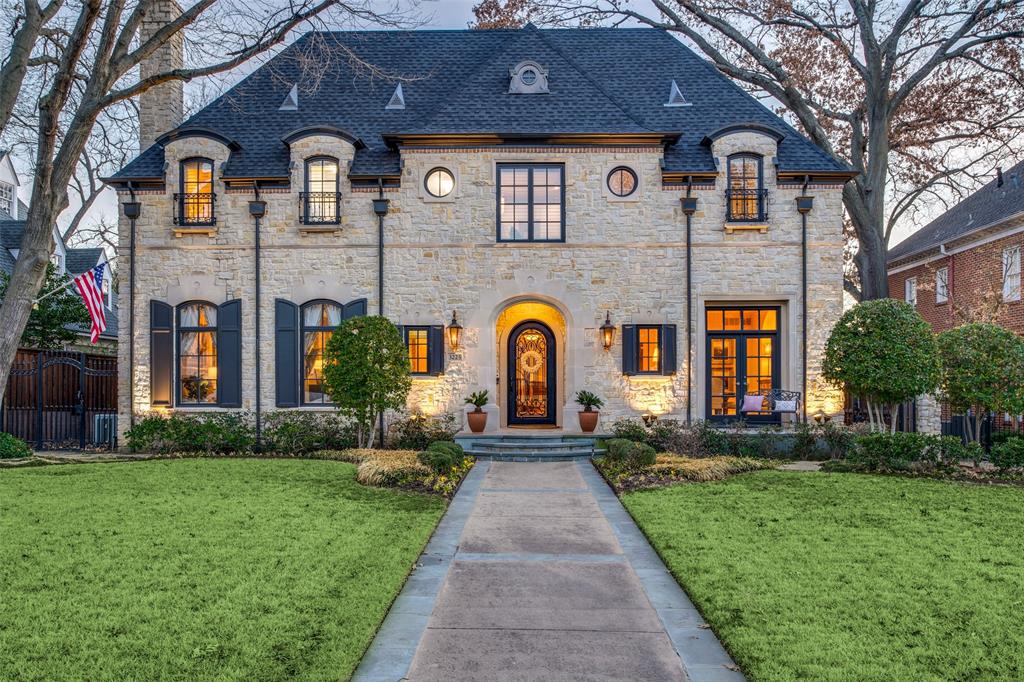
Fantastic traditional residence built by Gage Homes in University Park. Meticulously maintained on a coveted 70x160 lot in HPISD (Boone). Expansive formal living room and dining room flank the grand entry and lead you to the walk up bar and generous private office with built-ins. Large open kitchen and family room concept features a breakfast room. Kitchen is complete with custom cabinetry and 8 burner Thermador professional grade range and gas ovens, a walk-in pantry, private secondary office and butler’s pantry. The second floor boasts a spacious primary suite with a sitting area, wet bar, ample bathroom and large walk-in closet. Also upstairs, you'll find 4 secondary bedrooms with en-suite baths and closets, and a large game room. An unfinished 3rd floor offers 480sf to make your own or keep as excellent storage. Large backyard with room for a pool and access to a second half bath. Thoughtful details and meticulous care make this home perfect for its next owner!
#20239795

University Park

3225 Hanover Street

5 Beds

5 Baths

6,107 Sq.Ft.

$3,399,000

MLS#: 20239795
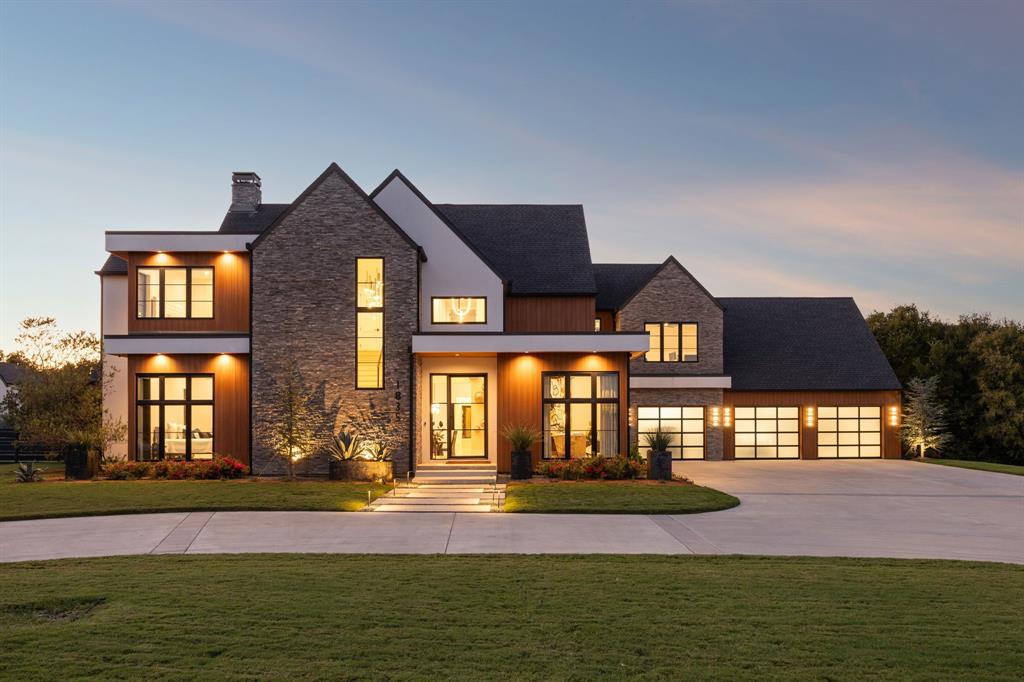
Live the ultimate luxury lifestyle in Argyle’s only gated community with this stunning custom estate on 1.5 private acres. Spanning 6,511 sq. ft., this home blends elegance, comfort, and functionality. The open-concept family room, dining area, and chef’s kitchen—complete with Thermador appliances, Miele coffee maker, and dual dishwashers—create the perfect space for family life and entertaining.

The first-floor primary suite is a true retreat, featuring serene backyard views, a spa-inspired bath, and spacious his-and-hers custom closets. four bedrooms, four full baths, and one half bath provide comfort and privacy for family and guests. A second-floor bonus room offers flexible space for a home office, golf simulator, hobby room, or fifth bedroom. Additional highlights include a first-floor media-game room, upstairs game room, a 304-bottle temperature-controlled wine display, and a five-car garage with storm shelter.

Seamless indoor-outdoor living opens to a covered patio with retractable screens, fireplace, patio heaters, insect mister, and outdoor kitchen. The backyard is a private resort-style oasis featuring a custom diving pool, water features, tanning ledge, hot tub, outdoor shower, and fire pit—ideal for entertaining or relaxing in tranquility. Flex room on second floor is currently used as a second office but can be a 5th bedroom.

This exceptional estate combines style, functionality, and privacy in one of Argyle’s most coveted communities. Don’t miss the chance to own a home that perfectly balances sophistication, luxury, and everyday living.
#21211683

Argyle

1835 Creekview Court

5 Beds

4 Baths

6,511 Sq.Ft.

$3,399,000

MLS#: 21211683

1 ... 225 226 227 228 229 ... 666
* Listings identified with the FMLS IDX logo come from FMLS and are held by brokerage firms other than the owner of this website. The listing brokerage is identified in any listing details. Information is deemed reliable but is not guaranteed. If you believe any FMLS listing contains material that infringes your copyrighted work please click here to review our DMCA policy and learn how to submit a takedown request. © 2024. First Multiple Listing Service, Inc.
 - property

Send a message

Message successfully sent.

Your message

What is 3 + 4 ?

Reason for contacting?

I agree to receive email communication and understand I can unsubscribe at any time.

I agree to be contacted by Next Level Realty Group via call, email, and text for real estate services. To opt out, you can reply 'stop' at any time or reply 'help' for assistance. You can also click the unsubscribe link in the emails. Message and data rates may apply. Message frequency may vary. Privacy Policy

Sign Out

Virtual Assistant

Would you like to take the next step with this property? We can help you schedule a showing or virtual tour, or send you more details.

Yes, I would like more information.

Thank You for Your Reply, One of Our Agents will contact you as soon as possible

No, maybe later.

Thank you, you can always contact me via email, phone number or through the contact form.

Realhub AI

Lucy - Your AI-Powered Realtor

Update Your Temporary Password

Personalize your search

Enter your email and we'll notify you immediately when new listings match what you're looking for.

or enter email address

Already have an account ? Login here

Continue your home search

I agree to receive communications and understand I can unsubscribe at any time.

I agree to be contacted by Next Level Realty Group via call, email, and text for real estate services. To opt out, you can reply 'stop' at any time or reply 'help' for assistance. You can also click the unsubscribe link in the emails. Message and data rates may apply. Message frequency may vary. Privacy Policy

Already have an account ? Login here

We use cookies

We use cookies primarily for analytics to enhance your experience. By accepting, you agree to our use of these cookies. You can manage your preferences or learn more about our cookies policy.






