Properties

Browse or get in touch to schedule a walkthrough.

  • Nearby me
Price range

Popular Features

Community Features

Association

Property Features

Waterfront

View

Exterior Features

Interior Features

Style

10000 properties match your criteria

Updated 1 minute ago

E-Alert name

Stunningly reimagined in 2025, this exceptional Mediterranean showplace blends timeless architecture with sophisticated modern luxury in prestigious Highland Park, zoned to HPISD & Bradfield Elementary. Set on an 80x121 lot, the 5,615-square-foot, 6-bedroom residence was taken to the studs & completely transformed with meticulous attention to detail. Oversized arched steel double doors open to a dramatic 18-ft foyer, setting the tone for sophisticated interiors beyond. A striking staircase leads upstairs, while the light-filled formal living room, anchored by a marble-surrounded fireplace, flows into the elegant dining room, seamlessly opening to the breakfast area, chef's kitchen & wet bar—creating an impressive, open setting designed for entertaining. Taking center stage, the spectacular chef's kitchen showcases an immense Taj Mahal quartzite island, custom cabinetry & premier SubZero, Bertazzoni & KitchenAid appliances. Nearby, the wet bar with striking brass bistro shelving adds a glamorous touch, while the breakfast area overlooks the landscaped front grounds. Overlooking the backyard, the downstairs primary suite is a private retreat with a sitting area & luxurious marble bath complete with a soaking tub, separate shower & expansive walk-in closet. Also downstairs, a guest suite with floor-to-ceiling windows & patio access easily transforms into a sophisticated office. Upstairs, an oversized den anchored by a fireplace offers an inviting place to relax & gather. Beyond, a wall of windows highlights the spacious sunroom, which opens to a private balcony. 4 add'l bedrooms offer large walk-in closets & beautifully designed baths. Outdoors, an expansive brick patio sets the stage for alfresco entertaining & overlooks the lush landscaped backyard. A rare detached 4-car garage features remodeled quarters or flex space. This extraordinary HP showplace delivers the space, style & sophistication of a complete luxury retreat in one of Dallas' most coveted neighborhoods.
#21367395

Highland Park

4541 Westway Avenue

6 Beds

6 Baths

5,615 Sq.Ft.

$3,399,000

MLS#: 21367395

Whether you dream of a working ranch, a family getaway, or simply a private escape surrounded by nature, this estate delivers it all. Come walk the land, watch the wildlife, and see for yourself how this property brings together the best of Texas living.

Welcome to 97 acres of pure Texas beauty where wide open skies, rolling pastures, and breathtaking sunsets create a lifestyle unlike any other. This one of a kind estate in the highly sought after Miller Grove school district is more than a property—it’s a productive investment that also provides solitude & recreation
 
Four stocked ponds dot the landscape, attracting abundant wildlife and offering peaceful spots to fish, paddle, or simply sit back and soak in the quiet. The land’s natural beauty is unmatched—ideal for outdoor adventures, morning walks alongside deer, or evenings by the water as the sky ignites in color. With wildlife & agricultural exemptions already in place, you’ll enjoy the benefits of country living with financial peace of mind.
 
At the heart of the property is a custom built home that blends luxury and comfort seamlessly. High end finishes like quartz countertops, custom woodwork, and antique stained glass bring timeless character, while thoughtful details such as a chef’s kitchen with Sub-Zero refrigeration, custom Pella windows, and sleek epoxy floors elevate everyday living. Step outside to year round outdoor enjoyment with a heated porch, heated pool & spa, misting system, outdoor shower, and a vintage canoe waiting by the pond.
 
The estate also offers exceptional functionality: a 5-car garage with climate controlled bay and workshop space, an ADU for optional living arrangements, and modern conveniences like underground electric, fiber lines, and a Generac Guardian generator. A separate building houses commercial grade pool equipment and extra storage for whatever your lifestyle demands.
#21201992

Cumby

1818 County Road 1151

4 Beds

4 Baths

4,085 Sq.Ft.

$3,399,000

MLS#: 21201992
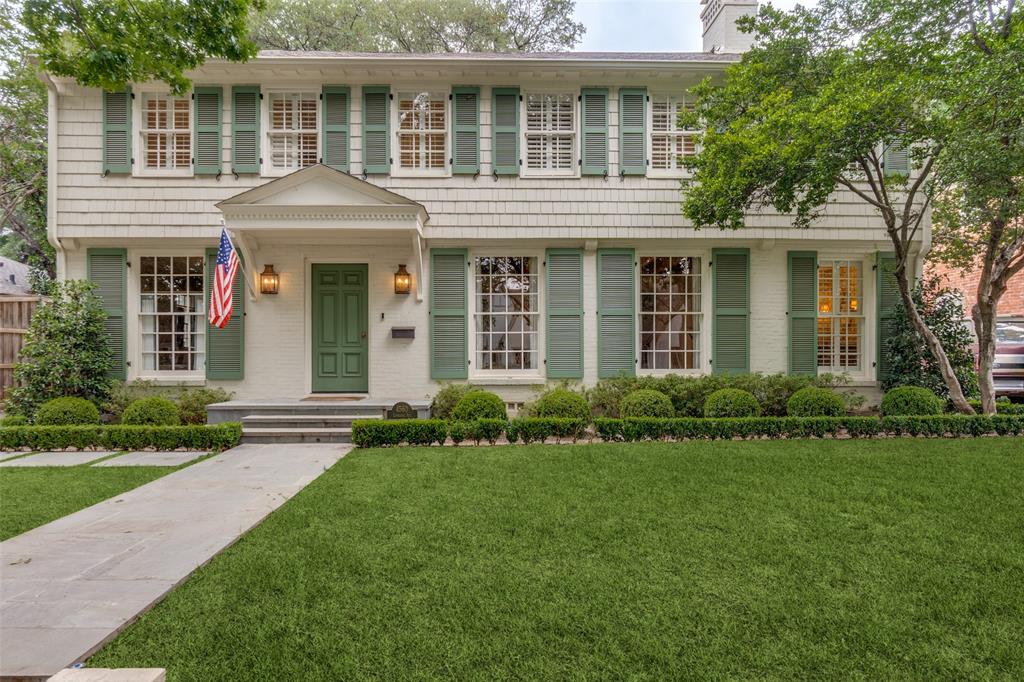
Welcome to 4560 Lorraine Avenue - a beautifully renovated and expanded gem nestled in the heart of Highland Park. Zoned to Bradfield Elementary School, this charming residence boasts four spacious bedrooms and three and a half bathrooms, offering an ideal blend of comfort and luxury. Step inside to discover an inviting open-concept floor plan, where the kitchen seamlessly flows into the living room, featuring an elegant fireplace. The expansive dining room is a showstopper with its beamed ceiling, fireplace, and adjacent wet bar with beautiful leaded glass cabinets, perfect for entertaining guests. Enjoy serene mornings in the beautiful keeping room or unwind in the light and bright living area, complete with built-ins, overlooking a turfed backyard with a putting green. The gorgeous primary suite offers a luxurious marble bath, separate shower, separate vanities, and a large office with custom built-ins. Also upstairs are two bedrooms that share a Jack & Jill bath, an additional en-suite bedroom, and laundry room providing privacy and convenience for all. This home is a true Highland Park treasure, combining modern amenities and an open floor plan with timeless elegance and classic charm. Experience the perfect balance of style and functionality at 4560 Lorraine Avenue.
#20945579

Highland Park

4560 Lorraine Avenue

4 Beds

3 Baths

3,871 Sq.Ft.

$3,399,000

MLS#: 20945579

Price reduced
Pre-inspected, no surprises — just move in and start living. This is more than a home; it's an experience families seldom have anymore, tucked past a stocked fishing pond and down a winding private drive on 9+ wooded acres in Argyle that somehow feel like a world apart while sitting minutes from everything North Texas has to offer.
The 7,000+ sq ft residence has been fully remodeled and completely reimagined. Two primary bedrooms are located downstairs, giving flexibility for multigenerational living or simply room to spread out. Upstairs, five oversized bedrooms become something more than rooms — loft ladders lead to private reading nooks, Juliet balconies catch the sunrise, and soaring ceilings make every square foot feel earned. Four generous living areas, a media room, an upstairs game room, a homework center, and a private office with its own fireplace and custom built-ins mean a large household can coexist peacefully, everyone with their own corner. Rich hardwoods, floor-to-ceiling windows, and custom millwork run throughout.
Outside, the property does what large acreage rarely does: it delivers. Spend afternoons at the resort-style pool and hot tub. Challenge the family to pickleball or basketball on the private combo court. Cast a line in the fully stocked fishing pond. Wander trails through towering trees across nearly 10 private, wooded acres — room for tents, bonfires, and the kind of outdoor childhood most people only read about. A 4+ car garage and separate storage building handle every vehicle, tool, and hobby. Bring the horses, dogs, cats, and more.
Zoned for Argyle ISD and Liberty Christian. Built for the entrepreneur or professional who's created a big life and needs a home — and land — that can hold it. Schedule your private showing today.
#21225778

Argyle

921 E FM 407

7 Beds

6 Baths

7,603 Sq.Ft.

$3,399,000

MLS#: 21225778

Hidden beneath a canopy of magnificent live oaks & overlooking three rolling fairways & water views of Stonebriar CC, this extraordinary Tudor-inspired estate has been meticulously reimagined into one of the neighborhood's most distinctive residences on a premier elevated golf course lot. Every element was thoughtfully considered to honor the home's architectural heritage while introducing a new level of craftsmanship, materiality & design. Inside, richly layered interiors unfold. Wide-plank white oak flrs~artisan millwork~modern custom wndws & drs~hand-selected marble~beautifully crafted cabinetry & museum-worthy lighting create spaces that feel timeless rather than fashionable. Each room possesses its own identity while remaining beautifully connected to the next, creating a home that feels curated over time rather than simply renovated. The spectacular chef's kit w-a 48-inch Wolf dual-fuel range~dual ASKO dws~Dacor fridge~a BI Miele coffee system, anchors the expansive dining & living spaces. Walls of wndws & doors dissolve the boundary between indrs & out, revealing a remarkable sequence of outdr living spaces. A resort-style pool w-tanning ledge~expansive limestone terraces~fully equipped outdr kit~pergola w-fp~multiple sitting areas~remote-controlled retractable screens~mature trees & sweeping gc views transform everyday living into something that feels unmistakably like a private retreat. The primary suite, anchored by an extraordinary spa bath where soaring arches~paneled cabinetry~natural stone & abundant light evoke the elegance of a boutique European hotel. Upstairs, beautifully appointed guest suites continue the home's thoughtful balance of luxury & livability. A separate wing offers an expansive game or media rm w-an exquisitely renovated full bath, creating flexibility for a 5th bdrm or MIL suite. Located w-in the exclusive guard-gated Stonebriar Village, this is more than a remarkable home.
#21355035

Frisco

5 SAVANNAH Circle

4 Beds

4 Baths

5,573 Sq.Ft.

$3,399,000

MLS#: 21355035
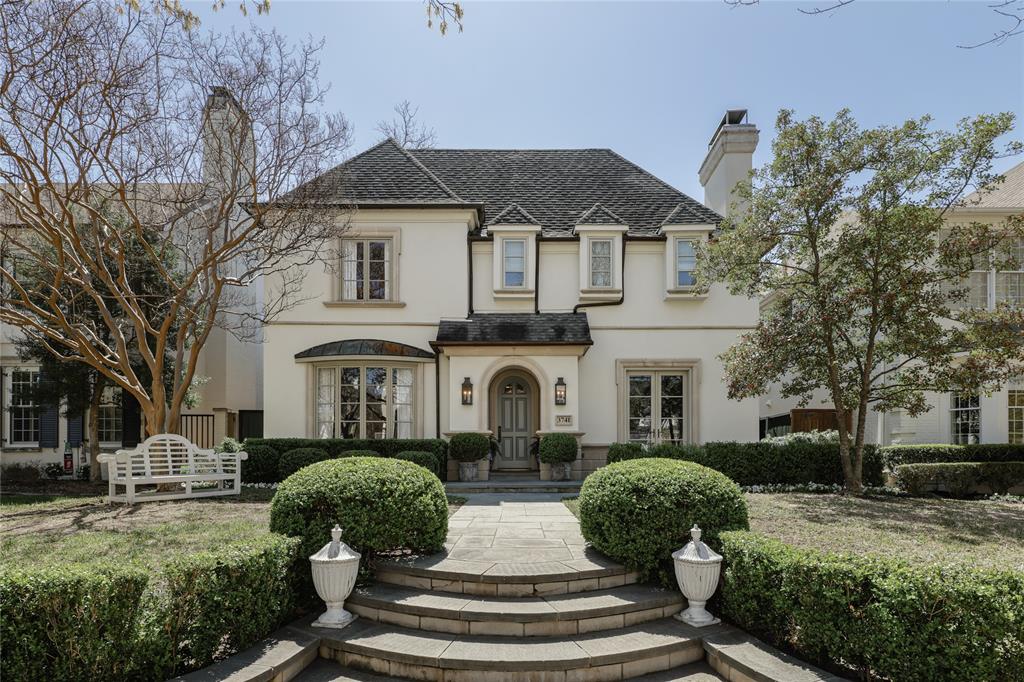
Magazine worthy home in University Park offers curb appeal, character and a thoughtful floor plan for family living. As you enter the home, the entry is flanked with the formal living and dining rooms on either side providing tall ceilings, and large windows allowing for incredible natural light. The dining room features high-end updates including grasscloth and custom lattice wall finishes. The formal living room with built-ins, fireplace, and wet bar leads to the heart of the home. The updated kitchen opens to an inviting breakfast space and gracious family room that overlook the pool and covered patio area. Completing the downstairs is a handsome study with full bath that could also function as a bedroom. Upstairs is the remarkable primary suite with sitting area and tastefully renovated bathroom, 3 additional bedrooms with ensuite baths and a spacious game room with plenty of storage. Walking distance to UP Elementary, Curtis Park, and Snider Plaza this designer home is a must-see!
#20569372

University Park

3741 Purdue Street

5 Beds

5 Baths

4,780 Sq.Ft.

$3,399,000

MLS#: 20569372
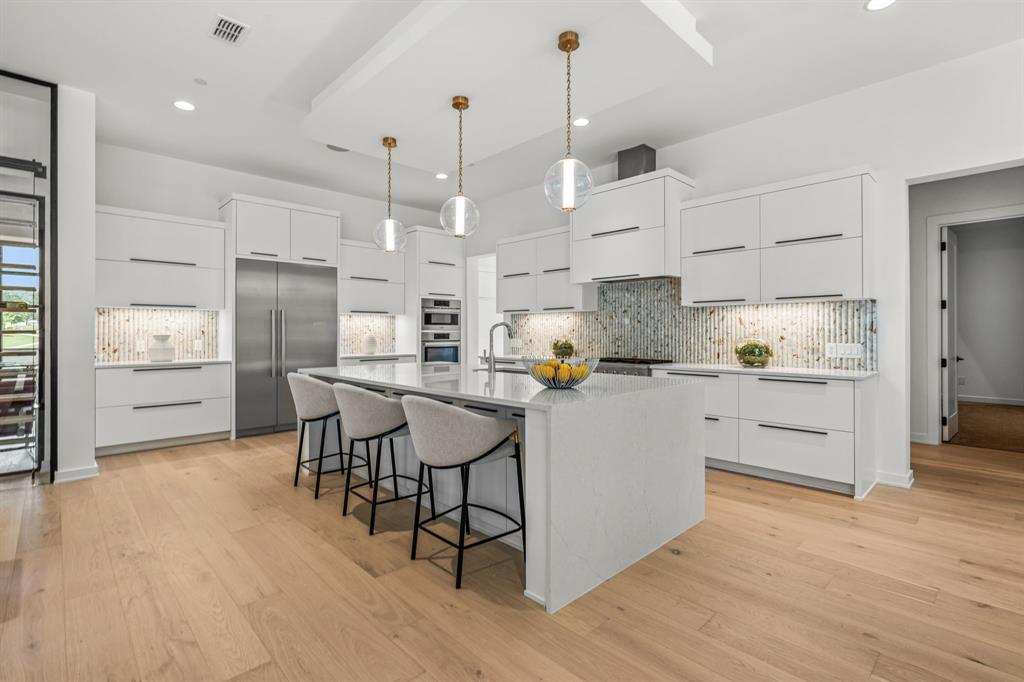
LISTED BELOW APPRAISAL.!! Built by Calais Custom homes this stunning home is nestled within Southlake's exclusive Crescent Heights gated community, This property boasts 5 bedrooms, 6 baths, and 4-car garage. Recent upgrades have further enhanced its charm, with the introduction of new Ann Sacks backsplash and meticulously crafted light fixtures adding a touch of elegance. The main floor features a gym, media room, and glass-enclosed wine sanctuary with ample space to accommodate 144 bottles of fine wine. A true marvel, this kitchen features top-notch Bosch appliances, a generous waterfall Quartz island, and extra prep kitchen for added convenience. Noteworthy are the grand 10-foot sliding Pella doors leading to a resort-style outdoor haven with a modern pool and ample grassy areas. Enjoy the two opulent primary owner suites, one on each level, promising unparalleled comfort. This masterpiece is situated within the exceptional school district of CISD.
#20605445

Southlake

728 Stacy Drive

5 Beds

6 Baths

6,168 Sq.Ft.

$3,399,000

MLS#: 20605445
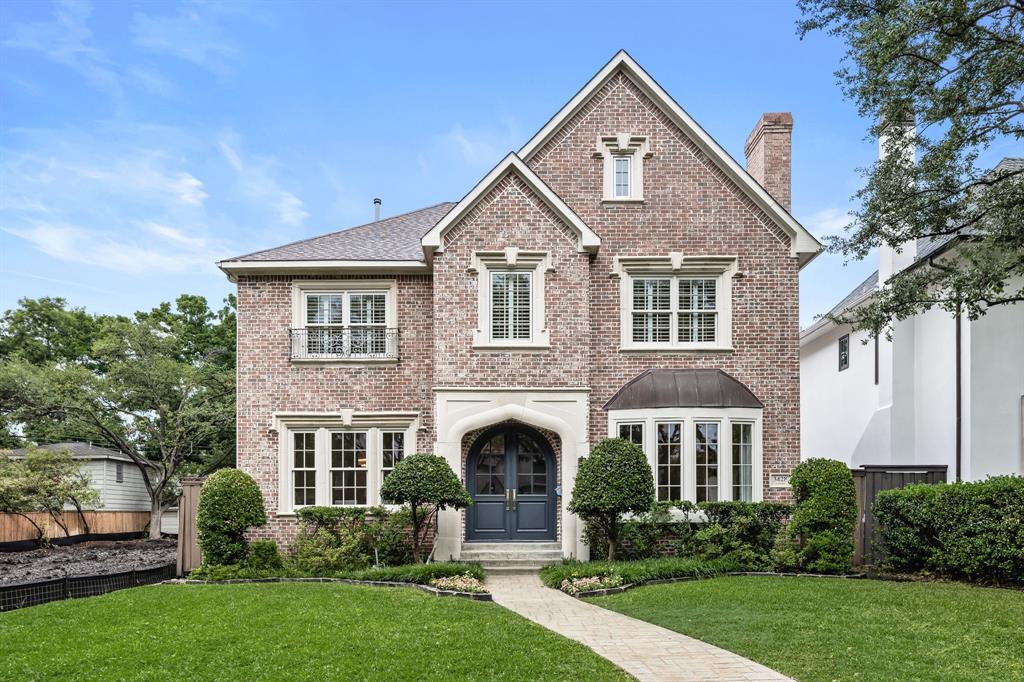
• Located steps from University Park Elementary School, UP parks, swimming pool and shopping
• Center hall plan leads you past updated formals with designer finishes, recently refreshed
• 2023 kitchen remodel includes ss appliances, gas range, wine closet, oversized marble waterfall island that overlooks the great room
• Sophisticated wet bar, with gorgeous marble & designer wallpaper
• Second floor:  4 generous sized bedrooms and closets
• Second staircase takes guests to game room with vaulted ceiling and private office
• Primary suite has spacious bathroom, refreshed in 2018, with separate marble vanities and custom walk-in closet
• Third floor:  5th bedroom with full bath.  Would make a perfect guest suite or additional game room
• French doors in Great Room open to an outdoor living room, grill, with phantom screens, overlooking refreshing pool & spa
Please open document link for more details on specific designer updates!
#20926079

University Park

3428 Stanford Avenue

5 Beds

4 Baths

4,862 Sq.Ft.

$3,399,000

MLS#: 20926079
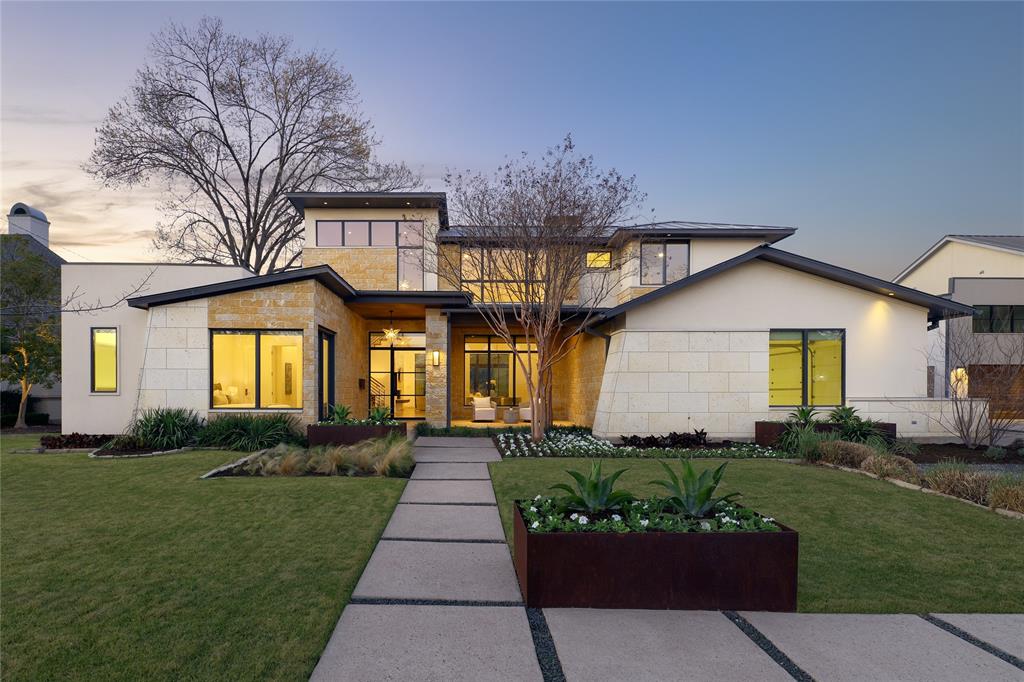
Discover unparalleled elegance and comfort in this stunning 5,265 SF residence, nestled on a 0.365 acre lot. This home boasts four bedrooms and five full bathrooms, each designed with meticulous attention to detail. The expansive living space includes a formal dining room and a gourmet eat-in kitchen equipped with premier Wolf and SubZero appliances, sleek granite countertops, and a spacious walk in pantry.

The first floor offers a generous open living room with a cozy gas fireplace and sliding doors that lead to a covered outdoor patio with remote screens, complete with a built in grill, dining area, and outdoor fireplace, perfect for entertaining year round. The backyard oasis includes a pool with water wall feature, turfed yard, putting green and outdoor shower.

The main level's primary suite is a haven of relaxation, with a luxurious spa like bathroom featuring dual vanities, a garden tub, a walk in shower, and an expansive walk in closet with custom built ins. Additional first floor amenities include a media room, a study, a wet bar, and a guest bedroom. Upstairs, two additional ensuite bedrooms and a game room offer abundant space for family and guests, with a walk in attic space providing potential for expansion. The home is complete with a 3 car garage with epoxy flooring and parking pad.

Ideally situated near the shops at Preston Royal and the prestigious private school corridor, this exquisite property offers a seamless blend of luxury, comfort, and modern living.
#20885493

Dallas

6239 Lavendale Avenue

4 Beds

5 Baths

5,265 Sq.Ft.

$3,399,000

MLS#: 20885493
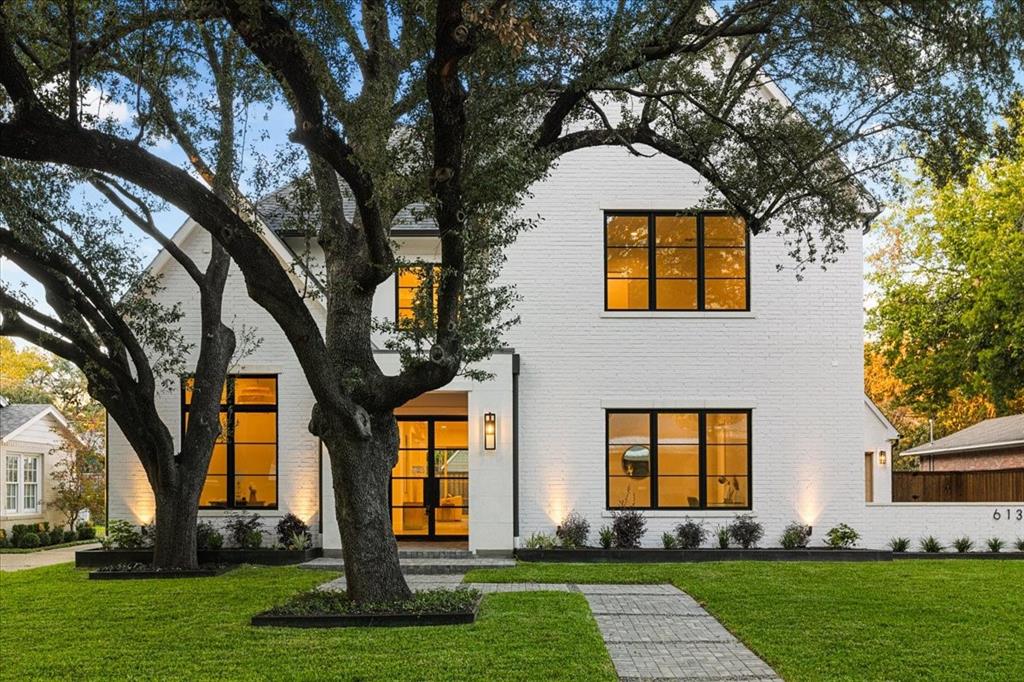
This is a Stunning transitional luxury home in highly touted Preston Hollow. Designed by Covert & Associates, built by ICB Custom Builders, this home has every amenity boasting a great floor plan & built w the finest workmanship & high end materials.  5948 SF features 5 bedRs w 5 ensuite bathRs & 2 half baths, a chef’s kitchen w fully equipped butler’s pantry, gracious diningR w wet bar and wine cellar, and office. Primary & guest bedRs are on 1st floor. Upstairs there are 3 bedRs, mediaR, Full kitchenette, 2nd laundry & huge gameR. All Custom & designer selections from plumbing, hardware, lighting, tile, cabinets, ceiling details, doors & windows, 2x6 framing, commercial grade Thermador appliances, study alcove, Lg mudR, 2 laundryRs, decorative motorized gate at driveway, 2 fireplaces, whole house pre-wired, 3-car garage, Fully encapsulated foam insulation, too many features to mention!
#20432314

Dallas

6131 Del Norte Lane

5 Beds

5 Baths

5,948 Sq.Ft.

$3,399,000

MLS#: 20432314
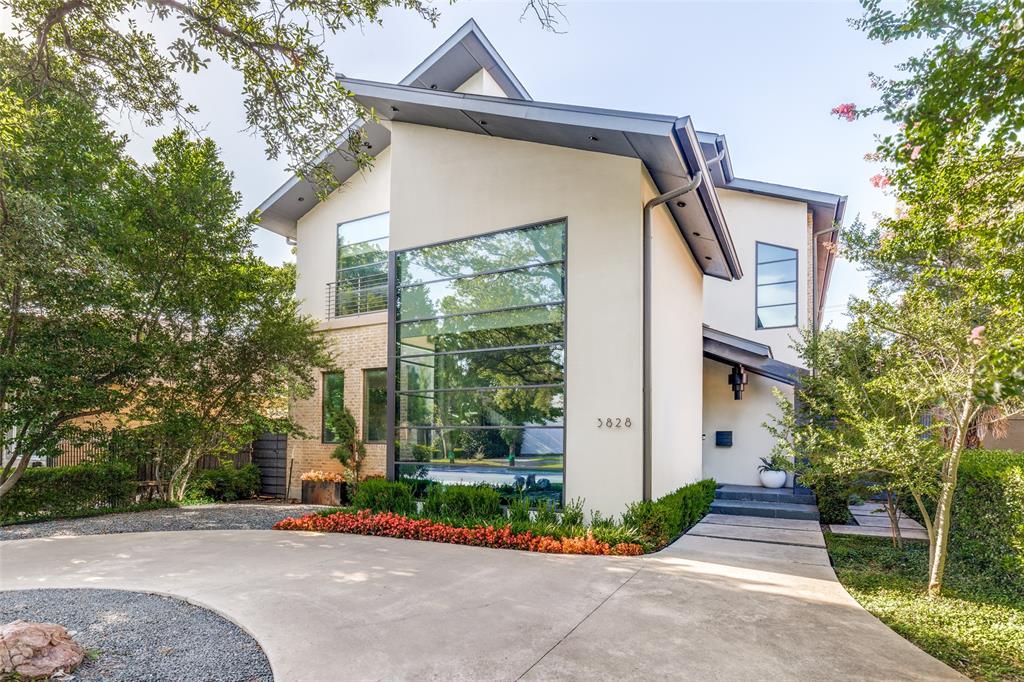
Introducing a stunning modern residence ideally situated just blocks from Dallas Country Club, HP Village, Snider Plaza, and the highly regarded schools including Armstrong Elementary, Highland Park Intermediate and Middle Schools. From the moment you step inside, the expansive living and entertaining spaces speak to a refined yet welcoming lifestyle, with large windows that frame views of the pool, sauna and a Venetian plaster accent wall surrounding the fireplace in the living area. The heart of the home is centered around the chef’s kitchen, outfitted with a professional Wolf range, a 48-inch Sub-Zero refrigerator, two Sub-Zero refrigerated drawers, and an approximately 150-bottle Sub-Zero wine cooler—an ensemble that balances performance and sophistication. The home flows gracefully to an elegant office, where soaring 16-foot coffered ceilings and a dramatic 14-foot-high wall of windows bathe the space in natural light. Beyond, an open loft overlooks the first floor, offering both visual connection and a sense of spaciousness. A wet bar, complete with a Scotsman ice maker and Sub-Zero refrigerator, rounds out the living and entertaining experience in style. A first-floor bedroom with en-suite bath offers convenience and privacy, while upstairs, three additional large bedrooms each feature their own luxurious baths. The expansive primary suite is a sanctuary unto itself, boasting a luxury bath and a sprawling 20×19-foot walk-in closet. A wet bar, complete with a Scotsman ice maker and Sub-Zero refrigerator, rounds out the living and entertaining experience in style. Home is also equipped with a whole home Generac Generator.
#21174540

Highland Park

3828 Mockingbird Lane

5 Beds

5 Baths

5,890 Sq.Ft.

$3,399,000

MLS#: 21174540
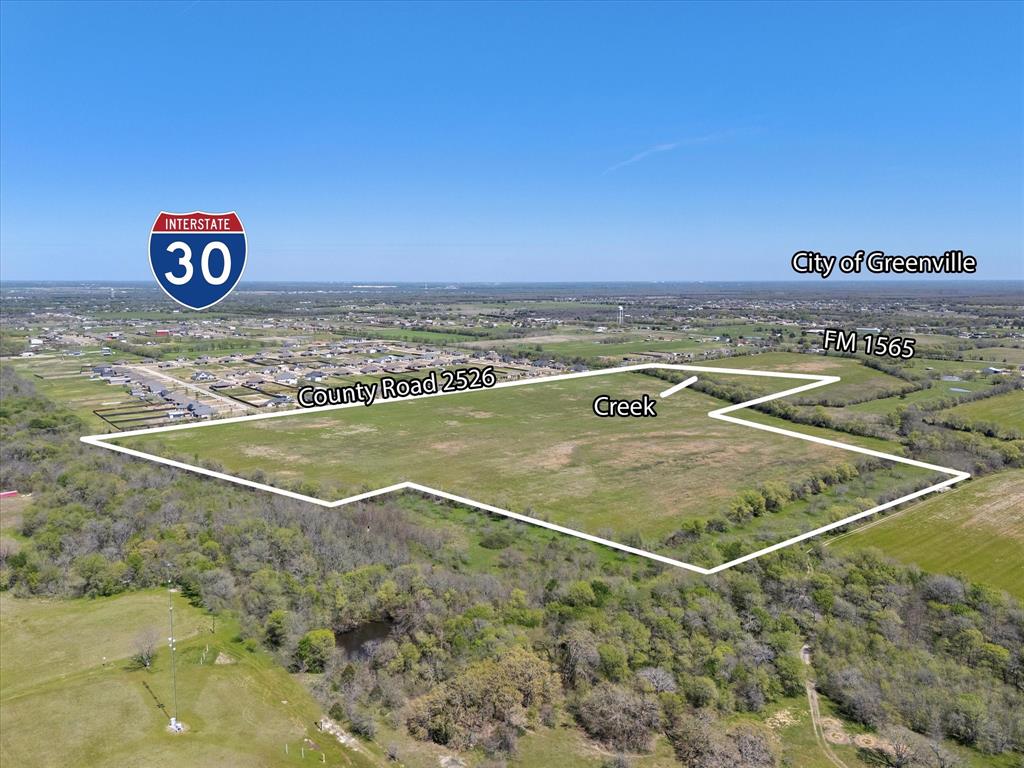
Pleased to offer the opportunity to acquire 67 acres of prime land in the rapidly growing community of Royse City, Texas, offering approximately 2,329 feet of frontage along County Road 2526. Conveniently situated between FM 35 and FM 1565, the site provides excellent access, visibility, and positioning within one of Texas’ fastest-growing regions.

Bordering Twin Pines (1AC lots), a nearby planned residential subdivision, the property benefits from proximity to a 16-inch water line installed by the City of Royse, which may potentially serve the tract. The property lies within both the Royse City and Union Valley ETJs, located less than three miles from I-30 and under 20 minutes from Rockwall and Greenville.  New development, Bear Pen Creek, is close in proximity of Subject and has commenced Phase I and installation of sewer.

The site offers strong exposure, with traffic counts exceeding 85,000 vehicles per day along I-30, and is supported by a growing mix of nearby amenities, many commercial , a Buc-ee’s less than five minutes away, multiple restaurants, and a recently completed 7-Eleven approximately two miles away on FM 35. The location also provides convenient access to schools, retail, and dining, offering an ideal blend of country living with city convenience.
#20879332

Royse City

TBD CR 2526

None Beds

None Baths

67.94 acres

$3,397,000

MLS#: 20879332
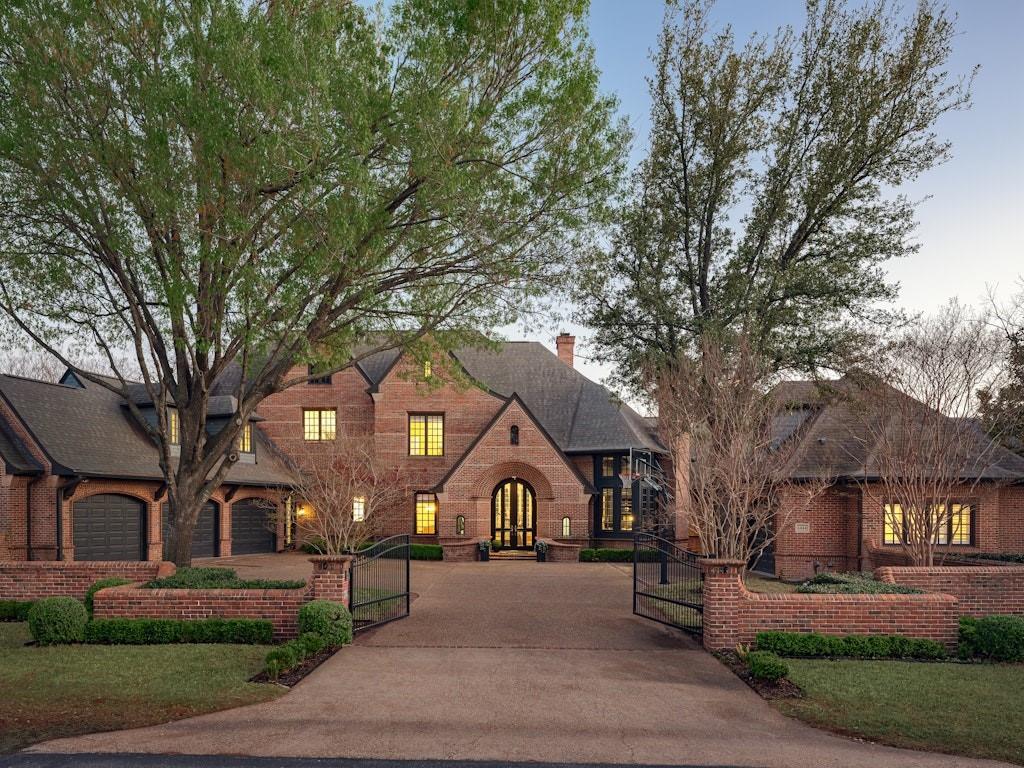
Set on nearly half an acre in the heart of Preston Hollow, 6444 Mimosa Lane evokes the timeless charm of an English countryside estate while offering the comfort and elegance of modern living. Constructed of classic red brick and surrounded by mature landscaping, this exceptional property feels both grand and welcoming from the moment you arrive.
Inside, beautifully proportioned living spaces unfold with warmth and sophistication. The home features five spacious bedrooms and five-and-a-half baths, thoughtfully designed for both everyday living and elegant entertaining. A light-filled family room opens seamlessly to the updated kitchen, where generous workspace, an inviting breakfast area, and easy flow make it the natural gathering place of the home. For more formal occasions, a gracious living room and dining room offer refined settings, while a dramatic study, complete with one of the home’s four fireplaces, creates a striking retreat for work or quiet reflection. Dual staircases lead to the second level, where a large game room and separate playroom provide flexible space for recreation and relaxation.

A separate 609 sq foot studio with its own half bath offers endless possibilities, ideal as an art studio, fitness space, or private office, while a three-car garage provides abundant storage and convenience.

Blending classic architecture with gracious spaces and exceptional outdoor living, this Preston Hollow property offers a rare opportunity to enjoy the feel of a countryside retreat just moments from shopping, restaurants, and the Best of Dallas.
#21208429

Dallas

6444 Mimosa Lane

5 Beds

4 Baths

5,774 Sq.Ft.

$3,397,000

MLS#: 21208429
1,717 characters. All clean. Here's the updated 283 listing:

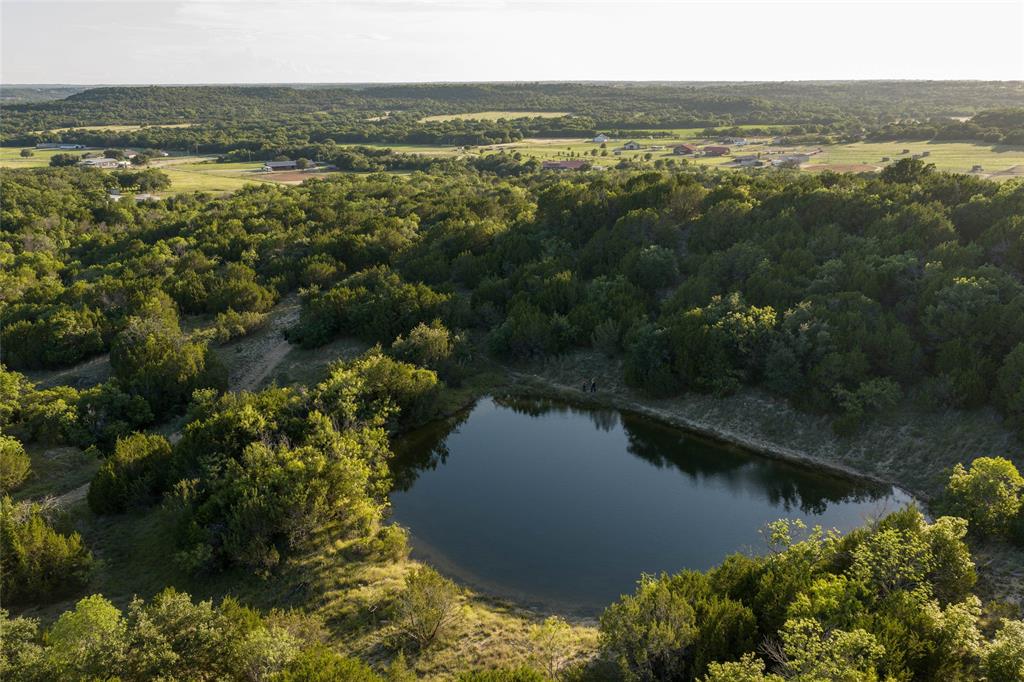
±283 acres on US Highway 281, fourteen miles north of Stephenville in Erath County. A legacy ranch tract carved from the historic Jordan Ranch and held in single-family ownership for the past twenty-eight years.
The land has 1,300 feet of US Highway 281 frontage with a gated entrance. Elevation rises from 1,090 to 1,260 feet, with high ground and panoramic views in every direction. Cleared pasture in Coastal Bermuda and native bluestem opens through heavy mature live oak and hardwood timber. Native tree cover includes live oak, post oak, and mesquite. A seasonal creek and natural drainage run through the property. The high ridge at the top of the ranch is locally known as Buck Ridge, named for what comes off it. Multiple build sites with views in every direction.
The land has supported a small cow-calf operation for more than twenty years.
Water comes from one working well producing 12 gallons per minute or better. The well feeds a working windmill that supplies cattle troughs. One spring-fed stock tank.
Wildlife is abundant. Whitetail deer, Rio Grande turkey, and dove are all present, along with coyotes and bobcats. The property has seen very low hunting pressure for the last five years. The current owners have hunted lightly, taken what was needed, and let the rest grow. Existing hunting infrastructure includes two bow stands, one box blind, and three feeders.
The land carries an active agricultural exemption. The Dallas Fort Worth Metroplex is approximately ninety minutes east.
This tract is part of a 319 acre legacy property offered three ways. The custom home is available separately on approximately 36 acres, or with the full 319 acres including the home. For full info visit kdranch.info.
#21293285

Stephenville

28205 N US Highway 281

None Beds

None Baths

283.0 acres

$3,396,000

MLS#: 21293285
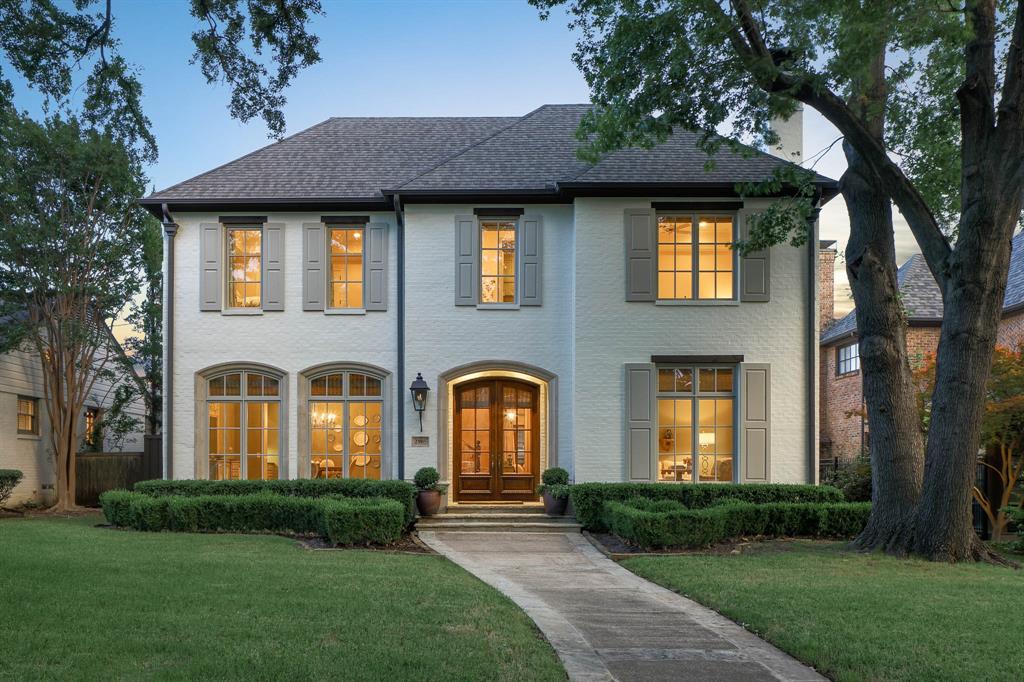
Welcome to 2905 Amherst, a stunning French Normandy style home located in prestigious University Park. This beautiful residence, freshly enhanced with a new exterior paint, was custom built by Woldt Homes in 2006. It offers a perfect blend of classic elegance and modern comfort, with a spacious layout spanning 4,884 SF. The home features four private bedrooms, each with its own ensuite bathroom, and two additional half baths. The first floor is designed for both formal and casual gatherings, with a formal living room that boasts a gas fireplace and abundant natural light, a formal dining room, a study, and a family room with gas fireplace that opens to a covered outdoor patio. The kitchen is a chef's dream, equipped with high end appliances including a Wolf range, SubZero refrigerator & freezer, and an open wet bar with wine storage, ideal for entertaining guests.

Upstairs, the primary suite offers a luxurious retreat with a sitting area, elegant bath featuring dual vanities, a spacious walk-in shower, and a deep soaking bathtub with jets. The suite also includes two generous walk-in closets, providing ample storage space. Three additional spacious bedrooms with walk-in closets and ensuite bathrooms. A large game room with a walk-in closet and a spacious utility room with built-in cabinetry and full-size washer & dryer complete the second floor, adding to the home's functional living spaces. Perfect for those who desire both luxury and tradition, 2905 Amherst combines the warmth of a classic design with the conveniences of modern amenities.
#20956384

University Park

2905 Amherst Avenue

4 Beds

4 Baths

4,884 Sq.Ft.

$3,395,000

MLS#: 20956384

1 ... 226 227 228 229 230 ... 666
* Listings identified with the FMLS IDX logo come from FMLS and are held by brokerage firms other than the owner of this website. The listing brokerage is identified in any listing details. Information is deemed reliable but is not guaranteed. If you believe any FMLS listing contains material that infringes your copyrighted work please click here to review our DMCA policy and learn how to submit a takedown request. © 2024. First Multiple Listing Service, Inc.
 - property

Send a message

Message successfully sent.

Your message

What is 3 + 4 ?

Reason for contacting?

I agree to receive email communication and understand I can unsubscribe at any time.

I agree to be contacted by Next Level Realty Group via call, email, and text for real estate services. To opt out, you can reply 'stop' at any time or reply 'help' for assistance. You can also click the unsubscribe link in the emails. Message and data rates may apply. Message frequency may vary. Privacy Policy

Sign Out

Virtual Assistant

Would you like to take the next step with this property? We can help you schedule a showing or virtual tour, or send you more details.

Yes, I would like more information.

Thank You for Your Reply, One of Our Agents will contact you as soon as possible

No, maybe later.

Thank you, you can always contact me via email, phone number or through the contact form.

Realhub AI

Lucy - Your AI-Powered Realtor

Update Your Temporary Password

Personalize your search

Enter your email and we'll notify you immediately when new listings match what you're looking for.

or enter email address

Already have an account ? Login here

Continue your home search

I agree to receive communications and understand I can unsubscribe at any time.

I agree to be contacted by Next Level Realty Group via call, email, and text for real estate services. To opt out, you can reply 'stop' at any time or reply 'help' for assistance. You can also click the unsubscribe link in the emails. Message and data rates may apply. Message frequency may vary. Privacy Policy

Already have an account ? Login here

We use cookies

We use cookies primarily for analytics to enhance your experience. By accepting, you agree to our use of these cookies. You can manage your preferences or learn more about our cookies policy.






