Properties

Browse or get in touch to schedule a walkthrough.

  • Nearby me
Price range

Popular Features

Community Features

Association

Property Features

Waterfront

View

Exterior Features

Interior Features

Style

10000 properties match your criteria

Updated 1 minute ago

E-Alert name
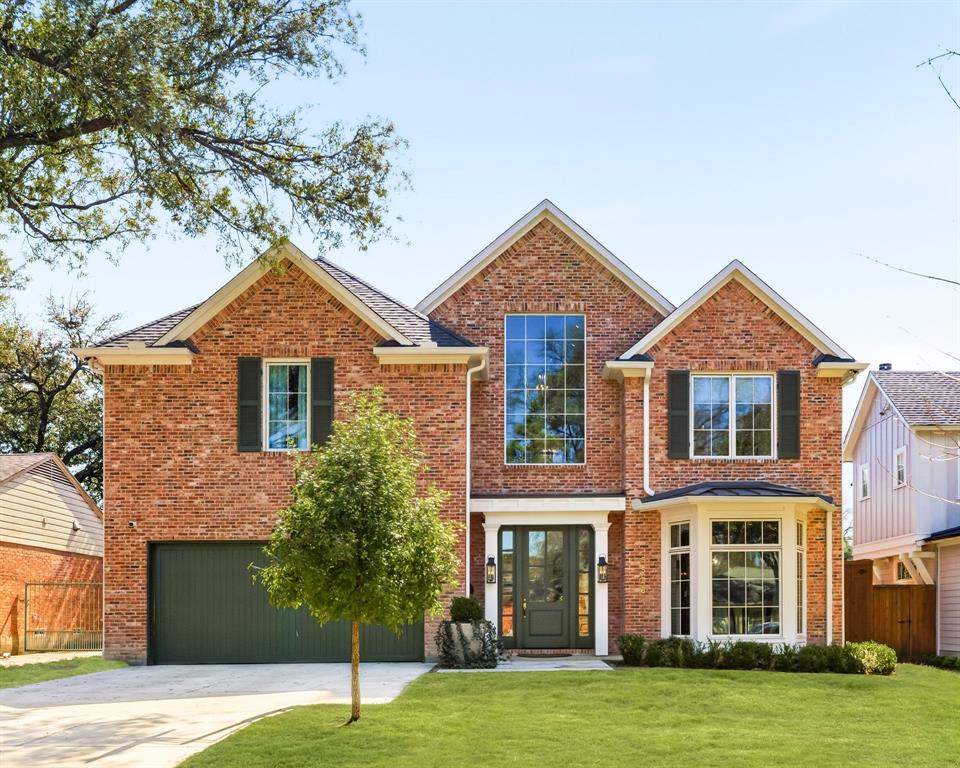
Built by Jim Scott & Sons and designed by William S. Briggs, this exceptional Greenway Crest residence blends timeless architecture with refined finishes and modern livability. Ideally located within walking distance to Inwood Village, the home offers both classic neighborhood charm and easy access to premier dining and shopping. The thoughtfully designed floor plan features 5 bedrooms, 5 full baths, and 2 half baths, creating an ideal layout for everyday living and entertaining. A dramatic three-story floating spiral staircase anchors the home and serves as a striking architectural focal point. Formal living and dining spaces provide elegant gathering areas, while expansive main living areas offer comfort and functionality.
The chef’s kitchen is appointed with custom inset cabinetry, Thermador appliances, and seamless flow into the family room. A separate living room overlooking the backyard offers additional flexibility for a study, playroom, or quiet retreat. A secondary staircase enhances convenience, and dedicated laundry rooms on both the first and second floors add everyday practicality. Upstairs, a spacious game room and versatile third-floor retreat provide options for a gym, media room, or additional living area. The covered outdoor living space features a fireplace and outdoor kitchen, overlooking a generous backyard designed for year-round enjoyment. Combining quality construction, thoughtful design, and a premier Greenway Crest location, this home presents a rare opportunity in one of Dallas’ most desirable neighborhoods.
#21192615

Dallas

5526 Glenwick Lane

5 Beds

5 Baths

6,068 Sq.Ft.

$3,395,000

MLS#: 21192615
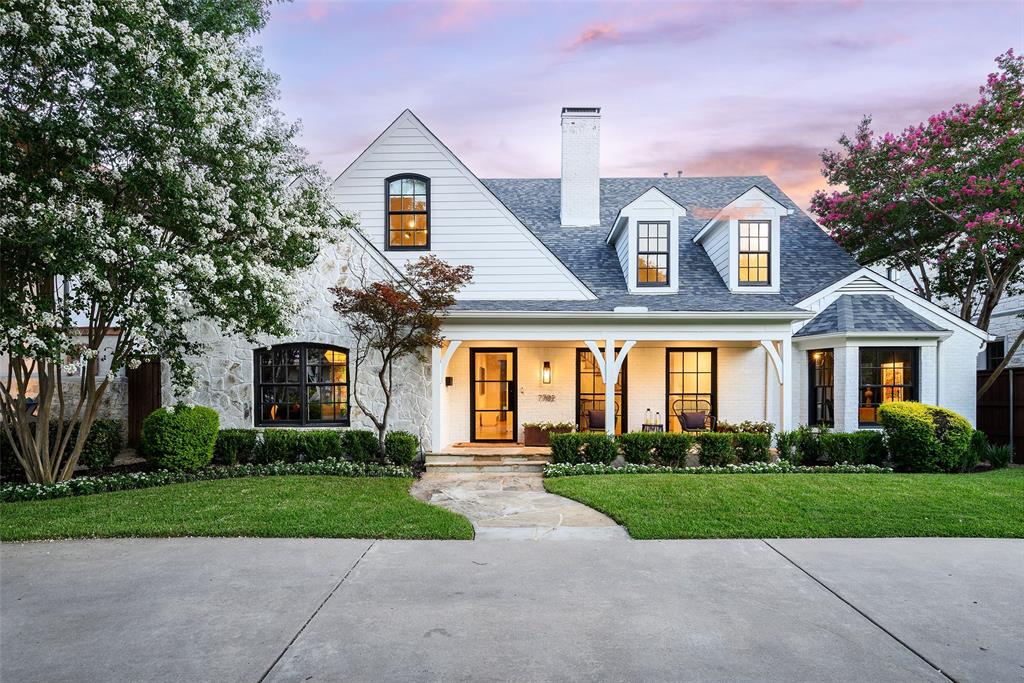
This beautifully updated 5-bedroom, 5-bath home in the highly sought-after Boone Elementary district seamlessly blends timeless style, everyday functionality, and exceptional craftsmanship. Thoughtfully renovated with extensive interior and exterior improvements completed between 2023 and 2026, this truly turnkey residence is ready to enjoy from day one. The home's impressive curb appeal begins with new wood siding, a new front door, fresh exterior paint—including the brick and windows—professionally designed landscaping, and premium backyard turf. The pool has been completely drained and resealed, creating a refreshed outdoor oasis, while both the indoor and outdoor fireplaces have been retiled for a sophisticated, contemporary look. Inside, the beautifully updated kitchen features freshly painted cabinetry, new countertops, designer lighting, a new cooktop, a new dishwasher, and a custom pantry by Closets by Design. The breakfast room and first-floor primary suite showcase designer lighting and rich, color-drenched finishes that add warmth and character. The spacious first-floor primary suite offers two oversized walk-in closets and a luxurious, fully renovated bath with dual vanities, a soaking tub, and an oversized walk-in shower. Upstairs, the expansive game room and bar area have been refreshed with new paint, countertops, sinks, faucets, and a statement chandelier. The playroom and bonus room feature new carpet and fresh paint, providing flexible spaces for a media room, home office, fitness area, or guest retreat. Every detail has been thoughtfully curated, resulting in a home that offers elevated finishes, versatile living spaces, and effortless indoor-outdoor entertaining. This is a rare opportunity to own an extensively updated, move-in-ready home in one of the area's most desirable neighborhoods.
#21321761

Dallas

7702 Bryn Mawr Drive

5 Beds

5 Baths

5,590 Sq.Ft.

$3,395,000

MLS#: 21321761
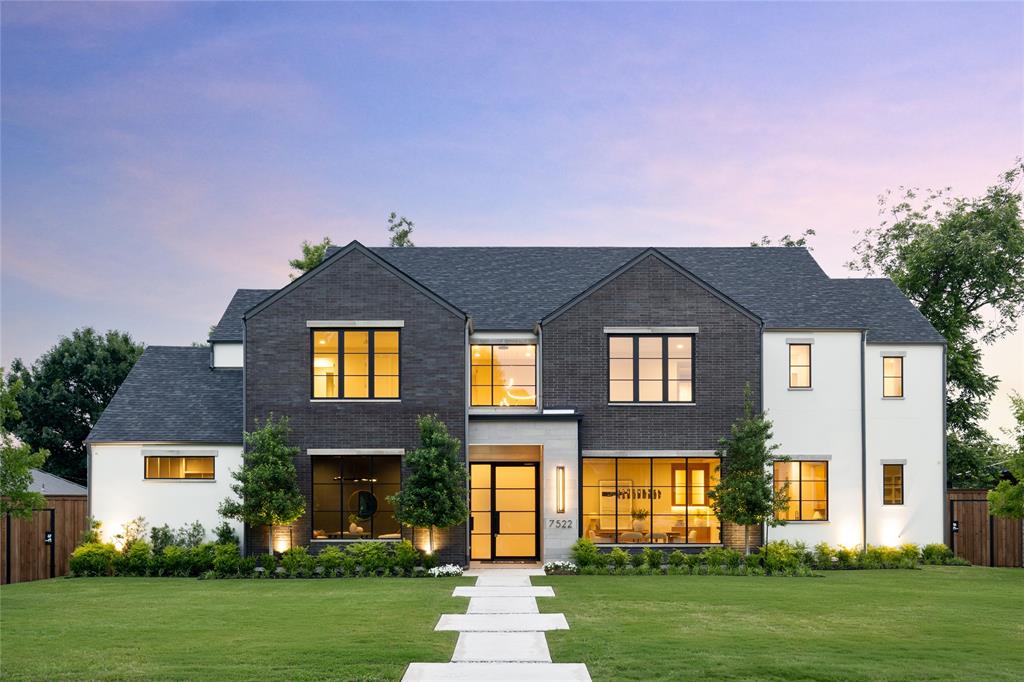
This exceptional new construction by DGM Builders blends striking modern architecture with thoughtful functionality. Spanning more than 6,700 square feet, the home offers 6 bedrooms, 6 full baths, and 2 powder baths with a floor plan designed for both elevated entertaining and everyday living. The main level features both the primary suite and a private guest suite. Designed as a true retreat, the primary offers a spacious sitting area, coffee bar with beverage refrigerator, oversized walk-in wardrobe, and a spa-inspired bath with soaking tub, dual vanities, and refined designer finishes. At the center of the home, the chef’s kitchen is equipped with an oversized island, Sub-Zero and Wolf appliances, and an expansive walk-in pantry. The formal dining room is complemented by a well-appointed butler’s pantry with sink, Sub-Zero beverage refrigerator, and ice maker, creating seamless flow for entertaining. A dedicated study, two powder baths, large utility room with additional storage, playroom, built-in desk area, and mudroom complete the first floor. Upstairs, four additional ensuite bedrooms are accompanied by a spacious game room with pocket doors, a cozy children’s study area, and a secondary laundry room for added convenience. Additional highlights include a three-car garage with tandem bay, dual tankless water heaters, abundant storage, and designer-selected finishes throughout. The outdoor living space is equally impressive with a built-in kitchen, fireplace, phantom screens, and heaters, creating a true year-round extension of the home. Situated in a desirable Dallas neighborhood and built with DGM Builders’ reputation for craftsmanship and integrity, this residence offers exceptional scale, timeless design, and effortless modern luxury.
#21309437

Dallas

7522 Midbury Drive

6 Beds

6 Baths

6,748 Sq.Ft.

$3,395,000

MLS#: 21309437

This custom built treasure combines simple elegance, country charm, and contemporary finishes to the highest level of perfection. Centered on 5 private usable acres inside the popular gated community of Silverado on the Brazos, this 6BR is the newest crown jewel of Parker County living among the most well known local residents. The property itself features mature oaks and native elm trees, gated entrance, concrete driveway, and adequate room to add private horse facilities. The open concept 3 story home is complete with white oak hardwood flooring, gas range, marble countertops, outdoor entertaining area, game room, oversized garage, custom drought resistant landscaping and much more.
#20355414

Weatherford

118 Silver Saddle Circle

6 Beds

5 Baths

6,156 Sq.Ft.

$3,395,000

MLS#: 20355414
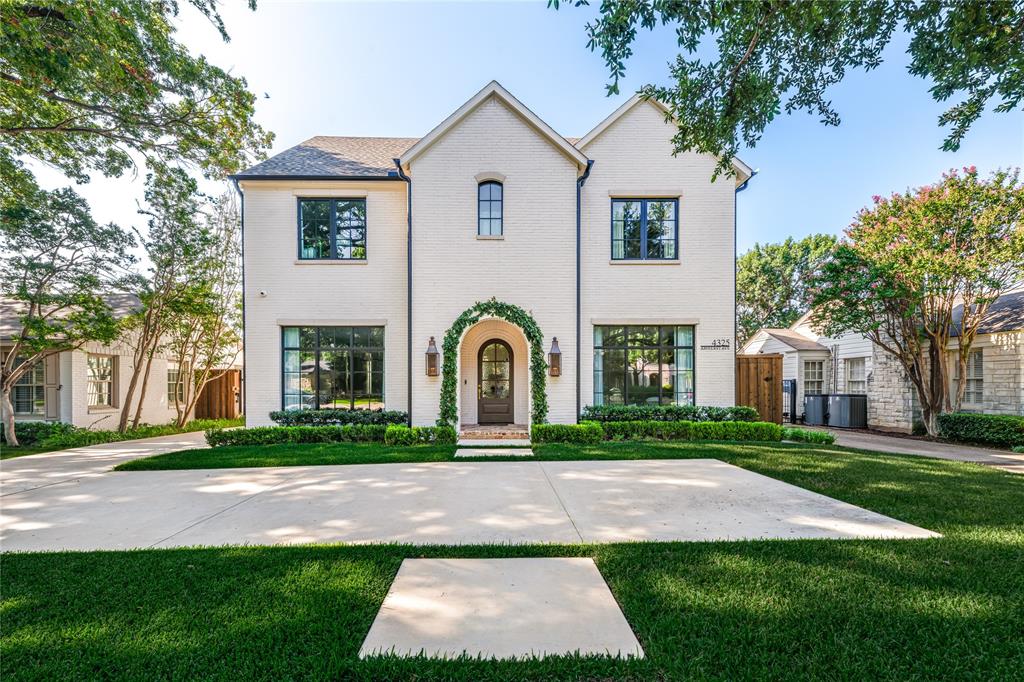
Completed in 2023 by Canterbury Homes, this beautifully crafted residence combines timeless architecture with easy function in one of Dallas’s most walkable and family-friendly neighborhoods. Zoned to acclaimed Hyer Elementary in Highland Park ISD—recently ranked the #1 5A & 6A school district in Texas—this home offers both an A+ location and the convenience of newer construction. A light-filled entry welcomes you into the open and thoughtful floor plan. Just off the foyer is a private office or formal living room with access to a powder bath. The elegant dining room connects seamlessly to a butler’s pantry and walk-in pantry, creating the perfect flow for entertaining. At the heart of the home, the bright white kitchen features custom cabinetry, premium appliances, commercial Wolf range with two ovens & gas cooktop, and an oversized island, opening to the breakfast area and casual living room with fireplace and built-ins. Expanded sliding doors extend the living space outdoors to a covered patio with its own fireplace, designed for year-round indoor-outdoor living. Upstairs, four spacious en-suite bedrooms include the vaulted primary suite with a spa-like bath, dual vanities, soaking tub, and large walk-in closet. One secondary suite currently functions as a game room, offering flexible use. A fifth en-suite bedroom occupies the third floor, providing privacy for guests or older children. Features include beautiful white oak wood flooring, tall ceilings and an elevator closet! The detached two-car garage includes a guest apartment above, complete with a bedroom, sitting area, kitchenette and bath—perfect for visiting family, a nanny, or long-term guests. With an impressive Walk Score of 83, this home and location offers the rare ability to stroll to restaurants, shopping, fitness studios, and coffee spots along Lovers Lane. All of this is set within a friendly, welcoming community known for tree-lined streets, walkability, and the best of Highland Park ISD living.
#21036052

University Park

4325 Amherst Avenue

5 Beds

5 Baths

4,584 Sq.Ft.

$3,395,000

MLS#: 21036052
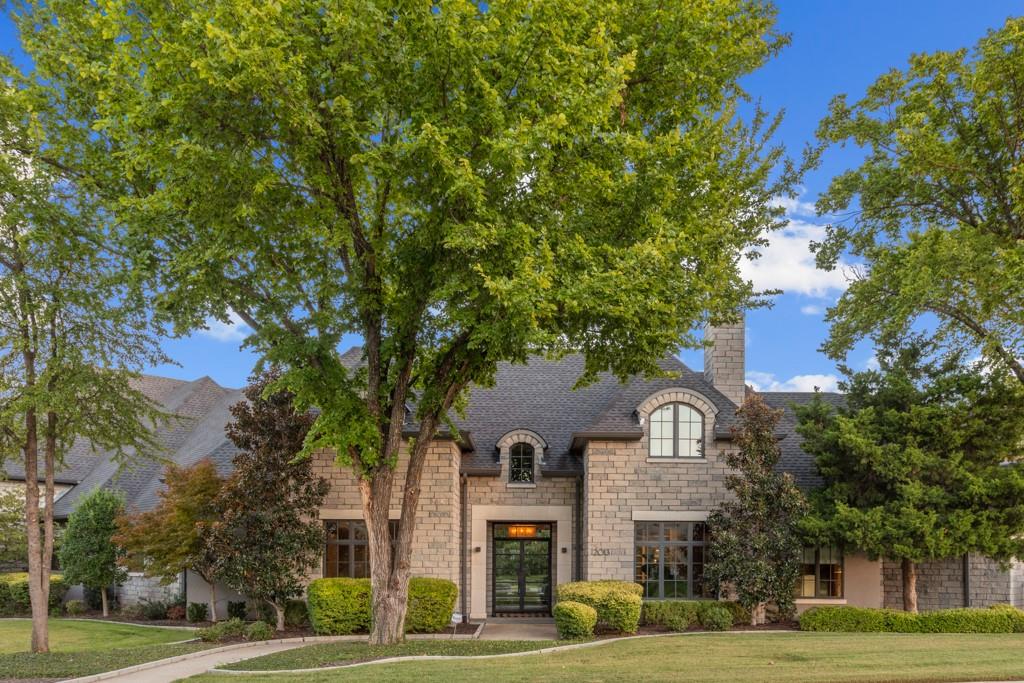
This stunning French Eclectic-style estate showcases meticulously manicured grounds and modern interiors that blend elegance with contemporary design. The striking entry, adorned with clad steel and glass doors, leads to a grand space featuring gorgeous marble flooring. A cascading glass joint wall offers breathtaking views, while European Walnut hardwood and imported decorative tiles add richness throughout the home.

The expansive kitchen boasts sleek stainless-steel appliances, perfect for culinary creativity. On the first floor, you’ll find a game room with a wet bar, a theatre room, powder bath, and a guest bedroom with an en suite bath. The luxurious primary suite, bathed in natural light from its east-facing windows, is a true retreat.

Step outside to a resort-style pool and spa, a large terrace ideal for entertaining, and a separate guest house-cabana-art studio, offering endless possibilities. This home is designed to impress and indulge
#20792493

Southlake

2013 Montecito Trail

5 Beds

5 Baths

6,600 Sq.Ft.

$3,395,000

MLS#: 20792493
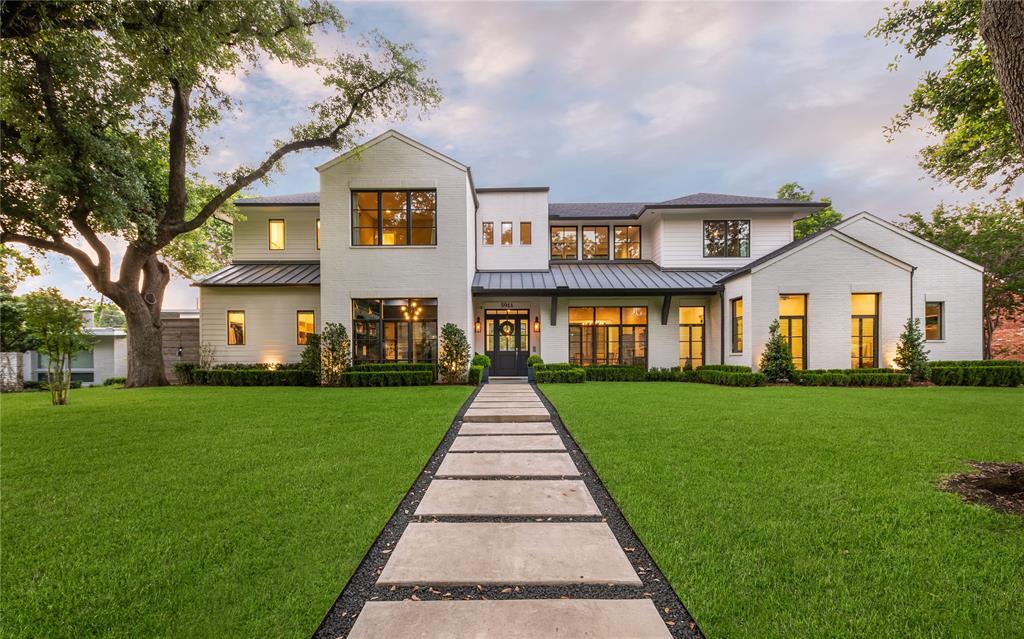
Known for a commitment to quality and creative design, this gorgeous transitional home was meticulously executed by award-winning Rosewood Custom Builders. Spacious open floor plan with museum walls, hardwoods throughout, floor-to-ceiling Lincoln windows for abundant natural light. The kitchen features Wolf and Sub-Zero appl., and huge eat-around island. Outdoors, find an expansive covered patio and sun shades, grilling area, fireplace, large grassy yard and mature trees. Modern straight-line pool by Claffey. Fantastic location with little-to-no through traffic and quick access to Tollway, Preston Center, Preston Royal Shopping. Addtl features include a 3-car garage, temp-controlled workroom, and formal office.
#20331029

Dallas

5911 Norway Road

5 Beds

5 Baths

5,540 Sq.Ft.

$3,395,000

MLS#: 20331029
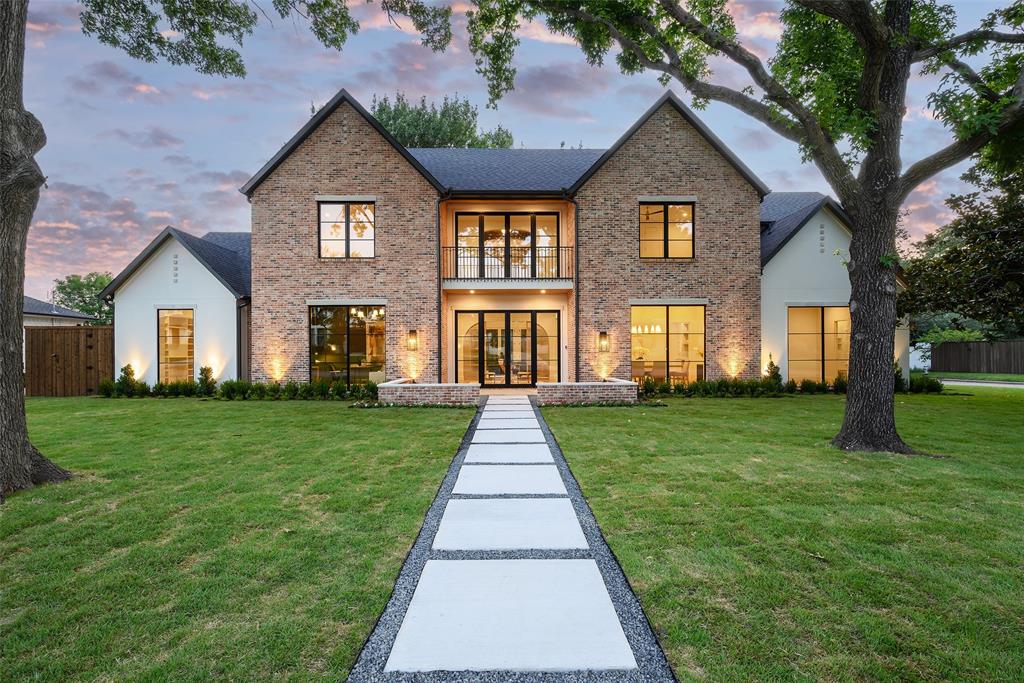
With five bedrooms and 5.2 bathrooms, a home office, and ample space for a family game room spread over 5,583 square feet on a lovely, secluded lot, this new construction is grand, chock full of “wow” factors at every turn. The home’s innovative contemporary design wisely anticipates future living needs, like a convenient laundry room in the master closet and a large integrated safe room for luxury items, rare for homes at this price point. The kitchen is spacious, with a sizable butler’s pantry and plenty of extras, opening to the dazzling backyard oasis with a luxurious covered patio, a shimmering pool, and a roomy three-car garage. It is a walkable neighborhood, blocks away from top private schools, with easy access to the North Dallas Tollway and other important Dallas thoroughfares. The top-notch team includes architect Bob Anderson; builder Gary Arneson, Arneson Custom Homes and designer Cesarina Johnson, House of Moxie.
#20875491

Dallas

10431 Heather Lane

5 Beds

5 Baths

5,583 Sq.Ft.

$3,395,000

MLS#: 20875491
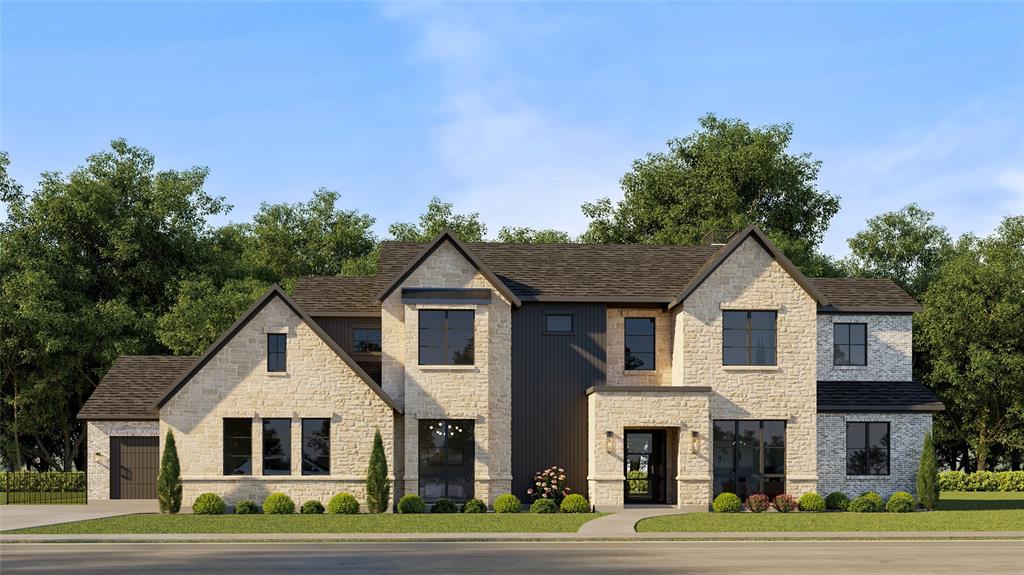
New construction luxury residence, blocks from ESD and in the private school corridor, offering exceptional craftsmanship, modern design, and thoughtful functionality throughout. This 5-bedroom, 7-bathroom home features a large expansive open-concept living room, kitchen, dining area, and breakfast nook, providing the ideal layout for everyday living and entertaining. 5-inch-wide hard wood floors, and 2 powder rooms on the first floor. The chef’s kitchen showcases custom cabinetry, large wolf gas range, double ovens, refrigerator, dishwasher, and an oversized island that opens to the living room with fireplace and views to the backyard. A SECOND prep kitchen offers another oven, warming drawer, microwave, ice maker, sink, second dishwasher, cold water dispenser, and an additional full-sized refrigerator. Full size wine fridge in butler's pantry -ideal for hosting and catering needs. The primary suite overlooks the pool and backyard and includes a spa-inspired bath with steam shower, soaking tub, and a custom oversized closet. 2nd bedroom with bath and study on first floor, along with downstairs media-game room. Upstairs has large landing with a sitting area, 3 bedrooms with full baths with living-game room. Laundry is designed for convenience with two laundry areas (primary closet and large downstairs laundry). Outdoor living is elevated with a heated pool, hot tub, fully landscaped large yard with room to play, a large, covered living area with fireplace, and built-in grilling station, and motorized screens perfect for year-round enjoyment. Additional highlights include a private office, media room, game room, loft, mud room, 3-car garage (with oversized 3rd bay), and whole-house foam insulation, including garages.
A rare opportunity to own a brand-new luxury home offering outstanding space, premium finishes, and exceptional indoor-outdoor living in a highly desirable setting.
#21102850

Dallas

4117 Creekdale Drive

5 Beds

6 Baths

5,830 Sq.Ft.

$3,395,000

MLS#: 21102850
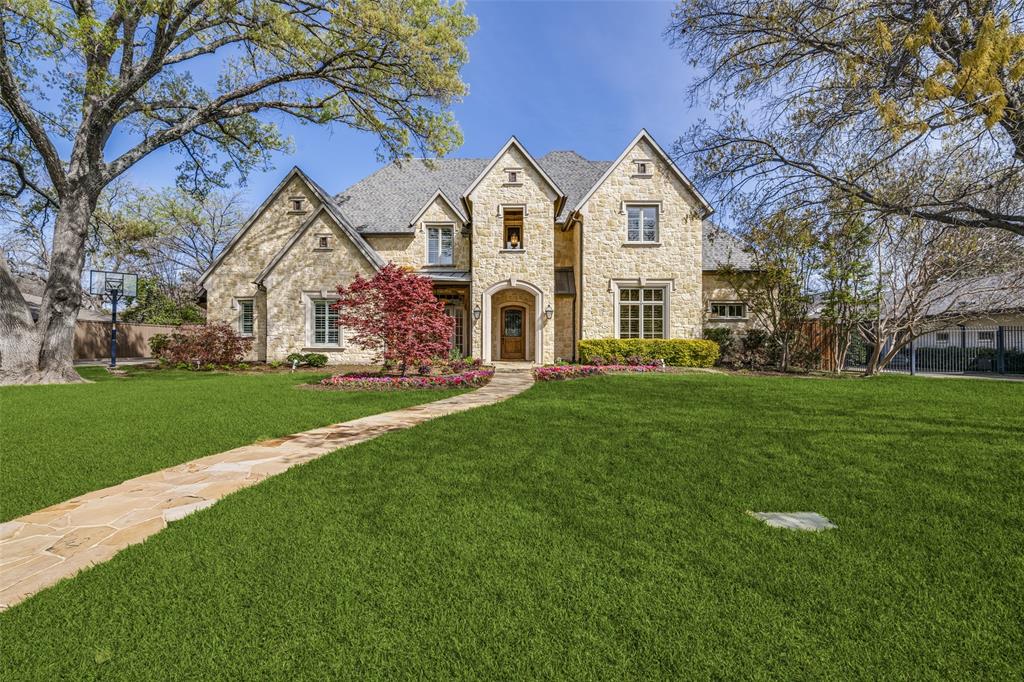
Set on more than half an acre in Dallas’ coveted private school corridor near Strait Lane and the Northaven Trail, this custom Edinburgh-inspired residence blends enduring architecture with refined modern living. Handsome Lueders limestone, cedar beams and accents, and a majestic setback framed by mature trees create a timeless and serene arrival.

Thoughtful design and expert floor-planning define the interiors, offering generously scaled ensuite bedrooms in a split configuration and a private primary retreat with fireplace, heated floors, steam and spray shower, soaking tub, and an expansive dressing room. Walls of windows bathe the home in natural light, while an isolated first-floor guest suite offers exceptional privacy.

The home’s natural hub is a beautifully appointed chef’s kitchen equipped with professional-grade appliances including a 6-burner range with griddle, dual ovens with steamer, warming drawer, built-in coffee system, ice maker, and beverage refrigerator. A generous island invites gathering, complemented by butler’s and walk-in pantries. The kitchen flows seamlessly into the great room, anchored by a finely scaled wood-burning
fireplace.

Upstairs, a grand game room with wet bar anchors three private ensuite bedrooms, along with a dedicated media room and mirrored exercise studio. Smart living is thoughtfully integrated with Crestron Home automation, Lutron lighting, Sonos sound, and three garage bays equipped with EV charging.

Outdoors the covered veranda awaits beholding an outdoor fireplace, grilling station, a lagoon-style heated pool-spa-cascading waterfall —perfect for evenings under the Texas sky.

Supplemental documents are available for a detailed list of upgrades.
#21210128

Dallas

4529 Crooked Lane

5 Beds

5 Baths

6,532 Sq.Ft.

$3,395,000

MLS#: 21210128
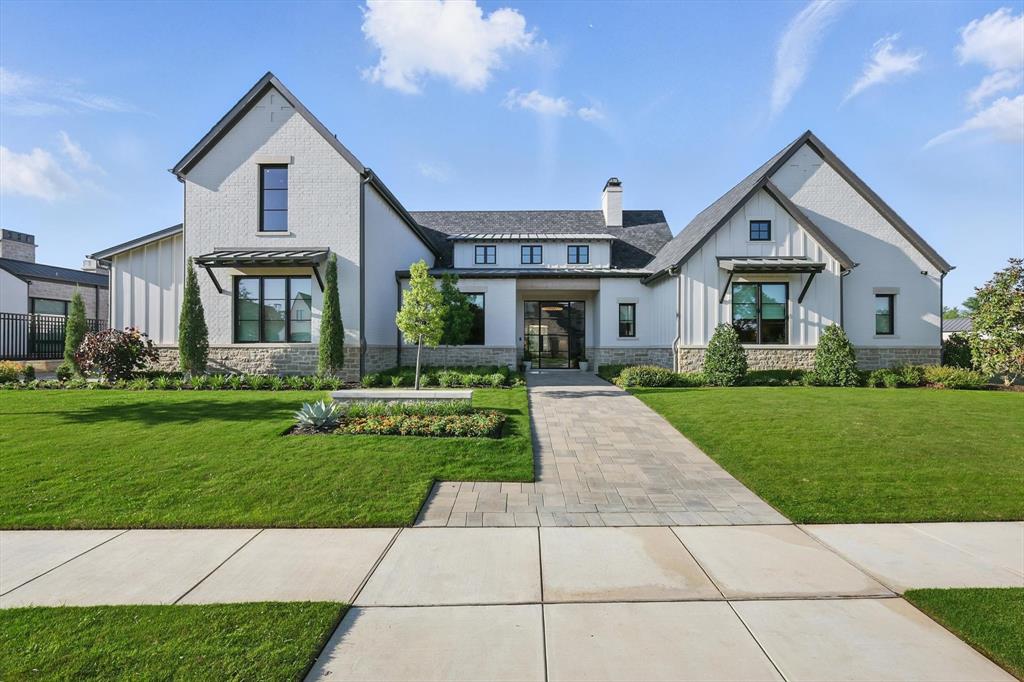
Welcome to 2619 Park Grove Loop—an exquisite modern ranch-style estate by SCH Homes Builders, nestled in the exclusive gated community of Stony Brook in Southlake. This 5,137 sq ft residence masterfully blends reclaimed brick, wood, and metal finishes in a sophisticated one-and-a-half-story layout. With 5 spacious bedrooms, 5.5 bathrooms, and a private office, the home offers both function and luxury. The chef’s kitchen is a culinary dream, featuring commercial-grade appliances, double ovens, two dishwashers, a walk-in pantry, built-in refrigerator, and eye-catching granite counters. Expansive glass walls open the main living areas to a heated and cooled covered patio with power blinds, seamlessly connecting to a south-facing pool and spa, firepit, and low-maintenance yard with crushed granite and turf. Iron fencing frames tranquil views of the greenbelt and pond. The primary suite is a serene retreat with a spa-like bath that includes dual vanities, a garden tub, a luxury shower with body sprays, and a custom walk-in closet. Additional highlights include a media room with blackout shades, Lutron smart lighting, hardwood and tile flooring, electric shades in all bedrooms, a built-in wine cooler, energy-efficient features such as foam encapsulation and a tankless water heater, and a split 3-car garage with epoxy floors and extra storage. For added peace of mind and year-round comfort, the home is equipped with a whole-house generator. Ideally located just minutes from Southlake Town Square and top-rated Keller ISD schools, this home offers the perfect blend of upscale living, convenience, and security.
#20960415

Southlake

2619 Park Grove Loop

5 Beds

5 Baths

5,137 Sq.Ft.

$3,395,000

MLS#: 20960415
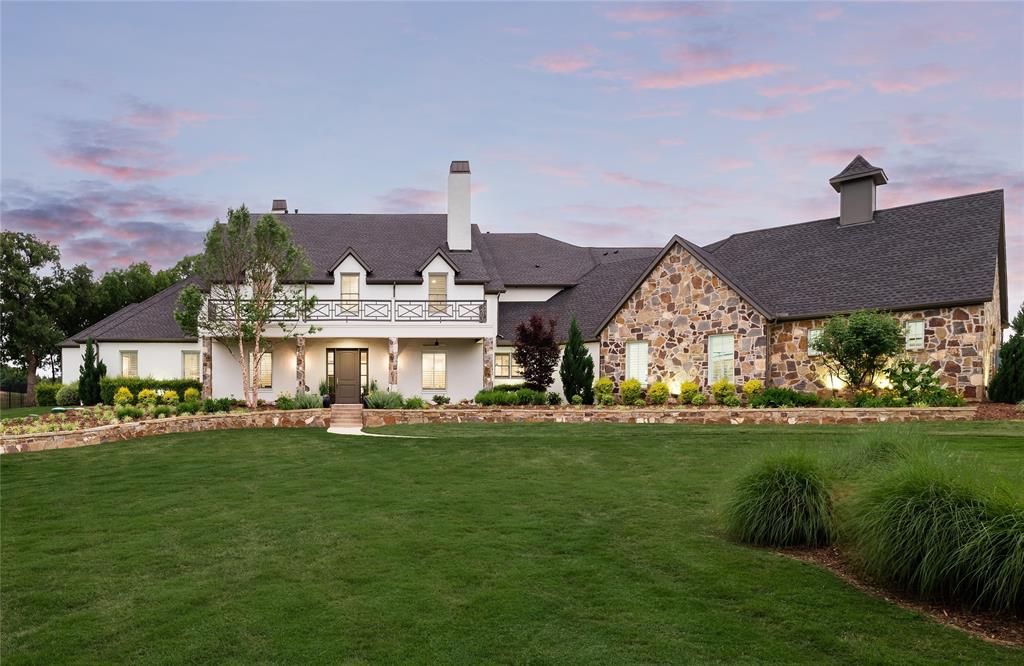
Stunning newer construction in coveted Tour 18 golf community on 2.230 sprawling acres with high-end features and light + bright open concept design. Enjoy indoor, outdoor living year round in approx 8,336 sq ft + additional 379 ft unfinished flex space, 4FPs, 4 laundry rms, attached 2 room fully equipped apartment, large ensuite bedrooms, downstairs game and media + fitness or flex room, fabulous main utility and mud room, 18 Seer HVACs, tankless WHs, elevator ready, remote patio screens, Sonos, outdoor covered kitchen + grill veranda, resort style pool with water features and LED lights, plus 1,489 sq foot 5 car garage w workshop and sink. This home has it all in the 24 hr guard gated community, within the exemplary Argyle ISD.
SELLER HAS RECEIVED MULTIPLE OFFERS. BEST AND FINAL MUST BE DELIVERED TO AGENT BY 12 NOON, MONDAY MAY 15, 2023.
#20321611

Flower Mound

8505 Lighthouse Drive

6 Beds

7 Baths

8,336 Sq.Ft.

$3,395,000

MLS#: 20321611
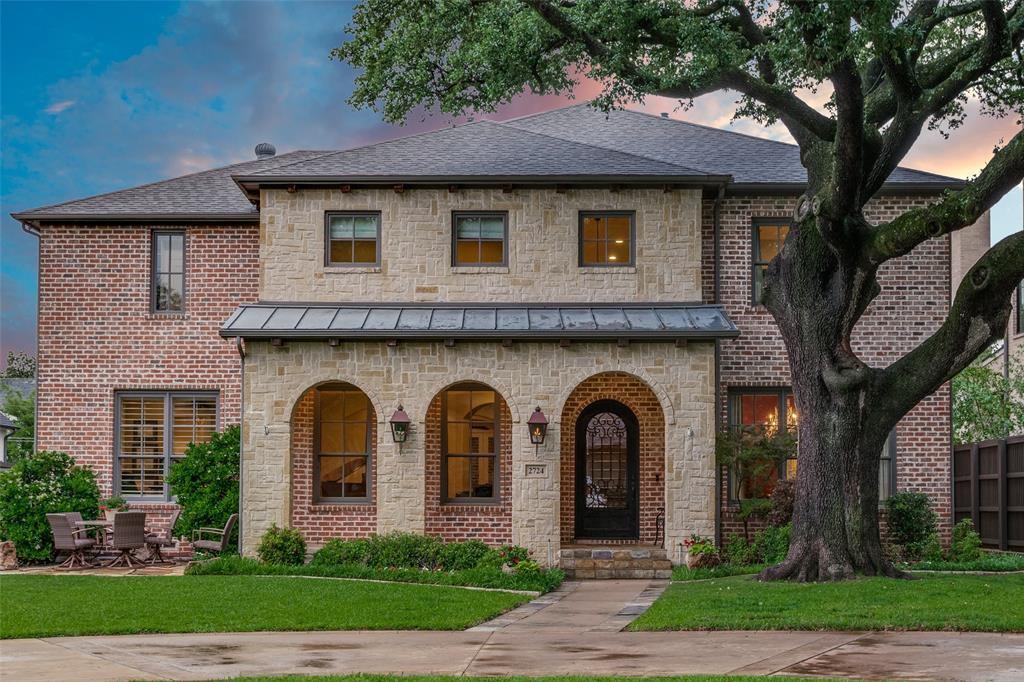
Discover the perfect blend of luxury and comfort in this 5-bedroom, 6-bathroom residence, nestled on a beautifully treed .257-acre lot with a rare 3 car garage in University Park! Built in 2004, this charming home offers a spacious, versatile layout, perfect for modern living and entertaining.As you step inside, you’ll be greeted by beautiful hardwood floors flowing throughout the main living areas. The open kitchen features top-of-the-line Viking appliances, including a gas range and a refrigerator,freezer, complemented by a large island and a cozy breakfast nook that seamlessly opens to the family room. The inviting family room boasts a charming fireplace and custom cabinetry, with speakers throughout the home to create the perfect atmosphere for relaxation and gatherings.This home offers three expansive living areas, including a spacious dining room ideal for hosting dinner parties and celebrations. A convenient wet bar with an ice maker, alongside a wine closet equipped with a wine fridge, ensures you’re always prepared for entertaining.The downstairs study can easily double as a guest bedroom, featuring built-in bookshelves, a large double closet, and a full bath. A practical mudroom with a sink leads to the backyard, and includes laundry connections and an additional full bath.Upstairs, the private primary bedroom serves as a tranquil retreat, complete with an ensuite bath and two spacious closets. Three generously sized bedrooms, each with walk-in closets and full baths, provide ample space for family or guests. An expansive game room offers possibilities for play or media room, plus storage. The upstairs laundry room is also equipped with a sink.Step outside to a large yard perfect for entertaining, featuring a covered patio. The garage includes an additional storage closet, with (2) 50-gallon water heaters. An outdoor shed offers more storage. HPISD-Boone Elementary, and convenient to great parks, shopping, and dining!
#20922636

University Park

2724 Hanover Street

5 Beds

6 Baths

5,754 Sq.Ft.

$3,395,000

MLS#: 20922636
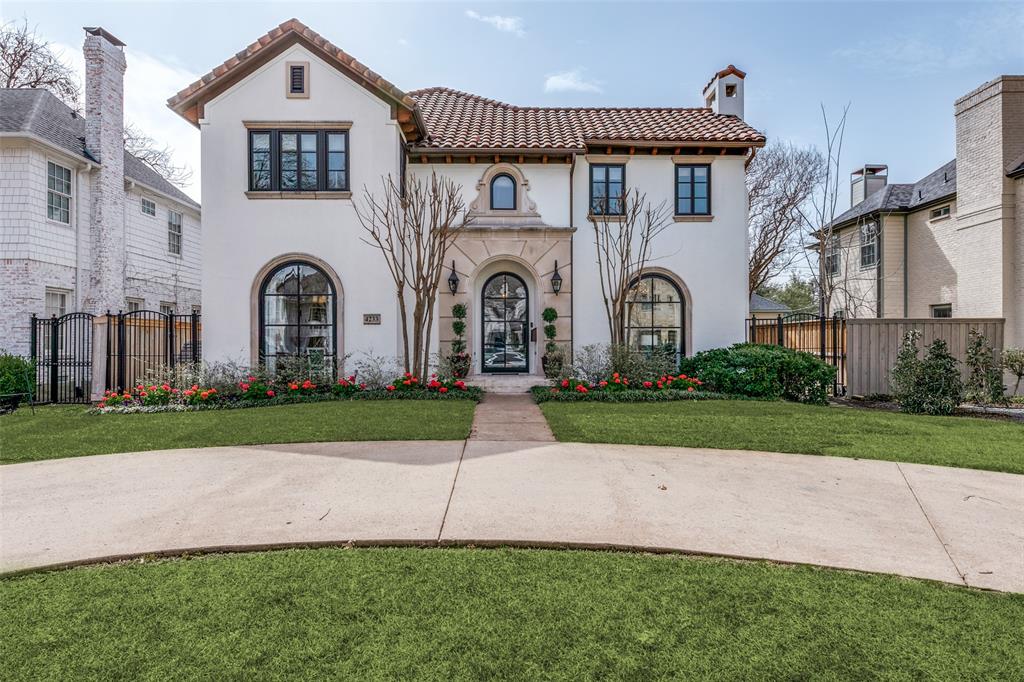
This fabulous Spanish Colonial style home in University Park features a center hall plan with large living and dining areas perfect for entertaining.  Gourmet kitchen with stainless steel appliances, large island, double sinks, butler’s pantry and wet bar opens to a spacious breakfast room with built in window seat. Gracious family room has beamed ceilings, hand scraped hardwoods, arched doorways and French doors that open to stunning outdoor living area complete with flagstone patio, built-in grill, gorgeous pool and dog run with turf. Lovely formals, private study with built-ins, and a separate office off the kitchen complete the first floor.  Upstairs includes large master suite with vaulted ceilings, three additional bedrooms and laundry room. There is a separate staircase off kitchen to gameroom with full bath that could be fifth bedroom.  Located on a wonderful family block in Hyer Elementary and HPISD and walking distance to local restaurants and shopping.
#20855993

University Park

4233 Southwestern Boulevard

5 Beds

4 Baths

5,158 Sq.Ft.

$3,395,000

MLS#: 20855993

Experience timeless architecture paired with exceptional modern updates in this beautifully reimagined Ellen Grasso home, ideally situated on an expansive 70x160 lot in the heart of Highland Park ISD and zoned to Boone Elementary. Extensively updated by the current owners, this six-bedroom and 6.1 bath home is anchored by a resort-style backyard featuring a sparkling pool and spa, covered outdoor living with fireplace, pergola, built-in grill, generous turfed lawn, and gated dog run, perfect for entertaining and everyday living. Elegant formal living and dining rooms flow seamlessly into the open-concept family room and chef's kitchen with Calacatta marble countertops, oversized island, abundant storage, new Thermador and Sub-Zero appliances, and double side-by-side ovens. A fully equipped wet bar with wine refrigerator, new ice maker, reverse osmosis system, and serving area makes hosting effortless. The first floor also includes a private tucked-away office with custom built-ins and a guest suite with full bath, ideal for a nanny, guests, or multigenerational living. Upstairs, the spacious primary suite offers a sitting area, spa-inspired bath, and oversized walk-in closet. Four additional ensuite bedrooms, a game room, and oversized laundry room complete the second level. Recent improvements include renovated bathrooms, new Thermador and Sub-Zero appliances, new HVAC systems, new water heaters, whole-house generator, whole-home water purification system, smart home technology, and an oversized storage room that also serves as a tornado shelter. Located on the last block of Bryn Mawr, this move-in ready home enjoys minimal traffic with convenient access to nearby parks, tennis courts, and the University Park community pool, exclusive amenities available to HPISD homeowners.
#21349404

Dallas

7820 Bryn Mawr Drive

6 Beds

6 Baths

5,486 Sq.Ft.

$3,395,000

MLS#: 21349404

1 ... 227 228 229 230 231 ... 666
* Listings identified with the FMLS IDX logo come from FMLS and are held by brokerage firms other than the owner of this website. The listing brokerage is identified in any listing details. Information is deemed reliable but is not guaranteed. If you believe any FMLS listing contains material that infringes your copyrighted work please click here to review our DMCA policy and learn how to submit a takedown request. © 2024. First Multiple Listing Service, Inc.
 - property

Send a message

Message successfully sent.

Your message

What is 3 + 4 ?

Reason for contacting?

I agree to receive email communication and understand I can unsubscribe at any time.

I agree to be contacted by Next Level Realty Group via call, email, and text for real estate services. To opt out, you can reply 'stop' at any time or reply 'help' for assistance. You can also click the unsubscribe link in the emails. Message and data rates may apply. Message frequency may vary. Privacy Policy

Sign Out

Virtual Assistant

Would you like to take the next step with this property? We can help you schedule a showing or virtual tour, or send you more details.

Yes, I would like more information.

Thank You for Your Reply, One of Our Agents will contact you as soon as possible

No, maybe later.

Thank you, you can always contact me via email, phone number or through the contact form.

Realhub AI

Lucy - Your AI-Powered Realtor

Update Your Temporary Password

Personalize your search

Enter your email and we'll notify you immediately when new listings match what you're looking for.

or enter email address

Already have an account ? Login here

Continue your home search

I agree to receive communications and understand I can unsubscribe at any time.

I agree to be contacted by Next Level Realty Group via call, email, and text for real estate services. To opt out, you can reply 'stop' at any time or reply 'help' for assistance. You can also click the unsubscribe link in the emails. Message and data rates may apply. Message frequency may vary. Privacy Policy

Already have an account ? Login here

We use cookies

We use cookies primarily for analytics to enhance your experience. By accepting, you agree to our use of these cookies. You can manage your preferences or learn more about our cookies policy.






