Properties

Browse or get in touch to schedule a walkthrough.

  • Nearby me
Price range

Popular Features

Community Features

Association

Property Features

Waterfront

View

Exterior Features

Interior Features

Style

10000 properties match your criteria

Updated 1 minute ago

E-Alert name
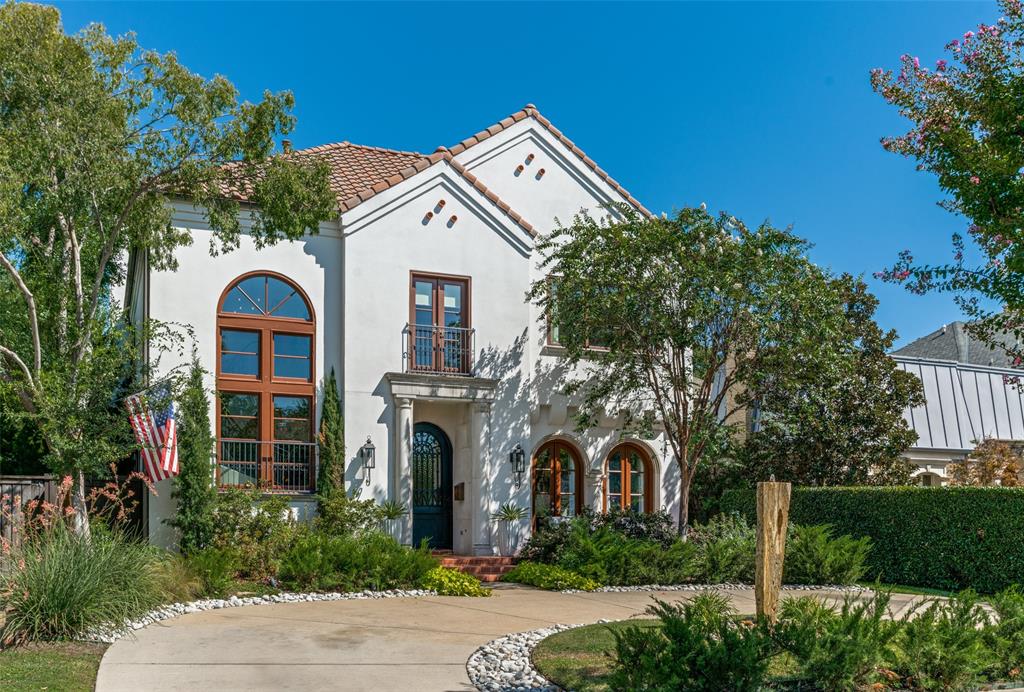
Situated BEHIND the Wall on the Parkway is this extraordinary Mediterranean home in UP. Enter into a grand foyer w beautiful wrought iron staircase. Dining room has natural light and French doors. Large living room opens to Kitchen, Breakfast rm and outdoor covered patio – great for entertaining and every day living. French doors off the living room open to the outdoor living and pool area. Kitchen provides wolf range, dual dishwashers, island sink, farm sink, Sub-Zero refrigerator, beverage refrigerator and kitchen island perfect for any chef. Two powder baths, mudroom and multiple staircases. Spacious Master bedroom has sitting area, French doors w balcony, tub and shower - large closet with a cedar closet. Four secondary bedrooms with in suite-baths. Game room or media room with full bathroom. 3rd floor includes 5th bedroom 5, full bath and closet.  Walk to Bradfield Elementary or Highland Park Village. Amazing opportunity in HPISD!
#20935084

University Park

4432 Mockingbird Parkway

5 Beds

6 Baths

5,126 Sq.Ft.

$3,295,000

MLS#: 20935084
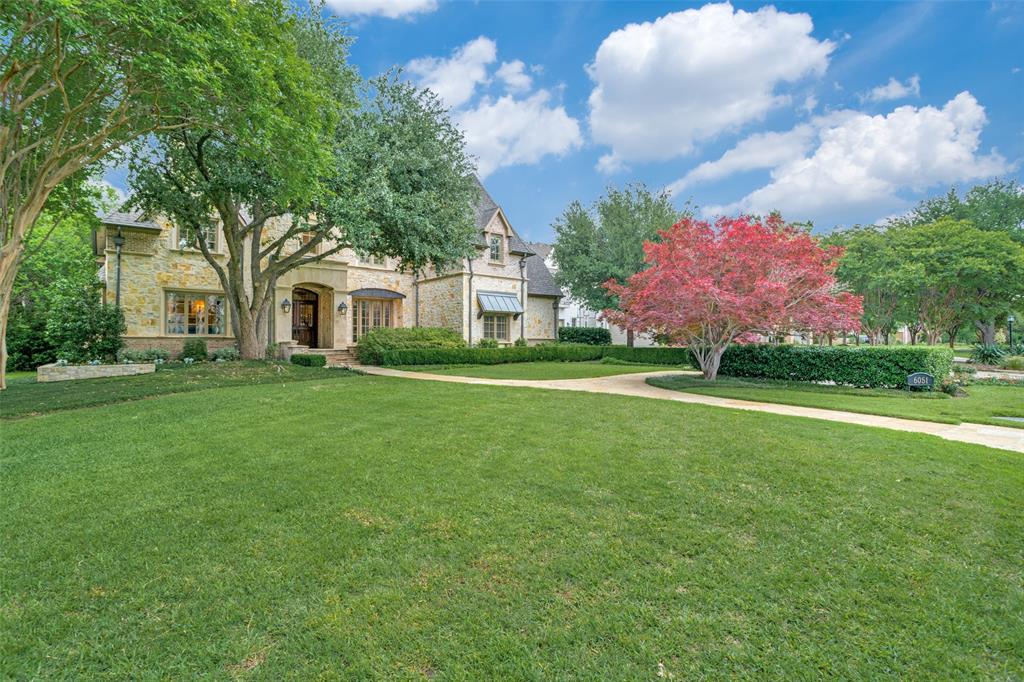
Beautifully maintained classic home in fairway of Preston Hollow! Lightly scraped hardwoods throughout and large windows let in much light.Large landscaped front yard leads to covered porch and lovely entry. Living and dining rooms flank foyer, which also leads to warm wood paneled library with great builtins and double sided fireplace. Large family room with beautiful vaulted and beamed ceiling has fireplace and wall of french doors leading to patio and rear yard. Family room opens to kitchen, also with beamed ceiling, builtin stainless appliances, large island and adjacent breakfast room. Downstairs primary bedroom overlooks rear yard and has spacious bath with dual sinks, large jetted tub, separate shower and spacious walk in closet. Secondary downstairs bedroom is off kitchen has adjacent full bath. Laundry and another smaller office also off kitchen. Upstairs there are 3 additional bedrooms with ensuite baths, another living area and gameroom. 3 car attached garage. Backhouse may become pool or guest house or storage. This home has everything and is close to shopping, restaurants, and schools!
#20933499

Dallas

6051 Prestonshire Lane

5 Beds

5 Baths

6,509 Sq.Ft.

$3,295,000

MLS#: 20933499
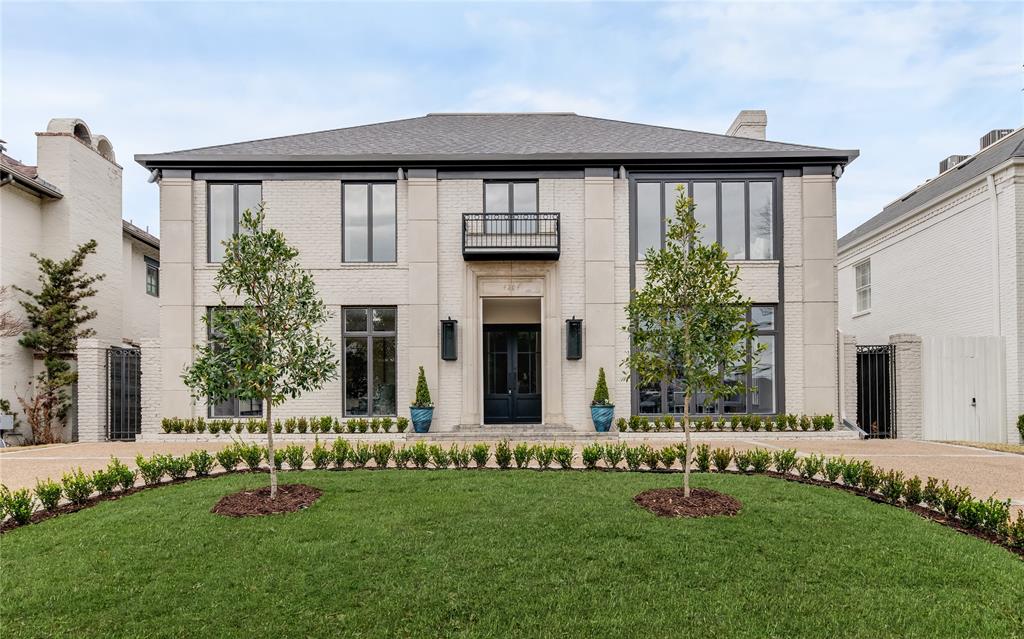
Freshly redesigned and reimagined, this stunner on Stanhope is one you won't want to miss! Upon entrance, the foyer is flanked by the study and formal dining, and directly leads into the open-concept kitchen and living room. The kitchen boasts an oversized island, SubZero appliances, and breakfast nook. Upstairs you'll find all 4 bedrooms, an exercise room, and the utility room. The primary bathroom features oversized dual vanities, while the primary closet features an oversized island. The palette of this home is neutral and agreeable, with an abundance of natural light flowing throughout.
#20265743

University Park

4204 Stanhope Street

4 Beds

4 Baths

5,537 Sq.Ft.

$3,295,000

MLS#: 20265743
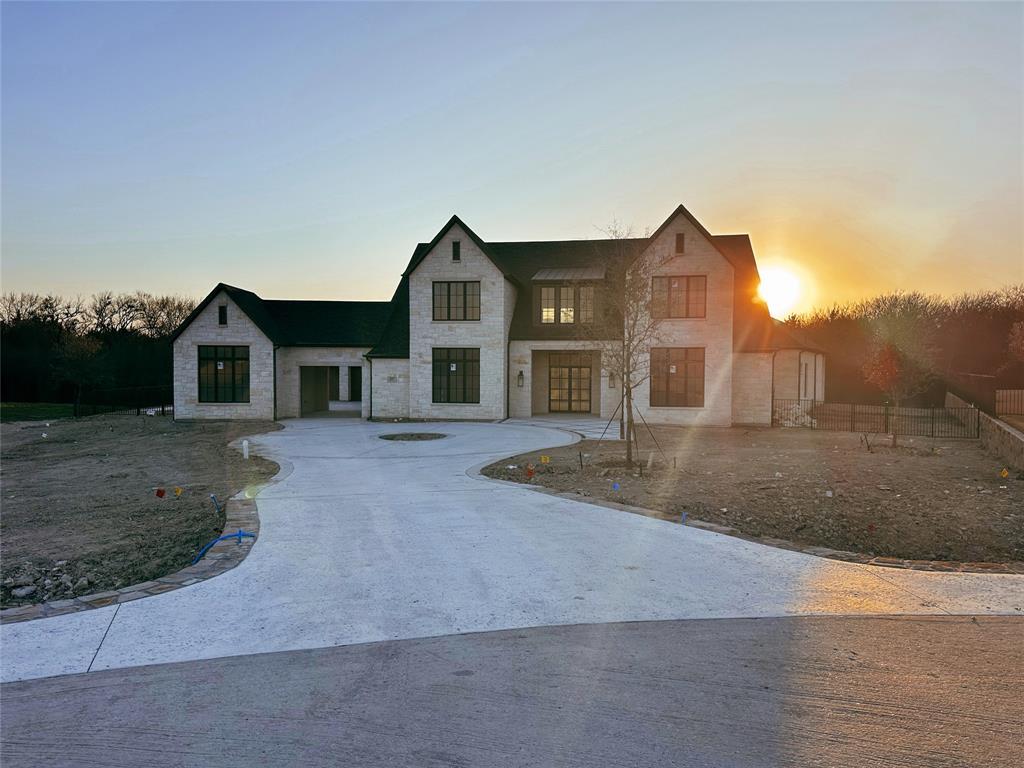
This exquisite Transitional English Farmhouse offers 6767 sq ft of luxurious living & convenience. The property is located in the beautiful community of Chamberlain Place in Fairview, five minutes from both highway 121 and 75. Situated on a cul-de-sac and wooded creek lot, this 5 BR, 5.2 bath is spectacularly upgraded throughout and built with precision. There are English Oak Hardwoods throughout. Entertainers will love multiple living areas, media room, game room, wet bar, peloton room, and many more amenities. The Porte-cochère is the entrance to a four car garage motor court. The chef's kitchen includes a Wolf range, double stove, Sub Zero fridge, wine fridge, leading to a large prep kitchen and pantry. Two fireplaces and a spacious outdoor kitchen and living area make this house perfect for hosting in the private backyard oasis with upgraded landscape. This home is under construction and will be complete in March 2024.
#20392878

Fairview

927 Barksdale Creek Lane

5 Beds

5 Baths

6,767 Sq.Ft.

$3,295,000

MLS#: 20392878
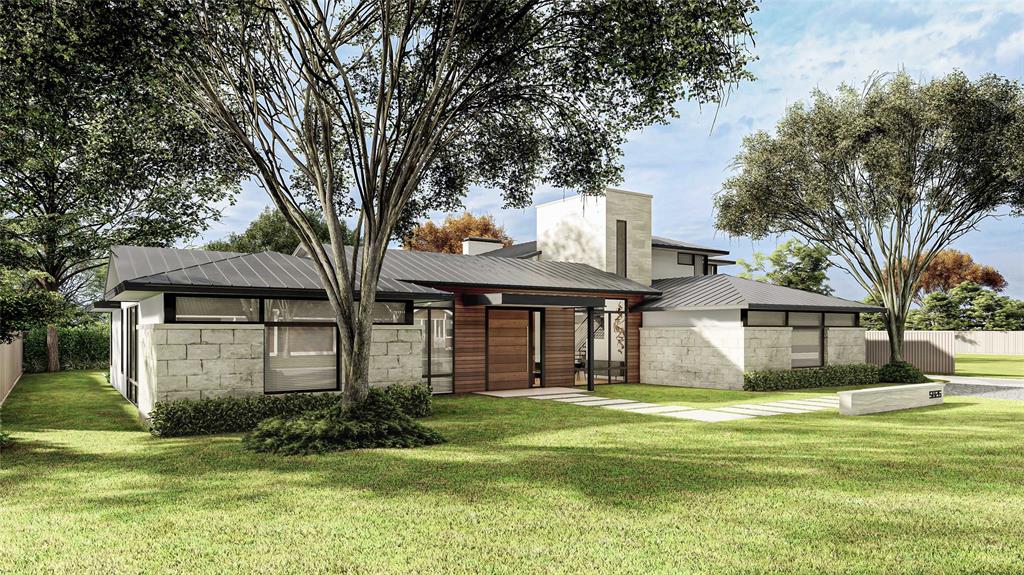
3rd qtr 2024! Home run by veteran builder Mark Siepiela will be ready for its 1st curator! Creative design & impeccable craftsmanship; the home lends a nod toward contemporary style. Textiles like wood-stone-hard coat stucco anchored by a handsome metal roof one will experience warmth often not found in this genre. Atmosphere is consistent on the interior w light wood cabinetry-one quarter sawn white oak floors-tall windows-high ceilings. Home is flooded with natural light & is the ideal backdrop for the versatility of this layout! Architectural elements like wood-clad floating walls suggest privacy without the feeling of isolation. Living spaces on the 1st floor offer multi-purpose functions & the kitchen-den, full prep-kitchen & Thermador or KitchenAid appliances will be the home’s HUB. Primary bedroom is private-separate shower-tub-vanities-monstrous closet. 2nd suite down. Covered back veranda-outdoor kitchen is generous! Upstairs 3 bedrooms & a fun living-game spot!
#20652147

Dallas

5826 Lindenshire Lane

5 Beds

4 Baths

5,128 Sq.Ft.

$3,295,000

MLS#: 20652147
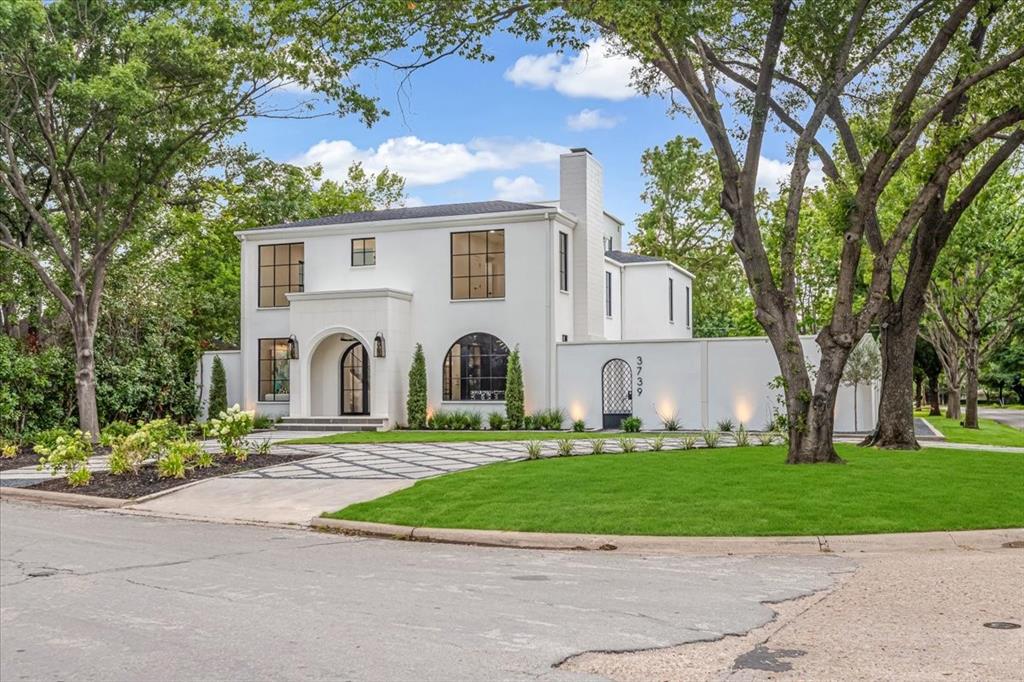
Exceptional Luxury Residence Adjacent to West Highland Park
5 Bedrooms  5½ Bathrooms  Underground Garage  Pool & Spa
Discover unparalleled sophistication in this fully reimagined 2½-story luxury estate, perfectly situated just steps from the prestigious enclave of West Highland Park. Seamlessly blending timeless elegance with modern functionality, this residence showcases exceptional craftsmanship and bespoke finishes throughout, offering a rare opportunity in one of Dallas’s most coveted locations.
Refined Elements: Solid white oak hardwood flooring and custom cabinetry infuse every room with warmth and architectural beauty.
Epicurean Kitchen: A chef’s dream featuring premium finishes, professional-grade appliances, and a cleverly concealed hidden pantry for a seamless, uncluttered aesthetic.
Executive Study: A dedicated main-level office offers a serene, private environment tailored for the modern professional.
The Primary Retreat: A lavish sanctuary boasting a spa-inspired bathroom with a massive European wet-room shower, a meticulously organized boutique dream closet and a private walkout patio
Accommodations: Three additional secondary bedrooms feature private en-suite bathrooms, ensuring ultimate comfort for family and guests.
Flexible Third-Floor Suite: Accessible via a discrete rear entrance, the versatile fifth bedroom with full bath serves beautifully as a private nanny suite, fitness studio, or guest quarters.
Backyard Oasis: Designed for effortless indoor-outdoor transitions with three expansive walkout patios.
Pool & Spa: A sparkling pool and separate hot tub serve as the centerpiece for summer soirées or quiet evenings under the Texas sky.
Subterranean Garage: A striking underground garage provides secure parking, complemented by a front circular driveway for effortless guest arrival.
Premier Location
Enjoy enviable proximity to the world-class boutiques and dining at Highland Park Village, downtown Dallas, and major corporate corridors
#21331754

Dallas

3739 N Versailles Avenue

5 Beds

5 Baths

5,242 Sq.Ft.

$3,295,000

MLS#: 21331754
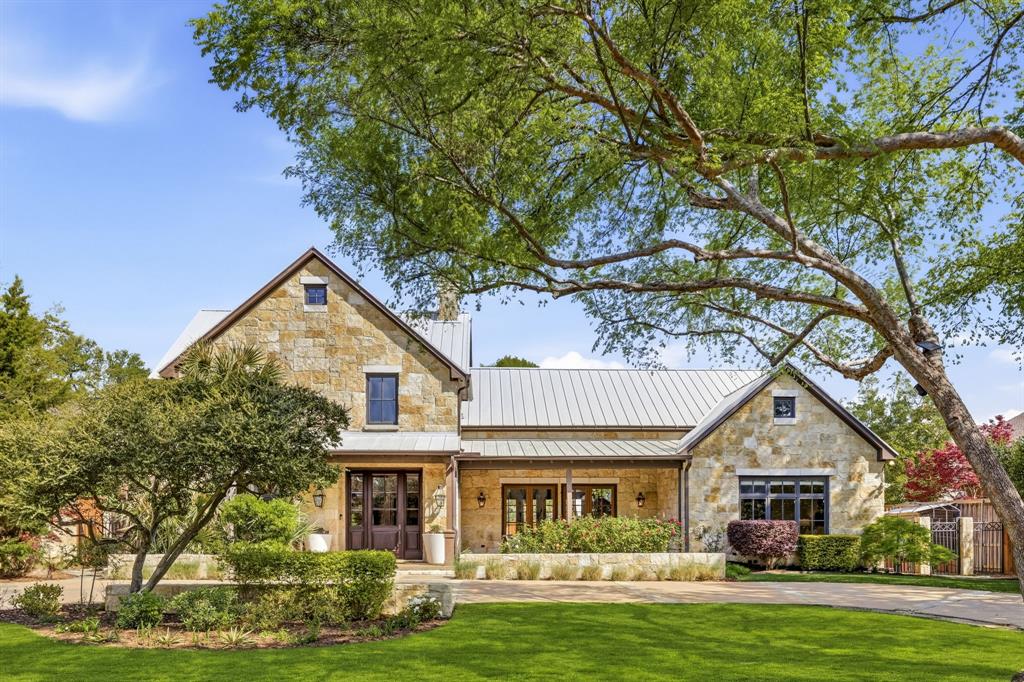
Custom built Hill Country style home nestled on a spacious 0.368 acre lot in a quiet cul-de-sac in Royal Crest near Preston & Royal. Blending timeless architecture with modern comfort, this residence showcases warm tones, rich natural woodwork, hardwood floors and striking exposed beams, all enhanced by abundant natural light throughout. Designed for both everyday living and effortless entertaining, the home offers five expansive living areas, providing flexibility for gatherings and relaxation. The thoughtfully designed floor plan features defined living spaces that seamlessly connect and bring the outdoors in throughout the home. The living room offers two walls of French doors - opening to the front of the home to showcase the covered front porch with motorized retractable screens, and opening to the rear of the home to reveal the expansive covered patio and backyard oasis. The chef's kitchen features a large island and professional style appliances including a Thermador gas cooktop and double ovens and a built-in glass front Sub Zero refrigerator and freezer and a large walk-in pantry. The primary suite is situated on the first level and offers an ensuite bath and a custom walk-in closet designed by Closets By Design. The second level features four bedrooms, a family room and a game room. The third level bonus space makes a wonderful home office or gym. Step outside to the private backyard, perfect for year-round enjoyment. A covered patio with built-in heaters and fans, an in-ground pool, an outdoor fireplace, and a cabana with bar, pool bath with shower and walk-in storage room complete the backyard. Additional highlights include a gated rear entry three car garage, a home generator and a dog run. This home combines refined Hill Country elegance with convenience to top dining, schools, shopping and amenities.
#21218286

Dallas

6215 Rex Drive

5 Beds

5 Baths

7,390 Sq.Ft.

$3,295,000

MLS#: 21218286

AWE INSPIRING VIEWS OF LAKE LBJ, APPLE ROCK GOLF COURSE, & THE SCENIC HILL COUNTRY from every indoor & outdoor liv area in this AMAZING custom home perched high on 2 lots in desired Applehead West. Upon entering this 3 level Transitional-Modern masterpiece built in 2024, you are greeted w breathtaking views, abundant nat light due to high ceilings, an open flrpln, walls of Western (Anderson's top tier) metal & glass windows, doors & a wall of sliding glass doors. The home has a perfect balance of modern lines, warm textures, light colors & a very functional flrpln accessed by stairs or elevator. The quality & unique details start at the frnt door & nvr end! Custom natural Hickory wd floors throughout, designer quartz & marble throughout, thoughtful use of limestone, wd beams, & other specialty millwork. Another unique & rare feat is the custm made, hand honed Spalted Pecan mantle & exposed shelves in the LR. The specialty designed fully equipped Bar in the upper level LR has a solid walnut island countertop & walnut shelves. The gorgeous kitchen complete w Emtek hardware is a chefs delight & boasts top tier Thermador appl incl a “pull-less” or soft touch refrigerator & freezer…be sure not to miss the coffee bar & catering pantry. Comprised of over 6988 sqft., w 4 Bdrm stes, 4.5 Bths, + an attchd 1 Bdrm, 1 Ba Casita, Library-Study w FP, lg liv areas on all 3 levels, a sep work out studio w access to the pool & pvt patio, 5 balconies, 1 lg turfed deck w putting green, mult patios, a sleek pool & spa encompassed by an abundance of landscaping & functioning gardens, 3car split garage & MUCH more. The Prim Ste is a major highlight of this home. The home’s unique spaces & quality custom features should be seen to fully appreciate. The LOCATION - just a short walk or ride to the amenities of Caprock, the arch. design & finishes, surrounded by the natural beauty of Lake LBJ & Hill Country, & the competitive price, makes this one of the best luxury homes avail in HSB.
#21347845

Horseshoe Bay

101 Shadow Mtn

5 Beds

5 Baths

6,988 Sq.Ft.

$3,295,000

MLS#: 21347845
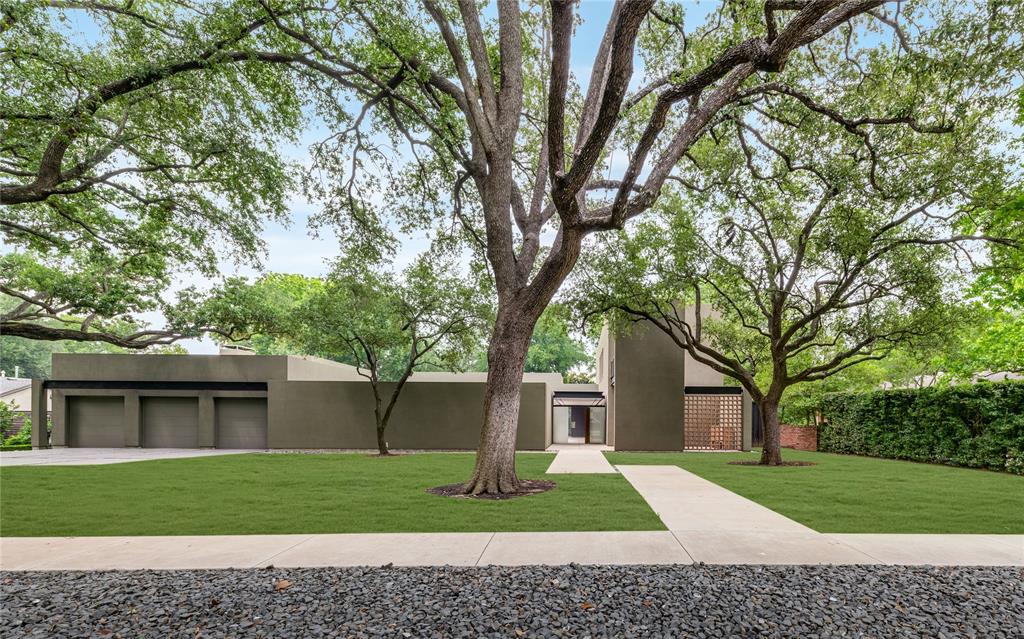
This architectural gem designed by Lionel Morrison is located in sought-after Devonshire Estates. This 5,100 sq ft residence offers timeless design, exceptional privacy, and seamless indoor-outdoor living. Floor-to-ceiling windows with automatic screens and pocketing glass doors frame serene views of a courtyard with pool, magnolia hedges, and mature live oaks.Built for both entertaining and everyday living, the main house features an open-concept living and dining area with a gas fireplace, concrete floors, and custom built-ins throughout. The chef’s kitchen includes a Sub-Zero wine chiller, Wolf range, two dishwashers, stainless steel surfaces, and marble accents. A powder bath and spacious utility room are conveniently located near the main-level primary suite, which offers pool access, dual closets, a spa-inspired marble bath with soaking tub, double vanities, and abundant storage.
Upstairs, two bedrooms feature private baths and a shared balcony with views of the pool and trees. The detached guest house includes a full bath, office nook, kitchenette with refrigerator, microwave, sink, ice maker, and generous storage—ideal for guests or long-term stays. Additional highlights include a three-car garage with workshop, whole-home system, and a peaceful, green setting in one of Dallas’ most architecturally notable neighborhoods.
#20939773

Dallas

5753 Berkshire Lane

4 Beds

4 Baths

5,101 Sq.Ft.

$3,295,000

MLS#: 20939773
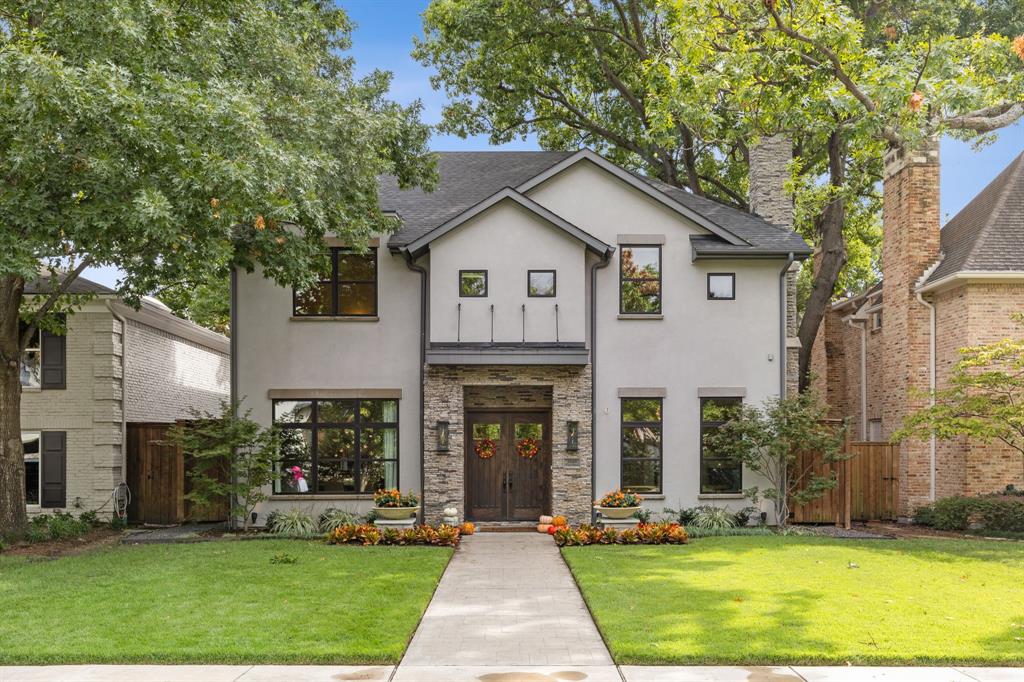
Stunning home located in the highly sought-after University Park & HPISD. Built-in 2016, this beauty offers an amazing design & floor plan perfect for today’s lifestyle. Open kitchen den creates a seamless environment for entertaining family & friends. Gourmet kitchen is truly a chef's dream, featuring a large double island that provides ample space for meal prep & casual dining. The den is spacious w an adjacent bar & lovely views of outdoor living area & yard. Formal living room includes a fireplace & climate-controlled wine storage. Luxury master suite + 3 additional beds, an office, & media or playroom on 2nd floor. 3rd level offers versatility as a bedroom, home office or gym – also contains ample storage spaces. Inviting turfed backyard provides for perfect outdoor activities & relaxation. Covered patio w fireplace creates an ideal setting for year-round enjoyment, Location is key - find yourself within walking distance to Up Elem, Snider Plaza, UP Pool, & Curtis Park.
#20600529

University Park

3509 Purdue Avenue

5 Beds

5 Baths

5,091 Sq.Ft.

$3,295,000

MLS#: 20600529
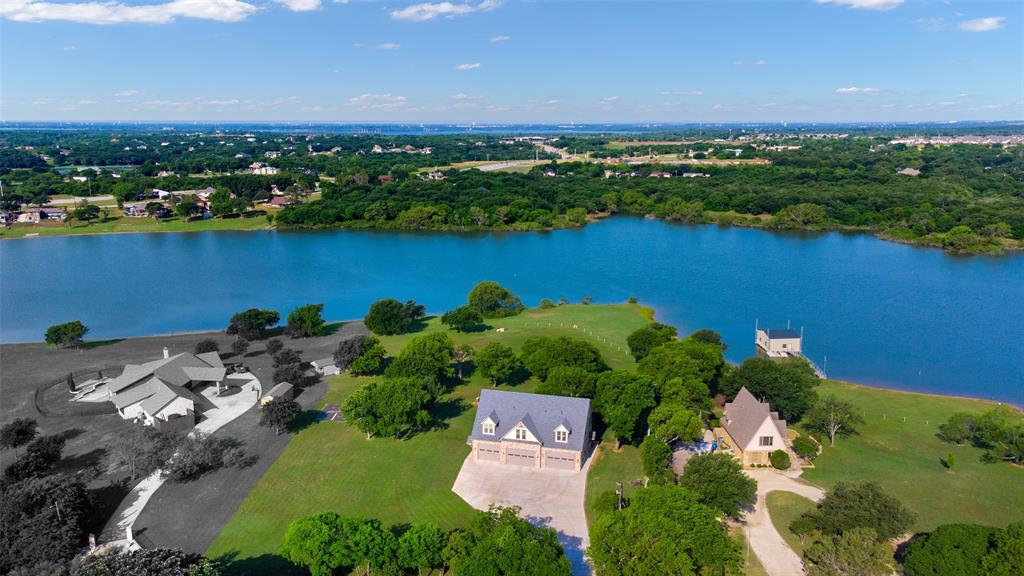
Offering 4.5 ACRES of LAKEFRONT Property complete w Main House, a Guest house w 2 Apts & a 3 Unit APT Buildin PRODUCING currently over $75K Annually!  Located on Lake Lewisville, nestled in the Cove at Oak Point in Little Elm at the Peninsula. Getting 3 new Roofs due to recent storm. HVAC replaced Dec 23.  NO HOA or Deed Restrictions & room still to build out or add on. Property boasts a 3 Bed 2 Bath Main House with over 2,000 sq ft. Enjoy great views of the Lake from every angle. Separate Guest House with 2 Apartments & 4 car Garage, Plus a 3 Unit Apartment built in 2022, Each unit has 1Bed,Bth Kitchen & Living Area pus a Bay Garage *10ft High Doors* that it partially climate controlled in Garage plus a Storage Closet for each Unit. Also has shared Laundry & Ice Machine downstairs.  Property has 2 slip Boathouse w Active Permit. Make this your own little piece of Texas and enjoy the Sunrise & Sunsets along with Fishing, Swimming & a relaxed Lake-Lifestyle all year round!
#20420836

Little Elm

1216 Shahan Prairie Road

8 Beds

7 Baths

4,643 Sq.Ft.

$3,295,000

MLS#: 20420836
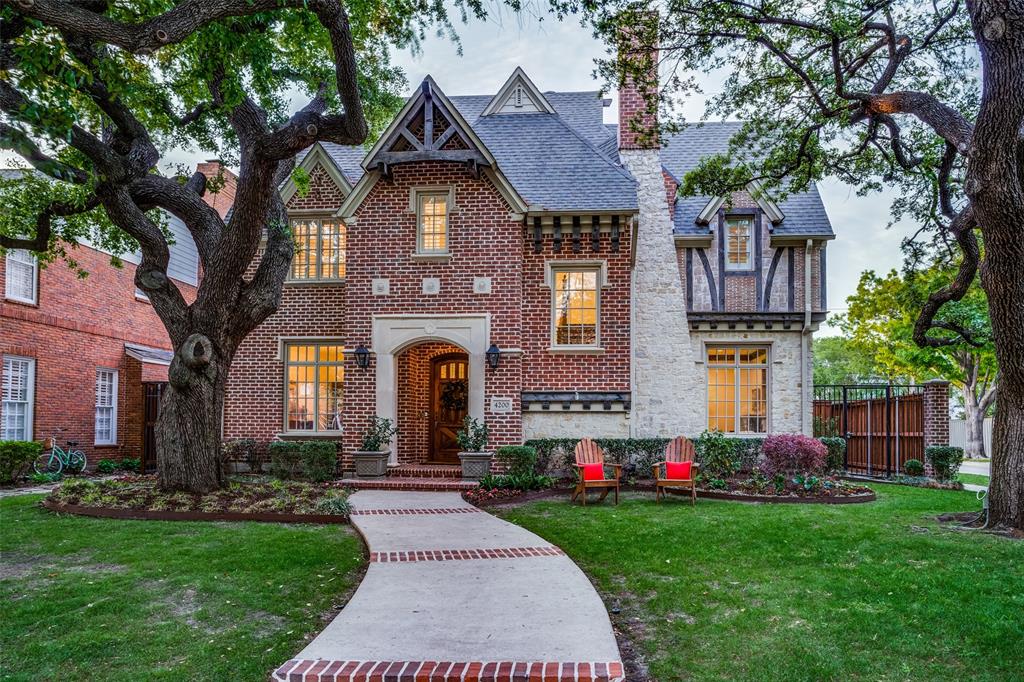
Beautiful Gage built home located on private, coveted corner lot with spectacular mature trees on great block in UP! This stunning property boasts 5,147 SqFt, 4 bedrooms, 4 full baths & 2 half baths. Custom brickwork & cast stone adorn the exterior. The open floor plan offers great natural light. Beautiful hardwood floors are throughout the downstairs. The formal living-study is complete with fireplace. Butler's pantry features a wine cooler and built-in wine rack for entertaining. Gourmet kitchen has a subzero refrigerator, stainless steel appliances & a double gas range. The adjoining, large family room is spacious and inviting, with a fireplace. Large primary bedroom has a luxurious spa-like bath. Secondary bedrooms have en suite baths & spacious walk-in closets. Large game room is great for entertaining and has custom built-in cabinets. Back yard offers both pool & grassy space. Short walk to Hyer Elementary, Highland Park High School, Preston Center & shops-dining on Lovers Lane.
#20299064

University Park

4200 BRYN MAWR Drive

4 Beds

4 Baths

5,147 Sq.Ft.

$3,295,000

MLS#: 20299064
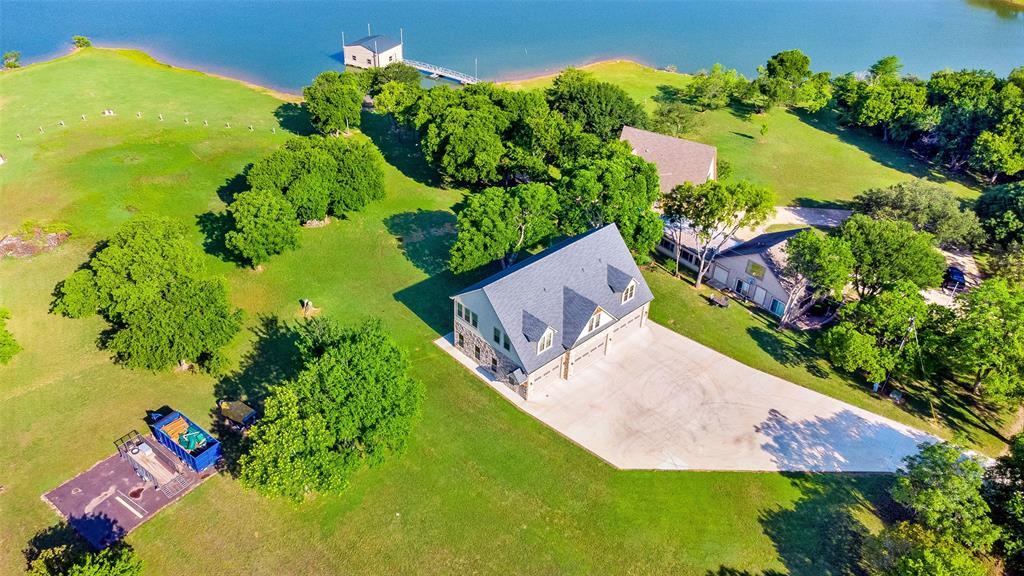
Offering 4.5 ACRES of GORGEOUS LAKEFRONT Property complete w Main House, Guest house & 3 Unit Apartment building which currently nets over $75K per year! Currently installing 3 New Roofs & Siding due to recent storm. HVAC in Main House replaced Dec 23. Nestled in the Cove at Oak Point,on Lake Lewisville, in Little Elm at the Peninsula. No HOA or Deed Restrictions is a bonus and you have more space to play and build on. The Property boasts a 3 Bed 2 Bath Main House with over 2,000 sq ft. Enjoy great views of the Lake from every angle. Separate Guest Hse with 2 Apartments & 4 car Garage, plus a 3 Apartment Unit built in 2022. 1 Bd 1 Bth w Kitchen & Living Room* 700 sq ft complete. Building has 5 Bay Garage *10ft High Doors* partially climate controlled w Storage Closet for Each Unit & a shared Laundry. 2 Slip Boathouse w Active Permit. This is what you have been looking for! Enjoy Beautiful Sunrise & Sunsets along with Fishing, Swimming & a relaxed Lake lifestyle year round,
#20332404

Little Elm

1216 Shahan Prairie Road

3 Beds

2 Baths

5,800 Sq.Ft.

$3,295,000

MLS#: 20332404
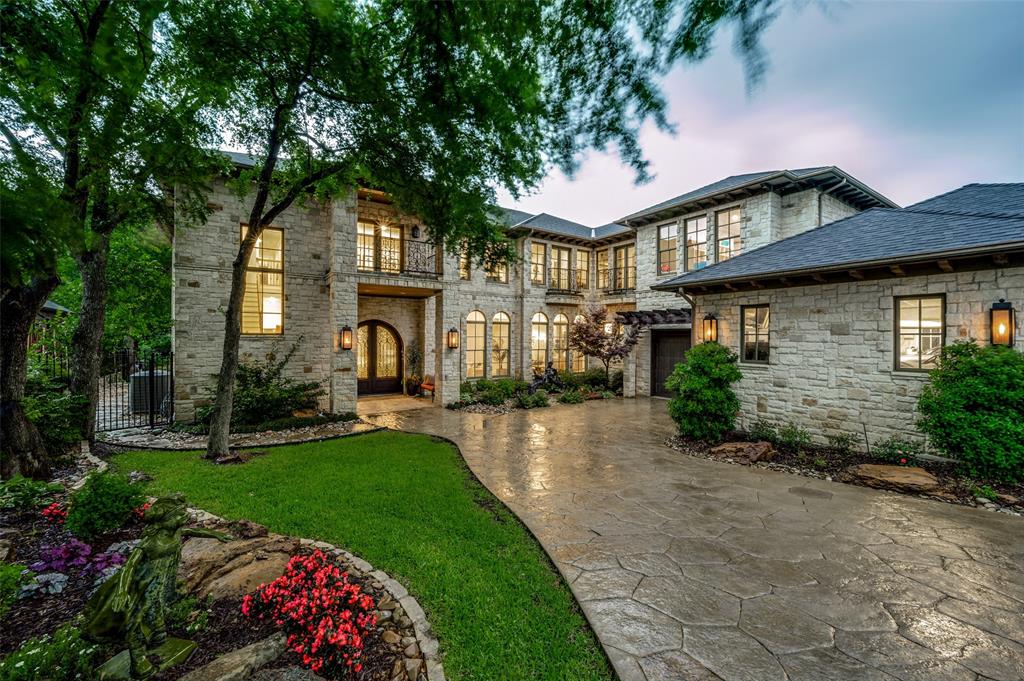
Nestled in the prestigious Shoal Creek neighborhood, this exquisite 6-bedroom, 8-bathroom transitional estate spans 8,535 square feet on a sprawling .48-acre heavily wooded lot, offering unparalleled privacy and natural beauty. Meticulously updated with timeless elegance, this home seamlessly blends classic style with modern sophistication, creating a luxurious country-in-the-city retreat. Step inside to discover a grand interior showcasing extensive updates, including rich hardwoods, custom millwork, and designer finishes throughout. The gourmet kitchen is a chef’s dream, featuring an open floor plan with built-in refrigerators, double ovens, a gas cooktop, and dual dishwashers, all framed by an oversized window with picturesque views of the lush grounds. The second level primary suite is a serene sanctuary, complete with a fireplace, private balcony access, and a spa-inspired bath boasting a jetted tub, massive shower, dual vanities, and two generous closet spaces. Designed for grand entertaining, the home offers multiple large living spaces connecting to the expansive backyard. Outdoors, the wooded lot shines with a large, heated diving pool, slide, separate spa and fire pit. A rare opportunity to own a masterfully updated estate on one of the most private lots in the area.
#21170327

Plano

6645 Whispering Woods Court

6 Beds

7 Baths

8,535 Sq.Ft.

$3,295,000

MLS#: 21170327
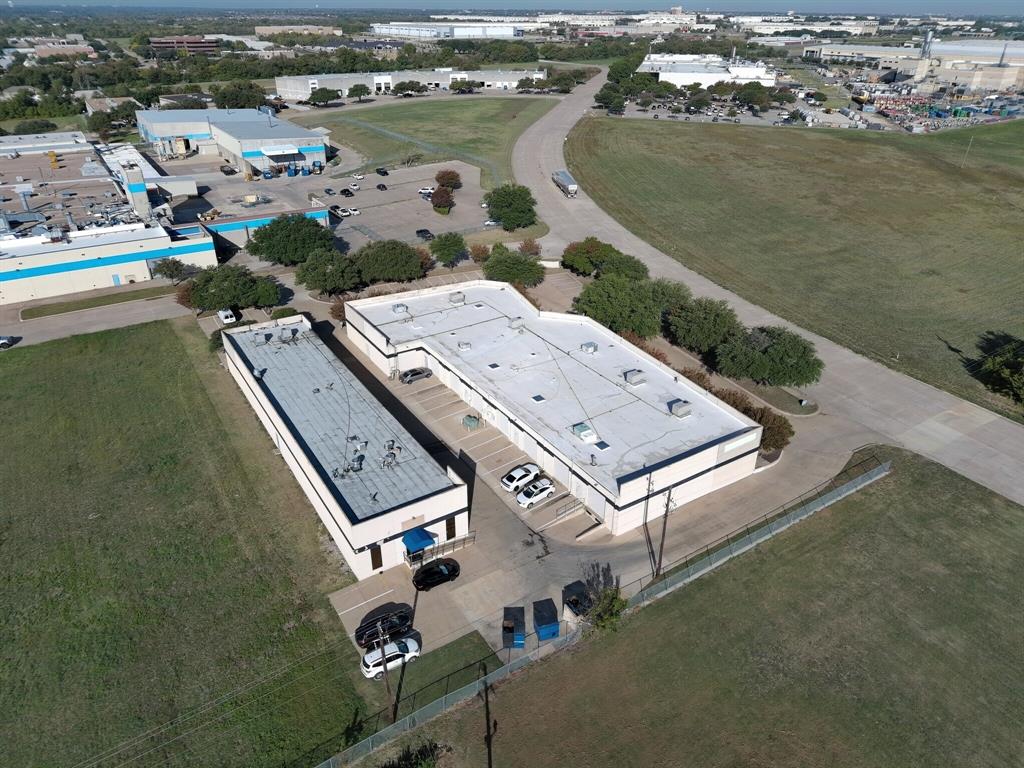
The building is 100% occupied. Tenant is willing to vacate or sublease if the buyer is owner-occupant. Flex space would be efficient for investor owner or owner occupant needing Wharehouse and office space. NNN leases in place. Rent Rolls and pro forma are available upon request. Located within minutes of 35 with easy access for trucks and equipment. Centrally located near multiple distribution centers for national retailers.Ideal NNN investment. Easy access to State Highway 67, Interstate 35E, and Interstate 20. Current loan may be assumed for a qualified buyer.
#20838053

DeSoto

400 E Centre Park Boulevard 101

None Beds

None Baths

21,782 Sq.Ft.

$3,295,000

MLS#: 20838053

1 ... 239 240 241 242 243 ... 666
* Listings identified with the FMLS IDX logo come from FMLS and are held by brokerage firms other than the owner of this website. The listing brokerage is identified in any listing details. Information is deemed reliable but is not guaranteed. If you believe any FMLS listing contains material that infringes your copyrighted work please click here to review our DMCA policy and learn how to submit a takedown request. © 2024. First Multiple Listing Service, Inc.
 - property

Send a message

Message successfully sent.

Your message

What is 3 + 4 ?

Reason for contacting?

I agree to receive email communication and understand I can unsubscribe at any time.

I agree to be contacted by Next Level Realty Group via call, email, and text for real estate services. To opt out, you can reply 'stop' at any time or reply 'help' for assistance. You can also click the unsubscribe link in the emails. Message and data rates may apply. Message frequency may vary. Privacy Policy

Sign Out

Virtual Assistant

Would you like to take the next step with this property? We can help you schedule a showing or virtual tour, or send you more details.

Yes, I would like more information.

Thank You for Your Reply, One of Our Agents will contact you as soon as possible

No, maybe later.

Thank you, you can always contact me via email, phone number or through the contact form.

Realhub AI

Lucy - Your AI-Powered Realtor

Update Your Temporary Password

Personalize your search

Enter your email and we'll notify you immediately when new listings match what you're looking for.

or enter email address

Already have an account ? Login here

Continue your home search

I agree to receive communications and understand I can unsubscribe at any time.

I agree to be contacted by Next Level Realty Group via call, email, and text for real estate services. To opt out, you can reply 'stop' at any time or reply 'help' for assistance. You can also click the unsubscribe link in the emails. Message and data rates may apply. Message frequency may vary. Privacy Policy

Already have an account ? Login here

We use cookies

We use cookies primarily for analytics to enhance your experience. By accepting, you agree to our use of these cookies. You can manage your preferences or learn more about our cookies policy.






