Properties

Browse or get in touch to schedule a walkthrough.

  • Nearby me
Price range

Popular Features

Community Features

Association

Property Features

Waterfront

View

Exterior Features

Interior Features

Style

10000 properties match your criteria

Updated 1 minute ago

E-Alert name
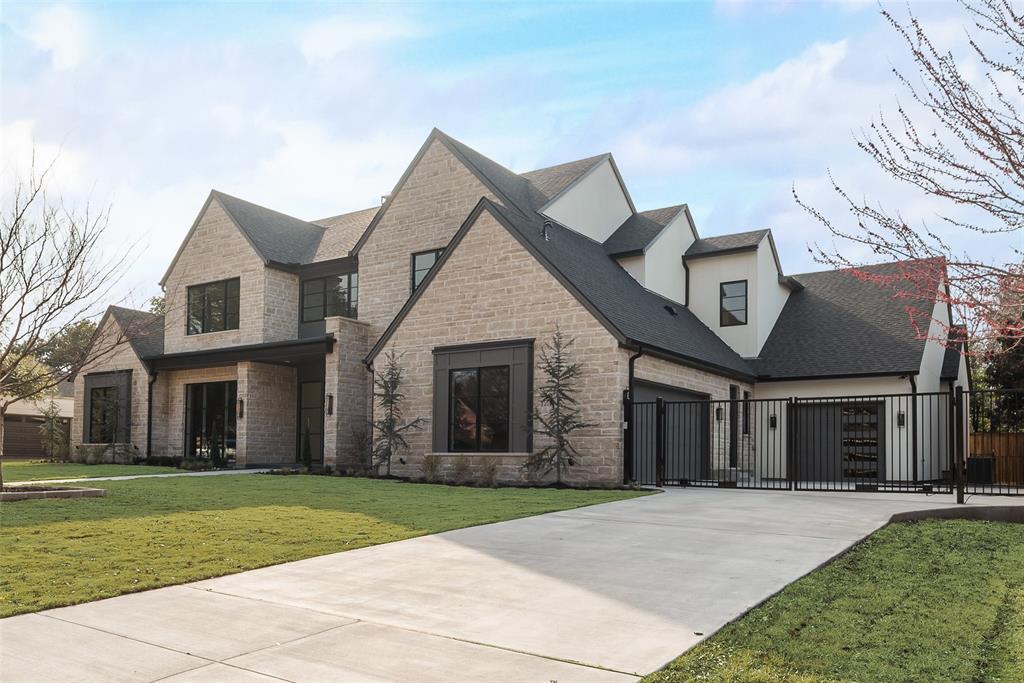
New Construction with Pool and Private backyard, blocks Midway and Episcopal School of Dallas. builder will work with buyer to help with personal touches. READY for move in! 5 Bedroom, 5 and half Baths, 3 car Garage. POOL, Hot tub, fully Landscaped yard, 8FT Privacy fence, Large outdoor living with fireplace and grilling area. Hardwoods, 8ft solid doors, 14ft ceilings in living area with lots of natural light. Second bedroom with bath downstairs next to 2nd living area. Kitchen includes Taj Mahal counter tops, Custom Cabinets, Large gas range, double ovens, fridge, dishwasher, island opens to Living area with fireplace and views to back yard. 2nd PREP KITCHEN includes oven, warming drawer, microwave, ICE maker, Sink, 2nd dishwasher, cold water dispenser, Extra fridge. Primary Bedroom is large with views of the pool and Trees, large Primary bath includes Steam shower, tub, Custom built Oversized Closet and workout Room. 2 Laundry areas (Primary closet, Downstairs large, upstairs laundry chute). Upstairs we have 10ft Ceilings, 3 bedrooms, 3 baths, large Game room,2nd living area, Unfinished media flex room(not in square footage)and incredible amounts of storage areas. whole house foam insulation including garages. 3rd car garage is oversized . This home is very Private with no house right behind you. Just a view of trees. call today
#20874958

Dallas

10519 Somerton Drive

5 Beds

5 Baths

6,065 Sq.Ft.

$3,295,000

MLS#: 20874958
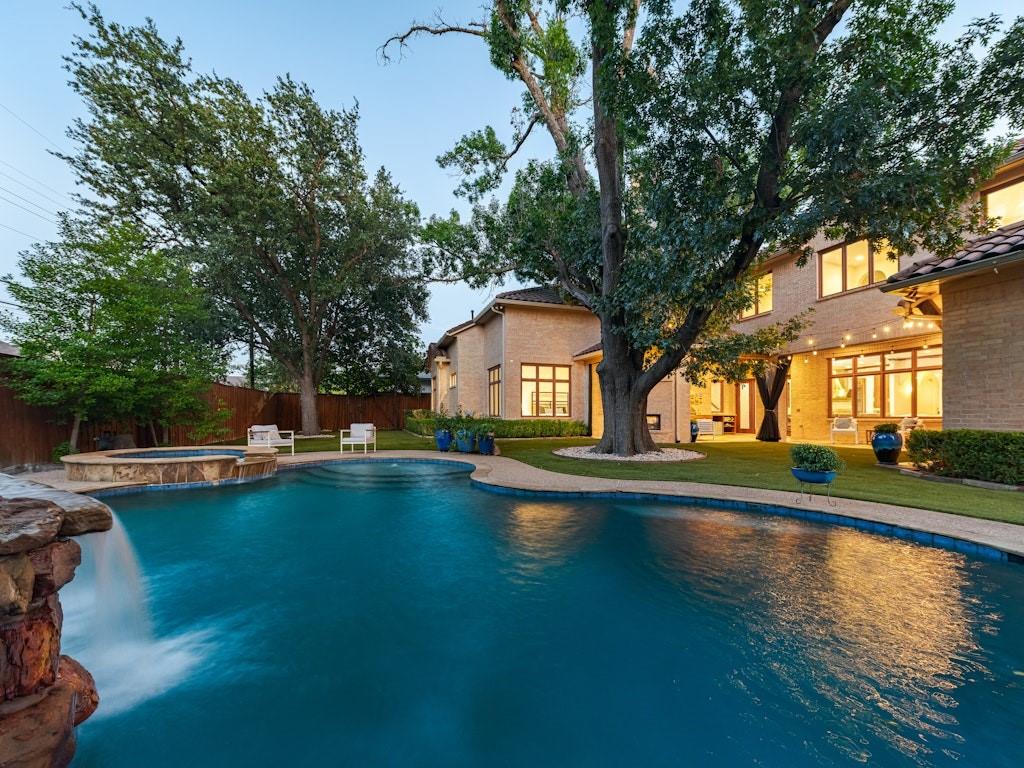
Nestled in the heart of coveted Preston Hollow, 6507 Lupton Drive is a striking 6,300-square-foot Spanish-inspired residence that pairs timeless architecture with a truly elevated lifestyle. Behind the beautiful façade and manicured landscaping, the home unfolds with five spacious bedrooms, five-and two-half baths, a private study, and expansive sunlit living and dining spaces designed for both grand entertaining and everyday comfort. Graceful archways, rich finishes, and an open-concept kitchen create warmth, sophistication, and effortless flow throughout.
What sets this home apart is the exceptional level of luxury woven into every detail. A 750-bottle temperature-controlled wine cellar is a standout for collectors and entertainers alike, while the steam shower offers a spa-like escape at home. Thoughtfully designed for both comfort and peace of mind, the property also includes a safe room, generous storage areas, and a beautifully turfed backyard for low-maintenance outdoor living.
Step outside to a private resort-style retreat where a covered outdoor living area with a stone fireplace invites year-round gatherings. The sparkling pool with water feature, expansive patio, and beautifully designed outdoor spaces create an ideal backdrop for entertaining on any scale.
#21199597

Dallas

6507 Lupton

5 Beds

5 Baths

6,300 Sq.Ft.

$3,295,000

MLS#: 21199597
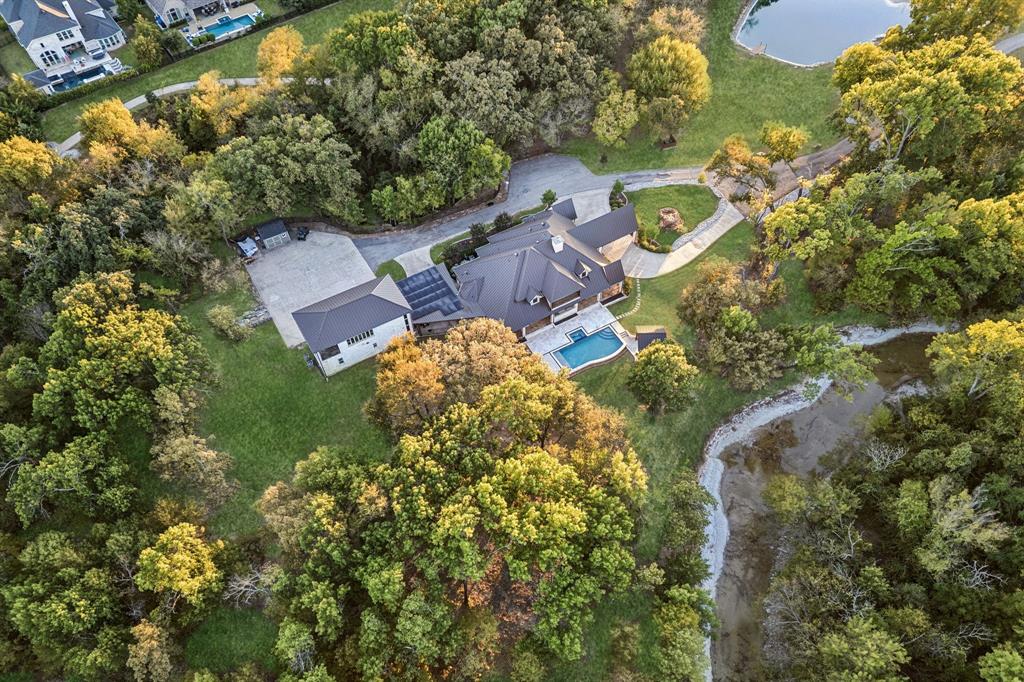
A truly rare Prosper retreat, 6604 Preston Country Lane sits on more than 6.5 extraordinary acres with waterways surrounding the property, creating a setting that feels private, peaceful, and unlike anything else. Reimagined in 2022, this estate pairs timeless architecture with modern upgrades. The main home offers 4,904sf, guest quarters 1,345sf, totaling 6,249sf. Designed to evoke the feel of a Colorado mountain retreat, the estate combines rustic elegance with refined comfort. The stucco main home is topped by a metal roof and introduced by a circle drive and dramatic porte-cochere entry. Inside, white oak flooring spans the downstairs, while knotty alder trim and cabinetry add warmth and craftsmanship. Oversized picture frame windows flood the home with natural light and capture views of the property. The kitchen is outfitted with premium appliances, large island, and elevated finishes. Two stone fireplaces anchor the living room and primary, adding warmth, texture, and a sense of timeless luxury. Outside, the estate lives like a private resort. A 1,500sf covered patio with an outdoor kitchen and fire pit creates an exceptional setting for entertaining, all overlooking the newly added Gold Medal pool finished with travertine pavers and Mexican stone. Beyond, the expanded pond and fountain enhance the beauty and usability of the grounds, while horse permission adds even more flexibility for both luxury living and lifestyle use. The detached guest quarters provides versatility with a stone wall entry, 2 bed, 2 bath, kitchen, and living area. The near complete remodel gives the next owner the opportunity to bring their own finishing selections. Matching hardwood flooring, trim, and cabinetry continue into the guest quarters for a seamless finish. An expansive carport, detached 4 car garage, RV parking, finished out playhouse, and an extra storage shed complete this offering. Solar panels atop the carport help offset energy costs. Horses welcome! No HOA.
#21213642

Prosper

6604 Preston Country Lane

7 Beds

7 Baths

6,249 Sq.Ft.

$3,295,000

MLS#: 21213642
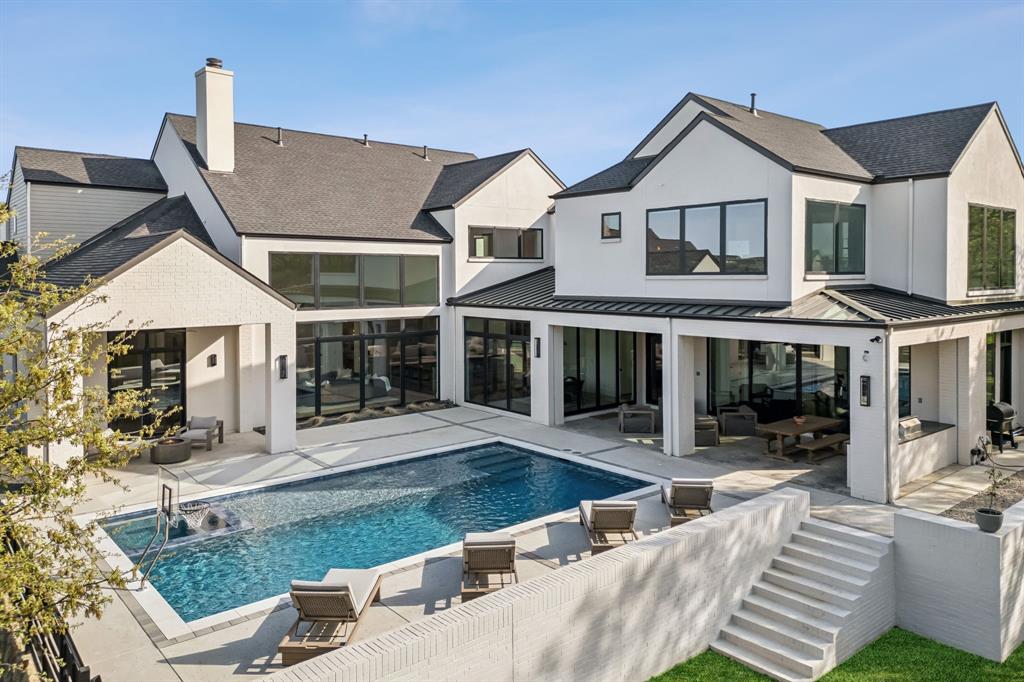
Built by Lewis & Earley, this modern custom home located outside of city limits (Low Tax Rate 1.53%) sits on nearly 2 acres and is situated on a heavily wooded lot in the intimate gated community of Creekeview Estates. Tucked away from the hustle & bustle, this home offers a seamless blend of privacy & impeccable craftsmanship. Effortlessly chic from the moment you enter, white oak floors will lead you through an open-concept layout with breathtaking sightlines, framed by a moving glass wall system, that extends from the main living to the heavily wooded backyard and grand outdoor oasis. Spectacular heated & chilled Mineral Pool & Spa has been designed for unforgettable gatherings with its expansive outdoor cooking & entertaining spaces. Luxurious kitchen impresses with its striking rift-cut white oak built-in china cabinet, 60in Wolf range & paneled Sub-Zero appliances, Arabescato Marble, Negresco Granite countertops & cabinetry adorned with unlacquered brass hardware. Adjoining prep kitchen sports second dishwasher, sink & fridge with access to pantry. Gym buffs will love the state-of-the-art workout studio, which sits on its own climate-controlled system, featuring: rubber flooring, rock climbing wall, 2-story climbing rope, and indoor basketball hoop. Gym studio also has fully integrated sliding glass doors to create a seamless connection to the backyard. Above gym, a glass-enclosed office located on the second story of the main home, providing a dynamic work-from-home environment. Primary retreat, with vaulted ceiling, offers direct access to the mineral pool & features a spa-inspired bath which is adorned with Calacatta marble, limestone floors, deep soaking tub & walk-in rain shower with dual heads. Master walk-in closet offers unparalleled convenience with secondary laundry. All secondary bedrooms feature designer-curated en-suite baths, each showcasing bespoke tilework, luxurious countertops, and high-end fixtures. Large game room up, plus 4-bed bunk room.
#20949847

Argyle

1817 Creek View Court

5 Beds

6 Baths

6,600 Sq.Ft.

$3,295,000

MLS#: 20949847
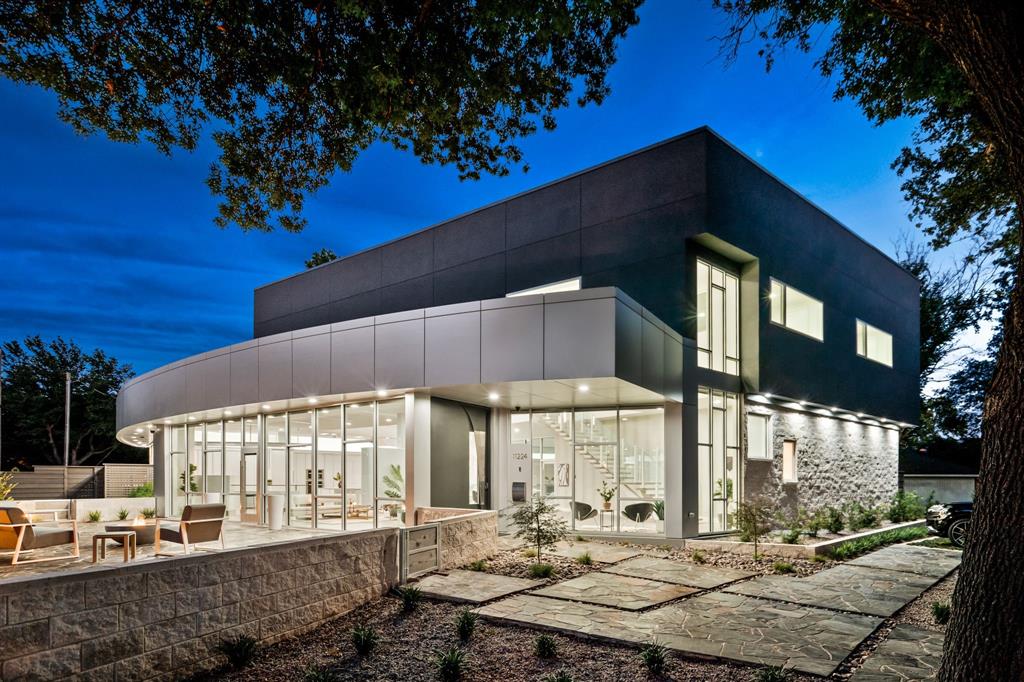
New construction-**PLEASE SEE VIDEO IN VIRTUAL TOUR** a unique 2 story modern masterpiece with open floor plan, stucco, CMU walls, and floor to ceiling windows that allow the exterior-interior spaces flow seamlessly. The flat roof complements the sleek lines of exterior curved façade defining the courtyard centered around a fire pit. The high-ceiling Miele designer kitchen and an expansive bar connects the main living area, courtyard, and covered patio. Facing the pool, a 750sf covered patio with built-in kitchen provides ideal privacy for owner’s retreat. Owner's suite and utility rooms are located on the 1st level. En suite bedrooms, living area with balcony, and in-law suite upstairs. A two-story window illuminates the floating stairs connecting the main living area to the family room upstairs. This is a one-of-a-kind smart home that is built for entertainment, work, and play year around. Convenient location near the DNT, Preston-Royal amenities, and the private school corridor.
#20067358

Dallas

11224 Northland Circle

6 Beds

5 Baths

6,500 Sq.Ft.

$3,295,000

MLS#: 20067358

Introducing an exceptional 5,999-square-foot new-construction residence by Beechwood Custom Homes, ideally positioned on a beautifully treed 0.37-acre interior lot in Dallas’ coveted Disney Streets neighborhood. Located at 11131 Cinderella Lane, this five-bedroom home offers five full bathrooms, two half bathrooms and a three-car garage.

Designed for modern living and entertaining, the entire first-floor features soaring 11-foot ceilings and includes a luxurious primary suite and mother-in-law suite, for guests or multigenerational living. The home’s refined interiors, curated by Champagne Designs, embrace a modern, soft-minimalist aesthetic with timeless, earthy materials and sculptural simplicity. Planned design elements include solid hardwood flooring, graceful arched openings, ceiling coves with natural wood beams, coffered ceilings, white oak cabinetry, and a warm neutral palette accented by rich wood tones and thoughtfully selected stone.

Elevated finishes continue throughout the home with Kohler fixtures and designer lighting from Visual Comfort. Statement fixtures bring character to the foyer, living room, kitchen, dining room, lounge, primary suite and bathrooms, while brass, bronze, black and polished metal finishes add warmth and dimension within a cohesive, sophisticated palette.

The striking exterior combines crisp white brick, contrasting natural limestone, black-framed windows, and black architectural accents. Two mature trees flank the front entry, creating a distinctive sense of arrival. A covered outdoor living area with a sliding glass pocket door and motorized patio screens creates a seamless extension of the home for year-round entertaining.  Backyard has ample room for a pool, complemented by a dedicated pool bath designed for convenient outdoor access.
New construction, mature trees, an established neighborhood setting and one of Dallas’ most desirable locations within the private school corridor.
#21353261

Dallas

11131 Cinderella Lane

5 Beds

5 Baths

5,999 Sq.Ft.

$3,295,000

MLS#: 21353261

Modern Mediterranean new construction in coveted Big Forest Hills, thoughtfully designed with elevated finishes, exceptional indoor outdoor living, and a resort inspired backyard. Built by Maistro Homes, 8215 San Cristobal offers approximately 5,045 square feet with 5 bedrooms, situated on an impressive 100 x 135 lot.

Inside, soaring 24 foot ceilings and expansive folding glass doors fill the main living spaces with natural light and create a seamless connection to the outdoors. Nine inch engineered white oak floors, European cabinetry, Visual Comfort lighting, and distinctive architectural details carry throughout the home. The kitchen pairs sophisticated design with function, featuring Thermador and Miele appliances, an Italian vent hood, prep kitchen, and back pantry. A glass enclosed wine room and lounge bar create an additional space for entertaining.

A sculptural microcement staircase and fireplace bring warmth and organic texture to the home, while the primary suite offers a private retreat with direct outdoor access. Upstairs, additional bedrooms and flexible living spaces are complemented by a private sauna.


Designed for year round entertaining, the backyard features an oversized covered patio with outdoor kitchen, heated pool and spa, sports and pickleball court, and low maintenance Mediterranean inspired landscaping. A three car garage, additional parking court, and EV chargers complete this exceptional new construction offering in one of Big Forest Hills’ most desirable settings.
#21364687

Dallas

8215 San Cristobal Drive

5 Beds

5 Baths

5,020 Sq.Ft.

$3,295,000

MLS#: 21364687
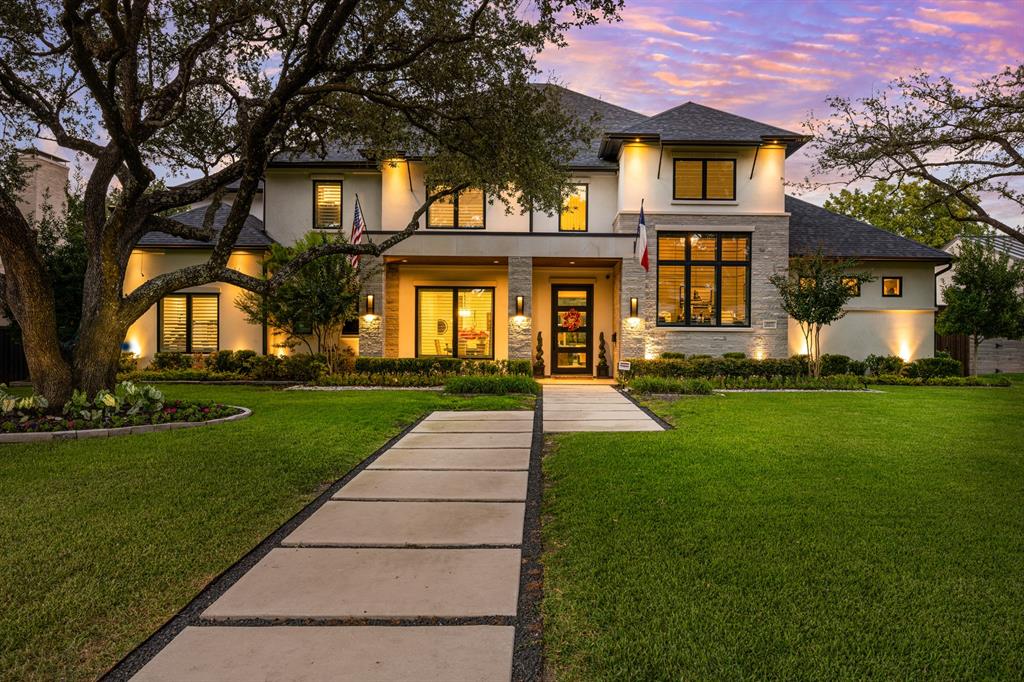
MODERN LUXURY IN THE PRIVATE-SCHOOL CORRIDOR A Ron Davis Custom showhouse where technology, design, and resort living meet.

Set on a tree-lined street in coveted Forestcrest Estates, this exceptional six-bedroom custom home blends cutting-edge innovation with timeless comfort. Built in 2019, it lives like new construction—without the delays or dust—and includes a long list of high-end upgrades the seller has already perfected for you.

Inside, discover whole-home Control4 automation, an expansive chef’s kitchen that opens to the den and backyard, and a temperature-controlled glass wine room beside a wet bar with “sonic” ice machine. Formal and casual spaces flow seamlessly, anchored by dual staircases and filled with natural light. The primary suite and two guest rooms on the main level create an ideal layout for multi-generational living, while upstairs offers a game room, home theater, bar, and three additional bedrooms.

Outdoors, every detail is turnkey to enjoy our year-round Texas climate: mature gardens with brilliant blooms, a pool and spa with app-based remote control, resort-style kitchen and covered patios, putting green for your golf game, TV above the fireplace for all other sports, and programmable color-changing landscape lighting that transforms the setting for entertaining at the touch of a button. A whole-house generator, three-car epoxy-finished garage with custom storage, and automatic privacy gate add up for your ultimate new home.

Located on .39 acres near Dallas’ top private schools, Northaven Trail, dining, and major hospitals—with quick access to Dallas North Tollway, DFW and Love Field Airports—this home offers access to both Downtown and Plano in less than 15 minutes: modern luxury, prime location, and a move-in-ready experience.
#21092866

Dallas

4415 Myerwood Lane

6 Beds

6 Baths

7,337 Sq.Ft.

$3,290,000

MLS#: 21092866
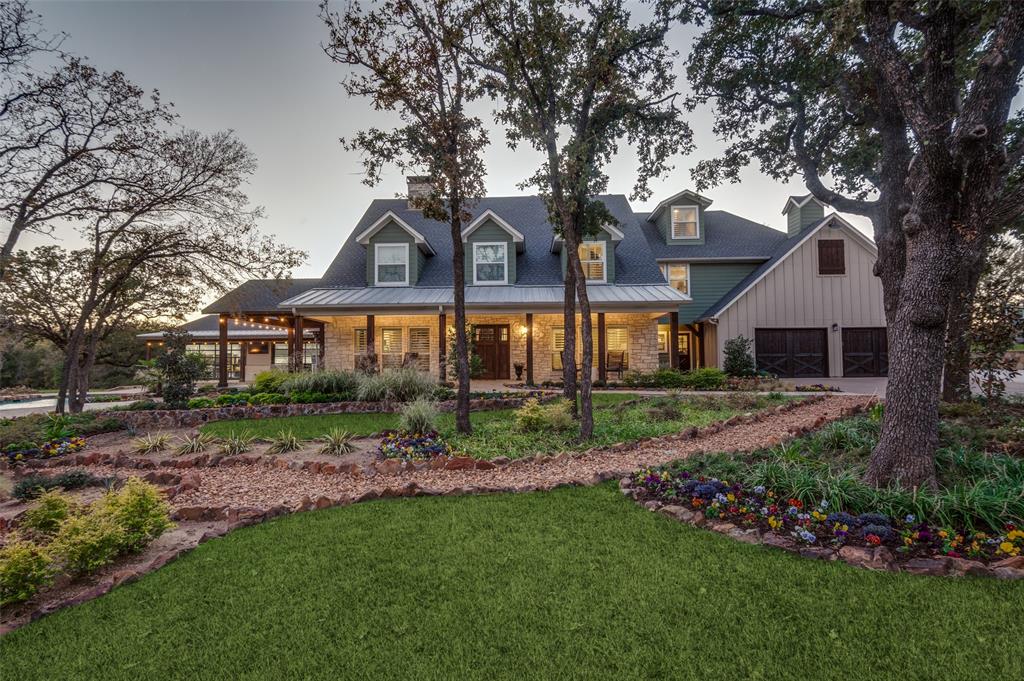
Contemporary farmhouse on 5.06 treed acres overlooks mature trees and a tranquil pond with private dock.  New pool, pool house, landscaping and hardscaping in 2024. The heated & cooled pool has a waterfall, bridge, spa and fire pit.  Main house 4,411 SqFt has 4BR, 4BA, hand scraped hardwoods, amazing chef’s kitchen with massive center island, double refrigerator, double Bosch dishwashers and 11x11 walk-in pantry with beverage station.  Accessory dwelling unit is 1,575 SqFt with galley kitchen, twin mounted TV’s above a breakfast bar and a full bath. Climate controlled garage has electric charging station and workout space with mounted TV, double refrigerator and ice machine.  Separate workshop is climate controlled, with RV parking, 50amp outlets and an office.  Control4 home automation system (OS) integrates all technology in home, pool, pool house and workshop and is touch pad or smart phone programmable. Generac 48kW backup generator provides backup power to all buildings.
#21200018

Bartonville

1042 Cardinal Drive

4 Beds

4 Baths

4,411 Sq.Ft.

$3,290,000

MLS#: 21200018
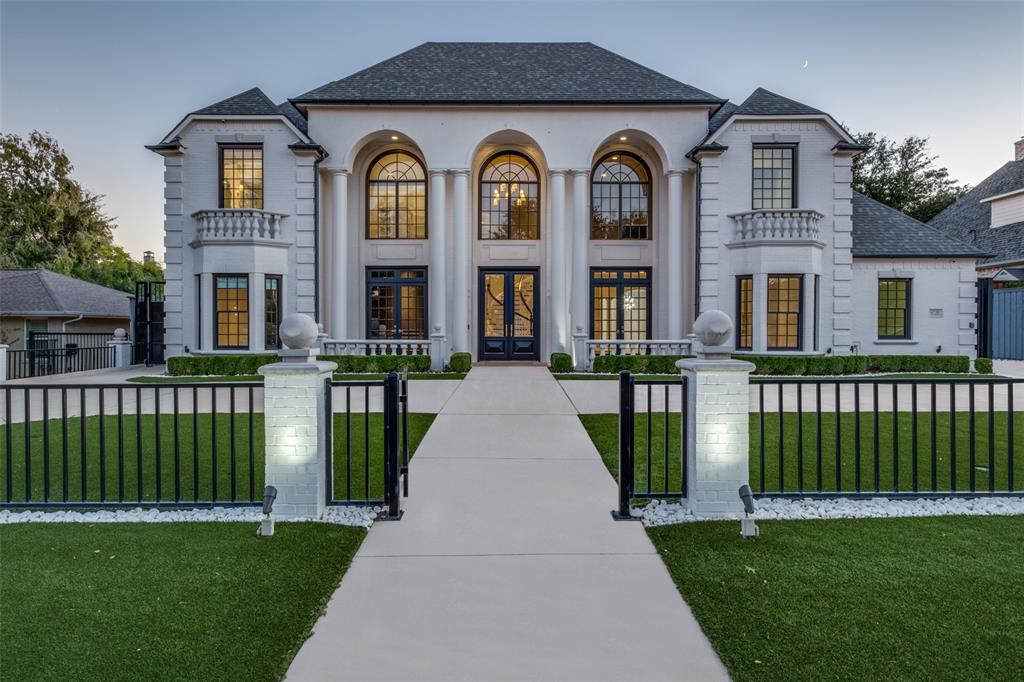
Welcome to this exceptional home built by Rosewood in sought after Preston Hollow. Located just minutes away from private schools, dining, shopping and easy access to highways. This stylish home offers luxury living with warm inviting features.  Large front porch, open foyer filled with light and high ceilings. Multiple staircases, 5 large bedrooms, (opt 6), 5.2 baths, media room, gym, 2 game room areas, 2 laundry rooms with sinks. Handsome study, living w fireplace and dining. Primary bedroom offers spacious sitting area, en-suite bath with separate vanities, large tub, separate shower, walk in closet. Well-designed island kitchen with Wolf and Sub-Zero appliances, 2 pantries, wine frig, and dual sinks anchored by the breakfast and family room with fireplace. Large windows overlook the turfed yard, covered porch, beautiful pool, grill area, great for entertaining family and friends.  First floor laundry with half bath is conveniently located for outdoor entertaining or play. 3 car garage, gated drive and auto court.
#20675194

Dallas

6738 Northport Drive

5 Beds

5 Baths

7,583 Sq.Ft.

$3,290,000

MLS#: 20675194

Price improvement for the Butterfield Canyon Ranch! This ranch offers 1,070± acres of classic West Texas ranch country located south of Robert Lee and north of San Angelo. With approximately 1.6 miles of Texas Highway 208 frontage, the ranch combines scale, access, privacy, and recreational appeal in a rare large-acreage holding. The terrain includes a strong mix of level to gently rolling clay loam country, scenic hills, draws, native grasses, mesquite, cedar, live oak, shin oak, and browse habitat.
The ranch headquarters includes a brick lodge designed for gathering, extended stays, and ranch weekends. Interior features include a spacious great room with fireplace, kitchen, office or sitting area, large primary bedroom, and a separate guest wing with additional living space, pool table area, bar, bedrooms, baths, and laundry. Outdoor areas include shaded patio space and wide views across the surrounding ranch country. 
A game-processing facility, carport, cold room, shop, foreman's house, and metal barn complement the headquarters area.
Water resources include one operating well, one standby well, storage reservoirs, pipeline-fed drinking tubs, and multiple earth tanks. The ranch offers strong recreational use with habitat for whitetail deer, javelina, turkey, quail, dove, songbirds, and other native wildlife, with occasional free-ranging exotic species from the area.
Historically, Butterfield Canyon Ranch is part of the original LB Harris Ranch, with roots reportedly dating back to the 1870s. This is a property with character, scale, water, improvements, access, and a long-standing West Texas ranch identity. A rare opportunity to continue the stewardship of a legacy ranch in Coke County.
#21324860

Robert Lee

144000 TX Hwy 208

None Beds

None Baths

1070.783 acres

$3,290,000

MLS#: 21324860
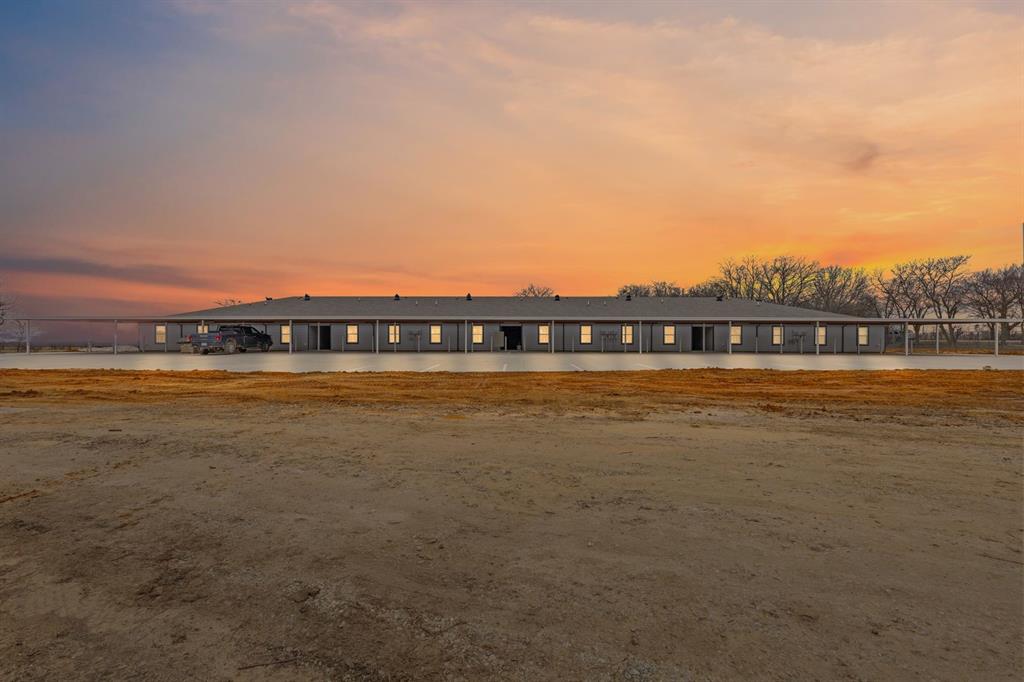
An abundance of amenities await...
BRAND NEW 1 bedroom, 1 bathroom apartments in a quiet, secure country setting with gated access and monitored surveillance.
All apartments have brand new stackable washer and dryers in each unit, and new stainless appliances, including refrigerator.
Units have many accessibility features including 36” doors, and oversized bathrooms with curb-less walk in shower.
Covered carport parking.  Secure dog park.
#21017660

Alvarado

8092 County Road 604

1 Beds

1 Baths

13,200 Sq.Ft.

$3,290,000

MLS#: 21017660
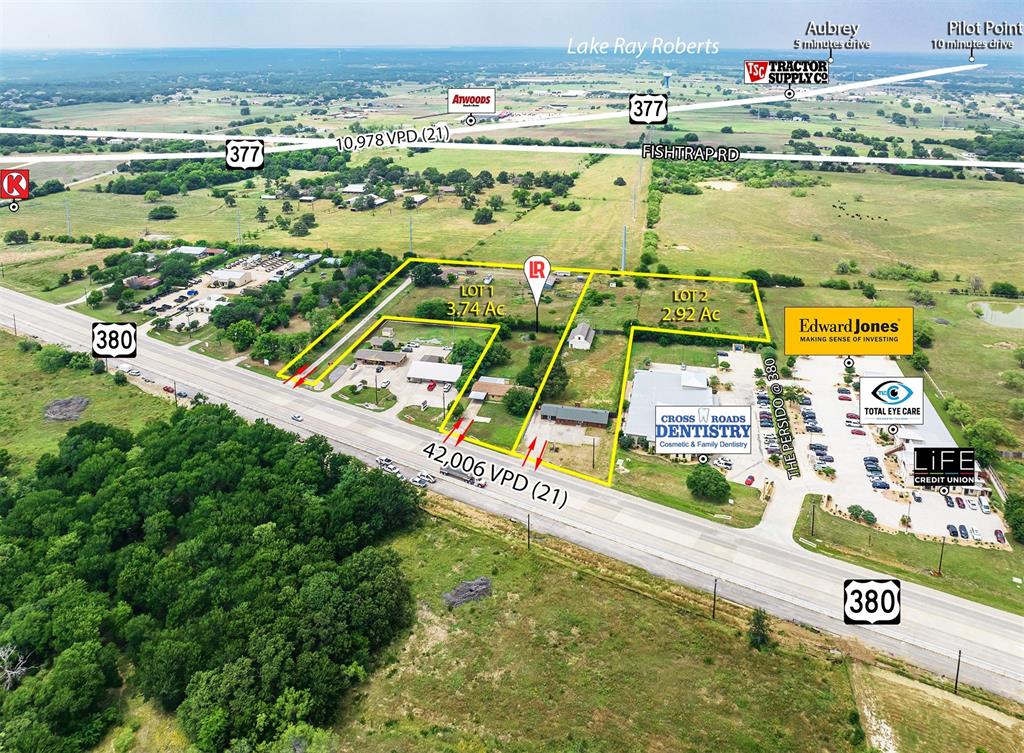
Lund Realty is proud to present a FANTASTIC INVESTMENT OPPORTUNITY ON HWY 380! - ONE OF THE LAST REMAINING. Nearly 4 AC Infill Commercial Lot at East Highway 380 Boasting a PRIME Location Between Major Arterial Intersections with Multiple Access Points Onto Highly Trafficked U.S. Highway 380, Ensures High Visibility With Daily Traffic Counts of Over  42,000 Vehicles Per Day. Enhanced by A Strong Mixture of Major National Retailers Like Walmart, Future HEB, Starbucks, McDonald's, CVS,  and others. With Mixed Commercial Zoning, Level Topography, and OUTSIDE of 'Project Alpha' Zoning Overlay, This Site Would be Suitable for Multiple Business Users Or a Retail Development. Water line is at the street and wastewater is nearby. This offering is for Lot-1 Only, 3 Buildings Including a Horse Barn – Can Be Refurbished. Lot-2 is available. Please inquire with the broker for further information.
#20823520

Cross Roads

8400 US Highway 380 Lot 1

None Beds

None Baths

3.74 acres

$3,286,766

MLS#: 20823520
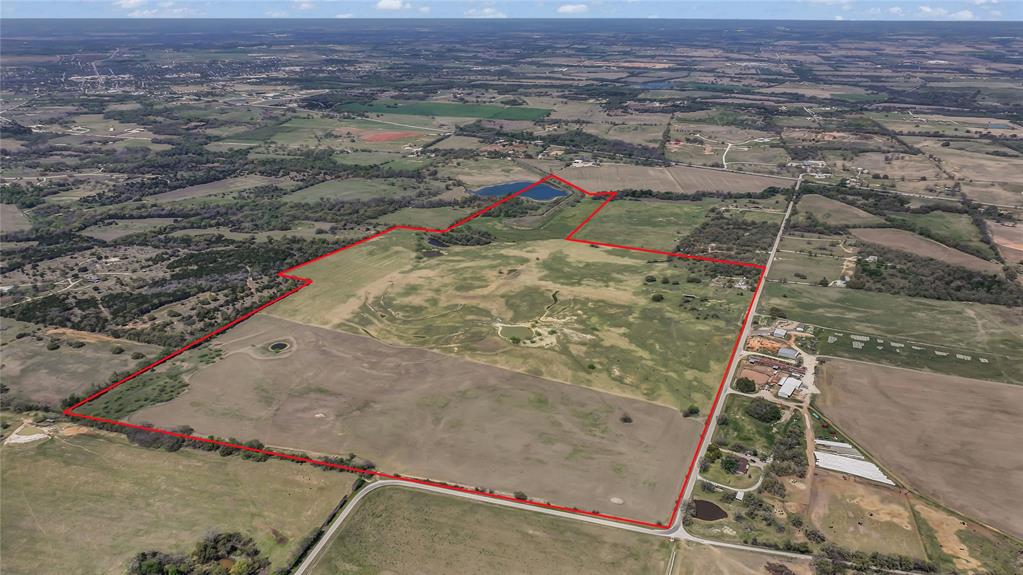
212 acres of beautiful wide-open spaces, in Erath County Texas, located between Dublin and Stephenville.  Mostly cleared with coastal and natural grasses, some hard wood trees, 4 tanks and NE property line runs through the middle of a small lake.  Fenced on all sides, loafing shed, small pen area. Mineral rights negotiable. Excellent access with paved road frontage on 2 sides of property.  Close to Dublin and Stephenville, with easy access to Hwy 6.
#21221733

Dublin

TBD County Road 305

None Beds

None Baths

212.01 acres

$3,286,155

MLS#: 21221733
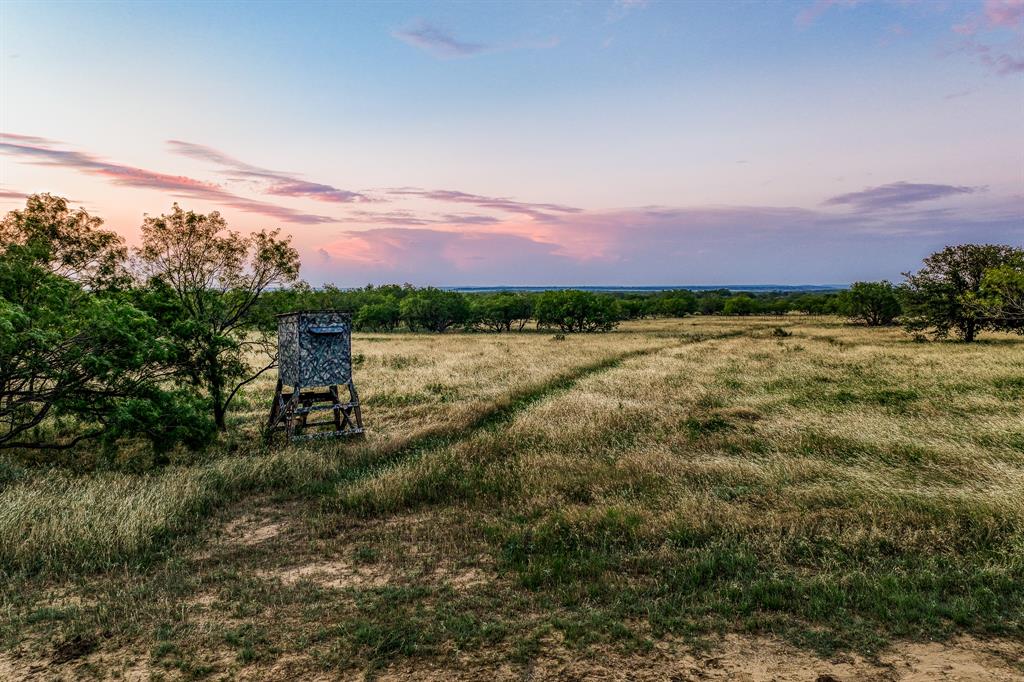
MOTIVATED SELLER!!!    Welcome to the 7L Ranch! Nestled in Lost Valley, Jack County, Texas, this stunning property offers breathtaking views and endless starry nights, just 14 miles from Jacksboro and 1.5 hours from Fort Worth. Ideal for hunting, fishing, horseback riding, and peaceful retreats, 7L Ranch features dramatic elevation changes, oak-covered ridges, and expansive views.

The ranch is 70% wooded with well-maintained roads and trails. A newly constructed lake with a picturesque island is perfect for gatherings, equipped with electricity for camping. The property includes six ponds, seasonal creeks, and abundant wildlife, including deer, turkey, dove, and hogs. A 2BR, 2BA home offers privacy and comfort with spacious living areas and covered porches. Enjoy campfires and stargazing at 7L Ranch, a haven for outdoor enthusiasts.  DRONE VIDEO AVAILABLE UNDER HYPERLINK
#20795714

Jermyn

7638 Fm 1191 N

None Beds

None Baths

N/A

$3,286,000

MLS#: 20795714

1 ... 240 241 242 243 244 ... 666
* Listings identified with the FMLS IDX logo come from FMLS and are held by brokerage firms other than the owner of this website. The listing brokerage is identified in any listing details. Information is deemed reliable but is not guaranteed. If you believe any FMLS listing contains material that infringes your copyrighted work please click here to review our DMCA policy and learn how to submit a takedown request. © 2024. First Multiple Listing Service, Inc.
 - property

Send a message

Message successfully sent.

Your message

What is 3 + 4 ?

Reason for contacting?

I agree to receive email communication and understand I can unsubscribe at any time.

I agree to be contacted by Next Level Realty Group via call, email, and text for real estate services. To opt out, you can reply 'stop' at any time or reply 'help' for assistance. You can also click the unsubscribe link in the emails. Message and data rates may apply. Message frequency may vary. Privacy Policy

Sign Out

Virtual Assistant

Would you like to take the next step with this property? We can help you schedule a showing or virtual tour, or send you more details.

Yes, I would like more information.

Thank You for Your Reply, One of Our Agents will contact you as soon as possible

No, maybe later.

Thank you, you can always contact me via email, phone number or through the contact form.

Realhub AI

Lucy - Your AI-Powered Realtor

Update Your Temporary Password

Personalize your search

Enter your email and we'll notify you immediately when new listings match what you're looking for.

or enter email address

Already have an account ? Login here

Continue your home search

I agree to receive communications and understand I can unsubscribe at any time.

I agree to be contacted by Next Level Realty Group via call, email, and text for real estate services. To opt out, you can reply 'stop' at any time or reply 'help' for assistance. You can also click the unsubscribe link in the emails. Message and data rates may apply. Message frequency may vary. Privacy Policy

Already have an account ? Login here

We use cookies

We use cookies primarily for analytics to enhance your experience. By accepting, you agree to our use of these cookies. You can manage your preferences or learn more about our cookies policy.






