Properties

Browse or get in touch to schedule a walkthrough.

  • Nearby me
Price range

Popular Features

Community Features

Association

Property Features

Waterfront

View

Exterior Features

Interior Features

Style

10000 properties match your criteria

Updated 1 minute ago

E-Alert name
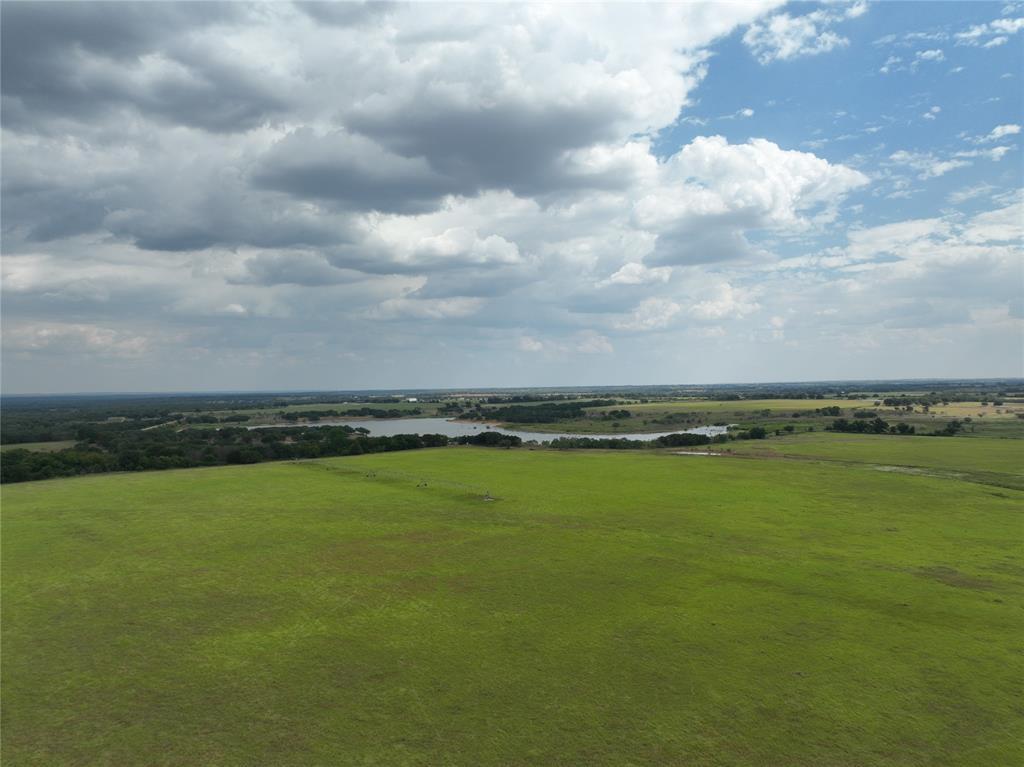
Cattlemen check this out!! 522 acres of good deep Coastal Bermuda grass along with some improved pasture. Included are 3 center pivots which can water approximately 150 acres. New fences surround the property with new cross fencing dividing up into several pastures. Very nice set of good pipe working pens to work your cattle. 4 good stock tanks for livestock are scattered across the property for ample stock water along with 2 water wells. Easy access from CR 150 or CR 144. If you need a place to run a bunch of cows this is it! Don't hesitate call today.
#21061614

Comanche

TBD County Road 150

None Beds

None Baths

522.42 acres

$3,265,125

MLS#: 21061614

Exceptional commercial opportunity to acquire approximately 7.5 acres in the rapidly growing community of Van Alstyne. Featuring approximately 1,320 feet of highway frontage, this highly visible property offers exceptional exposure in a prime location with convenient access. Ideally situated between Van Alstyne Junior High, Van Alstyne Middle School, and Sanford Elementary, the property is surrounded by established and growing neighborhoods, including River Ranch, Greywood Heights, and Sanford Park. Van Alstyne's Shared Use Path, connecting the schools, parks, and historic downtown, leads directly to the property. Whether you're looking to invest in the area's continued growth or explore future possibilities, this commercial property offers an outstanding location in one of North Texas' fastest-growing communities.
#21326986

Van Alstyne

TBD N Waco Street

None Beds

None Baths

7.496 acres

$3,265,000

MLS#: 21326986

An extraordinary architectural statement of warm earth tones and refined elegance, this custom Briarwood estate offers an unrivaled lifestyle near Highland Park and Bluffview, just minutes from Dallas’ finest dining, high-end retail, and top-tier private schools. Incredible stonework, wide-plank wood floors, hand-hewn beams, and custom gas lamps set a sophisticated tone throughout light-filled spaces crafted for both grand entertaining and cozy daily living. At the heart of the main floor, the den boasts soaring beamed ceilings, a stone gas fireplace, and stunning pool views, while an adjacent dining room features its own stone mantle. Flexible spaces include a striking study framed by a dramatic stone wall and iron doors, a dedicated conditioned wine room, and a second flex study. Nearby, the luxury kitchen centers around a massive wood-stained island, quartzite countertops, and a brick-framed Wolf six-burner double-oven range. A full butler’s pantry, equipped with a Sub-Zero fridge, dual dishwashers, and a warming drawer, effortlessly supports both large gatherings and quiet family meals. The primary suite serves as a serene sanctuary, complete with cathedral-beamed ceilings, blackout shades, a private sitting area, and direct glass-and-metal door access to the pool. Its spa-inspired bath includes Borghini marble, dual vanities, a freestanding concrete tub, a steam shower, and a walk-in closet with a center island. Upstairs, a quiet library opens to secondary ensuite bedrooms and a magnificent bonus game room anchored by its own fireplace and a showstopping chandelier. Even utility spaces offer thoughtful luxury, including a laundry room with a custom-built-in dog watering station. Outside, the grounds unfold into a resort-style oasis enclosed by a brick fence for complete privacy. A covered patio, a built-in grill and fireplace overlooks the shimmering pool, flanked by a turf side yard and a serene pocket garden anchored by a bubbling fountain.
#21343407

Dallas

5107 Stanford Avenue

4 Beds

4 Baths

4,931 Sq.Ft.

$3,265,000

MLS#: 21343407
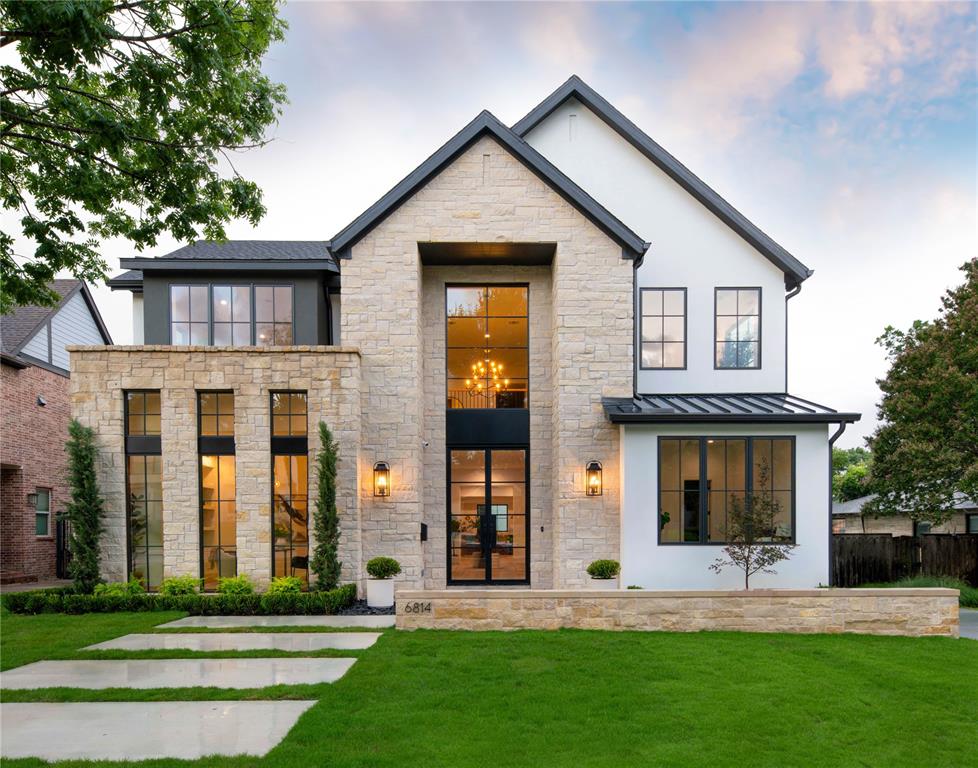
This stunning new construction by Stainback Construction is a bespoke Lakewood residence showcasing timeless architecture and modern amenities—highlighted by a 559-square-foot fully plumbed back house not included in the main home's square footage. Situated on a .23-acre lot, the home’s design reflects thoughtful craftsmanship and elevated livability at every turn. At the center of the home is an exceptional eat-in kitchen, featuring a Wolf commercial range, built-in SubZero refrigerator, and ice maker. A fully outfitted butler’s pantry complements the space with a built-in Miele coffee maker, Wolf microwave and wine fridge—ideal for entertaining. Throughout the home, custom White Oak inset cabinetry with soft-close functionality pairs beautifully with designer lighting and premium finishes. Every detail speaks to quality: 9” wide-plank hardwood floors, Pella windows and doors, and the Brilliant Smart Home System offering effortless control of lighting, speakers, thermostats, and window shades. The primary suite is a luxurious retreat with electric window shades, dual vanities, a soaking tub, a 100-square-foot stand-alone shower, heated floors and two private water closets outfitted with Neorest Toto Bidet toilets. A California Closets system completes the expansive custom walk-in closet. Additional features include a downstairs study with built-in cabinetry, an upstairs family room with wet bar and beverage fridge, and a dedicated workout room that can work as a 5th bedroom. Step outside to a large, fully turfed backyard with a sprinkler system, board-on-board privacy fence, and a covered patio with a ceiling fan, ideal for year-round enjoyment. Enjoy the oversized two-car garage with epoxy flooring and custom cabinetry, as well as the upstairs back house offering a bonus bedroom, half bath and mini kitchen. Zoned to Lakewood Elementary, this one-of-a-kind property offers a rare blend of luxury, function, and exceptional design. Welcome home!
#20982534

Dallas

6814 Southridge Drive

5 Beds

4 Baths

5,571 Sq.Ft.

$3,264,000

MLS#: 20982534
None
#21076444

Waxahachie

TBD Hight Road

None Beds

None Baths

102.027 acres

$3,264,000

MLS#: 21076444
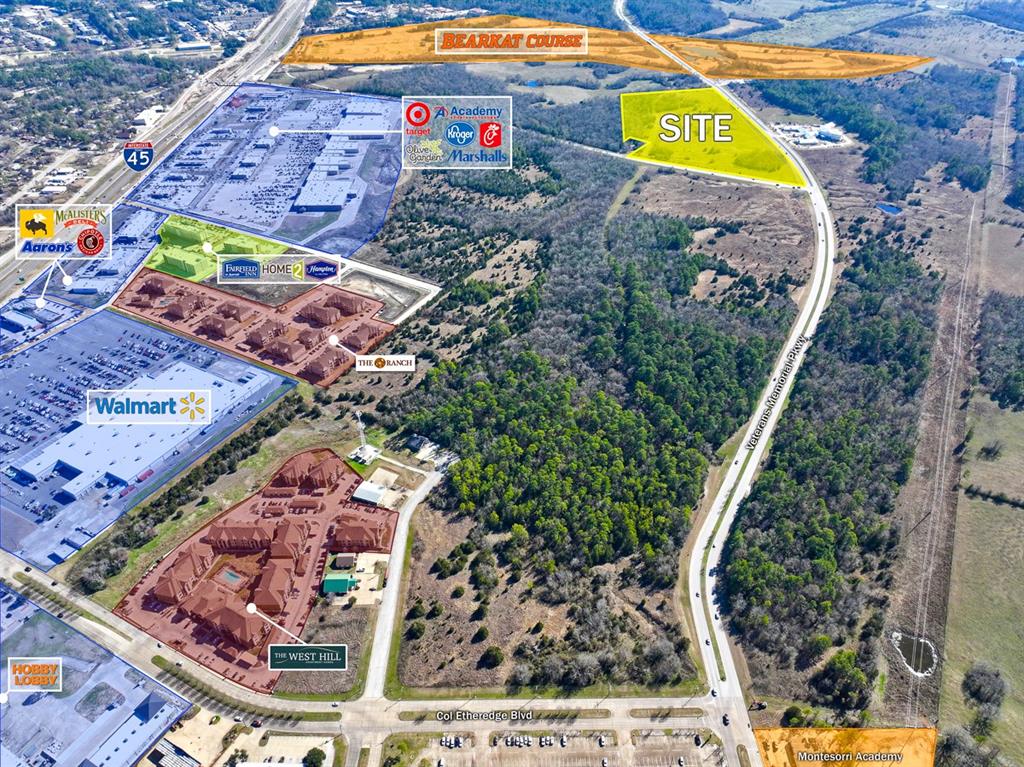
Exceptional Development Opportunity in a Highly Visible Location! 
Located directly in the path of progress, this property is in a highly desirable location on Veterans Memorial Parkway and Smither Drive, which sees an average of 5100+ vehicles daily. It has great visibility and proximity to Ravenwood Village Shopping Center, West Hill Mall, Walmart Supercenter, and general retail. 
City utilities include 12” water line, 10” sewer line with 21” in proximity, and electricity along road frontage. The limited zoning restrictions present an opportunity for a range of businesses, such as Multifamily, Residential Housing, Convenience Centers, Office, or Flex Space Facilities, especially with the demand created by the nearby retail and residential development. 
The property features dual frontage with 2100+ ft of frontage on Veteran Memorial Parkway and 1000+ ft of frontage on Smither Dr., ensuring straightforward development potential.
#20530394

Huntsville

TBD Veterans Memorial Parkway

None Beds

None Baths

34.02 acres

$3,260,205

MLS#: 20530394
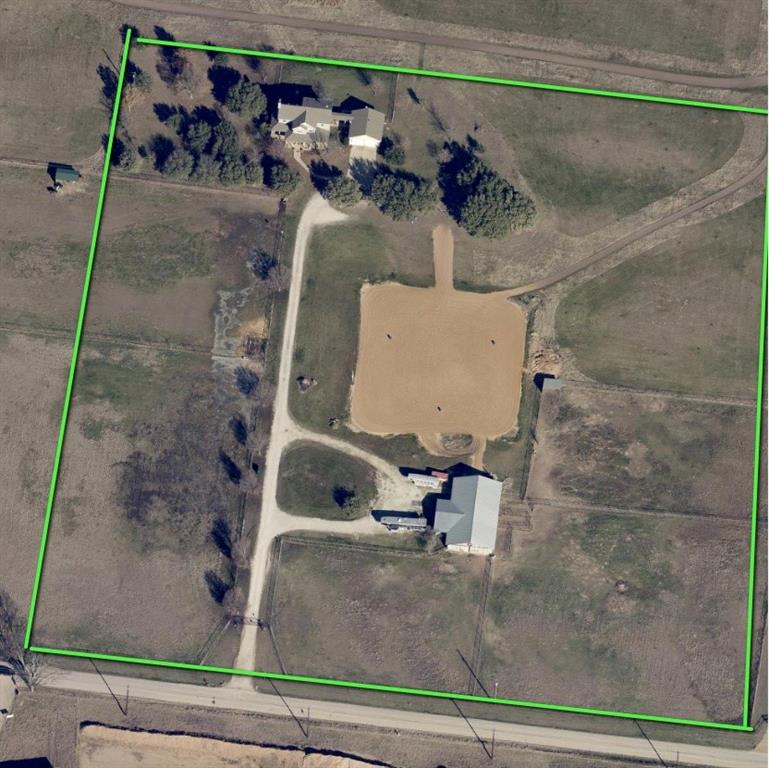
Unique Property with Adorable Country 4 bedroom home, another living quarters that is a Barndominium with 2
bedrooms kitchen and living room with huge metal building great for business, storage, Party Barn. Horse lovers dream
barn with additional living quarters. This property has endless possibilities. Outside the city limits, plenty of room for
your horses, family and friends. Additional income producing property. This is a great investment Location.
#20776854

Pilot Point

11875 Mustang Road

None Beds

None Baths

N/A

$3,260,000

MLS#: 20776854
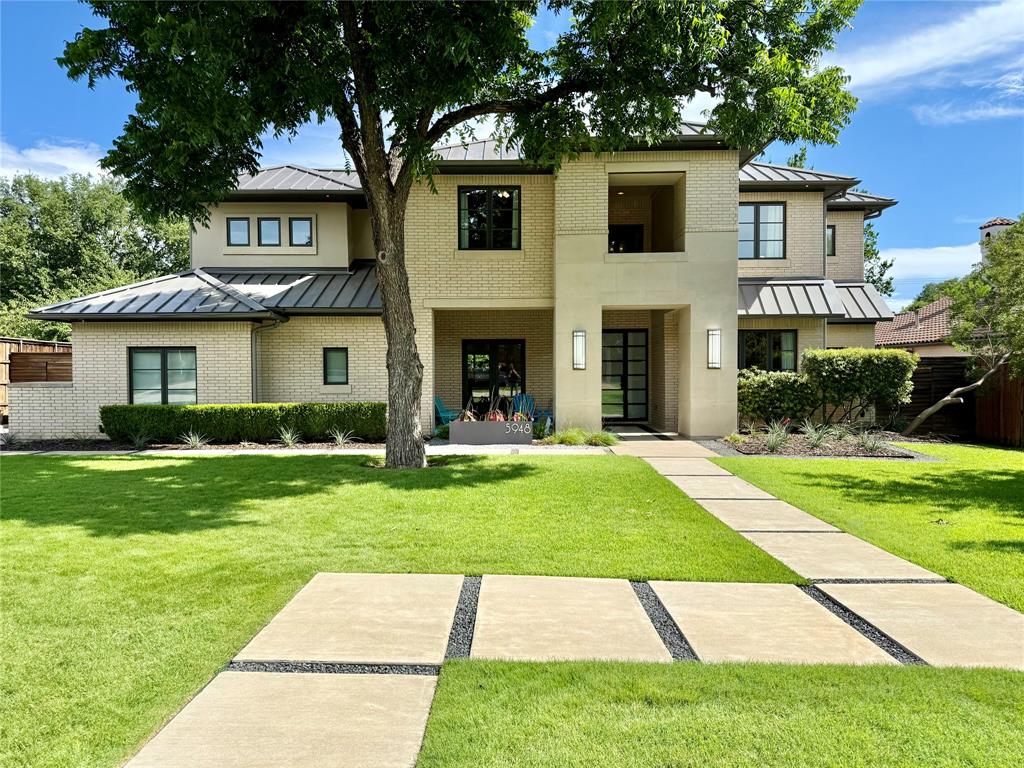
Gorgeous! One-of-a-Kind Hayes Custom Preston Hollow Estate on a beautifully landscaped .43-acre lot featuring a resort-style salt-water Sandler PebbleTec pool-spa, expansive grass yard, sport court & exceptional outdoor living spaces. Ideally located minutes from Preston Royal shopping & Dining, Northaven Trail & Dallas’ premier private schools. This quality-built custom home showcases impressive architectural & designer details including 10-21' ceilings, exposed beams, floor-to-ceiling Low-E windows, multiple custom iron doors, see-through fireplace, Spacious Open family living & dining rooms, private study (can be guest 1st floor bedroom), an Elegant Living, Built-ins, Bookcases & built for both functionality & sophistication. The heart of the home is the spectacular 35x21’ family room & chef’s kitchen, seamlessly connected to a bright breakfast area with a prep kitchen overlooking the pool, landscaped grounds & covered veranda w electric screens. Designed for entertaining, the gourmet kitchen features a 12-ft quartz island, extensive custom cabinetry, built-in refrigerator, two Perlick under-counter refrigerators, dual sinks, dual dishwashers, reverse osmosis systems, Fulgor Milano ovens, 5-burner gas cooktop, drawer microwave & pro-grade vent hood. The luxurious primary suite offers a beamed ceiling, serene backyard views, a spa-inspired bath & custom wardrobe. Upstairs are Four additional bedrooms with beautifully appointed baths & media room with kitchenette. Two laundry rooms & an additional downstairs shower bath provide convenience for everyday living. Additional amenities include chandeliers, hardwood, tile & carpet flooring, iron railings, casement windows, designer wallpapers & paints, covered porches, outdoor grilling area, sport court, 3-car garage, EV charging outlet, Mosquito Mister & Whole-Home Generac Generator System. An extraordinary property offering luxury, comfort & exceptional craftsmanship in one of Dallas’ most desirable neighborhoods.
#21294498

Dallas

5948 Azalea Lane

5 Beds

5 Baths

4,946 Sq.Ft.

$3,259,990

MLS#: 21294498
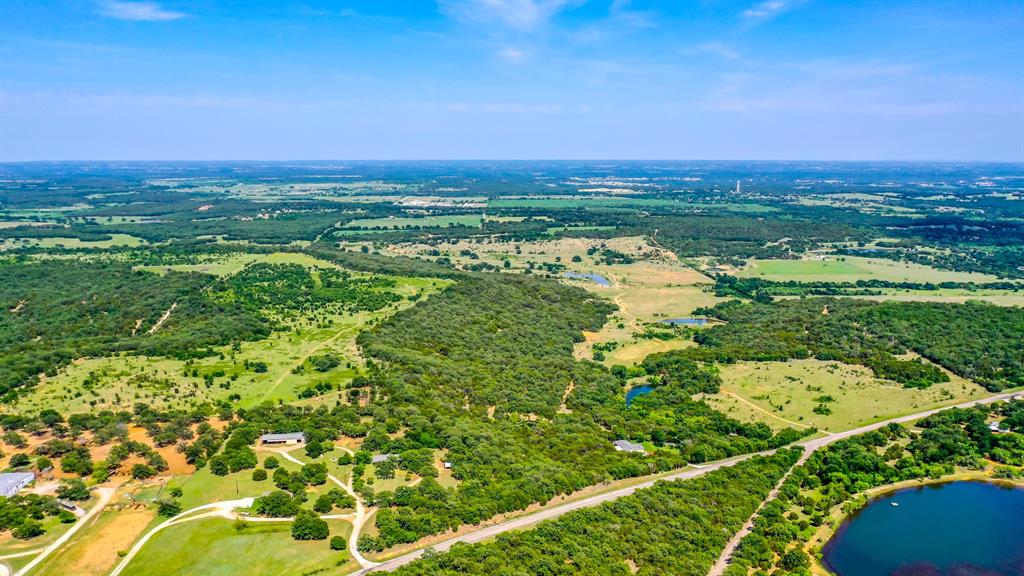
280 Plus acres, conveniently located just minutes north of the up-and-coming Mineral Wells.  This place has something for everyone, with 8 ponds, over 130 feet of elevation change, open pastures, and heavy cover.  Views of the Baker Hotel can be seen all along the hill side on the East, with Westerly views also available.  A variety of wildlife have found refuge in this picturesque property. The top of the hill is very level, offering a multitude of great homesites.  This property provides a fabulous opportunity to build a combination horse, cattle, and recreation ranch, with an incredible investment opportunity as Mineral Wells continues to grow.
#20062427

Mineral Wells

TBD Union Hill Road

None Beds

None Baths

N/A

$3,257,421

MLS#: 20062427
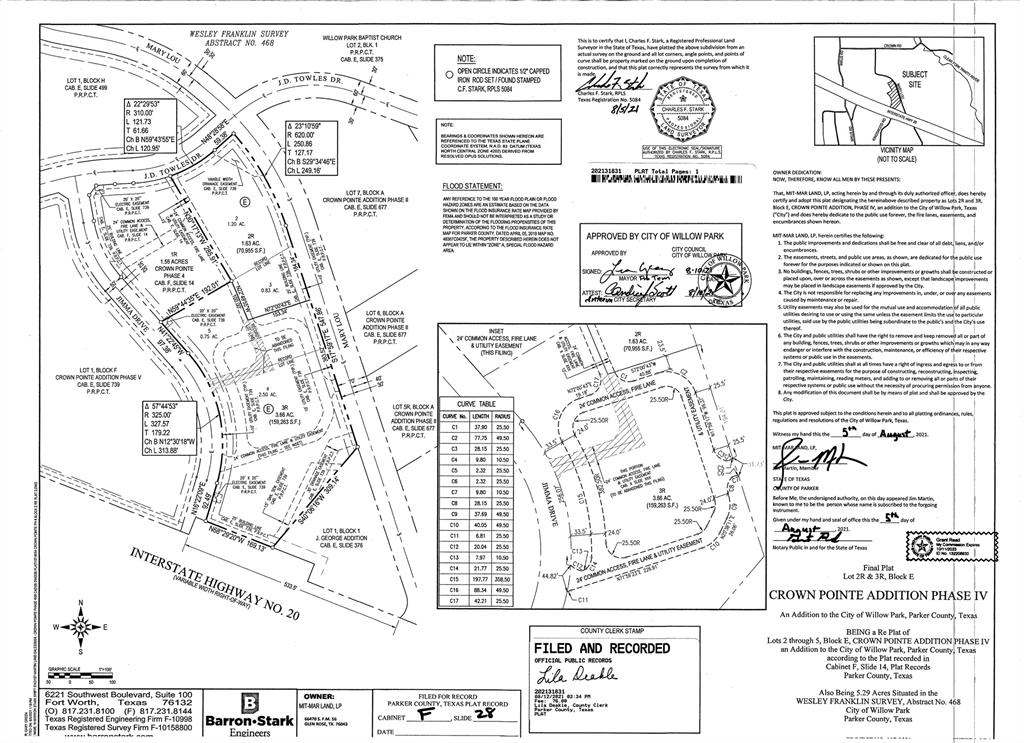
Prime opportunity to own a commercial lot in the heart of the rapidly growing Willow Park! Pristine location just off of the service road. This place is prime for any office setting, or even a convenience store! Lot is located between Mikus Rd and Crown Ln, just West of the THR Hospital.
#14719236

Willow Park

TBD Interstate 20

None Beds

None Baths

N/A

$3,256,290

MLS#: 14719236

Amazing opportunity to own a beautiful custom home on 22.8 acres. Very secluded & private. Fully fenced with awesome horse barn (50x60) with 5 stalls,30x50 shop with apt & brand new shop (40x30) with carport. Shops are well insulated with elec & water. Home is energy efficient with foam insulation throughout. Awesome floor plan with lovely wood flooring. Master BR & 2nd BR with full bath down. Master BR features French doors to back patio, trey ceiling, fp, walk-in closet, garden tub, large tile shower, sep vanities. Formal dining & custom study. Kitchen, with granite, tons of cabinets, walk-in pantry & beautiful tile floor, opens to spacious LA with fp & wall of windows overlooking large, cov patio & sparkling pool. 3rd BR with full bath & game room upstairs. Addl room off the game room also could be 4th BR. Tankless wh, 10’ dbl mahogany entry doors, decked attic space. Owner is installing new Liftmaster electronic gate at the entrance. New roof, new pool equipment, new tankless water heater. 21.8 acres is currently ag exempt. No restrictions.
#21211496

Gunter

261 Vickie Lane

3 Beds

3 Baths

3,188 Sq.Ft.

$3,254,000

MLS#: 21211496

58 acres in the heart of Denton County's growth corridor! Located on FM 2449 between Ponder and I-35W, this property has 60 ft of elevation change providing panoramic views of western Denton County. 730 ft of road frontage on FM 2449 and 730 ft of road frontage on Amyx Rd. on the north side of the property. The 4,000 plus square foot house has been completely remodeled in the last couple years. The main part of the home features 4 beautiful offices and a recording studio. All could be converted into bedrooms if needed. It also features a kitchen and a utility room. Attached to the main home is a one bedroom apartment with a full bath, living room, and kitchen. 40x60 shop for your equipment. This property is ideal for development.
#20376970

Ponder

7368 Fm 2449

5 Beds

2 Baths

4,058 Sq.Ft.

$3,250,000

MLS#: 20376970
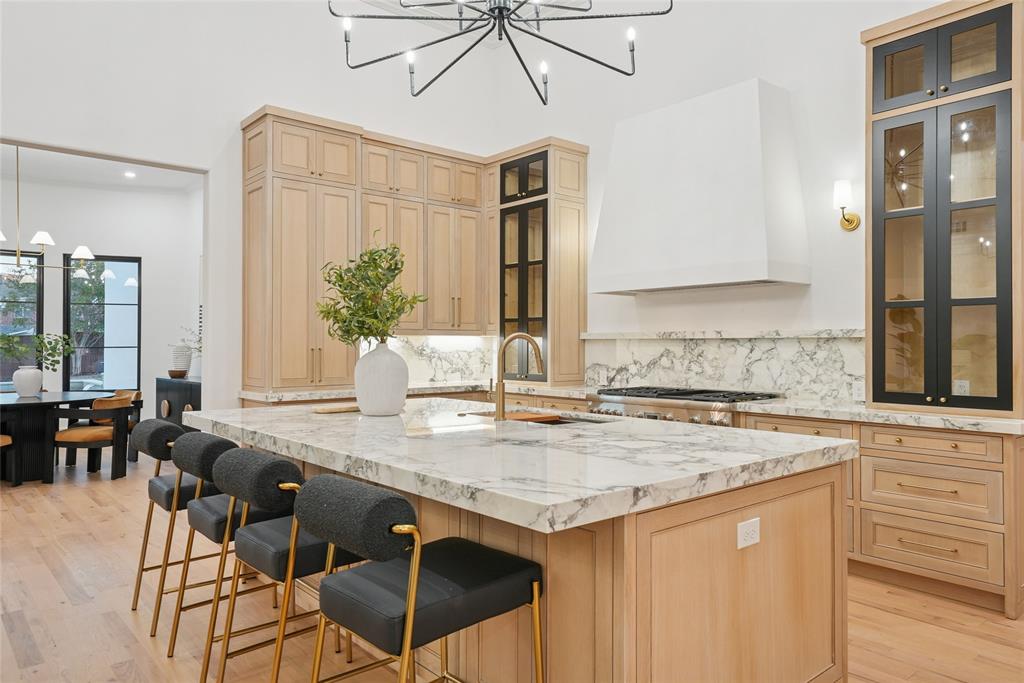
There is a distinction between a residence built for the market and one designed for living. 

Set behind the gates of the exclusive Hills of Kingswood, 2095 Courtland Drive is the work of a resident designer who approached the 5,800-square-foot estate as a personal passion project — refining, layering, editing until the custom architecture met a moody, transitional aesthetic that felt fresh, yet soulful.

The stucco French Tudor façade makes no apologies — crisp, substantial, a deliberate rejection of the area’s prevailing glass-and-white minimalism. Inside, a groin vault entryway sets the tone: arched, detailed, quietly luxurious. White wood floors anchor expansive light filled rooms, the study dressed in the dramatic depth of Benjamin Moore's *Cheating Heart* while classic stones bring enduring patina to baths and surfaces.

The floor plan itself is a rarity. 5 bedrooms include three first-floor suites — dual primary retreats, and a sophisticated study — offering flexibility that defies convention in this price category. Dual kitchens outfitted with professional Thermador and Bosch appliances handle both everyday living and large-scale entertaining. In the media room, sliding glass doors, open to a 0.58 acre mansion lot with a resort-caliber pool and grounds scaled for gathering.

With a brand-new roof and amenities that rival homes at $5M+, this is what designer ownership delivers: character, provenance, and the kind of uncompromising attention to detail that only happens when every choice feels personal. Steps from Frisco’s vibrant shopping and dining, zoned for top rated schools, set in the city’s most prestigious guard gated neighborhood.
#21126078

Frisco

2095 Courtland Drive

5 Beds

6 Baths

5,828 Sq.Ft.

$3,250,000

MLS#: 21126078
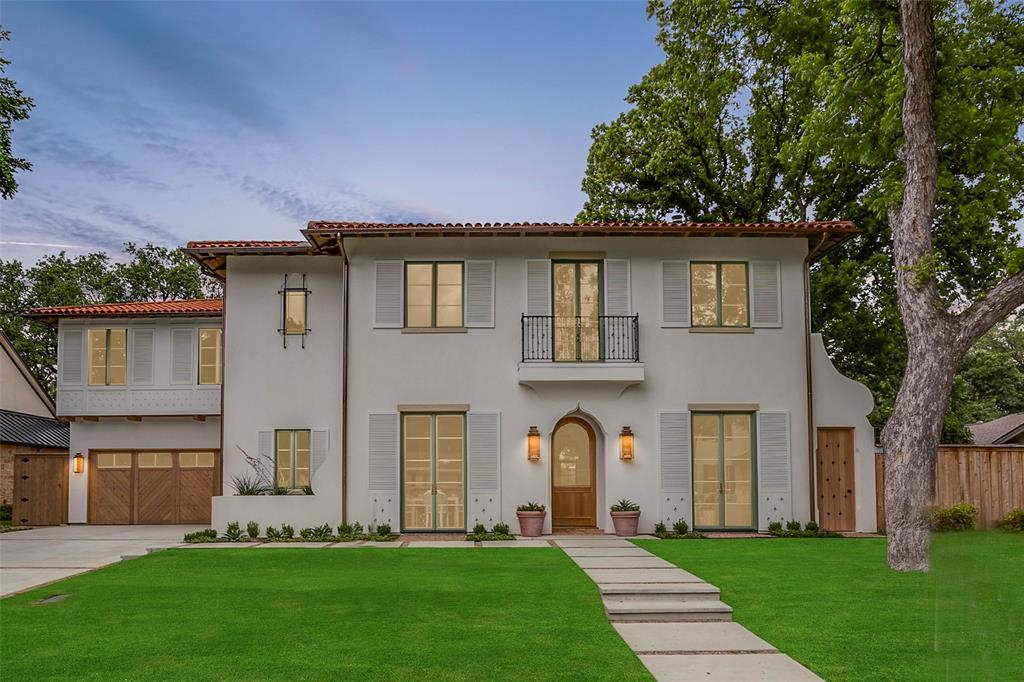
Step into luxury living at its finest with this brand new 5-bedroom, 5-bath masterpiece, just a stone's throw away from the esteemed Colonial Country Club. Crafted in the illustrious Spanish revival style, every detail exudes refinement and elegance. Multiple living areas adorned with white oak floors, and solid wood beams offer an exquisite ambiance. Indulge your culinary desires in the gourmet kitchen with a custom La Canche Range from France, and a separate catering kitchen for effortless entertaining. Retreat to the primary suite boasting double closets and a spa-like bathroom oasis. Entertain in style with a game and media room, while the meticulously landscaped grounds provide a serene outdoor escape. From hand-painted custom Zellige tiles to custom limestone gas fireplace, every inch boasts high-end finishes and fixtures. With two laundry rooms and an array of amenities, this home simply dazzles the eyes with its unparalleled opulence. Welcome to the epitome of sophistication.
#20598265

Fort Worth

3904 Claridge Court

5 Beds

5 Baths

6,612 Sq.Ft.

$3,250,000

MLS#: 20598265
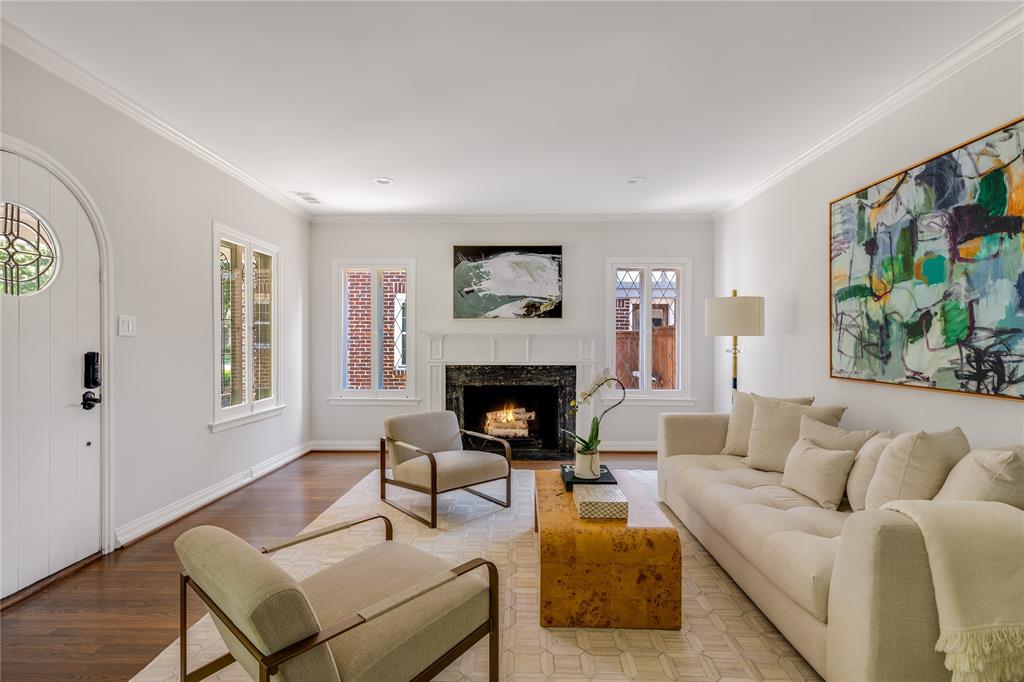
Nestled on a sought-after street in Highland Park, discover this charming Tudor residence. Elegantly revitalized by Ellen Grasso and Sons, this home offers a unique blend of classic architecture and modern customization.  The 1st floor features an inviting den, a spacious dining room, and an open-concept design connecting the kitchen and family room, ideal for entertaining. Also on the 1st floor is a generously sized guest room accompanied by a shared bathroom.  The 2nd floor has three bedrooms, including the primary suite featuring an ensuite bathroom and an expansive walk-in closet. Two additional bedrooms share a well-appointed bathroom, while a bonus space offers versatility as a home office or a playful haven. Home is in walking proximity to Armstrong Elementary and MIS. Its central location also places it within easy reach of Snider Plaza, SMU, and Highland Park Village.
#20436800

Highland Park

3605 Potomac Avenue

4 Beds

3 Baths

4,249 Sq.Ft.

$3,250,000

MLS#: 20436800

1 ... 242 243 244 245 246 ... 666
* Listings identified with the FMLS IDX logo come from FMLS and are held by brokerage firms other than the owner of this website. The listing brokerage is identified in any listing details. Information is deemed reliable but is not guaranteed. If you believe any FMLS listing contains material that infringes your copyrighted work please click here to review our DMCA policy and learn how to submit a takedown request. © 2024. First Multiple Listing Service, Inc.
 - property

Send a message

Message successfully sent.

Your message

What is 3 + 4 ?

Reason for contacting?

I agree to receive email communication and understand I can unsubscribe at any time.

I agree to be contacted by Next Level Realty Group via call, email, and text for real estate services. To opt out, you can reply 'stop' at any time or reply 'help' for assistance. You can also click the unsubscribe link in the emails. Message and data rates may apply. Message frequency may vary. Privacy Policy

Sign Out

Virtual Assistant

Would you like to take the next step with this property? We can help you schedule a showing or virtual tour, or send you more details.

Yes, I would like more information.

Thank You for Your Reply, One of Our Agents will contact you as soon as possible

No, maybe later.

Thank you, you can always contact me via email, phone number or through the contact form.

Realhub AI

Lucy - Your AI-Powered Realtor

Update Your Temporary Password

Personalize your search

Enter your email and we'll notify you immediately when new listings match what you're looking for.

or enter email address

Already have an account ? Login here

Continue your home search

I agree to receive communications and understand I can unsubscribe at any time.

I agree to be contacted by Next Level Realty Group via call, email, and text for real estate services. To opt out, you can reply 'stop' at any time or reply 'help' for assistance. You can also click the unsubscribe link in the emails. Message and data rates may apply. Message frequency may vary. Privacy Policy

Already have an account ? Login here

We use cookies

We use cookies primarily for analytics to enhance your experience. By accepting, you agree to our use of these cookies. You can manage your preferences or learn more about our cookies policy.






