Properties

Browse or get in touch to schedule a walkthrough.

  • Nearby me
Price range

Popular Features

Community Features

Association

Property Features

Waterfront

View

Exterior Features

Interior Features

Style

10000 properties match your criteria

Updated 1 minute ago

E-Alert name
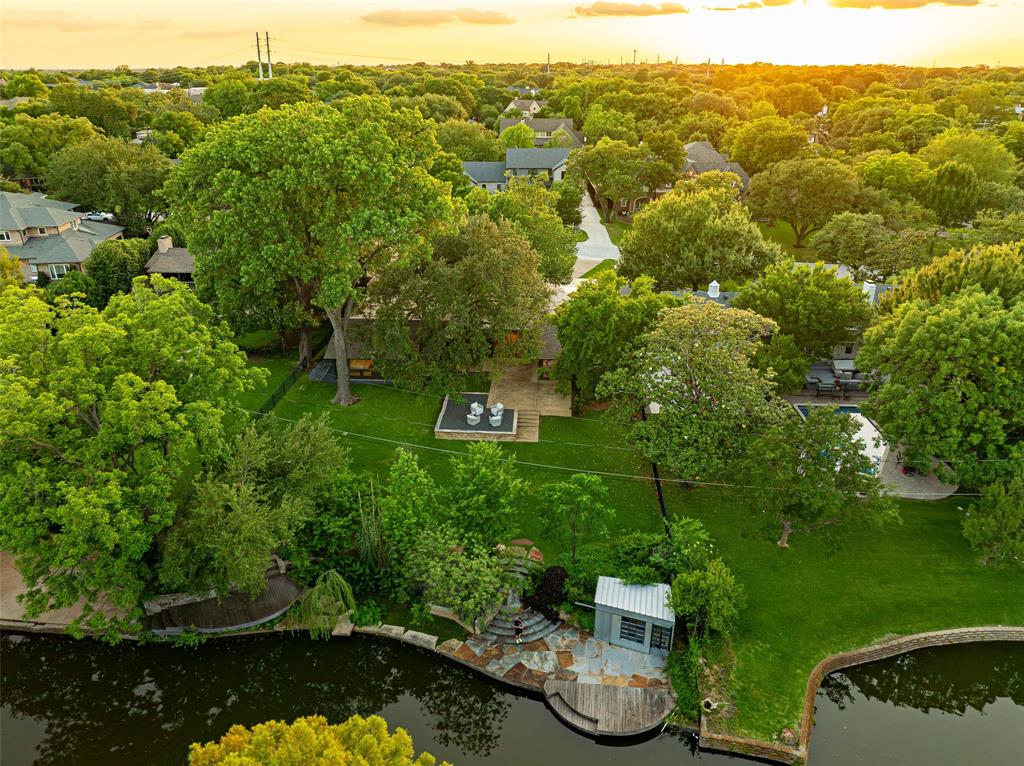
A One of One! Rarity in Preston Hollow. This Re-imagined Mid Century Modern from the 1950s sits upon a private Oversized Lake Lot with a Boat House. You feel like you are on vacation the second you step through the doors. The restoration on this home began in 2025 with designer Debra Stewart and prior installment by Charles D Bobo. The Design improved the functionality of the home while maintaining the homes architectural spirit. In the Kitchen new Clean lined white oak cabinetry was installed, Rare turquoise-toned imported granite counters, New SS Appliances, water filler, backsplash, under-mount lighting and refinished oak floors. Living spaces were opened creating a more expansive and connected environment. A new fireplace clad in Old Chicago Brick flanked by Built in Oak cabinets. Near the entry a custom architectural slat wall feature offers subtle separation while adding rhythm and texture to the interior. Throughout the home electrical systems were modernized, insulation was upgraded with foam insulation, and New Hvac was installed. Primary Bedroom was fully updated to match the quality of the main living spaces w New Hardwood Floors, cabinets, counters, lighting, and plumbing. The front of the home has a separate space for an office or gym with an ensuite full bath. Outside was improved with fresh paint, drainage, and landscaping.  While the lakeside fishing hut offers a charming retreat for casting a line into the fully stocked lake. A garden sink and outdoor shower adds to the properties unique character.  Set within a tranquil lakeside setting. This home offers a rare blend of architectural authenticity and modern livability. From its natural materials to the thoughtful updates, Westmere Circle is a home that respects the past while beautifully embracing the present.
#21268806

Dallas

11116 Westmere Circle

3 Beds

3 Baths

3,608 Sq.Ft.

$3,250,000

MLS#: 21268806

New on site 3 days ago
Experience an extraordinary blend of luxury, privacy, and functionality at 4910 Cheshire Lane, Parker, TX. Situated on 4.97 picturesque acres, this exceptional single-story custom estate was built in 2022 and completed in April 2024. Featuring a 100-year foundation, this one-of-a-kind property is designed for luxury living, multi-generational families, and automobile enthusiasts.
The home offers approximately 7,697 SF of living space with two interconnected residences. The main home (6,331 SF) includes 5 bedrooms, 6 bathrooms, a dramatic living room with 17-foot floor-to-ceiling glass windows, a chef's kitchen with premium appliances and quartz countertops, a spacious game room, two laundry rooms, two office workspaces, and a 651-SF covered patio. The luxurious primary suite features an exercise room and spa-inspired oversized shower.
The attached mother-in-law suite (1,366 SF) offers 2 bedrooms, 2 bathrooms, a full kitchen, living room, laundry room, and a private 222-SF covered patio—ideal for extended family or guests.
Car enthusiasts will appreciate the impressive 3,115 SF of oversized garage space with room for up to 11 vehicles. An underground tornado shelter provides protection for up to 20 people.
Premium finishes include custom cabinetry with high-end aluminum drawer systems, combining durability with modern style. Expansive outdoor living spaces, a cozy fireplace, and breathtaking acreage views complete this remarkable estate. A rare opportunity to own one of Parker's finest luxury homes. Schedule your private tour today!
#21385517

Parker

4910 Cheshire Lane

7 Beds

8 Baths

7,697 Sq.Ft.

$3,250,000

MLS#: 21385517

Introducing 9421 Thornberry Lane, a privately gated modern neo-classical estate by COZIE, offering 7,610 square feet of newly constructed luxury in Midway Hollow. Set on an expansive lot and framed by mature oak trees, the residence pairs a refined stucco exterior and steel framed windows with marble flooring, intricate crown molding, custom millwork and statement designer lighting throughout. A dramatic double height foyer with a sculptural curved staircase opens to the soaring great room, formal kitchen and inviting family living area. Designed for elevated entertaining, the home features a Sub-Zero, Wolf and Cove appliance package, oversized island, full catering scullery, walk-in pantry, bar and wine cellar. Three primary-quality suites—including two on the first floor—create exceptional multi-generational flexibility. The owner’s retreat includes a 14 foot recessed ceiling, fireplace, patio deck access, spa bath with a fully marble clad shower and a walk through closet with private laundry. Additional highlights include five ensuite bedrooms, a paneled study, dedicated home theater, game room, flex space, whole home audio system, three fireplaces, a second floor balcony, three car garage and built in outdoor kitchen. The expansive backyard offers exceptional space for a future pool, cabana and sports court. A rare opportunity to own a thoughtfully designed COZIE estate blending classical elegance, modern function and enduring luxury.
#21350337

Dallas

9421 Thornberry Lane

5 Beds

5 Baths

7,610 Sq.Ft.

$3,250,000

MLS#: 21350337
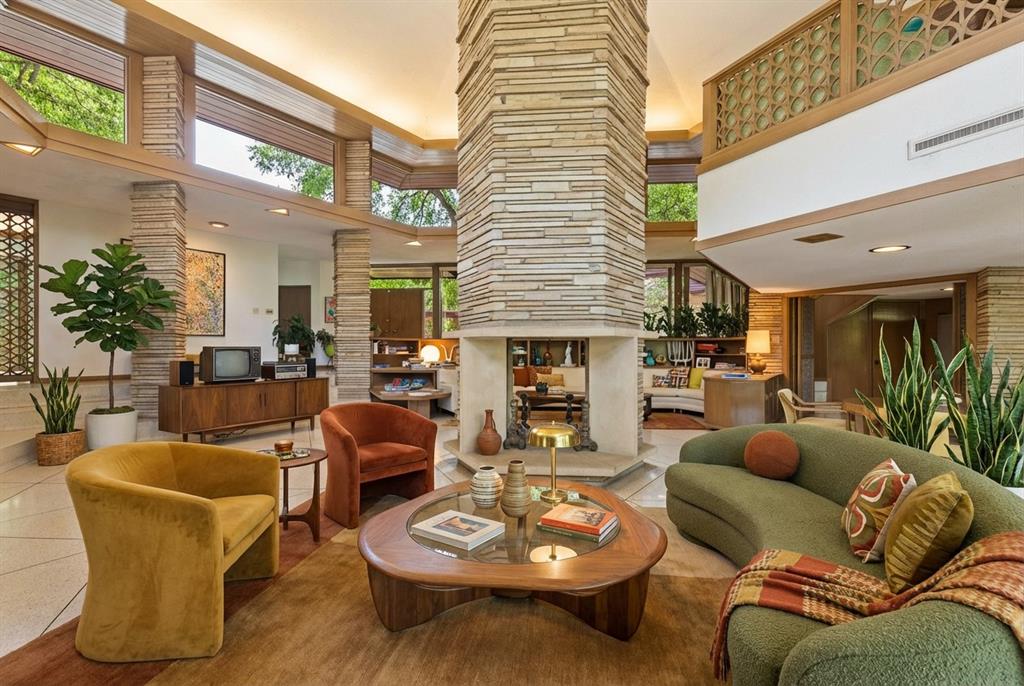
A Rare Architectural Masterpiece in Prestigious Overton Park. Nestled at the secluded end of Autumn Drive, this architectural marvel is a once-in-a-lifetime opportunity for the discerning buyer with an appreciation for design and artistry. Created by renowned Fort Worth architect Larry Morton Gernsbacher, AIA—a protégé of Frank Lloyd Wright’s Taliesin West—this mid-century modern masterpiece embodies geometric elegance, organic harmony, and timeless sophistication. Commissioned in 1957 by Leon and Fay Brachman, the 6-bedroom, 5-bathroom estate spans an impressive 6,387 square feet of intricately designed multi-level living space, accentuated by warm wood tones, custom stonework, and an abundance of built-in furnishings. Expansive walls of glass frame the lush canopy of mature trees, flooding the home with natural light while seamlessly blending indoor and outdoor living. The recently enhanced chef’s kitchen is a work of art in itself, featuring sleek custom cabinetry, top-of-the-line appliances, and a panoramic northwest-facing wall of windows, offering breathtaking views of the manicured grounds. A striking central stone fireplace anchors the dramatic great room, an awe-inspiring space that exemplifies depth, dimension, and architectural ingenuity. Designed for elevated entertaining, this estate boasts an outdoor oasis with a sparkling pool, a private firepit lounge, perfect for hosting gatherings beneath the Texas sky. A hidden wet bar, elegant formal and casual dining areas, and expansive open-concept interiors further enhance the home’s inviting yet sophisticated ambiance. Set on nearly an acre of pristine landscape, this estate offers unmatched privacy while being just minutes from upscale shopping, fine dining, and the vibrant cultural scene of Fort Worth. With its breathtaking design and seamless integration of nature and modern luxury, this home is a true architectural gem, awaiting its next curator to take it to the next level.
#21190497

Fort Worth

3720 Autumn Drive

5 Beds

4 Baths

6,387 Sq.Ft.

$3,250,000

MLS#: 21190497
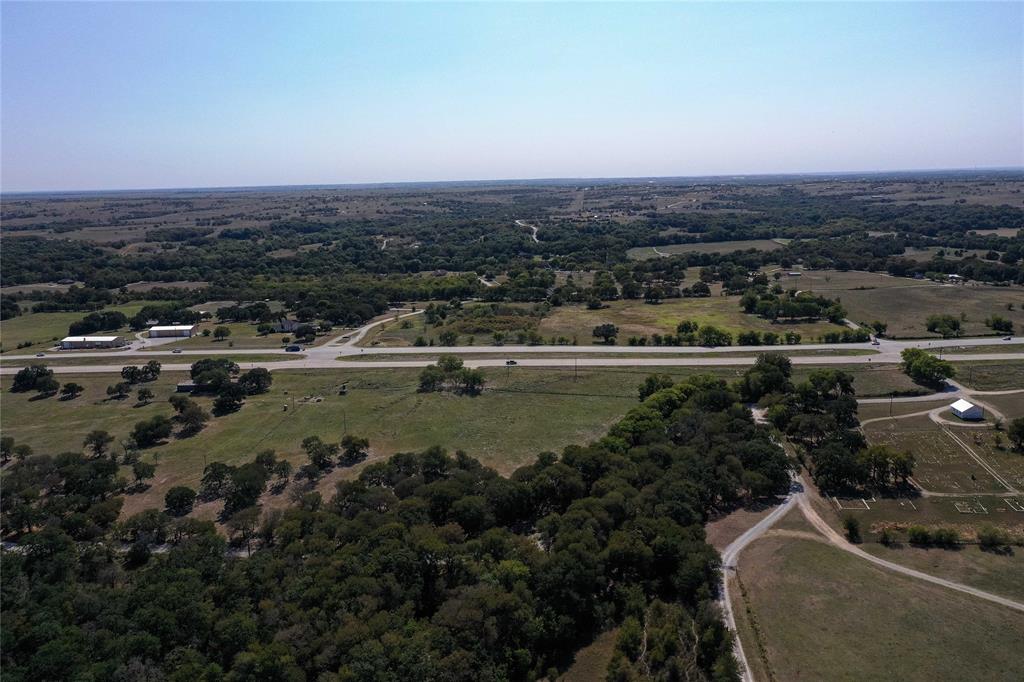
Attention, investors, developers, and commercial business owners!  Large amount of highway frontage on major, busy highway!  Located just 5 miles from downtown Decatur and situated on Hwy 380 inside the Decatur school district makes this property a developer's dream! Approximately 2,448 feet of US-380 Hwy frontage is ideal for potential commercial use as well.  County Road 2315 creates the west and north boundary of this property while 380 creates the southern boundary of the property.  The west boundary of the property is located at a US-380 Hwy crossover, and the west boundary is near another US-380 Hwy crossover.  The perimeter of the 50+- acres is completely fenced.  Bring your business to Decatur, develop a residential area of lovely houses, or use the acreage to build your dream home!  Come and enjoy the highly sought after Decatur area in gorgeous Wise county!  Owner is willing to sell less than 50 and up to 60+ acres of this tract of land.
#20760313

Decatur

50+/- acres E 380 Highway

None Beds

None Baths

50.25 acres

$3,250,000

MLS#: 20760313
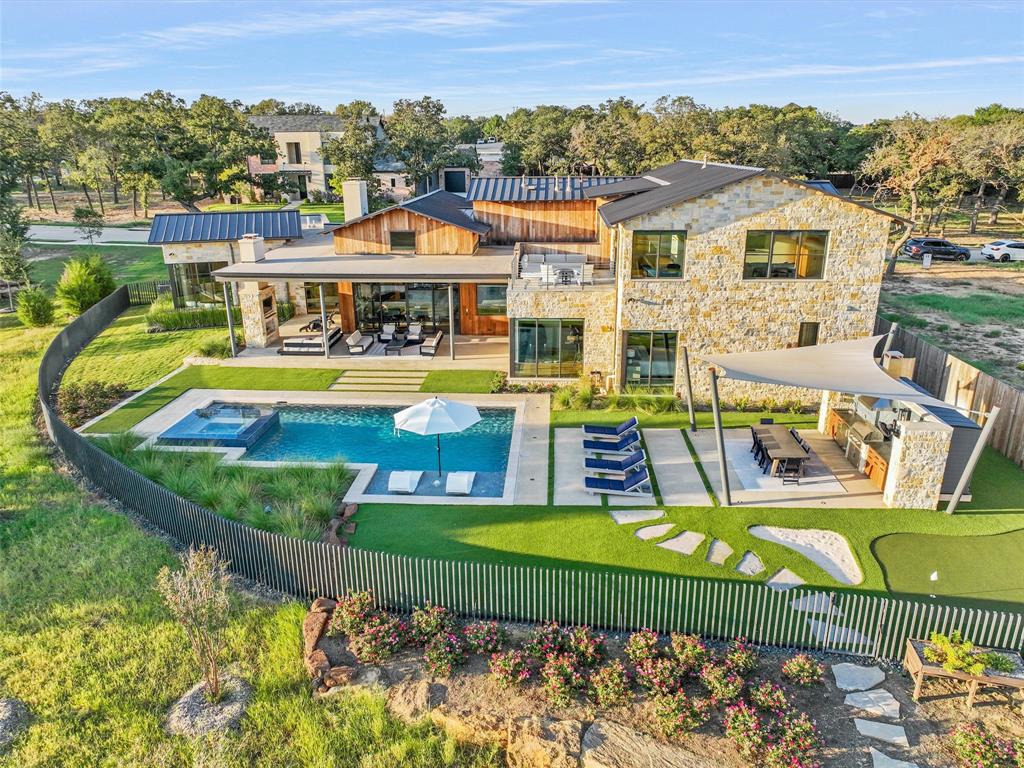
Welcome Home to Modern Luxury Living with a waterfront view!! Peacefully set in coveted Stony Brook, this contemporary gem was thoughtfully built by Holmes Custom Homes and designed to enjoy natural light, exquisite lake views, sophisticated architecture & warm natural elements. Walls of glass frame the serene backyard views, creating a seamless connection between the indoor & outdoor living spaces. The open Living Room impresses with natural light, soaring vaulted ceiling, exposed wood beams, wide-plank wood floors and a sleek modern fireplace with fireballs. The Chef’s Kitchen is both functional and beautiful, featuring stone countertops, custom cabinetry, a dramatic oversized island, designer lighting & large Pantry-Prep area ideal for everyday living and entertaining. Premium appliances include a full-size Sub-Zero refrigerator & freezer, full-size SubZero wine fridge, Wolf range and microwave + Miele dishwasher. The private Primary Suite is a tranquil retreat with beautiful backyard views, boutique style walk-in closet, and spa-bath with soaking tub & gorgeous shower. The versatile floor plan offers 2 additional Bedrooms w en-suite baths on the main level + two additional bedrooms upstairs. The spacious upstairs Game Room is ready with wet bar, flat-screen TV + a balcony to enjoy the lake views. A striking floating staircase with custom built-ins creates a dramatic architectural focal point. Additional highlights: quartz countertops in the Utility room, a Whole-Home Generator & two separate 2 car garages, one equipped with an AC split. Step outside to your private Resort-Style Backyard Retreat boasting a sleek modern Claffey pool and spa, manicured landscaping, Outdoor Kitchen with modern cover, and peaceful views overlooking the neighborhood pond and green space. Residents enjoy tranquil walking paths and access to a community pavilion, creating a lifestyle that perfectly balances luxury, nature, and modern design. **Open Enrollment to Southlake Carroll ISD **
#21203184

Southlake

2501 Park Grove Loop

5 Beds

5 Baths

5,552 Sq.Ft.

$3,250,000

MLS#: 21203184
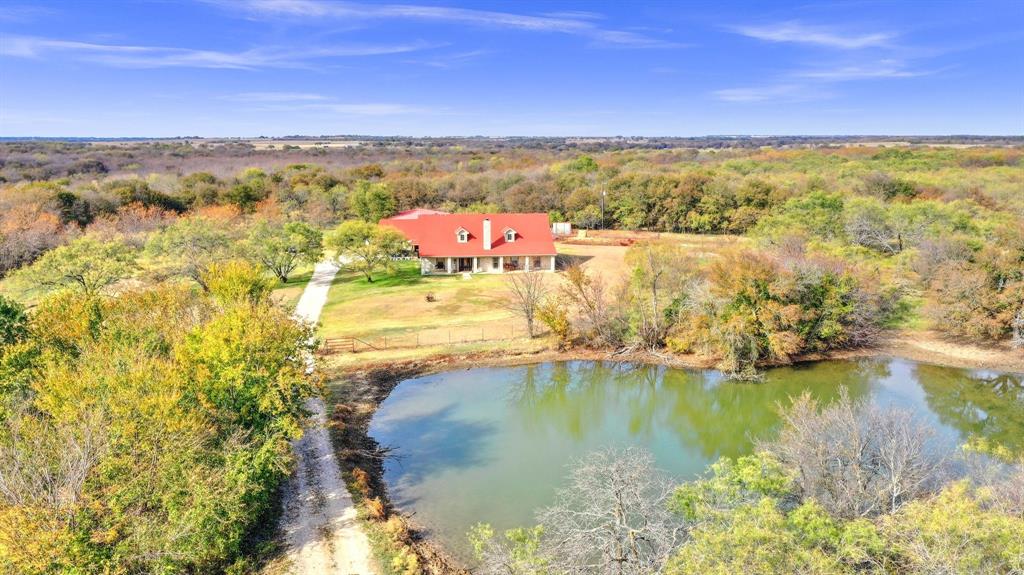
Welcome to Shearer Road Ranch, a stunning 30 acre net property between Celina and Pilot Point. This picturesque ranch, located on Shearer Road, offers endless possibilities for those seeking an expansive and private retreat. dotted with majestic trees, Shearer Road Ranch boasts a prime location between Pilot Point and Celina. This ideal positioning provides easy access to FM 1385 and the DNT, as well as the convenience of being located north of the outerloop area. Included on the property is a beautiful 3,300 sf home, perfect for those looking for a comfortable and luxurious living space. Additionally, the ranch features a well-maintained barn and fenced areas, making it ideal for cattle, crops, and livestock. With a diverse landscape and abundant natural beauty, this land offers countless opportunities for agricultural use or development. property is unzoned, allowing for flexibility in potential uses. Extra 50 ac that is in the flood to be deeded at closing at no cost. 83 ac total.
#20236410

Pilot Point

14771 Shearer Road

4 Beds

3 Baths

3,380 Sq.Ft.

$3,250,000

MLS#: 20236410
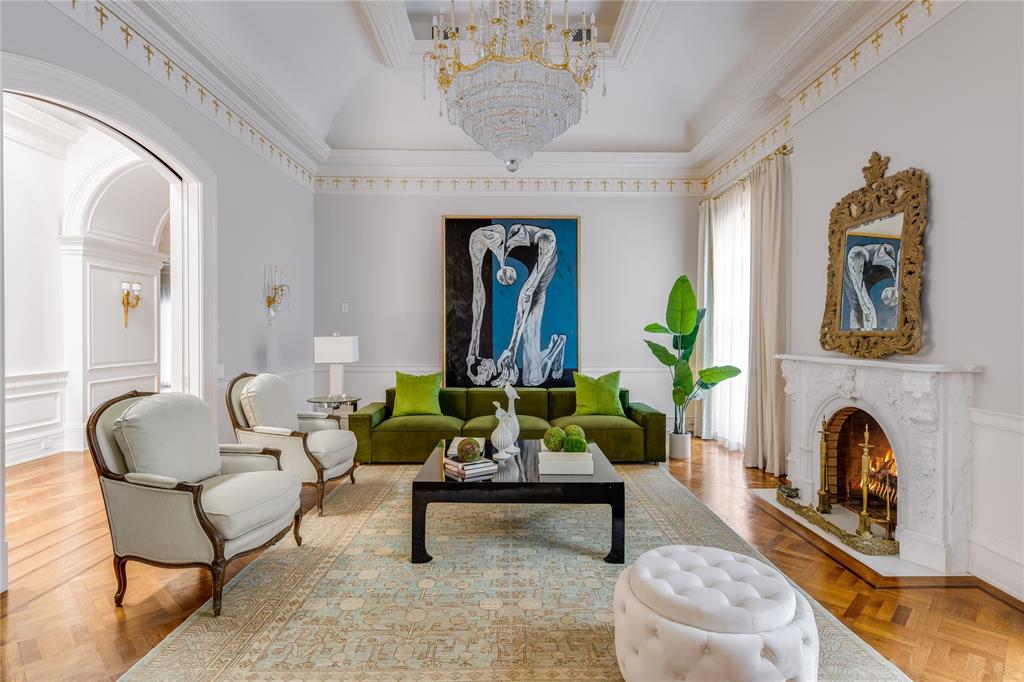
This home has been extensively remodeled over the past two years.  The home is sited on one of the largest lots in Caruth Homeplace.  Slate roof, copper downspouts, steel pier and beam foundation set the stage for the extreme quality construction you will find within this elegant home.  Home features 4 car garage, one with central air and heat.  Quarters or additional guest accommodations with kitchen. Several garden courtyards bring sunlight throughout.  Three wood burning gas fireplaces.  Pool and tennis court and club house are steps away.  Extra parking conveniently located.  Rarely, do we see such quality and workmanship that is evident throughout this home in Caruth Homeplace. Legrand Switches, backup generator, and mechanical room.

Note regarding square footage: Floor 1: 6587 SF; Floor 2: 1756 SF, quarters and mechanical room.
#20264647

Dallas

1 Lakeside Park

4 Beds

6 Baths

8,339 Sq.Ft.

$3,250,000

MLS#: 20264647
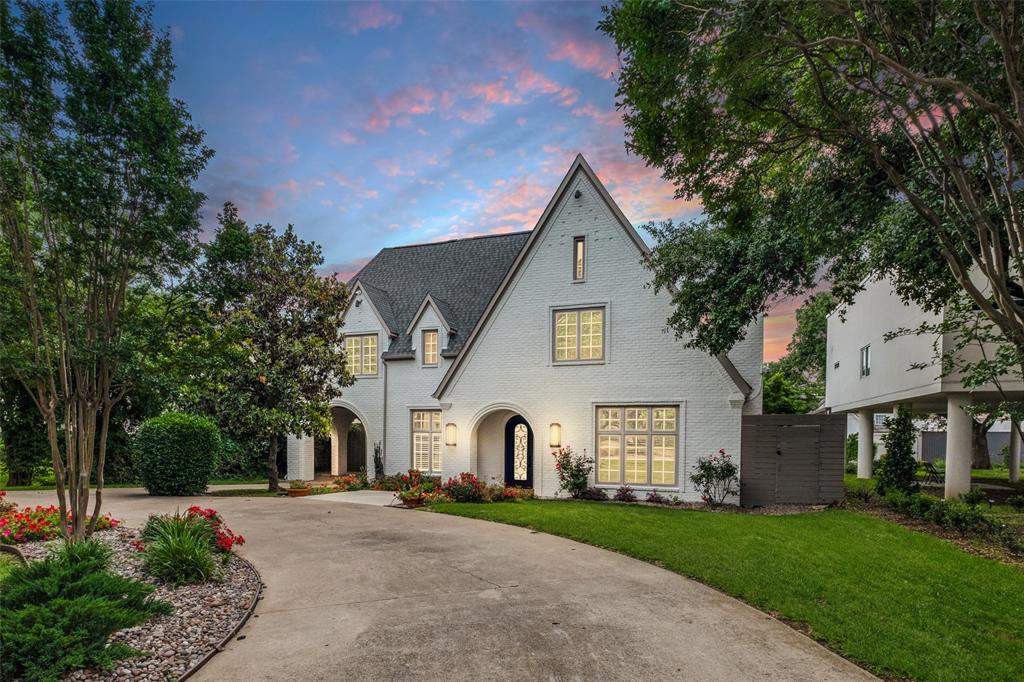
Meticulously updated Highland Park, this expansive home seamlessly blends classic charm with modern amenities, boasting a grand entryway, oversized home office, chef's kitchen, multiple living areas plus an oversized 3-car garage & additional parking. Upstairs, find 5 bedrooms, a game room, bonus room & third living space giving everyone room to play & relax or create private quarters! You will love the private backyard oasis featuring a sparkling pool & spa, lush landscaping, built-in gas grill, covered patio & extra yard space, all perfect for entertaining. Modern conveniences include a home automation system, exterior security cameras & Generac generator for peace of mind. Recent updates include freshly painted exterior brick, trim & fence, updated kitchen & primary bath, new roof, spa heater, garage doors & openers, driveway, and front door. Walkable to Armstrong Elementary & MIS. An incredible value in Highland Park!
#20606712

Highland Park

3609 Mockingbird Lane

6 Beds

4 Baths

7,193 Sq.Ft.

$3,250,000

MLS#: 20606712
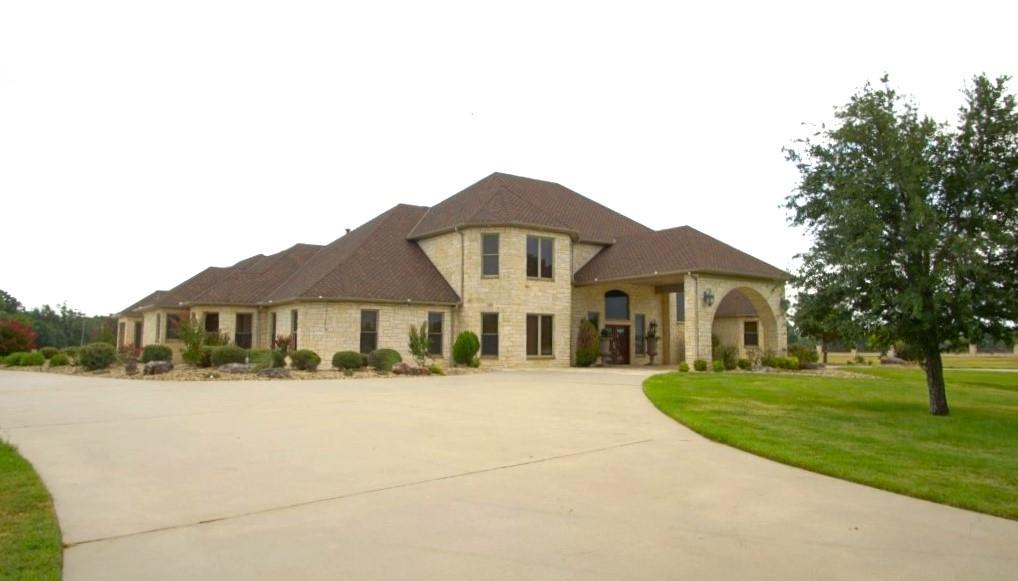
Grand, executive stone home, 253 acres of ranch land, 10+ acre lake with concrete walk around, elaborate cabana, pool house, outdoor kitchen. Waterfall pool with slide, spa area, 60x100 finished shop, 30x60 metal hay barn, 1000+ feet concrete driveway and bridge entrance. 4000+ feet of lighted decorative steel and stone fencing, driveways, immediate grounds. 5000+ feet of steel fencing along 3 road frontages and 80-foot pier with 20x20 gazebo. Home is 4 bedrooms (or 3 and a media room). 4 and a half baths, grand garden tub primary suite, multiple living areas, palatial dining, equipped work island kitchen and high-end finishes and amenities throughout. Includes 3-bedroom rent house (south of entrance), $650 per month income.
#20152223

Sumner

1864 Farm Road 2352

4 Beds

4 Baths

6,566 Sq.Ft.

$3,250,000

MLS#: 20152223
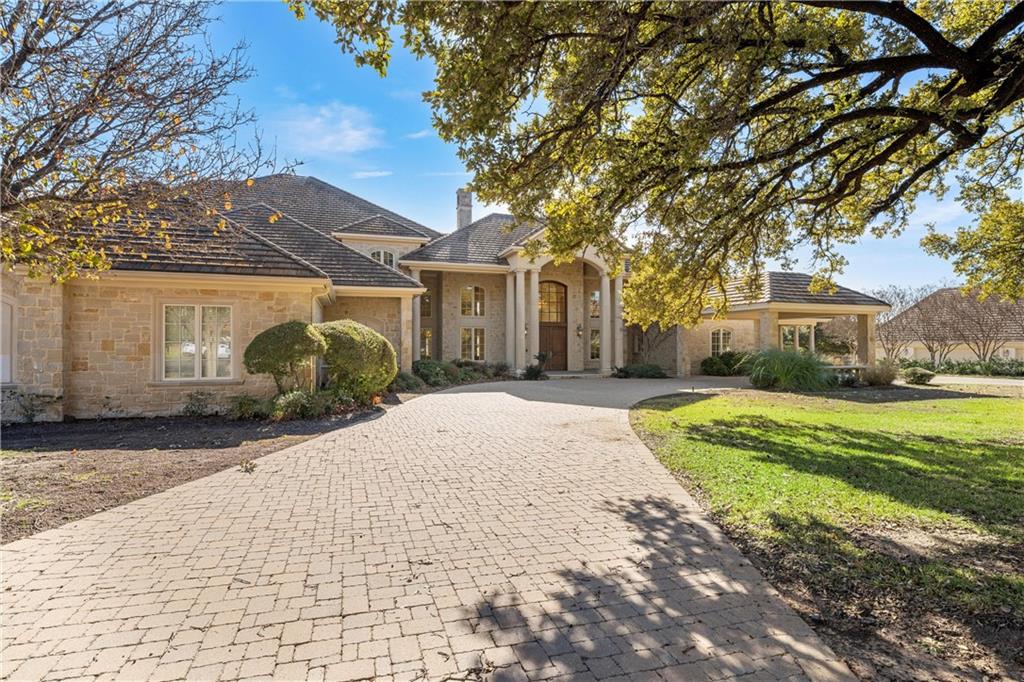
Located within an exclusive gated community, this exquisite 8,237-square-foot estate offers unparalleled elegance and comfort. This home is just a short walk from the renowned Ridgewood Country Club, this residence features 4 spacious bedrooms, 4 full bathrooms, and 3 half bathrooms, making it the ideal sanctuary for family living and entertaining. The home showcases a meticulously designed floor plan with soaring two-story ceilings in the living areas, enhancing the sense of grandeur. Ample natural light fills every room, highlighting the elegant finishes and custom details, including beautiful built-ins, coffered ceiling, and gorgeous moldings. The chef’s kitchen is a culinary masterpiece, featuring a gas range, double ovens, and dual sinks. A walk-in pantry with built-in shelving offers exceptional storage, while ample cabinet and counter space provide both functionality and style. The kitchen is further complemented by a sleek, paneled dual refrigerator, blending seamlessly with the cabinetry. Additionally, a walk-in freezer ensures you're fully equipped for large-scale entertaining or everyday living. The isolated primary suite offers a private retreat and features dual walk-in closets, along with a spacious primary bathroom that includes a separate tub, separate walk-in shower, two toilets, and dual vanities—creating a luxurious spa-like experience at home. Additional highlights of this stunning home include a cedar closet for storing seasonal items and keepsakes, along with a large utility room that is equipped with a sink and abundant storage, ensuring that everyday chores are a breeze. With 4 gas log fireplaces thoughtfully placed throughout the home, warmth and sophistication are effortlessly blended, offering a perfect retreat in every season. An elevator provides easy access to the upper floors, where an upstairs balcony overlooks the lush, mature trees that surround the 0.95-acre lot. Step outside to the covered patio, where you can relax and enjoy the
#227614

Waco

11 Club Estates Court

4 Beds

4 Baths

8,237 Sq.Ft.

$3,250,000

MLS#: 227614
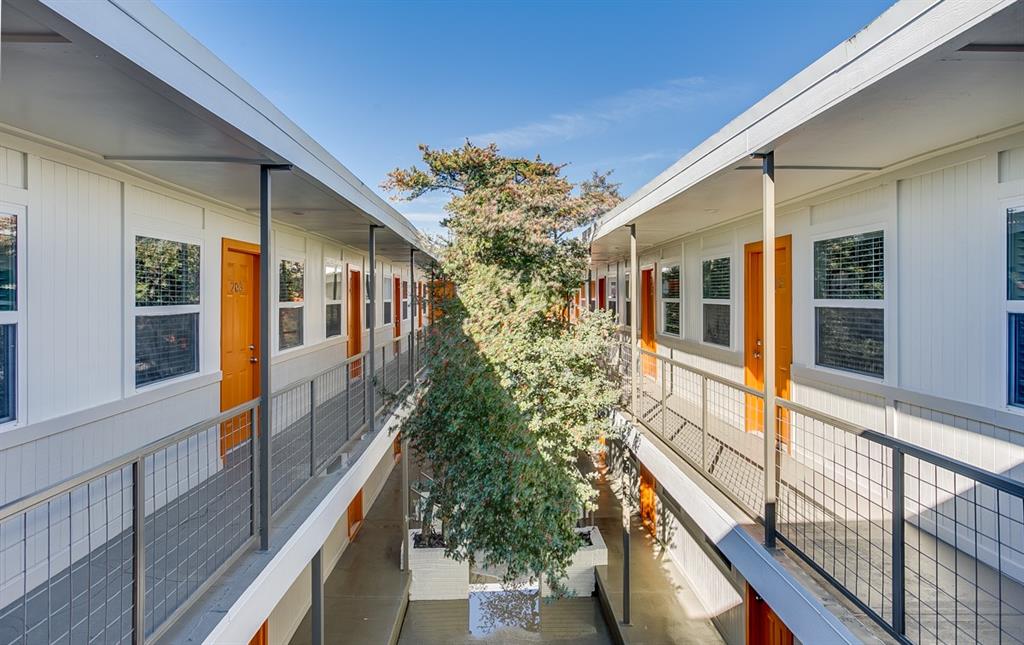
Dallas Property Advisors, LLC is pleased to announce the exclusive listing of 4927 San Jacinto in East Dallas. The property consists of 27 units sitting on 20,000 square feet of land with a very attractive assumable loan with a 3.48% interest rate. This totally updated property features interior upgrades of new kitchens with white shaker cabinets, Carrera quartz countertops, a complete suite of stainless appliances including microwave, under mount sinks, and goose neck faucets. Bathrooms are fully renovated with designer tile floors, new toilets, new bathtubs, new vanities, and new lighting. All units have grey wide plank flooring throughout, fresh paint, new hardware, and ceiling fans. Exterior upgrades include new double pane windows, corrugated metal siding, fresh landscaping and irrigation, and gated parking. The property is conveniently located within minutes of Knox Henderson, Lower Greenville, Deep Ellum, and Downtown and walkable to Jimmy’s Italian Market and Urbano Cafe
#20923281

Dallas

4927 San Jacinto Street

None Beds

None Baths

14,700 Sq.Ft.

$3,250,000

MLS#: 20923281
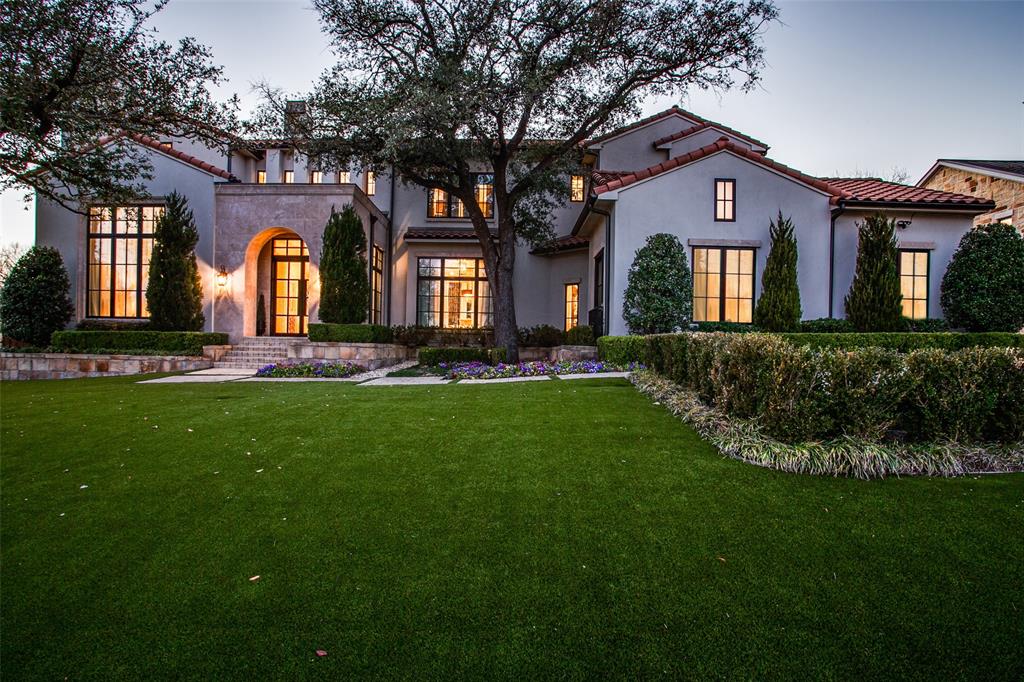
Nestled inside the gated Iris Hollow, this Mediterranean inspired estate's distinctive architectural touches include wood beam detailing, vaulted ceilings, expansive windows, and a spacious, open floor plan. Upgrades abound--from the designer lighting, quartzite waterfall island, and temperature controlled wine room, to the surround sound and smart home features--no detail was overlooked. The floor plan was thoughtfully designed and offers a primary suite and guest suite on both levels. The game room features a refreshment bar and media room which offer endless possibilities for in-home entertainment. The exterior amenities include a heated resort style pool, putting green, and an outdoor kitchen and bar, with a fully turfed yard. All of these can be enjoyed from the comfort of a four-season patio with a fireplace, built in commercial heaters, and surround sound. Whether entertaining or enjoying al fresco dining, the covered patio functions as an extension of the main living area.
#20041033

Dallas

11821 Doolin Court

4 Beds

4 Baths

6,427 Sq.Ft.

$3,250,000

MLS#: 20041033
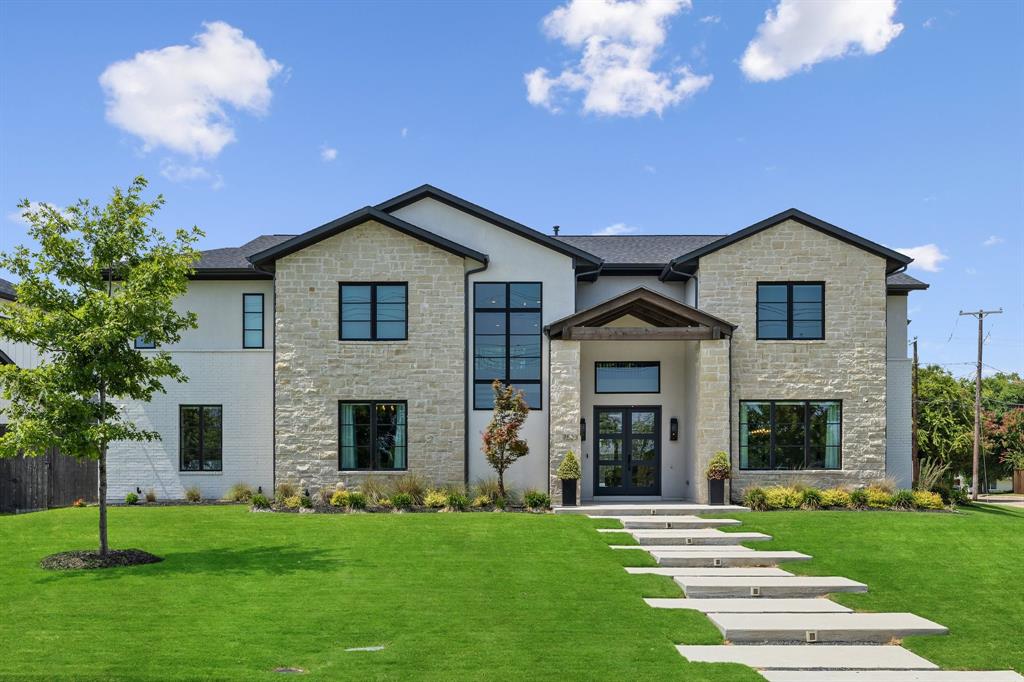
Welcome to a magnificent transitional home on a corner lot across from Northaven Trail in Preston Hollow. This property features timeless brick and stone accents, large windows, and a spacious open floor plan with high ceilings and hardwood floors. The main level boasts a gourmet kitchen with high end SS appliances, a walk-in pantry, a wet bar, and a center island, seamlessly flowing into a family room that overlooks a covered patio and sparkling pool. The custom woodwork library and glass wine room add a touch of elegance. The first floor includes a primary suite with a sitting area, a spa-like bath with a tub, an oversized shower, dual vanities, and a walk-in closet, along with a guest suite. The second floor has three ensuite bedrooms and an upgraded game and media room with a wet bar, beverage fridge, and built-in cabinets. Outdoors, enjoy a brand new pool with water features with custom marble surround. This home perfectly blends luxury, comfort, and functionality.
#20693360

Dallas

7523 Lavendale Avenue

5 Beds

5 Baths

5,630 Sq.Ft.

$3,250,000

MLS#: 20693360
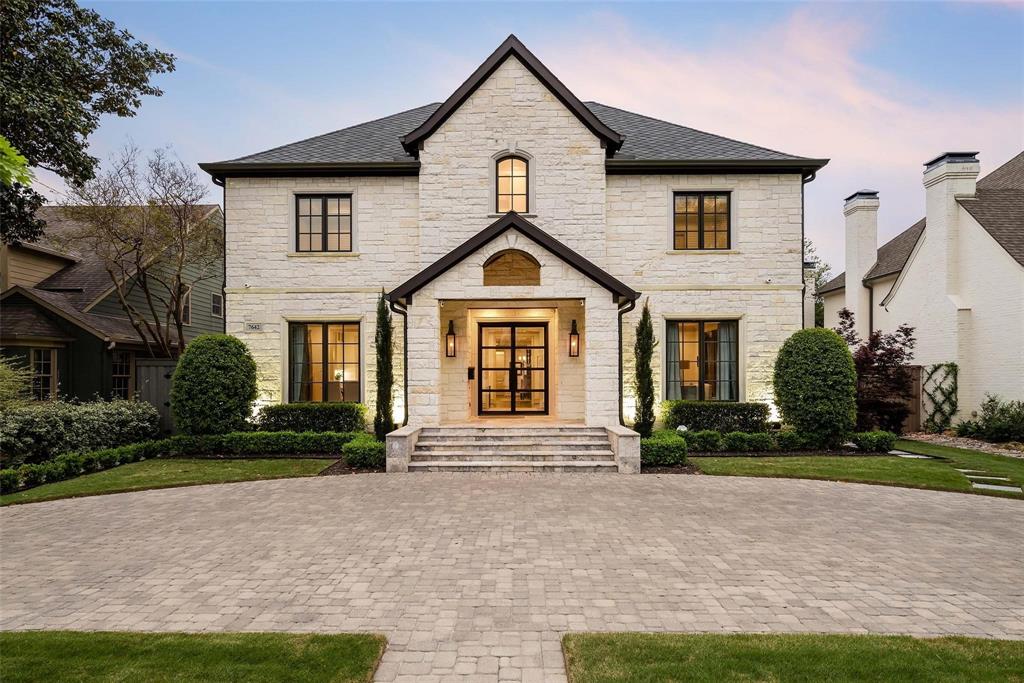
Interior photos coming soon, showings start Tuesday at noon. Transitional-style home built by Carson Luxury Homes in 2016 has high-end finishes throughout, built in 2016 by Cason Luxury Homes and is located in HPISD. This 6,249 sq property has four bedrooms, five and half baths, a game room, formal living room and an open concept family room with a fireplace, chef’s kitchen, and breakfast room. The chef's kitchen is designed with Borghini marble countertops, a designer tile backsplash from Walker Zanger, and stainless-steel appliances. All 4 bedrooms are located upstairs as well as a loft with built-in desks, a playroom, a game room and a utility room with a beverage fridge and dishwasher. The master features a massive spa-like shower, two vanities and two large custom walk-in closets. The spacious backyard has a fireplace, grill, beverage fridge and icemaker making this home perfect for entertaining.
#20091467

Dallas

7642 Bryn Mawr Drive

4 Beds

5 Baths

6,249 Sq.Ft.

$3,250,000

MLS#: 20091467

1 ... 245 246 247 248 249 ... 666
* Listings identified with the FMLS IDX logo come from FMLS and are held by brokerage firms other than the owner of this website. The listing brokerage is identified in any listing details. Information is deemed reliable but is not guaranteed. If you believe any FMLS listing contains material that infringes your copyrighted work please click here to review our DMCA policy and learn how to submit a takedown request. © 2024. First Multiple Listing Service, Inc.
 - property

Send a message

Message successfully sent.

Your message

What is 3 + 4 ?

Reason for contacting?

I agree to receive email communication and understand I can unsubscribe at any time.

I agree to be contacted by Next Level Realty Group via call, email, and text for real estate services. To opt out, you can reply 'stop' at any time or reply 'help' for assistance. You can also click the unsubscribe link in the emails. Message and data rates may apply. Message frequency may vary. Privacy Policy

Sign Out

Virtual Assistant

Would you like to take the next step with this property? We can help you schedule a showing or virtual tour, or send you more details.

Yes, I would like more information.

Thank You for Your Reply, One of Our Agents will contact you as soon as possible

No, maybe later.

Thank you, you can always contact me via email, phone number or through the contact form.

Realhub AI

Lucy - Your AI-Powered Realtor

Update Your Temporary Password

Personalize your search

Enter your email and we'll notify you immediately when new listings match what you're looking for.

or enter email address

Already have an account ? Login here

Continue your home search

I agree to receive communications and understand I can unsubscribe at any time.

I agree to be contacted by Next Level Realty Group via call, email, and text for real estate services. To opt out, you can reply 'stop' at any time or reply 'help' for assistance. You can also click the unsubscribe link in the emails. Message and data rates may apply. Message frequency may vary. Privacy Policy

Already have an account ? Login here

We use cookies

We use cookies primarily for analytics to enhance your experience. By accepting, you agree to our use of these cookies. You can manage your preferences or learn more about our cookies policy.






