Properties

Browse or get in touch to schedule a walkthrough.

  • Nearby me
Price range

Popular Features

Community Features

Association

Property Features

Waterfront

View

Exterior Features

Interior Features

Style

10000 properties match your criteria

Updated 1 minute ago

E-Alert name
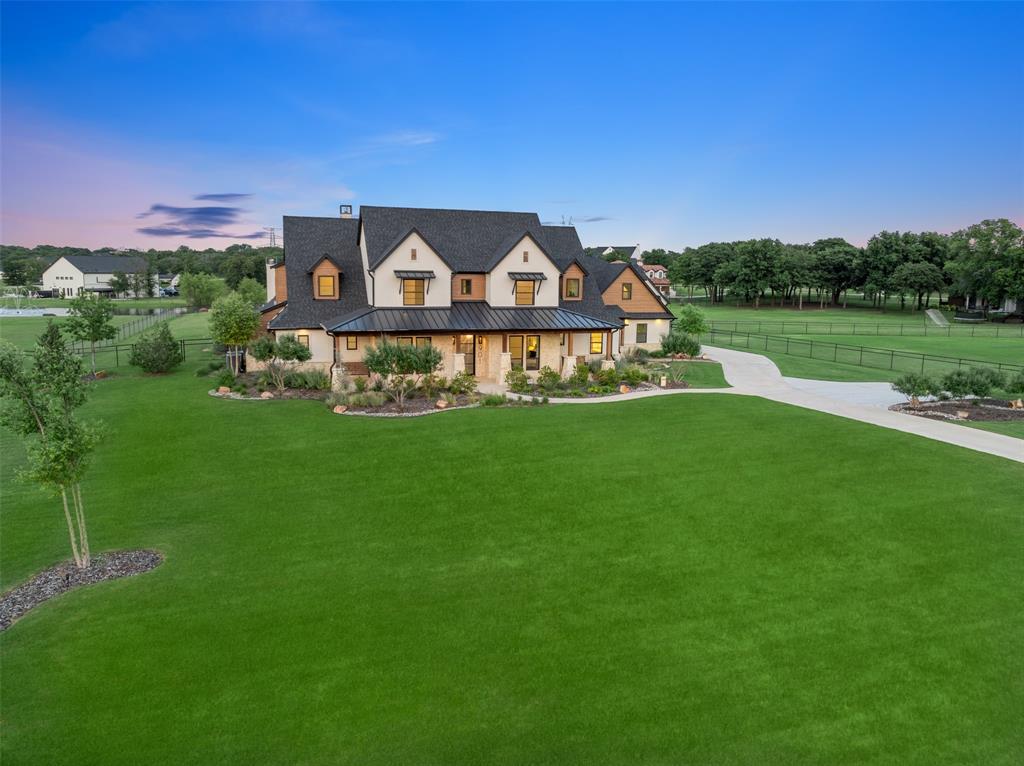
Nestled in secluded Hat Creek Estates, this sprawling estate sits on over 2 acres and exudes both sleek sophistication and comfortable style all in one. The grounds of the property are incredible w lush landscaping and new architectural landscape lighting all around the property. The views of the grounds and the water can be enjoyed from the multiple living outdoor living areas built in '21-22 with retractable screened patios. The home was custom built by Denton Creek Builders w high end finishes throughout. The floor plan is perfect w the primary & mother-in-law suites down and in addition, there is a separate office on the first floor. The chef's kitchen is complete w Thermador appliances, custom cabinetry, large island & butler's pantry. Upstairs, there are 3 ensuite bedrooms and a huge media room. In '21-22, the home was enlarged to create a private gym. Additionally that year, self-cleaning iAqualink pool was built along w an outdoor kitchen and 24X30 RV garage. Truly, a must see!
#20617693

Bartonville

901 Dove Creek Road

5 Beds

5 Baths

6,066 Sq.Ft.

$3,250,000

MLS#: 20617693
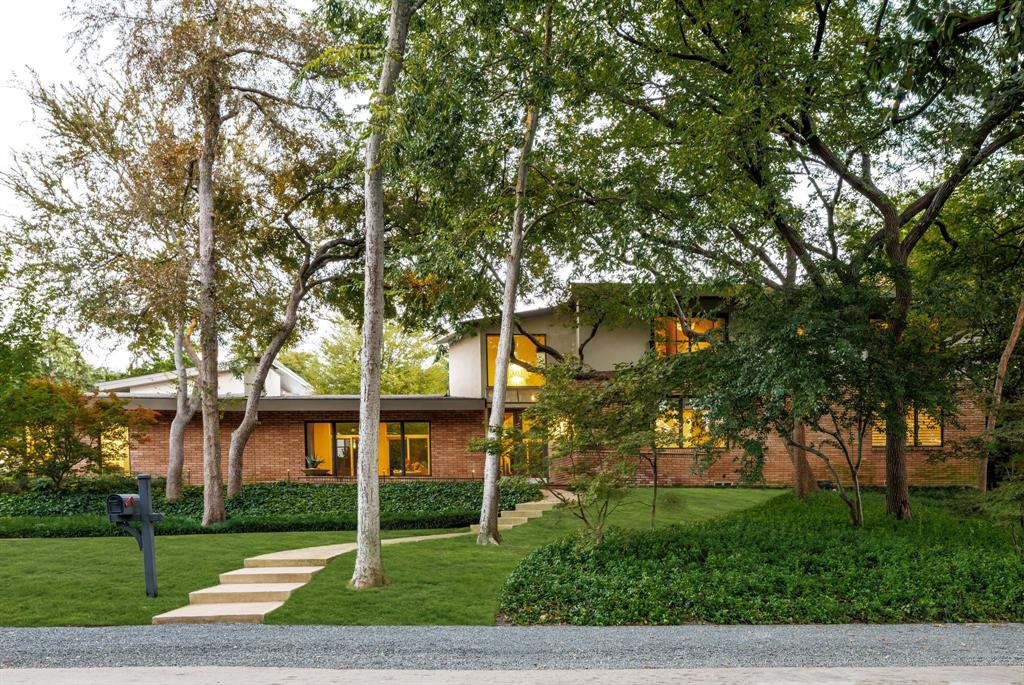
This modernist showplace is located in a private, picturesque setting in North Dallas, with wooded lot and country lane access. The home was expanded in 2013-2014 to include a connoisseur's wine cellar, a delightful parlor and a spectacular infinity pool bounded by beautiful entertaining areas and outdoor kitchen. The master is luxurious with fireplace and inviting balcony and there is a sumptuous master bath with impressive custom closet. Three additional bedrooms enjoy views of the breathtaking grounds and easy access to a large workout room. This lovely home is an elegant retreat in the heart of the city.
#21145587

Dallas

7110 N Janmar Drive

4 Beds

5 Baths

6,394 Sq.Ft.

$3,250,000

MLS#: 21145587
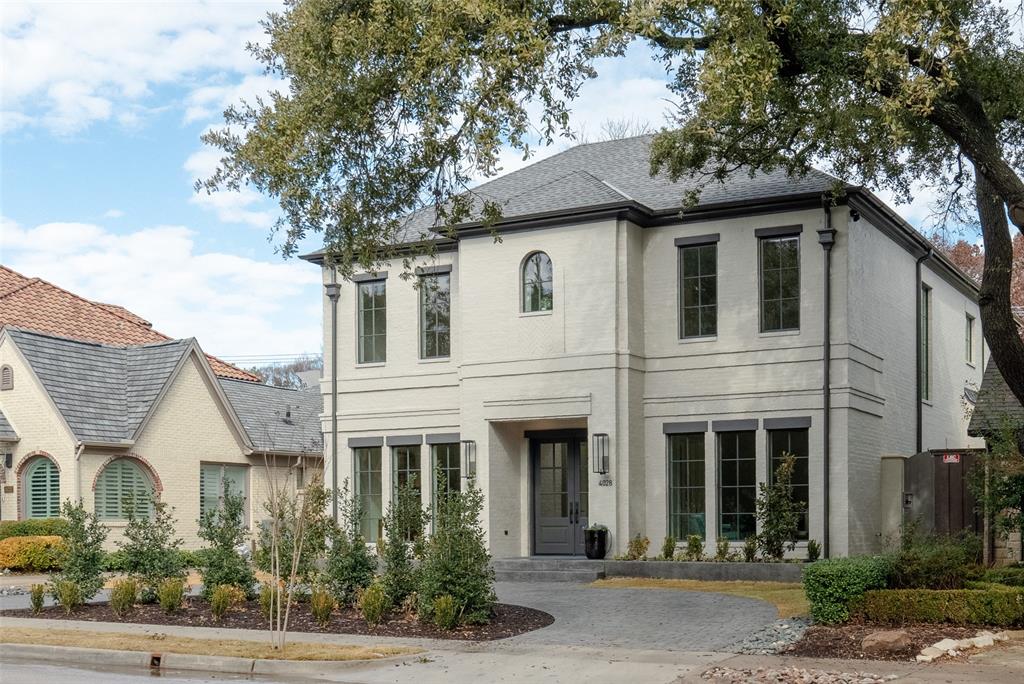
Crafted by Hillsen Homes with timeless precision, this Fairway masterpiece merges modern luxury and enduring style. Five bedrooms, six full baths, and white oak floors throughout—even in the closets—are flooded with natural light from 37 windows. The chef’s kitchen wows with Denali Quartzite counters, Sub-Zero and Wolf appliances, and custom cabinetry that continues into the striking butler's pantry and built-in mud room-desk areas. Every space reveals meticulous millwork, including spa-like en suites with statement tile, ensuring a cohesive, high-end feel throughout. Engineered for exceptional durability and efficiency, the home offers five zones of geothermal HVAC, a Class IV roof, and abundant storage that outshines properties at far higher price points. Perfectly located in University Park’s coveted Fairway, this home is an unparalleled blend of craftsmanship, convenience, and lasting value. 

Located near lush parks, world-class shopping at Highland Park Village, and zoned to the highly sought-after Highland Park Independent School District, this property perfectly balances sophistication & convenience.
#20812366

University Park

4028 Lovers Lane

5 Beds

6 Baths

5,043 Sq.Ft.

$3,250,000

MLS#: 20812366
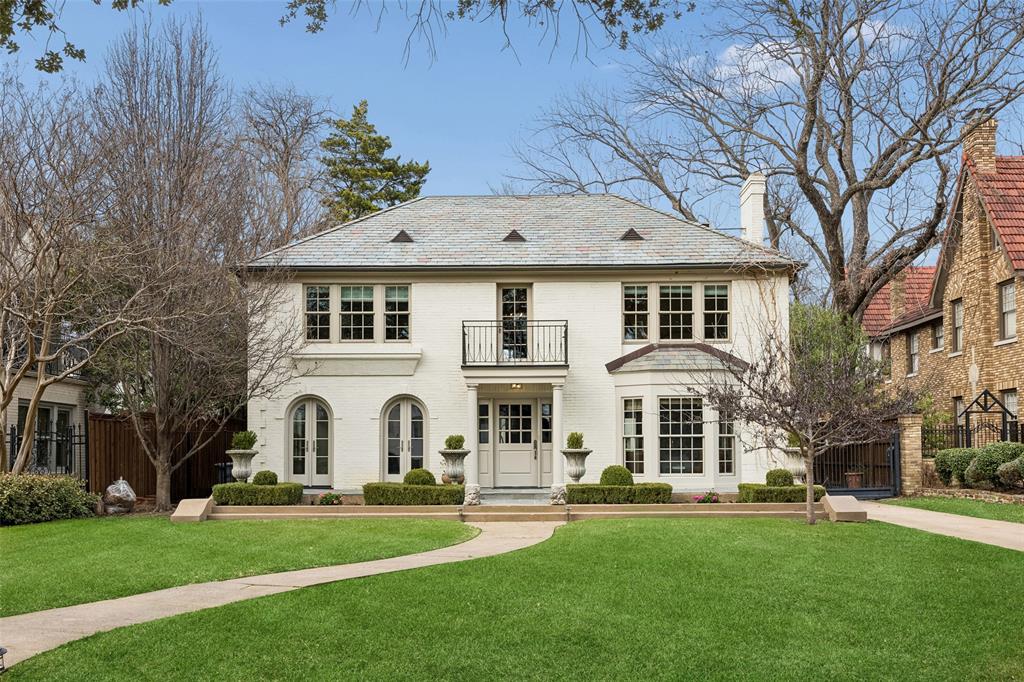
Welcome to this fully updated home by English Heritage Homes is set on one of Lakewood’s most premier & picturesque streets, showcasing timeless architecture with its slate roof & beautifully manicured grounds that create striking curb appeal & classic elegance. Zoned to highly sought-after Lakewood Elementary & just minutes from White Rock Lake & Lakewood Country Club, this exceptional property offers the perfect blend of luxury, comfort & an unbeatable East Dallas lifestyle. Designed for both entertaining & everyday living, the open floorplan showcases rich hardwood flooring throughout & beautifully defined spaces. The chef’s kitchen is a standout, featuring a built-in refrigerator, gas range, abundant prep space & seamless flow into the main living area. The home offers two distinct & inviting living spaces. A spacious den with exposed beams, custom built-ins & cozy fireplace overlooks the lush backyard—creating the perfect setting for relaxed evenings & gatherings. At the front of the home, a formal living room with its own fireplace & elegant bay windows overlooks the front lawn, offering a bright & sophisticated space to host guests or unwind. Upstairs, the expansive primary suite serves as a true retreat, complete with a charming Juliet balcony, gas fireplace, generous walk-in closet & spa-inspired ensuite bath featuring dual vanities, frameless glass shower & soaking tub. 3 additional upstairs bedrooms are well-appointed & served by 2 ensuite bathrooms, providing privacy & comfort for family and guests. Functionality meets convenience with a dedicated downstairs mudroom & full-size laundry room upstairs. Outdoor living shines with a covered patio, wood privacy fence & gated driveway. An oversized two-car garage includes approximately 700 square feet of guest quarters above—ideal for visitors, private office or flexible bonus space. This is refined Lakewood living—walkable, vibrant & close to everything that makes the neighborhood so special.
#21192475

Dallas

6661 Avalon Avenue

4 Beds

3 Baths

3,978 Sq.Ft.

$3,250,000

MLS#: 21192475

Beautiful Horse property located minutes from I-30.  INCREDIBLE INVESTMENT OPPORTUNITY!  SELLER will also sell approximately 12-+ ACRES FOR $1,350,000. The land is AG Exempt, features 2 PONDS and is located in very sought after ROCKWALL, TX. If you've ever wanted to have your own little piece of Heaven in the country without being too far out, this is the one for you! Do you want enough land for your entire family to have their own lots to build on, here you go!  Great schools, fabulous shopping, boating on nearby beautiful Lake Ray Hubbard, all within minutes of downtown Dallas. This property also comes with a 2 Bedroom, 2 Bath Bardominium, a 12 Stall Barn, and 4 Loafing Sheds!
#20321243

Rockwall

2083 Clem Road Extension

None Beds

None Baths

61.1 acres

$3,250,000

MLS#: 20321243

Beautiful light filled modern residence, meticulously designed; offering a harmonious fusion of luxury and functionality. Encompassing 5,882 square feet, this home presents an impressive layout with six spacious bedrooms and five and a half bathrooms. Walk to shops and restaurants in this central location, while having incredible backyard privacy.

Step inside to discover an expansive open floor plan, complete with Lutron controlled lighting creating the optimal mood.  Adorned with high ceilings and exquisite light timber flooring, create living with a warm yet refined ambiance. The main level hosts a luxurious primary suite, featuring sliding doors that seamlessly extend the living space to the inviting outdoor patio. A secondary bedroom or office is also on the first level complete with ensuite bathroom.

Tucked away state-of-the-art kitchen, equipped with top-tier appliances and elegant finishes, perfect for entertaining in every way. The living area, bathed in natural light with massive wall of windows, is perfect for both relaxation and entertaining. Outside, a newly resurfaced deep pool controlled smartly with your phone, and phantom patio screens enhance the allure of this private oasis. Additional amenities include the basketball court, tankless water heaters, epoxy three car garage with high ceilings and game-media room upstairs.
#21346766

Dallas

11712 Jamestown Road

6 Beds

5 Baths

5,882 Sq.Ft.

$3,250,000

MLS#: 21346766
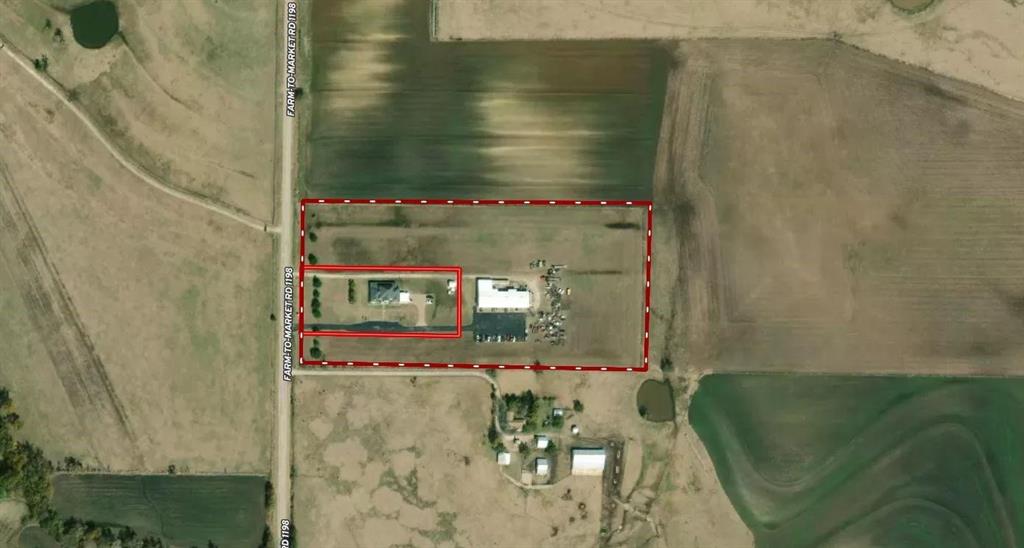
Bring your Semi's, Cows, Country Living Work from Home with this 8,000 square foot MECHANICS SHOP with living quarters PLUS 4,912 square foot RESIDENCE. This beautiful, quiet country living property features an exceptional two-story Colonial style home with gorgeous views overlooking pastures & rolling countryside but still close to run into town for something.  Features include a Chefs DREAM kitchen & HUGE secluded master suite featuring a large jacuzzi style tub & gas fireplace, SUPER ENERGY efficient home with water well, Geo-thermal HVAC, 2 layers of double foam making for low electric bills.  Upgrades include custom woodwork, extensive crown molding, giant back porch with a gas & outdoor sound for all your entertaining needs.  8,000+ square foot workshop geared for the car enthusiast or someone looking to start a business.
#20816502

Muenster

500 Fm 1198

None Beds

None Baths

8,000 Sq.Ft.

$3,250,000

MLS#: 20816502

Nestled on a picturesque curved road and surrounded by some of Flower Mound’s most prestigious estates, this 10.283-acre property is truly a once-in-a-lifetime opportunity. Whether you’re seeking to build your private sanctuary or planning your next investment, this land delivers unmatched potential in one of the most desirable areas in North Texas. For the private estate owner: This property offers the perfect setting for a dream home tucked away from the main road, ensuring privacy and seclusion while keeping you close to everything Flower Mound has to offer. Imagine an expansive residence with room for a guest house, resort-style pool, sports courts, gardens, and plenty of open green space—all within your own gated retreat. For the developer: This land is prime for transformation. With over 10 acres, there is ample space to design estate-sized lots, creating an exclusive enclave that blends luxury living with natural beauty. The mature trees, small pond, and sweeping greenbelt views provide a stunning backdrop for a high-end residential development. Just minutes from DFW International Airport and the highly anticipated Furst Ranch development, this property offers a rare combination of privacy, prestige, and unlimited potential. Education options abound with award-winning LISD schools, as well as top private institutions like Liberty Christian and Coram Deo Academy only minutes away. Opportunities like this are rare—secure your piece of Flower Mound today and turn this blank canvas into something extraordinary!
#21317308

Flower Mound

TBD Scenic Drive

None Beds

None Baths

10.283 acres

$3,250,000

MLS#: 21317308

Tucked behind a peaceful landscape of open pastures and mature wooded surroundings, this exceptional private estate spanning just under 60 acres offers a rare blend of seclusion, elegance, and escape. Designed for those who value refined living with room to breathe, this remarkable property delivers luxury, privacy, and versatility in a setting that feels both intimate and expansive.

The 4,255 sq ft main residence showcases timeless design and elevated craftsmanship. Soaring wood-beamed ceilings, rich stone accents, and expansive windows create an atmosphere of warmth and quiet sophistication while framing picturesque views of the surrounding land. A dramatic stone fireplace anchors the living space, setting the tone for refined yet relaxed living. The chef’s kitchen is equally impressive, featuring premium Viking appliances, custom cabinetry, and an oversized island ideal for entertaining or everyday living.

A separate 1,200 sq ft guest house offers a private and comfortable retreat for family or guests. The acreage unfolds into a thoughtfully balanced mix of open coastal pasture and mature trees, creating a peaceful, park-like environment with endless possibilities.

Equestrian and recreational features include a 3-stall horse barn with tack room, while a separate metal shop provides exceptional flexibility with a game room, workout space, and additional garage bays.

Outdoor living is equally inviting, with a sunken swimming pool perfect for warm Texas days and a firepit designed for evenings under the stars. Every detail of this property encourages relaxation, connection, and enjoyment of the natural surroundings.

This is more than a home — it’s a private retreat and legacy property defined by space, serenity, and understated luxury.
#21233833

Blum

1561 FM 934

3 Beds

3 Baths

4,255 Sq.Ft.

$3,250,000

MLS#: 21233833

Price reduced
Welcome to this magnificent J. Anthony estate home, perfectly nestled on over an acre of beautifully landscaped grounds. This stunning residence boasts exquisite designer finishes throughout, reflecting a level of craftsmanship that is truly unparalleled. The open & airy floor plan primarily offers one-story living, with an expansive layout that includes a private upstairs bedroom suite.
The heart of the home features a chef's dream kitchen, equipped with high-end appliances & custom built-ins, perfect for culinary enthusiasts & entertainers alike. The living spaces flow effortlessly into the outdoors, where you'll find a gorgeous and large pool, providing the ultimate in relaxation. Accommodating guests is a breeze with the inclusion of a full guest house & separate nanny quarters, ensuring privacy & comfort for everyone. Car enthusiasts will appreciate the impressive 5-car garage, offering ample space for vehicles and storage.
This custom-built home is the epitome of luxury living.
#21338441

Fairview

660 Louise Drive

7 Beds

7 Baths

6,536 Sq.Ft.

$3,250,000

MLS#: 21338441
Modern Living near Bishop Arts! 100% Occupied!!
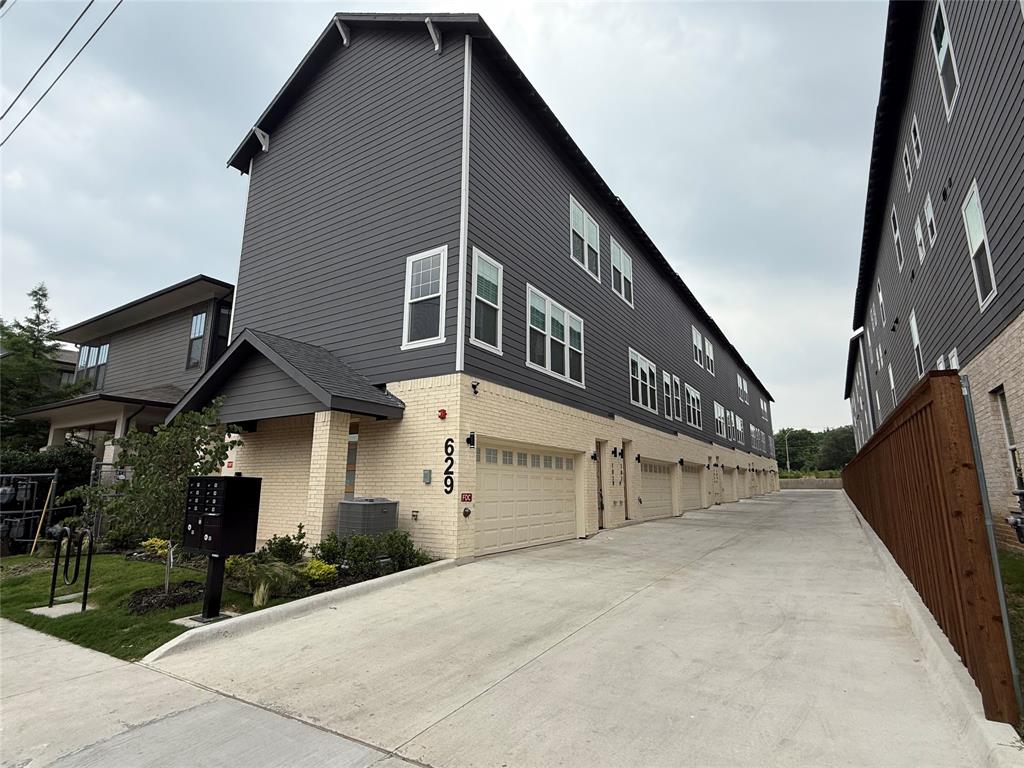
Welcome to 629 N Tyler Street which boasts 8 townhomes in one single building — a boutique collection of contemporary townhomes designed with style, comfort, and urban convenience in mind. These newly constructed residences offer spacious multi-level floorplans with 2 bedrooms and attached garages. Each unit features open-concept living areas, designer finishes, energy-efficient windows, high ceilings, and modern kitchens equipped with stainless steel appliances including a tankless hot water heater. The primary suites boast spa-like bathrooms and generous walk-in closets.

Located less than a minute from the Bishop Arts District and minutes Trinity Groves, and Kessler Park, you’ll enjoy easy access to vibrant dining, shopping, and entertainment, along with quick commutes to Downtown, Uptown, and major highways.

Contact Leasing Agent for more information.
#21313846

Dallas

629 N Tyler Street 101-108

2 Beds

2 Baths

10,283 Sq.Ft.

$3,250,000

MLS#: 21313846

New on site 4 days ago
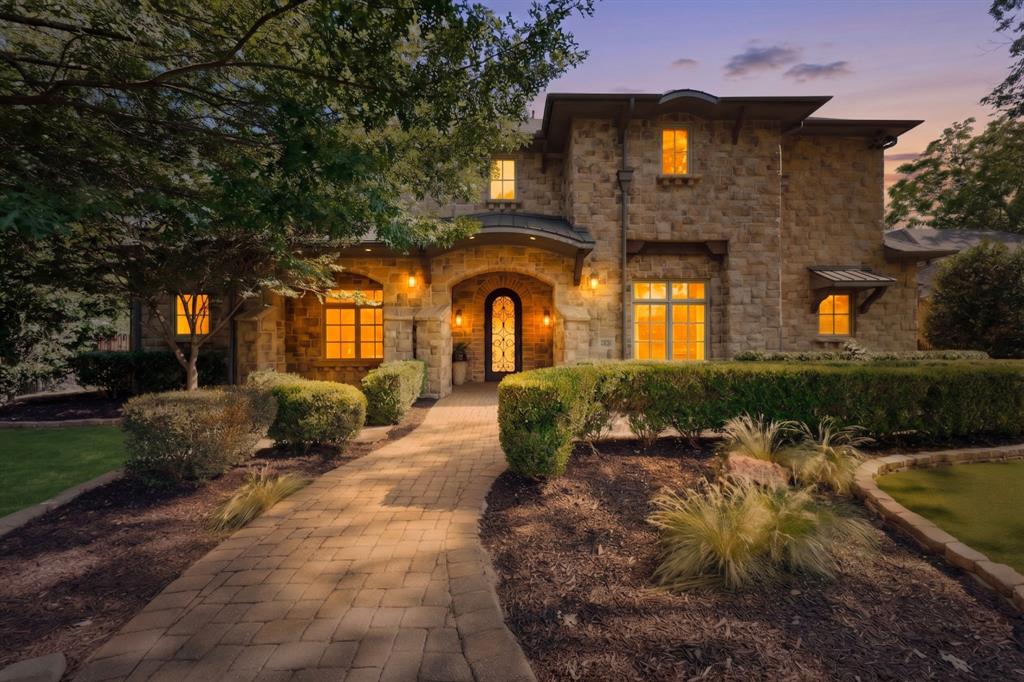
This striking modern Mediterranean home is beautifully situated in desirable Preston Hollow and has been extensively updated throughout. A magnificent mature tree, beautiful landscaping, tile roof, and arched windows set the home apart from the start. Double iron and glass front doors open to a light filled two story entry with soaring ceilings and a sweeping staircase accented by intricate detailing along the steps. Hardwood floors, designer lighting, arched architectural details, and custom finishes continue throughout the home.

The first floor features a private primary suite overlooking the pool with a beautifully remodeled bath and custom designed closet. The main level also includes a guest bedroom with full bath, wine room, and a private office featuring custom millwork and built ins. The renovated kitchen opens to the family room and features an updated island and countertops, new appliances, vent hood, hardware, and lighting. The adjoining living area is finished with custom beams, a dramatic fireplace and tile feature wall, and a custom TV built in.

Upstairs are two ensuite bedrooms, a spacious game room with wet bar and covered balcony, remodeled media room, and dedicated workout or flex space. Front and rear staircases provide easy access between levels. Extensive improvements include fresh interior and exterior paint, updated wood flooring, new windows and doors, remodeled baths, custom window treatments, and extensive built ins.

The exterior has been just as thoughtfully updated with redesigned landscaping, upgraded irrigation and lighting, stone flower beds, and a custom stone driveway and entry patio. The backyard is made for entertaining with a pool and spa, turf, covered patio, fire pit, and outdoor BBQ island with built in grill. Additional upgrades include an eight zone sound system, whole home water filtration system, enhanced security, mosquito system, and two brand new HVAC units.
#21382891

Dallas

6811 Aberdeen Avenue

4 Beds

4 Baths

5,582 Sq.Ft.

$3,250,000

MLS#: 21382891
Nestled behind mature privacy hedges, this custom Preston Hollow estate offers ideal spaces for entertaining and daily living. Stunning finish-out features thoughtfully curated living spaces throughout, rich hardwoods, detailed vaulted beams, 2 living areas down with fireplaces, a gourmet kitchen with Wolf range, dual sinks, Miele coffee system, icemaker, wine fridge, pantry and oversized island opening to the family room & breakfast area. First floor offers private primary suite with generous custom closet, formal living, elegant dining room, dedicated office and a well-appointed guest suite. The 2nd floor features 3 ensuite bedrooms, a fitness room, spacious game room & media room. Exceptional outdoor turfed living spaces include a serene courtyard, heated pool with connected spa, outdoor kitchen, separate fenced play yard, perimeter mosquito system, covered private patio with outdoor fireplace for year-round enjoyment. New roof May 2026. So much to love!
#21260964

Dallas

4424 Glenleigh Drive

5 Beds

5 Baths

6,578 Sq.Ft.

$3,250,000

MLS#: 21260964

SET ON A PREMIER HALF-ACRE-PLUS CORNER LOT ALONG A QUIET CUL-DE-SAC STREET IN THE PINNACLE—WINDSONG RANCH’S MOST PRESTIGIOUS CUSTOM-HOME ENCLAVE—THIS LUXURY ESTATE IS DESIGNED FOR GRAND-SCALE ENTERTAINING, MULTIGENERATIONAL LIVING, AND EFFORTLESS INDOOR-OUTDOOR LIVING. Natural light pours through four French doors and two full-length sliders, illuminating a dramatic great room with beamed two-story ceilings. The designer kitchen showcases Signature Kitchen Suite appliances, including a 48-inch dual-fuel pro range with six burners, griddle and double ovens, a pot filler, walk-in pantry and mudroom. A butler’s pantry with beverage fridge serves the dining room, while an iron-door wine room, downstairs media room and private office opening to a covered patio elevate everyday living.

All five bedrooms feature ensuite baths and walk-in showers, complemented by three half baths. The cathedral-ceiling primary retreat offers dual vanities and a wet room featuring a deep soaking tub and four-head shower, plus a custom closet connected by laundry chute to the oversized utility room with ice maker and abundant storage. Two junior primary suites—one on each level—offer ideal accommodations for in-laws, guests or an au pair. The downstairs suite includes a dual-head shower, massive closet and private patio access. Upstairs, a second primary suite and two additional beds join a game room with wet bar and beverage fridge.

Outside, a spectacular 50-foot infinity-edge diving pool features a nine-foot tanning ledge, fireplace and scupper wall, daybed island with rain curtain, and 12-person spa. Wraparound covered porches extend to an outdoor kitchen with built-in grill and beverage station, multiple living areas, exterior pool bath and outdoor shower. An oversized four-car garage offers epoxy floors and extensive storage. Brilliant smart-home technology, eero Wi-Fi, whole-home Sonos, fire-suppression sprinklers and a Lightning Defense System complete this extraordinary home.
#21361643

Prosper

300 Spade Ranch Road

5 Beds

5 Baths

5,598 Sq.Ft.

$3,250,000

MLS#: 21361643
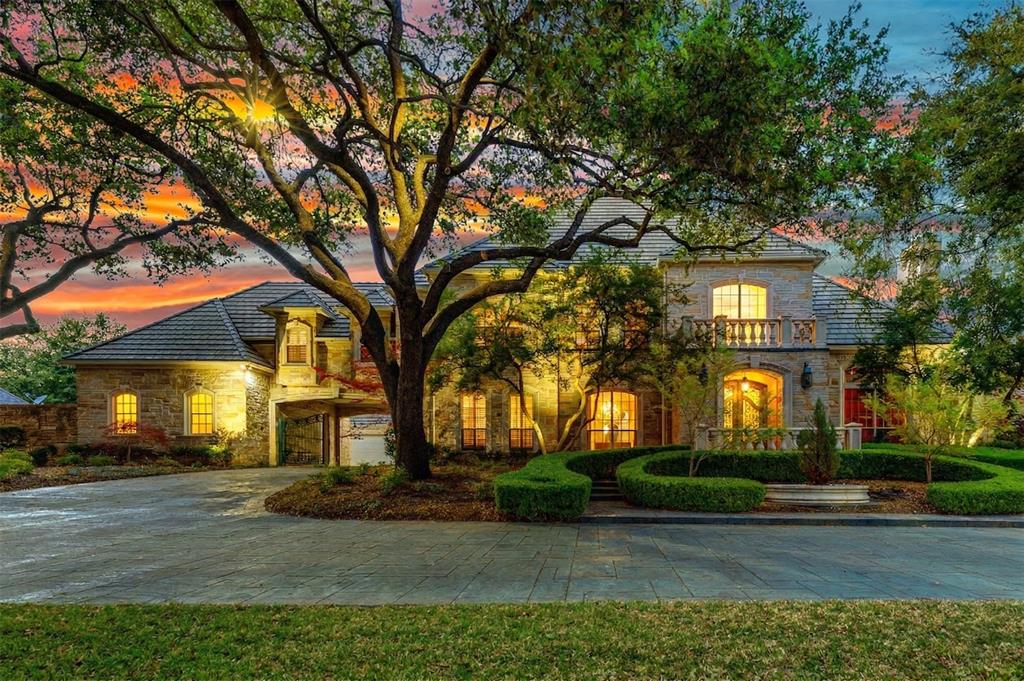
This luxurious 0.731-acre estate in exclusive Willow Bend Country stands out for its exceptional craftsmanship & bespoke detailing. Enjoy unparalleled privacy & sweeping views, setting this property apart from others. Enter through a grand statement doorway into the formal living & dining rooms. Soaring ceilings & oversized windows frame a resort-style backyard unique in both size & amenities. Outdoors, entertain with a sparkling pool, spa, dedicated sports court, & a covered living area with a fireplace. A second covered area with a bar, built-in grill, & smoker creates a premier space for gatherings. Professional landscape lighting further elevates the ambiance. Inside, a private study with a fireplace, custom built-ins, & rich paneling provides an elegant work-from-home retreat. The expansive main-level primary suite includes a fireplace & bay windows with breathtaking backyard views, offering luxury seldom matched. An indulgent bath & an oversized walk-in closet with tailored built-ins add to the exclusive features. The main-level guest suite offers a private ensuite bath, catering to comfort and privacy for visitors. The chef-inspired kitchen is a unique highlight, featuring premium Wolf appliances: a 6-burner gas range with griddle, double ovens, a convection steam oven, a warming drawer, a microwave, & a large walk-in pantry. Sub-Zero refrigerator, ice maker, & a built-in Miele coffee espresso system elevate daily living & complete the space. A bar & a Subzero dual-zoned 125-bottle wine refrigerator accentuate entertaining, flowing into the adjacent family room with a fireplace, a concealed safe, & panoramic backyard views. Upstairs, enjoy a large game room & a versatile bonus room with a steam sauna, offering unmatched flexibility. Three spacious bedrooms complete the upper floor. Additional highlights include a solid stone exterior, concrete roofing, 5 fireplaces, Hunter Douglas automated shades, a 4-car gated garage, & exceptional closet space throughout.
#21193972

Plano

5705 Seville Court

5 Beds

4 Baths

6,589 Sq.Ft.

$3,250,000

MLS#: 21193972

1 ... 246 247 248 249 250 ... 666
* Listings identified with the FMLS IDX logo come from FMLS and are held by brokerage firms other than the owner of this website. The listing brokerage is identified in any listing details. Information is deemed reliable but is not guaranteed. If you believe any FMLS listing contains material that infringes your copyrighted work please click here to review our DMCA policy and learn how to submit a takedown request. © 2024. First Multiple Listing Service, Inc.
 - property

Send a message

Message successfully sent.

Your message

What is 3 + 4 ?

Reason for contacting?

I agree to receive email communication and understand I can unsubscribe at any time.

I agree to be contacted by Next Level Realty Group via call, email, and text for real estate services. To opt out, you can reply 'stop' at any time or reply 'help' for assistance. You can also click the unsubscribe link in the emails. Message and data rates may apply. Message frequency may vary. Privacy Policy

Sign Out

Virtual Assistant

Would you like to take the next step with this property? We can help you schedule a showing or virtual tour, or send you more details.

Yes, I would like more information.

Thank You for Your Reply, One of Our Agents will contact you as soon as possible

No, maybe later.

Thank you, you can always contact me via email, phone number or through the contact form.

Realhub AI

Lucy - Your AI-Powered Realtor

Update Your Temporary Password

Personalize your search

Enter your email and we'll notify you immediately when new listings match what you're looking for.

or enter email address

Already have an account ? Login here

Continue your home search

I agree to receive communications and understand I can unsubscribe at any time.

I agree to be contacted by Next Level Realty Group via call, email, and text for real estate services. To opt out, you can reply 'stop' at any time or reply 'help' for assistance. You can also click the unsubscribe link in the emails. Message and data rates may apply. Message frequency may vary. Privacy Policy

Already have an account ? Login here

We use cookies

We use cookies primarily for analytics to enhance your experience. By accepting, you agree to our use of these cookies. You can manage your preferences or learn more about our cookies policy.






