Properties

Browse or get in touch to schedule a walkthrough.

  • Nearby me
Price range

Popular Features

Community Features

Association

Property Features

Waterfront

View

Exterior Features

Interior Features

Style

10000 properties match your criteria

Updated 1 minute ago

E-Alert name

Don’t miss this once in a lifetime opportunity to own a one-of-a-kind Mike Kirlin “Parade of Homes” winner. Every detail of this home is authentic French with landscaping that is your own personal arboretum AND overlooks the exquisite east Creeks of Willow Bend lake. This meticulously maintained home was built with an irresistible 7,919 square feet of authentic French Provincial luxury. This home has 6 bedrooms, 4 full baths, 2 half-baths and a true full magnificent theatre. This home boasts outstanding finishes including a floating staircase in the foyer, exceptional iron and woodwork, hand-scraped heart of pine floors and reclaimed antique French pavers. A striking 22ft. stone wall accents the family room in addition to the cast stone fireplace, walk-in wet bar with wine room and downstairs office-study. The breath-taking primary suite with stunning lake views includes a luxurious bathroom with his and hers custom walk-in closets. This dream home is a true authentic French villa!
#20406404

Plano

5005 CASTLE CREEK Court

6 Beds

4 Baths

7,919 Sq.Ft.

$3,250,000

MLS#: 20406404

Recently built, great income producing Luxury 5 Unit Townhome Building in the vibrant Lower Greenville and Lakewood neighborhoods of Dallas. Each unit offers over 2300 SF of open, spacious living with great natural light, 2 large bedrooms each with private baths + Den-Gym or study-studio + laundry room (including full size W& D) + roof top deck to enjoy the skyline. The interior finishes offer wood floors, quartz countertops, premium stainless appliances, recessed lighting, modern ceiling fans and fixtures, designer baths and include a shared grassy area for dog business! This would make the perfect turnkey addition to your portfolio. Located just minutes from Downtown Dallas, White Rock Lake and the night-life of Knox-Henderson, Lower Greenville and Deep Ellum. $240,000 GROSS ANNUAL INCOME 100% OCCUPIED with executive type tenants. No HOA!  Great opportunity to increase rents in 2023 and 2024 as market average is $2sqft in the area.
#20292809

Dallas

1604-1684 Zoe Place

10 Beds

15 Baths

11,694 Sq.Ft.

$3,250,000

MLS#: 20292809
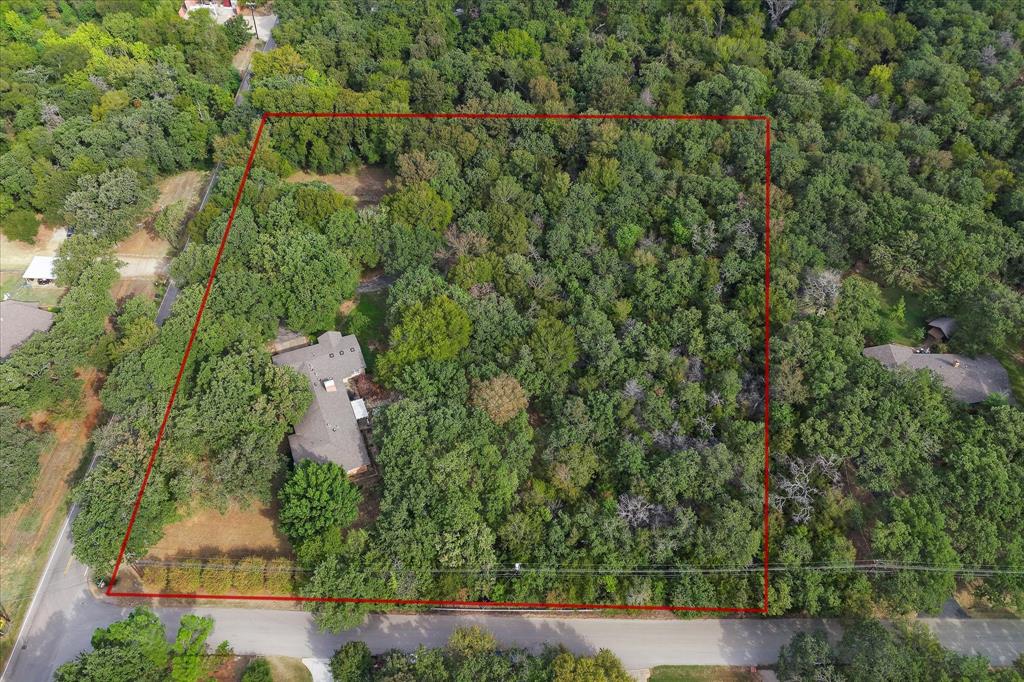
Experience the rare chance to own 3.5 acres of park-like beauty nestled in one of Southlake’s most desirable locations. Towering mature trees frame this picturesque property, offering a tranquil and private retreat while still being just moments from top-rated schools, upscale shopping, and fine dining. The property currently includes a charming single-story home and a spacious workshop, ideal for immediate use, renovation, or as a foundation for your vision. A working well is also located on-site, adding to the property’s functionality and appeal. With the flexibility to subdivide into three parcels, two with Shady Lane frontage and one with Raintree frontage, this land presents limitless potential for development or the creation of an extraordinary custom estate. Best of all, there is no HOA, allowing you to enjoy the freedom to create and live as you envision. Opportunities like this are rare in Southlake. Discover the perfect blend of privacy, location, and potential, and bring your vision to life on Shady Lane.
#21118176

Southlake

813 shady Lane

None Beds

None Baths

3.49 acres

$3,250,000

MLS#: 21118176

McKinley Built Home's newest residence pairs timeless French architecture with today's modern livability.  A dramatic entry welcomes you through a barrel-vaulted center hall, beautifully flanked by a spacious Dining room and a private Study, each enhanced by groin-vault ceilings.  Conveniently designed with a First floor Primary suite, in addition, the study—with its full bath—can easily serve as a downstairs Guest suite. 
An Open gourmet Kitchen and Island adjoins the warm Living area with a covered Patio overlooking the pool size backyard. Upstairs features three additional bedrooms, a spacious Game room and a Flex room which is ideal for a 5th Bedroom, Gym, 2nd Office or climate controlled Storage with walk-in attic access.  Residents will enjoy the highly acclaimed security & services of Highland Park Police, Fire & EMS along with access to the community's Pool, Tennis courts, and Library.  Effortless access to North Dallas or just minutes to Downtown and a short stroll to Highland Park Village Shopping and Dining and just a quick walk to Fairfax Park and Playground.
#21182109

Highland Park

4635 Lorraine Avenue

4 Beds

4 Baths

3,558 Sq.Ft.

$3,250,000

MLS#: 21182109
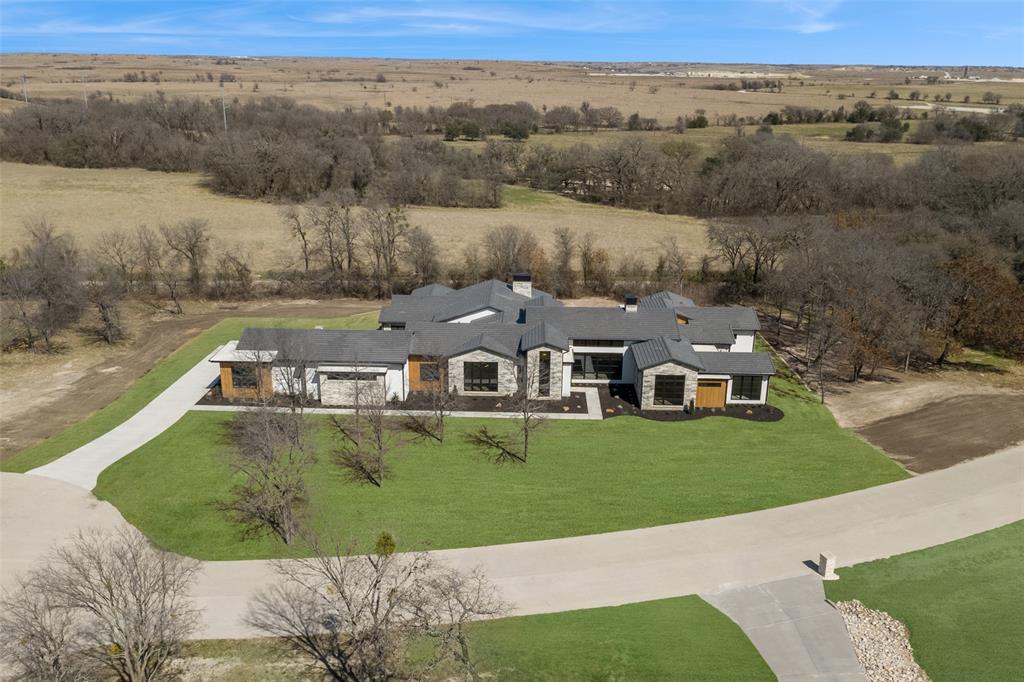
Tucked into a cul-de-sac in the gated Rancho Ladera, this home is a masterfully crafted estate by renowned builder Sean Knight, with 6,333 sq. ft of refined living on 2.147 acres. The steel, stone, and white oak contemporary home features 4 bedrooms, 4 full baths, 2 half baths, all designed with elevated finishes.
A dramatic glass and steel front door opens to a striking entry with a dramatic chandelier and white oak ceiling. The expansive living room has a floor-to-ceiling quartzite hearth and gas fireplace, creating a focal point for gatherings large and small. Refrigerated wine storage is a collector’s dream. The chef’s kitchen showcases Thermador appliances, quartz countertops, a breakfast nook, and a dedicated catering kitchen. A mudroom opens to the driveway, while an oversized laundry room provides extensive cabinetry and workspace.
The split-bedroom layout ensures privacy. The primary suite is a spa-inspired retreat with private courtyard access, gas fireplace, steam shower, water room, marble tile, concrete soaking tub, beverage refrigerator, a custom double closet complete with stacked washer, dryer, and steamer. Secondary ensuite bedrooms include a guest suite with private bath and a bunk room sleeping 4-6, with toy storage concealed behind a custom bookcase. A dedicated office with fluted paneling hides a walk-in closet.
Designed for recreation, the home features a media-game room with patio access and a wet bar highlighted by a dramatic backlit onyx bar top. An exercise room with half bath and a secure tornado shelter add convenience and peace of mind. The 4.5-car garage includes epoxy flooring and a custom car lift.
Outdoor living rivals the interior with a covered patio, fireplace, and Coyote grill kitchen. With room for a future pool and frequent visits from deer and wild turkey, the setting feels both private and serene. Located in highly acclaimed Aledo ISD and minutes from Bluejack Ranch, residents enjoy luxury living and in a prime location.
#21261680

Aledo

1000 Rancho Ladera Road

4 Beds

4 Baths

6,333 Sq.Ft.

$3,250,000

MLS#: 21261680
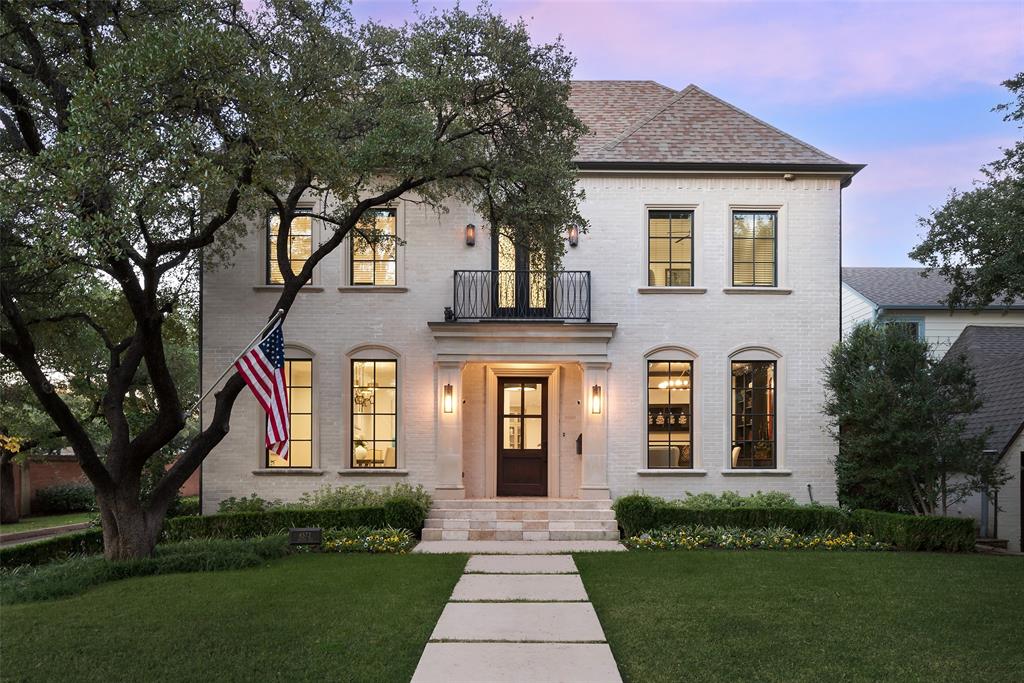
Stunning transitional Prous built home on one of the most family friendly streets in Highland Park. The home features upgraded insulation, soundproofing & windows and a breath taking new (2020) pool. Hardwoods, crown moldings & stone throughout home, open concept family living w a fireplace & wet bar and French doors to covered patio w fireplace and pool. Dream kitchen has massive marble island, pantry, beautiful cabinetry and high end appliances (Wolf, Sub Zero). There is a beautiful library-study at front of the house, and a generous dining room. Upstairs are four + bedrooms, all with ensuite baths, plus a huge (20 x 18) bonus or game room which can be the fifth bedroom but currently functions as a Fantasy Closet! The garage sparks a whole other conversation with epoxy floors, & a killer custom tool bench with built in TV.
#20508414

Highland Park

4572 Arcady Avenue

5 Beds

4 Baths

4,692 Sq.Ft.

$3,250,000

MLS#: 20508414
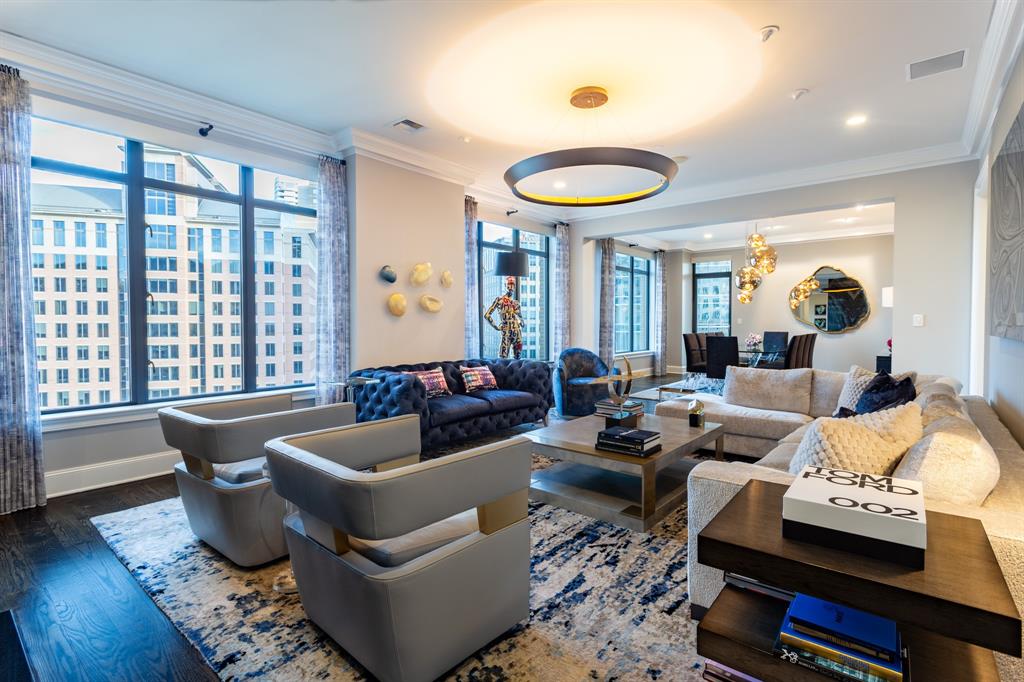
Rare RENOVATED Ritz-Carlton Residences!  Downtown facing corner unit.  Marble, stone & hardwood floors, granite & marble countertops, 10 ft ceilings, operable windows, SMART home system for lights, electric shades, Audio-Video system.  Inlaid marble double-door Entry opens to a large Living Room with a book-matched marble fireplace wall & custom halo light fixture.  Oversized Dining Room will accommodate a large family sized table, and has access to the corner Balcony with expansive views of Uptown, Downtown & sunset.  The fabulous Kitchen boasts Wolf & SubZero appliances, stone counters, custom lighting, full-sized pantry, a Wet Bar & a large Laundry Room.  There is a magnificent custom Theater room which could also be used as an Office.  The Primary Suite has an ensuite marble Bath with double vanities, a makeup table, garden tub, seamless double-entry shower with 2 shower heads, linen closet & 2 private water closets. The oversized Chanel Boutique-worthy Primary Closet is custom designed, outfitted & lighted.  The split Guest Suite has been opened-up & has an ensuite marble Bath.  Enjoy morning coffee or sunset cocktails from the corner Balcony.  Luxuriate in 5-Star Ritz-Carlton Hotel amenities including concierge, valet, room (food) service, elevated pool, fitness center, Reflection Fountain Park with outdoor grill, pet park, full-service 12,000 sq ft Ritz-Carlton Spa, award-winning Fearing's Restaurant, Rattlesnake Bar, & al fresco Live-Oak Dining & Bar with live entertainment on some weekends.  Nearby Crescent Hotel, Restaurant & Shopping Complex, Klyde Warren 5-acre Park, Victory Park & American Airlines Center, the #1 rated largest contiguous urban Arts District in the US with several Pritzger Award-winning architect designed buildings, the Design District, The Katy Trail hike & bike trail, CBD and a myriad of restaurants, shops, galleries & entertainment venues. Fashionable Uptown has a remarkable 93 walkability score.
#20877177

Dallas

2525 N PEARL Street 1403

2 Beds

2 Baths

2,614 Sq.Ft.

$3,250,000

MLS#: 20877177
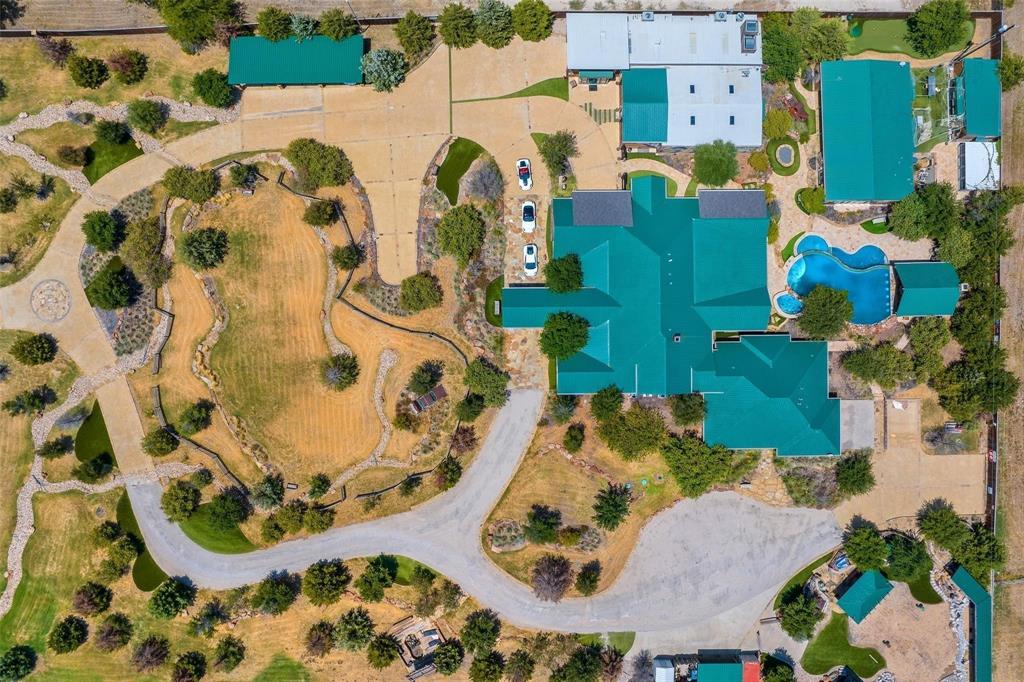
Welcome to The Roanoake Ranch! Just 20 minutes from Dallas and Fort Worth, this multi-use property is ideal for corporate retreats, as a vacation home, event space, private work space and more. Upon entering the gates, you are met with manicured landscaping and funky vintage memorabilia that sets the tone for the rest of the property. Pull up to your circle driveway and you are greeted by main structure, complete with a variety of rooms that can be used to your liking, as well as open areas leading into the gorgeous patio overlooking the pool. Meticulously built, this property includes five buildings over 5+ acres, with the most unique garage spaces you will find! Garage areas are equipped with a car lift, a body painting station, a fully functional mechanic area, and more! Spend your days in the fully equipped two bedroom house overlooking the property. Lastly, enjoy landscaped walking trails, a full archery court, a swim-up pool and the ability to build on your remaining acreage!
#21082312

Roanoke

14250 Chaparral Lane

5 Beds

5 Baths

7,419 Sq.Ft.

$3,250,000

MLS#: 21082312
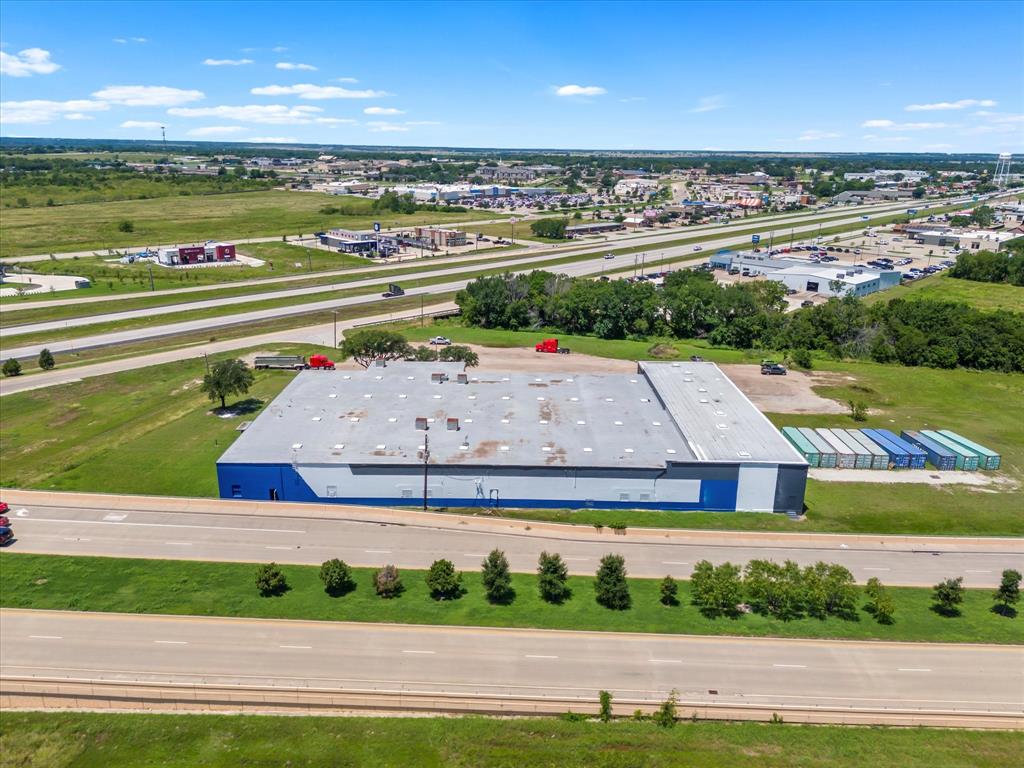
It's all about the location and this property has it. This 43,020 sq ft warehouse along with 8+ acres is located on the corner of 175 in Kaufman just minutes away from either HWY 20, HWY 30 and HWY 635 which can get you into the Dallas metroplex in under an hour. This newly painted warehouse has upgraded electrical panels and a new roof within the past year. The warehouse is ready for your business to move right in with 3 full size bay doors
2 manual and 1 motor chain as well as a dock plate for easy deliveries. The large 8+ acre lot makes it easy for semi trucks to deliver and park if needed the city has this parcel zoned Real Industrial (NEC). Come be a part of Kaufman County which has been named by the US Census Bureau as the fastest-growing county over 100,000 in the nation.
#20640715

Kaufman

1201 E Fair Street

None Beds

None Baths

43,020 Sq.Ft.

$3,250,000

MLS#: 20640715
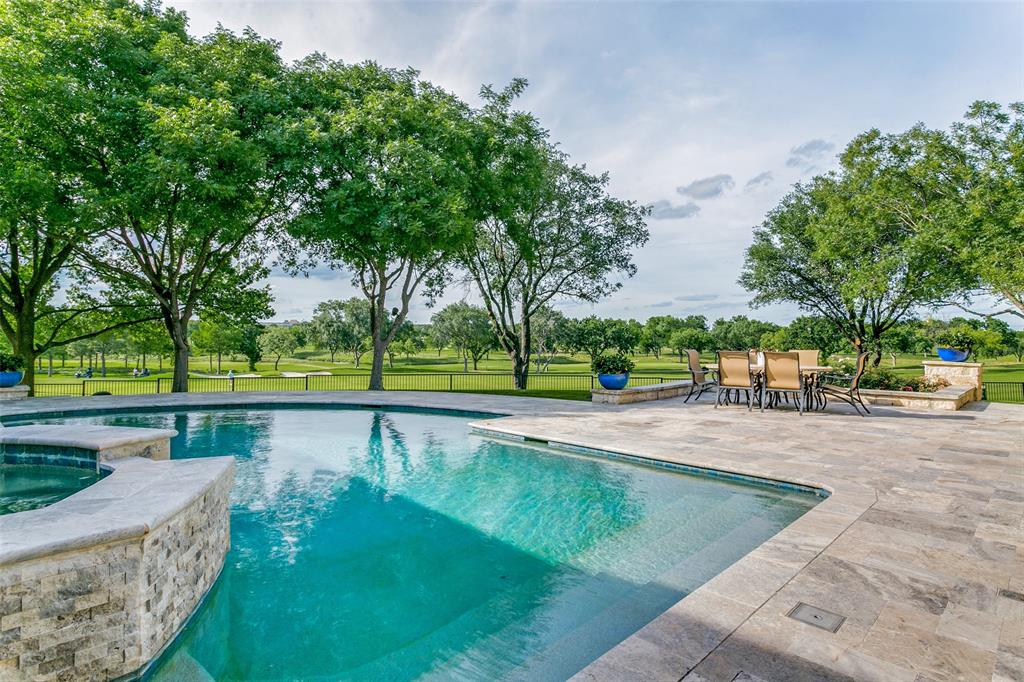
Welcome to this exceptionally updated home with sleek, modern finishes throughout and panoramic views of the Cottonwood Valley course at The Nelson Golf & Sports Club in Las Colinas! This home entertains beautifully inside and out. Drive up in the circular driveway with a porte-cochere for easy access to the home. Inside, you’ll be greeted by a floor to ceiling fireplace with a bookmatched granite surround as well as a stunning glass enclosed wine room with an acrylic wine rack system to store 700 bottles. The interior of the home has been meticulously updated since 2019 including limestone flooring, Wolf, Sub-Zero and Miele kitchen appliances, 30 hardwired window shades, a Control4 Home Automation System and more! The first level primary suite is a true getaway in itself, offering a private oasis with panoramic golf course views, two large custom walk-in closets, separate vanities, a soaking tub, and a glass enclosed walk-in shower. Venture outside and discover an entertainer’s dream! The recently renovated pool has plenty of space for seating and offers spectacular views of the golf course. The 450 SF cabana with kitchen was added in 2021 and features an IPE wood ceiling, a ceiling-mounted TV, an 11 ft gas fire pit, four Infratech heaters in the ceiling, and Hestan appliances including a grill, refrigerator, ice maker, warming drawer, and refreshment center. A second outdoor kitchen is located just outside the kitchen. The sound system in the backyard and cabana is amazing and perfect for entertaining your guests in style. Conveniently located in the heart of Dallas-Fort Worth with easy access to DFW and Love Field airports, dining, and entertainment. Take your golf cart to The Nelson Golf & Sports Club with 36 holes of golf, tennis and pickleball courts, fitness, indoor and outdoor swimming pools and more. Whether you're lounging by the pool, dining al fresco, or enjoying a round of golf right outside your door, this home offers an unparalleled resort lifestyle.
#20916025

Irving

1505 Cottonwood Valley Circle N

4 Beds

4 Baths

6,227 Sq.Ft.

$3,250,000

MLS#: 20916025
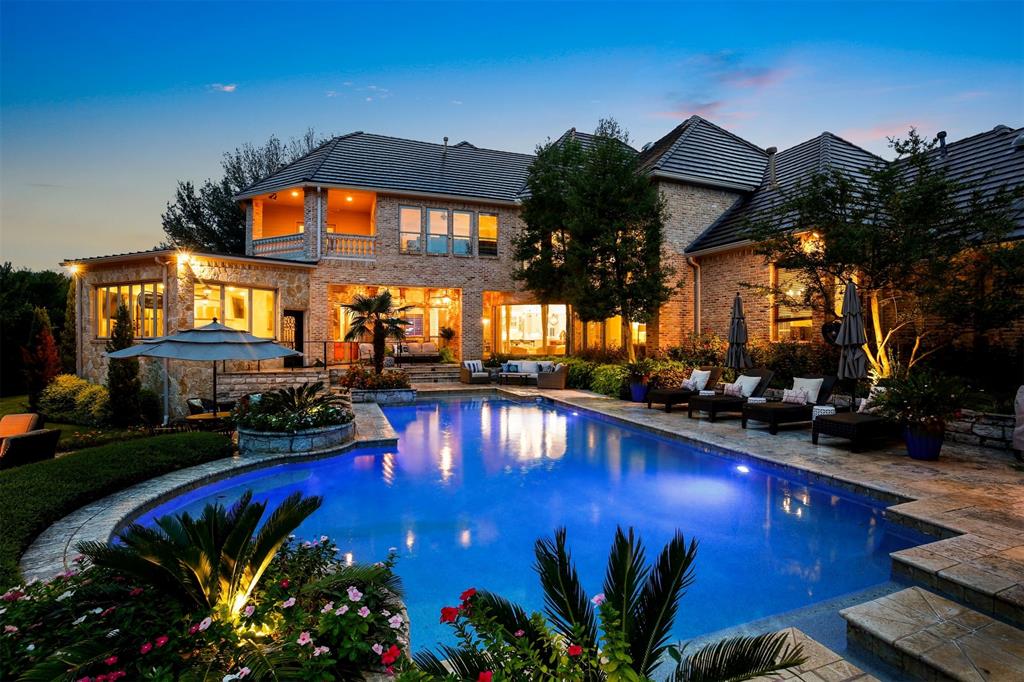
Rare Opportunity! Exquisite & stately home in the gated community of Glenwyck Farms offers classic design with modern updates & impeccable style. Entire home was recently updated with an attention to style & quality. Sprawling floorplan includes a much desired main suite downstairs along with another bdrm, a formal dining + living rm, a spacious office with custom built-ins & 2 other living areas. Upstairs has 3 bdrms each with an ensuite bthrm, a living rm, an exercise rm & a media rm. Resort-styled bckyrd oasis features an amazing pool & amazing views. List of features & upgrades is in MLS Docs. Sq ft of 7,752 does not include the 295 sq ft bonus rm. Don't miss this Incredible Home!
#14683823

Westlake

1847 Broken Bend Drive

5 Beds

5 Baths

7,752 Sq.Ft.

$3,250,000

MLS#: 14683823
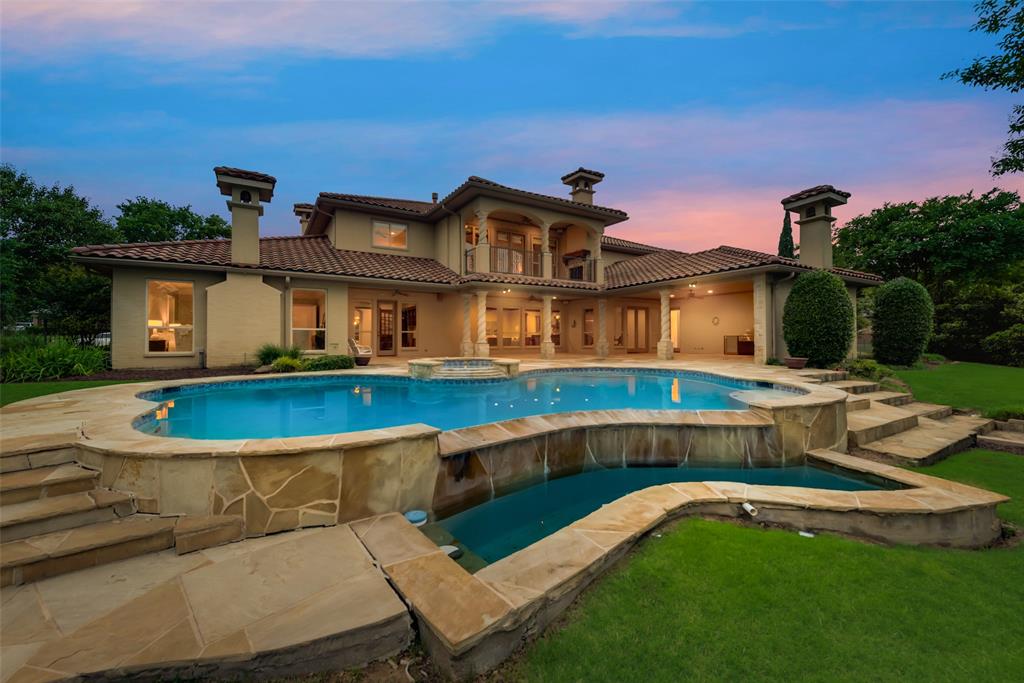
Stunning custom waterfront home located in the highly sought after Resort on Eagle Mtn. Lake! This one owner home was custom built with meticulous finishes and detail throughout. Sitting on an oversized lot at 1.44 acres, you get the most gorgeous views of the lake while also having tons of privacy. Enjoy the large covered patio with a built in grill, fireplace, & large pool with spa. Plenty of yard space by the water to add a sports court if desired. This beautiful home features 5 bedrooms - each having their own full bath, 7 bathrooms, formal living & dining, media & game room upstairs, office overlooking the lake, large master suite with coffee bar and huge ensuite bath. Upstairs balcony off the game room overlooks the backyard and lake with an outdoor fireplace. Two of the upstairs bedrooms also offer balcony views from the front. Two separate staircases and an elevator for convenience. 5 fireplaces throughout the entire home. 4 car garage with tons of room for additional parking.
#20607849

Fort Worth

5832 Lakeside Drive

5 Beds

6 Baths

7,103 Sq.Ft.

$3,250,000

MLS#: 20607849
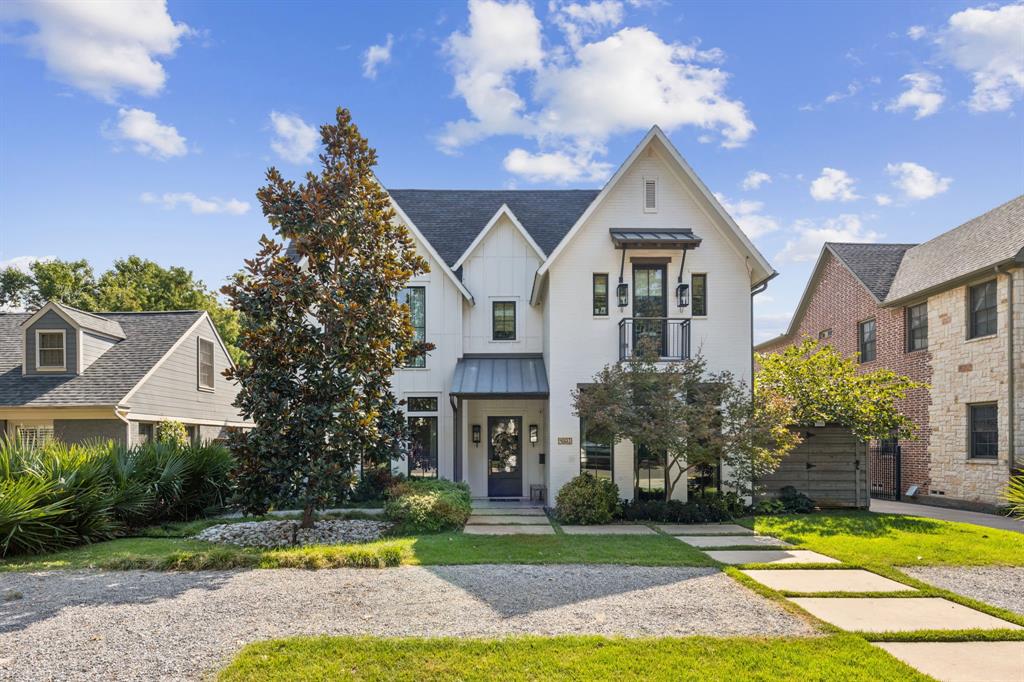
Nestled in the heart of University Park, this stunning custom home, built in 2018 by Hudson Homes, is perfect for entertaining and family living.  Featuring a seamless blend of modern and timeless design, it offers a spacious layout with abundant natural light throughout. The primary suite boasts dual vanities and separate closets, while the inviting living area, adorned with floor-to-ceiling windows, provides a perfect space for entertaining or relaxation. Step outside to your private oasis, complete with a covered patio, built-in fireplace, and grill—perfect for year-round entertaining. Located on a picturesque tree-lined street, this home offers easy living and convenience in one of Dallas's most sought-after neighborhoods.
#20827828

University Park

4321 Stanford Avenue

4 Beds

4 Baths

4,469 Sq.Ft.

$3,250,000

MLS#: 20827828
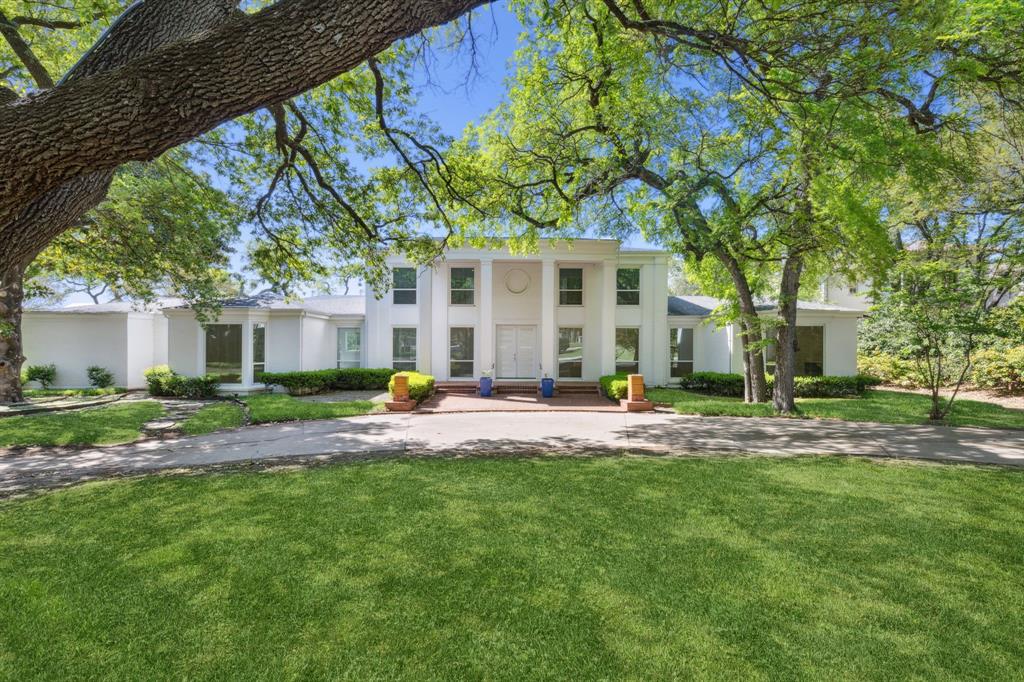
Welcome to one of Dallas' most exquisite luxury estate homes, nestled in the prestigious and coveted Preston Trail neighborhood. This fabulous property, located at 5912 Gladeside Court, offers both elegance and sophistication, embodying the epitome of luxury living. Originally built for a Mayor of Dallas, this residence features four spacious bedrooms, four luxurious full baths & two half baths, sprawling across 5,453 square feet of refined living space. Set on an expansive lot, the property promises privacy and tranquility on a serene cul-de-sac street. As you step through the grand entrance, you're welcomed by an ambiance of modern elegance. The home's design seamlessly blends indoor and outdoor living, offering one of the most gorgeous views of the prestigious Preston Trails and its private golf course. Relish the beauty of nature in your own private outdoor space, or enjoy the common outdoor areas designed for relaxation and entertainment. This is not just a home; it's a lifestyle—where modern luxury meets timeless elegance.
#20901174

Dallas

5912 Gladeside Court

4 Beds

4 Baths

5,452 Sq.Ft.

$3,250,000

MLS#: 20901174
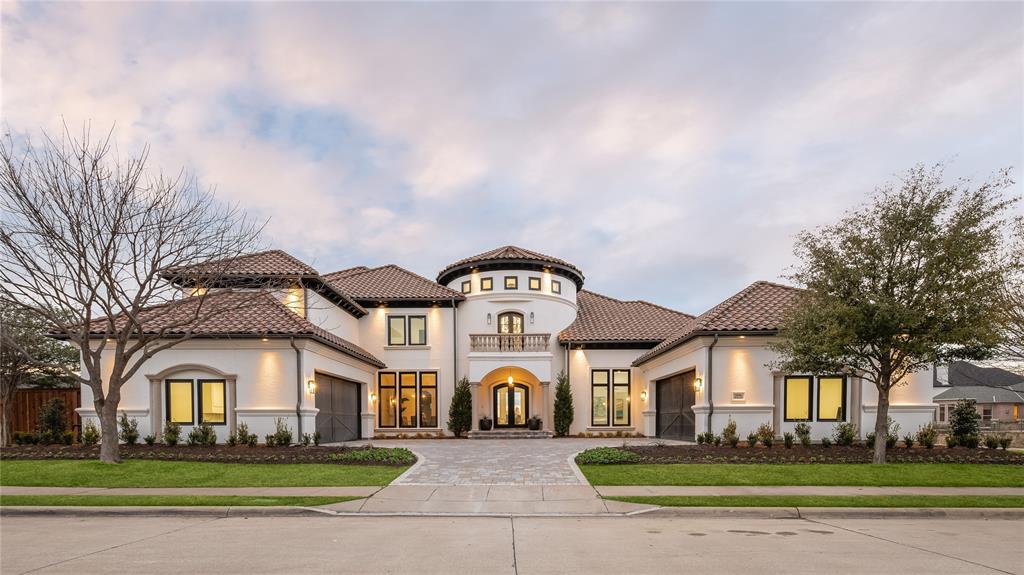
This exceptional home combines classic Mediterranean architecture with lux transitional design.  Set on a waterfront lot in desirable gated community, this beautifully remodeled home showcases an open living concept & fabulous kitchen equipped with top-of-the-line appliances & spacious island designed with entertaining in mind. The owner’s suite is the perfect retreat with luxurious spa-like bath & direct access to backyard and water views. Sophisticated office with fireplace & serene water vistas. Beautifully appointed downstairs guest bedroom with private bath. Second floor features an expansive gameroom, media room & 4 large bedrooms each with ensuite baths. Unparalleled outdoor living space including 2 expansive terraces with water views, outdoor kitchen, swim-up pool bar and spa. First class location close to The Star, fine dining, retail and Tollway.
#20004839

Frisco

3999 Touraine Drive

6 Beds

6 Baths

6,688 Sq.Ft.

$3,250,000

MLS#: 20004839

1 ... 247 248 249 250 251 ... 666
* Listings identified with the FMLS IDX logo come from FMLS and are held by brokerage firms other than the owner of this website. The listing brokerage is identified in any listing details. Information is deemed reliable but is not guaranteed. If you believe any FMLS listing contains material that infringes your copyrighted work please click here to review our DMCA policy and learn how to submit a takedown request. © 2024. First Multiple Listing Service, Inc.
 - property

Send a message

Message successfully sent.

Your message

What is 3 + 4 ?

Reason for contacting?

I agree to receive email communication and understand I can unsubscribe at any time.

I agree to be contacted by Next Level Realty Group via call, email, and text for real estate services. To opt out, you can reply 'stop' at any time or reply 'help' for assistance. You can also click the unsubscribe link in the emails. Message and data rates may apply. Message frequency may vary. Privacy Policy

Sign Out

Virtual Assistant

Would you like to take the next step with this property? We can help you schedule a showing or virtual tour, or send you more details.

Yes, I would like more information.

Thank You for Your Reply, One of Our Agents will contact you as soon as possible

No, maybe later.

Thank you, you can always contact me via email, phone number or through the contact form.

Realhub AI

Lucy - Your AI-Powered Realtor

Update Your Temporary Password

Personalize your search

Enter your email and we'll notify you immediately when new listings match what you're looking for.

or enter email address

Already have an account ? Login here

Continue your home search

I agree to receive communications and understand I can unsubscribe at any time.

I agree to be contacted by Next Level Realty Group via call, email, and text for real estate services. To opt out, you can reply 'stop' at any time or reply 'help' for assistance. You can also click the unsubscribe link in the emails. Message and data rates may apply. Message frequency may vary. Privacy Policy

Already have an account ? Login here

We use cookies

We use cookies primarily for analytics to enhance your experience. By accepting, you agree to our use of these cookies. You can manage your preferences or learn more about our cookies policy.





