Properties

Browse or get in touch to schedule a walkthrough.

  • Nearby me
Price range

Popular Features

Community Features

Association

Property Features

Waterfront

View

Exterior Features

Interior Features

Style

10000 properties match your criteria

Updated 1 minute ago

E-Alert name
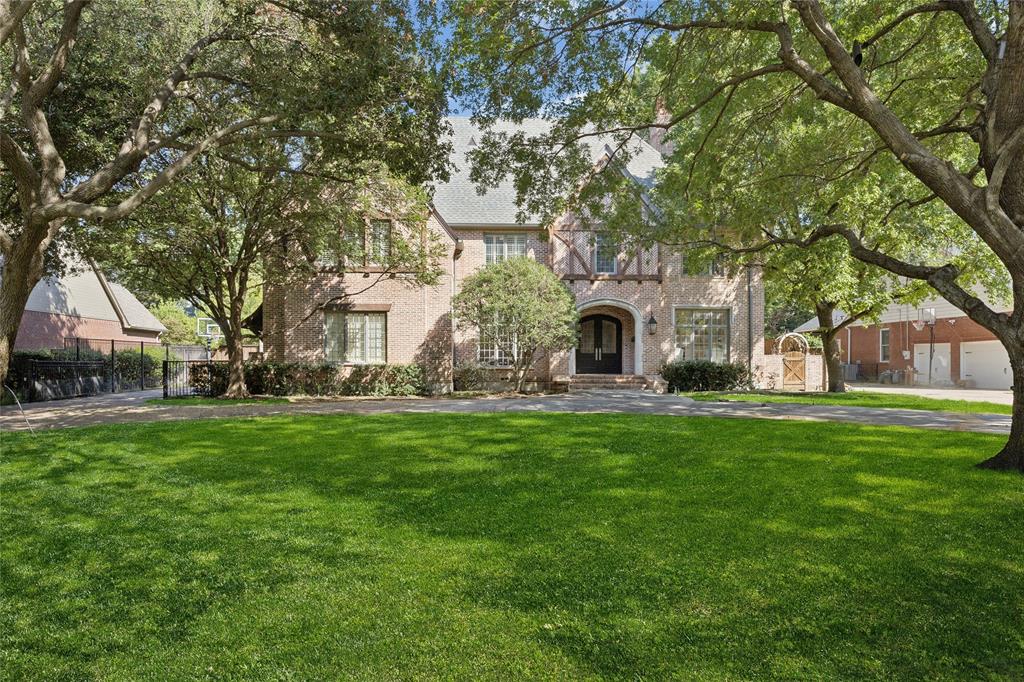
Prestigious living on Park Lane in the heart of Preston Hollow. This transitional home reveals warmth & comforting living with its many custom details, & conveniences, ELEVATOR!.  SECOND full bath and closet in Master Suite.! The high-end kitchen opens to a large family room with vaulted ceilings, overlooking backyard pool & porch with built-in grill & fire pit. Extensive outdoor lighting makes the home shine in the evening. The floor plan is conducive to many different arrangements. Downstairs formal living & dining, study & master suite, High ceilings throughout the upstairs as well. The 4 oversized bedrooms are all En Suite with Large game room, family room, can we turned into a media room, plus 3rd floor Bonus room!.
Truly a Gem in Preston Hollow, sitting on almost .5 acre. Family & Friends will just enjoy all the amenities of this fine property
#21081482

Dallas

6239 Park Lane

5 Beds

6 Baths

7,207 Sq.Ft.

$3,195,000

MLS#: 21081482
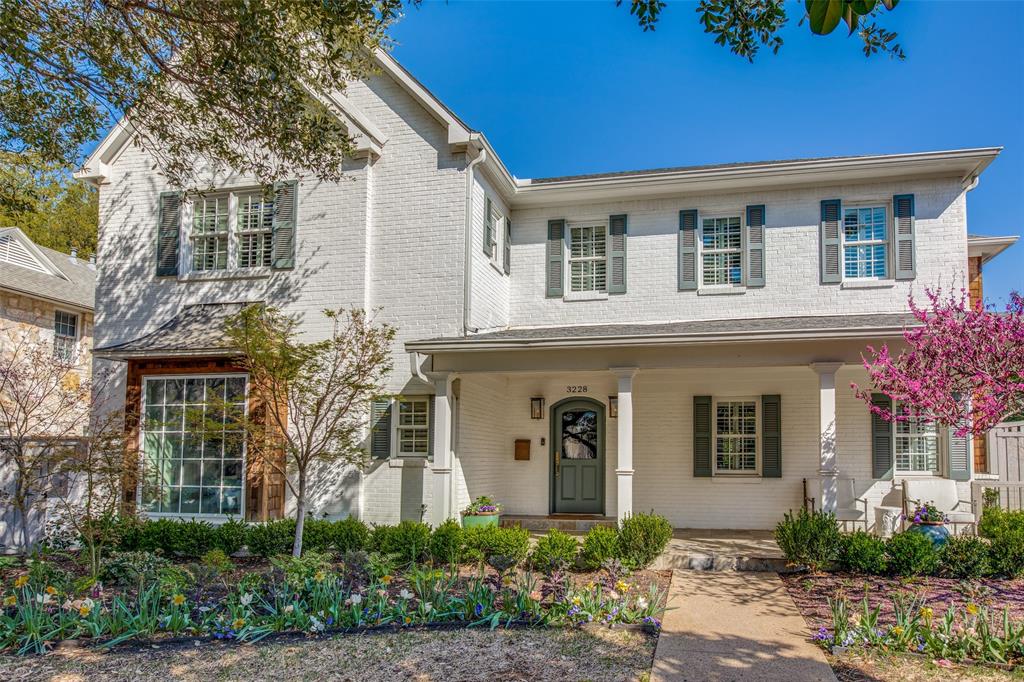
Welcome to this stunning family home that seamlessly blends modern updates with traditional charm. Renovated in 2017, this property was taken down to the studs and thoughtfully expanded with the addition of a second floor, a pool, and more. With a classic open floor plan, a beautiful pool that was added in 2021, and a convenient location, this home is ready for you to make it your own.
#20564344

University Park

3228 Villanova Street

5 Beds

4 Baths

4,776 Sq.Ft.

$3,195,000

MLS#: 20564344
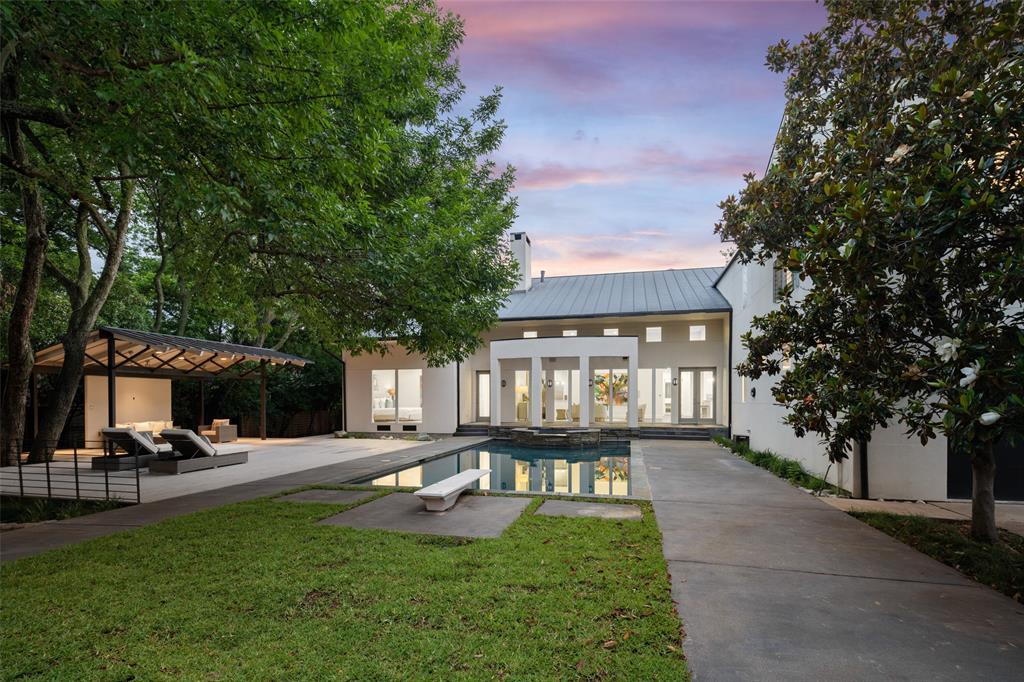
Extraordinary custom contemporary resort style home totally updated and renovated is located on a magnificent heavily treed estate sized corner lot with two private gated entrances. Unique foyer with curved steel staircase opens to the generous dining room, dramatic living and entertaining areas with spectacular views of the pool, pavilion, expansive decks and sophisticated 1000 sq ft cabana. Features include incredible first floor owners suite, exercise yoga space, octagonal study, second floor game room, extra-large bedroom and flex space. Live the luxury lifestyle!
#14597252

Dallas

9900 Preston Road

5 Beds

5 Baths

6,980 Sq.Ft.

$3,195,000

MLS#: 14597252

MULTIPLE OFFERS RECEIVED.  PLEASE SUBMIT BEST AND FINAL BY 5 pm Friday, August 28th.  Located on an exceptional .634-acre lot in Old Preston Hollow and designed by the renowned architect Stephen B. Chambers, this home offers classic architecture, beautiful hardwoods, high ceilings, large entertaining spaces, sparkling pool, large grassy backyard, a dining room fireplace, a family room fireplace, and a large first floor primary suite with a fireplace, dual baths and dual walk-in closets.  Large front and back porches invite you to slow down.  Additional features include a full-house generator, tankless water heater, and an oversized 3-car garage with abundant storage and a workshop area.  A large second floor playroom has room for large gym equipment, or the space could be a quiet office overlooking the pool.  Private guest quarters are above the garage.  Abundant storage!  This home has been an ideal scene for school parties, summer pool parties, holiday magic, and sweet family moments, but it's now ready for a new chapter—whether that involves an interior refresh or transformation or a newly-constructed masterpiece.  Bring your imagination to this prestigious location in one of Dallas’ most coveted pockets, where the potential for equity and design is unlimited.  The buyer or buyer agent must confirm all information including schools, rooms sizes, etc.  The buyer shall obtain a new survey.
#21361765

Dallas

5548 Falls Road

5 Beds

4 Baths

5,128 Sq.Ft.

$3,195,000

MLS#: 21361765

Custom-built home. Featuring four bedrooms and three and one half baths with primary suite down. Open concept living area includes a dedicated office or study, with accordion doors to the covered patio sitting area and a gas fireplace. The space that can be screened off and warmed in cooler temps by a cozy gas fireplace. Perfect for entertaining. Outdoor living offers travertine flooring, ceiling fans, a turfed yard, and professionally landscaped grounds designed for low maintenance. The kitchen features a professional-grade gas range, built-in refrigerator, over-sized island, a walk in pantry, and high end appliances. The dining room features updated decorative lighting. The primary suite includes a sitting area with built-in book shelves, marble flooring in the bath, a separate tub and shower, and a spacious closet with built-ins. Three additional bedrooms are upstairs, along with generous storage, a dedicated closet to add an elevator, a media and game room with a drink fridge and built-in snack bar. Additional features include two fireplaces, hardwoods, a three car garage, a walk-in foam encapsulated attic for improved energy efficiency, ceiling mounted speakers are placed in most open areas, including the patio, and in the primary suite.
#21340755

Dallas

5806 Del Roy Drive

4 Beds

4 Baths

4,804 Sq.Ft.

$3,195,000

MLS#: 21340755

Price reduced
Experience timeless elegance reimagined for modern living in this exceptional custom residence, transformed by approximately $1 million in renovations into a true modern luxury estate. Sophisticated architecture, designer finishes and seamless indoor-outdoor living define every space. 
Striking curb appeal begins with new Marvin black-frame windows, fresh stucco with a custom messy-mortar finish, decorative stone accents, a pivot entry door, updated hardscape, new fencing and professionally designed landscaping. Inside, the home was completely remodeled in a refined modern transitional style with interior design by Susan Semmelmann. Walls, ceilings and doors feature a smooth Level 4 finish, complemented by designer lighting, a whole-home Lutron system, custom ceiling treatments, architectural wall details and new metal stair railings.  The dramatic great room features a contemporary fireplace with floating shelves, while the chef’s kitchen showcases a waterfall-edge island, custom cabinetry, premium appliances and Dekton countertops. The adjoining butler’s pantry and wine room are distinguished by a spectacular backlit Cristallo stone feature. 
Additional updates include new hardwood flooring, fully remodeled bathrooms, sliding glass doors, updated fireplaces, decorative wallpaper and tile, premium hardware and curated finishes throughout. Resort-style outdoor spaces include multiple covered patios, a lounge with fireplace and television, a newly constructed cabana, a re-tiled pool, artificial turf and an enhanced outdoor kitchen with new countertops, grill and hibachi. More than remodeled, this turnkey residence has been comprehensively transformed into a distinctive modern luxury estate designed for elegant living and effortless entertaining.  Close to Southlake Carroll ISD schools, shopping, and restaurants. This home has it all.
#21352832

Southlake

2400 Oak Bend Court

5 Beds

5 Baths

5,298 Sq.Ft.

$3,195,000

MLS#: 21352832
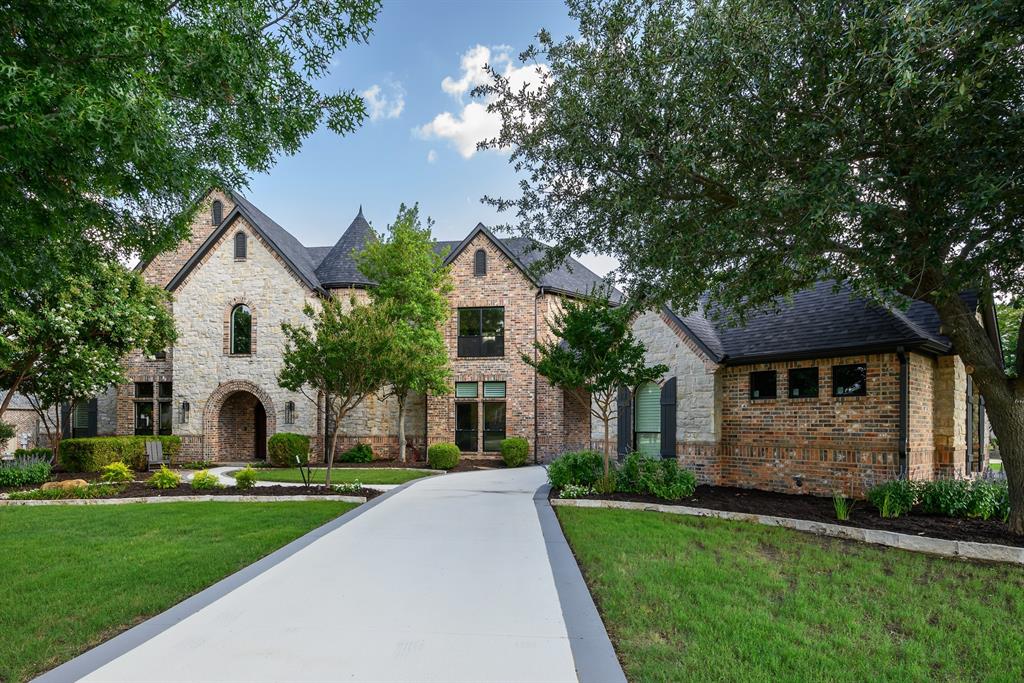
This stunning 5,820 Sq. Ft. custom estate in the prestigious Whispering Farms neighborhood blends modern luxury with spacious comfort on 1.65 acres. The open layout features expansive windows, flooding the home with natural light. The gourmet kitchen, equipped with Sub Zero and Thermador appliances, is perfect for entertaining. The master suite offers a spa-like retreat with a soaking tub and double-entry shower. Upstairs, enjoy a game room, 3 spacious bedrooms, and en-suite bathrooms. The media room, study, and home gym add versatility. Outdoors, experience resort-style living with a pool, fire features, putting green, and outdoor kitchen with a grill and fridge. The 4-car garage and ample storage complete this dream property, offering both privacy and luxury just steps from your backyard paradise.
#21198802

Prosper

2800 Silverglade Court

5 Beds

5 Baths

5,820 Sq.Ft.

$3,195,000

MLS#: 21198802
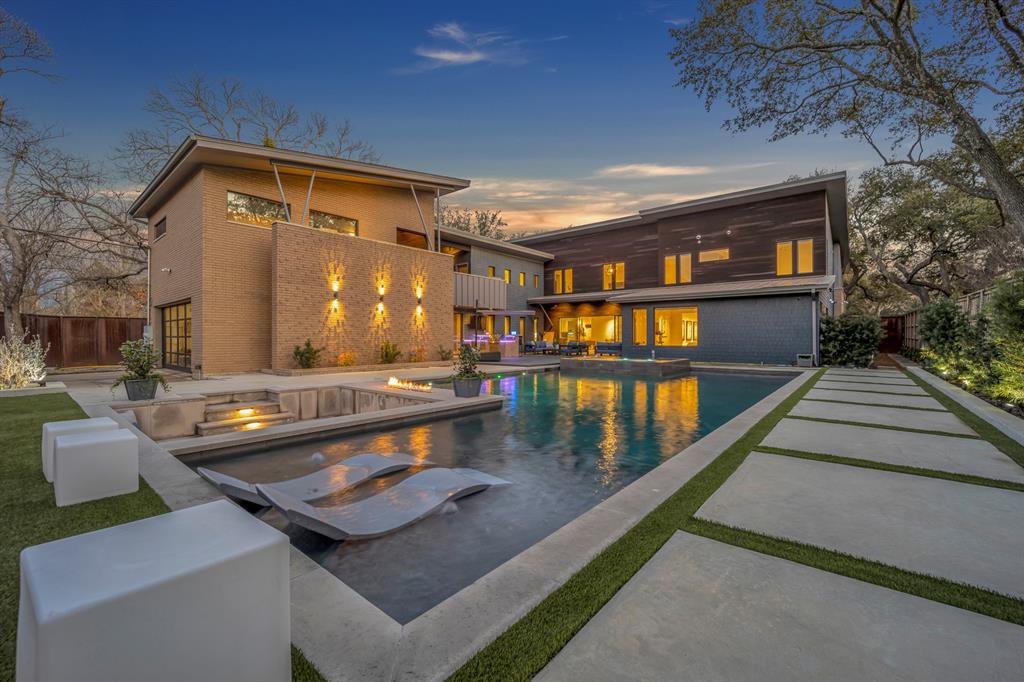
Set beneath a canopy of mature live oaks on a beautifully landscaped .44-acre lot, 5947 Meadow Crest offers a rare blend of privacy, scale, and architectural clarity in the heart of Preston Hollow. Built in 2013, this modern estate stands apart from today’s new construction—offering established grounds, expansive outdoor living, and a level of tranquility that simply can’t be replicated. A sleek steel privacy fence frames the property, creating a true sense of retreat just minutes from the city’s best dining, schools, and shopping. Inside, walls of glass flood the home with natural light while thoughtfully positioned for privacy. The open-concept living spaces flow seamlessly, anchored by clean architectural lines and designed for both everyday living and elevated entertaining. A central gallery leads to the private owner’s retreat, offering an ideal backdrop for art collectors or those who appreciate intentional design. The kitchen connects effortlessly to the main living areas, while a spacious mudroom and integrated built-ins add functional ease throughout the home. Outdoors, the property truly shines. A custom pool, lush landscaping, and a rare 20-foot side yard create multiple spaces for entertaining and play. The sunken conversation pit serves as a striking focal point—perfect for evenings by the fire under the trees. A fully finished guest suite above the garage, complete with a walk-in closet and full bath, offers flexibility for guests, a private office, or multigenerational living. For buyers seeking modern architecture with warmth, privacy, and a setting that feels established—not newly built—this is a rare opportunity in one of Dallas’s most coveted neighborhoods.
#21148359

Dallas

5947 Meadowcrest Drive

6 Beds

5 Baths

6,301 Sq.Ft.

$3,195,000

MLS#: 21148359
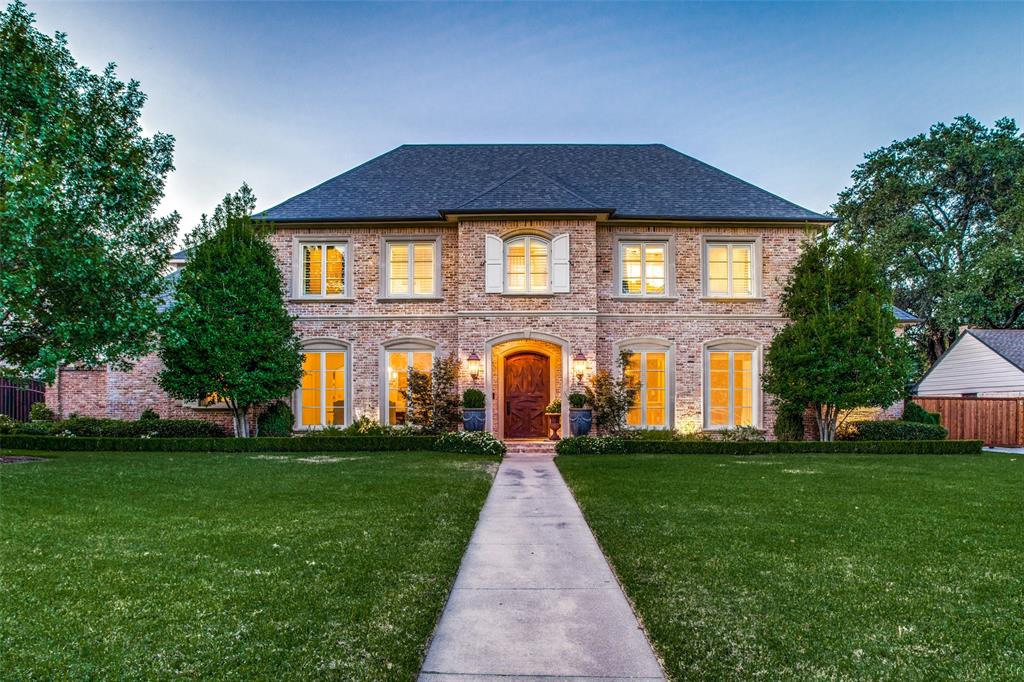
Exquisite custom built in Preston Hollow’s Meadowood Estates nestled on  .456 acres. Masterfully crafted with architectural details and fresh updates this open floorplan include grand formal living, dining & study. Home has 5 bedrooms, primary & one secondary down, 5.5 baths, bright family room with natural light overlooking the backyard. Remodeled entire first floor w more open layout, all new wood floors, bathroom floors and more!
Beautifully remodeled kitchen will entice the family chef. Master suite offers patio access, remodeled bath w dual vanities, 2 large closets & walk in cedar closet. 3 large bedrooms, flex space&large enclosed game room upstairs.The timeless design continues through to the incredible outdoor living area w fireplace, outdoor kitchen, soft-water pool, mature trees, yard space, 3-car garage, porte cochere & side driveway for play space or parking. This truly magnificent home offers the perfect combination of luxury, comfort & entertainment in a serene setting.
#20308456

Dallas

4223 Valley Ridge Road

5 Beds

5 Baths

6,447 Sq.Ft.

$3,195,000

MLS#: 20308456
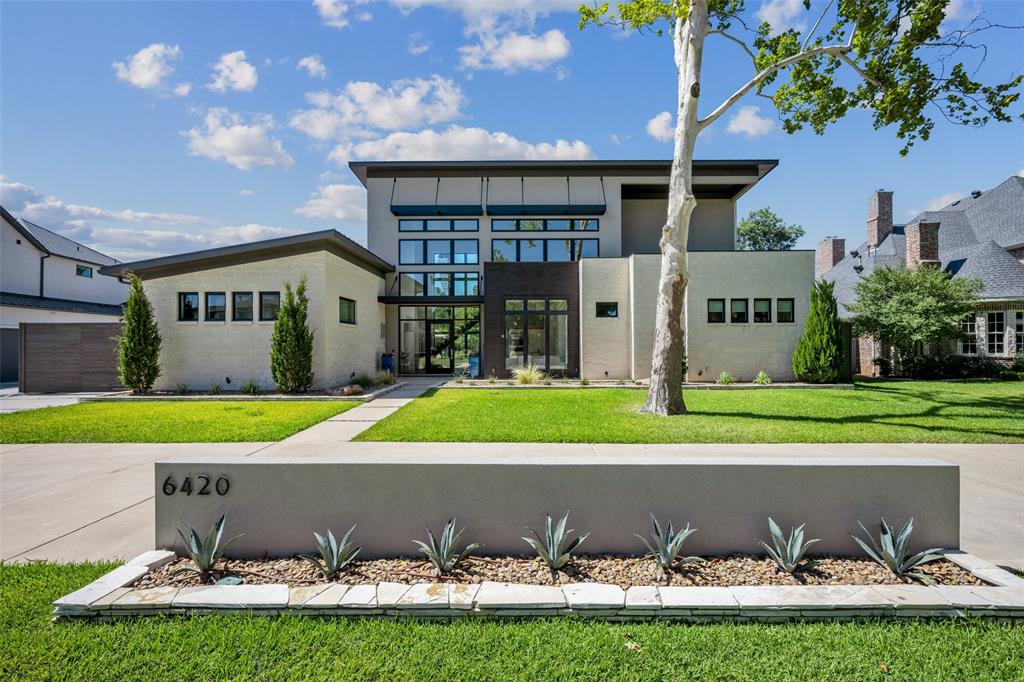
Exceptional modern gem with unparalleled style is located on a quiet lane in Preston Hollow. Sleek architectural design provides an unmatched living experience with soaring ceilings, suspended staircase and expansive windows bathing the interiors in natural light. Bringing the outdoors inside, the kitchen, living and dining rooms all open with walls of receding glass doors onto the covered loggia with fireplace overlooking sparkling pool with bubbling waterfalls. Situated conveniently between the living and dining room, the bar area is graced with onyx marble and wine storage, and the chef’s kitchen features Wolf, Sub Zero, quartz and Thassos marble with shell inlay. The owner’s suite located on the first floor provides views of gorgeous rear grounds, and features custom closet, soaking tub, heated floor and fireplace. Second level features an open living area perched atop the stairs, plus 3 additional bedrooms, all with private baths.
#20107667

Dallas

6420 Azalea Lane

5 Beds

5 Baths

6,152 Sq.Ft.

$3,195,000

MLS#: 20107667
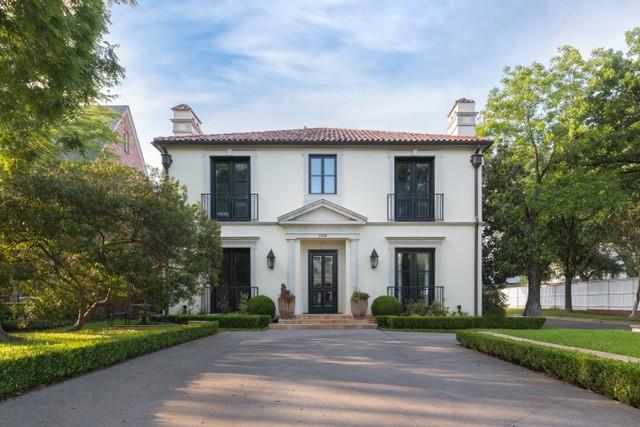
EXCEPTIONAL home on OVERSIZED LOT boasting tall ceilings, gleaming hardwood floors, spacious living areas & 3 CAR GARAGE.Large entry welcomes you to gorgeous study and formal dining.Family room overlooks the large backyard and is open to kitchen and breakfast.Kitchen fully equipped w two newer dishwashers, Sub-Zero built-ins,Viking Gas Range & beautiful hardwoods.Butler's w wine fridge & ice maker.Second floor Primary bedroom features a bonus room for study, nursery or sitting room as well as large bath w His&Her vanities & separate closets. Three secondary bedrooms all with ensuite baths & game room complete the spacious second floor.Oversized utility room downstairs with ample storage.Three newer hot water heaters & 4 newer Trane HVAC systems. Elevator ready.New Child and Pet safe turf grass in backyard.Walk to nine grades of school, Armstrong,MIS & HPMS, as well as DCC, Highland Park Village, Snider Plaza and many parks. Owner is a licensed Real Estate agent in the state of Texas.
#20116862

Highland Park

3700 Normandy Avenue

4 Beds

4 Baths

5,845 Sq.Ft.

$3,195,000

MLS#: 20116862
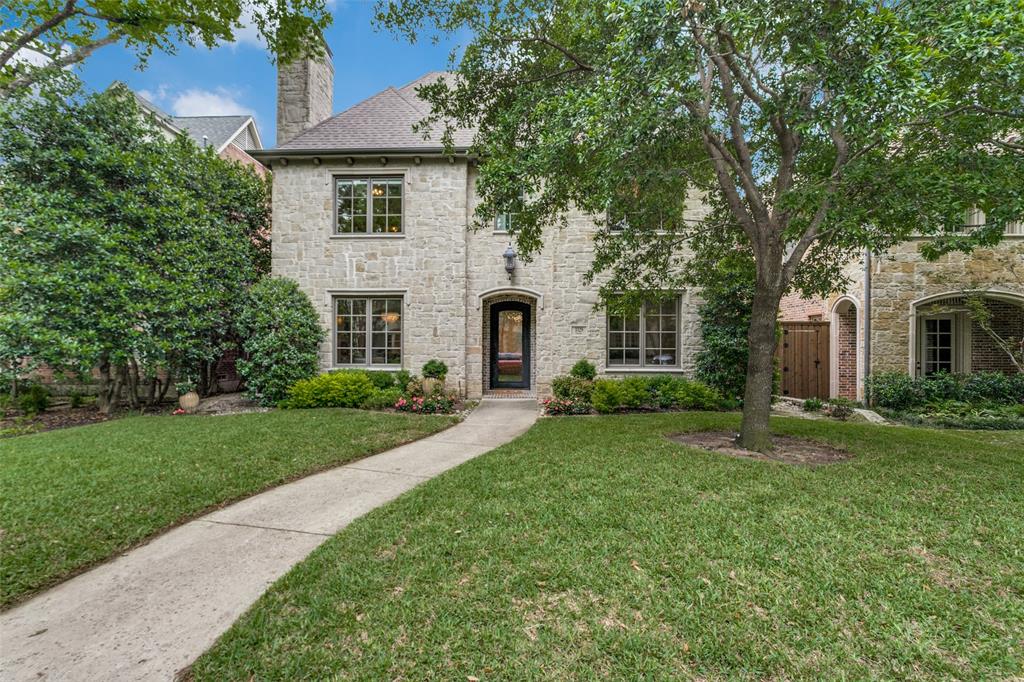
Hurry to see this happy home, located in the heart of University Park near the elementary school, parks, & Snider Plaza shopping & restaurants.  Enjoy coming home to high-level amenities & an open floor plan with designer finishes.  Enter the grand foyer with circular stair, opening to your private library, dining room, & living room with fireplace & custom cabinetry.  Enjoy entertaining in your family room with fireplace, wet bar & chilled wine storage, open to the kitchen & overlooking the covered patio with fireplace & turfed rear yard.  The white marble chef's kitchen makes preparing meals a pleasure, with center island, Wolf range top, double ovens, warming drawer, SubZero refrigerator, second sink, walk-in pantry, & butler's pantry.  Retreat upstairs to your primary suite with dual vanities, jetted tub & separate shower, plus a generous subdivided closet.  4 more bedrooms with ensuite baths & walk-in closets, a spacious game room, laundry room, & a third-floor media or work-out
#20599866

University Park

3329 PURDUE Avenue

5 Beds

5 Baths

5,116 Sq.Ft.

$3,195,000

MLS#: 20599866
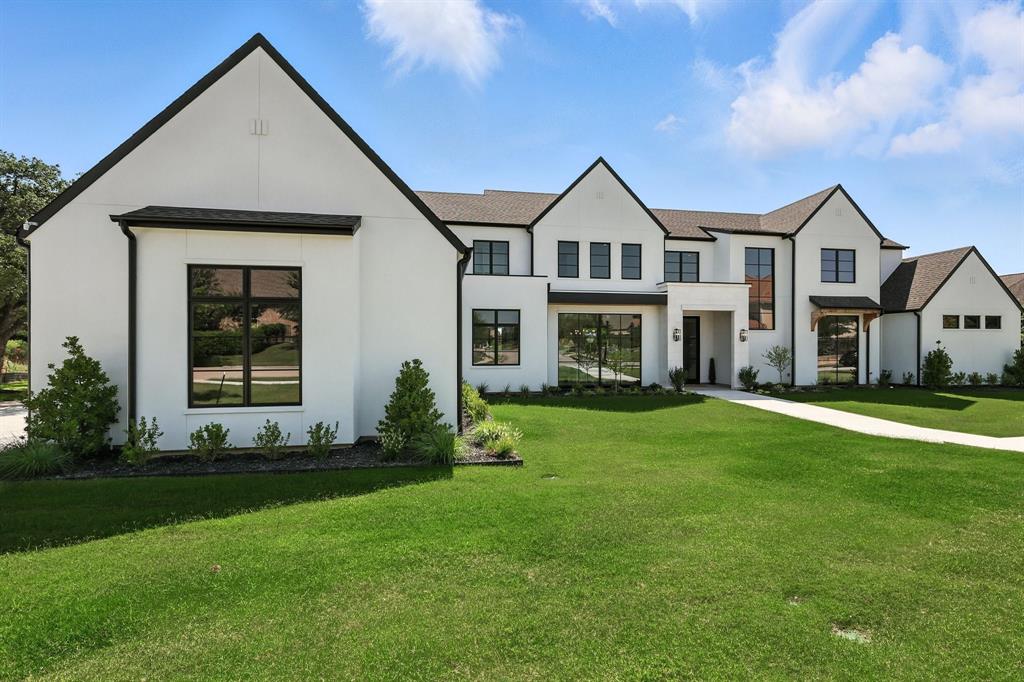
Unbelievable Opportunity to make this Brand New, Calais Custom home your own. Why build when you can buy new!!! Nestled in this quiet, tranquil & prestigious subdivision, enjoy private ponds and peaceful walking paths. This Modern design Masterpiece offers an unparalleled living experience, an Exceptional Floor Plan, gorgeous Natural Light & highest end Designer finishes. The HUGE BACKYARD is Private and is just waiting for you to create your backyard dream oasis in time for Summer!!! (Pool rendering suggests what you could create). Enter this amazing home through a steel & glass pivot front door to a 21 foot soaring ceiling, walls of windows bringing the outside in, open plan living & stunning wood floors throughout. Blending luxurious finishes with modern design, this custom home is complete with Wolf & Subzero appliances, stone countertops, and designer hardware & plumbing fixtures. The open-concept offers a large Family-Breakfast-Chef's Kitchen with huge island and quartzite counters for family and friends to enjoy. The Downstairs Game Room features a Wet Bar and offer access from sliding doors to the oversized backyard and covered patio to enjoy serene views. The dream Primary Retreat boasts a lovely backyard view, a lavish over-sized Spa Bath and HUGE Master Closet. 2nd Primary suite is also downstairs and is a perfect Mother-In-Law suite. Upstairs you find 3 large Bedrooms with modern en-suite baths & spacious walk-in closets, plus a Exercise Room, Loft + Bonus space + storage closet. Add in a private Executive Study w pocket doors, Prep Kitchen + large Walk-In Pantry, spacious Laundry, tons of Storage + spacious 4 car garage provides everything you could need. The East Facing Backyard is PRIVATE & has a large covered veranda complete with fireplace for cozy nights and built in Grill, all surrounded by beautiful topography, Mature Trees + tons of space for all to enjoy. This extraordinary find is a rare combination of privacy, elegance, and functionality!
#21103811

Colleyville

7115 Cast Iron Forest Trail

5 Beds

5 Baths

6,299 Sq.Ft.

$3,195,000

MLS#: 21103811
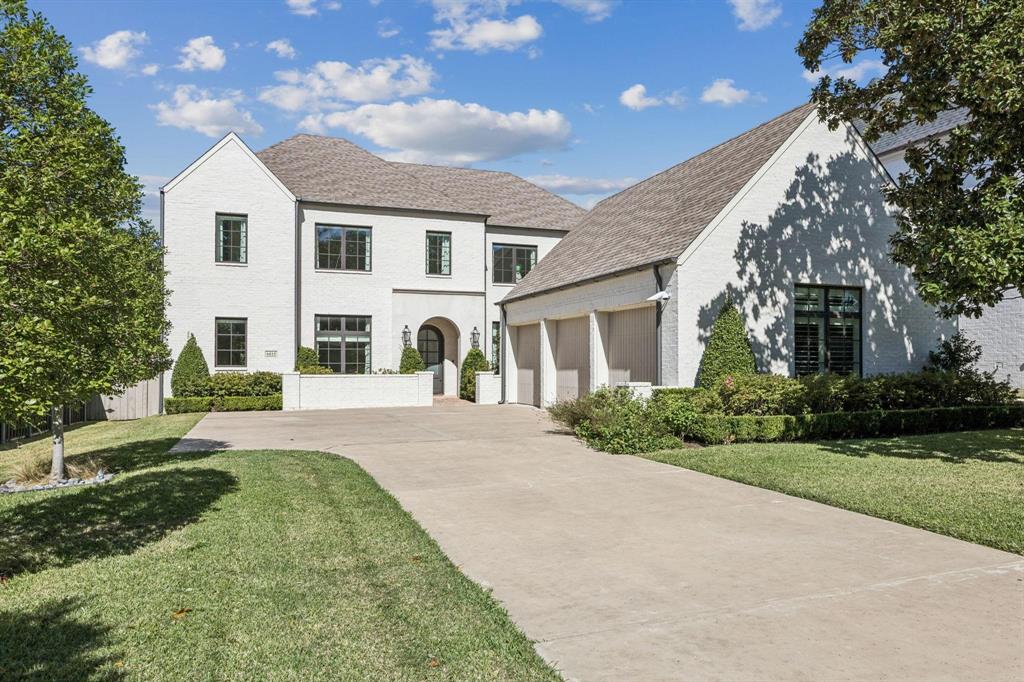
Nestled in Preston Hollow on a spacious .3 acre lot, this meticulously maintained home features 5,416 square feet with
five bedrooms, five full and one half bath, an office, and media room. The inviting family room features a cast stone
fireplace, beamed ceilings, and wet bar, all leading into the kitchen that includes Sub-Zero and Wolf appliances and a
large island, providing a seamless flow for entertaining. A spacious primary suite with a sitting area is highlighted by
the spa-like bathroom and large walk-in closet with. Upstairs features three additional en-suite bedrooms and media
room with projector and screen. Comfortable living continues outdoors to the private oasis with screened in covered
patio, outdoor kitchen, and sparkling pool.
#21144594

Dallas

6815 Stichter Avenue

5 Beds

5 Baths

5,416 Sq.Ft.

$3,195,000

MLS#: 21144594
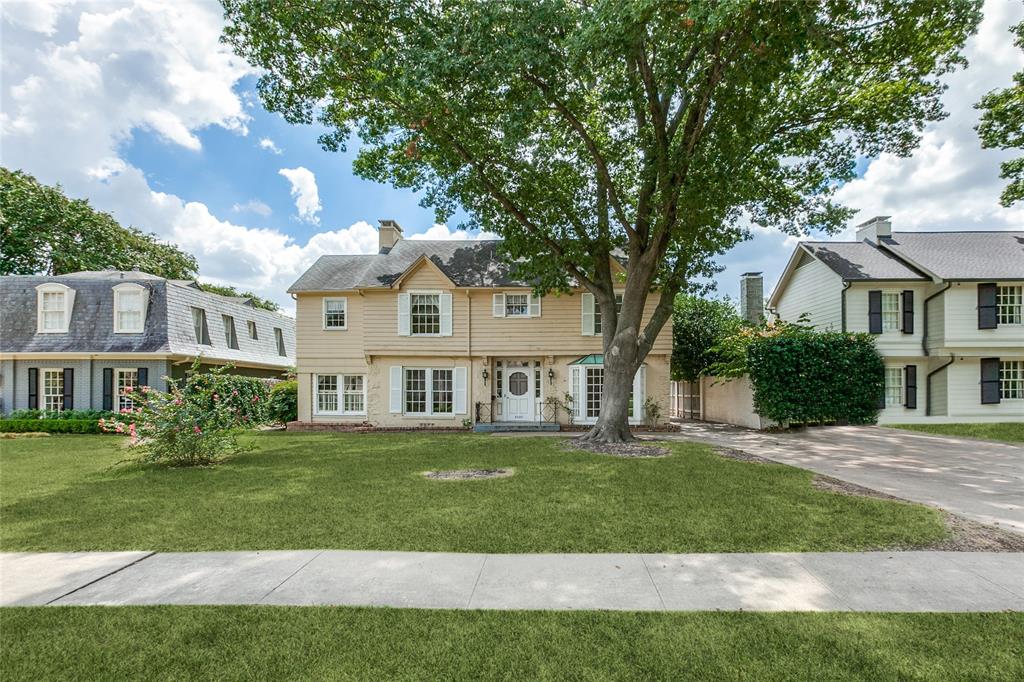
Situated in the Fairway of prestigious University Park on a premier 70' x 160' lot. This is the perfect opportunity to build a new construction home of your dreams in the heart of University Park. Property is to be sold as a lot, but the existing home is in original condition and can be shown. Seller will not complete any repairs —Sold as is.
#20711631

University Park

3507 Bryn Mawr Drive

6 Beds

6 Baths

5,005 Sq.Ft.

$3,195,000

MLS#: 20711631

1 ... 260 261 262 263 264 ... 666
* Listings identified with the FMLS IDX logo come from FMLS and are held by brokerage firms other than the owner of this website. The listing brokerage is identified in any listing details. Information is deemed reliable but is not guaranteed. If you believe any FMLS listing contains material that infringes your copyrighted work please click here to review our DMCA policy and learn how to submit a takedown request. © 2024. First Multiple Listing Service, Inc.
 - property

Send a message

Message successfully sent.

Your message

What is 3 + 4 ?

Reason for contacting?

I agree to receive email communication and understand I can unsubscribe at any time.

I agree to be contacted by Next Level Realty Group via call, email, and text for real estate services. To opt out, you can reply 'stop' at any time or reply 'help' for assistance. You can also click the unsubscribe link in the emails. Message and data rates may apply. Message frequency may vary. Privacy Policy

Sign Out

Virtual Assistant

Would you like to take the next step with this property? We can help you schedule a showing or virtual tour, or send you more details.

Yes, I would like more information.

Thank You for Your Reply, One of Our Agents will contact you as soon as possible

No, maybe later.

Thank you, you can always contact me via email, phone number or through the contact form.

Realhub AI

Lucy - Your AI-Powered Realtor

Update Your Temporary Password

Personalize your search

Enter your email and we'll notify you immediately when new listings match what you're looking for.

or enter email address

Already have an account ? Login here

Continue your home search

I agree to receive communications and understand I can unsubscribe at any time.

I agree to be contacted by Next Level Realty Group via call, email, and text for real estate services. To opt out, you can reply 'stop' at any time or reply 'help' for assistance. You can also click the unsubscribe link in the emails. Message and data rates may apply. Message frequency may vary. Privacy Policy

Already have an account ? Login here

We use cookies

We use cookies primarily for analytics to enhance your experience. By accepting, you agree to our use of these cookies. You can manage your preferences or learn more about our cookies policy.






