Properties

Browse or get in touch to schedule a walkthrough.

  • Nearby me
Price range

Popular Features

Community Features

Association

Property Features

Waterfront

View

Exterior Features

Interior Features

Style

10000 properties match your criteria

Updated 1 minute ago

E-Alert name
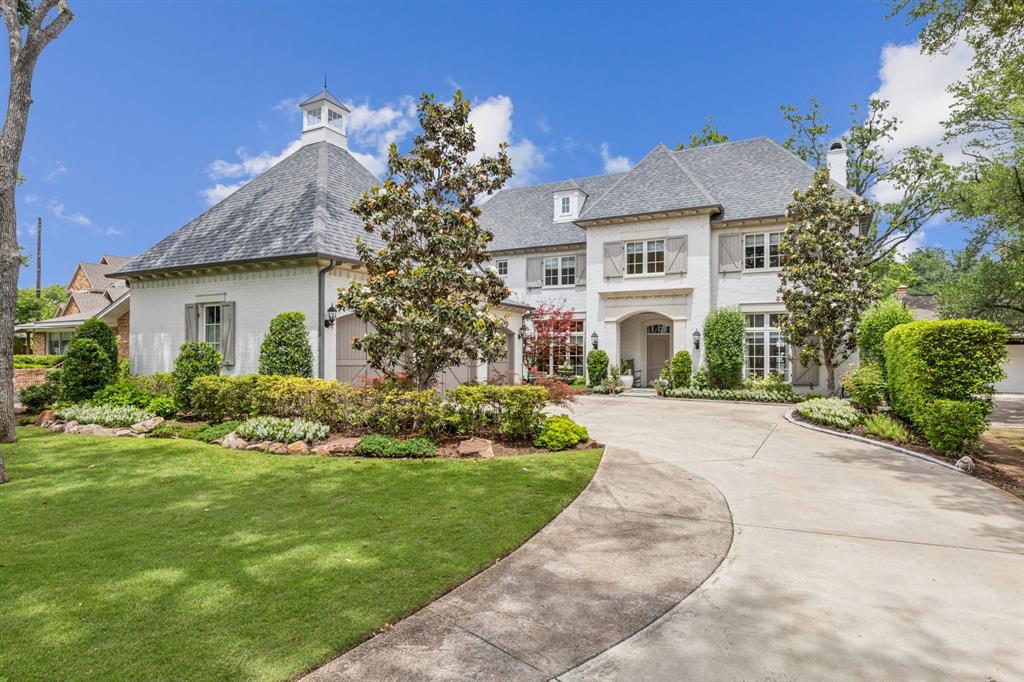
Welcome to this exquisite custom European inspired gem in the prestigious Preston Hollow, built by Barrow Durrett Homes, with an architectural design by Robbie Fusch. You will fall in love with the home's abundant light, seamless indoor-outdoor flow and meticulously designed features inside and out. Nestled in a prime location, this residence features a cast stone entry, mature trees, lush landscaping with customized lighting, as well as a charming screened in outdoor living area and cook station with a built-in gas grill perfect for entertaining. Chef inspired island kitchen with Wolf double ovens, Wolf gas cooktop, Sub-zero fridge and freezer and 2 Bosch dishwashers. This home boasts 5 beautifully appointed ensuite bedrooms as well as 2 half baths, 2 staircases, a second utility room, speaker wiring and blown in foam insulation for maximum efficiency. The first level primary suite offers a serene spa like retreat with luxurious amenities including his and hers clothing and water closets as well as California closet designs. The backyard is an oasis perfect for a pool if desired. With its style and enduring appeal, this home promises to be a show stopper.
#20926200

Dallas

6515 Stichter Avenue

5 Beds

5 Baths

6,215 Sq.Ft.

$3,150,000

MLS#: 20926200
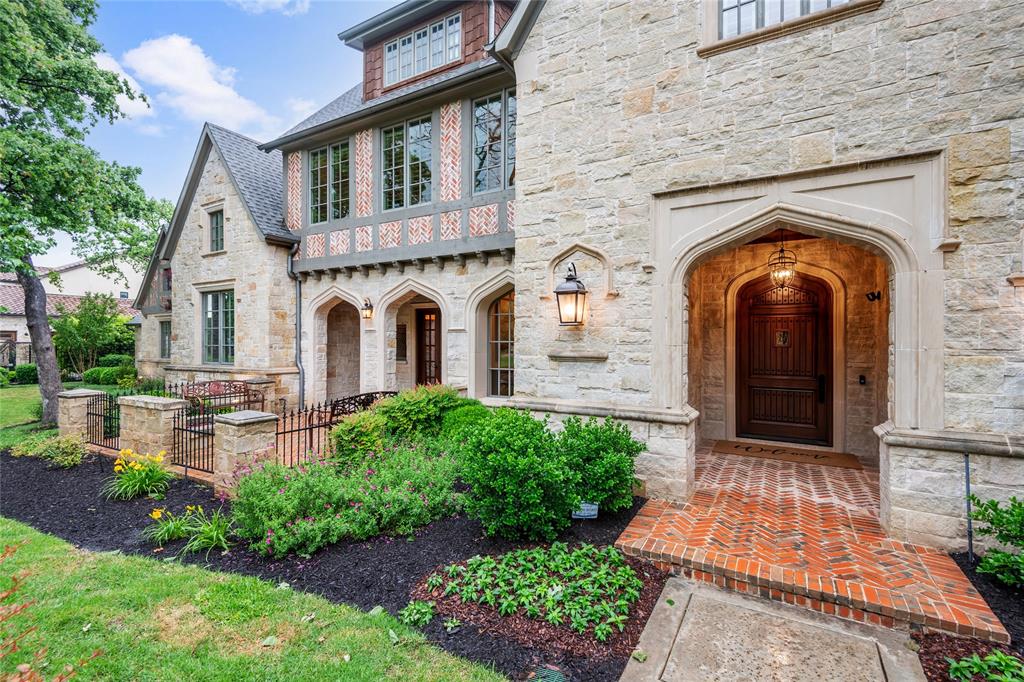
This thoughtfully designed custom home on a sprawling acre lot, offers luxurious finishes and meticulous attention to detail. Intimate gathering spaces seamlessly flow from the formal areas to a cozy brick-arched sitting room with built-in wine fridge and refrigerator drawers. The French doors lead to front patio with a fire pit. Main floor features a grand primary bedroom with a dream bathroom, office space with a library loft, an entertainer's kitchen with two islands, superior appliances, back pantry with warming drawers, spacious family room, a large utility room, and media room. Upstairs, discover three spacious ensuite bedrooms and a game room. Outside is an expansive covered outdoor living area featuring a Wolf BBQ and stone fireplace. Lush landscape with ample grass and space for a future sports court surround the pool and spa, plus an outside pool bath. This home has Lutron and Home Automation Systems. A gated oversized four-car garage provides ample storage and parking space.
#20588720

Southlake

1724 Grass Court

5 Beds

5 Baths

6,987 Sq.Ft.

$3,150,000

MLS#: 20588720
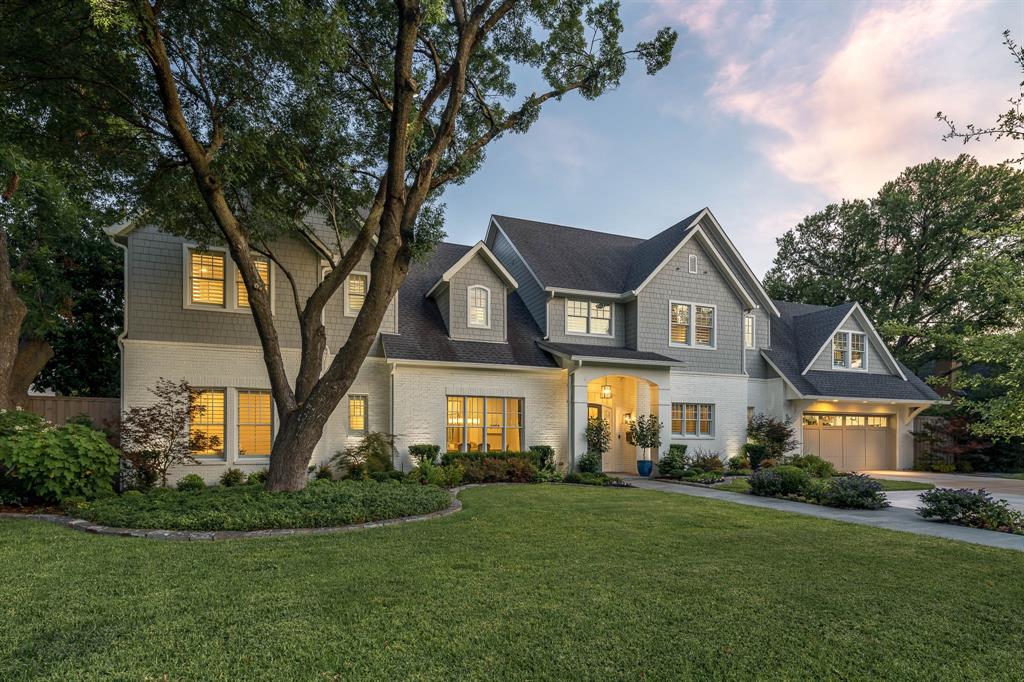
Stunning Cape Cod style home by Nolen Homes on a 116x130 lot in coveted Preston Hollow. Entry welcomes you w abundant natural light & an open floor plan fit for the ultimate entertainer. Dining room feat a wall of windows & opens to the butler’s bar w wine fridge & kitchen-living room. Gourmet kitchen boasts custom cabinetry, Wolf appliances, large center island, & breakfast room all opening to the main living room. Living room offers a fireplace & French doors overlooking the back yard, pool, & covered patio w fireplace. The first floor feat the primary suite w separate vanities, oversized tub, separate shower & large walk-in closets. In addition to the primary suite the first floor features an ensuite guest bedroom. The second floor features three additional ensuite bedrooms w walk-in closets, a large game room w bar, a study w built-ins, & fitness room. House is complete w an oversized(903 SF gar) w Tesla charger, pool, outdoor living w FP, & a generator that services entire home.
#20092343

Dallas

5816 Del Roy Drive

5 Beds

5 Baths

6,283 Sq.Ft.

$3,150,000

MLS#: 20092343
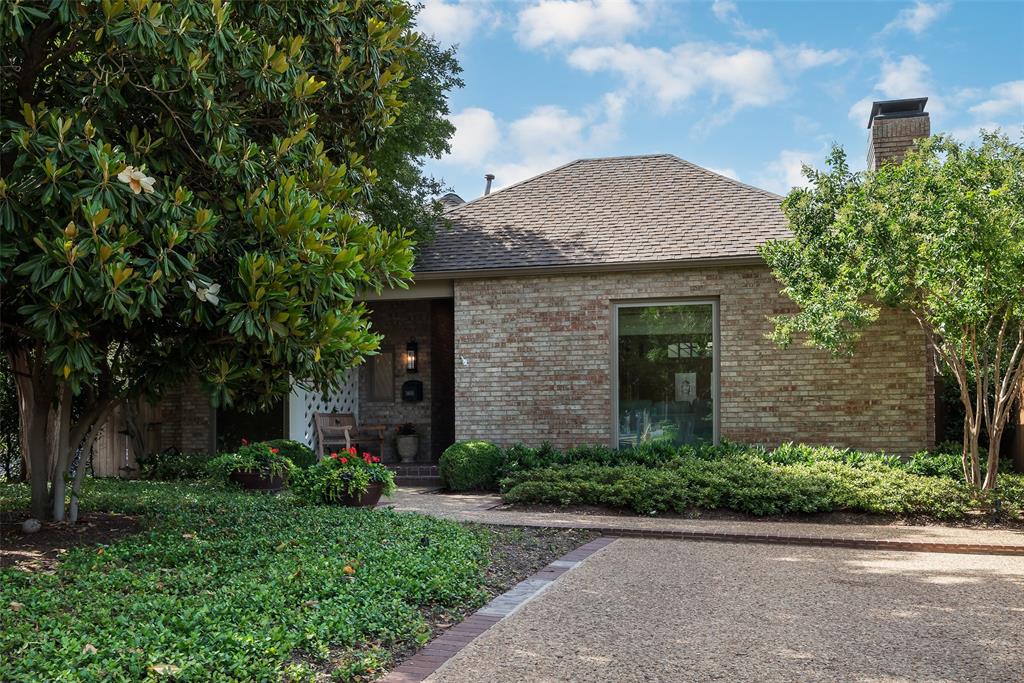
Beautiful Highland Park home built in 1984 and completely updated in 2023 with refined quality throughout. This light-filled floor plan offers ideal spaces for seamless indoor and outdoor living and entertaining. The main floor features a C-shaped floor plan, 10-ft ceilings, and floor-to-ceiling windows overlooking the elegant pool. The inviting entry is flanked by a large formal living room with custom built-ins and a wood-burning fireplace, and a well-appointed office with built-ins and a full bathroom, which can also be used as a guest bedroom. An elegant dining room, complete with built-ins, a wet bar, and a wine refrigerator, creates the perfect space for hosting and leads into the spacious open-concept kitchen and family room, complete with a fireplace. The first floor living areas have French doors opening to the outdoor oasis, bathing the first-floor spaces with natural light. The gourmet kitchen features marble countertops, an oversized island and breakfast bar, stainless steel appliances, and two pantries, all ideal for family meals or hosting festive gatherings. The downstairs primary suite, overlooking the beautiful back yard and pool, includes a marble bathroom with double vanities, a soaking tub and separate shower, and separate walk-in closets. Upstairs, two bedrooms share a Jack-and-Jill bathroom and a patio overlooking the sparkling pool. One of the upstairs bedrooms also leads to a floored attic space, allowing for a potential bonus room or convenient storage. The lushly-landscaped yard includes mature oak trees, a flagstone patio surrounding the pool, and space for an outdoor kitchen and living area. Additionally, there is a two-car garage with epoxy flooring and built-in storage.
#20933660

Highland Park

3605 Cornell Avenue

4 Beds

3 Baths

3,303 Sq.Ft.

$3,150,000

MLS#: 20933660
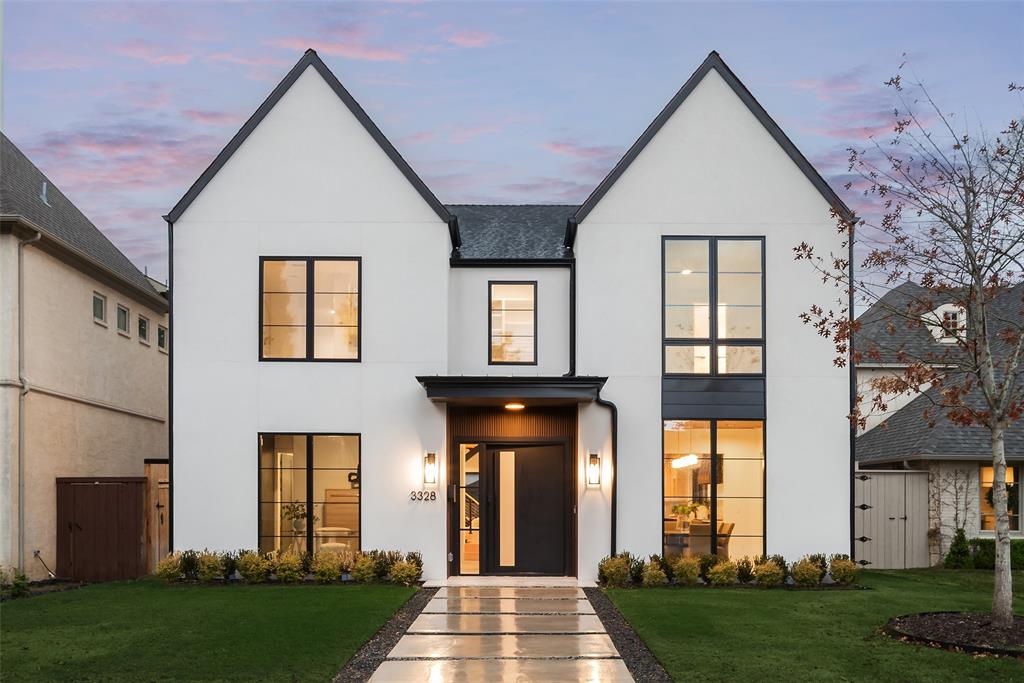
Welcome to this stunning luxury modern home in University Park, just steps from the vibrant shops and gourmet restaurants of Snider Plaza. This sophisticated residence features an open concept layout with an airy, elegant dining room, a versatile first-level guest bedroom or office with a luxurious ensuite bath, and a media room with full bathroom amenities. The gourmet kitchen is a chef's dream, boasting a massive quartzite waterfall island, sleek wet bar, and expansive mudslide doors that seamlessly blend indoor and outdoor living, opening to the resort-style pool and spa. Ascend the dramatic floating staircase to the opulent primary suite, showcasing soaring vaulted ceilings, a private outdoor patio overlooking the shimmering pool, and a lavish ensuite with a floating tub, spacious walk-in shower, and generous closet space. The second level offers three more generously sized bedrooms, each with stylish ensuite baths. This home flawlessly combines elegance, comfort, and convenience.
#20820149

University Park

3328 Westminster Avenue

5 Beds

6 Baths

4,376 Sq.Ft.

$3,150,000

MLS#: 20820149

Welcome to the “Triple Threat Ranch” a rare opportunity to own a true Central Texas combination property offering outstanding cattle production, exceptional hunting, and excellent fishing, all just minutes north of Brady!
This beautiful Live Oak-covered ranch is turnkey and thoughtfully improved for both ranching operations and recreational enjoyment. Designed with productivity in mind, the property features multiple cross-fenced pastures ideal for rotational grazing, along with a well-designed set of working pens and livestock scale to efficiently manage your cattle operation.
Water is abundant with four large tanks scattered across the ranch, creating excellent water sources for livestock, wildlife, and fishing opportunities. The ranch is loaded with native wildlife including whitetail deer and turkey, making it a premier hunting property while still maintaining strong agricultural functionality.
Tucked among towering Live Oaks sits a well-maintained 2022 double-wide home offering 3 bedrooms and 2 bathrooms, complete with spacious covered porches perfect for relaxing and enjoying the peaceful ranch views. A separate 2 bedroom, 1 bathroom hunting cabin with attached covered parking provides ideal accommodations for guests, hunters, or additional lodging.
The property is serviced by Richland Springs rural water along with a solar-powered well, offering dependable water infrastructure across the ranch.
Whether you’re searching for a productive cattle ranch, a recreational hunting getaway, a fishing retreat, or all three, this Triple Threat Ranch truly offers the best of Central Texas ranch living.
#21369443

Rochelle

8228 US HWY 377

None Beds

None Baths

539.387 acres

$3,150,000

MLS#: 21369443
Price reduced
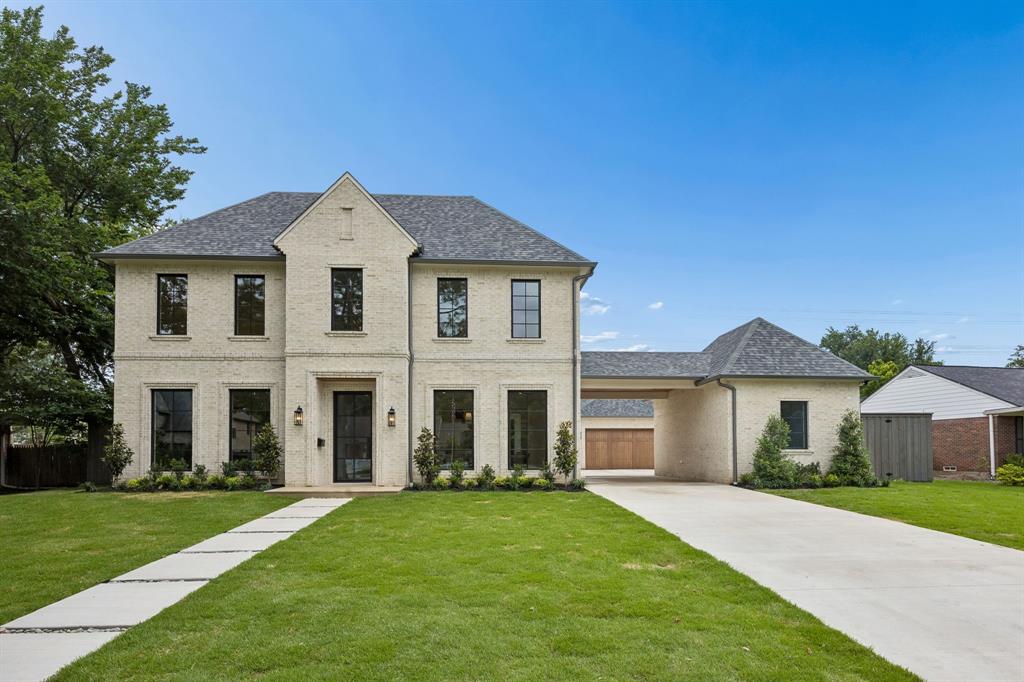
Exceptional new construction on a quiet street in the heart of Preston Hollow, situated on an oversized shaded lot. This thoughtfully designed home pairs timeless architecture with elevated finishes, featuring a stately Winterstone brick façade, & a 10-foot custom iron entry door. The foyer welcomes you into elegant formal spaces, including a private study & dining room, before opening to an open-concept living area designed for effortless entertaining. Floor-to-ceiling sliding glass doors create seamless indoor-outdoor living, opening to the covered loggia with a fireplace & professionally landscaped backyard. The chef’s kitchen is appointed with custom wood cabinetry, honed quartzite countertops, & a premium Thermador appliance package. An adjacent prep kitchen, scullery, & walk-in pantry provide exceptional functionality & storage. The first-floor primary suite offers a private retreat with serene backyard views. Its spa-inspired bath showcases quartzite surfaces, dual showers, & an oversized walk-in closet. A separate first-floor en-suite guest room provides ideal accommodations for visitors. Parking includes an oversized 2-car garage, separate single-car garage, private off-street motor court, & porte-cochère with direct access to the kitchen. Everyday functionality is enhanced by a mudroom with custom lockers & an adjacent laundry room. Upstairs, 3 generously sized en-suite bedrooms are complemented by a versatile flex space ideal for a game room, media, or secondary study. Designer finish selections throughout include white oak flooring, smooth-finish walls, Delta plumbing fixtures, custom lighting, curated tile selections from Riad Zellige & Bedrosians, & quartzite & marble countertops. Entire house is pre-wired for audio-video & security camera systems. Ideally located within the coveted private school corridor with direct access to the Northaven Trail, this exceptional residence delivers refined luxury living in one of Dallas' most coveted neighborhoods.
#21276107

Dallas

5871 Elderwood Drive

5 Beds

5 Baths

5,284 Sq.Ft.

$3,150,000

MLS#: 21276107
Price reduced
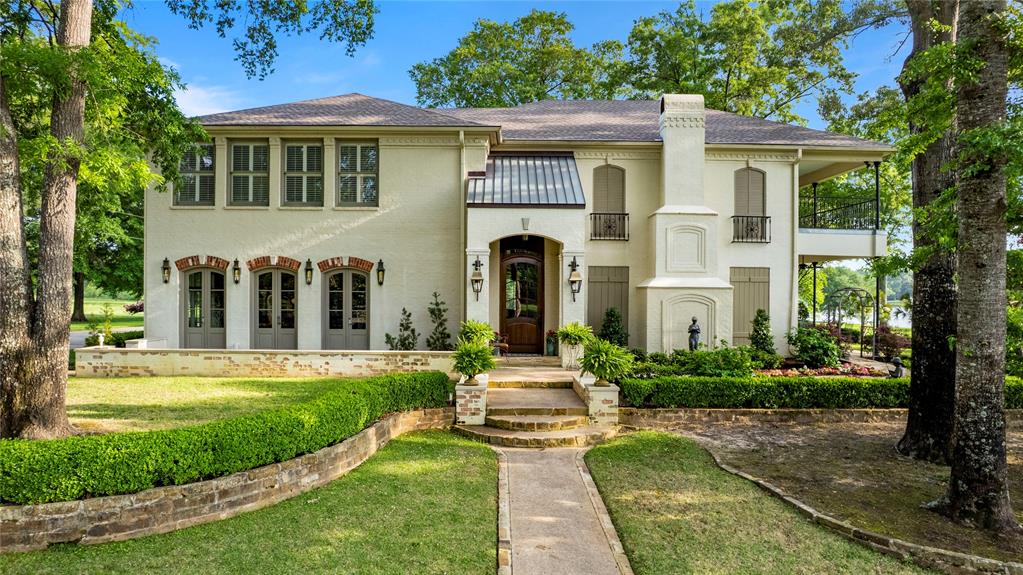
Spring Lake Estate spans 25 beautiful acres within an exclusive five-residence lake community. Each homestead sits on more than five private acres and shares access to the 18 acre private lake. The community’s premiere property includes a 7,200 sq ft residence, attached two-car garage, 1,125 sq ft private practice studio with full kitchen and bath, 4,800 sq ft insulated collector’s workshop, pool with dining cabana and half bath, multiple fishing spots, and an open pasture suited for a sport court, horses, or a large garden.

The gated entrance opens to a classic arrival, crossing a spring-fed pond with a tranquil water feature. The approach feels special for everyday living and equally fitting for events. For daily use, a rose-covered arbor frames the side entrance near the kitchen, often called a friend door in Southern architecture. Weddings and company gatherings naturally turn toward the home’s grand entrance for valet-style convenience, where guests step out near the arched solid-wood front door with glass transom. Inside, the entry flows into the more than one thousand square foot dining and entertaining parlors.

The home’s scale and architectural intention become clear throughout. Inspired by Ken Tate’s Southern Coastal work and A. Hays Town’s use of reclaimed regional materials, the residence features antique Louisiana pine beams, custom cypress doors, working plantation shutters with iron hinges, and Marvin windows and doors. The Grand Parlor and adjoining Hearthside Parlor open through double glass doors to terraces, the landscaped pool, and lake views.

The main-level primary suite includes a stately bedroom, remodeled bath, large custom closet, and a flexible wellness or nursery room. Upstairs are three en-suite guest rooms, two with balconies. The attached studio offers a full kitchen, renovated bath, and lakeside patio. The insulated workshop with hydraulic lifts and climate-controlled workspace completes the property.
#21269632

Longview

3920 Smelley Road

4 Beds

4 Baths

7,219 Sq.Ft.

$3,150,000

MLS#: 21269632
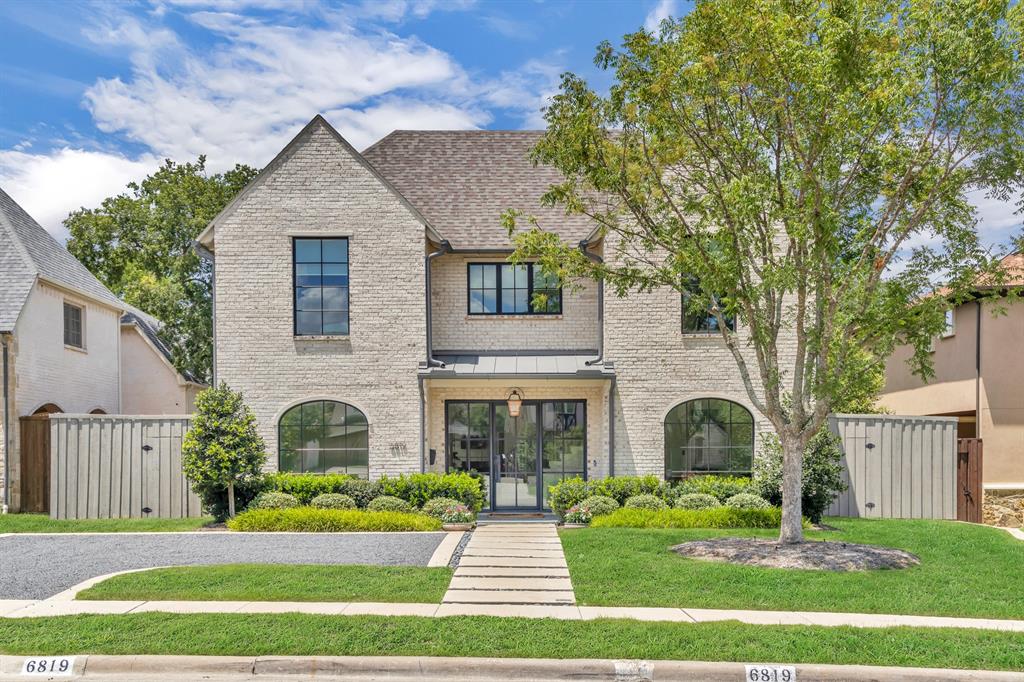
Built in 2022 by Olerio Homes, this exceptional residence in Preston Hollow combines the appeal of like-new construction with over $200K in thoughtful upgrades, creating a truly turnkey home in one of Dallas’ most coveted neighborhoods. With a transitional design and elegant finishes throughout, the home features a first-floor primary suite with a dedicated AC unit, a flexible second bedroom or office, formal dining, an open-concept kitchen and breakfast room, and a convenient computer nook tucked near the primary suite. Designer selections include Marvin windows and doors, Visual Comfort lighting, Sub-Zero and Wolf appliances, a wine fridge in the butler’s pantry, slick-finish walls, and Walker Zanger tile. Upstairs offers additional living space with a media room complete with a wet bar and beverage fridge—perfect for entertaining or relaxing. Beyond the interiors, this home offers a long list of upgrades including a pre-wired security system, tankless water heater, composition roof, slab foundation, brick construction, and an alley-access 2-car garage with automated gate. A Kohler whole-house natural gas generator was added in 2024, along with a garage storage lift system, custom window treatments and electric screen for the back porch. Outdoor living is unparalleled with a custom 10,000-gallon heated pool and spa by Selah Pools (completed July 2023), low-maintenance turf in the side and backyards, an added side exit door with dog door, and upgraded landscaping including Zoysia grass, birch trees, and a mature Chinese Pistachio tree in the front yard. Ideally located just steps from Thackery Park and minutes from top-rated schools, dining, and shopping, this Preston Hollow gem offers elevated living in a premier Dallas location.
#20980790

Dallas

6819 Park Lane

6 Beds

6 Baths

5,293 Sq.Ft.

$3,150,000

MLS#: 20980790
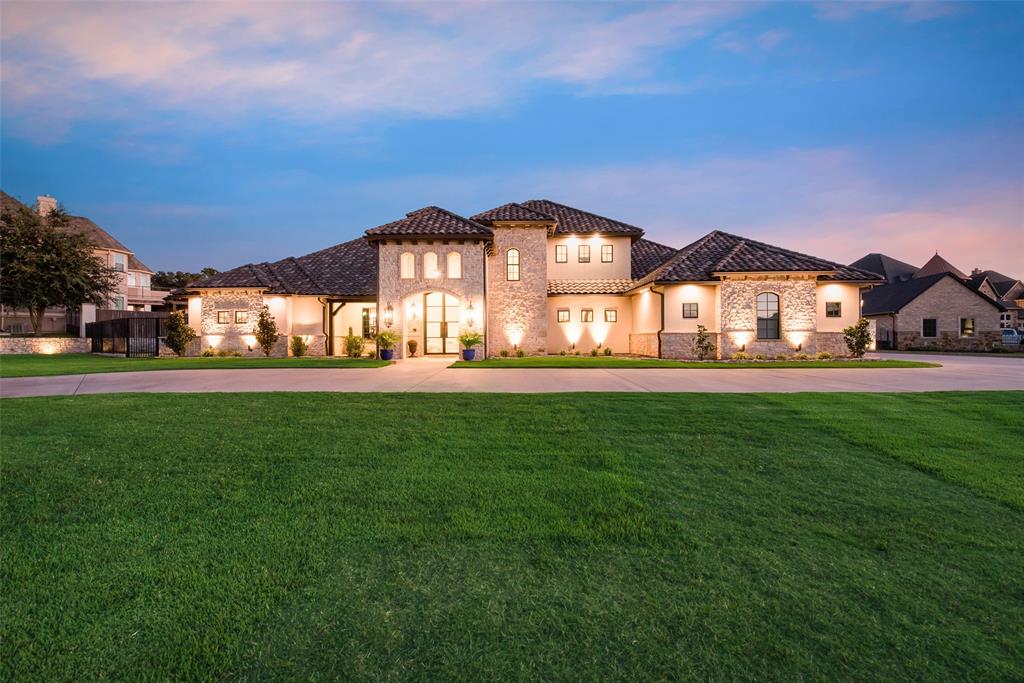
Welcome to the 24 hr. gated & guarded Resort on Eagle Mtn. Lake! This immaculately kept, custom built, waterfront home is an entertainers paradise depicting elegance, class & luxury! You are welcomed by a circle driveway, impeccable landscape & curb appeal. Stunning iron doors & vaulted ceilings with picturesque views of the backyard & lake as you walk in. The master retreat is one of a kind, with a home gym, sauna, safe room, stunning master bath complete with an outdoor shower & oversized closet. The kitchen features a commercial grade fridge, gas cooktop, & beautiful iron doors to your butlers pantry. Three bedrooms downstairs with 3.5 baths. Upstairs has a bedroom, flex room, theater, & balcony overlooking the water. Pocket slider iron doors open the home to the backyard oasis. Infinity pool with spa, multiple seating areas, outdoor kitchen & living area built to entertain with 3 built in fire pits. An impressive list of upgrades that is too long to list as no detail was missed!
#20744779

Fort Worth

5917 Lakeside Drive

4 Beds

4 Baths

5,109 Sq.Ft.

$3,150,000

MLS#: 20744779
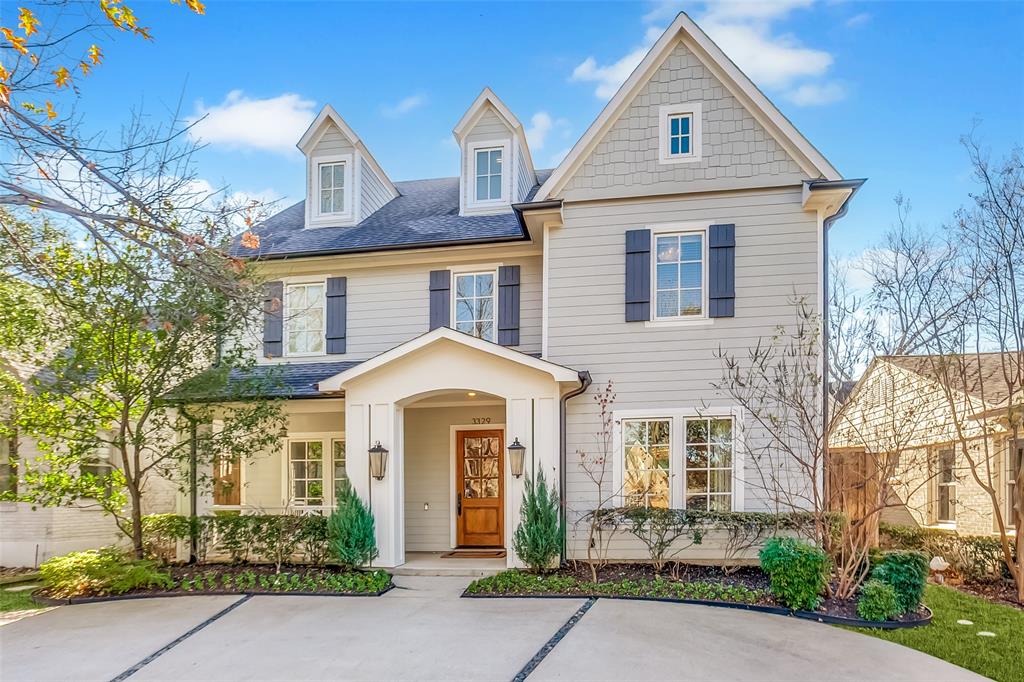
This University Park home begins tugging at your heart upon drive-up! Built by Canterbury Custom Homes as the builder’s personal residence, the floorplan is VERY thoughtfully designed with all the desired rooms and special features. Outstanding finish-out and attention to detail is evident throughout with hardwood floors in every room (except baths), high ceilings, casement windows, custom designed iron balustrade, designer tile treatments, beadboard accents, and exceptional storage. The kitchen opens to the main living room and features an oversized quartzite island with breakfast bar. Top appliances include Viking range top, Viking dbl ovens + microwave, Sub-0, and pot-filler. The adjacent butler’s pantry offers 2 wine fridges & abundant storage. Enjoy gorgeous views of the sparkling pool with water features and outdoor living spaces from the hub of the home. In addition to the study with built-ins and hidden closet, there is an office nook off the breakfast room + a project-wrapping room upstairs! The second floor hosts 4 ensuite bedrooms, oversized laundry room, and game room. The primary suite is a true retreat showcasing a vaulted planked ceiling, private balcony with pool views, and luxurious bath with double vanities, vessel tub, frameless glass shower, and warming drawer for towels! The vast primary closet offers island storage + private washer-dryer nook. Oversized BR #5 is on the third floor, offering versatility to the floorplan. An additional storage room or exercise room with walk-in attic accesses is a bonus (not included in sqft). Experience virtual year-round enjoyment in the 2 outdoor living spaces with built-in grill and fireplace, surrounding the heated pool. An auto driveway security gate completes the private backyard area. This location is prime with great walkability to the shops & restaurants of Snider Plaza, the U.P. pool, U.P Elementary, and cultural and sporting events at SMU! Park Cities living at its finest!
#21143103

University Park

3329 Milton Avenue

5 Beds

5 Baths

4,862 Sq.Ft.

$3,150,000

MLS#: 21143103
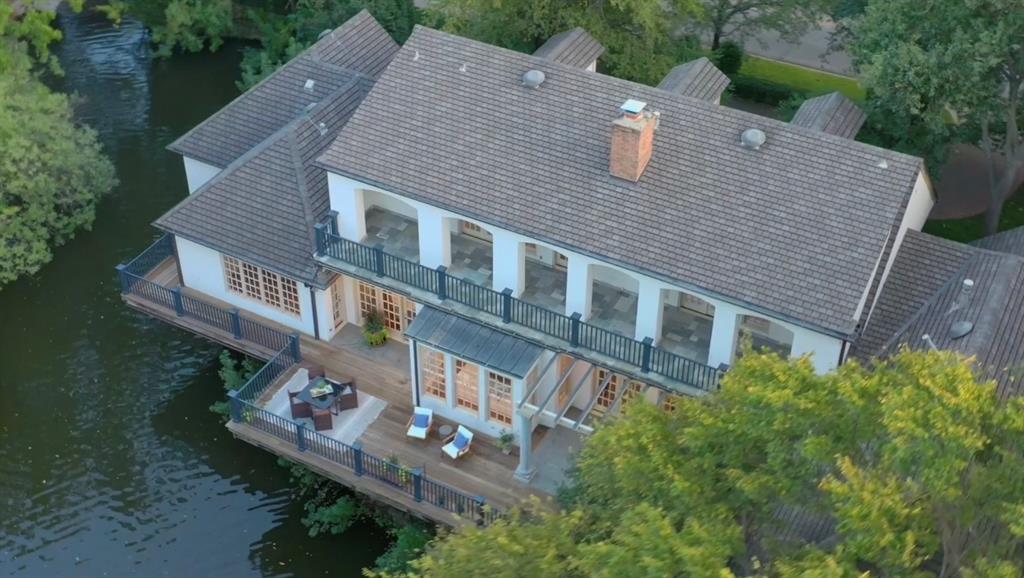
Located on the exclusive enclave known within the community as the Culture Gulch. Custom designed by Richard Drummond Davis, the zero-lot design is low maintenance with high-quality construction. Living areas & master suite all reside on one level. 2 expansive terraces cantilever over the lake provide multiple areas to enjoy nature. Floorplan has great flow for entertaining. Primary suite has two separate marble baths & walk-in closets. 2nd bedroom down could serve as a game room or exercise room. Paneled library-study is handsome & enhanced by a fireplace. Across the street from Curtis Park, UP Pool, tennis courts, space to play with Kids & Dogs. A special place to call home in the heart of University Park!
#14740027

University Park

3616 Lovers Lane

4 Beds

4 Baths

4,091 Sq.Ft.

$3,150,000

MLS#: 14740027
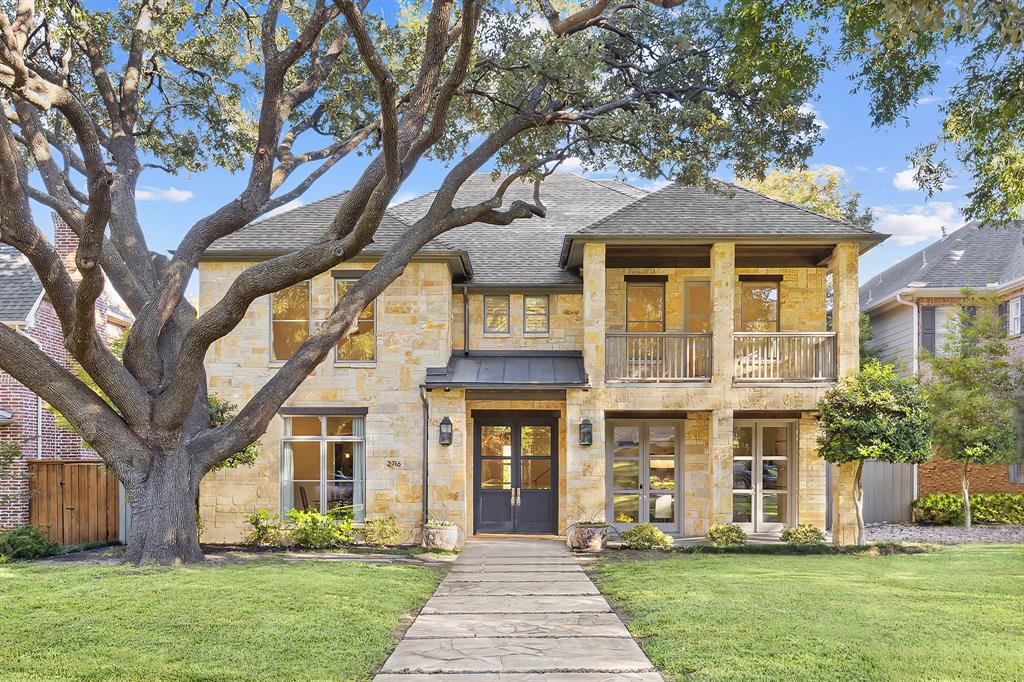
Seller Financing Available. Situated on a 60 x 157 lot within the esteemed Highland Park Independent School District, this stunning property boasts a wealth of luxurious features. The residence, complete with a recently resurfaced pool and spa, offers a perfect blend of modern convenience and timeless elegance. Updated bathrooms and a renovated kitchen, adorned with top-of-the-line appliances and an inviting island, exemplify the contemporary appeal. The recently replaced roof ensures long-term durability. The double-decker porch provides picturesque views, complemented by the privacy of a gated driveway. With 5 spacious bedrooms, 5 full and 2 half bathrooms, along with a versatile game room and a choice of a formal living area or study, this home offers ample space for both relaxation and productivity. The inclusion of a wet bar adds an element of sophistication and entertainment to the living space, making it ideal for hosting gatherings and creating unforgettable memories.
#20445545

University Park

2716 Purdue Avenue

5 Beds

5 Baths

5,287 Sq.Ft.

$3,150,000

MLS#: 20445545
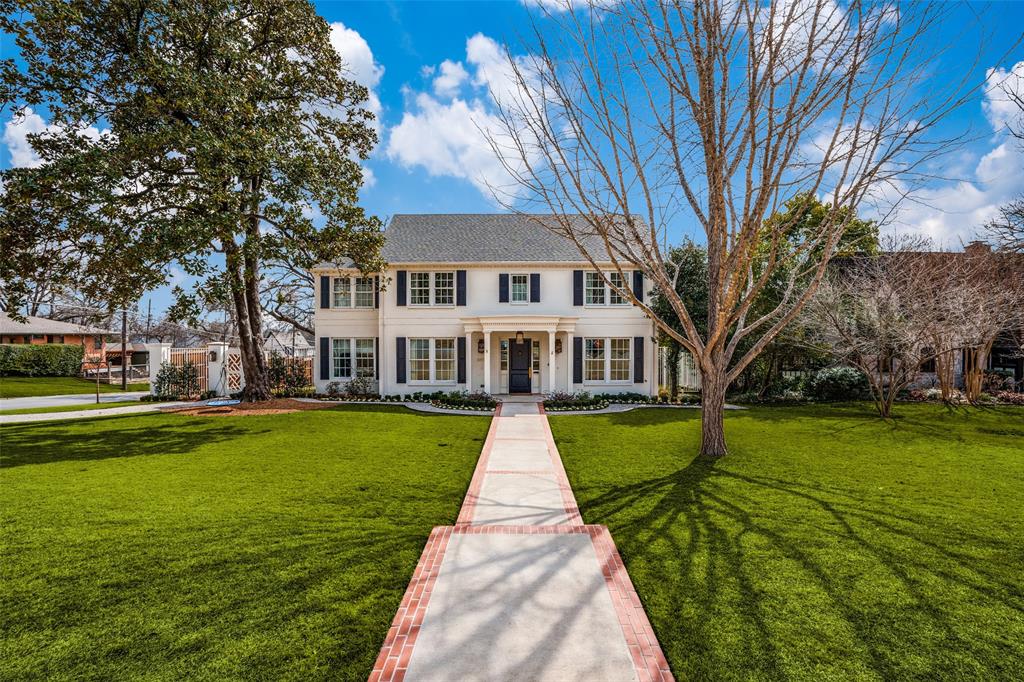
2019 built 5 bedroom Lakewood hm on .43 acres with pool, on one of Lakewood’s coveted streets.Hm features 2 downstairs living areas, both with FP & BI’s & large dining rm. Kitchen features 2 islands, 2 dishwashers, BI fridge,2 ovens,prep area,WI pantry & more, w adjacent breakfast area. 1st floor also features office&half bath. The lower level of the home has a mud area&exercise rm with half bath and pool access.The 2nd floor has 5 bedrooms,4 baths,living area&utility room. Master has sitting area, WI closet & en suite bath has dual sinks and sauna. Backyard has large patio with BI grill, smoker & tile FP, large grassy area and pool w safety. Designer touches are throughout the home, with no detail overlooked.
#14755502

Dallas

6968 Tokalon Drive

5 Beds

4 Baths

5,914 Sq.Ft.

$3,150,000

MLS#: 14755502
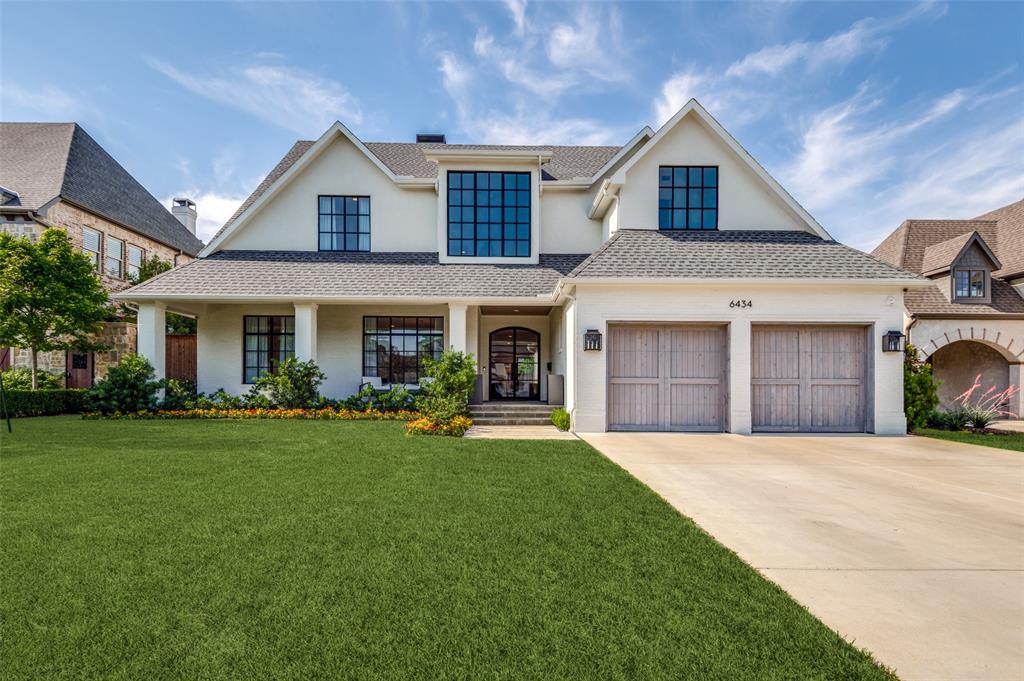
Discover a transitional gem in the prestigious Preston Hollow, designed by renowned architect Robbie Fusch. You'll fall in love with the home's abundant natural light, evident from the moment you step through the custom steel doors. The layout includes two downstairs bedrooms, including a master wing with an office or workout room, a comfort or coffee bar, French steel doors, and a luxurious bathroom with his and her walk-in closets, three upstairs bedrooms, each with en-suite baths. Storage is plentiful, featuring a finished third-floor bonus area offering endless possibilities. Special features include white oak floors, Viking appliances, a custom steel wine cellar, a mudroom, a game room with a powder bath, and an expansive backyard with a covered patio and fireplace. Truly a spectacular home!
#20623707

Dallas

6434 Tulip Lane

5 Beds

5 Baths

6,120 Sq.Ft.

$3,150,000

MLS#: 20623707

1 ... 264 265 266 267 268 ... 666
* Listings identified with the FMLS IDX logo come from FMLS and are held by brokerage firms other than the owner of this website. The listing brokerage is identified in any listing details. Information is deemed reliable but is not guaranteed. If you believe any FMLS listing contains material that infringes your copyrighted work please click here to review our DMCA policy and learn how to submit a takedown request. © 2024. First Multiple Listing Service, Inc.
 - property

Send a message

Message successfully sent.

Your message

What is 3 + 4 ?

Reason for contacting?

I agree to receive email communication and understand I can unsubscribe at any time.

I agree to be contacted by Next Level Realty Group via call, email, and text for real estate services. To opt out, you can reply 'stop' at any time or reply 'help' for assistance. You can also click the unsubscribe link in the emails. Message and data rates may apply. Message frequency may vary. Privacy Policy

Sign Out

Virtual Assistant

Would you like to take the next step with this property? We can help you schedule a showing or virtual tour, or send you more details.

Yes, I would like more information.

Thank You for Your Reply, One of Our Agents will contact you as soon as possible

No, maybe later.

Thank you, you can always contact me via email, phone number or through the contact form.

Realhub AI

Lucy - Your AI-Powered Realtor

Update Your Temporary Password

Personalize your search

Enter your email and we'll notify you immediately when new listings match what you're looking for.

or enter email address

Already have an account ? Login here

Continue your home search

I agree to receive communications and understand I can unsubscribe at any time.

I agree to be contacted by Next Level Realty Group via call, email, and text for real estate services. To opt out, you can reply 'stop' at any time or reply 'help' for assistance. You can also click the unsubscribe link in the emails. Message and data rates may apply. Message frequency may vary. Privacy Policy

Already have an account ? Login here

We use cookies

We use cookies primarily for analytics to enhance your experience. By accepting, you agree to our use of these cookies. You can manage your preferences or learn more about our cookies policy.






