Properties

Browse or get in touch to schedule a walkthrough.

  • Nearby me
Price range

Popular Features

Community Features

Association

Property Features

Waterfront

View

Exterior Features

Interior Features

Style

10000 properties match your criteria

Updated 1 minute ago

E-Alert name

Exceptional investment opportunity in one of the fastest-growing corridors in North Texas! Offering approximately 4.67 acres of prime highway frontage along Sam Rayburn Highway in Melissa, this property is ideally positioned directly across from Walmart and less than 2 miles from H-E-B, Buc-ee's, Kroger, Starbucks, Chick-fil-A, Chipotle, and US-75, providing outstanding visibility and accessibility.

The property currently features a residence, swimming pool, and shop, allowing for immediate use while planning for future development. With significant commercial and residential growth surrounding the area, this property presents tremendous long-term potential. A neighboring development is expected to bring future commercial water and sewer infrastructure nearby, further enhancing investment possibilities.

Located within the Melissa ETJ and just minutes from both McKinney and Anna, this rare offering combines an exceptional location, highway exposure, and future growth potential. Whether you're an investor, developer, or looking to secure a highly desirable tract in a rapidly expanding market, this is an opportunity you won't want to miss.
#21314123

Melissa

1606 Sam Rayburn Highway

None Beds

None Baths

N/A

$2,997,000

MLS#: 21314123
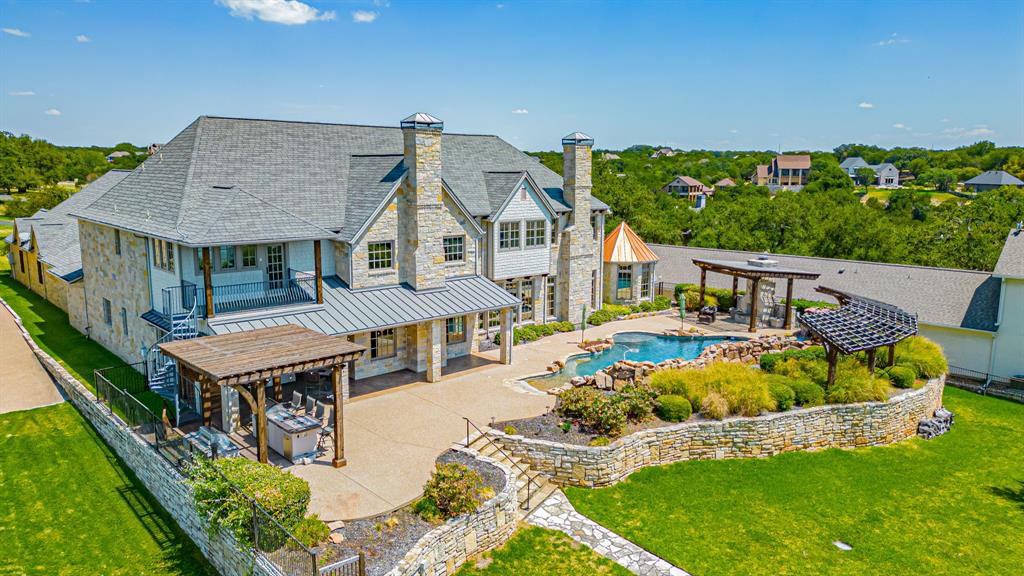
Fabulous mainbody Lake Granbury, master piece, custom home built by Chris Thomas.  This property has it ALL!  Phenomenal views for miles down both directions of the lake, boat house for boat and 2 jet skis, tram and stairs to the water,  salt water pool with fountains and grotto, outdoor fireplace, spa, beach entrance and swim in place current area, outdoor kitchen with double grills, gameroom with kitchenette, media room, elevator, BOWLING alley, exercise room, safe room, 6 bedrooms, all with private baths, gorgeous study with fireplace and built ins.  The primary bedroom has sitting area with lake view, hugh ensuite bath with dual vanities and dual master closets.  This home has quality craftsmanship throughout! There is a huge attic for storage up easy access steps off exercise room. The HVAC is geothermal to maximize heating and cooling efficiency.  It is truly a MUST if you are looking for the BEST that Granbury has to offer.
#20711556

Granbury

2816 French Kingston Court

6 Beds

6 Baths

8,295 Sq.Ft.

$2,996,000

MLS#: 20711556
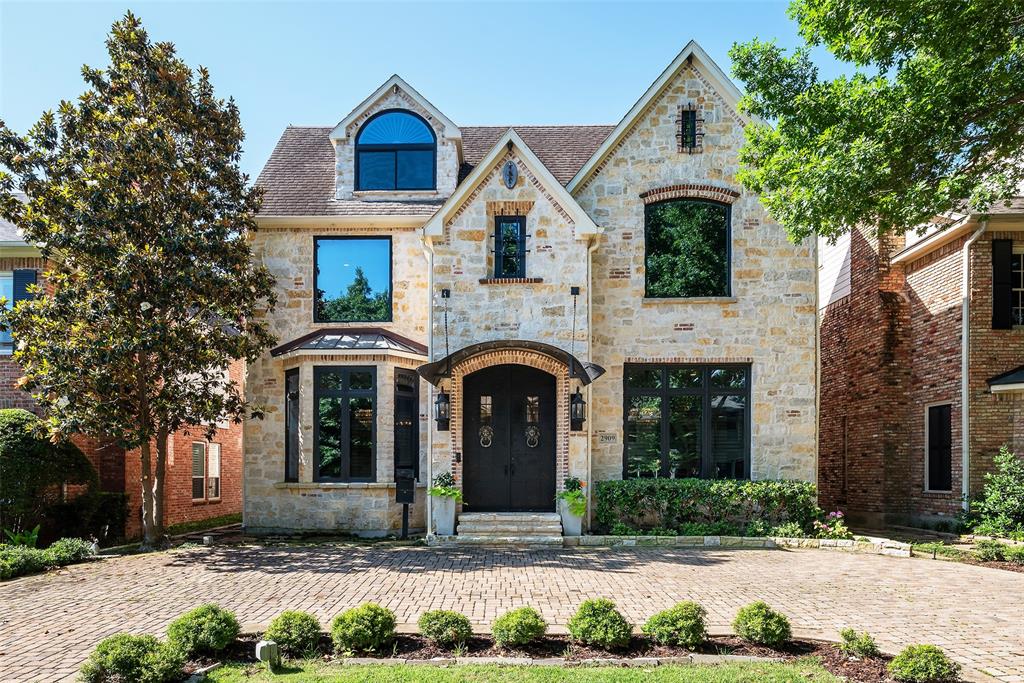
French transitional Terry Woldt built home offers substantial room for living and entertaining with nearly 6,000 sqft on this quiet street in coveted Boone Elementary of Highland Park ISD. Gracious split formals combine traditional functionality with a more open, transitional style. Dining room and butler's pantry lead to modern chef's kitchen with Wolf and Miele appliances. Dedicated study separates the formal living from a spacious, warm den with wood beams and a stone fireplace. Front and rear staircases lead to the primary suite which boasts a private balcony, marble bath and dual closets, while three additional en suite bedrooms and a theater room complete the second floor. Third floor features a fifth en suite bedroom that could serve as a private nanny suite or second home office. Circle drive, automatic gate to rear garage and incredible storage make for convenient living. Close-in central location near US 75 and walking distance to SMU and restaurants and shops of Snider Plaza
#20619578

University Park

2909 Milton Street

5 Beds

6 Baths

5,994 Sq.Ft.

$2,995,000

MLS#: 20619578
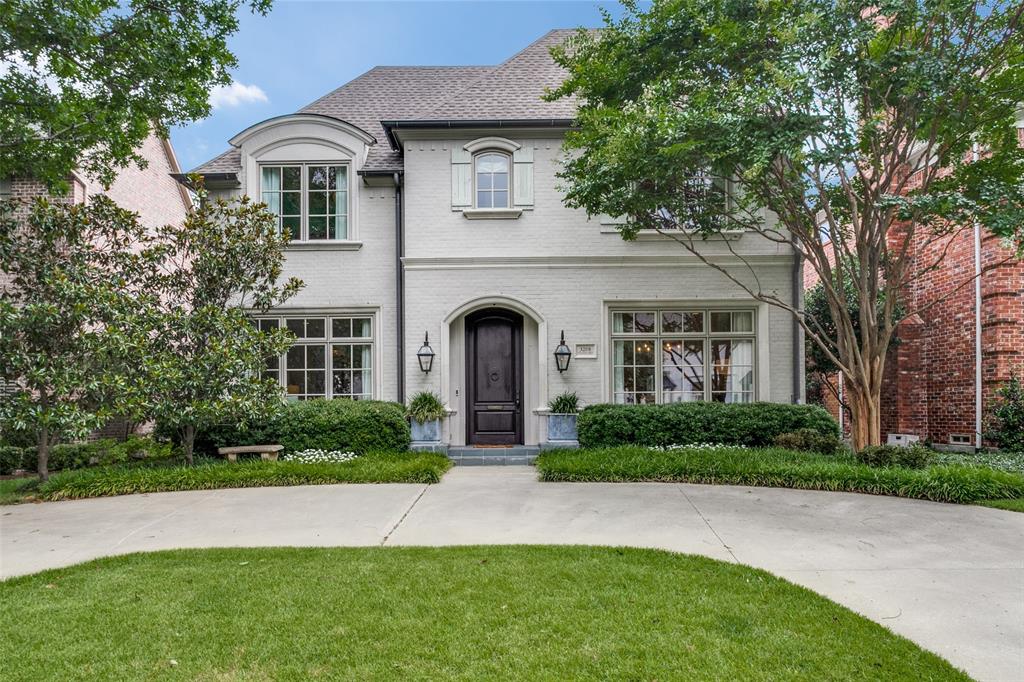
This beautiful 5 bedroom University Park home built with impeccable quality by Robert Elliott features hardwood floors, natural light, spacious formals, a downstairs bedroom, incredible storage, and floor plan wonderful for entertaining. Chef's kitchen includes a gas cooktop, warming drawer, butler’s pantry and a large island opens to family room with a wall of windows overlooking the fabulous back yard. Landscaped yard with pool has artificial turf, covered patio with fireplace and built-in grill. Upstairs includes primary suite, three generous sized bedrooms with en-suite baths, and game room. Located on a great block in UP Elementary, this wonderful home should not be missed.
#20357552

University Park

3208 Stanford Avenue

5 Beds

5 Baths

4,662 Sq.Ft.

$2,995,000

MLS#: 20357552
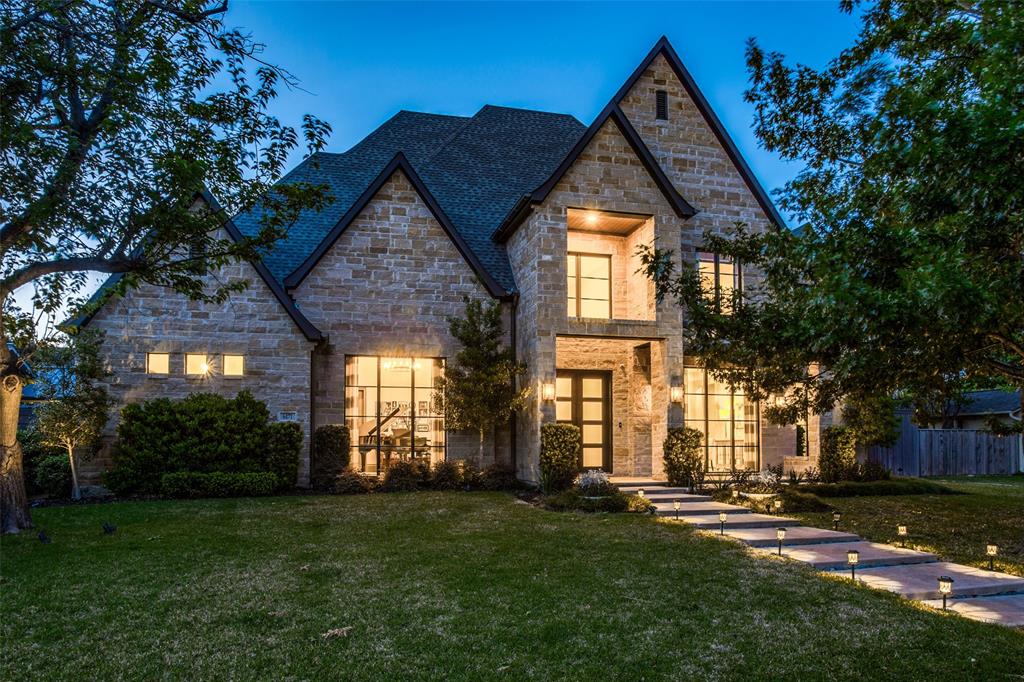
This stunning transitional home in the heart of PH offers an exceptionally inviting atmosphere! A grand two-story entryway welcomes you, flanked by a formal dining room and an exquisite study featuring built-ins. The spacious open-concept layout combines the great room, dining area, and large island kitchen, perfect for entertaining. Floor-to-ceiling windows fill the space with natural light and provide beautiful views of the brand-new pool, spa, water wall with smart features, fire pit, and covered patio with an infrared BBQ. The master suite, an additional bedroom, two offices, and a wet bar with wine storage are all located on the first floor. Upstairs, you'll find three bedrooms, a game room with a wet bar, and a media room. The home features smart light switches for automated, scheduled lighting scenes, both inside and out, and is compatible with Apple HomeKit, Alexa, and Google Assistant. Enjoy gigabit-speed internet, Ethernet CAT5 ports, and Mosquito Nix for added comfort.
#20835628

Dallas

6471 Stichter Avenue

5 Beds

5 Baths

6,099 Sq.Ft.

$2,995,000

MLS#: 20835628
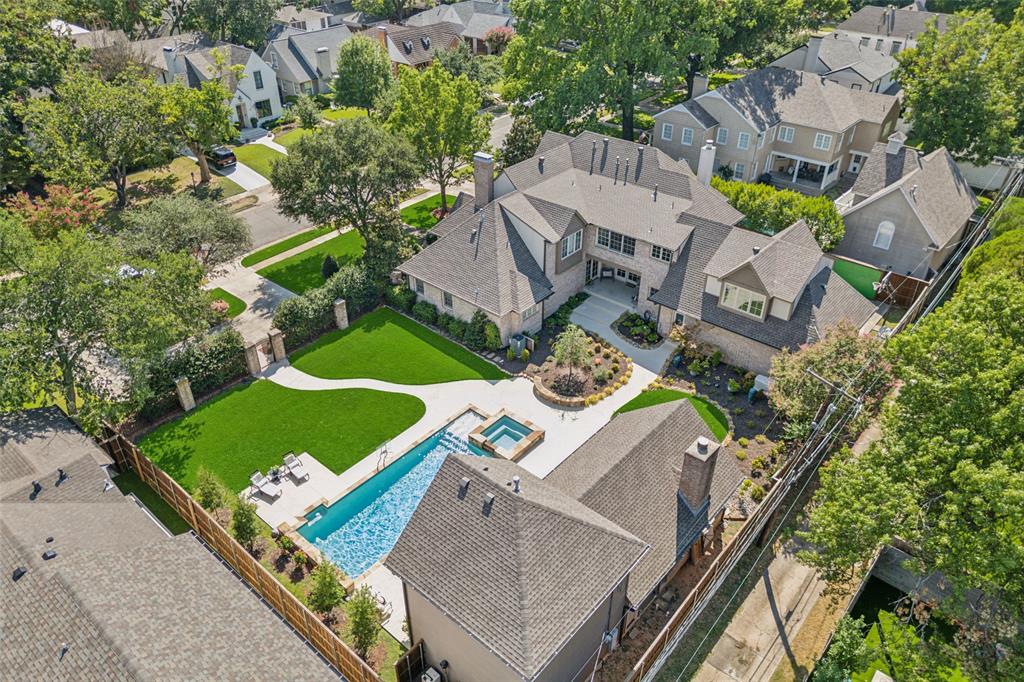
Nestled in the heart of Lakewood Proper, this exquisite property spans 0.44 acres & boasts a 4690 sqft main house along w 1030 sqft guest quarters. The main house welcomes guests with stunning entryway featuring framed ceiling & exposed beams, leading into formal living & dining rooms. Chef's kitchen, equipped w built-in sub-zero fridge, viking gas stove, ample counter space, & pantry, opens to breakfast room w butlers pantry & cozy den w views of lush back lawn & pool. 1st floor primary bedroom suite includes GFP, large walk-in closet & ensuite bath w dual vanities, separate shower & oversized jetted tub. Upstairs you'll find an office, 4 additional bedrooms & 3 full bathrooms. Outdoors, the property is an entertainer's dream w pool featuring basketball hoop & hot tub, covered patio w built-in gas grill & WBFP & spacious guest quarters complete w kitchenette & living area. Additional amenities include home generator, 3-car garage, large circle drive & full-size laundry room w cubbies.
#20643136

Dallas

6451 Westlake Avenue

5 Beds

4 Baths

4,690 Sq.Ft.

$2,995,000

MLS#: 20643136
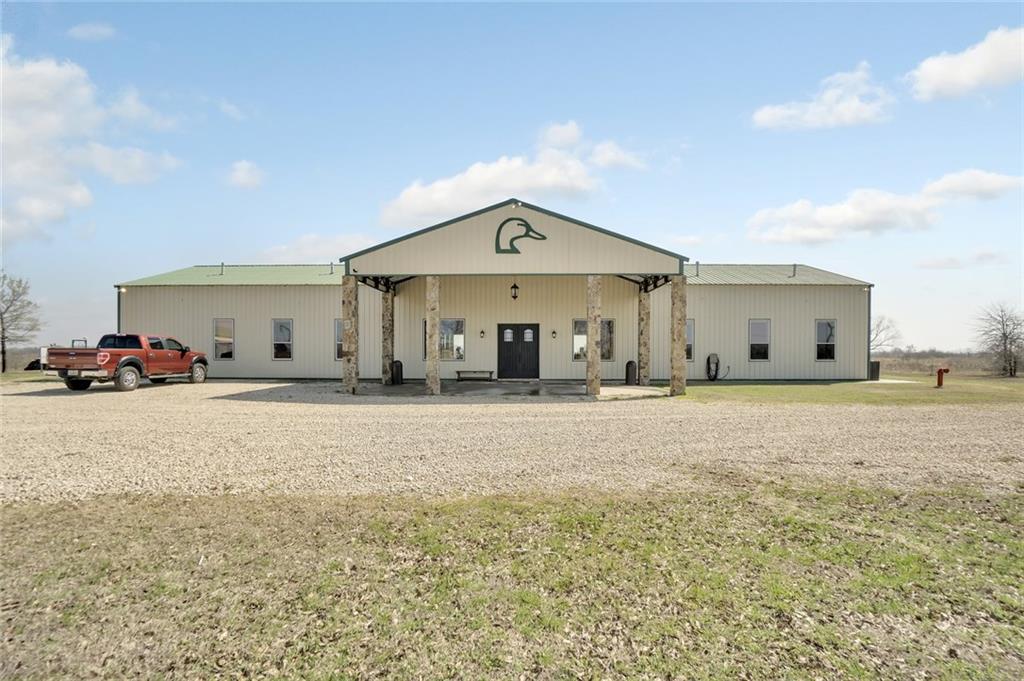
Set on over 950-acres, this turn-key duck hunting resort, formerly known as Pintail Farms, offers the perfect balance between lifestyle and business. The expansive 7,000-square-feet lodge offers an abundance of living spaces with room for housing and entertaining 20 guests, and will be conveyed with furnishings. 

The property is surrounded by land owned by North Texas Municipal Water District, which was acquired as part of the Lower Bois dArc Creek Reserve project, making this one of the few properties in the immediate area that can currently be hunted. 769 acres of the property are part of the WRP which is designed specifically to attract waterfowl.

A full list of amenities is available upon request.
#13807421

Telephone

18210 FM 100

None Beds

None Baths

N/A

$2,995,000

MLS#: 13807421
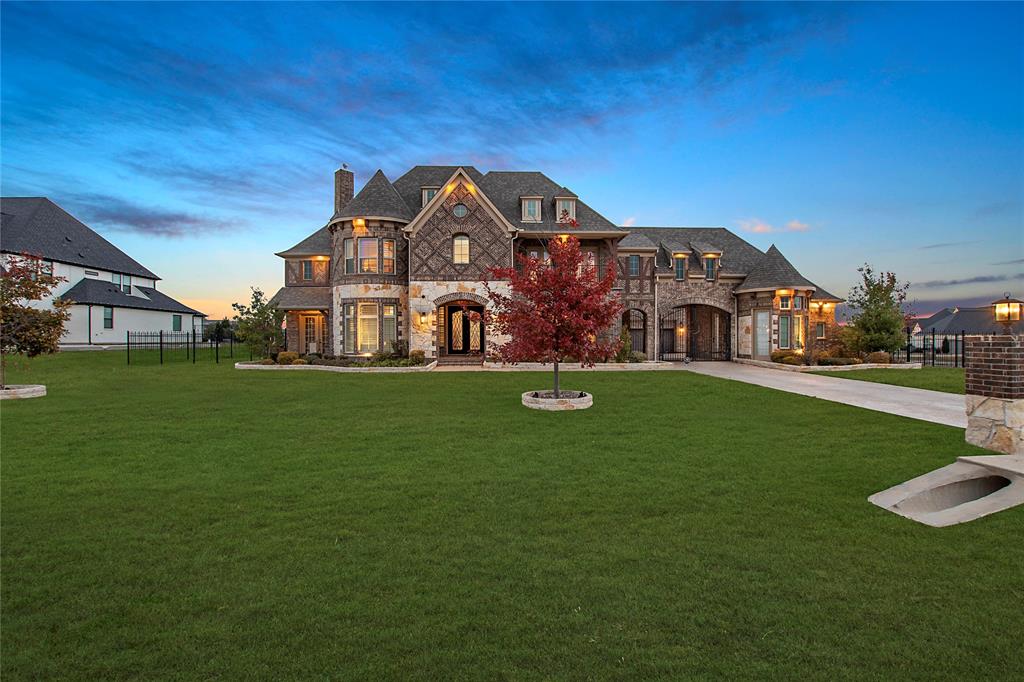
Welcome to 5300 Middleton Drive, an exquisite estate that defines luxury living in every way. This 9,011 square foot home, nestled on over an acre of beautifully landscaped grounds, offers an unparalleled combination of elegance, comfort, and entertainment. As soon as you enter, a grand double staircase sets the tone for the exceptional design that unfolds throughout. Soaring ceilings in the expansive living room, which creates a bright and airy atmosphere ideal for both grand entertaining and quiet moments of reflection. The chef's kitchen is a true masterpiece, featuring top-of-the-line appliances, a generous island, and plenty of space for meal preparation and gathering. Whether you're hosting a dinner party or preparing a casual meal, this kitchen will exceed your expectations. This home boasts six spacious bedrooms, each designed with thoughtful details to provide comfort and privacy. The primary suite is a true sanctuary, with an oversized bedroom that leads to a spa-inspired bathroom featuring a soaking tub, a luxurious shower, and dual vanities—a perfect space to unwind and relax. Entertainment options abound in this home, with a dedicated game room offering plenty of space for fun and recreation. The media room is designed to provide a cinematic experience, with all the technology you need for movie nights or sporting events. Outside, the resort-style pool beckons for endless relaxation, surrounded by lush landscaping and ideal for both daytime enjoyment and evening entertainment. The attached casita is the perfect complement to this stunning estate, offering an additional bedroom, a cozy living room, and a fully equipped kitchen. Whether used as a guest retreat, private in-law suite, or a separate living space, the casita provides a sense of independence and comfort while remaining just steps from the main residence. Must come see!
#20810136

Parker

5300 Middleton Drive

6 Beds

5 Baths

9,011 Sq.Ft.

$2,995,000

MLS#: 20810136
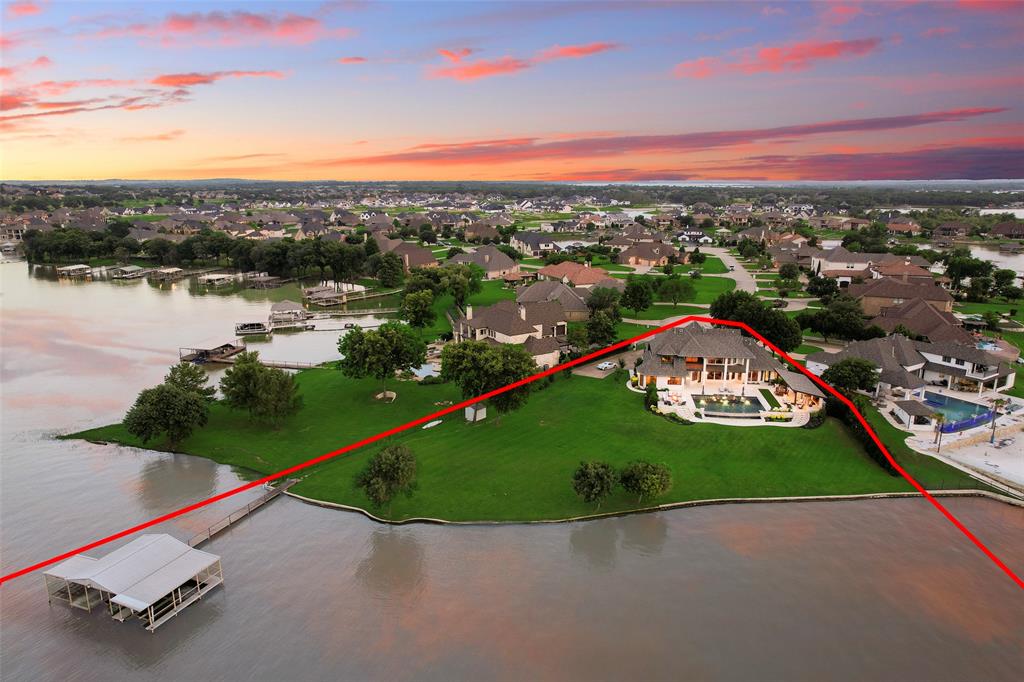
One-of-a-kind luxury lakefront estate in The Resort on Eagle Mountain Lake. Sitting on a premier lot that's arguably the most desirable on all of Eagle Mountain Lake! This custom built estate sits on 1.21 acres on a quiet cut-de-sac and is a rare & exceptional offering. The stately exterior, oversized 3 car garage behind the electric gate set the tone for what lies within, a custom 4 bedroom, 5 bath home that effortlessly combines elegance, comfort, & endless possibilities. Walking in your eyes are drawn to the huge picture windows that cover the back wall offering amazing views from every angle of the home. Soaring ceilings with custom beams throughout the main living area welcome you to the open living, kitchen, & dining area. The master suite offers breathtaking views of the lake with access to the patio, en-suite bath & large walk in closet. You will enjoy working in this oversized home office with endless views of the lake & plenty of room to turn in to two offices if needed. Additional bedroom and full bath located on the first floor as well. Upstairs features two additional bedrooms, one being a second primary with en-suite bath, and the other featuring French doors leading you to the oversized balcony with once again, breathtaking views. There's an additional room upstairs that could be used as a flex space or additional storage. Step into a truly unmatched backyard offering 300 feet of unobstructed shoreline with deep water dock access that will ensure easy launching for your boat or jet skis, year round. Not to mention a brand new infinity-edge pool and spa, custom outdoor living area with an outdoor kitchen, extended covered seating, additional storage, luxurious fire pit, and multiple seating areas making it easy to entertain. Recent upgrades include all new exterior paint, new retaining wall, landscaping, three new HVAC systems, and new roof to name a few! Designed for both entertaining and serene lakefront living, this home delivers the total package!
#20965976

Fort Worth

12624 Lake Shore Court N

4 Beds

4 Baths

4,543 Sq.Ft.

$2,995,000

MLS#: 20965976
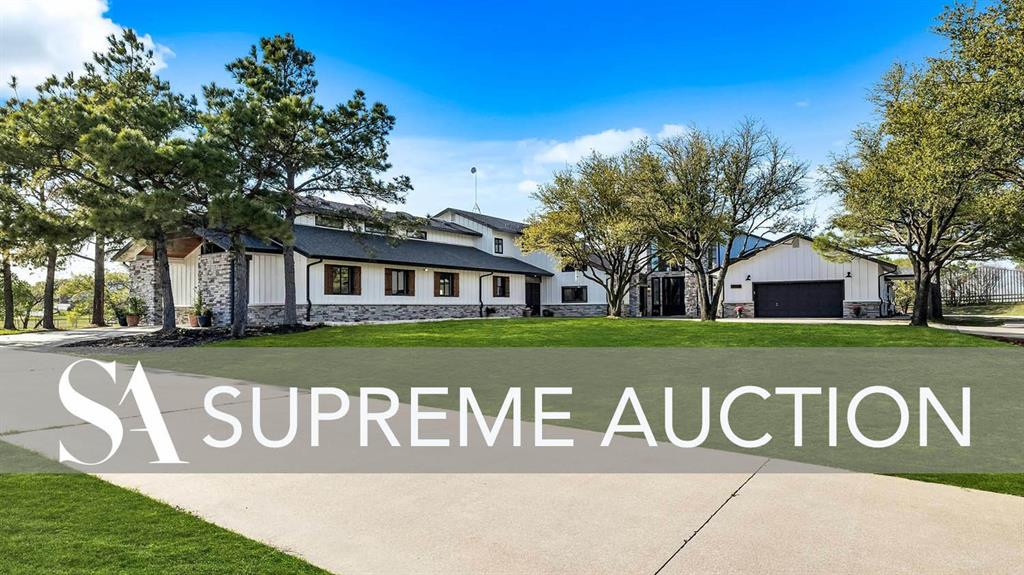
AUCTION – MAY 3RD-5TH. Newly renovated custom modern farmhouse property situated on just under 5 acres. The completely fenced property includes a pond, separate turn-out pasture, stables, workshop, and equipment barn. Multiple living areas include a Guest Apartment and Grooms or Caretakers’ quarters. Primely positioned in the heart of horse country, minutes from Ray Roberts Lake State Park and less than an hour from the Dallas, Fort Worth area. The perfect setup for discerning homeowners and ranchers to enjoy the peaceful country living of Pilot Point. A Rare Opportunity to own at YOUR price!
#20021631

Pilot Point

12928 Saint John Road

6 Beds

7 Baths

6,510 Sq.Ft.

$2,995,000

MLS#: 20021631
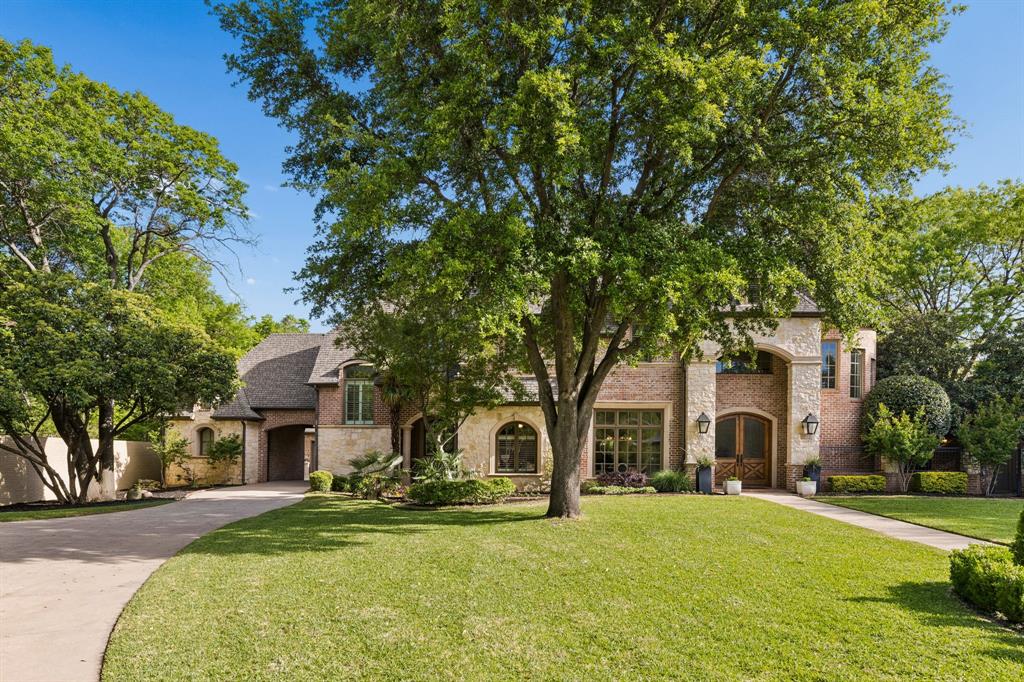
Updated two story home situated on a spacious .72 acre cul-de-sac lot, surrounded by mature trees and thoughtfully designed for comfort and functionality.  The open floor plan features living room with views of the backyard, a private office, and a cozy family room with a fireplace. The main level includes a primary suite and a guest suite, making everyday living both convenient and practical. A downstairs guest bedroom features its own private entrance and en-suite bath. The primary features marble countertops, an oversized shower, soaking tub, and a custom designer walk-in closet.
The kitchen has been recently updated with custom cabinetry, Wolf range, and built-in appliances.  Bar area off the kitchen overlooking the counters has a second full size refrigerator and wine fridge- perfect for entertaining while overlooking the pool and oversized backyard. Upstairs offers three more bedrooms with two full baths, a spacious game room, and a dedicated media room providing plenty of space for family. Additional highlights include a three car garage with a porte-cochere.
#21231091

Dallas

5707 Watson Circle

5 Beds

5 Baths

6,283 Sq.Ft.

$2,995,000

MLS#: 21231091
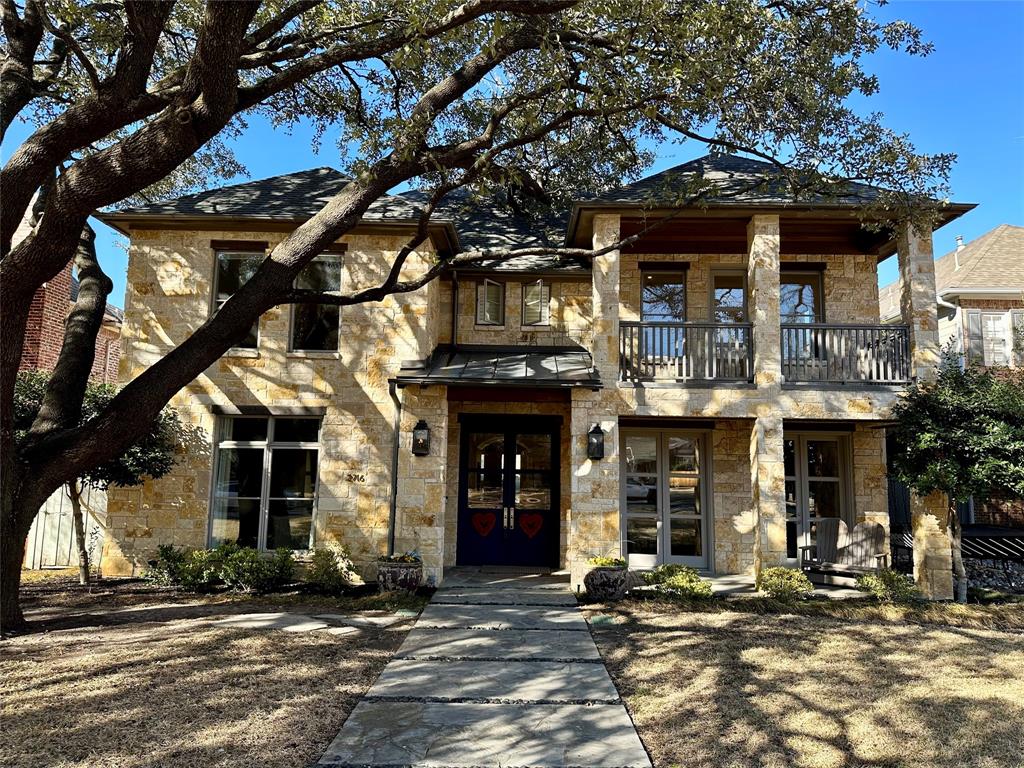
Meticulously maintained 5 bedroom home with a pool in University Park! Transitional style home was recently remodeled in 2017. Backyard oasis with pool and hot tub and separate putting area - pool bathroom located off of the covered patio with a fireplace. Oversized living room perfect for hosting all your friends and family. Commercial grade appliances in kitchen. Downstairs study off of foyer. Master bedroom is oversized and master bathroom features separate vanities and his and her's closets. Craft room or wrapping room on 2nd floor.  Each secondary bedroom features a dedicated bathroom and closet. Oversized game room on 2nd story. 3rd floor bedroom with full bath.  60' x 157' Lot.
#20254546

University Park

2716 Purdue Avenue

5 Beds

5 Baths

5,287 Sq.Ft.

$2,995,000

MLS#: 20254546

Luxury New Construction by Beckett Graham—renowned for innovative design and exceptional craftsmanship—this home is designed to impress. Perfect for both entertaining and everyday living, it features an open-concept layout with seamless flow, a striking floating staircase, soaring ceilings, and abundant natural light. The gourmet kitchen is a chef’s dream, equipped with top-of-the-line appliances, custom cabinetry, and an oversized island perfect for gatherings. The primary suite is a true retreat, offering a serene escape with a spa-like bath, soaking tub and a spacious walk-in closet. Each additional bedroom includes a private en suite bath, ensuring ultimate comfort and privacy. Situated in the highly anticipated Carillon Parc, this home is just steps from future upscale dining, boutique shopping, and a beautifully designed Central Plaza. With a convenient commute to DFW Airport, this residence blends luxury and convenience in one of the area’s most coveted locations.
#21308787

Southlake

1832 Riviera Lane

5 Beds

5 Baths

4,865 Sq.Ft.

$2,995,000

MLS#: 21308787

This large contiguous tract offers the scale and flexibility to serve as a hunting and recreational ranch, a cattle property, or a long-term buy-and-hold land investment within reach of the Dallas area.

The property is currently used by hunters and a cattle lessee, demonstrating practical utility for both wildlife recreation and grazing. Good whitetail deer hunting, open areas, wooded habitat, and the scale of the tract create room for a buyer to enjoy the land now while improving it over time.

Water features include a couple of ponds, a creek, and a slough that appears to receive spring influence. Together, these features add wildlife habitat and recreational character; buyers should independently verify the water source, seasonal consistency, and intended uses.

The ranch remains relatively raw, with limited internal roads and trails, giving the next owner an opportunity to shape access, hunting improvements, grazing areas, and other uses around their own goals. For a buyer seeking significant acreage near the Dallas market, this property offers a compelling combination of scale, current recreational and agricultural use, diverse water features, and future potential. The property is offered as a surface-only sale, and all acreage, boundaries, leases, utilities, water characteristics, and intended uses should be independently verified.

Property boundaries and acreage shown in marketing are approximate and subject to survey.  All buyers must be accompanied by a licensed agent
#21369324

Wills Point

0 CR 2623

None Beds

None Baths

300.0 acres

$2,995,000

MLS#: 21369324
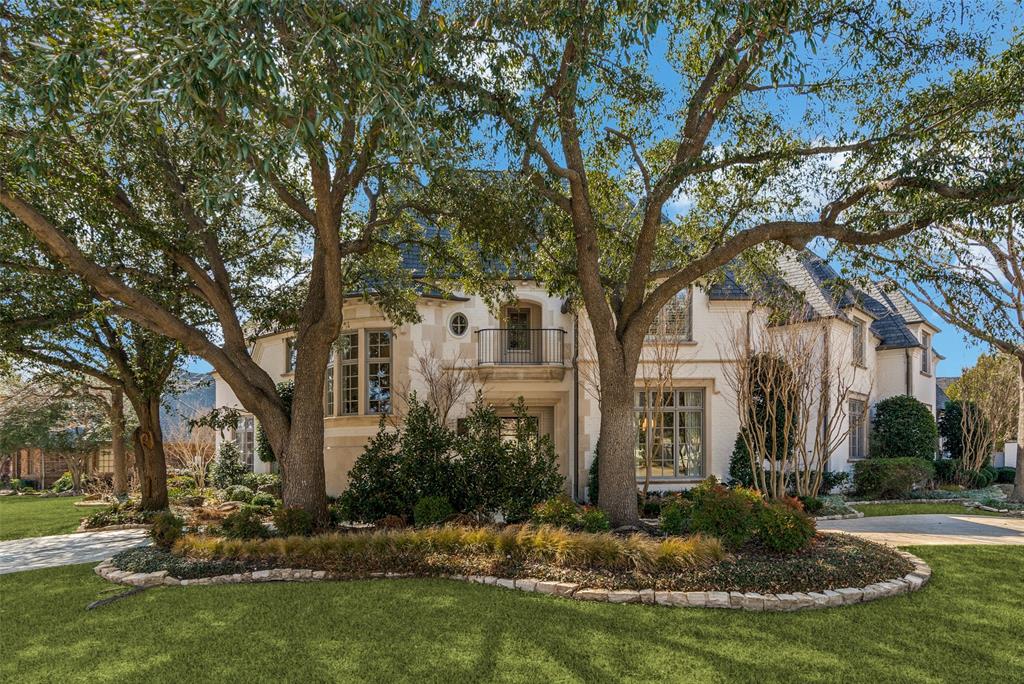
Situated on a prime corner lot in prestigious Creeks of Willow Bend, this exquisite home has been extensively remodeled with high-end finishes throughout. A circular driveway and lush landscaping enhance its impressive curb appeal. Inside, a grand two-story living room with Venetian plaster walls sets the tone for elegance. The gourmet kitchen features custom black-and-white cabinetry, quartzite counters, under-counter and pendant lighting, and top-tier appliances, including a built-in SKS refrigerator, two double ovens, two dishwashers and Miele microwave oven, a 48” SKS gas range with induction and sous vide burners, and a Scotsman ice maker. An adjoining breakfast nook offers additional seating for informal dining and enjoying views of the outdoors.  A spacious family room boasts a striking gas fireplace and an updated wet bar with a full-height SKS-paneled wine fridge. The luxurious primary suite includes a sitting area, spa-like bath with a steam shower and freestanding tub, and a custom walk-in closet. A coveted first-floor guest bedroom adjoins a full bath and has a built-in desk and storage that can double as a 2nd office or craft room Upstairs, a game room, study nook, media room with wet bar, and three large bedrooms with remodeled baths with Ann Sacks tile and Kallista plumbing fixtures provide ample space. White oak flooring extends throughout, with carpet only in the media room. The private backyard is an entertainer’s paradise with a pool, spa, reflection pool, putting green, and artificial turf lawn. A covered patio features a built-in grill, fireplace, and TV. Additional amenities include a gated driveway, three-car garage, mudroom, security system, and Control4 whole-home audio. A perfect blend of luxury and comfort in a prestigious location!
#20847478

Plano

3113 New Britton Drive

5 Beds

5 Baths

6,240 Sq.Ft.

$2,995,000

MLS#: 20847478
1 ... 293 294 295 296 297 ... 666
* Listings identified with the FMLS IDX logo come from FMLS and are held by brokerage firms other than the owner of this website. The listing brokerage is identified in any listing details. Information is deemed reliable but is not guaranteed. If you believe any FMLS listing contains material that infringes your copyrighted work please review our DMCA policy and learn how to submit a takedown request. © 2024. First Multiple Listing Service, Inc.

Send a message

Message successfully sent.

Your message

What is 3 + 4 ?

Reason for contacting?

I agree to receive email communication and understand I can unsubscribe at any time.

I agree to be contacted by Next Level Realty Group via call, email, and text for real estate services. To opt out, you can reply 'stop' at any time or reply 'help' for assistance. You can also click the unsubscribe link in the emails. Message and data rates may apply. Message frequency may vary. Privacy Policy

Sign Out

Virtual Assistant

Would you like to take the next step with this property? We can help you schedule a showing or virtual tour, or send you more details.

Yes, I would like more information.

Thank You for Your Reply, One of Our Agents will contact you as soon as possible

No, maybe later.

Thank you, you can always contact me via email, phone number or through the contact form.

Realhub AI

Lucy - Your AI-Powered Realtor

Update Your Temporary Password

Personalize your search

Enter your email and we'll notify you immediately when new listings match what you're looking for.

or enter email address

Already have an account ? Login here

Continue your home search

I agree to receive communications and understand I can unsubscribe at any time.

I agree to be contacted by Next Level Realty Group via call, email, and text for real estate services. To opt out, you can reply 'stop' at any time or reply 'help' for assistance. You can also click the unsubscribe link in the emails. Message and data rates may apply. Message frequency may vary. Privacy Policy

Already have an account ? Login here

We use cookies

We use cookies primarily for analytics to enhance your experience. By accepting, you agree to our use of these cookies. You can manage your preferences or learn more about our cookies policy.