Properties

Browse or get in touch to schedule a walkthrough.

  • Nearby me
Price range

Popular Features

Community Features

Association

Property Features

Waterfront

View

Exterior Features

Interior Features

Style

10000 properties match your criteria

Updated 1 minute ago

E-Alert name
Price reduced
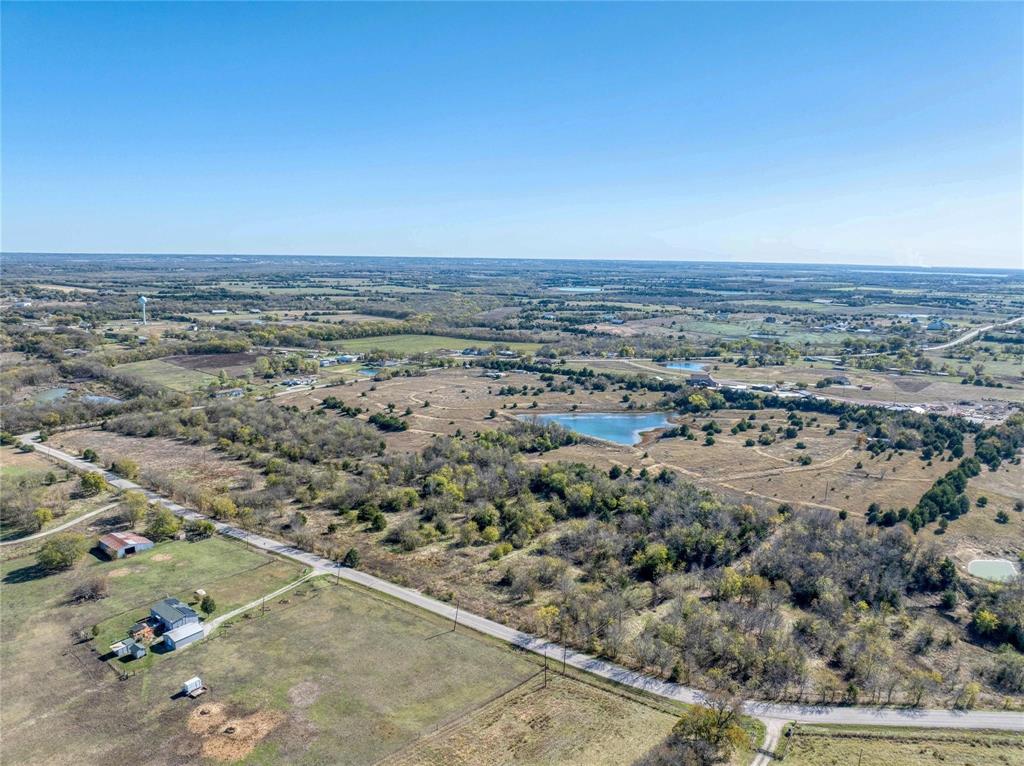
52.779 Acres – Could be a Corporate Campus with a great view or a beautiful subdivision or keep it in Ag. This property has half a mile of road frontage and is 12 miles from the new McKinney National Airport. Commercial flights begin in 2026. CR470 which is on two sides of the property turns into 1827 in Altoga which takes you to 380 in McKinney and across from the new airport. There are two ponds and a wet weather creek on the property. The survey shows that only the creek bed is in a flood zone. There is a new 8 inch water line with fire hydrants around the property to accommodate new subdivisions going in down the street. Electric, water and 1 septic tank are on site. The Collin County Planning Office records show a proposed 4 lane road on the east side of the property that would run into 545 just outside of Blue Ridge. Currently leased in Ag. So many possibilities or great investment with Collin County being among the top counties in the US for growth, prices will only increase. Asking $3.1M or best offer.
#21226484

Blue Ridge

10420 County Road 470

None Beds

None Baths

52.779 acres

$2,950,000

MLS#: 21226484
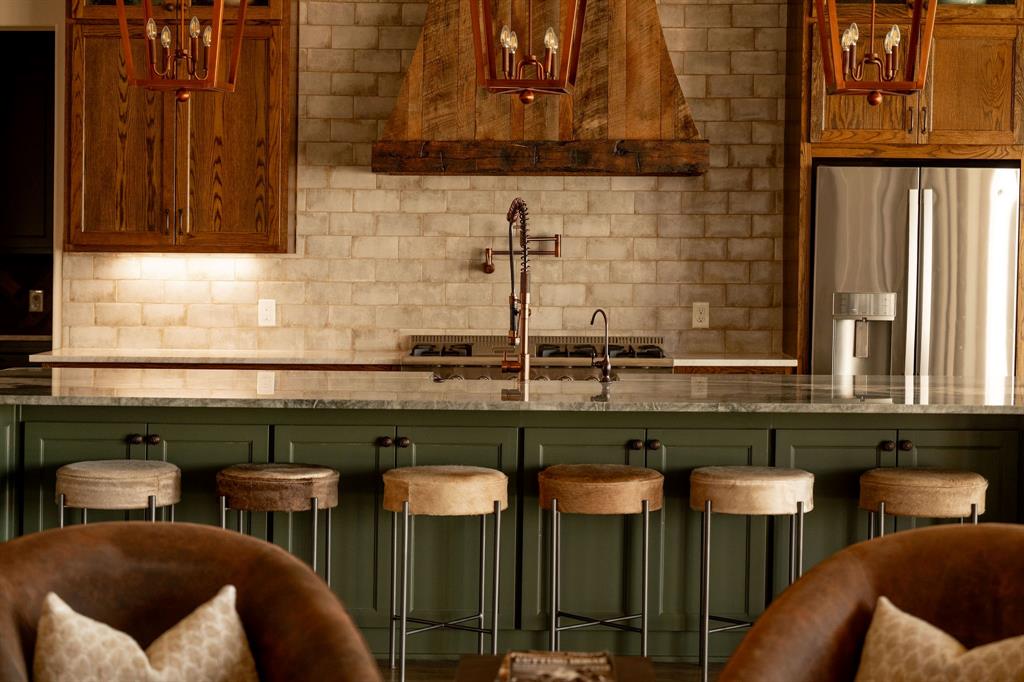
Rooted in tradition yet elevated through refined, thoughtful design, this one-of-a-kind ranch estate in Santana Ridge has been intentionally reimagined and spans 14±AC (7 individually parceled lots) in the heart of Weatherford. Originally built in 2024, the home has since been enhanced with a curated blend of architectural details and elevated finishes that create warmth and timeless appeal. Spanning 3,700± SF, the floorplan is both intentional and inviting. Natural light pours through expansive glass, including a dramatic 20-foot sliding door that seamlessly connects indoor and outdoor living. Hand-scraped oak hardwood floors, reclaimed wood ceilings, and a striking stone fireplace anchor the living spaces with authenticity and warmth. The kitchen is equal parts functional and beautiful. It features an oversized island, custom reclaimed wood range hood, handmade copper pendants, pot filler, quartz countertops, and a full Thor appliance package. The primary suite is a true retreat with reclaimed wood ceiling treatments and a spa-inspired bath featuring hand-painted tile, custom cabinetry, copper vanity sinks, and a sculptural copper soaking tub. The home offers a dedicated office with built-in bookshelves, and a flexible living space that's ideal as a media room or 5th bedroom. Indoor living flows seamlessly outdoors through the sliding doors to a covered patio with a fireplace, creating a true extension of the home’s living space. The backyard is features a custom heated pool with waterfall feature, stamped concrete decking, and thoughtfully designed landscaping that enhances both privacy and views. Performance meets beauty with a Class 4 standing-seam metal roof, spray foam insulation, Trane 18-SEER variable-speed HVAC, Cat-6 wiring, RO water system, cedar garage doors, and epoxy-finished garage floor. Located in Santana Ridge, where barns, shops, and horses are welcome this property offers architectural sophistication paired with the Texas land lifestyle.
#21165112

Weatherford

553 Royal Santana Run

4 Beds

3 Baths

3,708 Sq.Ft.

$2,950,000

MLS#: 21165112
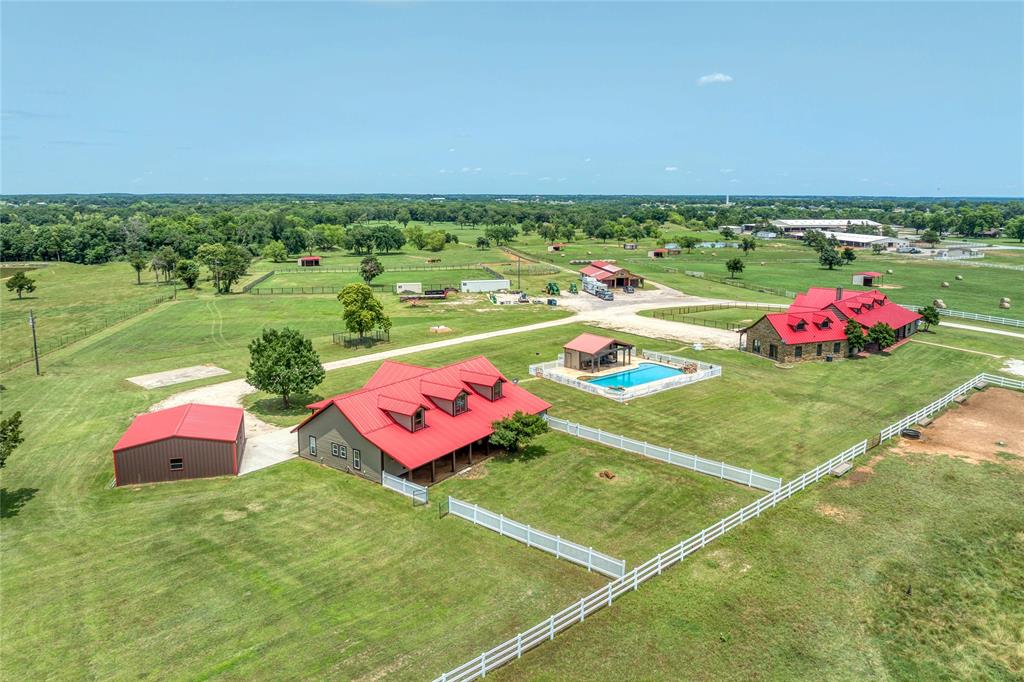
Presenting RT Arrow Ranch - Texas, a unique 63-acre property that features two custom ranch-style homes easily identified by their distinctive red roofs. The property boasts level to gently rolling sandy loam soil, predominantly covered with excellent coastal Bermuda grass. A wet-weather creek meanders through the lower pasture, accented by scattered oak trees. The homes are situated on a hill, providing lovely views of the surrounding terrain.***Main Home:** A custom 2-bedroom, 2.5-bathroom ranch-style home with an open concept design, covered porches, stone and wood siding, and a recognizable red metal roof. ***Guest Quarters:** A custom 603 sq ft apartment with an attached garage, connected to the main home. It features wood siding and a matching red metal roof. ***Cabana & Swimming Pool:** A poolside cabana with a half bath, a covered area for pool equipment and storage, wood siding with a red metal roof, and a fenced in-ground 5’ deep sport pool with a waterfall and hot tub. ***Foreman’s Home:*** A custom 3 bed + 2 bath open concept ranch-style home with a large flex room and loft, complete with porches, wood siding, and a red metal roof. ***Garage or Workshop:*** Features a concrete floor, metal siding, and a red metal roof. **Stall Barn:** A modular 6-stall barn equipped with a wash rack, bathroom, tack room, and a 12’ porch with a stone floor, stone columns, and a red metal roof. * **Pasture Shelters:** Six loafing sheds are located in the pastures. **Hay Shed:** Hay Shed located at north end of hay field.* **In-ground Storm Shelter.**  **Automatic Gate:** At the driveway entrance, leading to a gravel all-weather drive. ***Fencing:** The property is fenced and cross-fenced with pipe top rail fenced paddocks, white PVC fenced front pastures, and a combination of pipe and wire fencing around the hayfield. Water resources include:Two Way Water Special Utility District plus Two stock ponds. Electricity is provided by:Cooke County Electric Co-op
#20961323

Whitesboro

34673 US Highway 82

6 Beds

5 Baths

5,819 Sq.Ft.

$2,950,000

MLS#: 20961323

**SOLID FLAT GROUND - No Hillside requiring heavy Engineering Costs**An extraordinary opportunity to own one of the final remaining estate lots in The Hills of Kingswood! Texas’ most exclusive and prestigious gated communities! Located on the Best Street plus a corner lot! This exceptional homesite offers a rare advantage: build-ready, eliminating the costly need for major backfill land reclamation often required on other RISKY lots, which can exceed hundreds of thousands of dollars.Included is a complete architectural plan set for a breathtaking 15,000-square-foot custom estate, thoughtfully designed as a true statement residence.The proposed home features 6 bedrooms, multiple formal & informal living areas, expansive storage, and a layout created for both grand entertaining and everyday luxury.The 1st flr includes a stunning primary suite with pool views, a private gym, &  separate in-law suite.Car collectors will appreciate the oversized garage capacity for 11+ vehicles, including a spectacular 9-car show garage with a large mezzanine lounge overlooking the SuperCar collection, plus an additional 2-car garage for daily vehicles.There are multiple entertaining spaces,three floating staircases, a dramatic two-story primary closet,and an architecturally striking glass-front elevation designed to showcase your home and floating stairs. Glass side yard to showcase your home and floating stairs.A third floating staircase is located in the show garage, creating a truly one-of-a-kind automotive gallery.The backyard has been envisioned as a private resort-style oasis with a large pool, cabana, and the option for a pickleball or basketball court.This estate has been meticulously planned for over two years, and the masterpiece design is now complete.There is still an opportunity for the future owner to personalize select finishes and details to their taste. This is the foundation for what will become the most remarkable estate in Texas.
#21273611

Frisco

3731 Balfour Court

None Beds

None Baths

0.765 acres

$2,950,000

MLS#: 21273611
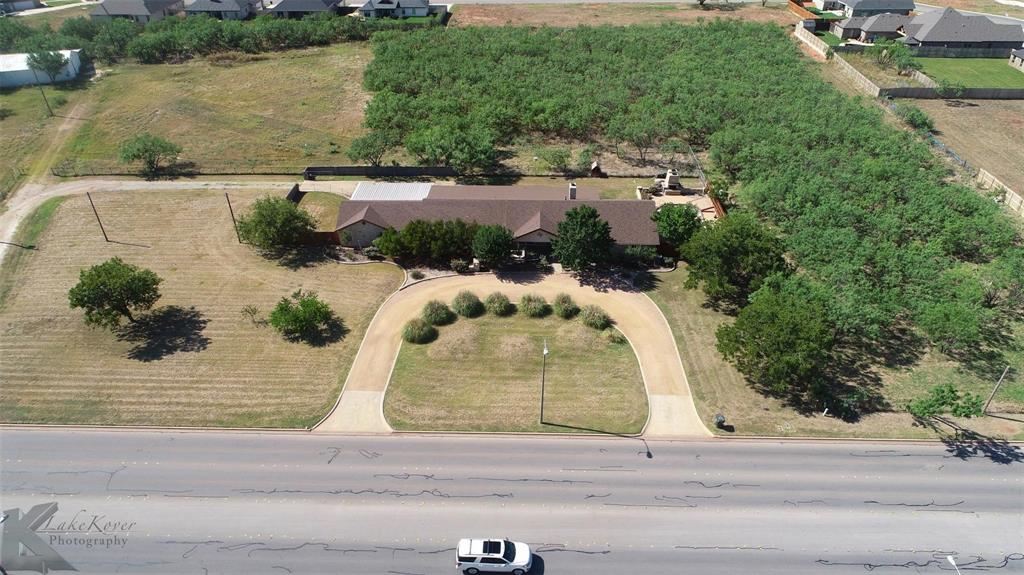
Prime opportunity for commercial development in a high-traffic, rapidly growing area! This 11.52-acre property sits directly across from the Fairway Oaks golf course community and just minutes from the hospital, medical plazas, schools, and restaurants. While rezoning would be required for specific commercial use, the location offers exceptional potential. The property includes a spring-fed tank covering nearly an acre, a large home, and a barn. The existing 4-bedroom, 4-bathroom home with 3 living areas offers ample space and versatility, making it ideal as a rental for shared tenants, with plenty of room for RV or equipment parking.  A rare find combining location, space, and future development potential.
#20916224

Abilene

3469 Antilley Road

None Beds

None Baths

N/A

$2,950,000

MLS#: 20916224

Nestled on a beautifully landscaped 0.42-acre lot in the heart of Preston Hollow. An elongated front porch and exceptional curb appeal create a warm yet elegant first impression. Inside, refined interiors are highlighted by designer finishes & rich hardwood flooring. The grand foyer is flanked by an inviting formal living room featuring bay windows & a gas fireplace, while a private executive study offers the perfect work-from-home retreat. Designed for both everyday living & grand-scale entertaining, the heart of the home unfolds into an expansive great room, elegant dining space & an exceptional chef's kitchen. A striking, glass-enclosed wine room serves as a stunning focal point, showcasing an impressive wine collection with true gallery-style appeal. The dining area is complemented by a sophisticated dry bar with a beverage fridge & seamless access to the outdoor living spaces. Gourmet kitchen is a masterpiece, appointed with an oversized island, professional-grade gas cooktop, double ovens, BI fridge, pristine custom cabs, designer finishes & every luxury amenity expected in a home of this caliber. The tranquil primary suite is a private sanctuary, complete with beamed ceilings & direct patio access. Its spa-inspired bath offers dual vanities, a freestanding soaking tub, an oversized walk-in shower, linen storage & an expansive custom-designed closet. A split first-floor guest suite provides exceptional privacy and could easily serve as a second primary suite. Upstairs, two generously sized bedrooms each offer unique appeal. One features a beautifully designed ensuite bath. The second is exceptionally spacious, offering endless flexibility as a luxury guest suite, media room, playroom or even a fitness studio. The picturesque backyard is surrounded by mature trees and centered around a serene koi pond, creating a peaceful retreat ideal for relaxing or entertaining. The detached two-car garage is complemented by an expansive game room complete with a wet bar.
#21331780

Dallas

4314 Willow Grove Road

4 Beds

5 Baths

4,541 Sq.Ft.

$2,950,000

MLS#: 21331780

New on site 3 days ago
Multiple offers received. Best and final offers due by Wednesday Sept. 16 at 9 am.

Beautifully reimagined and impeccably updated, 6330 Preston Hollow is a timeless Preston Hollow ranch offering sophisticated, effortless living. Set beneath mature trees on an expansive 100' x 188' lot, the 5,077 square-foot home features original hardwood floors, designer finishes, beautiful millwork and abundant natural light. The updated kitchen includes quartzite countertops, new appliances and a light-filled breakfast area. Multiple living spaces and a handsome bar with wine refrigerator, ice maker and sink make entertaining easy. The private primary suite offers a sitting room, dual closets and vanities, and a walk-in shower. With 5 bedrooms, the flexible floor plan provides warmth and comfortable scale. French doors open to a beautifully landscaped backyard with a covered patio, outdoor kitchen, pool, and spa, fire pit and multiple seating areas--a private retreat in the heart of Preston Hollow.
#21385753

Dallas

6330 Prestonshire Lane

5 Beds

6 Baths

5,077 Sq.Ft.

$2,950,000

MLS#: 21385753
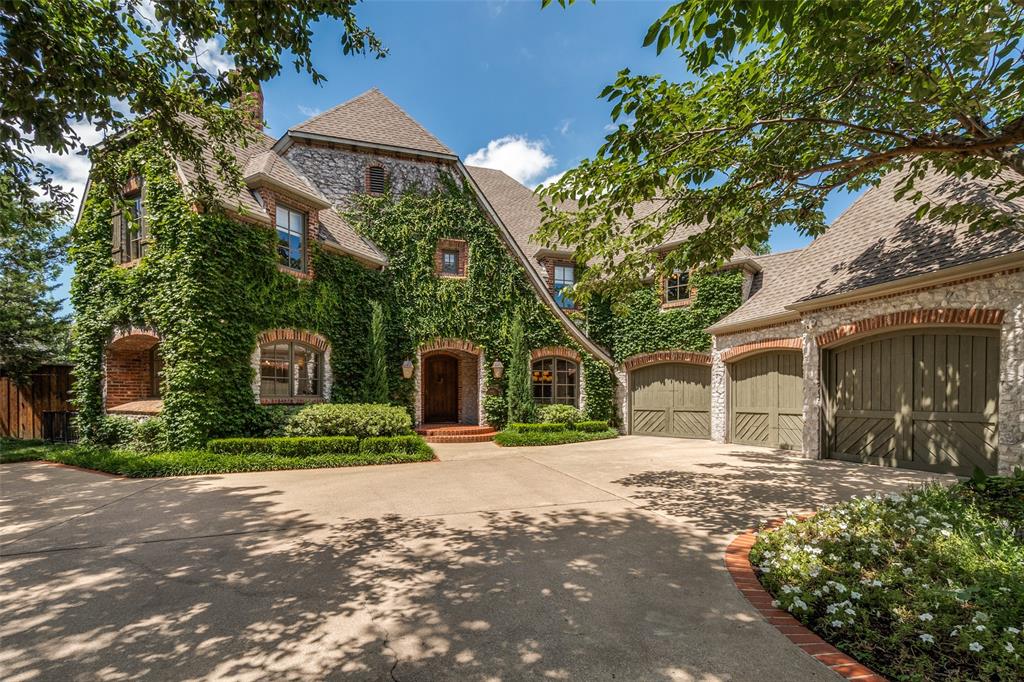
Motivated Sellers! Updated European Transitional in the heart of the Preston Hollow Fairway. Gorgeous, treed lot, Robbie Fusch-designed home with classic, clean lines, all updated with a neutral color palette. Spanning over .34 acres on a 100x150 lot, this 5-bed, 5.2 bath, 6,421sf residence is for those who demand excellence. Manicured Ivy adorns the stone and brick exterior while copper gas lanterns accent the entry, all surrounded by mature trees. Inside, a relaxed elegance, and ease of living. Greeted by a gallery view through the family room to the sparkling pool and fountains. The home features an abundance of natural light streaming through casement windows and French doors. Limestone and rich hardwood flooring against the stone fireplaces provides depth. New windows, installed 4-26. The main level perfectly balances everyday life with elegant hosting. The formal dining and sitting room frame the front entry. The sun lit sitting room with dual fireplace is an inviting space to relax or use as second home office. Around the corner a handsome study with custom cabinetry, a private terrace, and the shared see through, dual fireplace. A home chef’s  dream kitchen features GE Monogram appliances, a massive center island with prep sink, walk in pantry, and 2 butler pantries. The casual dining area and family room are enhanced by a wet bar with beverage fridge and wine storage. French doors open to an outdoor entertainers dream. Enjoy Texas summers under a covered pergola, with grill kitchen and dining bar, overlooking the heated pool and fountains. From the pool, retreat to the primary suite, a sprawling first floor haven featuring a sitting area, designer accents and remodeled primary bath with soaking tub, separate shower, makeup vanity, and walk-in closet. Upstairs includes 4 updated ensuite Bedrooms with walk-in closets. Massive game room with updated guest bath, sitting area and bonus room for yoga or gym. Next to St. Mark’s and Preston Royal Shopping Center.
#21191781

Dallas

6615 Meadow Road

5 Beds

5 Baths

6,421 Sq.Ft.

$2,950,000

MLS#: 21191781
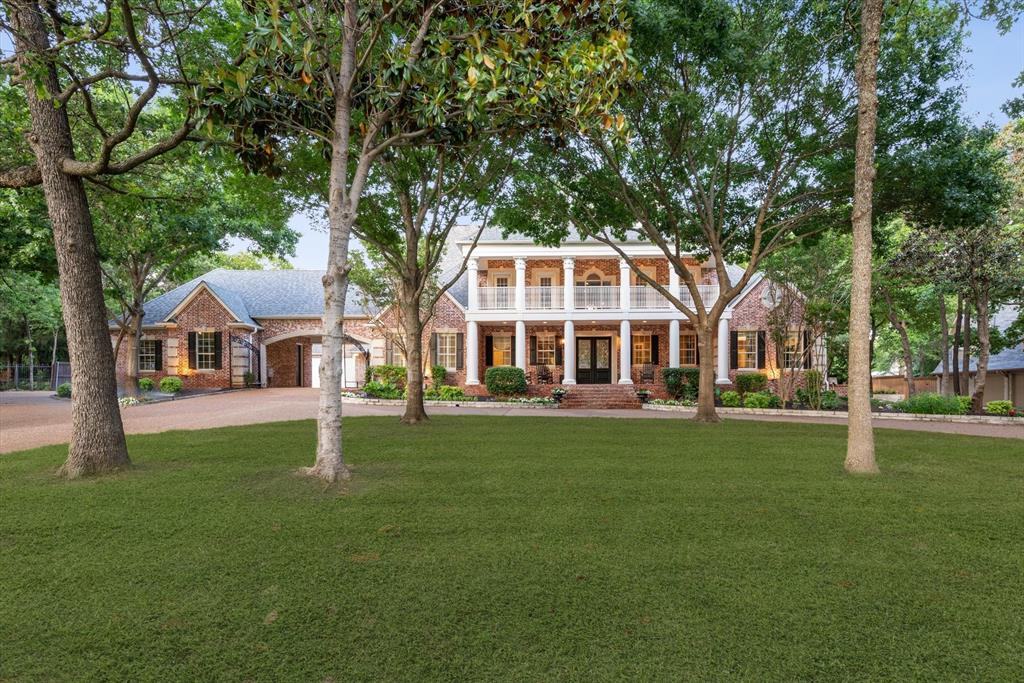
Nestled amidst the prestigious landscape of Southlake, this estate epitomizes the essence of Southern charm and elegance.
Approach the grand entryway flanked by stately columns, and step into a world of refined beauty and impeccable craftsmanship. Meticulously updated to enhance its timeless charm, this home seamlessly blends classic elegance with modern luxury, creating an ambiance of understated sophistication.
The interior boasts five bedrooms, each uniquely designed, updated and all offering en-suite bathrooms. The master suite is a private retreat with a spa-like bathroom and custom closet.
The heart of the home is the inviting screened porch, featuring charming brick floors and offering a serene space to relax and entertain. This outdoor oasis is the perfect spot to enjoy the gentle Southern breeze and the lush surroundings.
Located in the highly-sought after, top-ranked Carroll ISD schools, experience the epitome of Southern living in this exceptional Southlake estate.
#20869659

Southlake

1225 Stanhope Court

5 Beds

5 Baths

6,951 Sq.Ft.

$2,950,000

MLS#: 20869659

One of a kind private true resort style home in gated Cottonwood Valley. This luxury home sits high on 3 lots with views to Las Colinas, Addison and Dallas. The large grounds & stucco walls that surround the pool, spa & outdoor living provide an intimate escape & ultimate privacy for family and friends. The current owners have completely renovated all 6 baths, kitchen & separate self contained apartment. With media room, outdoor sunroom at the pool, resort style spa with wet & dry sauna, full home gym & climate controlled wine cellar this home provides all the amenities needed for the discerning owner. The primary bedroom suite is over 800 ft2 & features elegant bath, 2 custom closets, oversized seating area, access to the covered upstairs balcony & views to the pool and beyond. Other features include large living with European style bar, open family room with fireplace, elegant dining, firepit & great outdoor spaces. Previous layouts had 6-7 bedrooms if new owners need addtl beds.
#20421270

Irving

4421 Caesar Lane

5 Beds

6 Baths

8,581 Sq.Ft.

$2,950,000

MLS#: 20421270

Own a piece of some of the most beautiful acreage in Grayson County! Located halfway in between Bells and Whitewright just east of highway 69, this property includes over 117 acres of rolling terrain, pasture for grazing, crops and gorgeous countryside views. Beautiful pasture with two ponds!! The land is cross-fenced. Part of the property is in Bells ISD and part is in Whitewright ISD. Land may be sold together with the east side of E Line Rd (MLS #20117075) Property is made up of three different parcels: tax IDs 126923, 126850, 126883. Land has agricultural exemption. Water is provided by Southwest Fannin Special Utility District. No current survey available. Seller will retain mineral rights.
#20117057

Whitewright

TBD A E Line Road

None Beds

None Baths

127.28 acres

$2,950,000

MLS#: 20117057
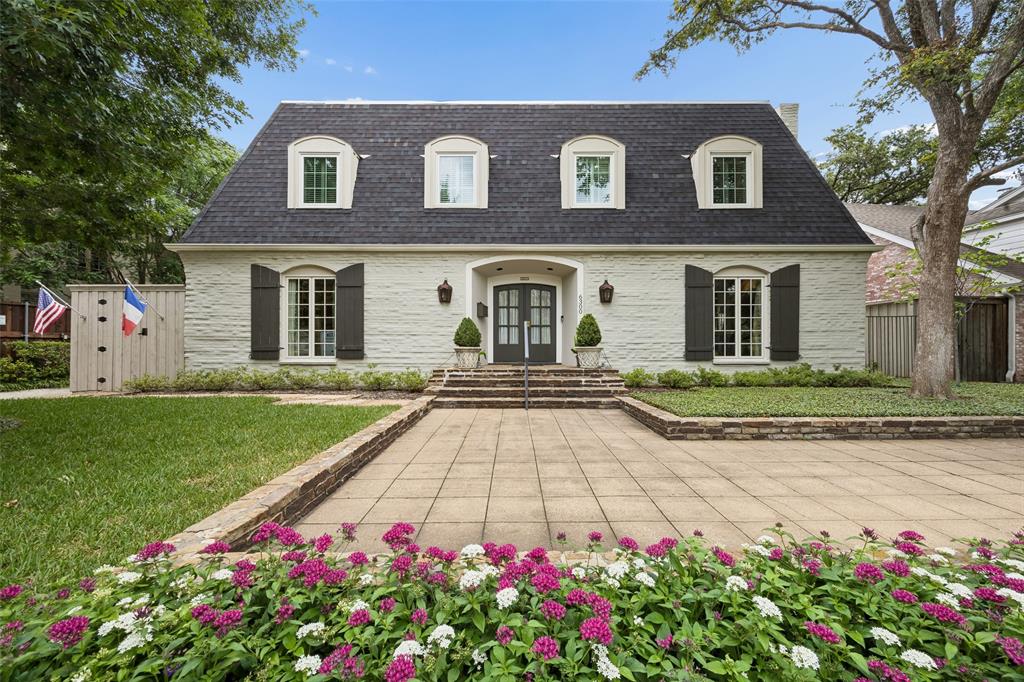
Sophisticated style, timeless architecture, and an exceptional location come together beautifully in this custom-built home, originally conceived by noted architect Overton Shelmire and constructed by respected Park Cities builder Cy Barcus.
Designed for both elegant entertaining and comfortable daily living, the home features spacious, well-proportioned rooms, soaring ceilings, and an abundance of natural light throughout. The updated kitchen is equipped with top-of-the-line appliances and offers the quality and functionality expected in a residence of this caliber.
A charming sunroom with French doors overlooks the private backyard deck and serves equally well as a cozy sitting area, home office, or reading retreat. The highly desirable first-floor primary suite provides privacy and convenience, complete with an ensuite bath. The outdoor entertaining deck is easily accessed from both the sunroom and the French doors off the center hall, creating a seamless indoor-outdoor flow ideal for gatherings. Also located on the first floor is a full utility room for added convenience.
A graceful central staircase leads to two generously sized upstairs bedrooms that share a spacious bath with double sinks. Recent improvements include new fencing and a whole-house generator, providing enhanced security, comfort, and peace of mind in any weather. A full list of recent up grades is available upon request.
This is a rare opportunity to own a thoughtfully designed home that combines architectural pedigree, modern updates, and an unbeatable location.
#21309313

University Park

6300 Douglas Avenue

3 Beds

2 Baths

3,792 Sq.Ft.

$2,950,000

MLS#: 21309313

Located within the prestigious White Rock Lake peninsula, The Manor on Waterview offers a rare opportunity to experience luxury living in one of Dallas’ most coveted lakeside enclaves. Just one street from the lake, this exceptional residence blends transitional modern architecture with the effortless calm and beauty of its surroundings. Designed by CC & Co. Designs and built by Biggest Dog Custom Homes, every detail of the home was thoughtfully curated to complement the unique character of the neighborhood and create a refined yet comfortable living experience.

The home features expansive living spaces designed for both entertaining and everyday functionality. A chef’s kitchen serves as the heart of the home with premium finishes, generous prep space, and a spacious butler’s pantry for additional storage and convenience. Separate dining room provides an elegant setting for gatherings and special occasions.

The private office offers flexibility as a potential additional bedroom and includes an attached full bathroom, making it ideal for guests or multigenerational living. The primary suite was designed as a luxurious retreat with separate dual vanities, dedicated makeup vanity area, separate walk-in closets, and spa-inspired bath featuring separate tub and shower. Laundry within the primary closet adds everyday convenience, while a secondary laundry room upstairs enhances functionality for the entire home.

Outdoor living spaces were designed to maximize the peaceful lakeside atmosphere and include a covered patio with fireplace, outdoor kitchen, and built-in grill perfect for year-round entertaining. Blending sophisticated design with one of Dallas’ most desirable locations, The Manor on Waterview delivers elevated lake-area living just moments from White Rock Lake.
#21361707

Dallas

9446 Waterview Road

5 Beds

5 Baths

5,141 Sq.Ft.

$2,950,000

MLS#: 21361707
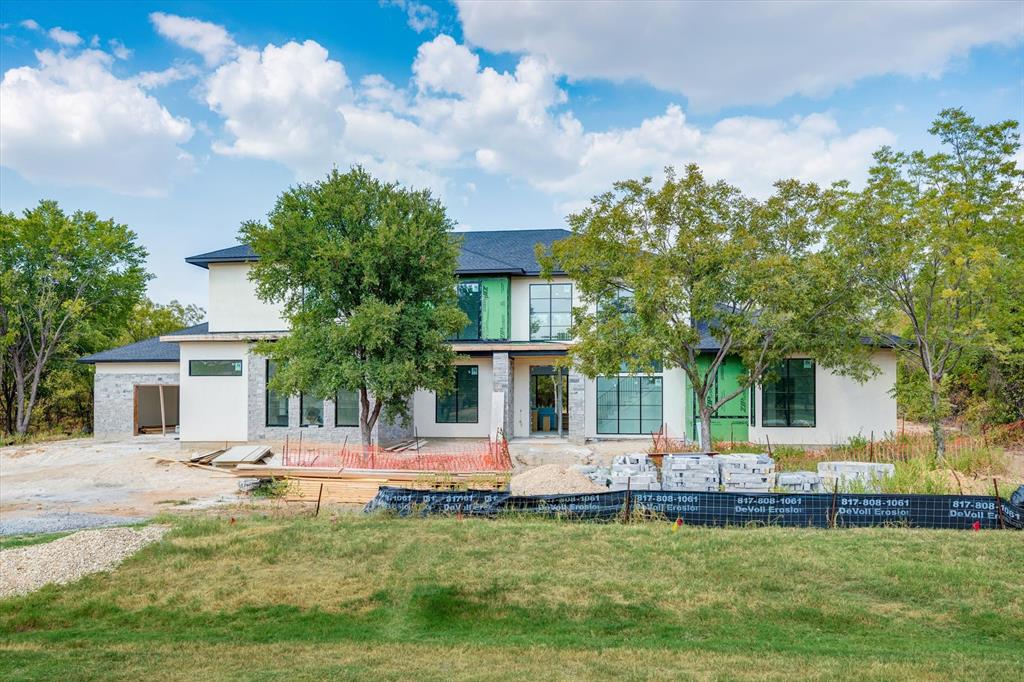
Welcome to Pepper Creek Ranch! This special community was thoughtfully developed to feel warm and inviting as soon as you enter through the covered bridge. The neighborhood features new construction and pre-owned homes. 8950 Bloomington Pkwy is under construction with estimated completion in Dec. 23, See transaction desk for more details regarding this home or contact listing agent for more details.
#20422105

Flower Mound

8950 Bloomington Parkway

5 Beds

5 Baths

5,746 Sq.Ft.

$2,950,000

MLS#: 20422105
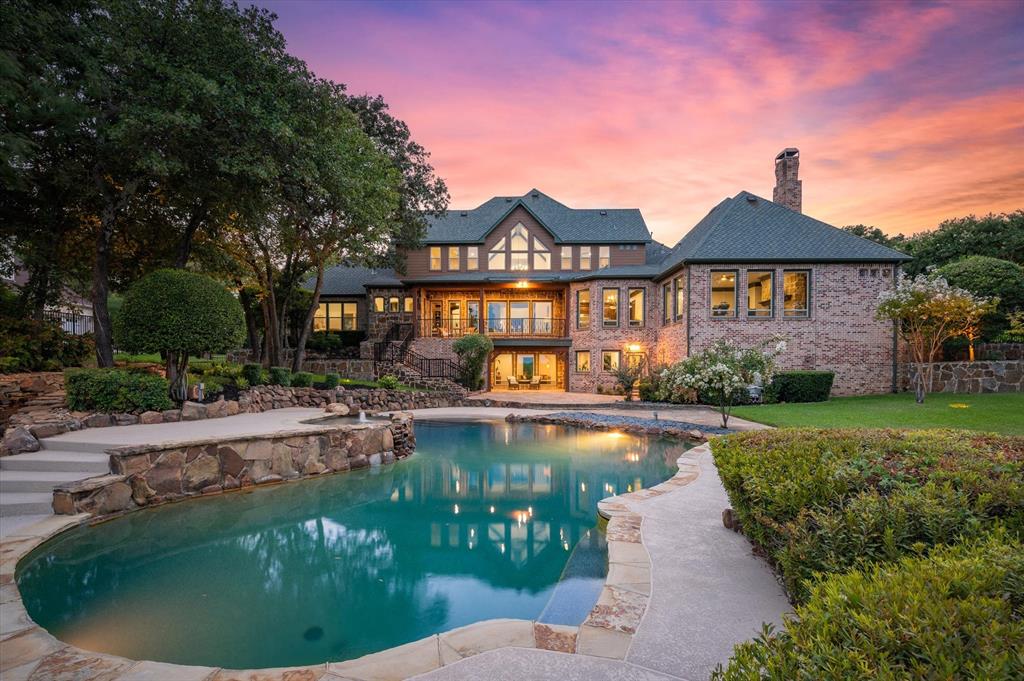
Stunning fully renovated WATERFRONT ESTATE in the prestigious guard gated community of Point Noble! Private and tranquil lake living in the city! Situated on over one acre with Lake Grapevine views from almost every room! This expansive home features 5 bedrooms,7 bathrooms,study,game room,media room & 4 car garage. Luxury finishes throughout including updated windows,HVAC,hand-scraped hardwood floors,high-end quartz & marble countertops,custom cabinetry,marble tile,designer fixtures & more! Multiple living & dining areas. Chef's kitchen with Viking appliances,wine cooler,marble countertops,multiple sinks,large island & walk-in pantry. Primary suite includes a fireplace,wet bar & seating area. Spa bath with soaker tub,walk-in shower for two,dbl vanities & giant walk-in closet. Downstairs features an additional living area with wet bar,wine cellar & attached bath. Expansive treed backyard with heated pool & spa,new kool decking & water feature. Within minutes of parks & boat ramps.
#20591262

Flower Mound

1510 Noble Way

5 Beds

6 Baths

6,223 Sq.Ft.

$2,950,000

MLS#: 20591262

1 ... 307 308 309 310 311 ... 666
* Listings identified with the FMLS IDX logo come from FMLS and are held by brokerage firms other than the owner of this website. The listing brokerage is identified in any listing details. Information is deemed reliable but is not guaranteed. If you believe any FMLS listing contains material that infringes your copyrighted work please click here to review our DMCA policy and learn how to submit a takedown request. © 2024. First Multiple Listing Service, Inc.
 - property

Send a message

Message successfully sent.

Your message

What is 3 + 4 ?

Reason for contacting?

I agree to receive email communication and understand I can unsubscribe at any time.

I agree to be contacted by Next Level Realty Group via call, email, and text for real estate services. To opt out, you can reply 'stop' at any time or reply 'help' for assistance. You can also click the unsubscribe link in the emails. Message and data rates may apply. Message frequency may vary. Privacy Policy

Sign Out

Virtual Assistant

Would you like to take the next step with this property? We can help you schedule a showing or virtual tour, or send you more details.

Yes, I would like more information.

Thank You for Your Reply, One of Our Agents will contact you as soon as possible

No, maybe later.

Thank you, you can always contact me via email, phone number or through the contact form.

Realhub AI

Lucy - Your AI-Powered Realtor

Update Your Temporary Password

Personalize your search

Enter your email and we'll notify you immediately when new listings match what you're looking for.

or enter email address

Already have an account ? Login here

Continue your home search

I agree to receive communications and understand I can unsubscribe at any time.

I agree to be contacted by Next Level Realty Group via call, email, and text for real estate services. To opt out, you can reply 'stop' at any time or reply 'help' for assistance. You can also click the unsubscribe link in the emails. Message and data rates may apply. Message frequency may vary. Privacy Policy

Already have an account ? Login here

We use cookies

We use cookies primarily for analytics to enhance your experience. By accepting, you agree to our use of these cookies. You can manage your preferences or learn more about our cookies policy.






