Properties

Browse or get in touch to schedule a walkthrough.

  • Nearby me
Price range

Popular Features

Community Features

Association

Property Features

Waterfront

View

Exterior Features

Interior Features

Style

10000 properties match your criteria

Updated 1 minute ago

E-Alert name
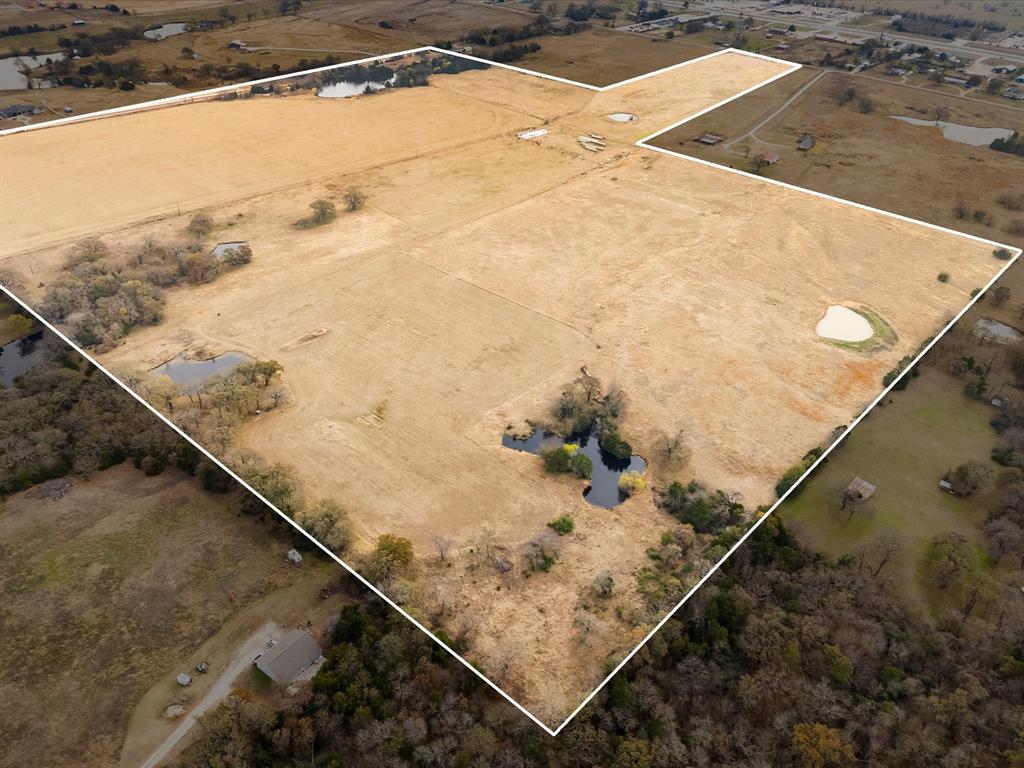
Farm, Build, or Invest – 88.2 Acres in a Prime North Texas Location! Welcome to Red Top Ranch, an exceptional 88.2-acre tract of unimproved agricultural land in scenic Whitesboro, Grayson County, offering endless potential for farming, building, recreation, or future investment. This irregularly shaped property features level to gently sloping topography and lies entirely within FEMA Zone X, outside the floodplain. Perimeter fencing includes a combination of welded pipe, grid wire, and traditional 5-strand barbed wire, making the property well-suited for immediate agricultural or ranch use. Several spring-fed stock tanks are scattered across the land, complemented by a picturesque 1.65-acre pond on the eastern edge of the property that enhances both functionality and natural beauty. In addition to its agricultural and development appeal, the open fields and water features make dove hunting an added bonus, offering recreational enjoyment alongside its investment potential. Whether you’re envisioning a private ranch, a productive farm, or a future residential development, Red Top Ranch delivers an ideal blend of rural tranquility and opportunity. With access off Sadler Road just minutes from Highway 82, the property provides convenient connectivity to Sherman, Gainesville, and Lake Texoma—perfect for peaceful country living with city amenities close at hand.
#20967488

Whitesboro

299 Sadler Road

None Beds

None Baths

88.2 acres

$2,950,000

MLS#: 20967488
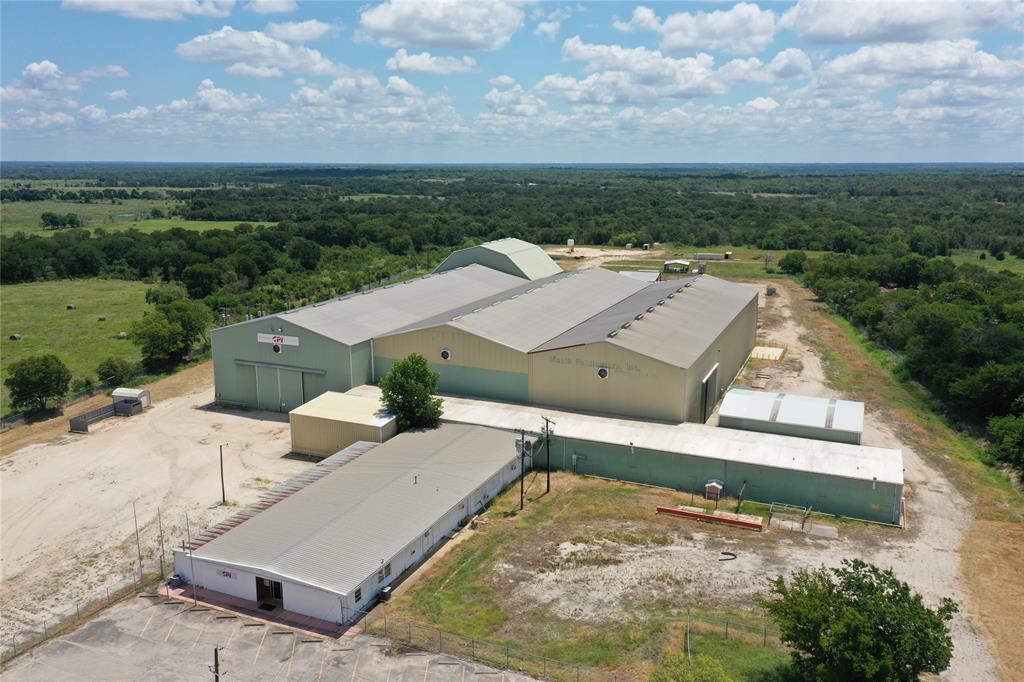
Industrial Building formerly CPI.  Total SF of approximately 97,426. Built in 1978 and renovated in 2005.  Approximately 21.19 acres.  Just 10 miles to I-45 by way of HWY 14 to Richland.
#20723901

Wortham

1004 N Martin Luther King Avenue

None Beds

None Baths

97,426 Sq.Ft.

$2,950,000

MLS#: 20723901

Multiple offers received. Best and final offers due by Wednesday Sept. 16 at 9 am.

Beautifully reimagined and impeccably updated, 6330 Preston Hollow is a timeless Preston Hollow ranch offering sophisticated, effortless living. Set beneath mature trees on an expansive 100' x 188' lot, the 5,077 square-foot home features original hardwood floors, designer finishes, beautiful millwork and abundant natural light. The updated kitchen includes quartzite countertops, new appliances and a light-filled breakfast area. Multiple living spaces and a handsome bar with wine refrigerator, ice maker and sink make entertaining easy. The private primary suite offers a sitting room, dual closets and vanities, and a walk-in shower. With 5 bedrooms, the flexible floor plan provides warmth and comfortable scale. French doors open to a beautifully landscaped backyard with a covered patio, outdoor kitchen, pool, and spa, fire pit and multiple seating areas--a private retreat in the heart of Preston Hollow.
#21385753

Dallas

6330 Prestonshire Lane

5 Beds

6 Baths

5,077 Sq.Ft.

$2,950,000

MLS#: 21385753
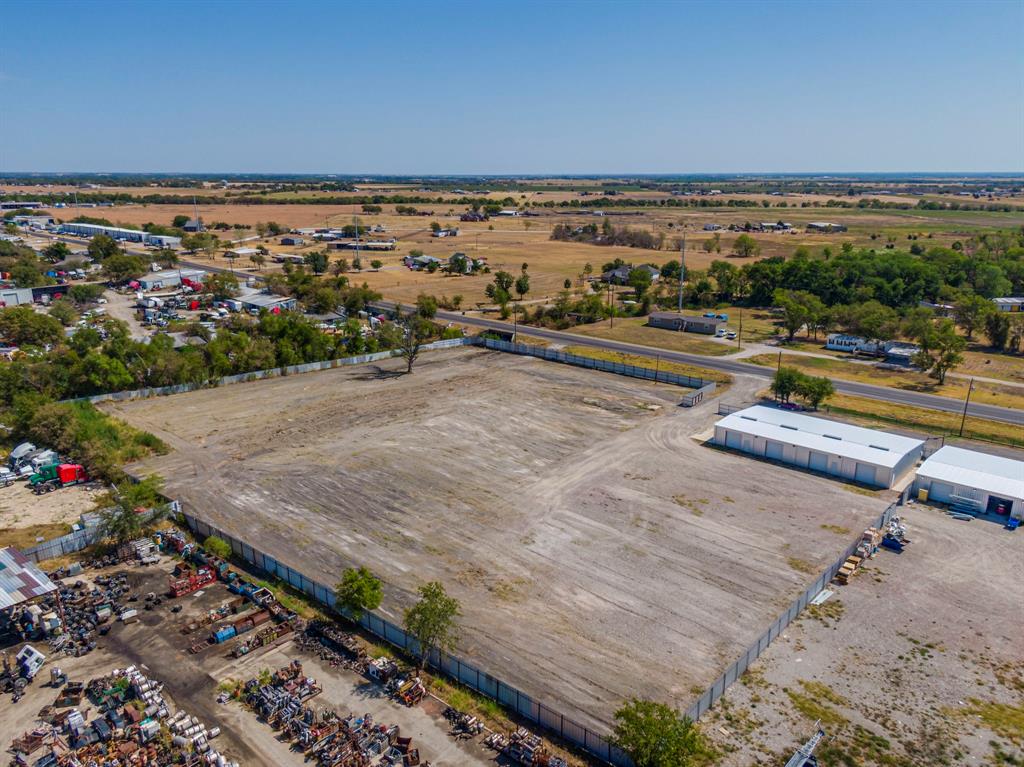
5 acre property with 3 metal warehouses 2 with heated and cooled office spaces. Property is fully fenced with solid metal fencing and gates. Highway 77 access and backs up to I35E just south of Waxahachie. And Just north of Hillsboro and the I35W split. Outside Waxahachie city limits. All buildings on property have leases 2 buildings on a 5 year lease and 1 on a 1 year lease.
#20862113

Waxahachie

3030 S Highway 77

None Beds

None Baths

5,800 Sq.Ft.

$2,950,000

MLS#: 20862113
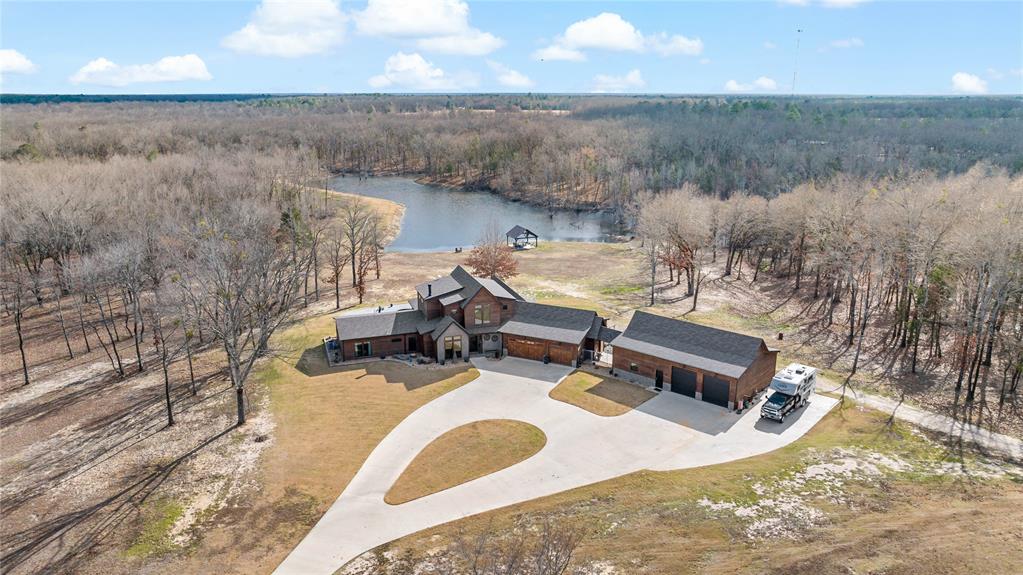
Discover a breathtaking modern home completed in 2023, set on an extraordinary 303 acres of rolling hardwood terrain and mature timber in Red River County. This expansive landscape not only creates a stunning natural backdrop but also offers exceptional whitetail deer hunting, with habitat that draws and holds trophy-quality wildlife. The property also features a 4-acre duck slough, making it a prime destination for waterfowl enthusiasts, and the home itself overlooks a serene 5-acre lake, adding both beauty and recreational opportunity right outside your door.
This property offers the perfect balance of luxury living and wide-open space, creating a private residence designed for both relaxation and unforgettable entertaining. The home features 4 spacious bedrooms and 3.5 beautifully finished bathrooms, each crafted with clean lines, modern materials, and thoughtful detail. The open-concept living areas flow seamlessly into the outdoor spaces, making the entire home feel bright, inviting, and connected to the surrounding landscape. The upstairs consists of what is currently used as a game and craft room.
Step outside to your own personal resort. A stunning inground pool anchors the outdoor living experience, complemented by both covered and uncovered lounging and dining areas—ideal for hosting gatherings, enjoying quiet mornings, or taking in the Texas sunsets. Whether you’re entertaining a crowd or savoring peaceful solitude, this outdoor setup delivers year-round enjoyment.
Car enthusiasts, hobbyists, or those needing substantial storage will appreciate the impressive 5-car garage, offering exceptional space and flexibility.
Disclaimer: All information provided herein was acquired from sources deemed reliable and is believed to be accurate. However, we do not warrant its accuracy or completeness and recommend that every item of interest be independently verified by Purchaser
#21158421

Bogata

8009 Farm Road 910

4 Beds

3 Baths

3,800 Sq.Ft.

$2,950,000

MLS#: 21158421
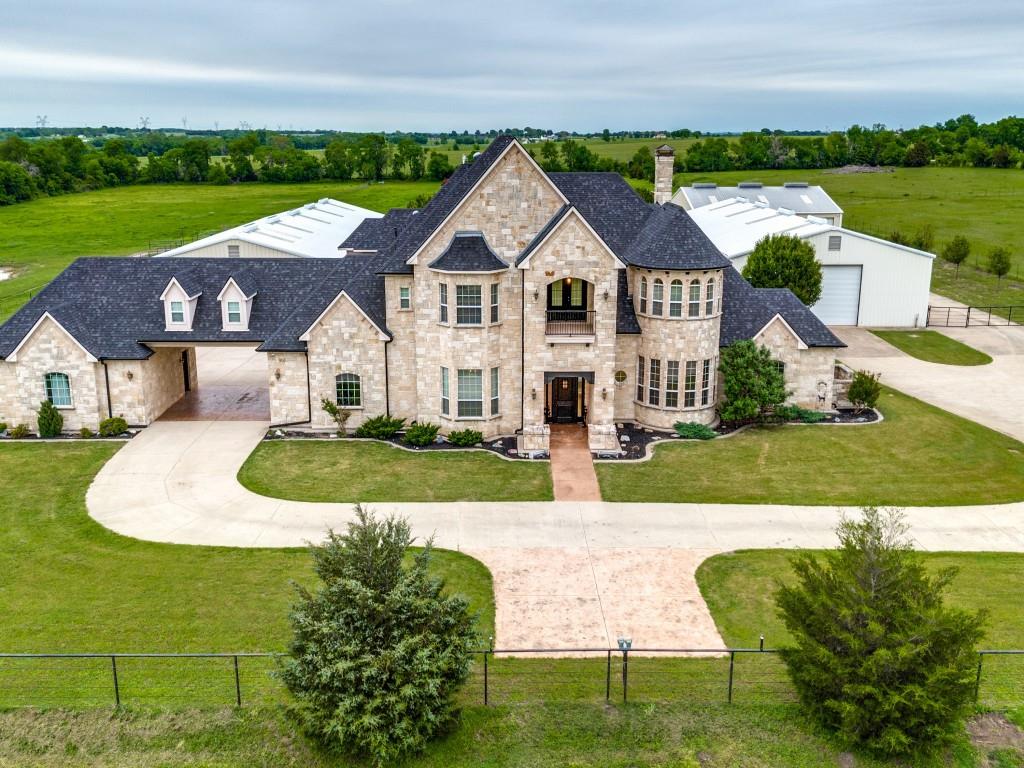
Exquisite luxury estate nestled on 15 unrestricted & ag exempt acres in the heart of Collin County! The 6,333 sq ft home is the epitome of comfort & elegance. Step into the gourmet kitchen, a culinary masterpiece boasting a butlers pantry, granite countertops, an island w a second sink, double convection ovens, dual dishwashers, & a gas cooktop complete w griddle & deep fryer. The living room is a sanctuary of comfort and style, featuring a striking floor to ceiling stone wood burning fireplace & tons of natural light. The spacious primary suite is located on the first floor & offers a peaceful retreat from the outside world w huge walkin closet & a luxurious primary bath featuring double sinks, a vanity area & an oversized walkin shower. There is a library & guest suite downstairs as well as 3 additional bedrooms, gameroom, gym area, a play room, a loft & 2 balconies on the second level! Amenities include: a 60X60 metal barn w 8 stalls, 2 more steel framed buildings, &  9ft pond!
#20605714

Weston

6600 W Fm 455

5 Beds

3 Baths

6,333 Sq.Ft.

$2,950,000

MLS#: 20605714

One-of-a-Kind Hillside Equestrian Chalet Estate on 59.64 Acres with 10 acre Private Pond.   
Architecturally stunning and rich in amenities, this custom-built Western chalet by architect Larry H. Walker offers the perfect blend of luxury, recreation, and equestrian functionality. 

Nestled into a serene hillside on 59.64 acres, the 4-bed, 3.5-bath home features over 2,700 sq ft of elevated living space (approx. 4,955 sq ft including decks and garage), showcasing exposed beams, vaulted ceilings, redwood siding, floor-to-ceiling clerestory windows, and a dramatic two-story rock fireplace. Granite countertops, multiple balconies, and tranquil pond views create a retreat-like atmosphere.  A true turnkey opportunity, the home is offered mostly furnished (excluding artwork and select personal items).   

The estate’s 59.64 acres include a 10-acre private pond, ideal for fishing, kayaking, and relaxing by the water.   This property is an equestrian dream with Morton-built stables featuring 8 rubber-matted stalls, groom’s office, tack room, wash rack, loft hay system, fenced pastures, loafing sheds, an iron-pipe arena with jumps.  A former cross-country equestrian course supports both training and leisure riding.

Outdoor recreation includes a renovated pool with spa, slide,  waterfall, and Italian tile, two-story playhouse, sport courts, skeet range, and abundant wildlife watching. A massive steel equipment barn includes power tools, tractors, and a loading dock—everything needed for property upkeep.  While the home and amenities are impressive, the inherent value lies in the land—59.64 acres of scenic, versatile terrain offering unmatched privacy, natural beauty, and development potential.  A rare offering, this turnkey estate blends luxury, utility, and nature with impeccable style and beauty.
#21394410

Van Alstyne

1251 Jim Cannon Road

4 Beds

3 Baths

2,725 Sq.Ft.

$2,950,000

MLS#: 21394410
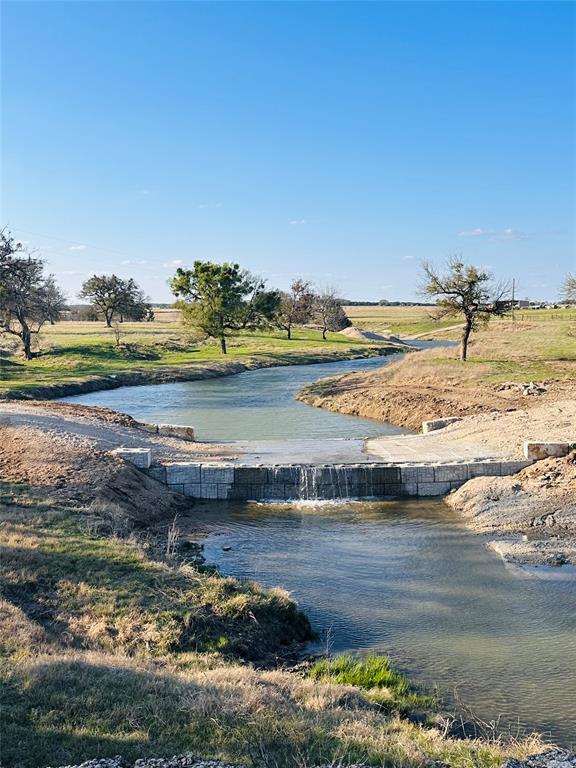
Experience the charm of a bygone era on this stunning 265 acre, LIVE-water ranch. Situated at the top of the hill country on the Bosque and Hamilton county line. Norwegian settlers arrived in Texas in the mid-to-late 1800s, establishing their families in the picturesque area of Cranfills Gap. The main residence, a beautifully restored 1880 Norwegian two-story home, boasts four bedrooms, three full bathrooms, and two half-bathrooms. Ample space for entertaining is provided by two dining areas, two living areas, a spacious covered rear patio, and superb wraparound porch. This historic home makes a striking impression as it welcomes visitors to the beautiful Goar Valley. The crystal-clear waters of Neil's Creek flow gently through the rear half of the property, creating opportunities for wildlife observation and hunting. Multiple stock tanks are scattered along the front half of the property with a set of flood control dams in place along the waterway. The property is fully fenced and cross-fenced, with separate grazing areas featuring improved pastures of Klein grass and King Ranch Bluestem, as well as award winning coastal Bermuda hay. The expansive ranch offers possibilities for multi-generational living or rental income, including two additional residences. The second home is positioned among a beautiful oak grove. This home is a 3 bed 2 bath, separate carport and separate gated entry onto the ranch, making renting a breeze. For ranch guests or family members seeking seclusion, the third dwelling presents an ideal retreat, boasting a 1200 square foot loft apartment that includes a full kitchen and living area. Recent upgrades have been completed, and a detailed list is available for each residence. Additional outbuildings include the original barn, a large hay barn, equipment shed, and metal shop. This property is equipped with a well in addition to coop water service with Mustang Valley Water. Mailing address is Clifton, Tx. Owner is a licensed real estate broker
#21138584

Cranfills Gap

505 County Road 4205

4 Beds

3 Baths

2,538 Sq.Ft.

$2,950,000

MLS#: 21138584
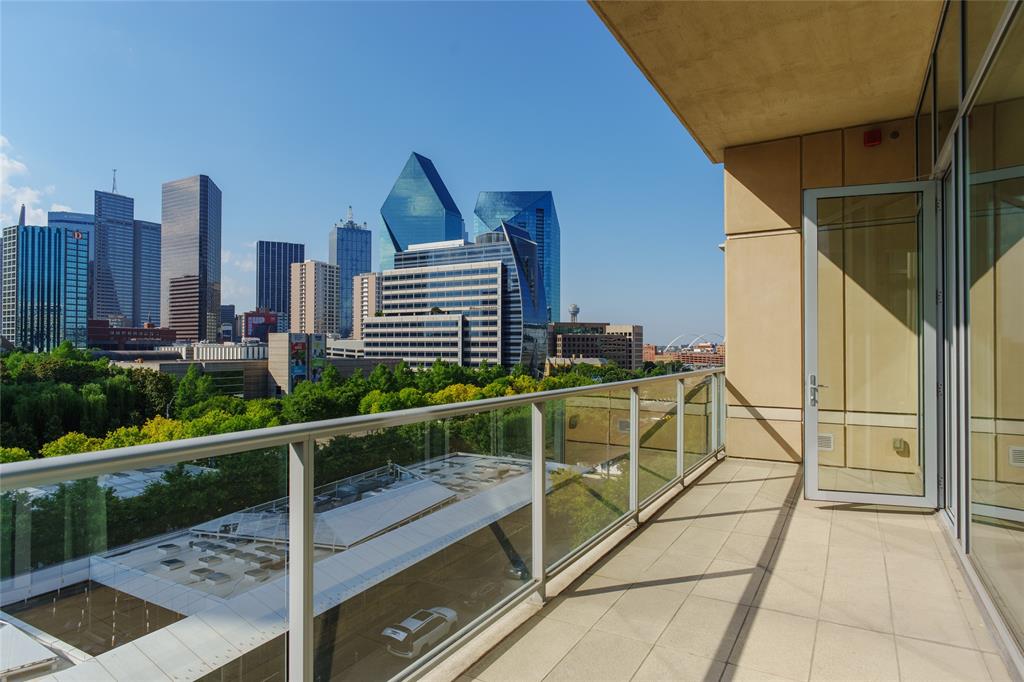
Experience elevated city living at 2025 Woodall Rodgers #51, a luxury residence where Uptown, Downtown, the Dallas Arts District, and the Financial District converge. Directly across from Klyde Warren Park and adjacent to the future Texas Stock Exchange, this premier address places you in Dallas’ rapidly expanding business and financial corridor.
Designed for executives, entrepreneurs, professional athletes, and frequent travelers, this lock-and-leave home blends modern luxury, privacy, and convenience. The open floor plan features a chef’s Poggenpohl kitchen, spacious living areas, floor-to-ceiling windows, and two private balconies with panoramic Downtown Dallas skyline views.
A private lockable bedroom suite provides secure storage for luxury watches, jewelry, collectibles, important documents, and valuables—an uncommon feature for owners who value privacy and security.
Recent updates include a new HVAC system, designer lighting and fixtures, and a renovated secondary ensuite bath, creating a move-in-ready contemporary home.
Enjoy one of Dallas’ most walkable neighborhoods with Klyde Warren Park as your front yard, offering concerts, fitness classes, food trucks, festivals, and year-round events. Just blocks away, the Dallas Arts District is home to the Dallas Museum of Art, Nasher Sculpture Center, Winspear Opera House, and Meyerson Symphony Center.
Surrounded by Uptown, Victory Park, the Harwood District, and Downtown, you’ll enjoy award-winning restaurants, luxury shopping, nightlife, and the American Airlines Center.
Located in Dallas’ emerging “Y’all Street” financial corridor, the residence is moments from the Texas Stock Exchange, Goldman Sachs, Bank of America, and numerous corporate headquarters.
With quick access to DFW International Airport, Dallas Love Field, and major highways, commuting and global travel are effortless.
A rare opportunity to own a luxury Uptown Dallas residence with iconic skyline views and unmatched walkability.
#21163783

Dallas

2025 Woodall Rodgers Freeway 51

3 Beds

3 Baths

3,276 Sq.Ft.

$2,950,000

MLS#: 21163783
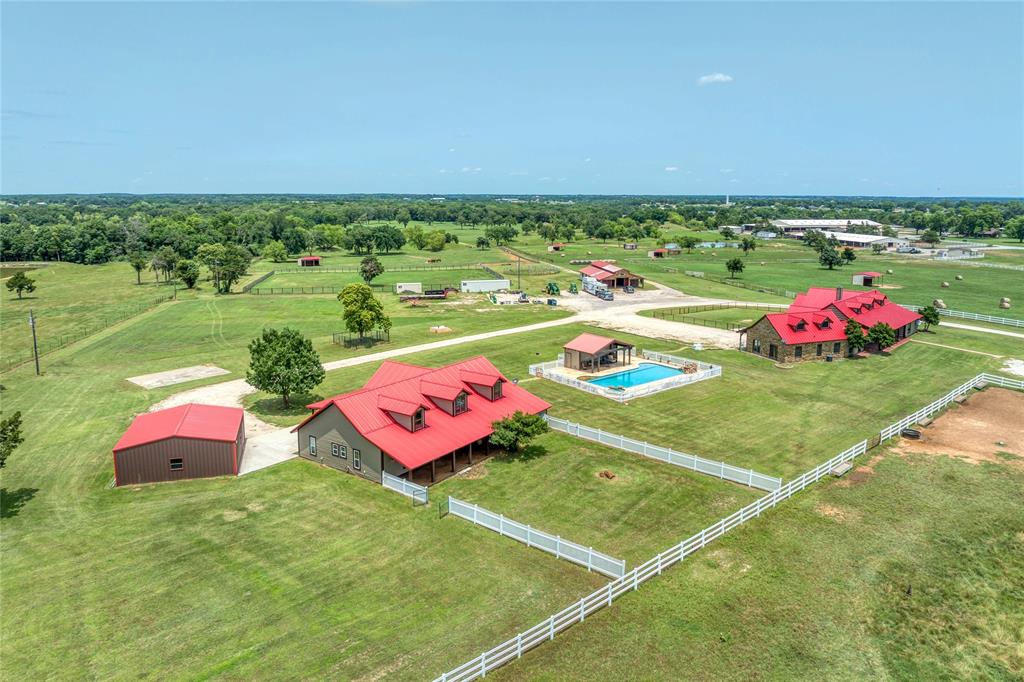
Presenting RT Arrow Ranch - Texas, a unique 63-acre property that features two custom ranch-style homes easily identified by their distinctive red roofs. The property boasts level to gently rolling sandy loam soil, predominantly covered with excellent coastal Bermuda grass. A wet-weather creek meanders through the lower pasture, accented by scattered oak trees. The homes are situated on a hill, providing lovely views of the surrounding terrain.***Main Home:** A custom 2-bedroom, 2.5-bathroom ranch-style home with an open concept design, covered porches, stone and wood siding, and a recognizable red metal roof. ***Guest Quarters:** A custom 603 sq ft apartment with an attached garage, connected to the main home. It features wood siding and a matching red metal roof. ***Cabana & Swimming Pool:** A poolside cabana with a half bath, a covered area for pool equipment and storage, wood siding with a red metal roof, and a fenced in-ground 5’ deep sport pool with a waterfall and hot tub. ***Foreman’s Home:*** A custom 3 bed + 2 bath open concept ranch-style home with a large flex room and loft, complete with porches, wood siding, and a red metal roof. ***Garage or Workshop:*** Features a concrete floor, metal siding, and a red metal roof. **Stall Barn:** A modular 6-stall barn equipped with a wash rack, bathroom, tack room, and a 12’ porch with a stone floor, stone columns, and a red metal roof. * **Pasture Shelters:** Six loafing sheds are located in the pastures. **Hay Shed:** Hay Shed located at north end of hay field.* **In-ground Storm Shelter.**  **Automatic Gate:** At the driveway entrance, leading to a gravel all-weather drive. ***Fencing:** The property is fenced and cross-fenced with pipe top rail fenced paddocks, white PVC fenced front pastures, and a combination of pipe and wire fencing around the hayfield. Water resources include:Two Way Water Special Utility District plus Two stock ponds. Electricity is provided by:Cooke County Electric Co-op
#20961323

Whitesboro

34673 US Highway 82

6 Beds

5 Baths

5,819 Sq.Ft.

$2,950,000

MLS#: 20961323
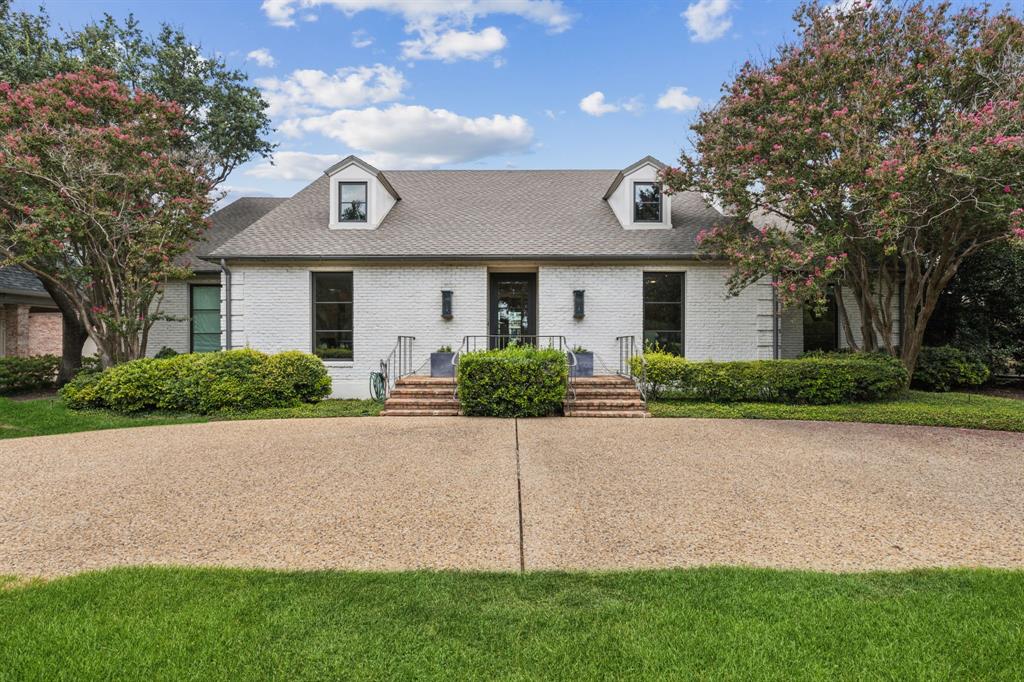
All repairs have been made: New hardwood floors, foundation work, drainage addressed, and encapsulated crawl space; beautiful ONE-STORY home on an elevated lot directly across from Dallas County Club facing the fairway. It also includes views of the Dallas skyline! Large lot on 90X180 in prime location blocks from HP Village, Armstrong Elem, McCulloch Intermediate & Highland Park Middle schools.  Rare find with charm + today's modern amenities that have been completely updated, two living areas with fireplaces, formal dining with tasteful wall coverings, beautiful hardwood floors, and 10-foot ceilings. A cook's kitchen includes a large island with natural stone counters, custom cabinets, Viking gas range, walk-in pantry, and a thoughtfully placed office tucked away. Well-appointed primary suite with with split bath areas and closets. Experience the convenience and security of a rear-entry two-car garage, accessible via the alley, offering privacy and never having to get on Mockingbird.  The covered patio overlooks the backyard with ample room for a pool and play area. This Park Cities gem is the home you've been waiting for!
#20732191

Highland Park

3906 Mockingbird Lane

4 Beds

3 Baths

3,794 Sq.Ft.

$2,950,000

MLS#: 20732191

Nestled on a beautifully landscaped 0.42-acre lot in the heart of Preston Hollow. An elongated front porch and exceptional curb appeal create a warm yet elegant first impression. Inside, refined interiors are highlighted by designer finishes & rich hardwood flooring. The grand foyer is flanked by an inviting formal living room featuring bay windows & a gas fireplace, while a private executive study offers the perfect work-from-home retreat. Designed for both everyday living & grand-scale entertaining, the heart of the home unfolds into an expansive great room, elegant dining space & an exceptional chef's kitchen. A striking, glass-enclosed wine room serves as a stunning focal point, showcasing an impressive wine collection with true gallery-style appeal. The dining area is complemented by a sophisticated dry bar with a beverage fridge & seamless access to the outdoor living spaces. Gourmet kitchen is a masterpiece, appointed with an oversized island, professional-grade gas cooktop, double ovens, BI fridge, pristine custom cabs, designer finishes & every luxury amenity expected in a home of this caliber. The tranquil primary suite is a private sanctuary, complete with beamed ceilings & direct patio access. Its spa-inspired bath offers dual vanities, a freestanding soaking tub, an oversized walk-in shower, linen storage & an expansive custom-designed closet. A split first-floor guest suite provides exceptional privacy and could easily serve as a second primary suite. Upstairs, two generously sized bedrooms each offer unique appeal. One features a beautifully designed ensuite bath. The second is exceptionally spacious, offering endless flexibility as a luxury guest suite, media room, playroom or even a fitness studio. The picturesque backyard is surrounded by mature trees and centered around a serene koi pond, creating a peaceful retreat ideal for relaxing or entertaining. The detached two-car garage is complemented by an expansive game room complete with a wet bar.
#21331780

Dallas

4314 Willow Grove Road

4 Beds

5 Baths

4,541 Sq.Ft.

$2,950,000

MLS#: 21331780
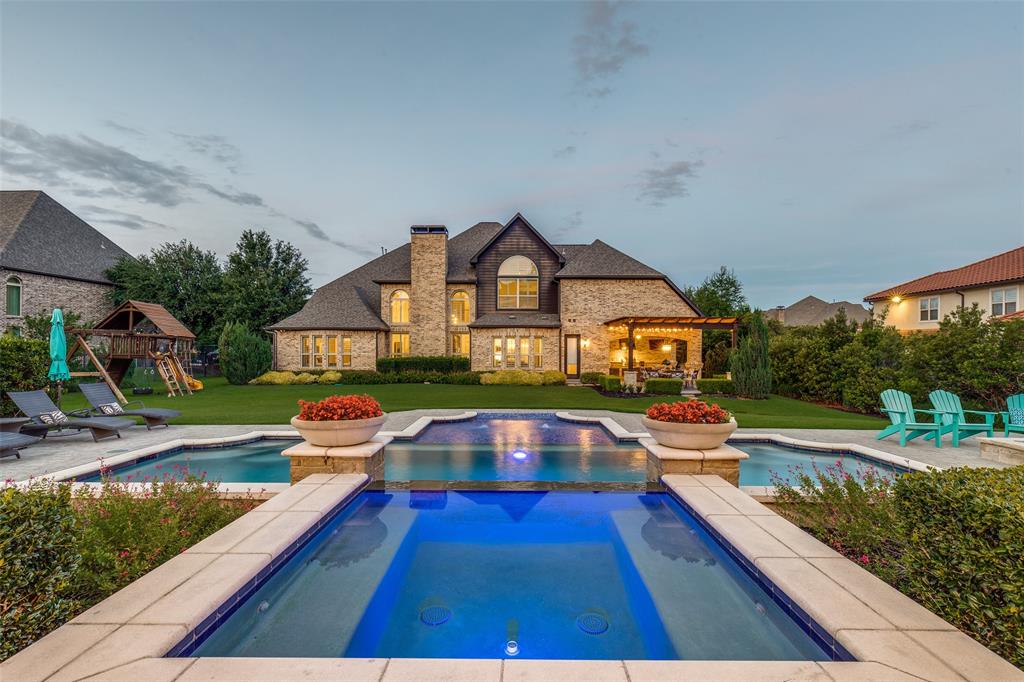
This luxurious estate, set on a 0.69-acre lot in the prestigious Shady Oaks neighborhood, offers an exceptional lifestyle with a million-dollar backyard oasis. Located in award-winning Carroll ISD, this home exudes elegance and sophistication. A grand 32-foot foyer with a curved staircase opens to a bright family room with soaring 20-foot ceilings, a dramatic stone fireplace, and a wall of windows framing the resort-style backyard. The chef's kitchen features a 6-burner cooktop, built-in refrigerator, double ovens, oversized island, and seamless flow into the family and breakfast rooms. The serene primary suite includes coffered ceilings, a garden tub, walk-through shower, dual custom closets, and views of the lush backyard. The main level also offers a formal dining room, wine room, butler’s pantry, private study, guest suite, mudroom, powder room, and pool-access bath, all with hand-scraped hardwood floors. Upstairs, a vaulted game room, oversized home theater (with equipment), wet bar, beverage fridge, and three spacious bedrooms complete the space. The backyard is an entertainer’s dream with multiple lounging areas, an outdoor kitchen, Bocce Ball court, trampoline, fire pit, and a saltwater pool with waterfalls and a hot tub. A stone cabana with vaulted cedar ceilings completes the oasis. Additional features include a Sonos system inside and out, mosquito misting system, custom millwork, second staircase near kitchen, closet systems throughout, and updated roof & gutters (2019) and water heaters (2024). A rare opportunity for the finest in luxury living.
#21060015

Southlake

812 Lexington Terrace

5 Beds

5 Baths

6,247 Sq.Ft.

$2,950,000

MLS#: 21060015
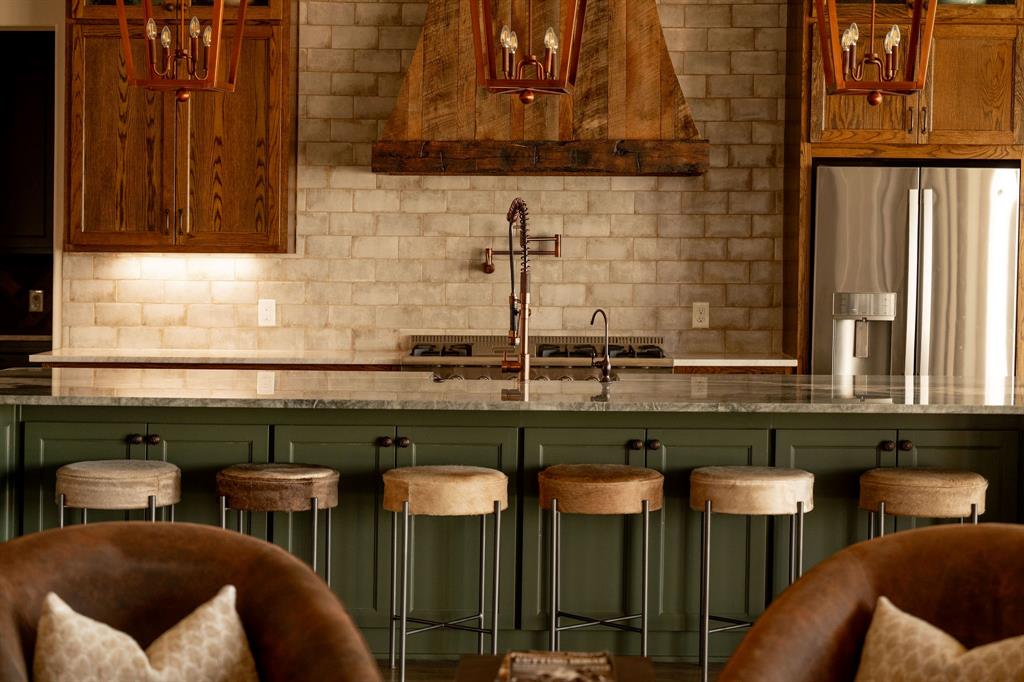
Rooted in tradition yet elevated through refined, thoughtful design, this one-of-a-kind ranch estate in Santana Ridge has been intentionally reimagined and spans 14±AC (7 individually parceled lots) in the heart of Weatherford. Originally built in 2024, the home has since been enhanced with a curated blend of architectural details and elevated finishes that create warmth and timeless appeal. Spanning 3,700± SF, the floorplan is both intentional and inviting. Natural light pours through expansive glass, including a dramatic 20-foot sliding door that seamlessly connects indoor and outdoor living. Hand-scraped oak hardwood floors, reclaimed wood ceilings, and a striking stone fireplace anchor the living spaces with authenticity and warmth. The kitchen is equal parts functional and beautiful. It features an oversized island, custom reclaimed wood range hood, handmade copper pendants, pot filler, quartz countertops, and a full Thor appliance package. The primary suite is a true retreat with reclaimed wood ceiling treatments and a spa-inspired bath featuring hand-painted tile, custom cabinetry, copper vanity sinks, and a sculptural copper soaking tub. The home offers a dedicated office with built-in bookshelves, and a flexible living space that's ideal as a media room or 5th bedroom. Indoor living flows seamlessly outdoors through the sliding doors to a covered patio with a fireplace, creating a true extension of the home’s living space. The backyard is features a custom heated pool with waterfall feature, stamped concrete decking, and thoughtfully designed landscaping that enhances both privacy and views. Performance meets beauty with a Class 4 standing-seam metal roof, spray foam insulation, Trane 18-SEER variable-speed HVAC, Cat-6 wiring, RO water system, cedar garage doors, and epoxy-finished garage floor. Located in Santana Ridge, where barns, shops, and horses are welcome this property offers architectural sophistication paired with the Texas land lifestyle.
#21165112

Weatherford

553 Royal Santana Run

4 Beds

3 Baths

3,708 Sq.Ft.

$2,950,000

MLS#: 21165112

One of a kind private true resort style home in gated Cottonwood Valley. This luxury home sits high on 3 lots with views to Las Colinas, Addison and Dallas. The large grounds & stucco walls that surround the pool, spa & outdoor living provide an intimate escape & ultimate privacy for family and friends. The current owners have completely renovated all 6 baths, kitchen & separate self contained apartment. With media room, outdoor sunroom at the pool, resort style spa with wet & dry sauna, full home gym & climate controlled wine cellar this home provides all the amenities needed for the discerning owner. The primary bedroom suite is over 800 ft2 & features elegant bath, 2 custom closets, oversized seating area, access to the covered upstairs balcony & views to the pool and beyond. Other features include large living with European style bar, open family room with fireplace, elegant dining, firepit & great outdoor spaces. Previous layouts had 6-7 bedrooms if new owners need addtl beds.
#20421270

Irving

4421 Caesar Lane

5 Beds

6 Baths

8,581 Sq.Ft.

$2,950,000

MLS#: 20421270

1 ... 310 311 312 313 314 ... 666
* Listings identified with the FMLS IDX logo come from FMLS and are held by brokerage firms other than the owner of this website. The listing brokerage is identified in any listing details. Information is deemed reliable but is not guaranteed. If you believe any FMLS listing contains material that infringes your copyrighted work please review our DMCA policy and learn how to submit a takedown request. © 2024. First Multiple Listing Service, Inc.

Send a message

Message successfully sent.

Your message

What is 3 + 4 ?

Reason for contacting?

I agree to receive email communication and understand I can unsubscribe at any time.

I agree to be contacted by Next Level Realty Group via call, email, and text for real estate services. To opt out, you can reply 'stop' at any time or reply 'help' for assistance. You can also click the unsubscribe link in the emails. Message and data rates may apply. Message frequency may vary. Privacy Policy

Sign Out

Virtual Assistant

Would you like to take the next step with this property? We can help you schedule a showing or virtual tour, or send you more details.

Yes, I would like more information.

Thank You for Your Reply, One of Our Agents will contact you as soon as possible

No, maybe later.

Thank you, you can always contact me via email, phone number or through the contact form.

Realhub AI

Lucy - Your AI-Powered Realtor

Update Your Temporary Password

Personalize your search

Enter your email and we'll notify you immediately when new listings match what you're looking for.

or enter email address

Already have an account ? Login here

Continue your home search

I agree to receive communications and understand I can unsubscribe at any time.

I agree to be contacted by Next Level Realty Group via call, email, and text for real estate services. To opt out, you can reply 'stop' at any time or reply 'help' for assistance. You can also click the unsubscribe link in the emails. Message and data rates may apply. Message frequency may vary. Privacy Policy

Already have an account ? Login here

We use cookies

We use cookies primarily for analytics to enhance your experience. By accepting, you agree to our use of these cookies. You can manage your preferences or learn more about our cookies policy.