Properties

Browse or get in touch to schedule a walkthrough.

  • Nearby me
Price range

Popular Features

Community Features

Association

Property Features

Waterfront

View

Exterior Features

Interior Features

Style

10000 properties match your criteria

Updated 1 minute ago

E-Alert name
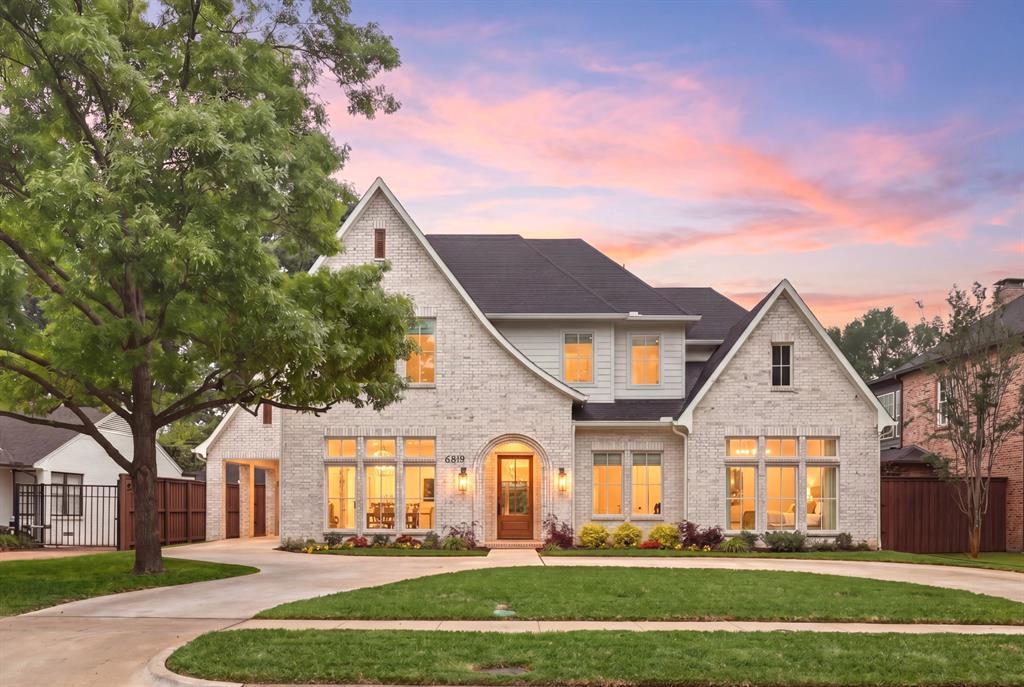
Be a part of the coveted Bob O Link culture.  It’s a front yard gathering, sidewalk ambling, tree loving community. 
Fully Custom home completed April, ‘24.  Rare 3 car garage,  .26 acre lot, main level primary suite, pool & Spa, 900 square feet of unfinished space in second level perfect for customization.  Bob Anderson architect, Brooke Bailey Construction. Authentic Trimwork & Classical Architecture, imported Cremone bolt cabinet hardware, scullery-prep kitchen, crown moldings, transoms, coffered ceilings, paneled walls, smooth Sheetrock, oak flooring, high ceilings & 8' doors on both levels, superb finishes throughout. 
Outdoor living with fireplace, tv and retractable screens,  built in grill and beverage cooler. 

Built to evoke a feeling of permanence and lasting quality,  classic and timeless.  
Choosing something distinctive over something generic can feel so satisfying.
Seller_Owner is a licensed Real Estate agent with the Texas Real Estate Commission.
Information herein is deemed reliable, not guaranteed. Buyer and buyer's agent are responsible for verifying MLS information, including measurements and school information
#21284547

Dallas

6819 Bob O Link Drive

4 Beds

5 Baths

4,713 Sq.Ft.

$2,895,000

MLS#: 21284547
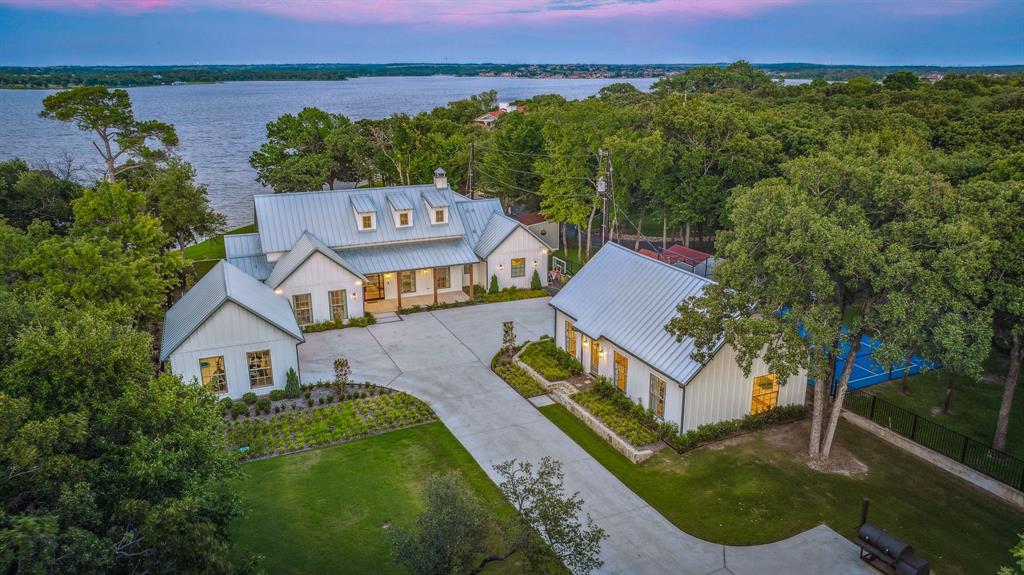
IT DOESN'T GET ANY BETTER THAN THIS - IT'S MILLER TIME! This private gated almost 1.2 acres of perfect sticker less, Botanic Garden like setting, complimented with a new home (also remodeled guest house) with almost 4700 sgft total, 6 bedrooms, 5 baths, and arguably on one of Eagle Mountain Lakes top 5 streets is ready to be made someone's new Estate. One of the top 2 or 3 newly built homes on the entire lake, WOW! From all rooms, drinking in the view including the dock, an iPad and coffee, never had a better setting. This new Eagle Mountain Lake property (Braswell Homes did it right) will put your attitude in full bloom, or can I dare say an Eagle Mountain High. A covered deck with an outdoor kitchen will help keep your weight up, overlooking a perfect pool party setting. The 'casual luxe' created from room to room is just a part of its majesty. Even hiking or walking on Miller Road is peaceful and safe compared to many streets on the lake. The dock at the motor has 10' of water as compared to the lake average of 7'. 175' of shore front gives extra elbow room as the lake average is 100'. The totally remodeled guest house is as sweet as 'Tupelo Honey'. This property wears the 'Peaceful Easy Feeling' lifestyle as it is tailor-made for the Eagle Mountain Lake enthusiast. Let the pictures speak for themselves. Come sit and admire the General Splendor of what nature and man can create together as you incorporate the Lake Lifestyle into your DNA. Better bring a drool towel as you Discover Additional Benefits Hidden in Plain Sight.
#20974405

Azle

13250 Miller Road

4 Beds

3 Baths

4,106 Sq.Ft.

$2,895,000

MLS#: 20974405
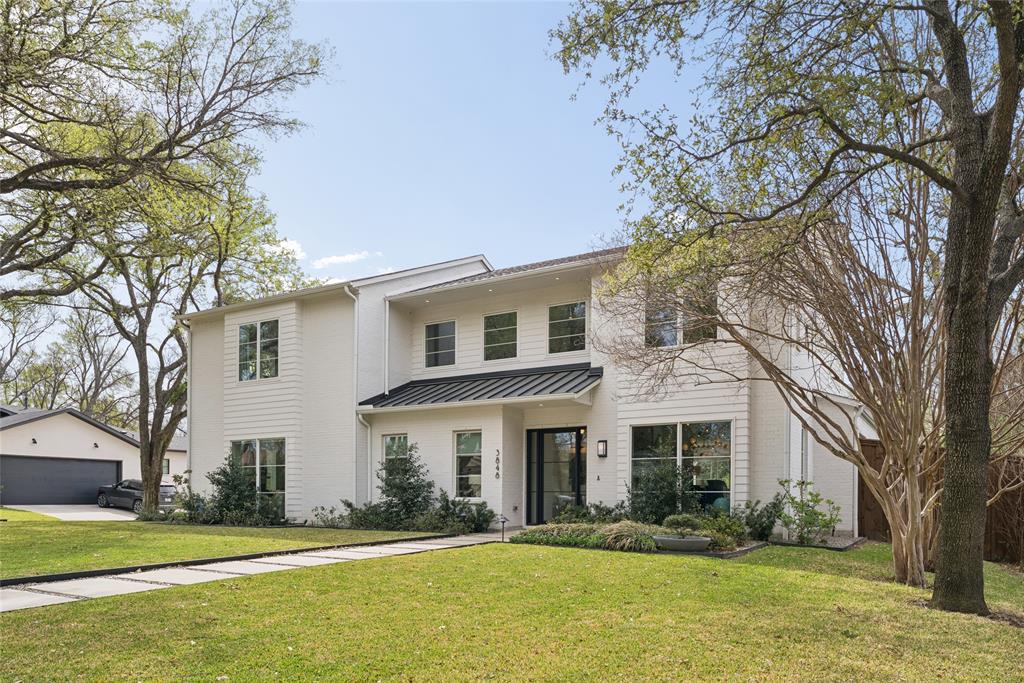
This is more than a home, it is a private retreat designed for exceptional living & effortless hospitality. Situated on a serene 0.6 acre double lot 100x250 in one of North Dallas most discreet enclaves, this home is a custom estate by award-winning architect Todd Hamilton, AIA. 3 elements define its distinction. 1st, a fully integrated yet private ground-floor apartment offers exceptional flexibility without compromising luxury. Complete with its own high-end kitchen, living room with built-ins & fireplace, bedroom with walk-in closet, full bath, laundry, & direct garage access, it is ideally suited for extended family, guests, or live-in support. The architect has also provided plans to convert this space into an additional primary suite with minimal renovation. 2nd, the setting: majority of the property unfolds behind the home in a beautifully fenced, three-tiered backyard; lush, secluded, & designed for year-round enjoyment. A 40x20 Hamptons-style play pool anchors the grounds, complemented by a covered patio with full AV, retractable screens, in-ceiling heaters, a natural gas fire bowl, & an expansive putting green. 3rd, the main level is purposefully designed for gathering. The chef’s kitchen & full scullery flow seamlessly into the dining room, living room, conversation lounge, & flexible music or secondary dining space, all wrapped in floor-to-ceiling windows that flood the interiors with natural light & frame sweeping views of the landscape. The main residence includes 5 beds & 5.5 baths, finished with solid white oak floors, custom millwork, designer lighting, handmade tile, curated wall coverings, & level-4 smooth walls. Premium systems include dual Sub-Zero refrigeration, Wolf appliances, dual dishwashers & ovens, spray-foam insulation, dual tankless water heaters, CAT-6 wiring, & a 3-zone Carrier HVAC system. A 3.5-car garage accommodates vehicles, golf cart, & storage. An extraordinary offering where architecture, privacy, & livability converge.
#21218248

Dallas

3848 Echo Brook Lane

5 Beds

5 Baths

4,879 Sq.Ft.

$2,895,000

MLS#: 21218248

Features NEW ROOF and the majority of the HVAC units are being replaced as well.  This exceptional building is perfectly positioned at a busy intersection that guarantees high visibility and foot traffic. This property boasts a superb location, making it an ideal investment opportunity for savvy entrepreneurs and investors alike. Fully leased with reliable tenants, this building ensures a steady stream of income from day one. The layout is designed to maximize functionality, with ample space for various businesses to thrive. Additionally, the property features abundant parking, providing convenience for both tenants and customers. Don’t miss your chance to own a prime piece of real estate in a thriving area. Whether you’re looking to expand your investment portfolio or start a new venture, this property is a fantastic opportunity waiting to be seized!
#21361685

Sherman

809 Gallagher Drive

None Beds

None Baths

24,228 Sq.Ft.

$2,895,000

MLS#: 21361685

One of a kind new construction home in a east of Midway location of the Les Jardins gardens neighborhood of Preston Hollow. A dynamic gardens design made for the owners to experience greenery, water and calm elements throughout the property. Expansive glass throughout the home with views to the outdoor elements will have the stress levels drop instantly. The outdoor area is complete with a large pool and spa, outdoor living, dining,  kitchen with an air conditioned patio and drop down bug screens. Inside the warm design elements include natural materials such as limestones, white oak, handmade tiles, white plaster, cast stones, veined materials, smooth walls, clean lines all set within a warm and open layout. Comfort lighting compliments the tones and highlights the expansive art walls.  Floorplan offers 4 bedrooms all with private baths, flex room, pool bath and powder, multiple living spaces, expansive multi area kitchen and a variety of luxury amenities. Live the garden lifestyle
#20365007

Dallas

10510 Les Jardins Drive

4 Beds

4 Baths

5,682 Sq.Ft.

$2,895,000

MLS#: 20365007

Luxury Country Estate on 26.78± Acres with Water Rights, Manager’s Quarters & Equestrian Amenities.
Nestled along the highly desirable FM 195 corridor of Lamar County Texas— directly across from the Paris Golf & Country Club — this estate offers an ideal blend of luxury, privacy, convenience, and agricultural value. With 26.78± acres of lush, gently rolling terrain, pipe fencing, a paved driveway, and two stocked ponds, the property provides a tranquil country retreat while still being just minutes from downtown Paris, local amenities, and recreational options.

The custom brick residence brings together comfort and refinement. High 10-foot ceilings, hardwood floors, recessed lighting, and a cozy gas fireplace create a warm, welcoming ambiance. The chef’s kitchen is outfitted with granite countertops, custom cabinetry, a large island, gas cooktop, walk-in pantry — perfect for both everyday living and entertaining. Formal dining, a dedicated office, and en-suite bedrooms offer both practicality and privacy for family or guests. The oversized two-car garage adds convenience and easy access.

Beyond the main home, the property is designed for versatility and lifestyle. A full Manager’s Quarters delivers a self-contained one-bedroom apartment — modern kitchen, stainless-steel island, attached laundry, covered porch — ideal for live-in help, a guest suite, or multi-generational living. For added flexibility, an attached man cave with private bath provides an excellent workshop, recreation space, or guest lounge.

For the equestrian or livestock enthusiast, the barn with multiple stalls and covered turnouts is ready to go — fenced pastures provide ample room for horses or cattle. Meanwhile, the two stocked ponds offer year-round enjoyment — fishing, wildlife, water views — enhancing both the leisure and aesthetic value of the estate. 

This property represents a rare opportunity: a ready-to-live, turnkey luxury estate, equestrian use, or long-term investment.
#21332014

Paris

5500 Farm to Market 195

3 Beds

3 Baths

3,092 Sq.Ft.

$2,895,000

MLS#: 21332014

First time on the market for this magnificent estate and builder’s personal home that is located in a gated subdivision in a serene country setting minutes from everything S. Tyler has to offer. Live like royalty in prestigious Crown Point Estates on a 6-acre tract of land that is excluded from the HOA! This property checks off all the boxes with oversized living area, 6 bedrooms (each with their own ensuite bathrooms) plus 2 half-bathrooms; separate study, formal dining, 2 laundry rooms and upstairs media room with media chairs and state of the art equipment, barstools, mini-fridge and microwave; the most impressive 2,155 sq ft mancave with media system; overhead doors, built-in bar, fireplace and half-bathroom; custom designed gunite pool with swim up bar and underwater barstools, waterfall, spa and fire bowls and fire pit; enormous back patio and pool deck area; full size basketball sport court; whole-house Generac generator; 2 connected garages for 5 cars and 1 detached garage or workshop for 8 cars. So many high-end features including grand entrance staircase, wood floors, solid countertops, custom cabinets, designer lighting, gas 6-burner cooktop, plantation shutters and remote blinds, foam insulation, lots of moldings and trim work, 4 fireplaces, shower and separate garden tub and FIREPLACE in master bath with HUGE walk-in closet, 2-story vaulted ceilings and more! This property feels like you are at a resort 365 days per year with 6 acres of manicured and sprinklered grass that backs up to woods and massive covered patio!!! High-speed internet and cable is available through Optimum! Welcome to YOUR new Home!!
#21010050

Tyler

16508 Hailey Court

6 Beds

6 Baths

9,730 Sq.Ft.

$2,895,000

MLS#: 21010050
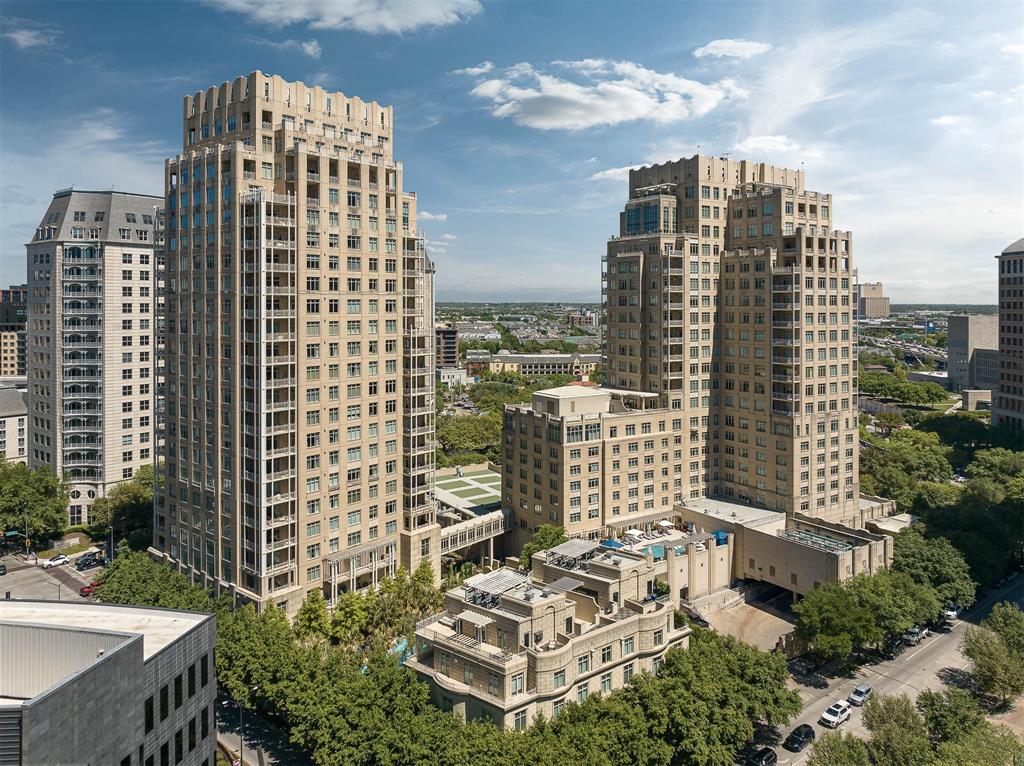
Experience luxury living at the prestigious Ritz Carlton Residences Tower II. Recently updated to perfection this sophisticated home boasts high-end finishes throughout and offers breathtaking views of the city skyline and beyond. This highly sought after floorplan features two-bedroom and a study perfect for a home office or additional guest space. Residents enjoy five-star amenities including concierge, valet parking, a state-of-the-art fitness center, a resort-style pool, pet park, outdoor grills and exclusive access to the Ritz Carlton’s renowned hotel services including the spa and in room dining. Don’t miss this opportunity to live in one of Dallas’s most sought-after addresses. Walk to dozens of restaurants, shops, museums and American Airline Center.
#20942989

Dallas

2555 N Pearl Street 1101

2 Beds

2 Baths

2,490 Sq.Ft.

$2,895,000

MLS#: 20942989
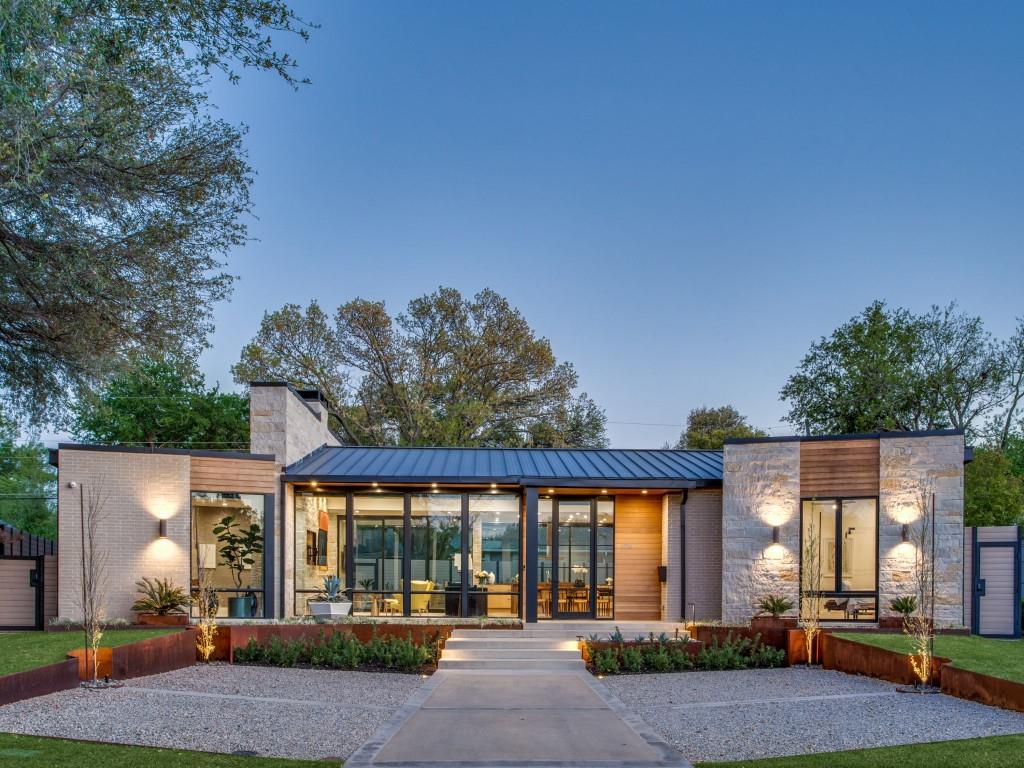
Modern masterpiece in the heart of Devonshire. Built in 2020, this home features high-end luxury design and custom details including custom dry stacked stone, custom metal gutters, metal roof, Flush mounted exterior and interior speakers, piered beam post tension slab foundation, Smooth cedar overhang and exterior ceilings, All 2 x 6 exterior walls with foam insulation, including roof. Isokern fireplace with gas starter, Western Architectural Aluminum Doors, Authentic Trestlewood ceiling beams, Custom full overlay rift cut cabinets in kitchen, Wolf and subzero appliances, 2 wine fridges, 2 Trane HVACs, 9” wide oak hardwood floors, Custom cabinets, Neolith countertops in kitchen, marble tops in bath, Custom antique limestone mantle with tv niche on stone wall, Tankless water heater with circulating pump, Custom landscape with firepit and front parking area for 4 cars.  Floor to ceiling glass windows with electric privacy shades and dreamy oversized lot. Welcome Home!
#20046119

Dallas

5736 Stonegate Road

3 Beds

3 Baths

3,530 Sq.Ft.

$2,895,000

MLS#: 20046119
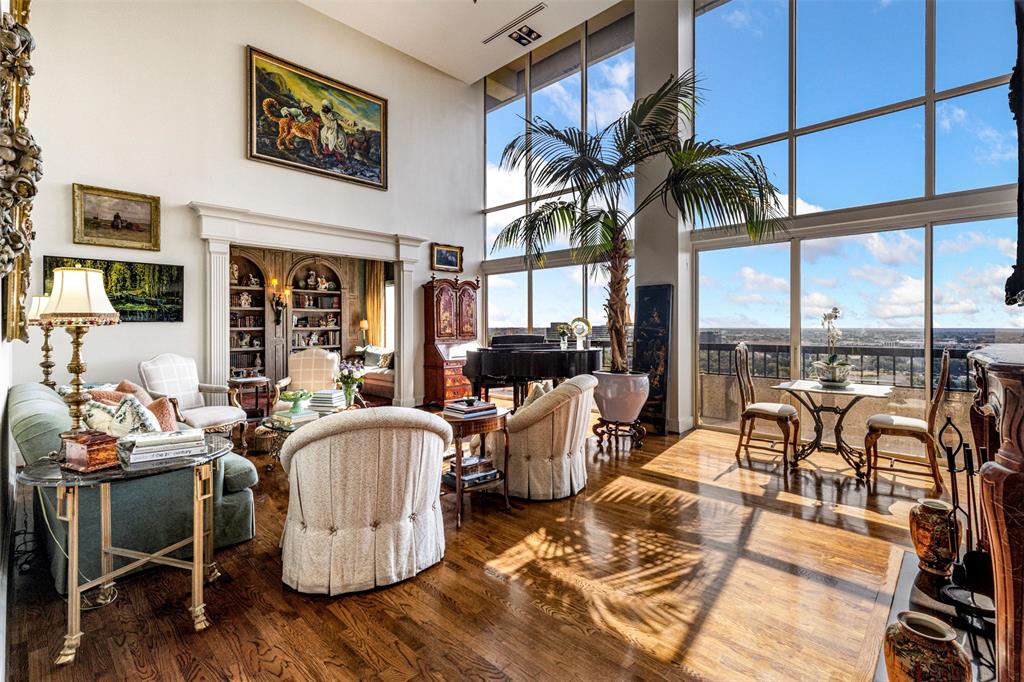
Experience the breathtaking views of Turtle Creek and downtown Dallas from this two story Penthouse in the coveted Warrington Condominiums. As you enter, you are greeted by a grand living room with oak floors, a wood burning fireplace and floor to ceiling windows. Off the living room is the library with custom pickled built-ins and plaster walls that provide an old Dallas feel. Not to be missed, is a private terrace stretching the length of the home. 

The spacious dining room was built for dinner parties, connecting the living room to the kitchen and providing additional views of the Creek. The breakfast nook might be the coziest corner of the home with its grasscloth wall coverings, custom cabinetry and designer fabric. The kitchen, custom silver pantry, private office and full sized laundry room complete the first floor. 

Making your way upstairs, you have the option of utilizing the classic stairway with brass handrails and a designer runner or the private elevator within the home. Once upstairs you step into the primary bedroom with floor to ceiling windows, pickled wood paneling, marble fireplace and designer wallpaper. Two primary baths and closets provide much desired space for the homeowners. 

The second floor contains a secondary front door, outdoor terrace, guest bedroom, full bath and numerous walk-in closets for storage. Four reserved parking spaces and a storage unit are included in the sale. 

Amenities within the Warrington include a salt water heated pool, Fitness Center, Tennis Court, PickleBall, valet parking, and an outstanding staff.
#21052659

Dallas

3831 Turtle Creek Boulevard 23D

2 Beds

3 Baths

4,554 Sq.Ft.

$2,895,000

MLS#: 21052659
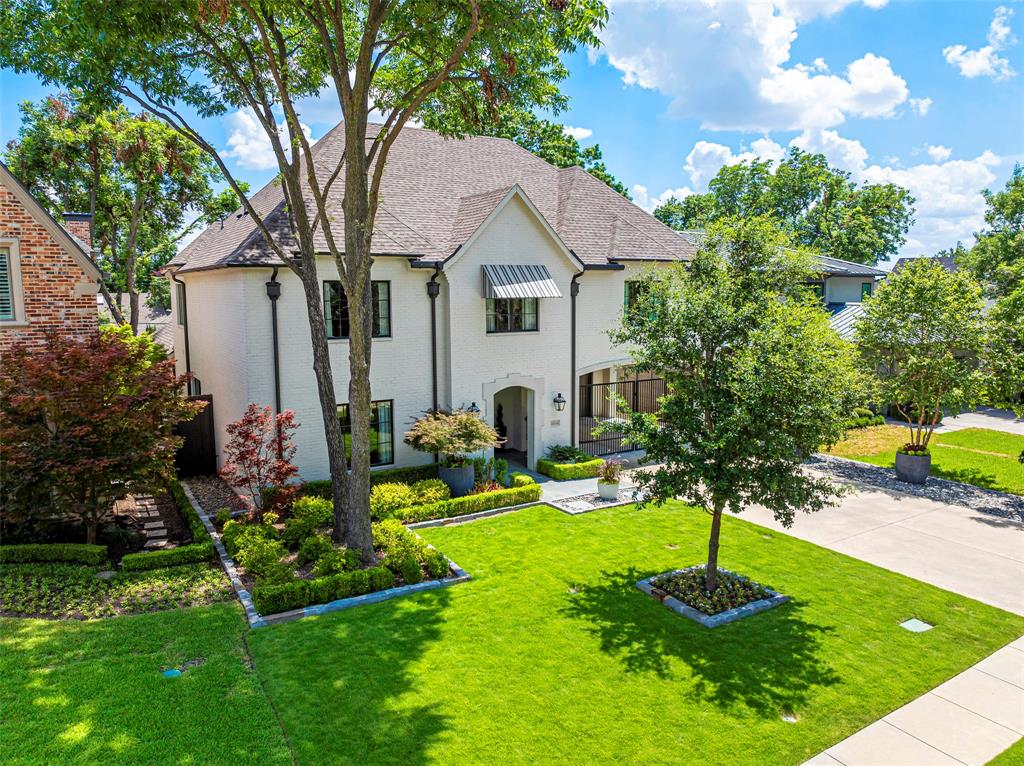
OPEN SUNDAY 2-4. A stunning 2018 transitional home within walking distance of Preston Hollow Park! This 4-bedroom residence offers a downstairs office, an upstairs gym, and a bonus room, along with the convenience of parking for up to 4 cars behind a private gate and an attached front-entry garage. The driveway is beautifully framed by thoughtfully designed planters and trees.  Inside, you’ll find open living spaces adorned with Marvin windows, wainscoting, designer lighting, Schumacher wallpaper, and striking beams that add character throughout. All bedrooms are ensuite, including a guest bedroom conveniently located on the first floor.  The kitchen is a showstopper, featuring Sub-Zero and Wolf appliances, a large marble eat-in island, a coffee bar, a butler’s pantry, and a cozy breakfast area, all seamlessly flowing into the great room.  Perfect for year-round entertaining, sliding glass doors open to a covered patio complete with a fireplace and an outdoor kitchen, ready for any season!
#20836919

Dallas

6804 Woodland Drive

4 Beds

4 Baths

5,161 Sq.Ft.

$2,895,000

MLS#: 20836919
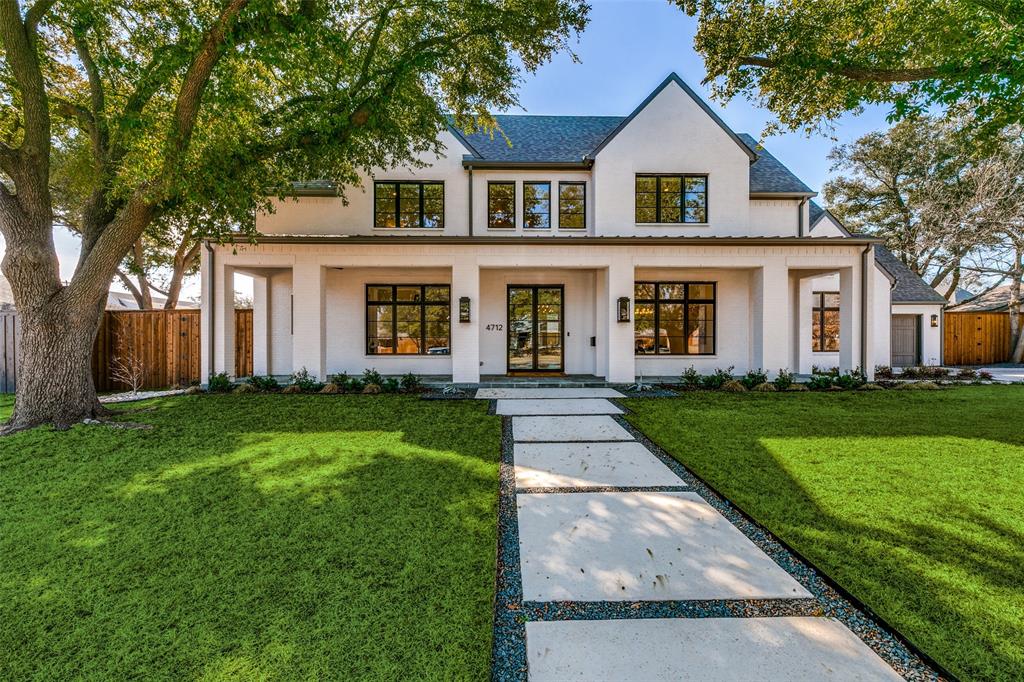
Beautiful, newly constructed home on a large lot in highly sought-after neighborhood. This 5,620 sf home offers 5 bedrooms, 6.2 baths and 3-car garage. Natural light floods the open floor plan that is centered around the kitchen, great room and well-appointed bar. Downstairs, the large primary suite boasts an expansive bathroom and closet and the home also offers a downstairs guest bedroom. The covered outdoor living area is complete with a fireplace and a summer kitchen. Upstairs, you'll find 3 additional bedrooms, each with an en suite bath and spacious closet, as well as a large playroom with bar and an exercise room. This is your chance to live in one of the most coveted neighborhoods in Dallas - convenient to schools, restaurants, shopping, major highways and airports.
#20533744

Dallas

4712 Ridgeside Drive

5 Beds

6 Baths

5,620 Sq.Ft.

$2,895,000

MLS#: 20533744
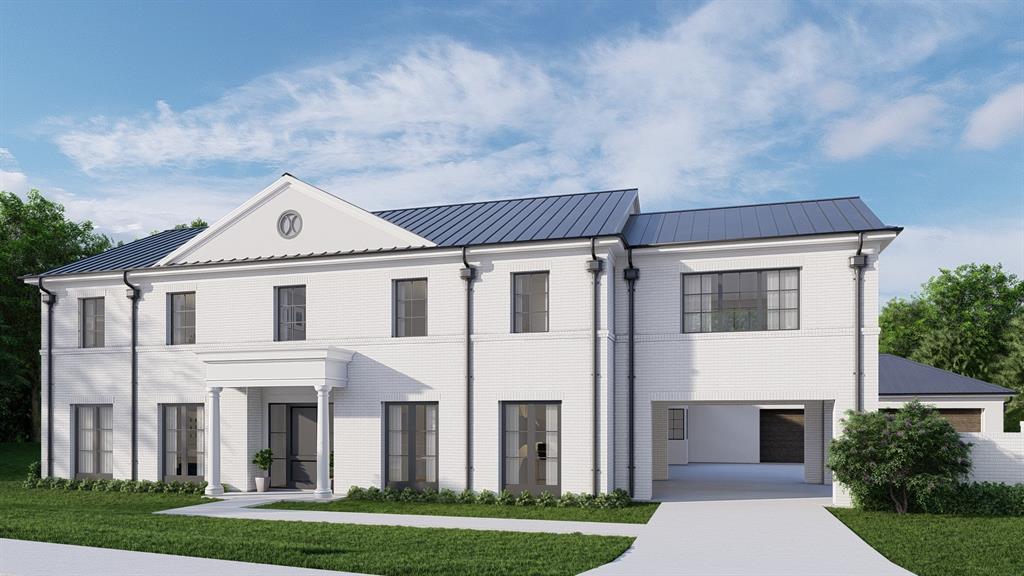
New construction in gated guarded Montrachet. Traditional style home featuring 5 beds, 5.1 baths, 2 living. Formal dining and living off of entry. Family room with fireplace is open to kitchen and casual dining. In the kitchen: double ovens, gas cooktop, microwave, island, walk-in and butler’s pantry. First floor master with spa-like bath, dual vanities, separate shower, soaking tub, and dual custom walk-in closets with built-in chests. First floor guest suite with a personal covered patio. Utility with sink is adjacent to mudroom with built-ins and designated work space. 3 car garage with additional 1 car tandem parking. Second floor: game room, flex space, large storage room, 3 ensuite bedrooms and utility room. Estimated completion in March 2023.
#20146594

Fort Worth

4629 Esprit Avenue

5 Beds

5 Baths

6,324 Sq.Ft.

$2,895,000

MLS#: 20146594
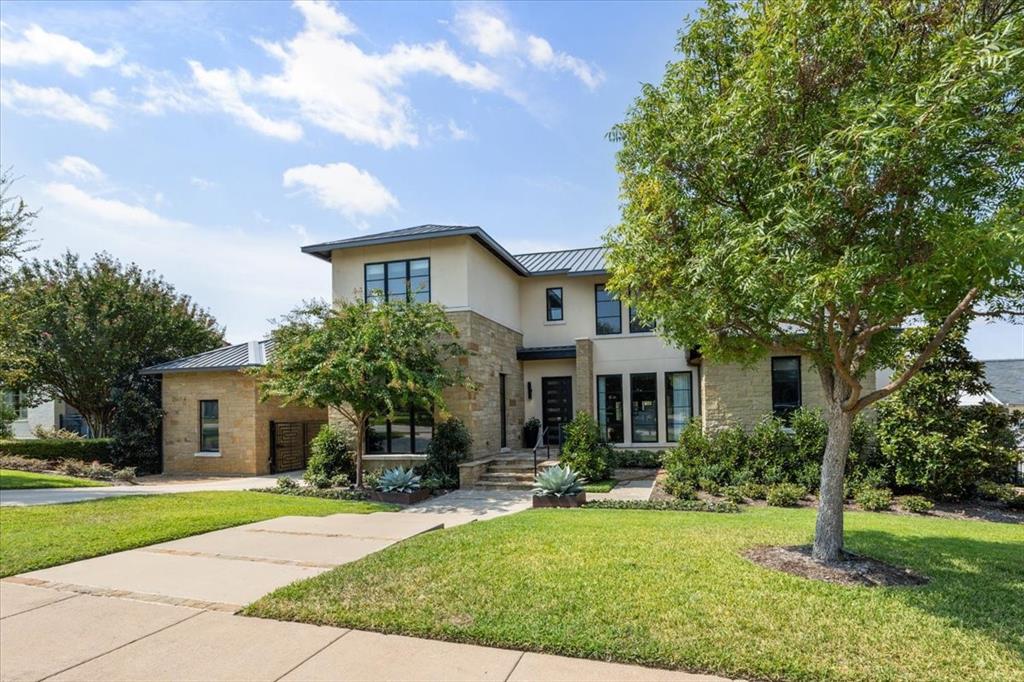
3824 Aviemore presents 5 bedrooms, 5.1 bathrooms, and a well-planned open layout designed for both function and style. Multiple living areas are enhanced by hardwood floors, tall ceilings, and custom finishes that give the home a polished yet inviting feel. The kitchen anchors the main level with Wolf appliances, steam and convection ovens, Sub-Zero refrigeration, wine storage, and walnut cabinetry topped with Brazilian Corteccia quartzite—an ideal balance of design and performance.

The primary suite is designed as a private retreat with dual custom closets, a spacious shower, and a soaking tub. Upstairs, additional bedrooms and living areas provide flexibility for family, guests, or home office use. Natural light fills the interior through expansive windows, creating a seamless connection to the outdoors.

The backyard is tailored for year-round enjoyment. A covered patio and built-in grill extend the living space outside, overlooking a pool and spa framed by generous deck space. Whether hosting gatherings or enjoying quiet evenings at home, the setting accommodates both with ease.

Practical features complement the home’s style, including a whole-home generator that ensures comfort and peace of mind. Located across from a scenic park and walking trails, and with direct access to the Chisholm Trail, the property provides both neighborhood appeal and commuter convenience. Proximity to shopping, dining, and city amenities rounds out the experience, making this home a complete package in one of Fort Worth’s most desirable areas.
#21198163

Fort Worth

3824 Aviemore Drive

5 Beds

5 Baths

5,424 Sq.Ft.

$2,895,000

MLS#: 21198163

Welcome to paradise, with approx 165 feet of lake front! Both main houses built in 1990. This property has four separate homes. Beautiful resort like estate on almost 2 acres, with unobstructed views of open water! Four homes with an eight plus car garage, that includes a huge banquet area above the garage including a 50 Amp RV plug. This is a party paradise, a huge resort style, heated swimming pool. HUGE outdoor kitchen and bar area. Not one but two fire pits, one on each side of the property. Don’t forget about the lush putting green. Zero expense was spared in this absolutely gorgeous property. Mineral rights do not convey
#21353034

Fort Worth

6600 Wells Burnett Road

14 Beds

6 Baths

6,862 Sq.Ft.

$2,895,000

MLS#: 21353034

1 ... 319 320 321 322 323 ... 666
* Listings identified with the FMLS IDX logo come from FMLS and are held by brokerage firms other than the owner of this website. The listing brokerage is identified in any listing details. Information is deemed reliable but is not guaranteed. If you believe any FMLS listing contains material that infringes your copyrighted work please click here to review our DMCA policy and learn how to submit a takedown request. © 2024. First Multiple Listing Service, Inc.
 - property

Send a message

Message successfully sent.

Your message

What is 3 + 4 ?

Reason for contacting?

I agree to receive email communication and understand I can unsubscribe at any time.

I agree to be contacted by Next Level Realty Group via call, email, and text for real estate services. To opt out, you can reply 'stop' at any time or reply 'help' for assistance. You can also click the unsubscribe link in the emails. Message and data rates may apply. Message frequency may vary. Privacy Policy

Sign Out

Virtual Assistant

Would you like to take the next step with this property? We can help you schedule a showing or virtual tour, or send you more details.

Yes, I would like more information.

Thank You for Your Reply, One of Our Agents will contact you as soon as possible

No, maybe later.

Thank you, you can always contact me via email, phone number or through the contact form.

Realhub AI

Lucy - Your AI-Powered Realtor

Update Your Temporary Password

Personalize your search

Enter your email and we'll notify you immediately when new listings match what you're looking for.

or enter email address

Already have an account ? Login here

Continue your home search

I agree to receive communications and understand I can unsubscribe at any time.

I agree to be contacted by Next Level Realty Group via call, email, and text for real estate services. To opt out, you can reply 'stop' at any time or reply 'help' for assistance. You can also click the unsubscribe link in the emails. Message and data rates may apply. Message frequency may vary. Privacy Policy

Already have an account ? Login here

We use cookies

We use cookies primarily for analytics to enhance your experience. By accepting, you agree to our use of these cookies. You can manage your preferences or learn more about our cookies policy.






