Properties

Browse or get in touch to schedule a walkthrough.

  • Nearby me
Price range

Popular Features

Community Features

Association

Property Features

Waterfront

View

Exterior Features

Interior Features

Style

10000 properties match your criteria

Updated 1 minute ago

E-Alert name

Showings start Thursday 2.27.25 11:00 - 2:00.  This 2021 new construction by Fairmont Homes is a remarkable blend of modern design and timeless elegance. Situated on a highly sought-after block in Lakewood, just steps from White Rock Lake and Lakewood Park, this 5-bedroom, 5-bathroom home offers an exceptional floor plan with thoughtful details throughout.  The striking elevation creates an inviting presence with great dimension, flooding the home with natural light. Inside, designer finishes abound, including museum-finished walls, plaster accents, vaulted ceilings, and beautiful white oak hardwoods. The kitchen is a chef’s dream, featuring a robust Thermador appliance package and an impressive marble range hood. Rift-cut white oak cabinetry adds a touch of sophistication.  The spacious backyard is perfect for outdoor living, with a fully equipped kitchen, a sparkling pool and spa, plus a large turf yard ideal for play or relaxation. The downstairs bedroom, complete with a Murphy bed, offers flexible use as a study or guest room. Upstairs, a large game room and generously sized secondary bedrooms, each with private en-suite baths and walk-in closets, provide comfort and privacy.  The primary suite is a true sanctuary, with a spa-inspired bath and a massive walk-in closet. Every detail has been meticulously curated to provide the utmost in luxury and convenience.  This home is perfect for those who appreciate fine craftsmanship and a lifestyle of comfort and style. Don’t miss your opportunity to own this exceptional property in one of Lakewoods’ most coveted pockets.
#20845912

Dallas

6915 Kenwood Avenue

5 Beds

5 Baths

4,787 Sq.Ft.

$2,899,000

MLS#: 20845912

SALE WITH TENANT IN PLACE, BUILD TO SUIT OR PURCHASE VACANT LAND. 27,725 Sq. Ft. warehouse building on 10 acres with tenant in place utilizing the building and 3 acres of land currently. 8% Cap Rate with escalation lease in place. Property has 3 phase electricity, multiple loading docks, and office area. Property is in a secluded location within close proximity to the Brazos River with easy access via Interstate 20. 3 YEAR LEASE IN PLACE WITH 4% ESCALATION PER YEAR UNITL NOVEMBER 2027. CURRENT LEASE RATE IS 16,172 PER MONTH.
#20842691

Millsap

398 Meeks Bend

None Beds

None Baths

27,725 Sq.Ft.

$2,898,000

MLS#: 20842691

Located in the heart of Highland Park this home is a rare gem, beautifully updated and thoughtfully renovated Dilbeck design that seamlessly blends old world charm with modern elegance. With its signature asymmetrical rooflines and whimsical brickwork it captures the spirit of Charles Dilbeck’s architectural genius while offering the comfort and sophistication of contemporary living. The interiors are bathed in natural light and connect beautifully for living and entertaining.The dramatic updated kitchen features custom cabinetry making it a chefs dream. The master suite offers a serene retreat with its luxurious finishes including Carrara marble and timeless appeal. Beyond the main house, a beautifully renovated guest quarters sits above the oversized garage, offering a private space for visitors or the perfect space for a home office or studio. Its bright and airy living area, well appointed kitchenette, stylish full bath and closet offer an inviting extension to the home. Within walking distance to the fabulous Highland Park Village shops, restaurants and nearby wonderful parks, this masterpiece offers an extraordinary opportunity. A home with a soul, a story and a future, 4416 Livingston Ave isn’t just a place to live, it's a place to fall in love.
#20901088

Highland Park

4416 Livingston Avenue

3 Beds

2 Baths

2,245 Sq.Ft.

$2,898,000

MLS#: 20901088

This sprawling 6,800 square foot mid-century modern home has been transformed by MORE Construction and Chad Dorsey Design.  Completely remodeled, but with plenty of original character, you will feel the connection from the moment you step through the new glass front doors, which open to a spectacular entertaining space.  The house remains true to its original elements centered upon a round kitchen, extravagant terrazzo floors, and an extensive prep kitchen and studio or office, but boasts modern luxury such as custom cabinetry, Kelly Wearstler lighting in the entry, and a bespoke STRIKE mantel.  The studio and prep kitchen enjoy a separate entry allowing the space to double as an in-law suite.  The primary suite, complete with his-and-hers closets, opens to a relaxing new pool, connected patios and extensive backyard landscaping.  Custom lighting, custom hardware and unique design elements throughout this home truly make it one-of-a-kind.
#20174228

Dallas

5212 Springmeadow Drive

4 Beds

6 Baths

6,811 Sq.Ft.

$2,898,000

MLS#: 20174228

Why simply live in fashionable Uptown when you can live in luxury at The Ritz-Carlton? Renovated, professionally decorated and available fully furnished, Residence 1001 in Tower I delivers sophisticated interiors, generous living spaces and the effortless five-star lifestyle that makes The Ritz-Carlton Residences one of Dallas’ most coveted addresses. A Venetian plaster Entry sets the tone, opening to two gracious Living Areas and Dining Area anchored by a striking marble fireplace. Ten-foot ceilings, hardwood floors and a wall of operable windows with electric shades frame fabulous Uptown views. The reimagined Kitchen is equally impressive with custom cabinetry, a large island with breakfast bar, quartz counters, glass block backsplash, Sub-Zero and Wolf appliances, wine refrigeration and walk-in pantry. The spacious Study features custom built-ins and opens to a corner balcony, creating an enviable work-from-home retreat. The Primary Suite has balcony access and offers two large custom walk-in closets and a spa-like windowed marble bath with dual vanities and water closets, makeup table, jetted tub and oversized seamless shower. An exceptionally large Second Bedroom, spacious enough to double as a Media Room, includes a wall of built-ins, marble ensuite bath and walk-in closet. Custom draperies, power shades, Sonos, abundant built-ins, dramatic Powder Bath and spacious Utility Room complete the residence. Enjoy legendary Ritz-Carlton service and amenities including concierge, valet, doorman, room service, an entertaining Owners' Lounge, fitness center, full-service Ritz-Carlton Spa, resort-style pool, reflection garden and pet park, plus dining at award winning Fearing's Restaurant , all moments from The Crescent, the largest contiguous Arts District in the US, Klyde Warren Park, Victory Park and some of Dallas’ finest dining. In fashionable Uptown with a 93 walkability score.
#21370338

Dallas

2525 N Pearl Street 1001

2 Beds

2 Baths

2,589 Sq.Ft.

$2,897,500

MLS#: 21370338

Join us for an open house Sunday 1-3 at this beautifully designed custom home, featured in three publications, nestled on a prime corner lot in a serene, wooded area surrounded by mature trees and picturesque creeks. Enjoy 24-hour gated security with a sense of acreage and privacy without the upkeep. Landscaping boasts tiered patios, fountains, stone steps, and winding paths—perfect for entertaining. With ample parking, guests are always welcome.  Inside, convenience meets luxury with an elevator and secondary staircase leading to the expansive primary wing featuring his and her bathrooms and closets, a workout room, a luggage closet, and a balcony overlooking the peaceful creek.  Storage is extraordinary, including an oversized walk-in attic with built-in shelving plus multiple large interior closets not dedicated to bedrooms. Every detail was considered in this custom home, including soaring beams and trusses, elevated ceilings, and repurposed antique doors in the hall, pantry, and elevator. The spacious downstairs guest suite offers wider doorways, ideal for multi-generational living.The gourmet kitchen offers additional walk-in storage and a shelved gift-wrapping area, while the office showcases hand-painted beams and a large walk-in storage closet. The multi-use media room has been recently updated with a modern projector and sound system.  Directly across the street from Glen Abbey fitness amenity.  Expansive exterior lighting allows year-round use of outdoor space.  Roof replaced December 2024, Generac Generator 2022, Extra Insulation for high-efficiency.  Sellers are open to including many of the furnishings for the Buyers as part of the sale if of interest.  Reach out for a full list of special features, 3D tour, and to schedule a tour today!
#20923926

Dallas

52 Kennington Court

4 Beds

4 Baths

6,931 Sq.Ft.

$2,897,000

MLS#: 20923926

Rare find Investment with over 2600' of PRIME road frontage including over 900' on bustling Highway 380! This Premium 36+ acre Hard Corner is where the future 380 bypass around Farmersville will rejoin the Highway at the Hunt County line Road. This will be a major intersection, and an excellent location for a fuel center, convenience store, restaurant, retail or light industrial. This land is on the Hunt County side of the road, and comes with two existing sources of income: A 3bed, 2bath brick home with shop and barn, perfect for rental property PLUS a communications tower with approx 5 years remaining on existing lease. Tower generates approx 13K-15K in annual revenue, and lessee has expressed an interest in extending the lease. The land currently has an ag exemption for hay production and also features a large pond. This is an Excellent Location on one of the Busiest thoroughfares in North Texas. Everyone is Buzzing about the Highway 380 expansion, and development tracts between Farmersville and Greenville are getting scarce.. Existing 12 inch water line along Hwy frontage makes development easy. Not often investors find a parcel with such strong current income with a very high ROI in the very near future.
#20895456

Caddo Mills

6035 US Highway 380

None Beds

None Baths

36.2115 acres

$2,896,920

MLS#: 20895456
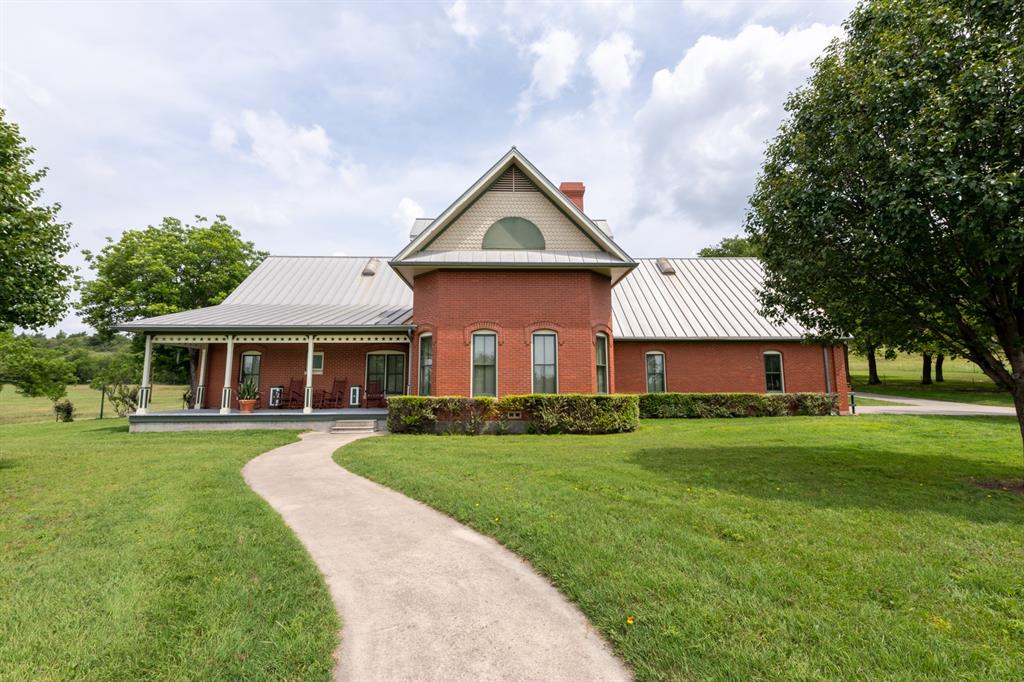
ELITE NORTH TEXAS RANCH. 133 beautiful acres, rolling hills to lush improved pastures. The stunning Folk Victorian home was designed by renowned architect, Keith Downing. Vintage millwork throughout this one owner, one of a kind home. Custom crafted cabinetry. Even the featured fireplace mantel was designed by historic buildings architects. Crown molding, door and window framing created by Vintage Woodworks, no detail has been overlooked. Well appointed custom kitchen, dining room, large private Primary Suite with exceptional custom closet system. An abundance of architectural features. The 50 X 40 custom multi purpose, insulated shop has extensive storage space and AC. The ranch landscape encompasses the regions diverse beauty. There are numerous ponds, excellent fencing, multi improved pastures, an additional barn with cattle working pens. Great horse and cattle property. Excellent hunting. Minutes to historic town. OWNER WILL SELL HOME AND SMALLER ACREAGE SEPARATELY. BRING OFFERS.
#20351232

Saint Jo

4788 Clear Creek Loop

3 Beds

2 Baths

3,752 Sq.Ft.

$2,895,000

MLS#: 20351232
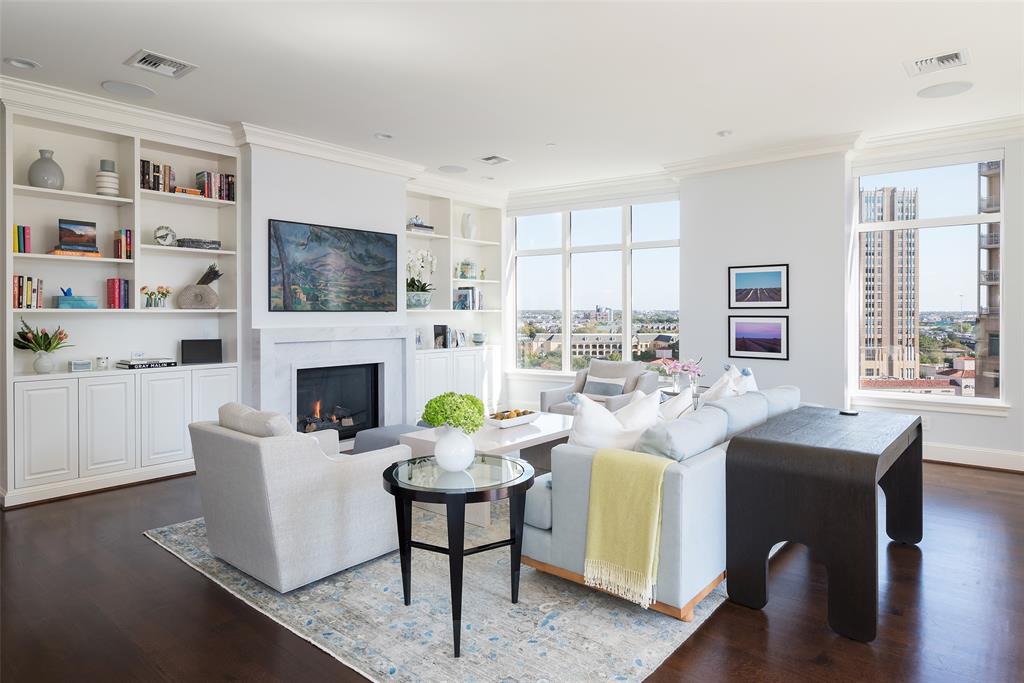
Indulge in opulent living in this freshly renovated two bedroom condo at the prestigious Ritz Carlton Residences. This luxurious abode features a newly transformed kitchen with the latest appliances, radiating a light and bright ambiance that complements the transitional design. The spacious living area with gas fireplace & beautiful built-ins creates a magnificent entertaining space. Additional highlights include: hardwood & marble floors, electric shades, guest suite with Murphy bed and spacious primary suite with a white marble clad bath. With world-class amenities and breathtaking views, this residence offers the epitome of upscale urban living. Ritz amenities include a resort style pool, fitness center, wine cellar, 24 hour valet & concierge and hotel services including in room dining. With a ideal location in vibrant Uptown, you can walk to dozens of shops & restaurants, Klyde Warren Park, the Arts District & American Airlines Center. Available fully furnished for $2,995,000.
#20473088

Dallas

2555 N Pearl Street 902

2 Beds

2 Baths

2,365 Sq.Ft.

$2,895,000

MLS#: 20473088

Exceptional investment and owner-user opportunity in the rapidly growing community of Lucas, TX. This 10,000-square-foot flex space is strategically located near a major new retail and commercial development, offering excellent visibility and long-term growth potential. The property presents a rare opportunity to purchase three separate buildings, providing flexibility for owner occupancy, multiple tenants, or future investment strategies. With its prime location in one of the area's fastest-growing markets, this property is well suited for a variety of commercial, industrial, office, or flex space uses. Don't miss the chance to secure a versatile asset in a highly desirable and expanding corridor.
#21333543

Lucas

TBD McGarity B

None Beds

None Baths

10,000 Sq.Ft.

$2,895,000

MLS#: 21333543

20 ACRES WITH ADDITIONAL ACREAGE AVAILABLE! Enjoy luxury living in this exceptional custom home, completely rebuilt in 2024 by an extremely reputable local builder. Designed for both comfortable everyday living and entertaining, the home features a gourmet kitchen with oversized custom cabinetry, abundant storage, and generous workspace opening to a warm and inviting living area. Upstairs offers two additional game-flex room plus a half bath that are perfect media room, game room, office or guest space. Downstairs features 2 full baths plus a jack and jill bath. In addition the home has overly abundant storage upstairs and down. Outside is your own private oasis featuring a resort-style pool and outdoor living area with a fireplace, create the place to entertain unwind while enjoying the peaceful country setting and farm animals roaming near by. The circular drive with 2 automatic gates, 3 car oversized garages, and a 2 car covered carport provide impressive access and ample parking. With 20 acres and more acreage available, there is plenty of room to enjoy the outdoors and explore possibilities for horses, livestock, recreation, or simply the private and wide open space of country living. A rare opportunity to combine acreage, custom craftsmanship, and resort-style amenities just outside of Royse City, Rockwall, and Lavon
#21370434

Royse City

19079 Fm 2755

3 Beds

2 Baths

3,982 Sq.Ft.

$2,895,000

MLS#: 21370434
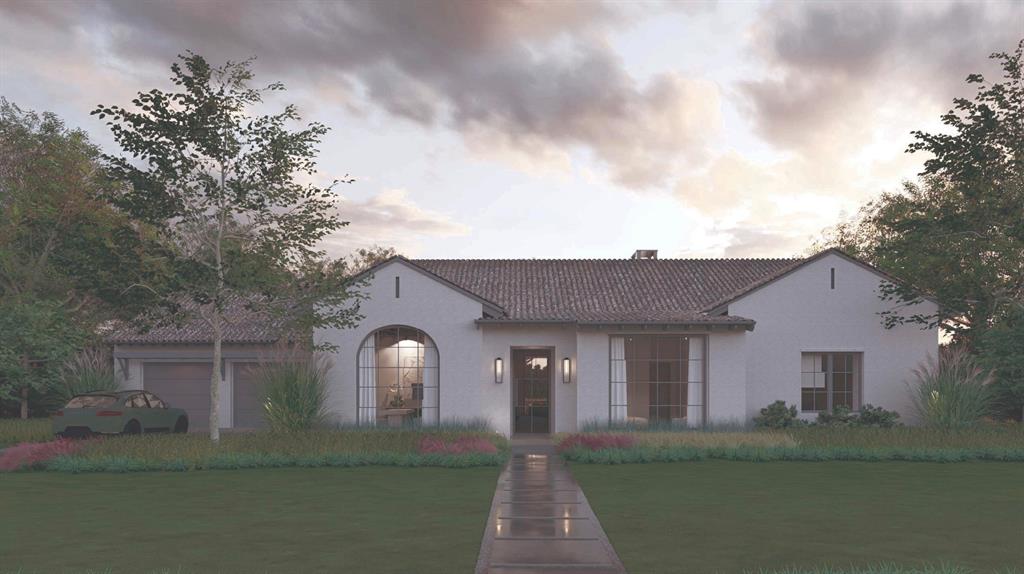
Exquisite new construction by Olerio Homes, in Fort Worth's west side, in the prestigious Montrachet neighborhood. This exclusive, private community offers 24-hour manned security, ensuring peace of mind. Montrachet features over 50 acres of parks and green spaces, along with miles of scenic hiking and biking trails.

The resort-style amenities center is a haven for relaxation and recreation, with a pool, outdoor cabana, cooking area, fire pit, putting green, and courts for pickleball and bocce—all set against dramatic views. An outdoor pavilion nestled in a charming pecan orchard provides an idyllic setting for gatherings and leisurely afternoons.

Montrachet is conveniently located just minutes from Fort Worth's finest private schools, dining, and shopping, offering unparalleled convenience. Discover the perfect blend of luxury, tranquility, and accessibility at Montrachet, where countryside charm meets city sophistication.

Est. completion 05-2026.
#21010044

Fort Worth

4600 Chablis Drive

4 Beds

4 Baths

5,782 Sq.Ft.

$2,895,000

MLS#: 21010044
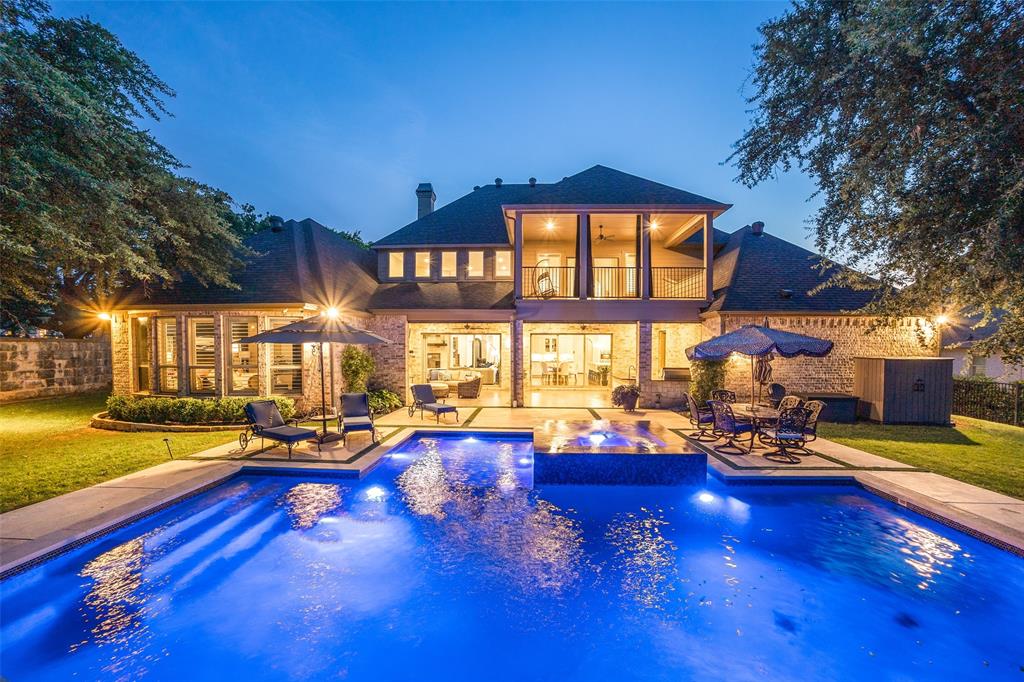
Welcome to a rare gem in the heart of Southlake’s prestigious Shady Oaks neighborhood! This refined and sophisticated home sits on nearly half an acre of a beautifully landscaped corner lot, offering unmatched curb appeal and thoughtful luxury throughout. Boasting 5 spacious bedrooms, 6 full baths, and a half bath, this residence features soft neutral tones, hand-scraped hardwoods throughout most of the home, and soaring ceilings. The elegant entryway showcases a grand wrought iron staircase and open floorplan with expansive views of the custom J. Caldwell pool, wrapped in striking blue tile.
No detail was overlooked—this home includes a 24 KW Generac generator, a Class 4 hail-resistant roof, and a 4-car oversized garage. The chef-inspired kitchen is a dream come true, featuring two large islands, quartz countertops, Wolf double ovens and Wolf 6-burner range with griddle, Bosch dishwasher, Sub-Zero refrigerator, KitchenAid brand wine fridge, KA trash compactor, KA built in ice maker, and abundant custom cabinetry. Host gatherings with ease in the formal dining room, complete with wine grotto, butler’s pantry, & a stunning Arhaus chandelier. The private study offers custom built-ins, 2 built in desks, storage, and rich hand scraped hardwood flooring. Downstairs also features a fully equipped media room, laundry room with dog-washing station, & a guest suite with en-suite bath. The owner's suite is a true retreat, with views of the pool, a spa-like bath with dual vanities, two-head shower, & oversized walk-in closet. Upstairs, enjoy 3 additional bedrooms, a massive game room with wet bar, wine fridge, built-ins, desk, and access to a large balcony.
Step outside to a covered living area with fireplace, phantom screens, Viking 36” grill, gutters have installed leaf guards, and a resort-style pool with spa, sun shelf, water feature, custom lighting, and heating. Luxury, comfort, and function meet in this exquisite Southlake estate—schedule your private tour today!
#20940340

Southlake

1001 Tennyson Drive

5 Beds

6 Baths

6,183 Sq.Ft.

$2,895,000

MLS#: 20940340

Perched atop the cliffs of highly sought-after Gaines Bend, this exceptional new construction home showcases breathtaking panoramic views of Possum Kingdom Lake and offers the ultimate luxury lake lifestyle. Designed with entertaining and relaxation in mind, the home features 5 spacious bedrooms, 5 bathrooms, and two expansive living areas, providing ample space for hosting family and friends.

The open-concept design is highlighted by soaring ceilings, abundant natural light, and walls of windows that perfectly frame the stunning lake views. The chef-inspired kitchen flows seamlessly into the main living and dining areas, creating an inviting atmosphere for gatherings of any size.

Step outside to experience true resort-style living. A spectacular pool overlooks the lake, while the oversized outdoor entertaining patio provides the perfect setting for enjoying sunsets, hosting guests, or simply taking in the incredible scenery.

Additional features include an attached two-car garage and a dedicated attached boat garage, offering plenty of room for vehicles, watercraft, and lake gear. As an added bonus, the property conveys with a boat slip at the Gaines Bend Private Marina—the largest boat slip available in the marina.

Combining luxury finishes, unmatched views, and premier lake access, this one-of-a-kind property presents a rare opportunity to own a truly remarkable retreat on Possum Kingdom Lake.
#21308089

Graford

1260 Rawhide Ridge

5 Beds

5 Baths

4,597 Sq.Ft.

$2,895,000

MLS#: 21308089

Price reduced
TURNKEY HORSE RANCH JUST WEST OF STEPHENVILLE!
This exceptional 50-acre turnkey horse ranch just west of Stephenville has been completely remodeled and thoughtfully improved, offering an ideal blend of equestrian functionality, comfortable living, and peaceful country privacy. The property features three residences, making it perfect for owners, ranch hands, guests, or multigenerational living. The 1,800-square-foot main home offers 2 bedrooms and 2 baths with rustic ranch character and modern updates, including Café appliances, an open kitchen, soaring ceilings, and a fireplace. A separate 1,350-square-foot apartment adds flexible living space with its own kitchen and full laundry. Equestrian amenities include a barn with 9 stalls, Classic Equine waters, office, large tack room, and 3-stall wash rack with tie-ups. Seven turnouts are located off the barn, including 2 covered turnouts, plus 3 additional turnouts near the covered arena. The barn features a 650-square-foot apartment with a full bath, an upstairs loft, and a kitchenette. The property also features full cow-working facilities. Ride and work year-round with both indoor and outdoor arenas. The covered arena measures 120' x 150' overall with an 80' x 150' riding area, while the fully fenced outdoor arena measures 350' x 150'. Horse and cattle pens feature strategically designed traps funneling directly toward the barn for efficient handling and sorting. Multiple trailer hookups, including two 30-amp RV hookups, provide added convenience for training, events, and guests. Approximately 20 acres remain wooded, offering privacy, natural beauty, and excellent trail-riding potential. A rare opportunity to own a move-in-ready horse ranch with extensive equestrian improvements and peaceful country living just west of Stephenville.
#21360998

Dublin

4620 County Road 279

3 Beds

3 Baths

3,200 Sq.Ft.

$2,895,000

MLS#: 21360998
1 ... 321 322 323 324 325 ... 666
* Listings identified with the FMLS IDX logo come from FMLS and are held by brokerage firms other than the owner of this website. The listing brokerage is identified in any listing details. Information is deemed reliable but is not guaranteed. If you believe any FMLS listing contains material that infringes your copyrighted work please review our DMCA policy and learn how to submit a takedown request. © 2024. First Multiple Listing Service, Inc.

Send a message

Message successfully sent.

Your message

What is 3 + 4 ?

Reason for contacting?

I agree to receive email communication and understand I can unsubscribe at any time.

I agree to be contacted by Next Level Realty Group via call, email, and text for real estate services. To opt out, you can reply 'stop' at any time or reply 'help' for assistance. You can also click the unsubscribe link in the emails. Message and data rates may apply. Message frequency may vary. Privacy Policy

Sign Out

Virtual Assistant

Would you like to take the next step with this property? We can help you schedule a showing or virtual tour, or send you more details.

Yes, I would like more information.

Thank You for Your Reply, One of Our Agents will contact you as soon as possible

No, maybe later.

Thank you, you can always contact me via email, phone number or through the contact form.

Realhub AI

Lucy - Your AI-Powered Realtor

Update Your Temporary Password

Personalize your search

Enter your email and we'll notify you immediately when new listings match what you're looking for.

or enter email address

Already have an account ? Login here

Continue your home search

I agree to receive communications and understand I can unsubscribe at any time.

I agree to be contacted by Next Level Realty Group via call, email, and text for real estate services. To opt out, you can reply 'stop' at any time or reply 'help' for assistance. You can also click the unsubscribe link in the emails. Message and data rates may apply. Message frequency may vary. Privacy Policy

Already have an account ? Login here

We use cookies

We use cookies primarily for analytics to enhance your experience. By accepting, you agree to our use of these cookies. You can manage your preferences or learn more about our cookies policy.