Properties

Browse or get in touch to schedule a walkthrough.

  • Nearby me
Price range

Popular Features

Community Features

Association

Property Features

Waterfront

View

Exterior Features

Interior Features

Style

10000 properties match your criteria

Updated 1 minute ago

E-Alert name

Come be a part of creating the home of your dreams with BC Homes, one of Dallas-Fort Worth’s premier custom home builders. Architectural plans for this one-of-a-kind residence provide a beautiful starting point, while our in-house architectural team makes it easy to personalize the design or create something entirely your own. From the first conversation through the final details, we are focused on creating a home that feels distinctly yours.
The masterful plans combine timeless architecture with state-of-the-art features and carefully curated natural materials. The home features 12-and 14-foot vaulted ceilings, oversized wood aluminum-clad windows, European oak flooring, custom white oak cabinetry, quartz countertops, and generous allowances for natural stone tiles throughout. The gourmet kitchen features professional-grade Wolf Sub-Zero appliances, complemented by an expansive entertaining space. Large windows and elevated ceilings create an open light-filled interior connected to the outdoor living. The outdoors feature a private pool and expansive fire feature creating a resort-style space for entertaining and everyday living. The rare waterfront lot offers stunning water views from the front, while a permanent easement behind the property provides additional separation and privacy. The La Dorada community center includes fitness classes, four pools, day-care for the kids a full-service restaurant, and MedSpa. The community is located next to Aledo ISD's newest elementary school and is adjacent to the new Bluejack Ranch golf course. With more than 10 years of luxury residential construction experience, BC Homes offers architectural design and construction under one roof making it easy to collaborate with the team from initial design through selections, construction, and completion. Build the residence already envisioned or create an entirely new design with an experienced custom builder and the flexibility to make this exceptional homesite distinctly your own
#21383489

Aledo

1213 Caballo

5 Beds

5 Baths

6,083 Sq.Ft.

$2,850,000

MLS#: 21383489

Perched high above the Dallas Arts District in the iconic Museum Tower, this impeccably reimagined 34th-floor residence delivers turnkey contemporary luxury framed by sweeping skyline views. Following an extensive, seven-figure architectural overhaul, every inch of the home showcases bespoke craftsmanship, refined materials, and state-of-the-art smart living.

Wide-plank hardwood floors guide you into a luminous, open-concept living space anchored by a minimalist flameless linear fireplace and custom designer lighting. The chef’s kitchen is a masterclass in culinary design, equipped with Sub-Zero and Wolf appliances, dedicated wine preservation, custom integrated cabinetry, and an oversized waterfall island finished in Taj Mahal Quartzite, supported by an expansive walk-in pantry.

The primary suite serves as a serene private retreat, featuring tailored built-in wardrobe systems and a spa-inspired bath complete with premium stonework and bespoke fixtures. A well-appointed guest suite offers complete privacy with a dedicated, fully updated bath. The residence is powered by a fully integrated Control4 smart-home automation system, seamlessly managing climate, audio, and architectural lighting scenes with a single touch.

Complete with two dedicated garage spaces and private storage, residents enjoy Museum Tower’s world-class amenities: 24-7 concierge and valet, a resort-style pool and cabanas, wellness center, private dog park, and house car service.
#21372283

Dallas

1918 Olive Street 3403

2 Beds

2 Baths

2,417 Sq.Ft.

$2,850,000

MLS#: 21372283

Some homes check boxes... this one makes a stellar statement the moment you walk in.  This strikingly renovated residence at The Ritz-Carlton Dallas delivers a rare blend of tailored luxury & effortless sophistication in the heart of Uptown.  A marble Entry leads into sunlit interiors with hardwood floors, 10-ft ceilings & operable windows that bring the city to you.  The corner Balcony steals the show, offering panoramic views of Uptown & the Trinity Corridor, equally suited for quiet mornings or evening cocktails.  The island Kitchen is designed to impress without trying too hard: handcrafted cabinetry, Taj Mahal marble counters & backsplash & a full suite of Sub-Zero & Wolf appliances including a dual-fuel range, paneled refrigerator, warming drawer, wine refrigerator & ice maker.  Entertaining here is expected.  European moldings, Corinthian columns & a French carved marble fireplace lend a refined, collected feel, like a chic apartment tucked away in Paris.  The spacious Dining Room opens to the balcony, creating a seamless flow for hosting on any scale.  The Primary Suite is unapologetically indulgent, featuring DUAL marble Baths connected by an oversized shared shower, your own private spa ritual.  A jetted soaking tub, makeup vanity & two walk-in closets complete the experience.  The split Guest Suite offers privacy & flexibility, with its own entrance option, walk-in closet & marble bath.  A discreet Powder Room & secure valet package area add convenience.  Residents enjoy legendary white-glove service: concierge, valet, doorman, room service, state of the art fitness center & a full-service Ritz-Carlton Spa, plus dining at #1 rated Fearing’s Restaurant, Rattlesnake Bar, and alfresco Live Oak Bar.  With Klyde Warren Park, American Airlines Center, the largest contiguous urban Arts District in the US, the Katy Trail & myriads of Dallas' finest restaurants just steps away (93 walk score).  Conveniently near the new Financial District and Texas Stock Exchange.
#21379623

Dallas

2525 N PEARL Street 1004

2 Beds

3 Baths

2,374 Sq.Ft.

$2,850,000

MLS#: 21379623
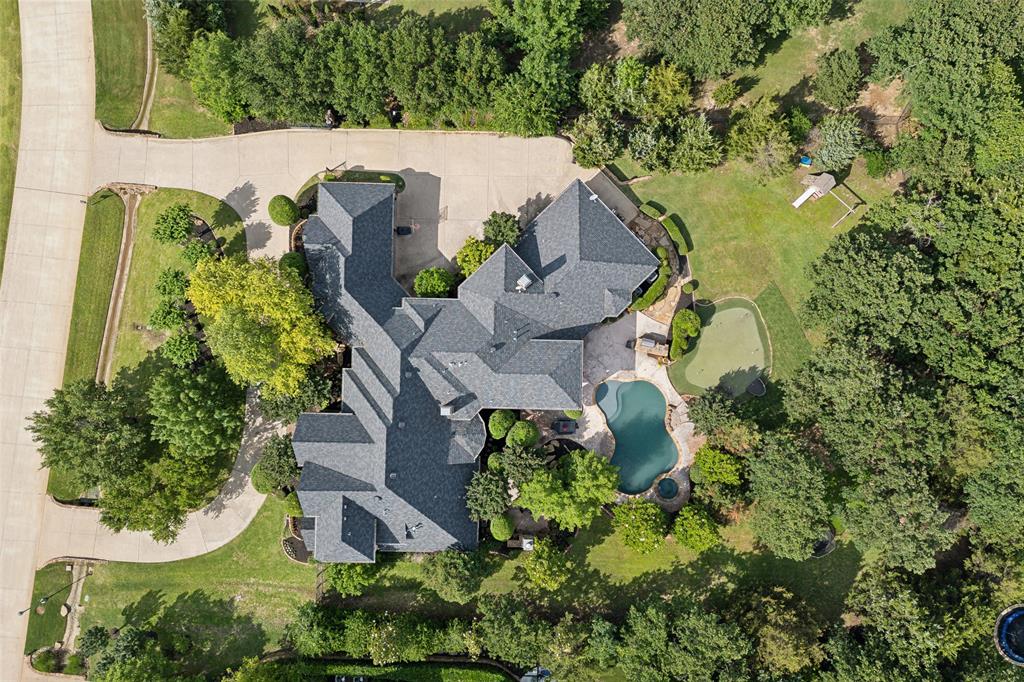
OPEN ENROLLMENT TO CARROLL ISD! SPECTACULAR estate with show stopping curb appeal!!!  Situated on a heavily treed one acre lot w lush landscaping & a cascading water feature in front yard to greet you & your guests!  Beautifully updated kitchen offers quartz countertops, new cabinetry, large center island, SS appliances including a dbl refrigerator freezer and new light fixtures.  The primary bedroom suite offers a private sitting room, large spa bath, fireplace & romantic cove lighting!  The executive study is set apart great for working from home.  This dreamy home even features a basement wine cellar, perfect when entertaining.  Guest ensuite down, Upstairs features 3 en-suite bedrooms, a game room, separate Media room & abundant storage closets.  A true Backyard Oasis offering a pool and spa, built-in grill station and a putting green! Located in the highly coveted Clariden Ranch with walking distance to the 700 acre Bob Jones Nature Preserve w Sports Complex & Equestrian trails.
#20614019

Southlake

505 Coyote Road

5 Beds

5 Baths

7,516 Sq.Ft.

$2,850,000

MLS#: 20614019
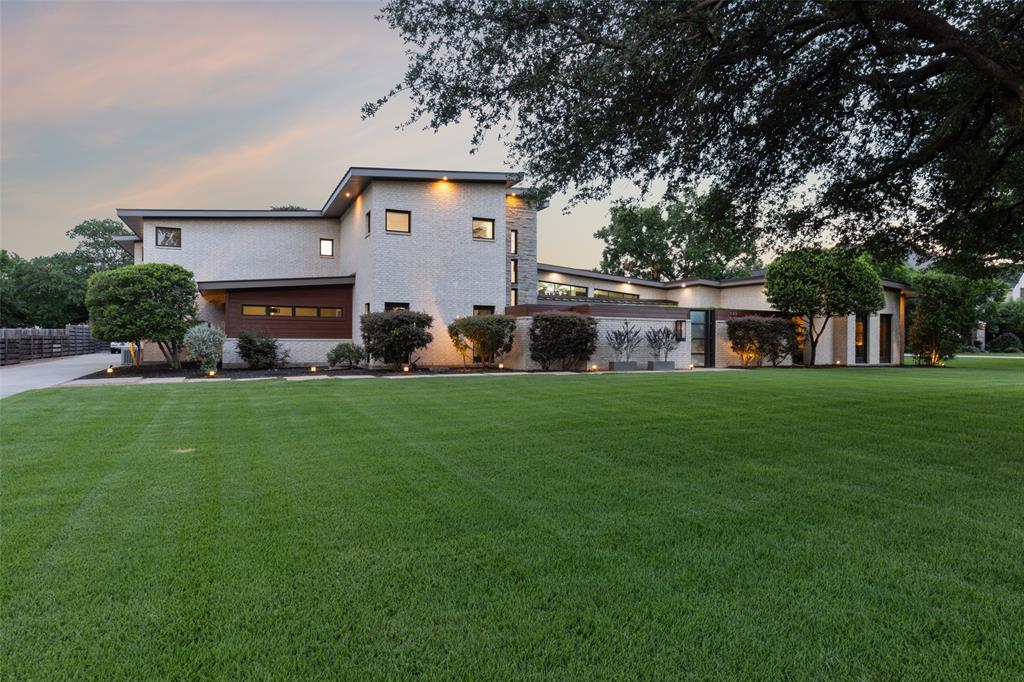
Escape to this luxury modern retreat with striking architectural design, incorporating sleek styling & abundant natural light. You're greeted by an open floor plan with stunning views of the large backyard & pool. The layout seamlessly integrates the living, bar, dining, & kitchen areas, creating an ideal space for relaxation & entertaining. Chef's kitchen features upscale appliances, sleek cabinetry, large island, walk-in pantry & butler's pantry. First floor has theater, gym & a bonus room that can be used as an office or lounge. The primary bedroom is a sanctuary with fireplace, sitting area & coffee bar. The en-suite bathroom is spa-like with dual shower, free-standing tub, & spacious custom closet spaces. Second floor features 4 oversized bedrooms, a game room, a laundry room, and two AC’d storage rooms. Entertain effortlessly on the patio with a built-in grill, mini-fridge & fireplace. This is a unique gem of a home that offers the perfect blend of comfort, style & convenience.
#20626079

Coppell

144 Shady Dale Lane

6 Beds

5 Baths

7,912 Sq.Ft.

$2,850,000

MLS#: 20626079
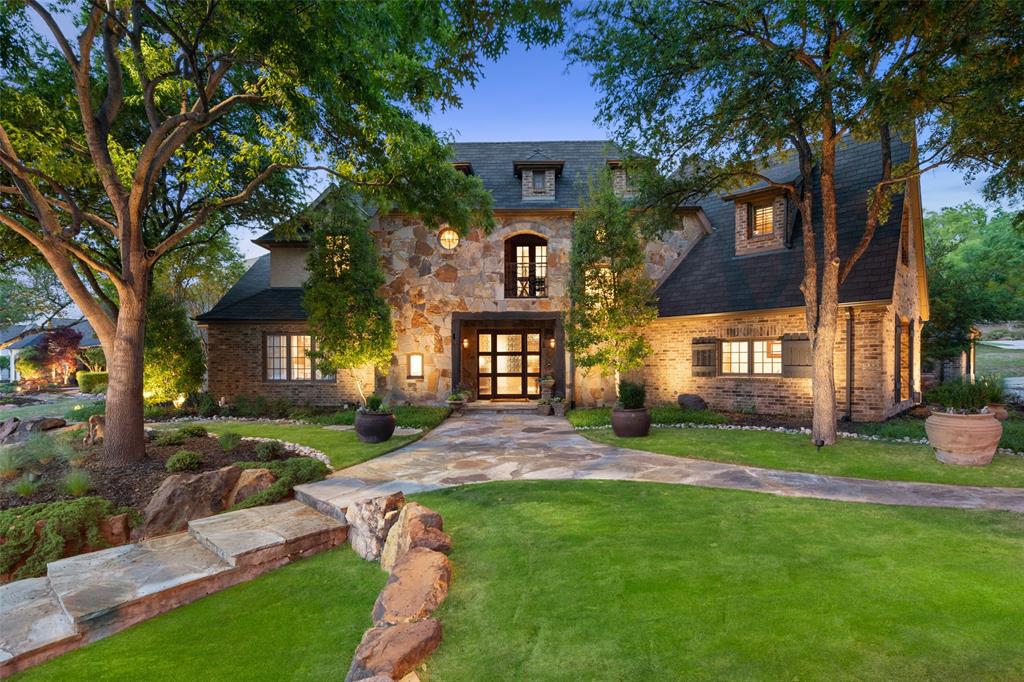
Come tour this Stunning home in the highly sought after, guard gated community of Starwood. This immaculately maintained home, on a nearly half acre corner lot, is truly one of a kind. The chef's kitchen is a entertainer's dream with a large butler's pantry and double islands. The living room windows highlight the recently completed backyard including a resort style pool, custom cabana, outdoor kitchen, and extensive landscaping by an award winning landscape architect. Charm and warmth fill this European style home with antique beams, five fireplaces, custom hardwoods and more.The expansive primary bedroom opens onto the pool area and the primary bathroom boasts his and hers boutique style closets as one of many features. The amazing entertaining space continues upstairs with game room complete with a full stone-top bar with wine storage and stunning media room that seats twelve with room for more. Set up an appointment now to experience all this home has to offer Before its gone!
#20308770

Frisco

5802 Chamberlyne Drive

6 Beds

6 Baths

7,518 Sq.Ft.

$2,850,000

MLS#: 20308770

Welcome to Paradise Farms nestled within the captivating community of Heath. Situated on a sprawling 12-acre estate this home is a haven for those seeking a blend of modern elegance and equestrian amenities. The beautifully remodeled main home offers spacious living areas and abundant natural light. The barn is equipped with all the amenities to care for your beloved equine companions. For those seeking additional living spaces enjoy the guest house and garage apartment. The guest house provides a private retreat for visitors while the garage apartment offers versatile space for extended family members, office, or staff. Step outside into the backyard oasis where you'll discover the true essence of country living. The expansive grounds provide endless possibilities with easy access to renowned schools shopping centers dining options and recreational activities. Experience the joys of nearby parks golf courses and lakes all while enjoying the privacy and tranquility of your own estate.
#20365416

Heath

1025 Laurence Drive

7 Beds

5 Baths

6,033 Sq.Ft.

$2,850,000

MLS#: 20365416

Turn Key Hunting Ranch within an hour drive of DFW! Nestled into the hills along 4 Wire Road, this ranch features 100' of elevation change, is traversed by 1.5 miles of Prairie Branch Creek and has 11 ponds. The property is covered with hardwood oak trees while the creek bottom is lined with hundreds of mature pecan and elm trees. The open pastures are improved coastal fields and food plots. Wild turkey, white tail deer and hogs abound and waterfowl prospects are excellent with the abundance of ponds. This ranch historically had been a featured destination in the Clay County Turkey Fest and hunted professionally by groups like Mojo Outdoors and others over the years. Ask agent for link to professionally filmed turkey hunt!  The ranch features a furnished two-story stone lodge, two bunkhouses, a 5,000 SF barn, a  furnished game processing barn, and covered bbq pit, water well and 3 custom metal bridges providing easy crossing of the creek. Blinds and feeders also convey. Surface Only
#20249163

Bowie

2047 4 Wire Road

None Beds

None Baths

N/A

$2,850,000

MLS#: 20249163
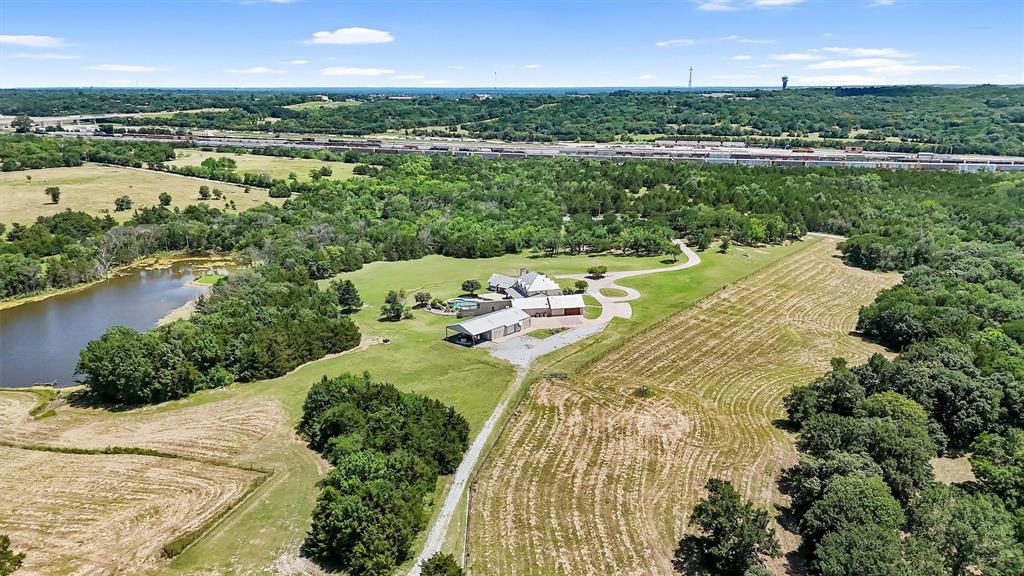
Beautifully designed property and fabulous location! Just 6.6 miles from the new 
Preston Harbor Margaritaville on Lake Texoma, less than 4 miles from Denison 
Dam, and only 2 minutes from Hwy 75!  A magnificent, gated entrance welcomes you as 
you arrive at this stunning North Texas Ranchette with a Hill Country feel.   An elegant 
stairway and a spacious dining room greet you in the entryway.  This unique property 
features a gourmet kitchen with a walk-in pantry and modern appliances, leading into 
an open living space overlooking the large patio, outdoor area, and serene lagoon-style 
saltwater pool with spa and grotto.  As you explore deeper into the home, you will 
discover an impressive media or game room, complete with a luxurious linear gas 
fireplace, bar area, and powder room.  Various rooms, including the primary bedroom 
and en-suite bathroom, have automatic shades and multi-room sound systems.   And 
just off the primary wing is a charming private dressing room.  Additionally, there is a 
convenient poolside powder room and a self-contained cabana to accommodate guests 
and overnight stays.   The residence not only includes a spacious safe room designed for 
weather emergencies but is equipped with a Nations Pure Filtration System, which 
provides bottled water quality.    The incredibly spacious 60’x 40’ insulated shop has a 
40’x 20’ overhang to accommodate your RV needs. Placed between two fenced pastures 
is the 4-stall barn with water, electricity, tack room, and storage for feed and equipment. 
This 39-acre plus property is home to white tail deer, turkey, dove, ducks, and geese 
which frequent the picturesque 3 acre fully stocked lake found behind the home.  
Gorgeous country living near modern conveniences!
#20838904

Denison

4135 Helen Drive

4 Beds

4 Baths

6,759 Sq.Ft.

$2,850,000

MLS#: 20838904
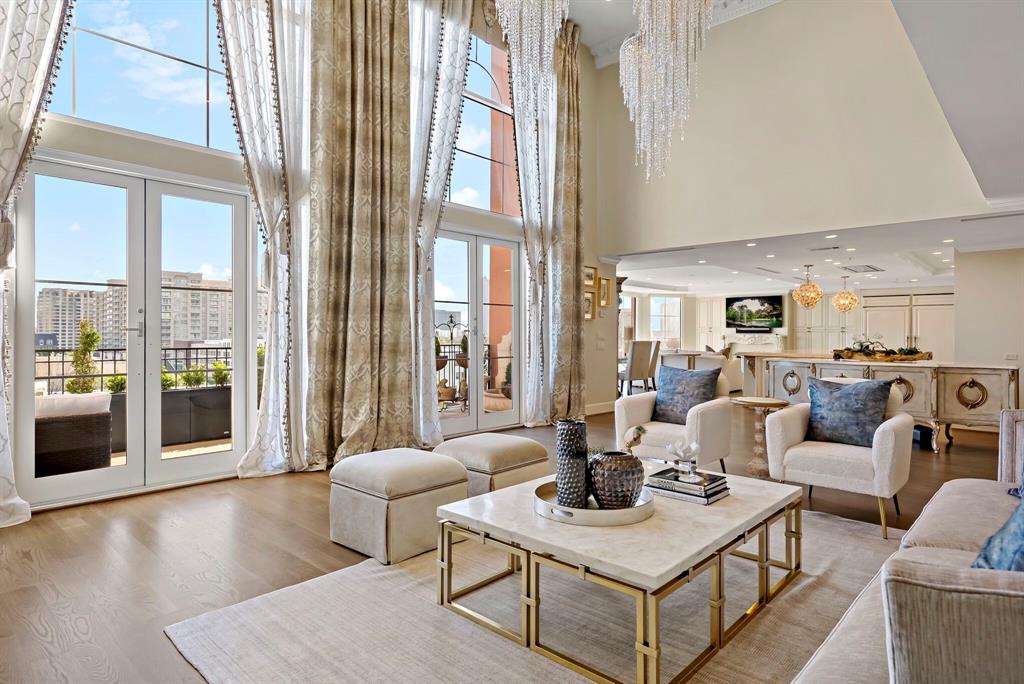
Reach new heights of luxury in this custom one-of-a-kind and fully renovated corner penthouse in the coveted Plaza I. Open floor plan with a vast living room with two-story fireplace, custom lighting and gorgeous views. Perfect For Entertaining. A second living and dining room off of the gourmet kitchen; equipped with superior appliances & wet bar with refrigeration, second office and large utility room with butler’s pantry.  Master down, ensuite bath with spa-like features dual sinks, jetted tub and spacious double shower. Upstairs, a balcony overlooks the impressive first floor, 2 additional bedrooms, 2 full baths, media room and main office.    This penthouse has 2 storage units & 3 dedicated parking spots. The high-rise offers security, valet and concierge services along with a resort-style pool and state-of-the art fitness centers. Experience this extraordinary and sophisticated lifestyle that living in Turtle Creek offers.
#20200980

Dallas

3535 Gillespie Street 701

3 Beds

3 Baths

4,742 Sq.Ft.

$2,850,000

MLS#: 20200980
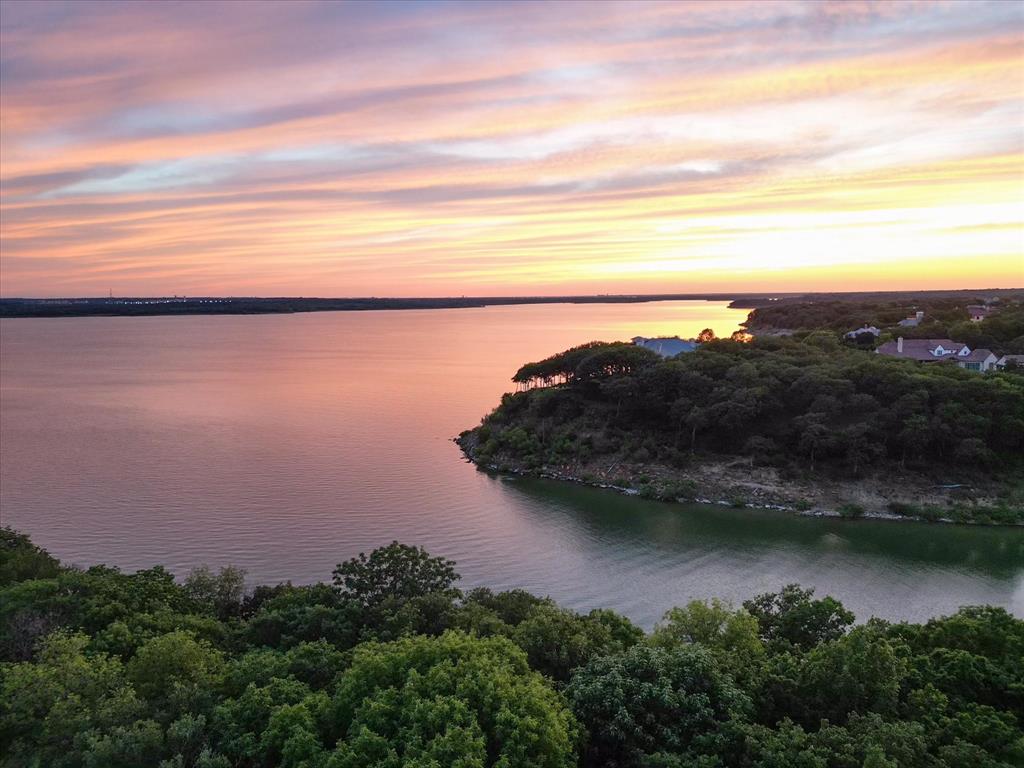
This East Facing home is more beautiful in person than any photos. The pristine resort living found here is true luxury living. This breathtaking waterfront property is stunning. Sitting on over one acre of immaculate land, this stunning estate boasts 4 living areas, 4 bedrooms, 5 full bathrooms, and 1 half bathroom, 4 car garage, and an air conditioned separate retreat for your pets and more. The property is a haven for relaxation and entertainment, offering a pool, spa, fitness room, media room, billiards room, cedar closet, and more. The gas cooking chef's kitchen is a culinary masterpiece, perfect for hosting lavish dinner parties. Enjoy stunning sunset views from the backyard, providing the perfect ambiance for unwinding and socializing with family and friends. This remarkable estate blends natural beauty and unparalleled amenities, providing an unrivaled living experience. Don't miss the chance to make this luxury property your own and experience the pinnacle of refined living.
#20515333

Flower Mound

1305 Noble Way

4 Beds

5 Baths

5,494 Sq.Ft.

$2,850,000

MLS#: 20515333
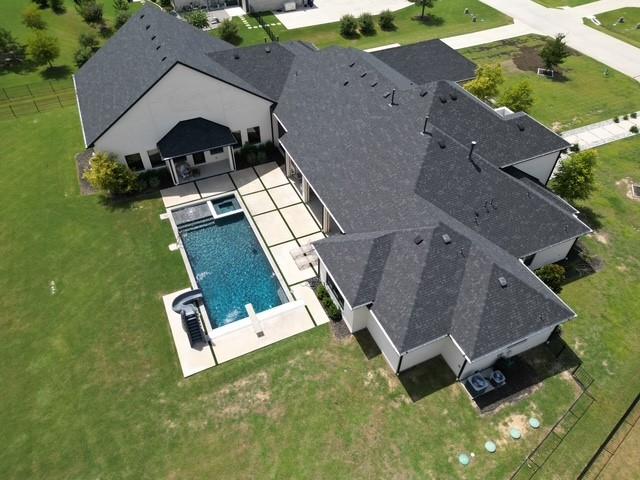
Tucked away at the end of a serene gated cul-de-sac, this extraordinary Dave Williams custom home is more than just a residence—it’s a private retreat designed for living, entertaining, and making memories. Sitting on 1.53 wooded acres, this home invites you in with the quiet charm of mature trees and the promise of something special just beyond the front door.

From the moment you step inside, you’re greeted with an airy open floor plan that feels both sophisticated and inviting. Imagine family gatherings around the striking fireplace in the living room, or slow mornings in the chef’s kitchen—complete with quartz countertops, commercial-grade appliances, double convection ovens, an oversized island, and a walk-in pantry that hides a built-in coffee bar (hello, latte mornings!).

The private primary suite is a true sanctuary, with a cozy sitting area, spa-like bath, dry sauna, and a custom closet that feels more like a boutique. Each of the five bedrooms has its own ensuite bath and walk-in closet—offering comfort and privacy for everyone.

But the showstopper? A private indoor half-court basketball gym—because why not practice your jump shot whenever you want?

And when the sun’s out, head to the backyard where two covered patios overlook a sparkling pool with slide and spa. The fenced yard backs to a peaceful greenbelt, giving you space, privacy, and that “forever home” feeling.

Located in sought-after Celina ISD with easy access to local dining, shops, and community favorites, this home is the perfect blend of quiet luxury and vibrant living.
#20933676

Celina

2015 Honey Lane

5 Beds

5 Baths

7,216 Sq.Ft.

$2,850,000

MLS#: 20933676
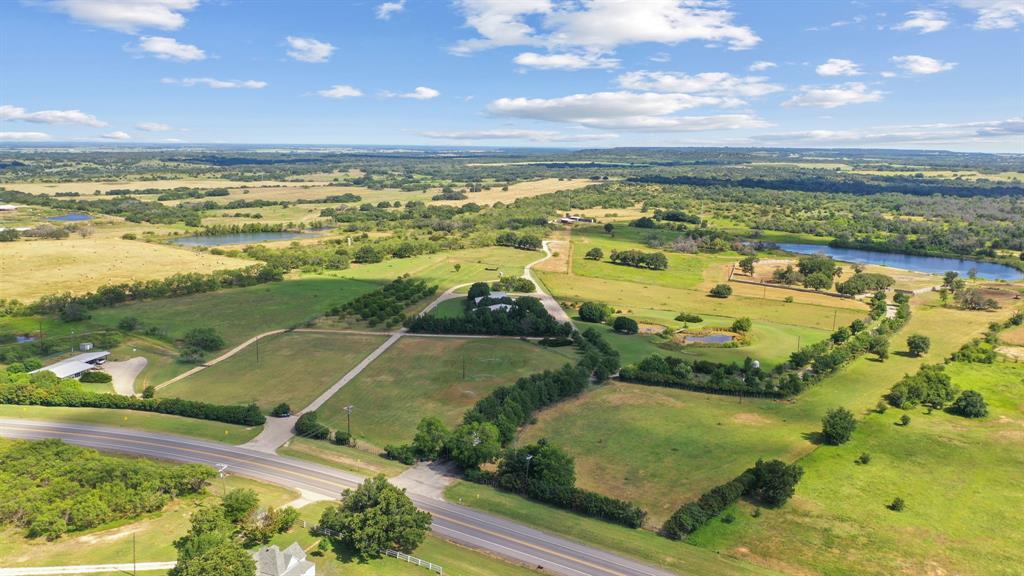
What can I say about this place!! Amazing, Amazing, Amazing!! The list on this one goes on and on! If you are looking for water, this is the one for you!! There are many ponds throughout the property, 9 water wells producing an estimated 610 gallons per minute, there is also one main large lake with fishing dock! There are two homes on the property, two shops, cattle pens and an underground bunker! The property has paved roads from the FM road to both homes, the new home site and cattle pens! The owners have everything in place for the new owners to build that dream home! There is a private paved driveway, custom entrance, brand new unused water well, home pad is complete just above the lake! There are deer food plots throughout the property, all have stands, feeders are at all of the food plats are irrigated. The fencing throughout the property is excellent and cattle guards at every intersection, so you never have to open a gate! You have to see this one to truly appreciate it!
#20658272

Dublin

31772 W Fm 8

None Beds

None Baths

162.56 acres

$2,850,000

MLS#: 20658272
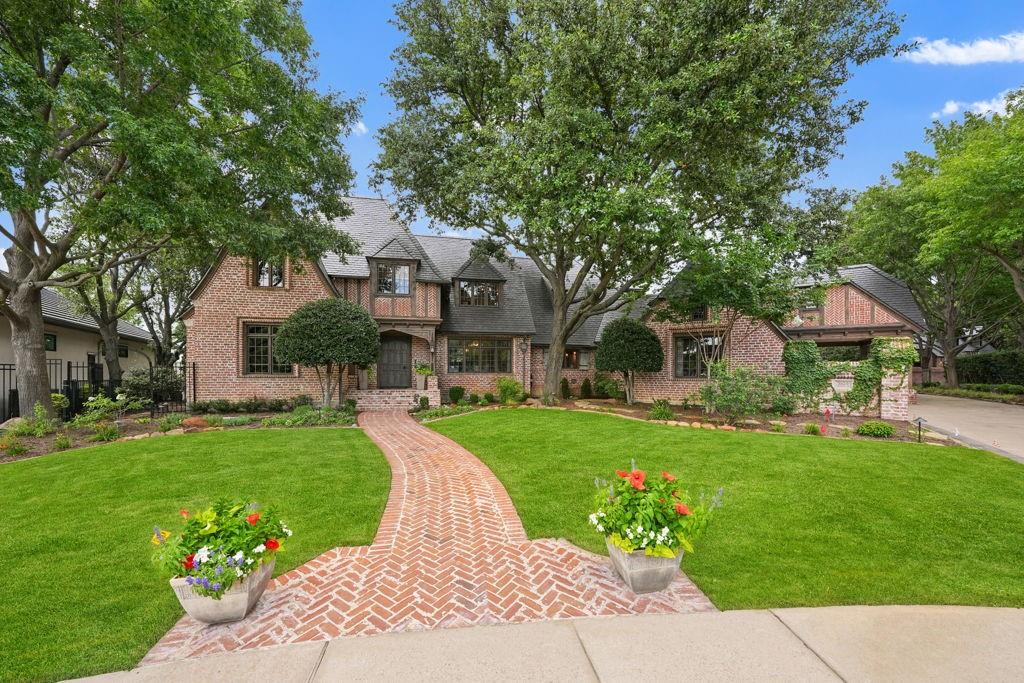
A rare opportunity to own one of the premier waterfront estates in the exclusive gated community of Lakes on Legacy. Situated on a private half-acre cul-de-sac lot with sweeping lake views, this custom Hawkins-Welwood residence spans three levels and showcases exceptional craftsmanship, timeless European-inspired architecture, and thoughtfully designed living spaces throughout. Built as the personal home of Curt Welwood, the property offers six bedrooms, five full baths, one half bath, four living areas, and a detached one-bedroom guest apartment complete with a living area and full bath, ideal for extended family, guests, or a private office. The kitchen was extensively remodeled in 2021 and features imported stone from Spain, custom cabinetry, expansive prep space, and seamless flow into the adjoining breakfast and living areas. Custom wood flooring imported from England, five fireplaces—including three imported from English country manors—exposed beams, rich millwork, and abundant natural light create an atmosphere of warmth and sophistication throughout the home. A walk-out basement provides exceptional living and entertaining space, complete with a temperature-controlled wine cellar. A dedicated study with hidden storage, spacious upstairs media room, and multiple gathering areas throughout the home offer flexibility for everyday living. Designed to embrace its exceptional waterfront setting, the outdoor spaces include three patios, two with retractable screens, a sparkling pool and spa, mature trees, beautifully maintained landscaping, and multiple areas to relax while enjoying peaceful lake views. Located within Frisco ISD and just minutes from Legacy West, The Star, PGA Frisco, shopping, dining, and entertainment, this one-of-a-kind estate combines privacy, craftsmanship, and an unmatched setting in one of Frisco's most sought-after gated communities.
#21312790

Frisco

3820 Touraine Drive

6 Beds

5 Baths

7,378 Sq.Ft.

$2,850,000

MLS#: 21312790

LUXURY INSPIRED RESORT LIVING—in the coveted Peninsula in Windsong Ranch! With a one-of-a-kind pond view and a backyard that plays like a private resort, this single-story stunner is in a category all its own. Tucked back on a quiet street yet minutes from the new PGA of America headquarters, it pairs privacy with prime location. 
The show-stopping outdoor oasis features a heated pool and spa framed by a gorgeous pond view, plus a gas fire pit, pizza oven, in-ground trampoline, and integrated outdoor sound with in-ground subwoofers—all set against expansive covered living built for effortless entertaining. Inside, the developer's meticulous touch is everywhere: custom stained ceilings, hand-crafted beam work, and designer lighting. 
A dramatic stone fireplace anchors the great room, its stone flowing to the exterior and into the primary suite. The kitchen pairs serious cooking with easy entertaining—KitchenAid appliances, pot filler, custom above- and under-cabinet lighting, walk-in pantry, and wine refrigeration. The primary suite is a true retreat with a spa-like bath and DUAL custom walk-in closets. A private ensuite bedroom with walk-in closet is ideal for guests or multigenerational living, while two bedrooms connect through a Hollywood bath with private separate vanities. 
A media room with 4K Sony projector and screen completes the entertainment spaces. The upgraded three-car garage boasts approximately $100,000 in custom improvements—finished flooring, custom lighting, built-in refrigeration, cabinetry, and floor-to-ceiling storage. A+ rated Prosper ISD. Windsong Ranch offers the iconic 5-acre Crystal Lagoon, café, resort-style pools, fitness center, clubhouse, miles of trails, fishing ponds, tennis, pickleball, and basketball courts—with a new pickleball amenity center arriving late 2026—plus convenience to nearby PGA and Fields shopping and dining.
#21312205

Prosper

4510 Mill Branch Drive

4 Beds

3 Baths

3,512 Sq.Ft.

$2,850,000

MLS#: 21312205

1 ... 324 325 326 327 328 ... 666
* Listings identified with the FMLS IDX logo come from FMLS and are held by brokerage firms other than the owner of this website. The listing brokerage is identified in any listing details. Information is deemed reliable but is not guaranteed. If you believe any FMLS listing contains material that infringes your copyrighted work please click here to review our DMCA policy and learn how to submit a takedown request. © 2024. First Multiple Listing Service, Inc.
 - property

Send a message

Message successfully sent.

Your message

What is 3 + 4 ?

Reason for contacting?

I agree to receive email communication and understand I can unsubscribe at any time.

I agree to be contacted by Next Level Realty Group via call, email, and text for real estate services. To opt out, you can reply 'stop' at any time or reply 'help' for assistance. You can also click the unsubscribe link in the emails. Message and data rates may apply. Message frequency may vary. Privacy Policy

Sign Out

Virtual Assistant

Would you like to take the next step with this property? We can help you schedule a showing or virtual tour, or send you more details.

Yes, I would like more information.

Thank You for Your Reply, One of Our Agents will contact you as soon as possible

No, maybe later.

Thank you, you can always contact me via email, phone number or through the contact form.

Realhub AI

Lucy - Your AI-Powered Realtor

Update Your Temporary Password

Personalize your search

Enter your email and we'll notify you immediately when new listings match what you're looking for.

or enter email address

Already have an account ? Login here

Continue your home search

I agree to receive communications and understand I can unsubscribe at any time.

I agree to be contacted by Next Level Realty Group via call, email, and text for real estate services. To opt out, you can reply 'stop' at any time or reply 'help' for assistance. You can also click the unsubscribe link in the emails. Message and data rates may apply. Message frequency may vary. Privacy Policy

Already have an account ? Login here

We use cookies

We use cookies primarily for analytics to enhance your experience. By accepting, you agree to our use of these cookies. You can manage your preferences or learn more about our cookies policy.






