Properties

Browse or get in touch to schedule a walkthrough.

  • Nearby me
Price range

Popular Features

Community Features

Association

Property Features

Waterfront

View

Exterior Features

Interior Features

Style

10000 properties match your criteria

Updated 1 minute ago

E-Alert name
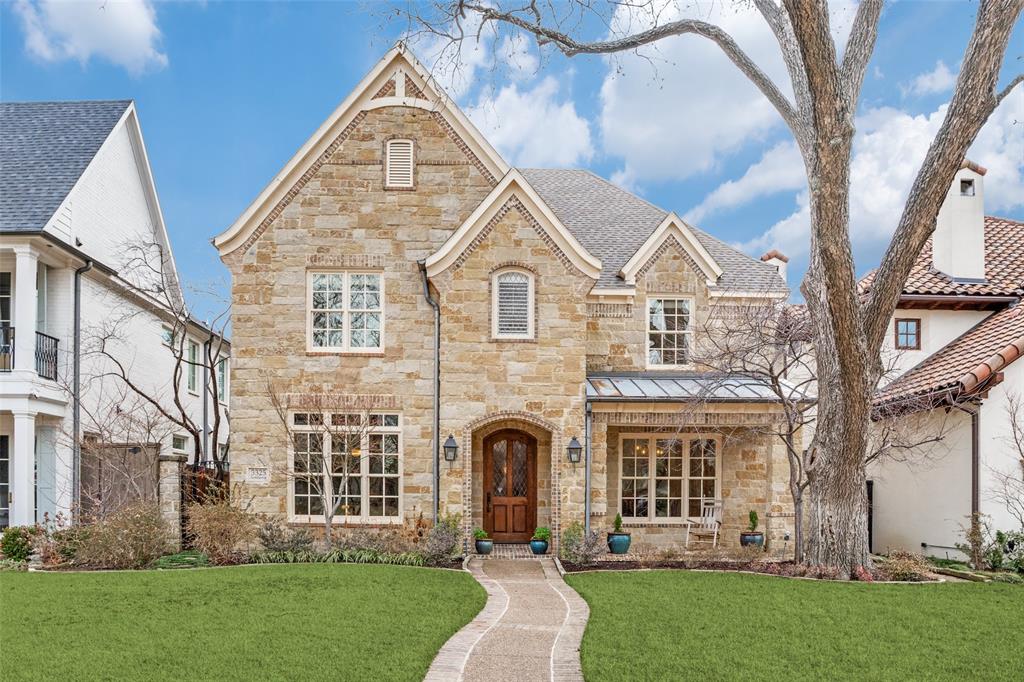
Location, location, location! Welcome to 3325 Amherst—an outstanding family home in the heart of University Park. This meticulously maintained 5-bedroom, 5-full-and-1-half-bath residence spans 4,339 sq. ft. with 4 living areas, designer finishes, and recent updates including fresh paint, new carpet, and updated lighting. The entry greets you with a dramatic 20-foot entry, split formal living-dining rooms, HRDW floors, and a beamed-ceiling office featuring built-in bookcases. The formal dining flows into a chef’s kitchen via a butler’s pantry with wine refrigerator and large walk-in pantry. Open family room boasts a gas log fireplace, custom cabinets, surround sound, crown molding, an open bar, and stunning views of the professionally landscaped backyard with covered patio and serene fountain. The kitchen shines with stainless steel appliances, a 6-burner Viking gas cooktop with pot filler, spice drawer, Viking double-door refrigerator, microwave, double ovens, Bosch dishwasher, granite counters, and custom alderwood cabinets plus adjacent breakfast nook and dedicated wine room. Upstairs, the oversized primary suite offers a sitting area, wall of windows overlooking the backyard, gas log fireplace, coffered ceiling, built-in speakers, and refreshed paint & carpet. Primary bath features marble counters, double sinks, walk-in shower, jetted tub, built-in vanity, enclosed WC, large walk-in closet with custom built-ins. Four additional bedrooms include one ensuite, two sharing a Jack-and-Jill bath, and a flexible fourth room (ideal as bedroom or bonus) with adjacent full bath. Step outside to a stunning entertainer’s retreat: covered patio, wood-burning fireplace, JennAir gas BBQ, serene fountain, in-ceiling speakers, and lush landscaping. Just steps from Snider Plaza dining & shopping, Holmes Aquatic Center, Curtis Park, and top-ranked University Park Elementary (consistently in Texas's top 1%). Enjoy true community spirit, this is University Park living at its finest!
#21148691

University Park

3325 Amherst Avenue

5 Beds

5 Baths

4,339 Sq.Ft.

$2,825,000

MLS#: 21148691
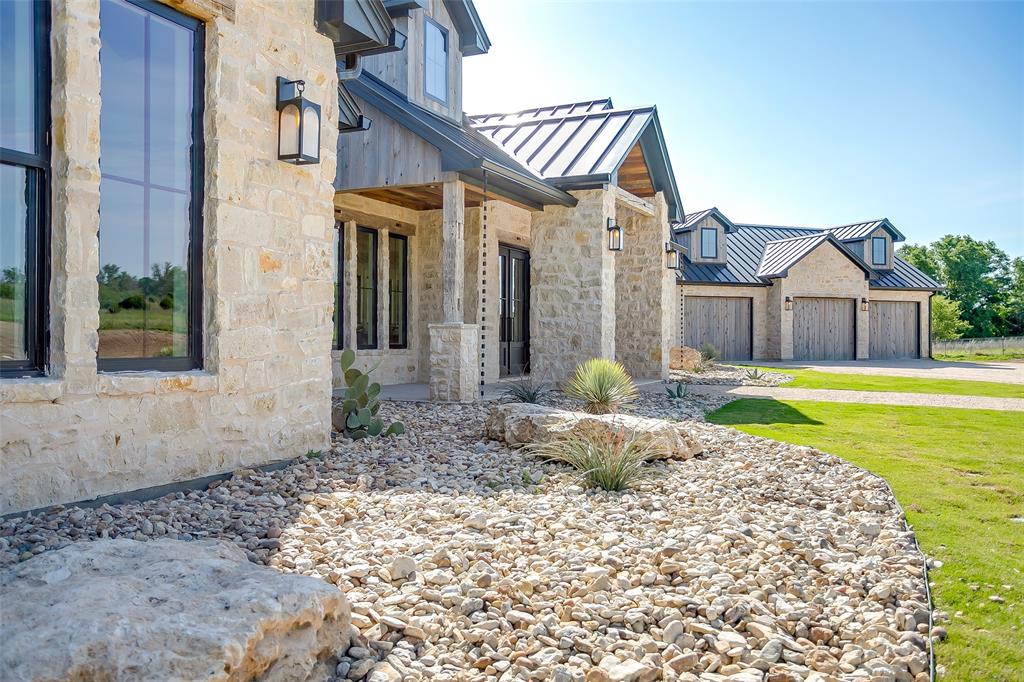
Immerse yourself in a world nature & relaxation at this Hill Country estate on 32 park-like acres. With its careful craftsmanship & sophisticated finishes, this resort inspired 3714sqft. home embodies luxury, tucked away in the quiet & beautiful countryside. Reclaimed wood beams, soaring stone fireplaces & breathtaking TX views all come together in this one-of-a-kind home. Boasting sensational amenities & stunning features throughout, no detail was overlooked. Awe inspiring chef's kitchen w an expansive leather granite island. The living room is highlighted by cathedral ceilings, Granbury stone walls, windows, & sliding glass doors. Gorgeous primary ste w private stone fireplace & divine spa like bath. Split guest rooms. Beautiful study. TX dream garage for 3 duallys. 50x50 shop to hold your bus, trailer, tractor & boat all at once. Lush rolling pastures & astounding trees! Seasonal Creek, Sandy Loam, Pipe Fencing, & 2 water wells. Newly constructed 7 stall barn. 135x235 arena pad.
#20317950

Weatherford

585 Cartwright Road

3 Beds

3 Baths

3,714 Sq.Ft.

$2,825,000

MLS#: 20317950
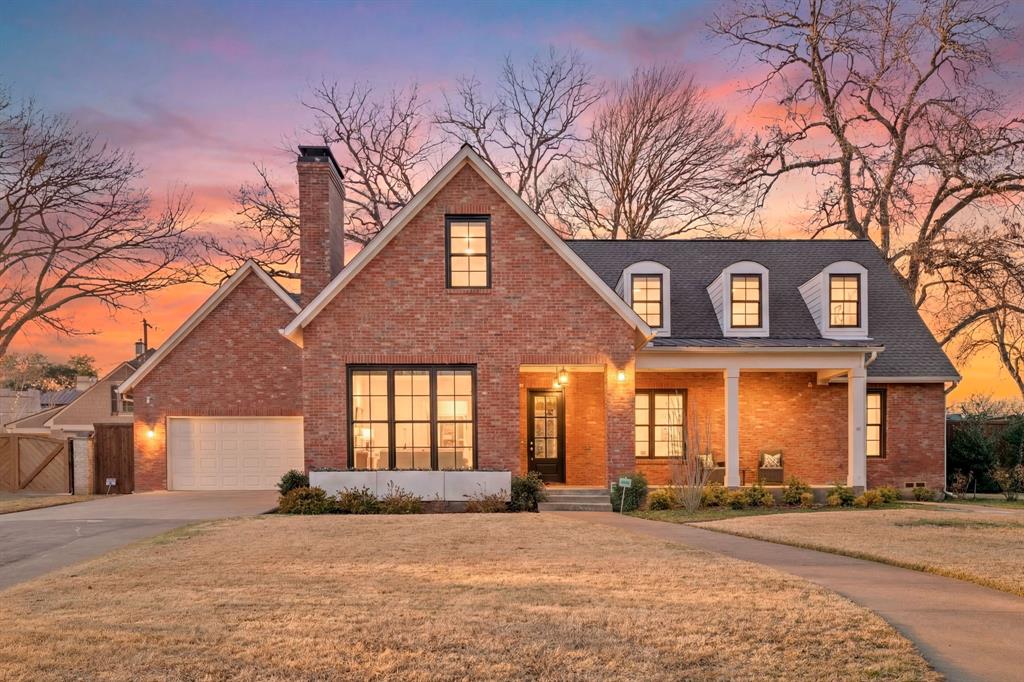
Located in the heart of coveted Lakewood, just one block from White Rock Lake, this exceptional home offers a rare combination of space, layout, and an oversized lot. Situated on an impressive .44-acre property with mature trees and lush turf, the home provides a private, park-like setting ideal for everyday living and entertaining.
The thoughtfully designed floor plan features a primary suite and guest bedroom on the first floor, offering incredible flexibility for multi-generational living or hosting. At the center of the home, the gourmet kitchen is a standout with Wolf & Sub-Zero appliances, an Ann Sacks backsplash, and marble countertops, opening seamlessly to generous living and dining spaces filled with natural light.
Additional highlights include a full-size utility room downstairs, plus a second utility closet upstairs with washer dryer hookup—perfect for convenience and functionality.
Enjoy the ultimate Lakewood lifestyle with quick access to the lake, trails, parks, and neighborhood favorites, plus proximity to highly regarded Lakewood Elementary—all while enjoying the privacy and scale of one of the area’s most desirable lot sizes.
#21178168

Dallas

7137 Meadow Lake Avenue

5 Beds

4 Baths

5,319 Sq.Ft.

$2,825,000

MLS#: 21178168
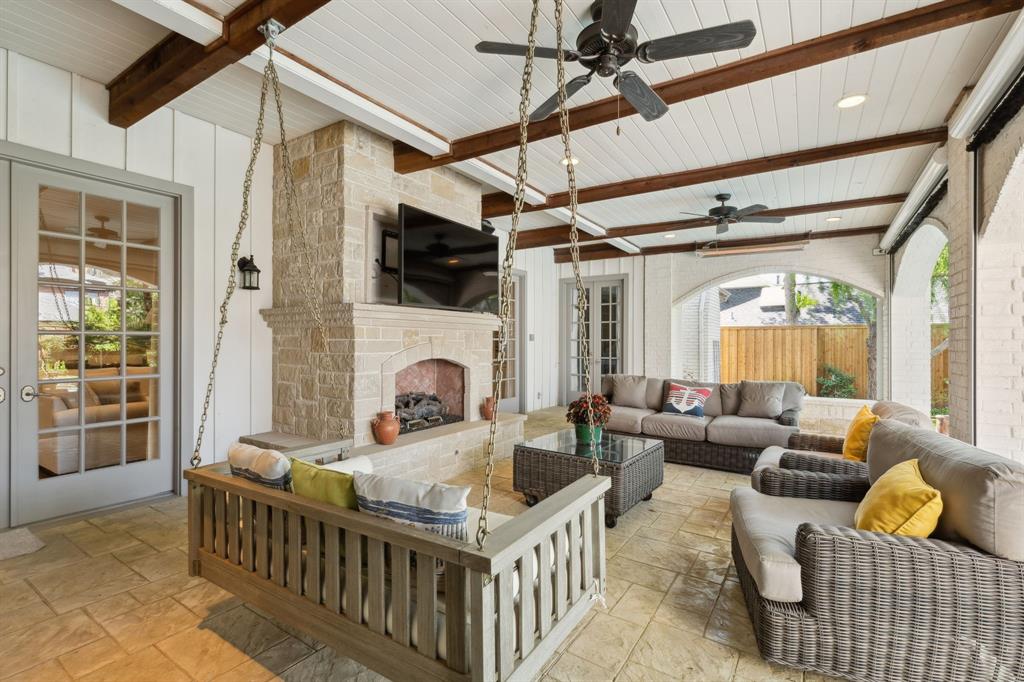
Preston Hollow Elegance—Nestled beneath majestic live oaks, this exquisite residence seamlessly blends modern luxury with timeless charm. Meticulously updated in 2024, it offers an exceptional living experience with five bedrooms, including a stunning first-floor primary suite. The chef’s kitchen is a culinary masterpiece, featuring a Sub-Zero refrigerator, double ovens, a gas cooktop, and a warming drawer. Seamless flow from the kitchen to the breakfast room area, family room and formal living room. French doors in the family room and breakfast area lead to a charming covered patio. Also on the first floor is the primary suite which provides a serene retreat with a cozy sitting area, fireplace, and french doors leading to a covered patio. The spa-like bathroom boasts separate his-and-hers vanities, a connecting shower, and custom walk-in closets. Throughout the home sophisticated design elements enhance its beauty, crown molding, quartz countertops, custom lighting, in-ceiling speakers, and rich hardwood floors. Upstairs, you'll find four spacious bedrooms, three baths, a dedicated office, and a large deck overlooking the backyard. The deck is accessible from the bedrooms.  A separate staircase leads to an expansive game room, perfect for entertaining. Step outside to an entertainer’s paradise. The outdoor living area features a kitchen area with a covered pergola, stone fireplace, and built-in grill—ideal for unforgettable gatherings. Also, a covered patio, complete with a fireplace, TV, and retractable electric screens and heaters offers the perfect spot to enjoy your morning coffee or unwind in the evening. The sparkling pool and hot tub are surrounded by lush, meticulously landscaped grounds, creating a private oasis.Completing this remarkable property is a three-car garage, offering ample storage and parking.
#20873906

Dallas

6475 Glendora Avenue

5 Beds

5 Baths

5,290 Sq.Ft.

$2,825,000

MLS#: 20873906
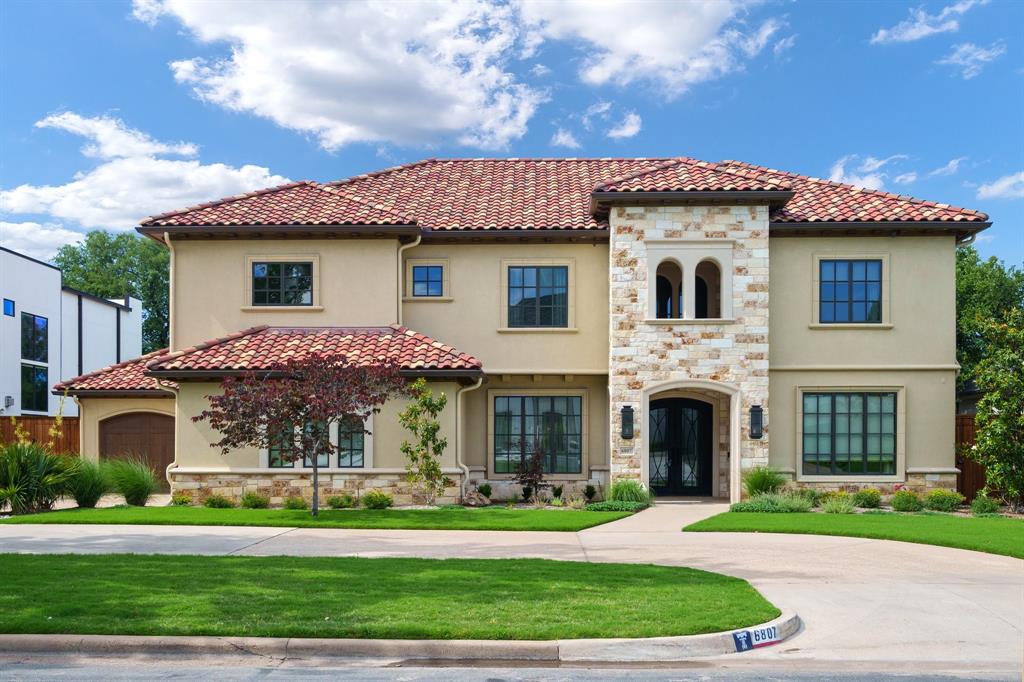
Custom Mediterranean Luxury with Premier Finishes & Outdoor Oasis

Built in 2016 by Desco Fine Homes, this stunning Mediterranean residence blends timeless elegance with modern functionality on a large interior lot in one of Dallas’s most coveted neighborhoods. With 4 bedrooms, 4.5 bathrooms, and an additional 779 sq. ft. of partially finished attic space, this home offers ample room to live, entertain, and grow. (Renderings are available)

The main level features a luxurious primary suite and a secondary bedroom—perfect for guests or multigenerational living. Rich hardwood floors, custom cabinetry, and designer lighting elevate every room. The gourmet kitchen is a chef’s dream, boasting a full Thermador appliance suite with three ovens, a professional gas range, two dishwashers, dual sinks, a warming drawer, and a pellet ice maker. 

Designed for indoor-outdoor living, the backyard is a private retreat with a sparkling pool and spa, covered living and dining areas, a full outdoor kitchen, and a dog run. A three-car garage offers ample parking and storage, while a built-in Family Safe Room beneath the stairs adds extra peace of mind.

Additional highlights include a Generac whole-home generator, tankless hot water heaters (2), a water purification system, Sonos sound system, thoughtful floor plan, and superior craftsmanship throughout. Located near top-rated schools, shopping, and dining, 6807 Orchid Lane is the ultimate in luxury and lifestyle.
#20945851

Dallas

6807 Orchid Lane

4 Beds

4 Baths

4,698 Sq.Ft.

$2,825,000

MLS#: 20945851
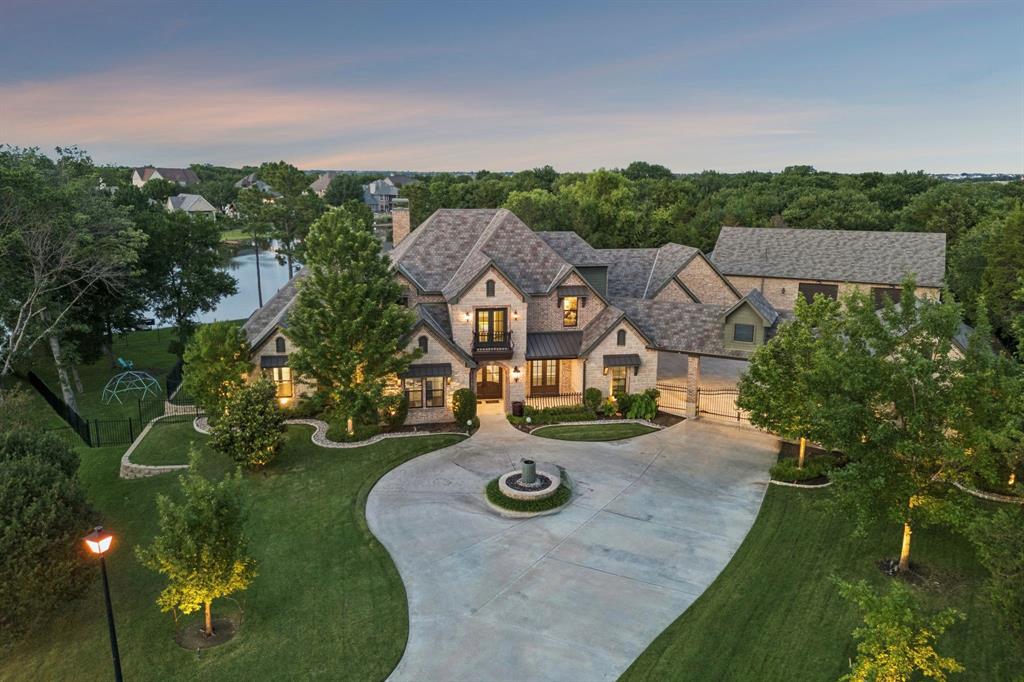
Price reduced
Positioned on an extraordinary waterfront homesite in Heath, 517 Pine Island Circle offers a rare opportunity to own a private estate where luxury, recreation, and everyday living come together in an unforgettable setting. Spanning approximately 1.5 acres, the property is surrounded by mature trees and showcases sweeping views of a private stocked lake, creating exceptional privacy while enjoying the convenience of a desirable lakeside community.

With more than 7,100 square feet of combined living space, the estate includes a main residence, fully equipped guest house, and separate studio retreat. The home features rich wood flooring, multiple living and entertaining spaces, a dedicated office, game room, media room, and a luxurious primary suite with a spa-inspired bath, custom closet system, and secure walk-in safe room.

The chef's kitchen features professional-grade appliances, custom cabinetry, generous storage, and multiple pantry spaces. Expansive windows frame water views and fill the home with natural light.

Designed to embrace its setting, the property offers covered outdoor living areas overlooking the water. Two private fishing piers extend into the stocked lake, allowing you to enjoy fishing, wildlife, and waterfront living right outside your door.

Beyond the living spaces, car collectors, boating enthusiasts, entrepreneurs, and hobbyists will appreciate the impressive workshop, detached studio or mancave with kitchenette and full bath, and extensive garage capacity rarely found in residential properties. The guest house also features a full kitchen, utility room, and additional garage spaces, creating a true estate compound.

Located just minutes from Lake Ray Hubbard and within acclaimed Rockwall ISD, 517 Pine Island Circle represents a rare combination of waterfront beauty, privacy, versatility, and craftsmanship. Opportunities to acquire an estate of this caliber and uniqueness are few and far between.
#21284223

Heath

517 Pine Island Circle

6 Beds

7 Baths

7,120 Sq.Ft.

$2,825,000

MLS#: 21284223

The Depot Station Complex – A Rare Income-Producing Investment

Located in the heart of Brownwood, TX, within walking distance of downtown and the new multipurpose event venue, The Depot Station Complex offers a unique opportunity to own multiple income-generating properties in a nostalgic, historic setting. Situated on 1.86± acres, this turnkey complex blends hospitality, retail, and rental income all in one prime location.

Depot Liquor Store – An established business of 25 years with a package license, supplying 12 local businesses in addition to retail sales. This fully furnished store includes complete inventory, walk-in cooler, new ice machine, shelving, security system, drive-thru window, insulated metal building with office, storage, restroom, and large parking lot.

Railroad-Themed Rentals – Two fully furnished short-term rentals provide memorable guest experiences:
    •    The Conductor’s Quarters – A renovated Santa Fe passenger railcar featuring a vintage-inspired interior, kitchenette, bedroom with plush linens, clawfoot tub, gas fireplace, and outdoor patio with fire pit.
    •    The Caboose – A restored Santa Fe caboose with cozy loft, kitchenette, tile shower, natural gas heat, covered deck, and outdoor fire pit, offering guests a unique stay.

Bungalows – Two newly renovated, fully furnished one-bedroom, one-bath units with kitchenettes, laundry hookups, natural gas fireplaces, and shared covered outdoor space. Perfect for short or long-term rentals.

Old Texaco Station & Warehouses – A former service station with two metal buildings (1,804 sq. ft. and 1,777 sq. ft.), a loading dock, and fenced 0.44-acre lot. Ideal for storage, retail, or expansion.

The Depot Station Complex is more than real estate—it’s a multi-stream income property with immediate cash flow and endless potential. With prime location, proven rental success, and established retail, this property is ready for its next investor.  NDA required for financials
#21047293

Brownwood

1001 A Vine

None Beds

None Baths

9,335 Sq.Ft.

$2,825,000

MLS#: 21047293
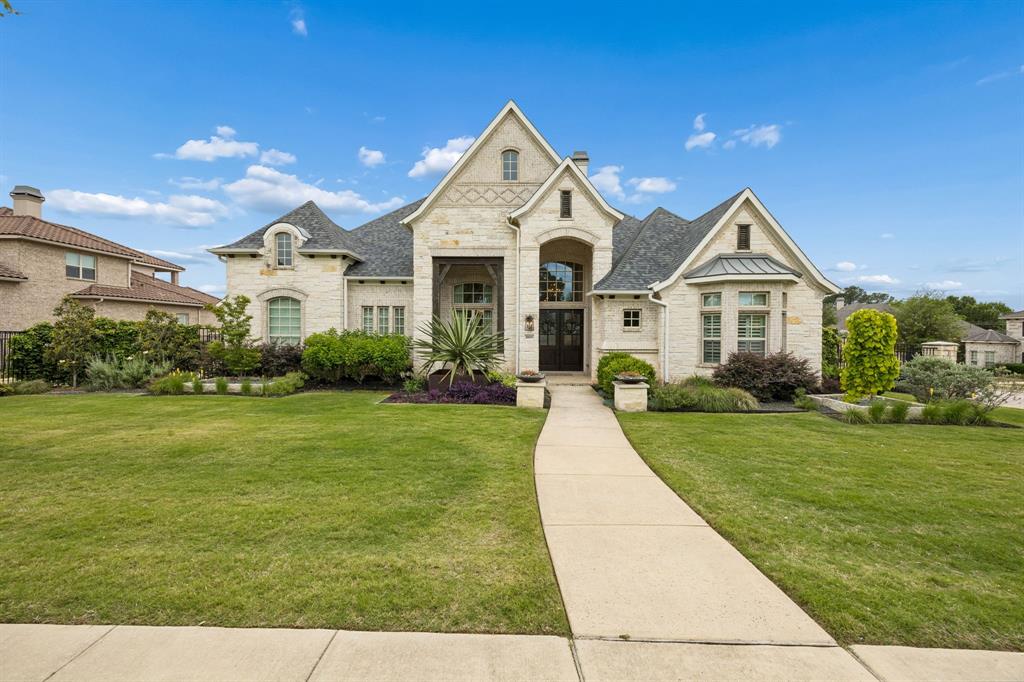
Nestled in the coveted Shady Oaks neighborhood of Southlake, this stunning single-story CalAtlantic home seamlessly blends modern elegance with resort-style living. Spanning 4,611 square feet, the home features four spacious ensuite bedrooms, four full baths, and two powder baths — thoughtfully designed for both luxurious everyday living and effortless entertaining.

At the heart of the home, a designer kitchen impresses with premium Wolf and Sub-Zero appliances, striking quartzite countertops, and exceptional craftsmanship at every turn. Practical luxury abounds throughout, including a generous laundry room complete with a dedicated dog shower — a perfect marriage of elegance and everyday functionality.

**Most furniture is negotiable**

Inside, sophisticated finishes, open-concept living spaces, a dedicated media room and refined details create an atmosphere of understated grandeur. Step outside and discover a private, professionally landscaped oasis featuring an expansive outdoor living area and a sparkling play pool equipped with a state-of-the-art heat pump system that doubles as a chiller on the hottest of Texas summer days. The resort experience continues with a stylish pool cabana crowned by a remotely controlled louvered roof, setting the perfect backdrop for relaxing or entertaining year-round.

Ideally situated with easy access to Southlake's premier shopping, dining, and recreational amenities, and nestled within the award-winning Carroll ISD, this extraordinary residence strikes the perfect balance of luxury, comfort, and convenience — a true sanctuary for the most discerning buyer.
#21261171

Southlake

1009 Hampton Manor Way

4 Beds

4 Baths

4,611 Sq.Ft.

$2,825,000

MLS#: 21261171
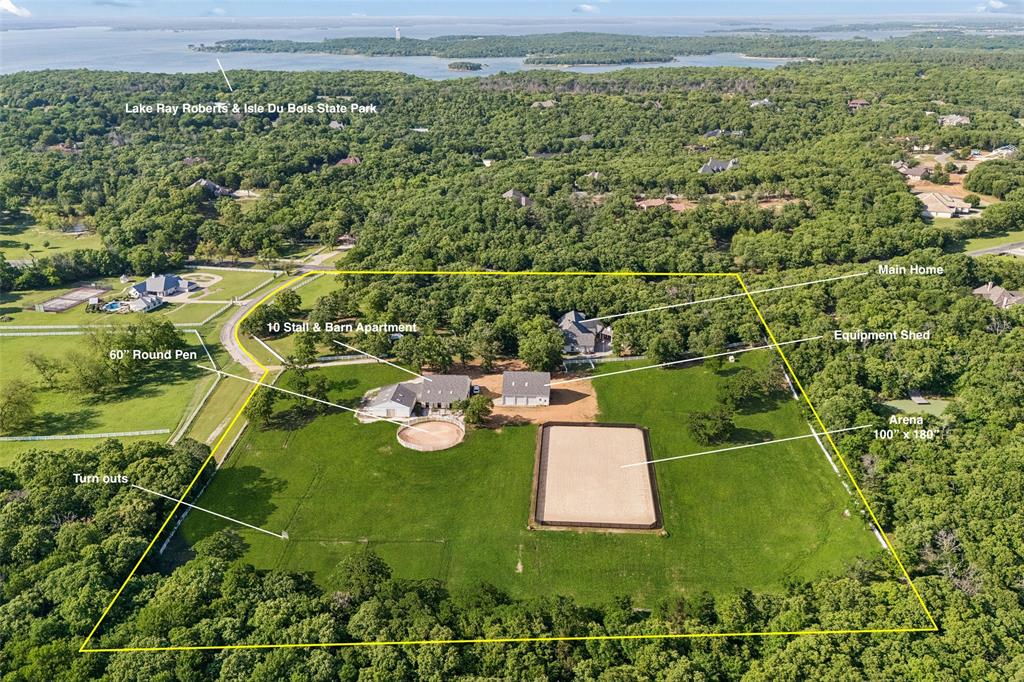
Private Equestrian Retreat in Butterfield Junction on 10 Acres. Tucked among mature trees in the sought-after Butterfield Junction community, adjacent to Isle du Bois Park, this exceptional equestrian property offers a rare balance of privacy and access to the natural beauty of Lake Ray Roberts. The custom residence is thoughtfully positioned to capture peaceful, tree-lined views and features three bedrooms, two full baths, and two half baths. Warm, inviting living spaces are designed for both everyday comfort and effortless entertaining. A guest suite or mother-in-law quarters—connected by a covered breezeway—adds flexibility, while the spacious three-car garage enhances functionality. Designed with the equestrian in mind, the property is anchored by a well-appointed 10-stall barn with attached runs, Classic Equine automatic waterers, wash rack, groom stall, tack room, feed room, laundry, med room and a dedicated barn office with private bath. A separate one-bedroom, one-bath apartment offers comfortable living quarters for guests, staff, or a trainer. The professionally built arena (100’ x 180’) with Kiser-designed drainage and footing provides a versatile and consistent riding experience. Additional improvements include a 60-foot round pen, seven no-climb turnouts with loafing shed, multiple pastures, and private on property riding trails. An equipment barn allows for convenient storage of equipment, hay and bulk shavings and includes workshop area. The property offers two gated entrances—separate for residence and barn—ensure both privacy and operational efficiency. Property offers two generators to power home and barn. Ideally located just minutes from the trails of Isle du Bois Park and the shoreline of Lake Ray Roberts, this is a rare opportunity to own a refined equestrian property in one of North Texas’ most desirable settings. Ag exemption currently in place offering lower property taxes.
#21215897

Pilot Point

10984 Stagecoach Pass

4 Beds

3 Baths

3,136 Sq.Ft.

$2,825,000

MLS#: 21215897
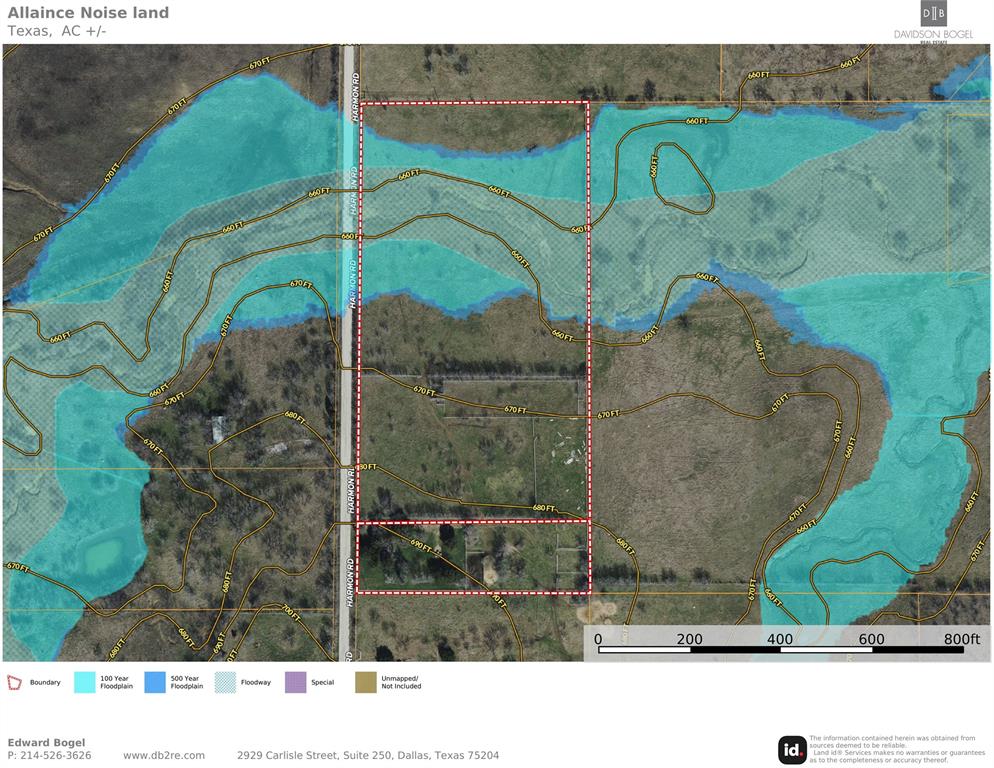
NOTE: This listing is comprised of two separate parcels, both with different Property IDs and addresses according to Tarrant CAD (Property ID #04296362 is listed as 405 Harmon Road, and Property ID #04296370 is listed as 491 Harmon Road). The listing is being offered as +- 12.38 Gross Acres. All acreages are approximate. 

This property is one of multiple properties in a portfolio of land tracts offered for sale by the City of Fort Worth. All properties are being offered for sale as part of the FAA's Noise Mitigation Program. The properties will be sold with Deed restrictions in place for certain noise-sensitive uses, including: residential, institutional, and recreational uses.
#21029579

Haslet

405 Harmon Road

None Beds

None Baths

9.99 acres

$2,820,000

MLS#: 21029579
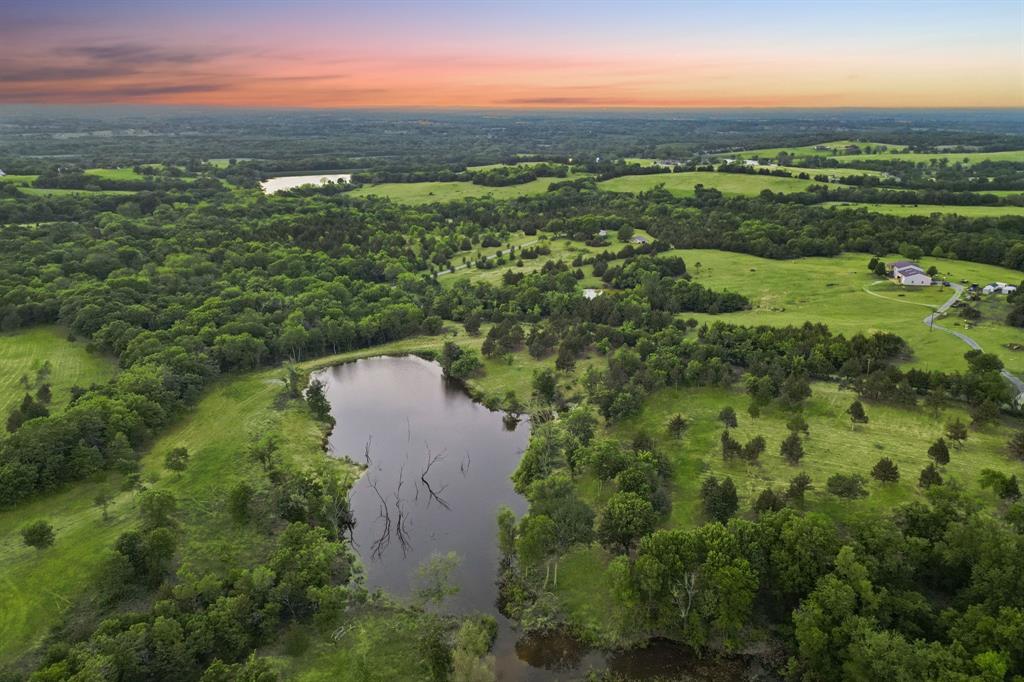
Discover 109+ acres of picturesque countryside with miles-long, panoramic views from a commanding hilltop — the ideal build site for your dream home or private retreat. This tranquil property offers endless potential for farming, recreation, hunting, or fishing.  A once in a lifetime opportunity to own a bucolic piece of Texas countryside that supports abundant wildlife and offers multiple internal sites for homes, barns, or pastures. There are no restrictions, allowing flexible use and development. Gently rolling and varied topography is lush with abundant trees for privacy and two idyllic ponds teeming with fish and visited regularly by waterfowl. Prime development opportunity as Seller holds a will-serve letter for approximately 70+ water meters — a rare utility benefit for large-scale development or multi-site use.  With access to property from a scenic paved road between Sherman and Bells, the tract is minutes from HWY 56, HWY 82, HWY 11, and HWY 75 for easy commuting. Minutes to downtown Bells, Texas - a small, peaceful town known for it's friendly atmosphere and rural charm.  Don’t miss this rare opportunity to own a private, versatile acreage with spectacular views and excellent access.
#21238319

Bells

TBD Ward Neal Road

None Beds

None Baths

109.78 acres

$2,820,000

MLS#: 21238319
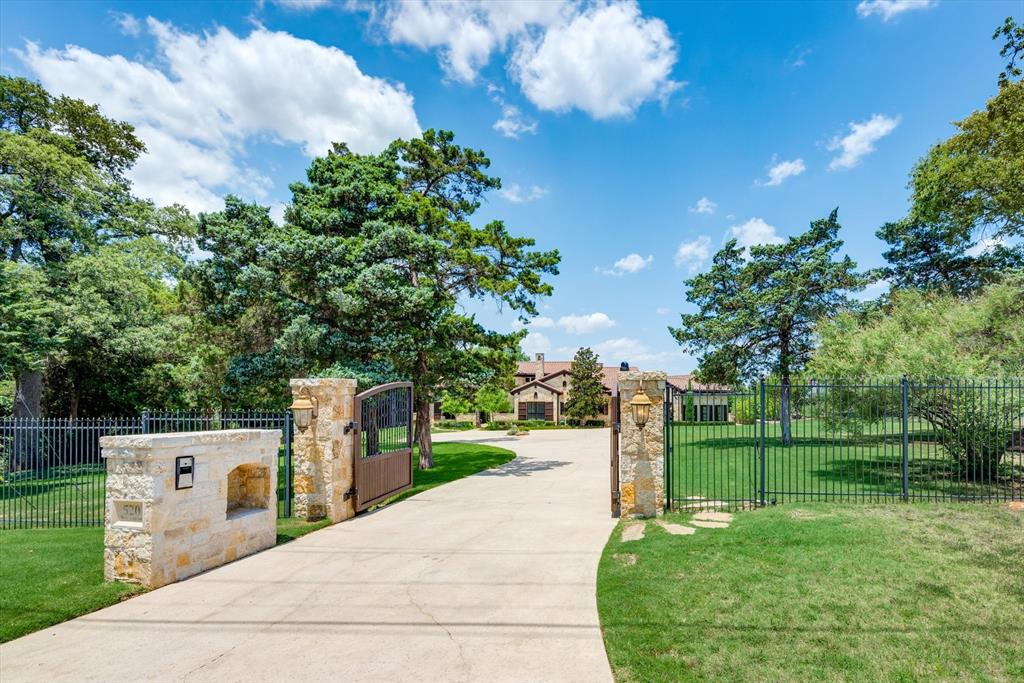
UNIQUE opportunity! A ONE STORY custom-built estate on 1.33 acres in the heart of Southlake! Perfectly sited to maximize privacy, views of grounds & large salt water pool. Bkyard has outdoor kitchen, firepit, pool bathroom w shower & SEPARATE building with half court GYM for everyday workouts! Floorplan designed for easy entertaining with great flow from the front living & dining room thru to the Family Room open to amazing Kitchen. Huge island, multi refrigerators & 3 dishwashers, large pantry & tons of cabinets. Down the hall to the fantastic Theatre Room, THEN a game room with two TVs & 3 ensuite bedrooms & study nook. Secluded & spacious Primary suite, copper soaking tub, custom closet cabinets. Private Guest suite with views of the entry courtyard. Executive study with raised-panel mill work and storage. Planning office and IN-HOUSE workout room. Tankless Hot Water. Easy access to 114, Town Square and CISD schools.*** NOTE Approx 1400+ sq ft GYM NOT INCLD WITH HOUSE SQ FOOTAGE***
#20358549

Southlake

520 W Highland Street

5 Beds

5 Baths

6,221 Sq.Ft.

$2,820,000

MLS#: 20358549
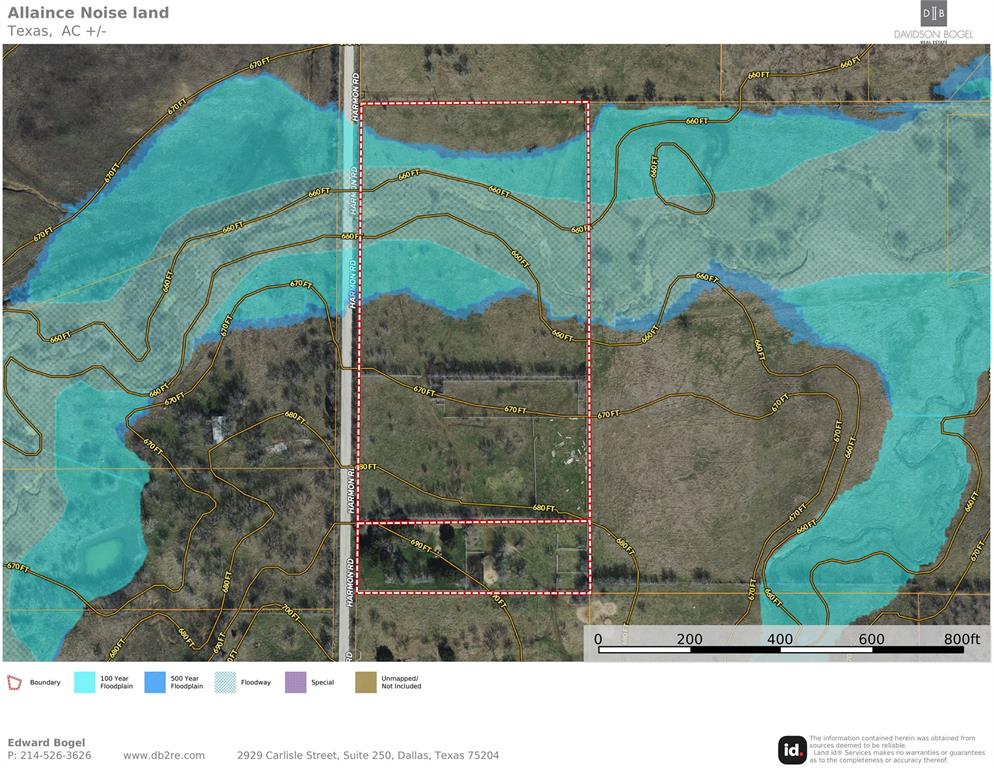
NOTE: This listing is comprised of two separate parcels, both with different Property IDs and addresses according to Tarrant CAD (Property ID #04296362 is listed as 405 Harmon Road, and Property ID #04296370 is listed as 491 Harmon Road). The listing is being offered as +- 12.38 Gross Acres. All acreages are approximate.

This property is one of multiple properties in a portfolio of land tracts offered for sale by the City of Fort Worth. All properties are being offered for sale as part of the FAA's Noise Mitigation Program. The properties will be sold with Deed restrictions in place for certain noise-sensitive uses, including: residential, institutional, and recreational uses.
#21025408

Haslet

491 Harmon Road

None Beds

None Baths

2.39 acres

$2,820,000

MLS#: 21025408
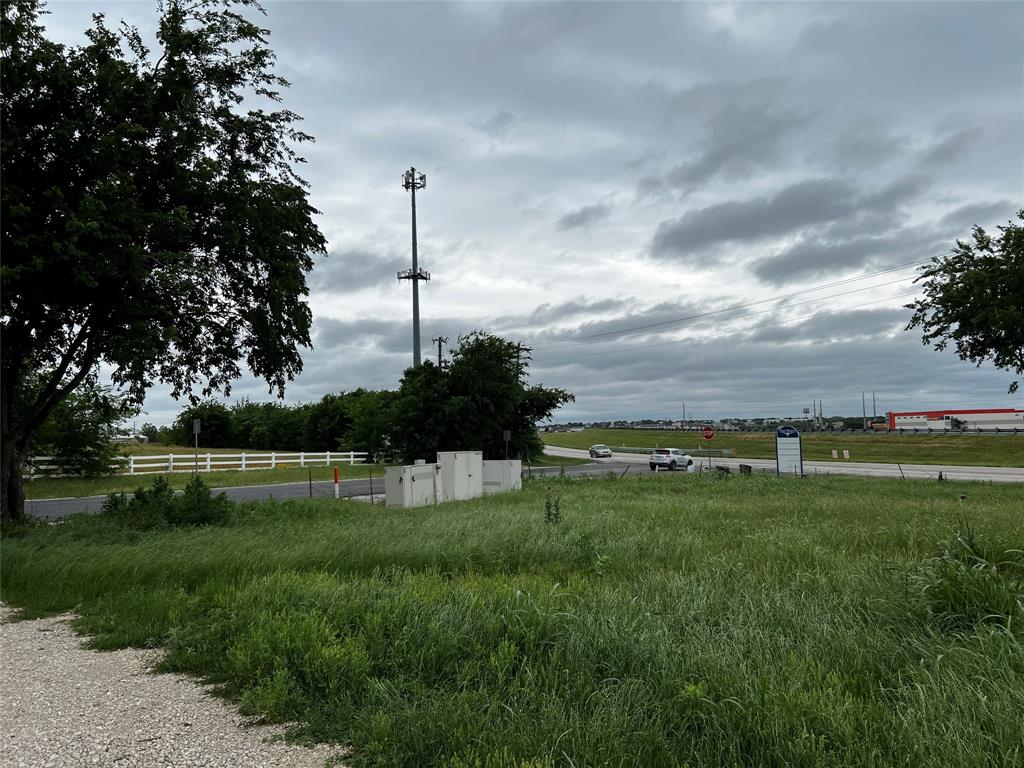
Prime 4.309-acre commercial corner tract with direct frontage on U.S. Highway 287, in the Alliance corridor and one of the fastest growing areas of Ft. Worth. This commercially zoned parcel offers roughly 187,700 square feet of hard-corner exposure along one of Tarrant County's busiest arterials, directly across from a restaurant center. Haslet sits at the center of the AllianceTexas ecosystem, a 27,000-acre master-planned development anchoring over 575 companies and over 73,000 jobs, and home to the BNSF Alliance Intermodal Facility, the largest inland rail port in North America. Since 2020, the population of Haslet has doubled to over 4,500. The expansion project to widen U.S. 287 and its frontage roads from Interstate 35W to Avondale-Haslet Road is bringing still more traffic count and visibility to this frontage. With all-weather road access and flexible commercial zoning, the site is well suited for retail, office, medical, convenience or fuel, or owner-user development. Low carrying cost, with unexempt taxes just 3,044 dollars annually. Possible JV for the right buyer.
#21273842

Haslet

13501 Bates Aston Road

None Beds

None Baths

N/A

$2,815,500

MLS#: 21273842
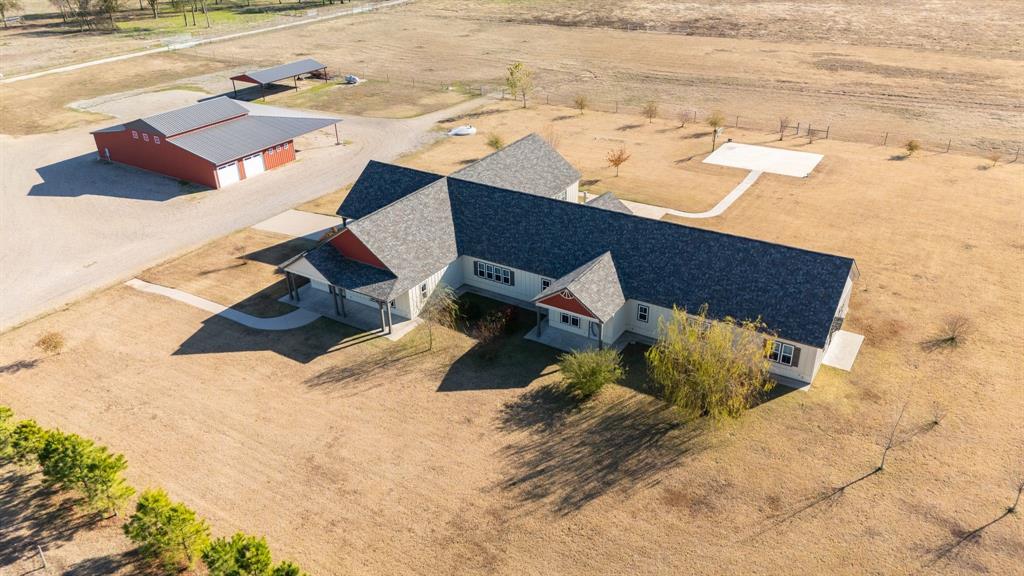
With a landscaped entry & security gate, this 6 bedroom 6 bath Custom Home is designed and built for a large family or flexible family living & entertaining! Built with modern touches -10' ceilings, crown molding, recessed LED lighting, custom roll up shades, quartz countertops, ex-large bedrooms, double vanities in baths, tiled walk in showers & more! This unique design centers two separate wings around the 2 kitchen areas & a massive dining area & entertaining area where the windows provide plenty of natural light as well as a wood stove. The kitchens feature quartz countertops, island, gas stoves, double ovens, 2 refrigerators, double pantries, buffet kitchenette & more. The master bedroom features his & her baths with double closets and overhead storage system as well as a coffee bar, sink & private porch. The 5 large bedrooms all have custom closet system with additional overhead storage. The baths have double vanities, 2 with tubs & 2 with tiled showers. Plenty of space & storage in all baths. 2 utility rooms with the offering a sink, quartz folding table, washer & dryer hookups and plenty of room for freezers and refrigerators. The landscaped yard has a wide range of bushes, shrubs and a variety of trees with custom irrigation system. Also in place, a large capacity concrete storm shelter. Backyard has extended concrete patio & concrete basketball court ready to enjoy! The 75x75 metal shop has foam insulation, concrete, electric, water, 6 roll up doors, storage room, generator hook up, overhead storage, half bath and covered parking. A 50' metal equipment shed for covered parking. This area is surrounded by graveled parking area for large equipment, RV or trailers. Plenty of good fencing & cross fencing with several pastures (Bermuda, Clovers & Rye grass), small paddocks with water, 2-50x50 metal barns, 25x75 metal barn, 3 pond and seasonal creek provides surface water in pastures. Easy access to DFW, Paris & Sherman makes this perfect for a Corporate Retreat
#21127974

Brookston

2263 County Road 33040 4

6 Beds

6 Baths

6,720 Sq.Ft.

$2,810,000

MLS#: 21127974

1 ... 328 329 330 331 332 ... 666
* Listings identified with the FMLS IDX logo come from FMLS and are held by brokerage firms other than the owner of this website. The listing brokerage is identified in any listing details. Information is deemed reliable but is not guaranteed. If you believe any FMLS listing contains material that infringes your copyrighted work please click here to review our DMCA policy and learn how to submit a takedown request. © 2024. First Multiple Listing Service, Inc.
 - property

Send a message

Message successfully sent.

Your message

What is 3 + 4 ?

Reason for contacting?

I agree to receive email communication and understand I can unsubscribe at any time.

I agree to be contacted by Next Level Realty Group via call, email, and text for real estate services. To opt out, you can reply 'stop' at any time or reply 'help' for assistance. You can also click the unsubscribe link in the emails. Message and data rates may apply. Message frequency may vary. Privacy Policy

Sign Out

Virtual Assistant

Would you like to take the next step with this property? We can help you schedule a showing or virtual tour, or send you more details.

Yes, I would like more information.

Thank You for Your Reply, One of Our Agents will contact you as soon as possible

No, maybe later.

Thank you, you can always contact me via email, phone number or through the contact form.

Realhub AI

Lucy - Your AI-Powered Realtor

Update Your Temporary Password

Personalize your search

Enter your email and we'll notify you immediately when new listings match what you're looking for.

or enter email address

Already have an account ? Login here

Continue your home search

I agree to receive communications and understand I can unsubscribe at any time.

I agree to be contacted by Next Level Realty Group via call, email, and text for real estate services. To opt out, you can reply 'stop' at any time or reply 'help' for assistance. You can also click the unsubscribe link in the emails. Message and data rates may apply. Message frequency may vary. Privacy Policy

Already have an account ? Login here

We use cookies

We use cookies primarily for analytics to enhance your experience. By accepting, you agree to our use of these cookies. You can manage your preferences or learn more about our cookies policy.






