Properties

Browse or get in touch to schedule a walkthrough.

  • Nearby me
Price range

Popular Features

Community Features

Association

Property Features

Waterfront

View

Exterior Features

Interior Features

Style

10000 properties match your criteria

Updated 1 minute ago

E-Alert name

Designed by CH Interior Design Studio and expertly built by BuildTX Solutions, this exceptional new construction residence is a masterclass in timeless architecture, elevated design, and impeccable craftsmanship. Spanning 5,629 square feet, the home offers 5 bedrooms, 5 full bathrooms, 2 powder baths, a dedicated office, private fitness room, and an oversized 3-car garage, creating a floor plan that balances everyday functionality with sophisticated living.

A dramatic entry leads to expansive living and dining spaces filled with natural light, soaring ceilings, and seamless indoor-outdoor connectivity. At the heart of the home, the chef's kitchen is appointed with custom cabinetry, premium appliances, an oversized island, and a fully equipped prep kitchen, delivering both exceptional beauty and effortless entertaining. Walls of glass open to the covered outdoor living area, extending the home's inviting atmosphere beyond its interiors.

The first-floor primary suite serves as a private retreat, complete with a spa-inspired bath and an expansive walk-in closet. A dedicated office provides an elegant work-from-home space, while the private fitness room offers the convenience of wellness at home. Upstairs, spacious secondary bedrooms with en-suite baths and generous gathering spaces provide exceptional flexibility for family and guests.

Every detail has been carefully curated, from the architectural lines and designer-selected finishes to the custom millwork and warm natural materials, creating a residence that feels both grand and welcoming. Designed for effortless entertaining and elevated everyday living, this home delivers an exceptional standard of craftsmanship and enduring style. Completion January 2027.
#21329667

Dallas

4016 Willow Ridge Drive

5 Beds

5 Baths

5,629 Sq.Ft.

$2,795,000

MLS#: 21329667
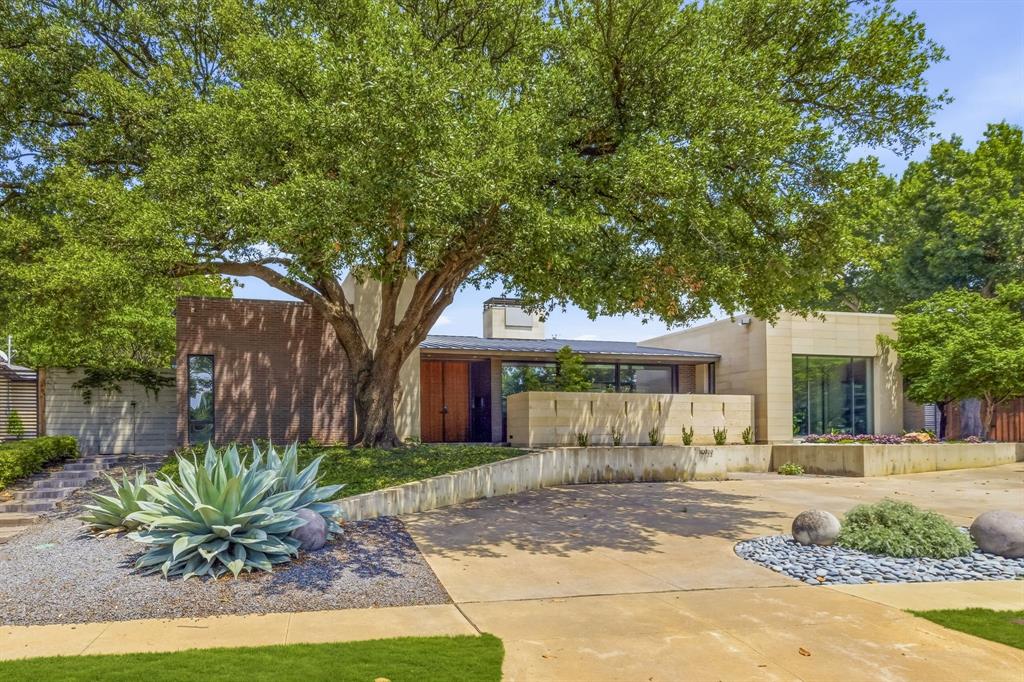
Architecturally significant and flawlessly executed, this striking custom-built residence by esteemed architect Mark Domiteaux redefines modern luxury. Designed for seamless indoor-outdoor living, the single-level masterpiece is enveloped in walls of glass, soaring ceilings, and gallery-inspired spaces filled with natural light. Sophisticated living and dining areas flow effortlessly into the chef’s kitchen, appointed with premium appliances, oversized island, built-in refrigerator and coffee maker, wine fridge, custom cabinetry, walk-in pantry, and wet bar. The serene primary suite is a private retreat featuring a sitting area with a see-through fireplace, spa-inspired bath, expansive custom closet system, and tranquil views of the resort-style grounds. Three secondary bedrooms, each with en-suite baths, along with an exercise room, mudroom with built-in desk, sleek powder bath, and attached three-car garage complete the home. Outdoors, the sparkling pool and covered patio with built-in grill and motorized screens creates an exceptional setting for both entertaining and relaxation. A rare offering in one of Dallas’ most desirable enclaves.
#21283904

Dallas

10722 Bushire Drive

4 Beds

4 Baths

4,199 Sq.Ft.

$2,795,000

MLS#: 21283904

Escape to your own private retreat with this charming cabin nestled on 158 acres, perfect for a weekend getaway or year-round enjoyment. Surrounded by nature, this property offers endless opportunities for outdoor recreation, from hiking, fishing and hunting to simply relaxing in total peace and privacy. The private lake is filled with 5+ lbs bass and bream. There is a covered fishing pier with railing for extra safety and a fountain in the lake which provides extra beauty and relaxation. The cozy cabin provides a comfortable place to unwind after a day of exploring, while the expansive acreage give you room to roam, create trails, or even expand. A large barn for storing your atvs or implements with covered porch is also included and located just past the cabin. Whether you're seeking a serene escape from the city or a recreational paradise, this rare offering delivers the ultimate blend of seclusion and adventure. Only an hour and twenty minutes from Dallas, less than ten minutes to Lindale and twenty minutes to Tyler. Located in the highly sought after Lindale school district. Come see and relax
#21339920

Lindale

21120 Fm 16 W

1 Beds

1 Baths

1,000 Sq.Ft.

$2,795,000

MLS#: 21339920
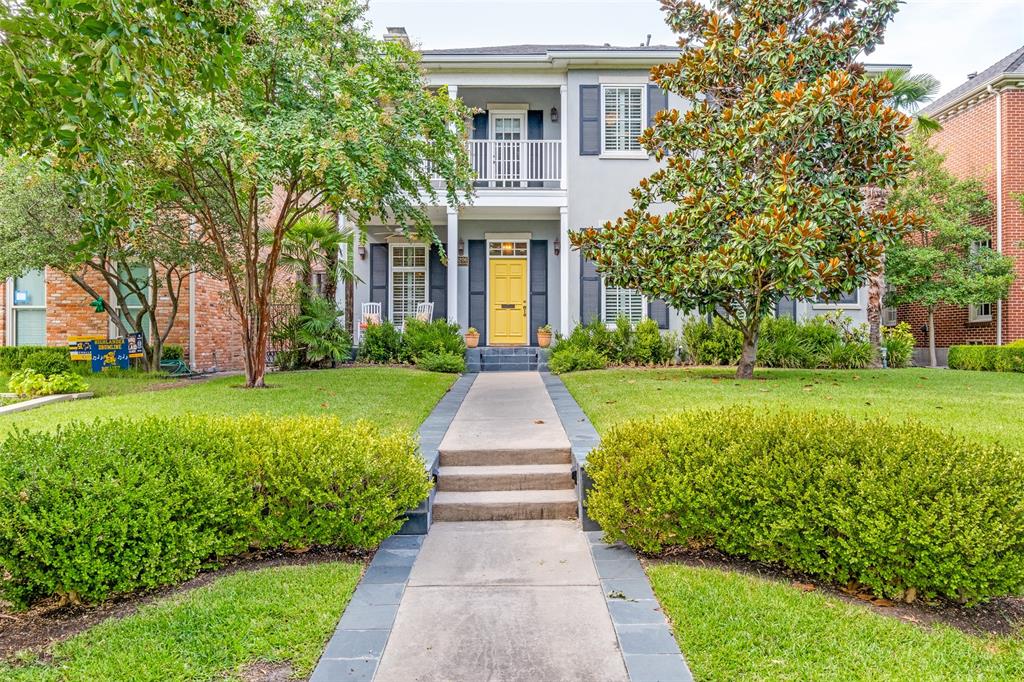
Nestled in the heart of sought-after Highland Park, this timeless residence presents a rare opportunity to customize or move right in. Featuring 5 spacious bedrooms and 5.1 bathrooms, the home offers a well-designed floor plan with generous living areas, abundant natural light, and classic architectural charm throughout. Set on a beautifully landscaped lot with mature trees, the property welcomes you with an inviting front elevation and formal entry. The private backyard retreat includes a sparkling pool and patio—perfect for relaxing or entertaining. Whether you're looking for a move-in ready home or envision a renovation to make it your own, this property offers exceptional potential in one of Dallas’ most prestigious neighborhoods. Enjoy walkability to parks, shopping, dining, and top-rated Highland Park ISD schools. Don’t miss this incredible opportunity to create your dream home in an unbeatable location.
#21039413

Highland Park

3206 Princeton Avenue

5 Beds

5 Baths

4,307 Sq.Ft.

$2,795,000

MLS#: 21039413
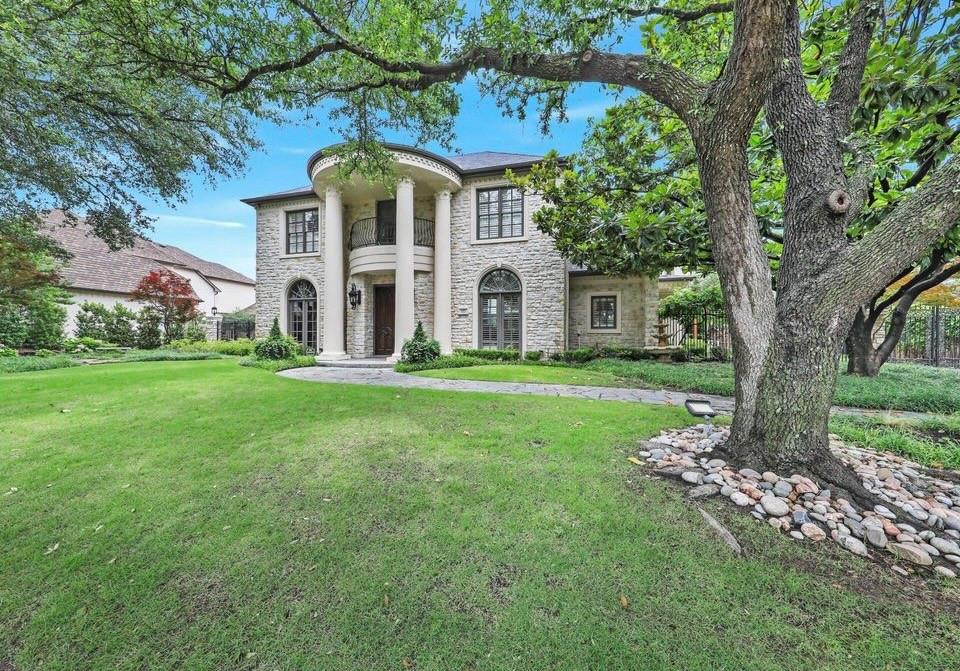
Beautiful Willow Bend estate on Hole 5 of Glen Eagles Queens Course.  7 BR, 6 BA, 1 powder. 7152 SF per appraiser on .6 acres. Incredible views of golf course. Natural light & expansive, extensive windows. Chefs Kitchen w Taj Mahal C-tops, 60 inch Thermador gas range, Sub zero side by side refrig freezer. Dual Dishwashers & compactors. Warming drawer. Huge island. Open to fam rm with stone fireplace, wet bar, wine room & tasting area. Expansive formal dining & living view pool & golf. Private master w golf view, 2 sided FP, spacious 2 person shower, jetted tub w upgraded lighting. Huge closet w in wall safe. Rich wood study w built ins & fireplace, coffered ceiling. 6 other spacious BR, ensuite baths. 4 gas FP. LED lighting. Whole house sound system.  Upstairs 5 BR 4 BA. Large upstairs family room. Separate media area 36x20. Outdoor oasis 40K gallon diving pool, spa, pergola, porch, lighting system. 50 year premium roof, 4 car garage, workshop, storage. Trim lights, Generac system.
#20639346

Plano

5609 Champions Drive

7 Beds

6 Baths

7,152 Sq.Ft.

$2,795,000

MLS#: 20639346
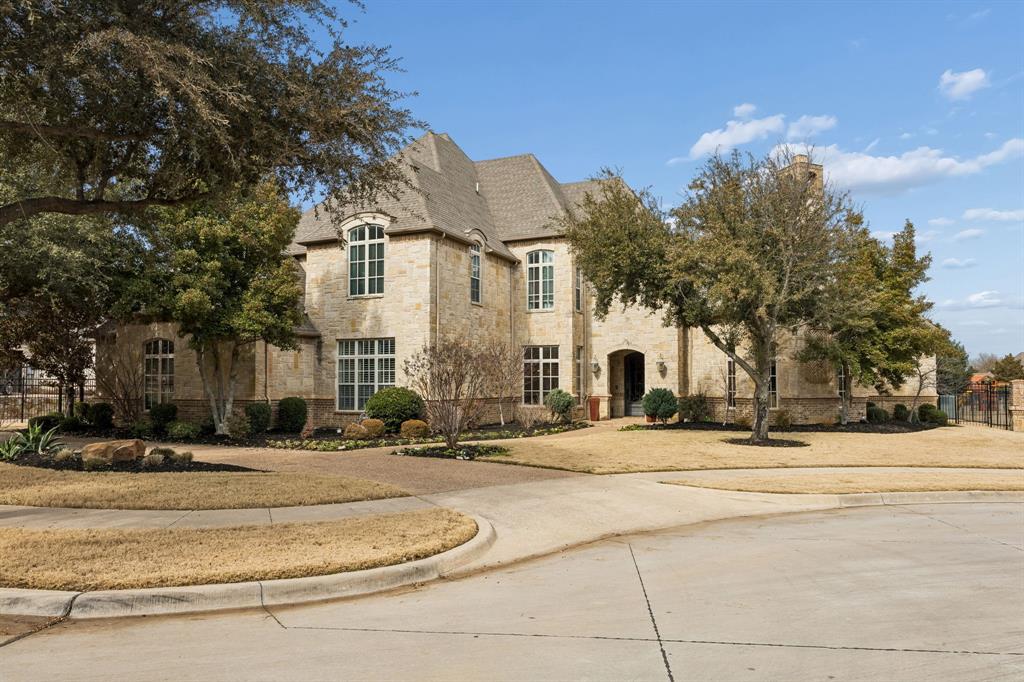
Located in Southlake’s highly sought-after Estes Park community. This stunning 6-bedroom, 8-bath estate offers 7,004 square feet of refined living on a quiet cul-de-sac with exceptional privacy. Situated on just over half an acre, the home backs and sides to HOA-owned green space providing endless space to get outside with the family, creating a rare, peaceful setting. Recently updated throughout, including a beautifully refreshed primary retreat and spa-like primary bath, along with updated downstairs living areas and kitchen.The primary suite and an additional guest suite downstairs with four bedrooms up. Located in award-winning Carroll ISD, this is a prime opportunity in one of Southlake’s most desirable neighborhoods.
#21155624

Southlake

912 Silverton Street

6 Beds

6 Baths

7,004 Sq.Ft.

$2,795,000

MLS#: 21155624
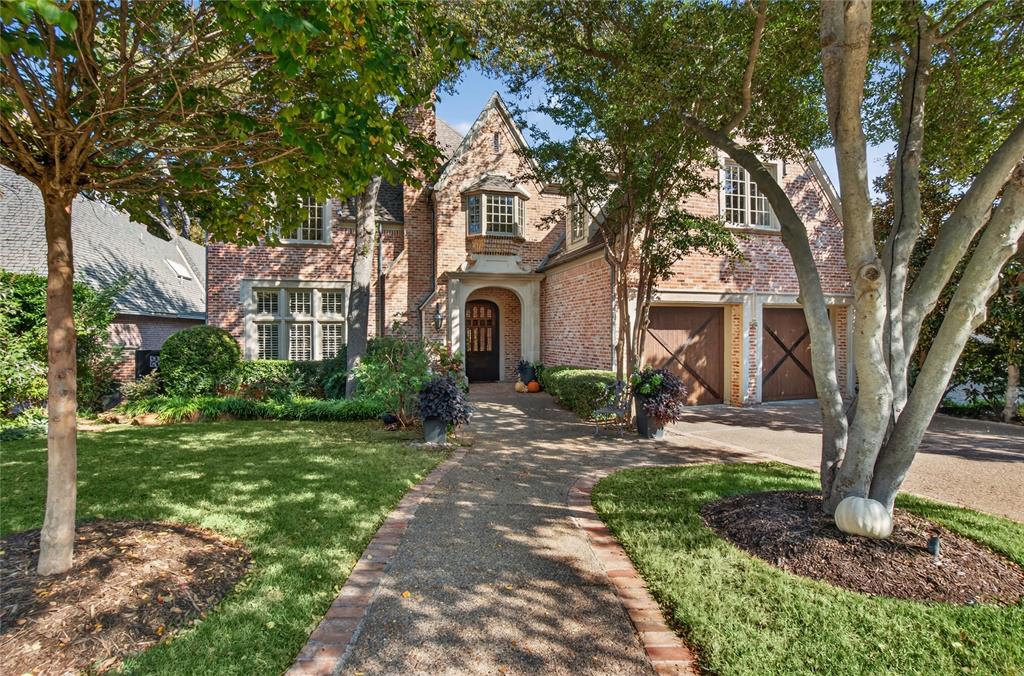
Beautifully updated home in the exclusive guard-gated community of Lake Forest. This residence blends luxury, comfort, and privacy, highlighted by a stunning forest-like backyard with a serene creek running through the backyard—an incredibly peaceful setting rarely found in Dallas.

Inside, bright open living spaces feature plantation shutters, crown molding, recessed lighting, and elegant architectural details. Multiple living areas and a formal dining room create an effortless flow for entertaining. The kitchen is a chef's delight, featuring stainless steel appliances, double ovens, and abundant cabinetry.

The primary suite is conveniently downstairs, providing a spacious retreat with room for a sitting area, dual walk-in closets, and a dressing vanity. The en-suite features a beautifully designed his-and-hers bathroom with separate vanities, separate toilet areas, and a shared dual-entry walk-through shower, along with a luxurious soaking tub. Upstairs, two additional large bedrooms offer great natural light, custom window treatments, and generous storage, plus flexible bonus spaces ideal for an office, media room, playroom, or 4th bedroom.

Over $800,000 in extensive upgrades include a full exterior repaint, enhanced landscaping, redesigned drip system, exterior lighting, gutter guards, porch improvements, new drapery and wallpaper, and motorized power shades. Major system updates include 3 complete high-efficiency HVAC replacements with all-new ductwork, attic flooring and insulation, two new water heaters with a recirculation system, whole-house surge protection, and upgraded electrical.

The backyard is the true highlight—lush, private, and wooded, creating the feel of a tranquil retreat while still minutes from premier shopping and dining.

Located in one of Dallas’s most desirable guard gated communities with 24-hour security, walking paths, lakes, tennis courts, pickleball, and pools, this home offers an exceptional lifestyle and convenience.
#21168600

Dallas

11836 Preston Brook Place

3 Beds

3 Baths

5,152 Sq.Ft.

$2,795,000

MLS#: 21168600
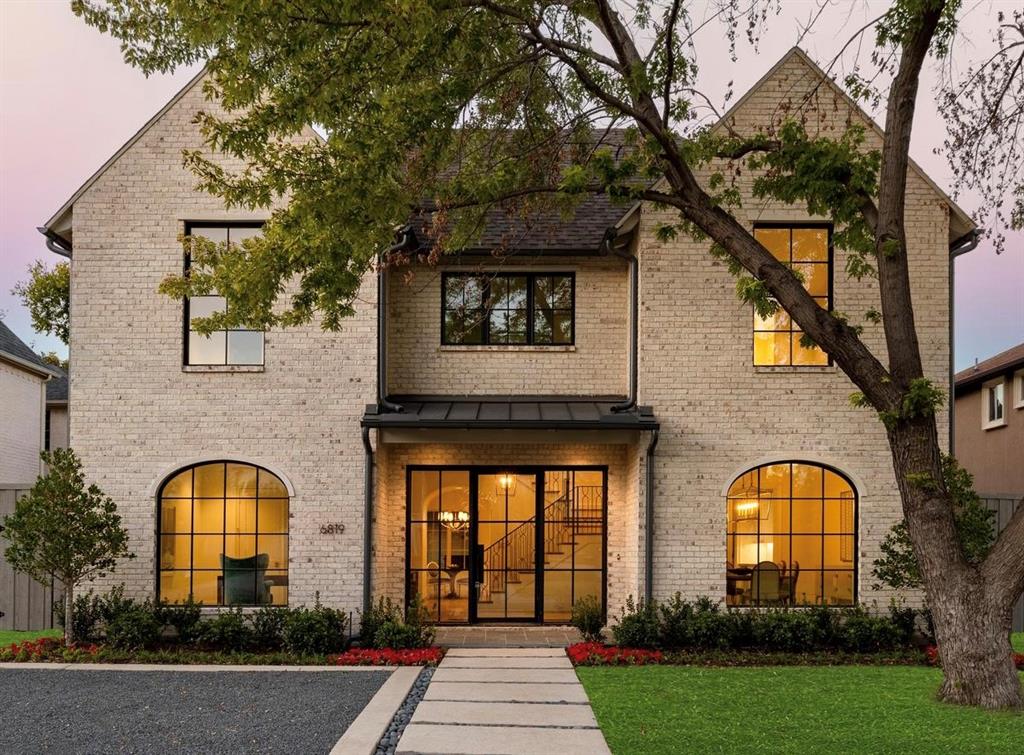
Show stopping new construction Olerio Home located in coveted Preston Hollow has everything to offer that you can't find on the market today. Completed in October 2022, this transitional home features master bedroom down with dedicated office or second bedroom down, formal dining, breakfast room and eat in kitchen. Thoughtful floor plan is perfect for entertaining or cozying up by the fireplace this holiday season.  Designer finishes include: Marvin windows & doors, Visual Comfort lighting, Sub Zero Wolf appliances, slick finish walls & walker zanger tile to name just a few. Just steps away from Thackery Park, there are few locations in Dallas that offer the convenience to schools, shopping & dining as this home! (kitchen refrigerator and beverage refrigerators are scheduled to arrive mid November)
#20188586

Dallas

6819 Park Lane

6 Beds

6 Baths

5,293 Sq.Ft.

$2,795,000

MLS#: 20188586
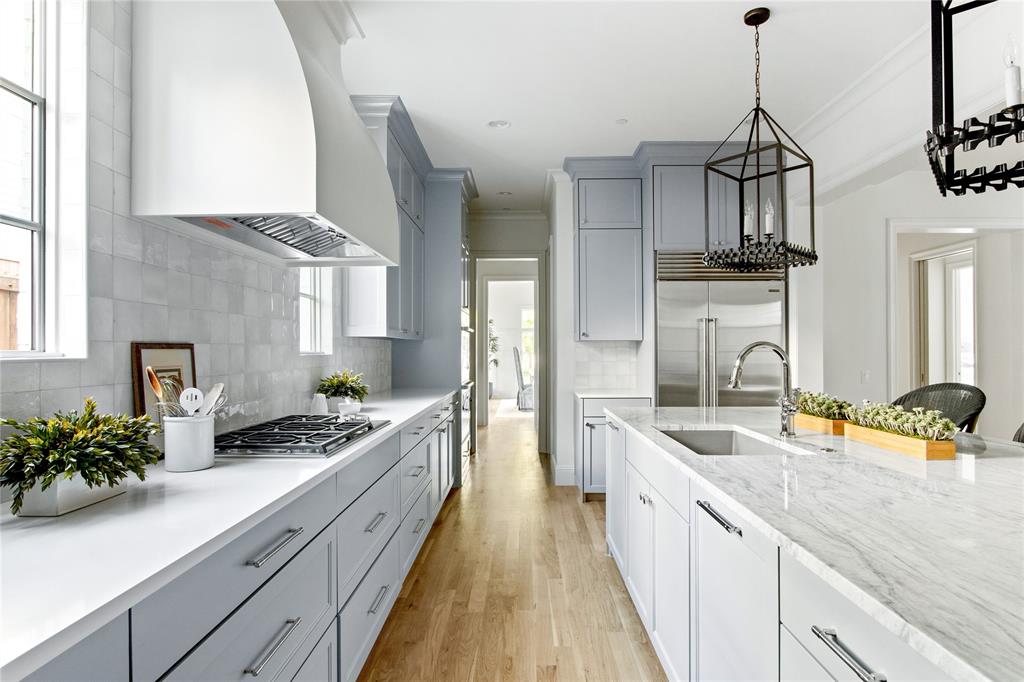
Experience this new construction transitional single-family residence brimming with high-end finishes and elegant touches by an Interior Designer with a sophisticated eye for detail. The spacious 1st floor boasts a welcoming foyer, a sophisticated dining room with wainscoting, a dedicated study with built-ins, guest suite, & a well functioning kitchen complete with Wolf and Subzero appliances. The kitchen opens to your breakfast nook and living room overlooking the backyard through a large wall of sliding glass doors. Four sizable bedrooms are located on the second floor, including the spacious primary suite with spa-like bath and ensuite baths for all secondary bedrooms. Second floor amenities include a convenient second staircase, centrally located utility room, game room with vaulted ceilings & a bonus desk area. Located directly across from a luscious park with the privacy of a corner lot this home combines the very best of design and location - this is your opportunity!
#20040747

University Park

2616 Rosedale Avenue

6 Beds

5 Baths

5,135 Sq.Ft.

$2,795,000

MLS#: 20040747
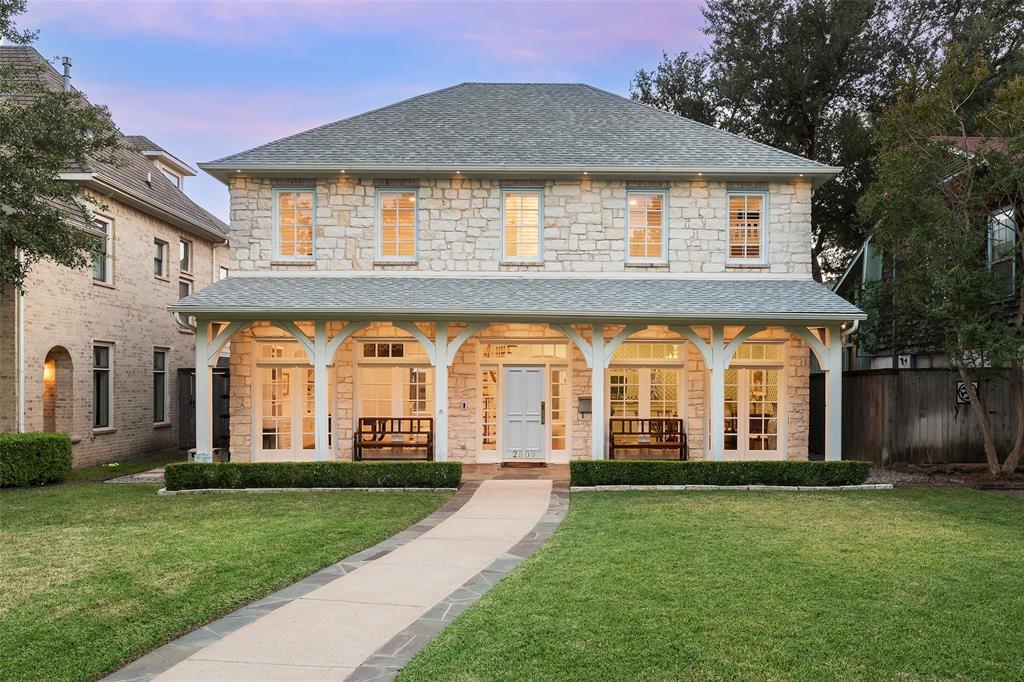
This beautifully updated in 2022 University Park gem, zoned to Boone Elementary, is the dream home you've been waiting for. Enjoy modern comfort with brand-new hardwood floors, elegant marble finishes, a 2021 AC unit and two new tankless hot water heaters.  Designer wallpapers, custom cabinetry, and wainscoting add touches of sophistication throughout, while the resurfaced saltwater heated pool and lush turf yard create a private outdoor retreat. Fresh paint and built-in Sonos speakers complete the seamless, luxurious atmosphere. The open-concept main floor features a stylish office, wet bar, and two powder rooms, while upstairs hosts all four spacious bedrooms, plus a versatile space for a media, fitness, or game room. Thoughtfully designed and meticulously maintained, this like-new home is truly move-in ready. Nestled within a sought-after neighborhood, it offers top-tier schools in HPISD and the security of University Park police and fire services. Live in luxury and comfort in a home where details will impress and the spaces & design will welcome.
#20762536

University Park

2809 Rosedale Avenue

4 Beds

3 Baths

4,219 Sq.Ft.

$2,795,000

MLS#: 20762536
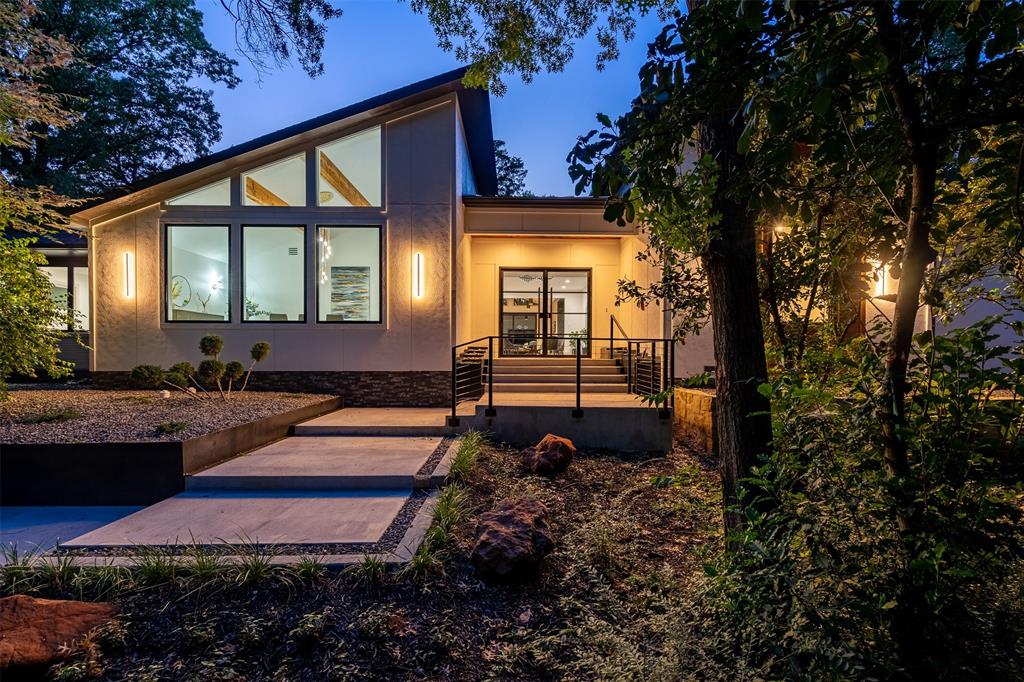
This exquisite residence is nestled among the trees on one of Kessler Park's most iconic streets, just moments from the vibrant heart of Dallas & is a perfect blend of sophistication, modern style, and luxury, situated on a lush, heavily wooded lot. The open floor plan seamlessly connects multiple living areas, ideal for gatherings. Elegant formal dining offers spectacular views. The expansive kitchen, with a prep kitchen and a large island adorned with a unique, nature-inspired countertop, is a culinary masterpiece. 
Step outside to your private oasis, featuring a heated pool, jacuzzi, outdoor kitchen, fire pit, & ample grassy space to enjoy this hilltop haven. The owner's suite is a sanctuary, boasting a spacious bedroom that leads to a magnificent bathroom with double vanities, a frameless glass twin shower, an elegant stand-alone tub, and a generous walk-in closet. This home is your unique sanctuary, harmonizing luxury and nature in one extraordinary setting.
#20670820

Dallas

1633 Junior Drive

5 Beds

4 Baths

4,393 Sq.Ft.

$2,795,000

MLS#: 20670820
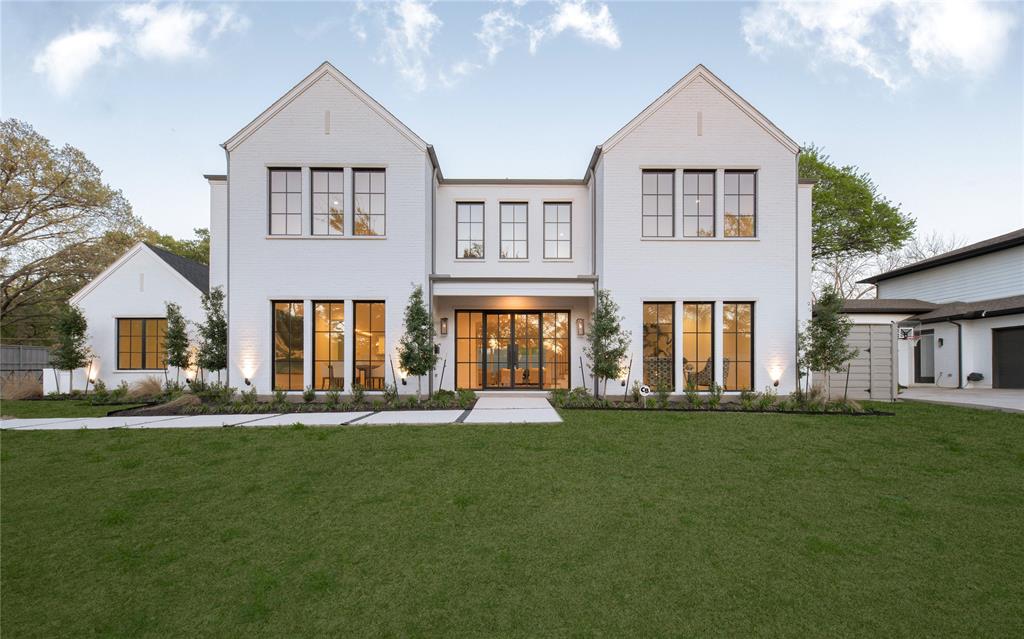
This new construction luxury estate features 5-bed all ensuite on an oversized .37-acre lot in the premier private school corridor. Crafted by Olerio Homes with an open floor plan seamlessly connecting the kitchen to living areas, perfect for entertaining.  Unwind in the lavish primary suite, complete with a spa-like bath and a walk-in closet.  Four additional ensuite beds offer ample space and privacy for all guests. Timeless elegance of custom finishes include marble and quartz countertops, white oak hardwood floors, designer lighting and hardware.  The heart of the home offers a gourmet kitchen, with top-of-the-line stainless appliances, and additional prep kitchen for hosting. Gorgeous curb appeal including a privacy drive and gate to access your 3 car garage. A dedicated study and game room offers abundant space for both work and play. Step outside to the expansive backyard, where you'll find a covered patio with phantom screens, outdoor kitchen and beautifully landscaped grounds.
#20470952

Dallas

10424 Heather Lane

5 Beds

5 Baths

5,928 Sq.Ft.

$2,795,000

MLS#: 20470952
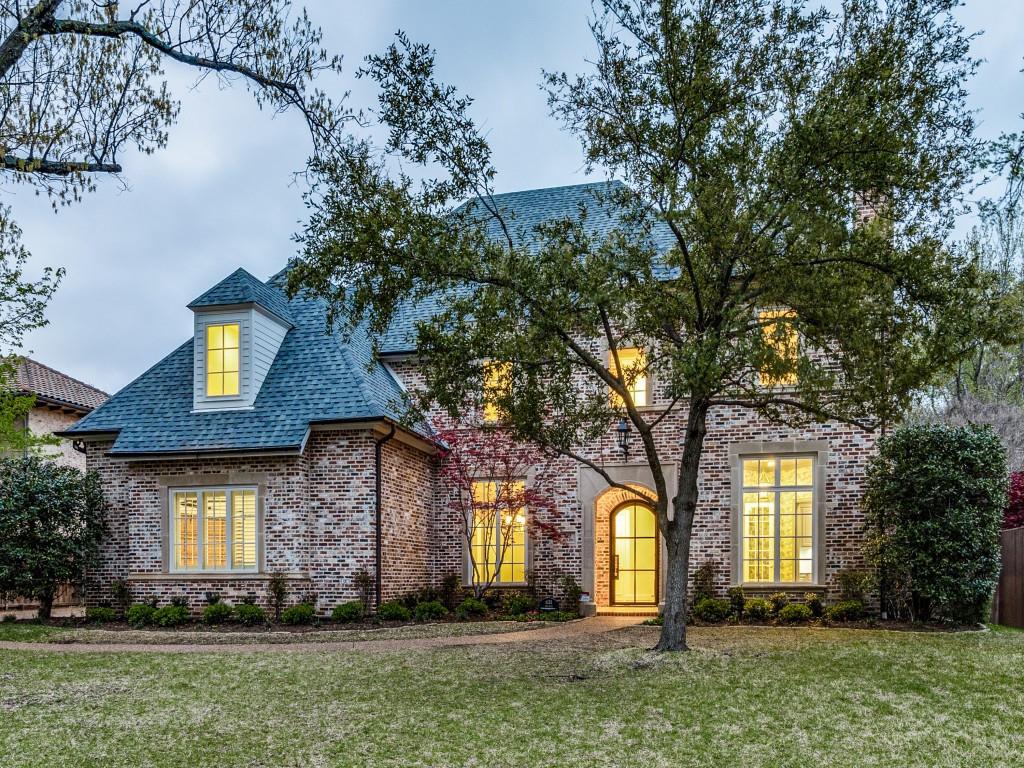
Exquisite remodel by Mills Custom Homes. Upon entering you are welcomed by high ceilings flanked by the formal dining and living room with fireplace. Chef's kitchen with large island opens up to the breakfast nook, great room with vaulted ceilings and a fire place, and the large backyard with covered porch and built in gas grill. The wet bar features a stunning temperature controlled wine room. Private primary suite is located downstairs with a beautiful marble bathroom and large walk-in closet. Guest suite located downstairs with attached full bathroom. Second floor features 3 ensuite secondary bedrooms with walk-in closets and 2 bonus rooms perfect for a game room, exercise, media or additional study space. It also has a 3-car garage. Stunning updates throughout the house like all new countertops, tile, plumbing fixtures, hardware, roof, 3 HVAC systems and much more!
#20285803

Dallas

6155 Rex Drive

5 Beds

5 Baths

5,783 Sq.Ft.

$2,795,000

MLS#: 20285803
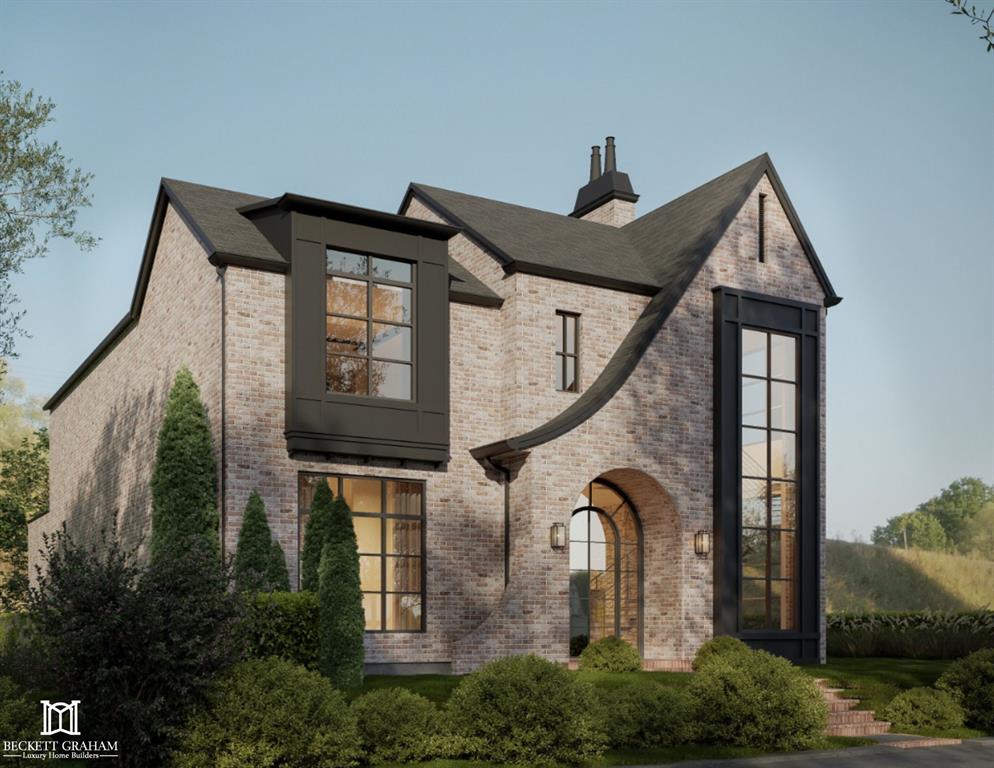
Stately Tutor by Beckett Graham—renowned for innovative design and exceptional craftsmanship—this home is designed to impress. Perfect for both entertaining and everyday living, it features an open-concept layout with seamless flow, a striking floating staircase, soaring ceilings, and abundant natural light. The gourmet kitchen is a chef’s dream, equipped with top-of-the-line appliances, custom cabinetry, and an oversized island perfect for gatherings. The primary suite is a true retreat, offering a serene escape with a spa-like bath, soaking tub and a spacious walk-in closet. Each additional bedroom includes a private en suite bath, ensuring ultimate comfort and privacy. Situated in the highly anticipated Carillon Parc, this home is just steps from future upscale dining, boutique shopping, and a beautifully designed Central Plaza featuring a $4 million interactive water feature. With a convenient commute to DFW Airport, this residence blends luxury and convenience in one of the area’s most coveted locations.
#20861270

Southlake

1829 Cannes Circle

4 Beds

4 Baths

4,600 Sq.Ft.

$2,795,000

MLS#: 20861270
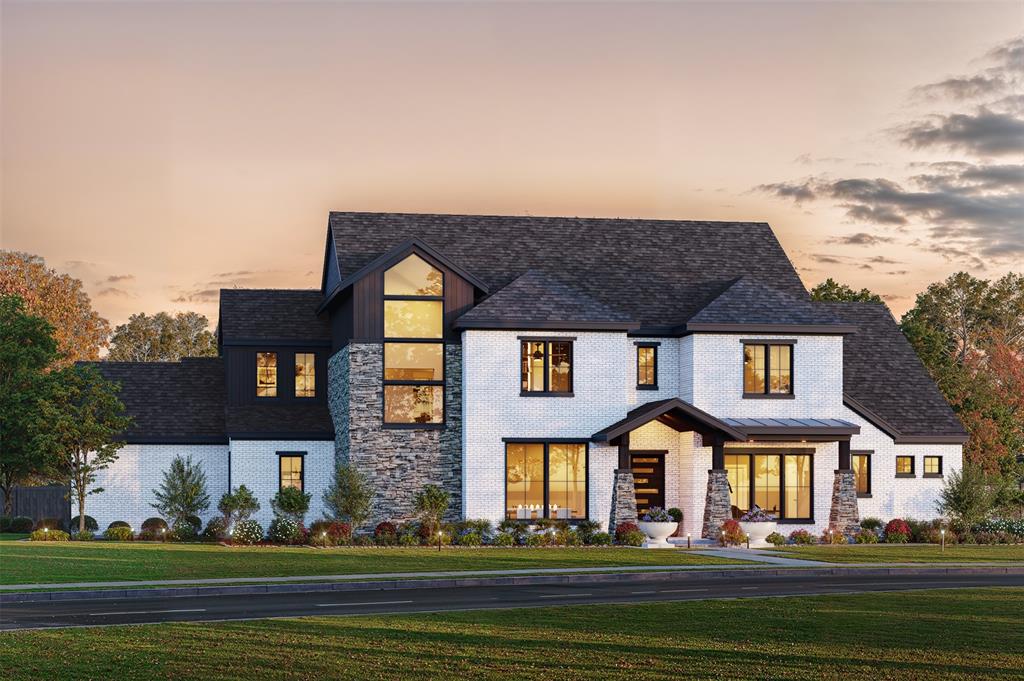
Ron Davis Custom Homes presents this stunning two-story Luxury Craftsman home, featuring a sleek modern painted brick exterior with stone accents and rich stained wood trim, blending contemporary elegance with rustic charm. Grand 10ft ceiling Foyer leading to an Open Concept Living Area with a 72 inch Modern Linear Fireplace transitioning seamlessly to a well-appointed Gourmet Kitchen and Morning Room with 2 walls of windows creating a Spacious Light Filled Interior. The Gourmet Kitchen features a Large Island, Elegant Natural Stone Countertops, Custom Modern Cabinetry, Professional Series Wolfe and Subzero Appliances, Walk in Pantry, Butler’s Pantry with sink. Elegant Custom French Doors off the Living Area lead to an Outdoor Covered Veranda Overlooking the Sparkling remodeled modern pool with tanning ledge and Private Backyard backing to a greenbelt.  Off the Grand Foyer is a private Study or Guest Suite with double doors for a discreet space for work. Upstairs is a Game Room with Wet Bar and a Spacious Bonus Room plus 3 more Bedrooms each with a Private Bath and Walk in closet. The downstairs Primary Suite is a private retreat with a wall of windows overlooking the sparkling pool. It features a spa bath with a separate tub and shower, his and hers vanities, plus an oversized wardrobe with custom shelving.
#21092942

Richardson

1109 Glenfield Court

5 Beds

5 Baths

5,176 Sq.Ft.

$2,795,000

MLS#: 21092942

1 ... 339 340 341 342 343 ... 666
* Listings identified with the FMLS IDX logo come from FMLS and are held by brokerage firms other than the owner of this website. The listing brokerage is identified in any listing details. Information is deemed reliable but is not guaranteed. If you believe any FMLS listing contains material that infringes your copyrighted work please click here to review our DMCA policy and learn how to submit a takedown request. © 2024. First Multiple Listing Service, Inc.
 - property

Send a message

Message successfully sent.

Your message

What is 3 + 4 ?

Reason for contacting?

I agree to receive email communication and understand I can unsubscribe at any time.

I agree to be contacted by Next Level Realty Group via call, email, and text for real estate services. To opt out, you can reply 'stop' at any time or reply 'help' for assistance. You can also click the unsubscribe link in the emails. Message and data rates may apply. Message frequency may vary. Privacy Policy

Sign Out

Virtual Assistant

Would you like to take the next step with this property? We can help you schedule a showing or virtual tour, or send you more details.

Yes, I would like more information.

Thank You for Your Reply, One of Our Agents will contact you as soon as possible

No, maybe later.

Thank you, you can always contact me via email, phone number or through the contact form.

Realhub AI

Lucy - Your AI-Powered Realtor

Update Your Temporary Password

Personalize your search

Enter your email and we'll notify you immediately when new listings match what you're looking for.

or enter email address

Already have an account ? Login here

Continue your home search

I agree to receive communications and understand I can unsubscribe at any time.

I agree to be contacted by Next Level Realty Group via call, email, and text for real estate services. To opt out, you can reply 'stop' at any time or reply 'help' for assistance. You can also click the unsubscribe link in the emails. Message and data rates may apply. Message frequency may vary. Privacy Policy

Already have an account ? Login here

We use cookies

We use cookies primarily for analytics to enhance your experience. By accepting, you agree to our use of these cookies. You can manage your preferences or learn more about our cookies policy.






