Properties

Browse or get in touch to schedule a walkthrough.

  • Nearby me
Price range

Popular Features

Community Features

Association

Property Features

Waterfront

View

Exterior Features

Interior Features

Style

10000 properties match your criteria

Updated 1 minute ago

E-Alert name
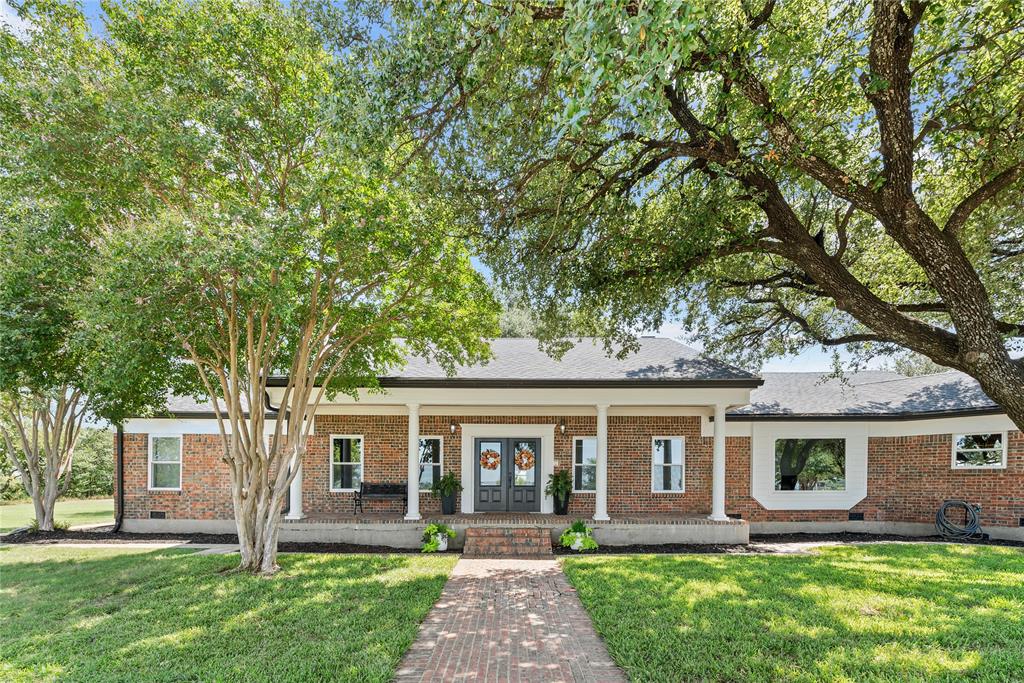
165± Acre Ranch Bordering Whitney, TX – A Rare Opportunity with Lake Views and Development Potential
Welcome to a one-of-a-kind ranch that captures the heart of Texas living—165± acres nestled along the west side of Whitney, TX, offering a seamless blend of natural beauty, agricultural utility, and future development promise.
Residence & Ranch Features
At the heart of the property sits a spacious 3,500 sq ft ranch-style home featuring 4 bedrooms, 3 full baths, 2 half baths, an office, two living rooms, and two wood-burning fireplaces—designed for comfort, functionality, and gatherings of all sizes. The home is complemented by a well-equipped barn with stalls and pens, ready for livestock or equestrian use. Five stocked tanks—teeming with bass, catfish, and crappie—add recreational charm and water access for cattle. The property also offers fantastic dove hunting, making it a true sportsman’s retreat.
Land Composition & Agricultural Use
Approximately 50± acres are planted in coastal Bermuda, while the remaining acreage features a healthy mix of blue stem, Bermuda, and native grasses—perfect for grazing or hay production. The ranch is currently used for cattle and supports a full-time residence, making it turnkey for agricultural operations.
Development Potential & Location Perks
Elevated build sites offer stunning views of Lake Whitney, making this property a prime candidate for future residential development. With utilities in place and proximity to town, the possibilities are endless—from private estates to a thoughtfully planned community.
Location Highlights
• Minutes from Lake Whitney for boating, fishing, and recreation
• 1 hour north to DFW Metroplex
• 1 hour south to Waco
This is more than land—it’s a legacy in the making. Whether you're seeking a working ranch, a private retreat, or a development opportunity with lake views and unbeatable access, this property delivers.
#21057832

Whitney

338 Hcr 2124 Loop

None Beds

None Baths

164.06 acres

$2,750,000

MLS#: 21057832

550 Manley Lane, Weatherford, Texas. 111.30 Acres of Texas Hill Country Perfection

This exceptional 111.30 acre ranch offers rolling topography, mature scattered oak trees, and breathtaking panoramic views sweeping to the southwest. Nestled among large neighboring ranches, the property delivers true privacy and the classic Texas ranch lifestyle.

A highlight of the property is the brand new 2-acre pond (constructed last year), which reaches 25 feet deep. Professionally stocked with bass and crappie and fed daily, this lake is primed to produce trophy bass in the coming seasons. A large custom built dock extends over the water, creating an outstanding fishing and recreation spot for family and friends.

The centerpiece of the ranch is the impressive 80' x 60' barndo with 1,930 sq ft of comfortable living quarters. The living area features a spacious, open great room, custom cabinetry, and beautiful granite countertops throughout. The layout includes 1 bedroom and 1 full bathroom, plus multiple additional rooms ideal for a home office, guest space, or future expansion. Two fully insulated interior shop areas (40' x 30' and 15' x 80') provide outstanding workspace and storage.

Utilities are well established with two water wells,  one dedicated to the barn-living quarters and the second for general ranch use. The barndo is move-in ready, making it perfect for weekend getaways, immediate full-time living, or as comfortable quarters while you build your dream home on the elevated hill just behind the shop. That hilltop building site boasts million-dollar southwest views that stretch for miles.

Whether you're looking for a turnkey weekend retreat, a private fishing haven, or the ideal spot to develop your custom Texas ranch estate, 550 Manley Lane delivers it all. Prime location, productive land, water features, and endless potential, this property is a rare find in the Weatherford area.
#21352446

Weatherford

550 Manley Lane

1 Beds

1 Baths

1,930 Sq.Ft.

$2,750,000

MLS#: 21352446
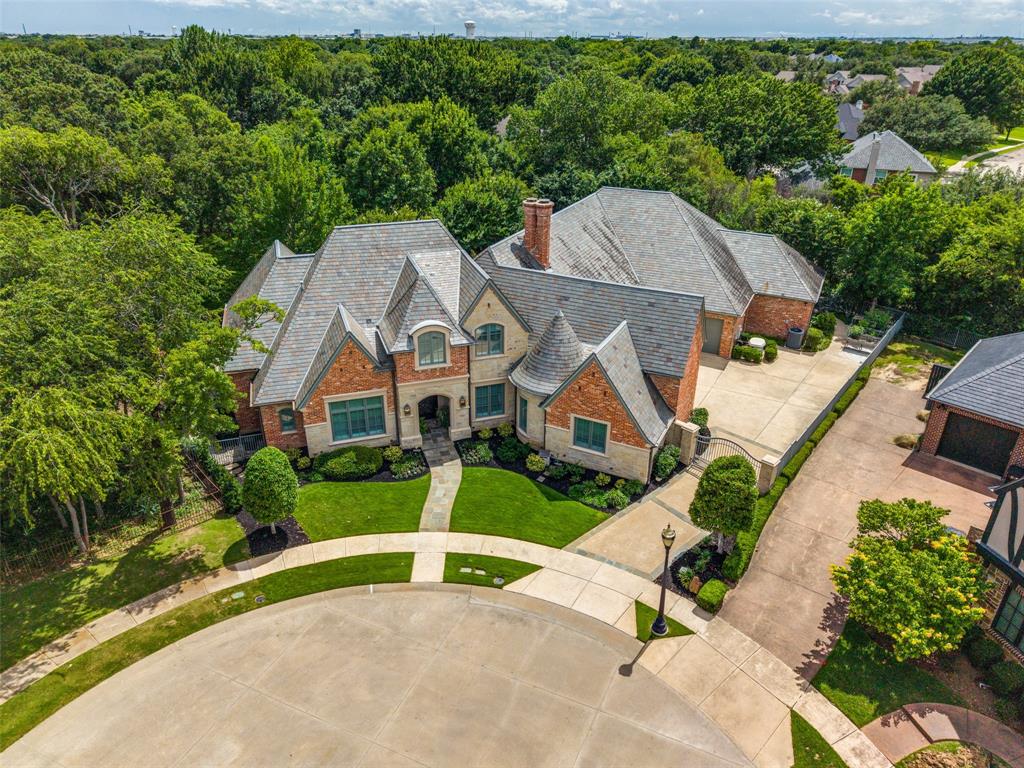
Perfectly positioned on a wooded cul-de-sac lot, this Holmes custom estate offers luxury living with mature trees, lush landscaping, and beautiful backyard views. A grand foyer makes a grand first impression with an iron front door, marble inlay flooring, elegant lighting, sweeping staircase, and detailed ceilings. Rich hardwood flooring, custom millwork, hidden storage, and open living areas create a refined, comfortable setting. The chef-inspired kitchen is designed for serious cooking & entertaining with an oversized Sub-Zero refrigerator, Wolf 48-inch gas cooktop with grill and griddle, double ovens, Wolf steamer, Miele coffee maker, wine refrigerator, refrigerated drawers, ice maker, commercial vent hood, abundant cabinetry, huge working pantry, and additional party storage pantry. The private primary retreat overlooks the wooded backyard and offers hardwood flooring,air jet therapeutic soaking tub, steam shower with frameless glass and bench, and a custom closet with designer storage. The executive media and game room features coffered walls & beam ceilings, projector and screen, blackout shades, wet bar, beverage refrigerator, microwave, built-in cabinetry, viewing bar, and room for a pool table. Upstairs includes a guest suite with full bath, kitchenette with beverage fridge, sitting area, TV hookups,  plus an air-conditioned flex room ideal for a study, gym, or game room. Outdoor living shines with a covered patio, built-in grill, fireplace, seating and dining areas, flagstone walkways, raised garden beds, sprinkler system, and peaceful wooded backdrop. Other features include hard shingle roof, stone & cast stone exterior, commercial gutters, Cummins generator, foam insulation, 3 HVAC units, automated shades, plantation shutters, custom draperies, smart-home technology, holiday light outlets with timers, auto gate, motor court, extended driveway, and dual two-car garages with commercial flooring & extra storage, insulated doors & parking for four vehicles.
#21302717

Coppell

151 Washington Court

5 Beds

4 Baths

5,099 Sq.Ft.

$2,750,000

MLS#: 21302717
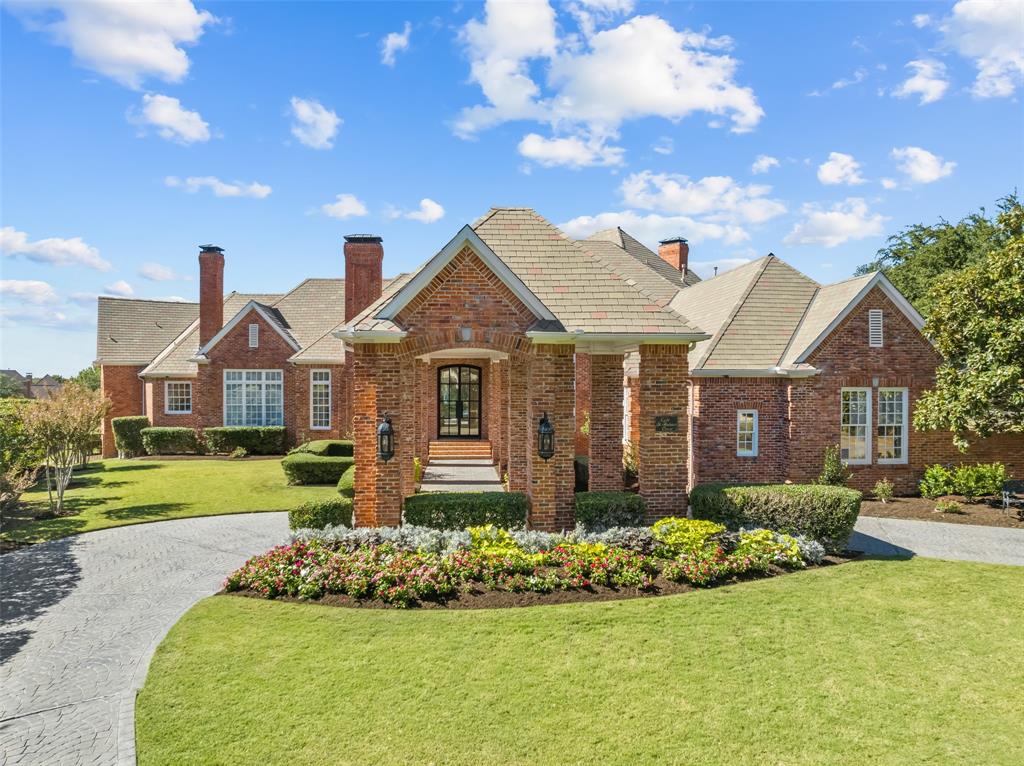
Impressive estate on Stonebriar CC Golf Course transformed from the inside out! Over 6,000 sq ft of unique finishes including dramatic foyer with floating iron staircase, exotic wood & marble flooring, Italian marble counters & 5 fireplaces with custom mantels. Among 4 beds, 7 total baths, 4 living areas, 2 dining areas, wine cellar, library and game room there is a place for everyone. An exquisite kitchen boasts top of the line appliances along with high-end faucets & fixtures. With 4 wet bars and a coffee bar throughout the home, your drink of choice is never too far away! The luxurious master suite offers a sitting area, fireplace, all marble bath, dry sauna, retractable closet racks and direct access to outdoor living space. Magazine-worthy backyard is an outdoor sanctuary with an incredible view of the 17th green featuring a covered patio, surround sound, 2 pools, spa, fire bowls and built-in grill. With no detail overlooked, this luxury property is a must see!
#20423764

Frisco

8 Saint Andrews Court

4 Beds

5 Baths

6,405 Sq.Ft.

$2,749,900

MLS#: 20423764
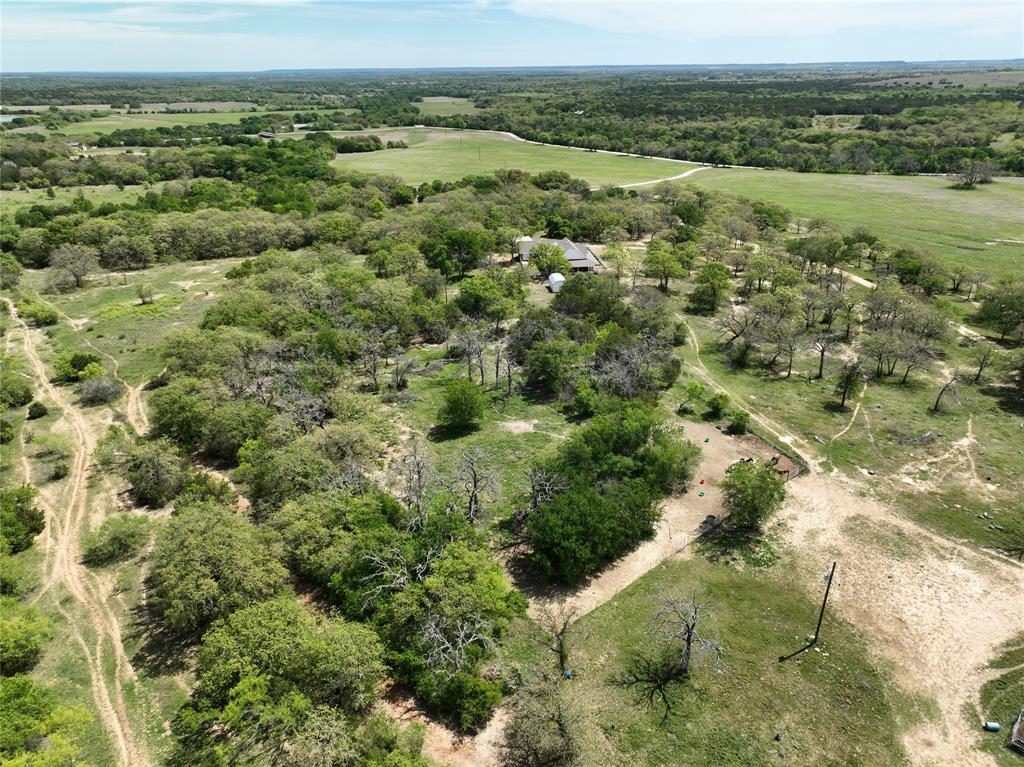
Beautiful and secluded is the best way to describe this place. Home sits back over looking a valley of Lush coastal and lots of post oak trees while the back is very treed with lots of wildlife. Come enjoy the country and see what all this place is made of.
#21172256

Hico

1705B County Road 122

3 Beds

3 Baths

2,694 Sq.Ft.

$2,749,900

MLS#: 21172256
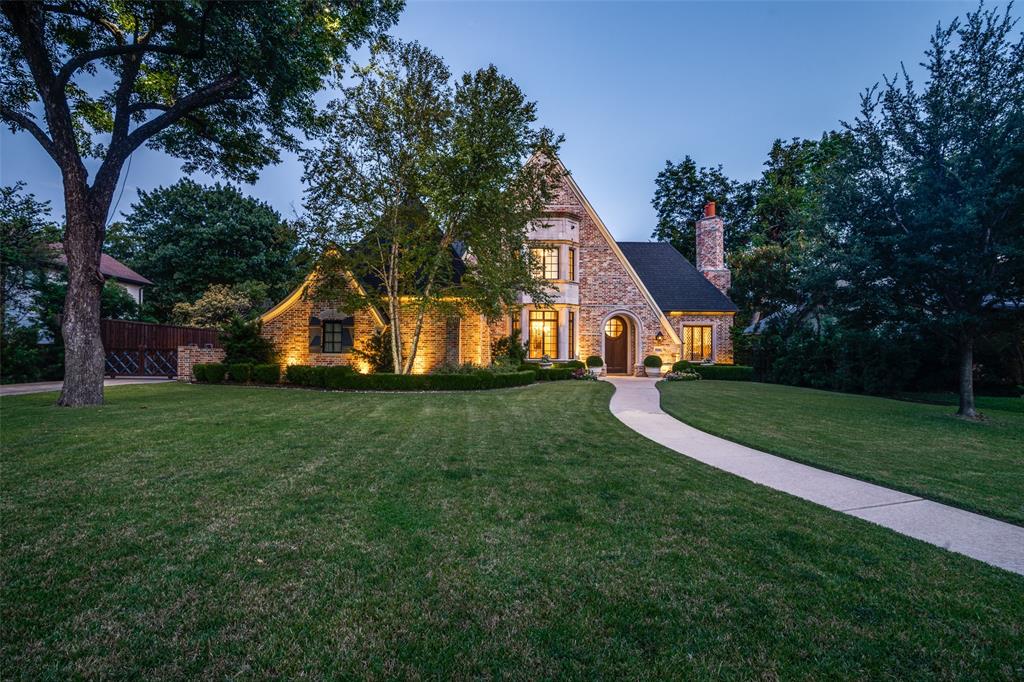
Custom estate in sought-after Forest Hills, designed by Lloyd Lumpkins, influenced by Sir Edwin Lutyens and built by Randy Hughes (of Todd & Hughes).  Set on nearly half an acre surrounded by towering trees, this timeless traditional home blends classic architecture with refined craftsmanship. Cast stone, hand-laid brick, and clad windows define its elegant exterior, while inside, 5 bedrooms (primary and guest down), 4 full and 1 half baths, and multiple formal and casual living areas offer flexibility and comfort. Interior highlights include imported tile, custom millwork, tall ceilings, hand-finished walls, and hardwood floors. The chef’s kitchen features a commercial-grade range, prep area, and large island opening to the morning room and family space with extended backyard views. Additional features include a full wet bar, private gun closet, multiple fireplaces, and a spacious game-media room. Perfect for entertaining with a covered patio, outdoor kitchen, and 3-car garage with gated entry. Near White Rock Lake and the Dallas Arboretum.
#21103800

Dallas

8446 San Benito Way

5 Beds

4 Baths

5,652 Sq.Ft.

$2,749,500

MLS#: 21103800
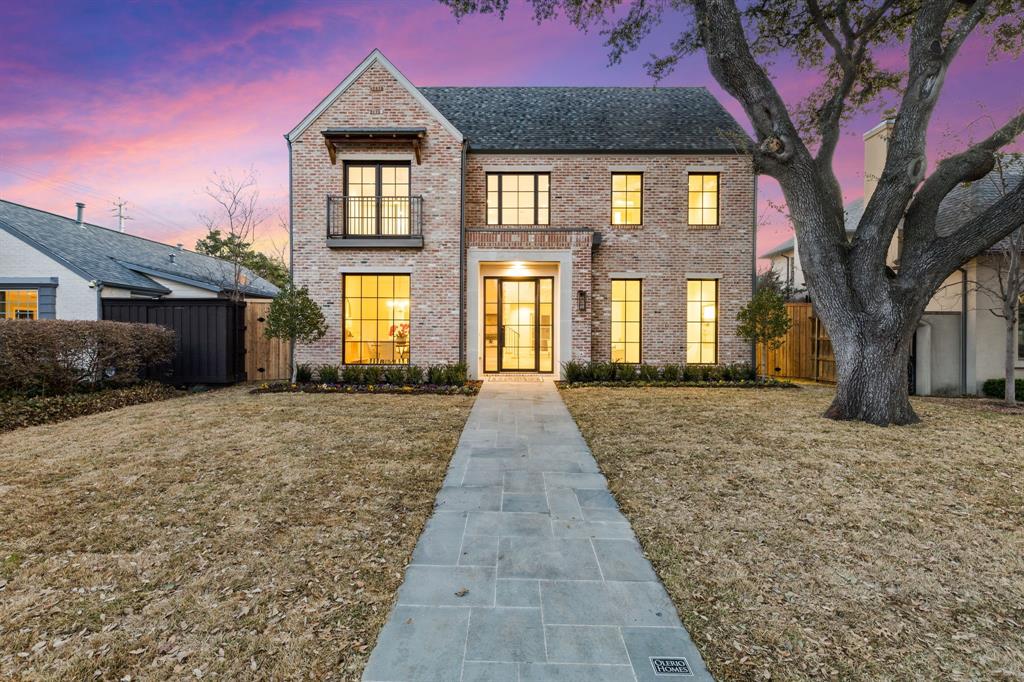
Gorgeous new construction by Olerio Homes in one of the most desirable neighborhoods in Dallas. This stunning transitional home in West Highland Park has designer finishes which include Marvin Windows, Sub Zero Wolf appliances, Walker Zanger tile, Visual Comfort lighting, Level 4 slick finish walls, and Emtek hardware just to name a few. The open floor plan features a total of 4 bedrooms and 4.5 baths with an amazing great room downstairs as well as an incredible outdoor living space.Buyers can even add an elevator if they wish to! This prime West Highland Park location is unmatched and includes access to Highland Park city services as well as their police and fire departments. Buyers will also love the proximity to dining, shopping, parks and both Dallas airports!
#20245079

Highland Park

4607 S Versailles Avenue

4 Beds

4 Baths

4,218 Sq.Ft.

$2,749,500

MLS#: 20245079
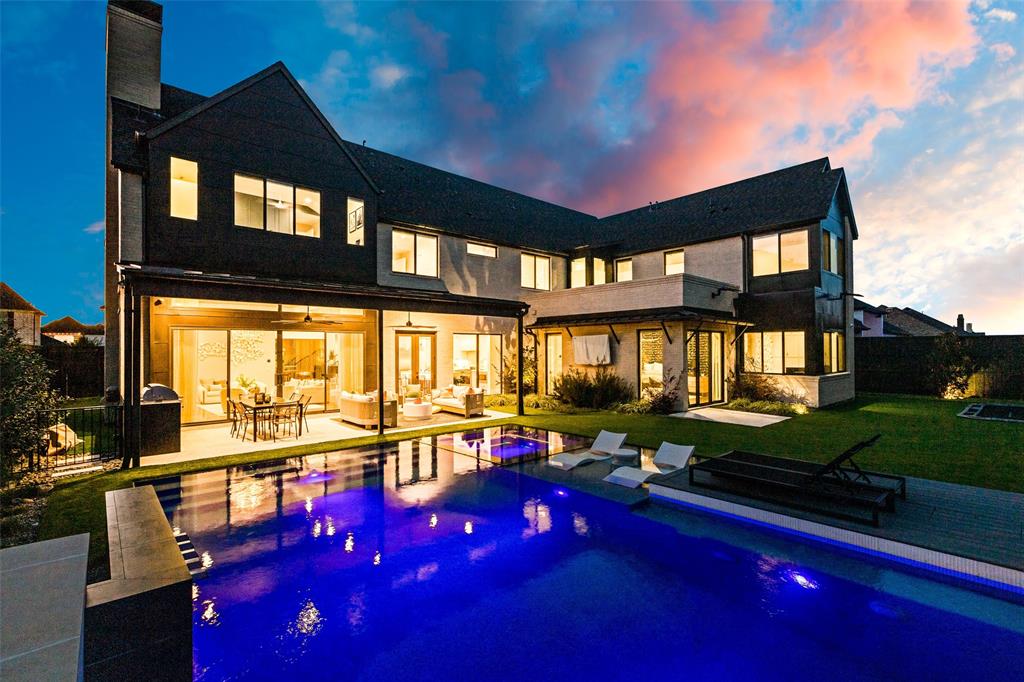
Experience refined luxury in this 6 bed, 5.2 bath masterpiece nestled in gated Shaddock Creek Estates of Frisco within acclaimed Frisco ISD. Designed as a luxury builder’s personal home, every detail exudes sophistication—custom cabinetry, designer finishes, soaring ceilings, and walls of glass that flood the home with light. The gourmet kitchen boasts a waterfall island, butler’s pantry, and high-end appliances, while the primary suite offers a spa-like bath, custom closet, and private office. Upstairs, discover spacious bedrooms with en-suites, a game room, media room, and flex spaces. A private in-law suite features its own kitchen, living room, and bedroom with a separate, private entry. Outdoor living is unrivaled with a resort-style zero-edge pool, grotto, spa, tanning ledge, putting green, in-ground trampoline, turf, and a covered patio with kitchen. With smart home upgrades, 3-car garage, and unparalleled design, this one-of-a-kind estate defines luxury living in Frisco.
#21031324

Frisco

10264 Blackenhurst Lane

6 Beds

5 Baths

5,975 Sq.Ft.

$2,749,000

MLS#: 21031324

An exceptional opportunity to own a new construction residence by Rosewood Custom Builders, part of the exclusive Signature Collection in Preston Hollow Village. Scheduled for completion in Fall 2026, this sophisticated contemporary home will offer just under 4,200 square feet of thoughtfully designed living space with four spacious bedrooms and four full baths plus a powder bath. Ideally positioned on a premium lot within the gated Preston Hollow Village community, this lock-and-leave retreat features an open-concept layout with expansive living, dining, and kitchen spaces designed for effortless entertaining. The primary suite and a private office are conveniently located on the main level. The chef’s kitchen will be outfitted with Wolf and Sub-Zero appliances, custom cabinetry, and designer finishes throughout, all complemented by an expansive three-car garage.
#21352556

Dallas

9921 Kingsway Avenue

4 Beds

4 Baths

4,158 Sq.Ft.

$2,749,000

MLS#: 21352556
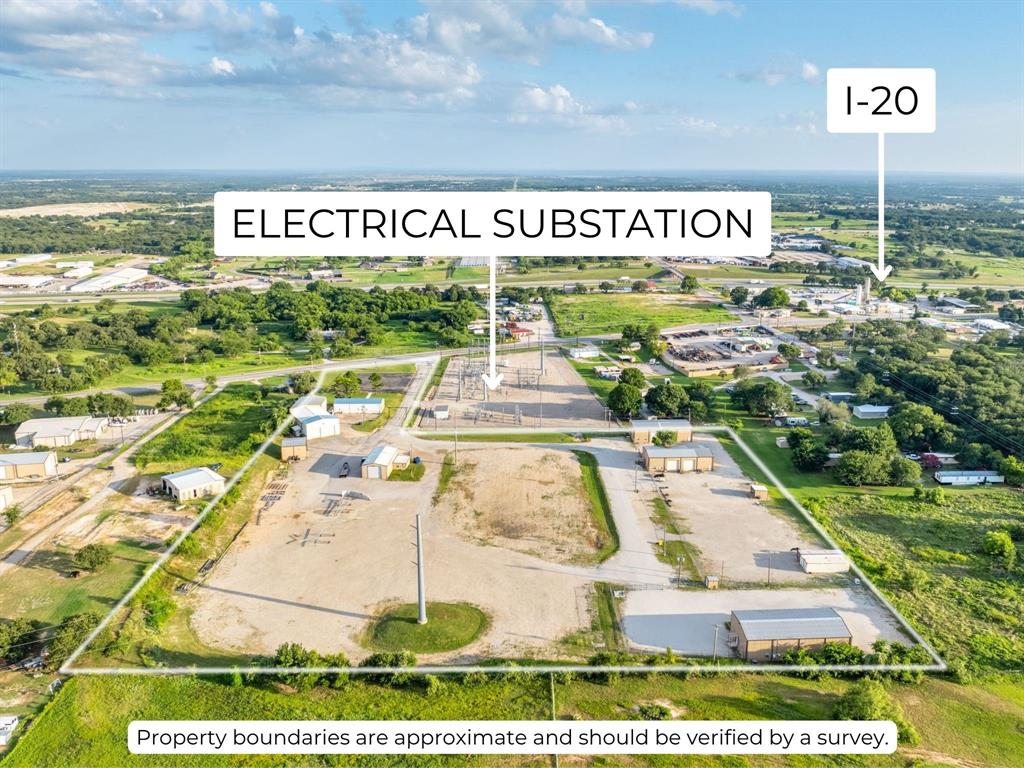
Power. Scale. Flexibility. Positioned for what’s next. Located adjacent to a major power substation, 3008 Ranger Hwy in Weatherford, Texas, presents a unique opportunity for investors or developers exploring sites for energy-intensive uses such as AI computing, Bitcoin mining, battery storage, or advanced manufacturing. With 10.31 acres and approximately 20,506 square feet of improvements, this industrial property offers excellent visibility just half a mile from I-20 and sits within a fast-growing commercial corridor. The site is less than 35 miles from downtown Fort Worth, providing convenient access to one of the nation’s fastest-growing metro areas.

The property includes six freestanding metal buildings: three 3,200 square foot shop and office buildings built in 2016, a 5,500 square foot clear-span shop, a 2,250 square foot warehouse, and a 1,650 square foot standalone office built in 2012. A 30x30 wash bay added in 2015 features floor drains and two dedicated tanks, allowing for water reuse or offsite disposal—ideal for fleet operations or environmentally conscious users.

The majority of the property is serviced by 2-phase power, while Shop 6 includes 3-phase power to support high-load equipment. Each building is individually metered. Additional infrastructure includes two private water wells, six septic systems, and a fully fenced perimeter with multiple access points and flexible yard space.

Currently partially owner-occupied, the property can be delivered fully vacant at closing, offering immediate control and flexibility. The layout supports multi-tenant use, creating strong potential for lease income. While the adjacent substation may support power-intensive uses, buyers should conduct independent feasibility studies regarding capacity and service availability.

All information in this listing is deemed reliable but not guaranteed and must be verified by the buyer.
#21002886

Weatherford

3008 Ranger Highway

None Beds

None Baths

20,506 Sq.Ft.

$2,749,000

MLS#: 21002886
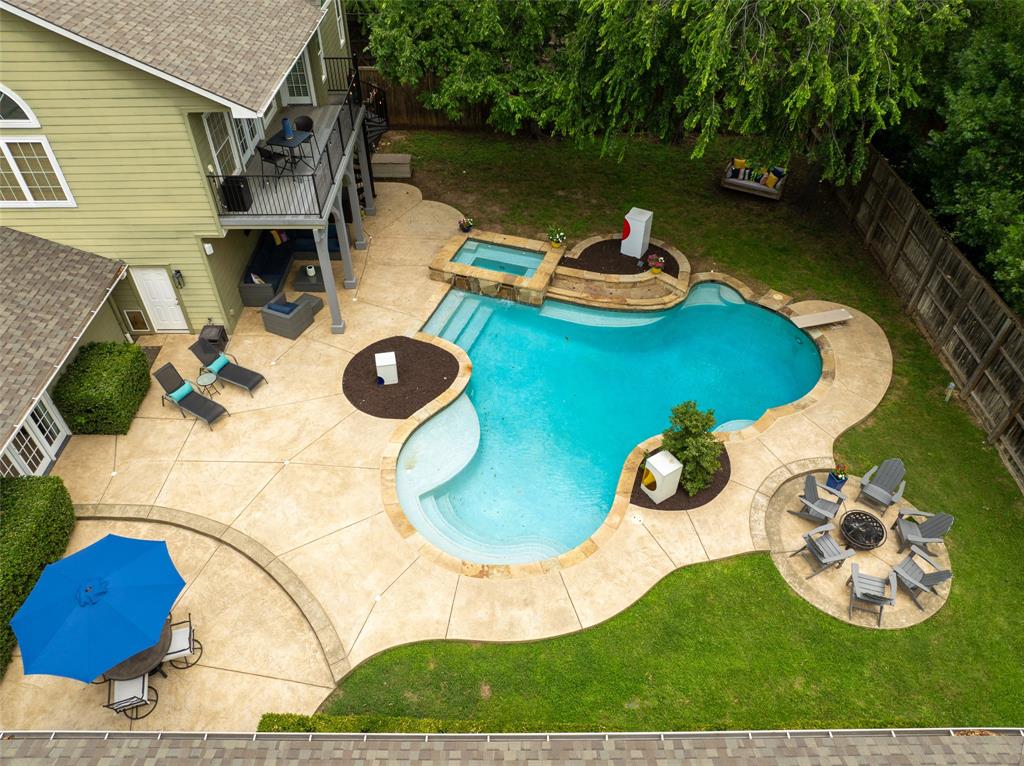
Beneath a canopy of mature trees on nearly half an acre in prestigious Old Preston Hollow, this classic family home offers the kind of warmth, charm, and effortless livability that never goes out of style. Surrounded by some of Dallas' most distinguished estates, the setting feels private and established, yet remains moments from the city's top private schools, premier shopping, dining, and major business districts.

Filled with natural light, the home was designed for gathering. Beautiful wood floors, inviting living spaces, and multiple fireplaces create an atmosphere that feels both elegant and comfortable. At the heart of the home, the kitchen features Thermador appliances, honed marble countertops, and a generous butler's pantry, opening seamlessly to a sunny breakfast room and spacious family room where everyday moments naturally unfold.

The thoughtful floor plan offers space for everyone to spread out, with ensuite bedrooms and flexible bonus rooms ideal for a home office, fitness room, playroom, or creative space. Upstairs, a private guest suite, game room, and balcony overlooking the backyard provide a peaceful retreat for family and visitors alike.

Outside, the home truly shines. The expansive backyard feels like a private park, complete with a sparkling pool, spa, covered patio, mature landscaping, and abundant green space for entertaining, playing, or simply enjoying a quiet evening outdoors. Whether hosting summer gatherings, celebrating holidays, or watching children and pets roam freely, this is the kind of backyard that becomes the backdrop for a lifetime of memories.

With a gated driveway, three-car garage, timeless architecture, and an exceptional location in one of Dallas' most coveted neighborhoods, this is the kind of home that feels instantly familiar—comfortable, welcoming, and ready for its next chapter.
#21299142

Dallas

4243 Beechwood Lane

4 Beds

4 Baths

5,063 Sq.Ft.

$2,749,000

MLS#: 21299142
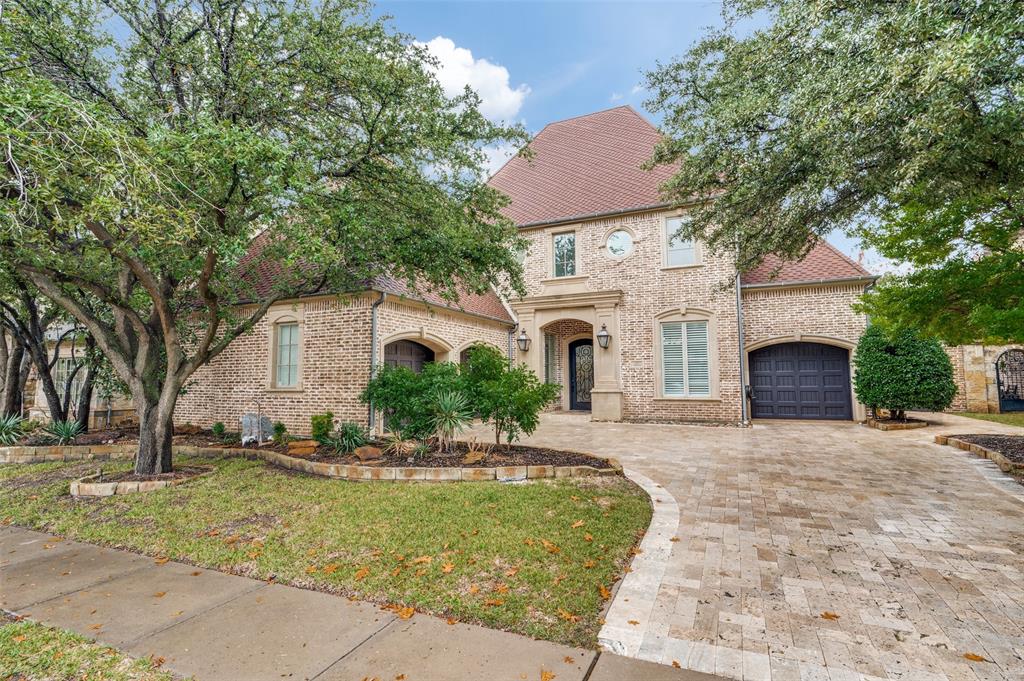
Beautiful Luxury Estate in prestigious gated Stonebriar Park. Home is nestled on an oversized premium lot with stunning lake views. A dramatic foyer welcomes you inside this sophisticated home w soaring ceilings, and high-end finishes throughout. The fully equipped chef’s inspired kitchen is made for entertaining w quartz counter tops, high end appliances, butler’s pantry, & large island w breakfast bar. Kitchen opens to large family room, which features a beautiful fireplace, & a wall of sliding glass doors leading out to the sparkling pool w fire bowl’s & overlooks the lake & fountain. Media room down & hard to find guest bedroom down w en suite bath. Secluded primary retreat complete w see through fireplace, enclosed extended patio balcony w fireplace overlooking the serene outdoors, spa like bath w his & her vanities, free standing tub, upgraded marble, beverage fridge & coffee bar, sauna, & additional two-story lounge area. Home has an elevator & three additional bedrooms up.
#20209761

Frisco

3 Armstrong Drive

5 Beds

5 Baths

6,918 Sq.Ft.

$2,749,000

MLS#: 20209761
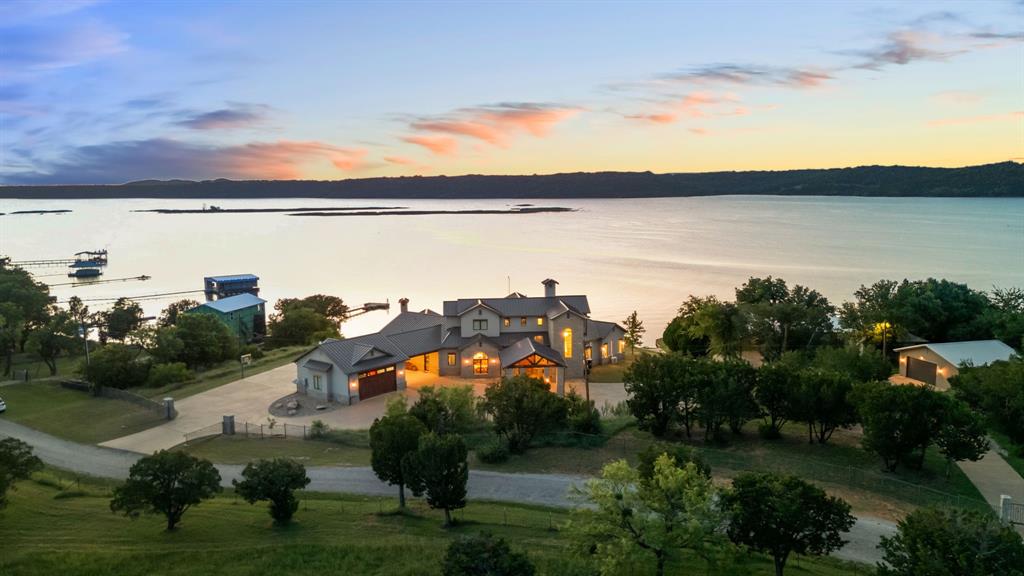
Gorgeous lakefront property with panoramic views of Possum Kingdom Lake. Drive up to this gated home with a grand porte cochere at the main entrance and plenty of parking for guests. Spacious, open concept kitchen and living space with floor to ceiling sliders in the living room and two main level primary bedrooms provide breathtaking views. Upstairs, a second living area with pool table, upper level deck and two bedrooms each with a built out secret attic space and sleeping for eight. The backyard pool has an electric cover for easy maintenance, surrounded by turf and an outside shower. The oversized drive-through garage is perfect for storing a large boat, waverunners, ATVs and more! Incredible backyard patio with wooden vaulted ceilings, fireplace, outdoor kitchen and eating area is ideal for entertaining family and friends. Whether you are relaxing on the patio, swimming in the pool, soaking in the sun on the dock or sitting around the fire pit, this property is designed for the perfect lakefront gatherings!
#20982827

Graford

147 Rock Creek Loop

4 Beds

4 Baths

4,447 Sq.Ft.

$2,749,000

MLS#: 20982827
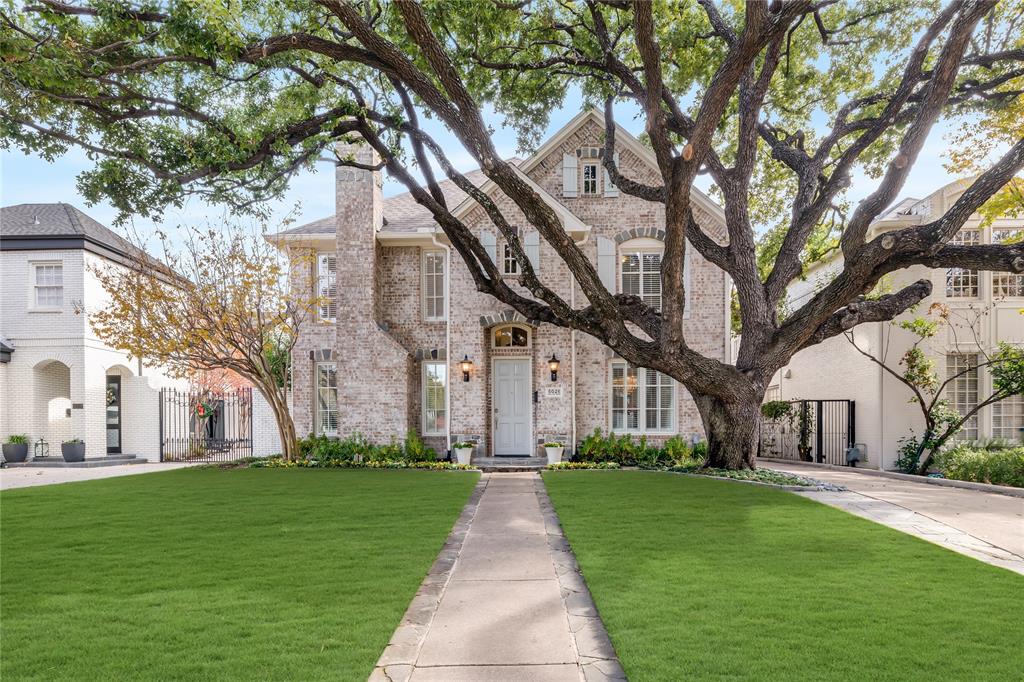
Beautifully updated and meticulously maintained home on a 7,000 sq ft lot in Armstrong Elementary.  In addition to the main house, there also is a spacious 525SF guest quarters above the garage, offering both privacy and convenience. Step inside to find a newly updated kitchen that opens seamlessly to the formal living area, ideal for both everyday living and entertaining. The downstairs office, connecting to the living room, enhances the flow of the home, perfect for those who work from home or need a quiet retreat. The luxurious primary suite includes a large bath and a cozy sitting area, creating a tranquil space to unwind. The three additional bedrooms offer with en suite baths, ensuring privacy and comfort for everyone. Two of the bedrooms share a Jack and Jill bath, adding extra functionality. The outdoor space is equally impressive, featuring a covered patio, turfed backyard, and built-in outdoor grill—perfect for entertaining or enjoying the beautiful Texas weather. Located within walking distance to the Katy Trail and Armstrong Elementary, this home offers an exceptional lifestyle in a prime location. Don't miss the opportunity to call this stunning property yours!
#20796959

Highland Park

5026 Airline Road

4 Beds

3 Baths

3,192 Sq.Ft.

$2,749,000

MLS#: 20796959

Price reduced
Exceptional 8 acre hilltop estate in the gated community of Santana Ridge, spanning four lots with two private entrances and panoramic views. Located in highly acclaimed Brock ISD, this custom-built property offers luxury living with outstanding equestrian amenities.

The thoughtfully designed split-bedroom floor plan features a private primary suite with a spa-inspired bath, oversized walk-through closet, and direct access to the laundry room. The gourmet kitchen offers premium appliances, custom cabinetry, a large island, butler's pantry, and opens to the spacious living and dining areas, creating an ideal layout for everyday living and entertaining. Two dedicated office spaces provide flexibility for remote work, homeschooling, or hobbies.

A private upstairs suite with a full bath and kitchenette is ideal for guests, multigenerational living, a media room, game room, or private retreat.

Outdoor amenities include a pool, covered patio, and outdoor kitchen overlooking scenic hilltop views. Equestrian improvements feature a professionally designed riding arena, quality pipe fencing, and a newly constructed barndominium-shop with RV and trailer storage, 50-amp RV hookup, workshop space, and endless possibilities for guest quarters, a fitness area, or additional entertaining space. Rachio lawn sprinkler system adjusts to the rainfall to control water output. 

Conveniently located just minutes from I-20, approximately seven miles from downtown Weatherford, and 30 minutes from Fort Worth, this property offers the perfect balance of privacy, accessibility, luxury, and an exceptional horse property lifestyle.
#21317067

Weatherford

408 Royal Santana Run

4 Beds

4 Baths

4,173 Sq.Ft.

$2,749,000

MLS#: 21317067

1 ... 351 352 353 354 355 ... 666
* Listings identified with the FMLS IDX logo come from FMLS and are held by brokerage firms other than the owner of this website. The listing brokerage is identified in any listing details. Information is deemed reliable but is not guaranteed. If you believe any FMLS listing contains material that infringes your copyrighted work please click here to review our DMCA policy and learn how to submit a takedown request. © 2024. First Multiple Listing Service, Inc.
 - property

Send a message

Message successfully sent.

Your message

What is 3 + 4 ?

Reason for contacting?

I agree to receive email communication and understand I can unsubscribe at any time.

I agree to be contacted by Next Level Realty Group via call, email, and text for real estate services. To opt out, you can reply 'stop' at any time or reply 'help' for assistance. You can also click the unsubscribe link in the emails. Message and data rates may apply. Message frequency may vary. Privacy Policy

Sign Out

Virtual Assistant

Would you like to take the next step with this property? We can help you schedule a showing or virtual tour, or send you more details.

Yes, I would like more information.

Thank You for Your Reply, One of Our Agents will contact you as soon as possible

No, maybe later.

Thank you, you can always contact me via email, phone number or through the contact form.

Realhub AI

Lucy - Your AI-Powered Realtor

Update Your Temporary Password

Personalize your search

Enter your email and we'll notify you immediately when new listings match what you're looking for.

or enter email address

Already have an account ? Login here

Continue your home search

I agree to receive communications and understand I can unsubscribe at any time.

I agree to be contacted by Next Level Realty Group via call, email, and text for real estate services. To opt out, you can reply 'stop' at any time or reply 'help' for assistance. You can also click the unsubscribe link in the emails. Message and data rates may apply. Message frequency may vary. Privacy Policy

Already have an account ? Login here

We use cookies

We use cookies primarily for analytics to enhance your experience. By accepting, you agree to our use of these cookies. You can manage your preferences or learn more about our cookies policy.






