Properties

Browse or get in touch to schedule a walkthrough.

  • Nearby me
Price range

Popular Features

Community Features

Association

Property Features

Waterfront

View

Exterior Features

Interior Features

Style

10000 properties match your criteria

Updated 1 minute ago

E-Alert name
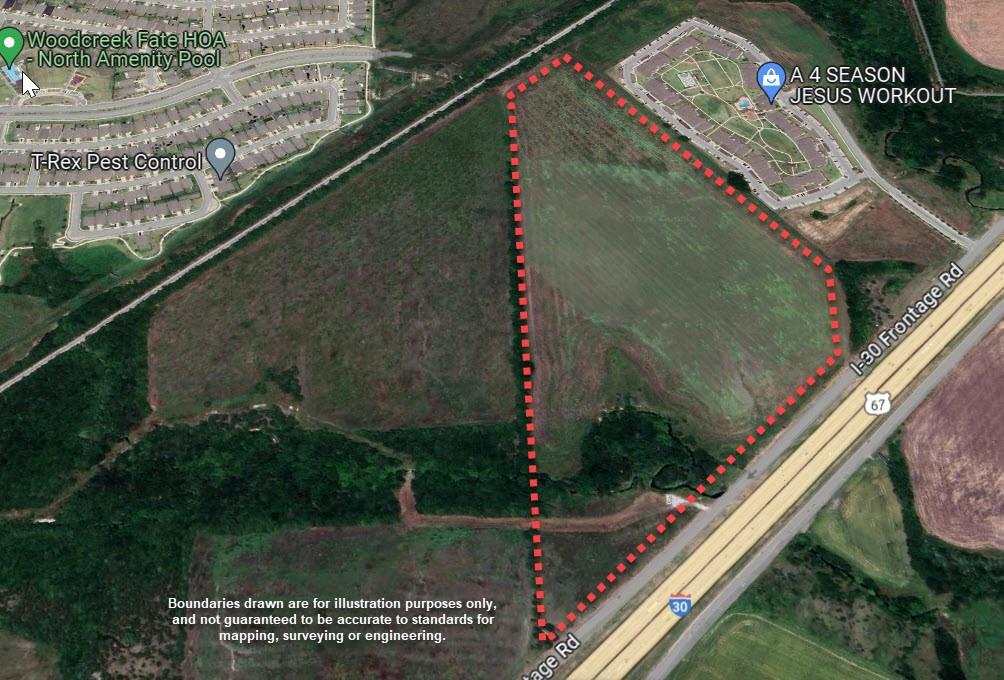
Planned Development (PD)  approved with mixture of commercial, residential, apartments and senior assisted living.
#20743944

Royse City

TBD W I-30 W

None Beds

None Baths

58.98 acres

$7,900,000

MLS#: 20743944
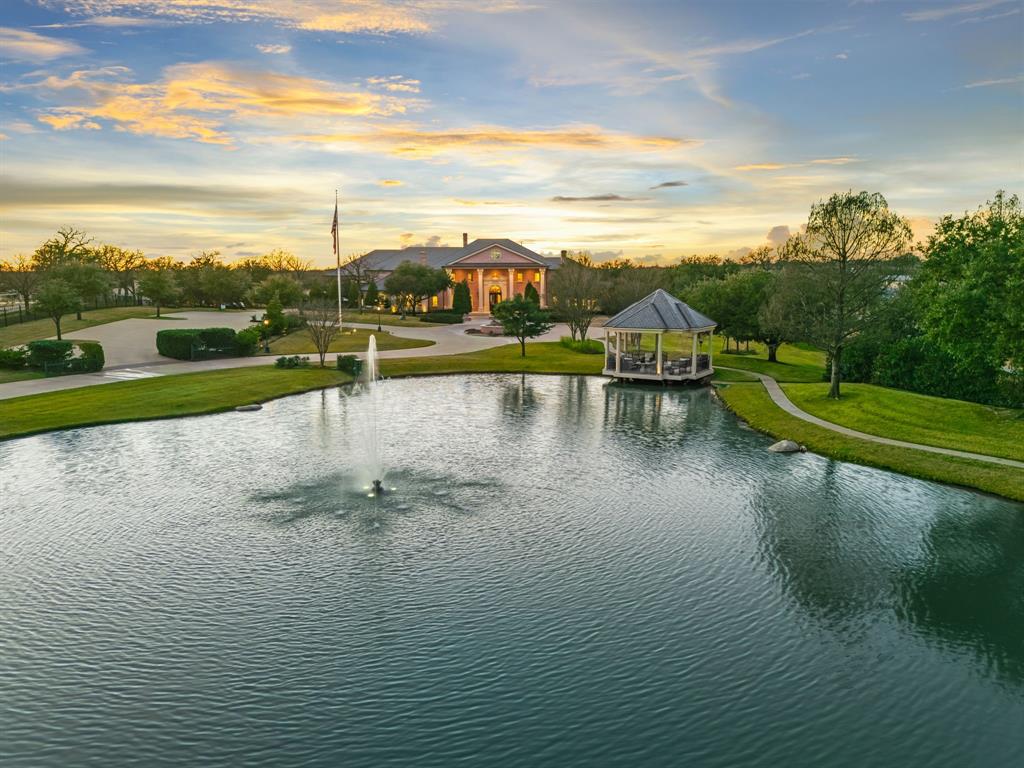
702 S White Chapel Blvd is an architectural masterpiece providing elegance and privacy, set behind gates on nearly 4.2 pristine acres along one of Southlake’s most coveted roads. Enjoy the drive in as it reveals a stocked pond, fountain, gazebo, and meticulously curated landscaping, making it an unforgettable arrival to this Paul Kramer–designed estate offering approximately 14,528 square feet of living. The estate features six private bedroom suites, each with its own ensuite bath, along with ten bathrooms. A separate guest apartment offers accommodations for visitors or staff. Inside, a grand two-story foyer opens to an intimate floor plan designed for both sophisticated entertaining and effortless daily living. Highlights include a chef-caliber kitchen with multiple living and dining spaces, two executive studies, four custom fireplaces, a climate-controlled wine cellar and a 14-seat private theater. The primary suite is a sanctuary unto itself, complete with a private sitting area, spa-inspired bath, and expansive dual closets. An elevator ensures seamless access to all levels, including 1,000 sq feet of storage space. Upstairs, two guest suites open to a full-length covered balcony with sweeping views of the grounds. Outdoors, the estate rivals a private resort—featuring a heated and chilled gunite pool and spa with illuminated water features, fire bowls, sun shelves, cabana, and covered pavilion with integrated media. Three distinct covered patios include a fully screened all-season living space with a dramatic dual-sided fireplace, an open-air garden patio, and additional outdoor lounges ideal for year-round entertaining.  A secondary leveled backyard offers limitless possibilities for recreation, gardens, or curated outdoor pursuits. Enhanced by advanced security, smart-home technology, and located within award-winning Carroll ISD, this extraordinary estate delivers unparalleled luxury, privacy, and prestige.
#21149912

Southlake

702 S White Chapel Boulevard

6 Beds

6 Baths

14,510 Sq.Ft.

$7,900,000

MLS#: 21149912
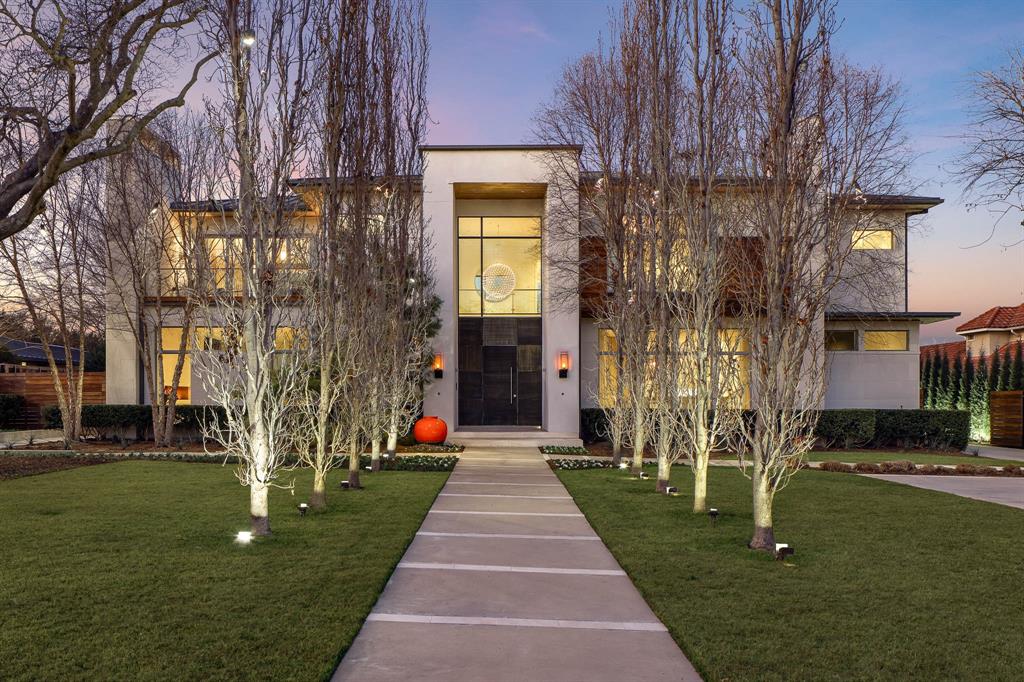
Extraordinary offering on nearly one acre nestled in a coveted Preston Hollow neighborhood, this custom 9,783 sqft estate blends timeless architecture w elevated everyday living. Designed for both grand-scale entertaining & intimate comfort, the home welcomes w a dramatic marble-clad foyer, soaring 12-ft ceilings & beautifully proportioned living spaces bathed in natural light. A statement fireplace anchors main gathering room, while walls of glass open to a heated & cooled outdoor loggia w remote screens- creating a seamless indoor-outdoor experience year-round. Formal dining room w gas FP provides an elegant backdrop for celebrations & everyday. At the heart of the home, the chef’s kitchen is impeccably appointed w Poggenpohl cabinetry, Sub-Zero, Miele & Gaggenau appliances, along w expansive center island & fully equipped butler’s pantry.  Primary suite is a true sanctuary, offering a private sitting area w FP, morning coffee bar & 2 secluded verandas overlooking the grounds. The spa-inspired bath features dual vanities, a soaking tub, an oversized dual-head shower & 2 generous custom walk-in closets. Upstairs, 4 additional ensuite bedrooms & a spacious game room provide comfort & flexibility for family & guests alike. Additional highlights include a secure safe room w exterior exit, wine room, formal study, exercise room, 2 laundry rooms & dedicated dog wash. Recent mechanical upgrades include 5 Trane furnaces replaced in 2026, ductwork replaced in 2026 & Leak Defense system—offering enhanced efficiency. Outdoors, the resort-style setting unfolds w a sparkling pool, striking linear fire feature & freshly striped pickleball-sport court, all framed by lush landscaping for privacy & beauty. A three-car climate-controlled garage w epoxy flooring loft, & whole-house water filtration system storage completes the home. Integrated smart home technology—including Control4, HEOS audio & remote window treatments—ensures modern luxury is always within reach.
#21177285

Dallas

11565 E Ricks Circle

5 Beds

7 Baths

9,783 Sq.Ft.

$7,895,000

MLS#: 21177285

THE PROPERTY IS PRESENTLY BEING USED FOR CULTIVATION AND LIVESTOCK AND PRESENTLY HAS AN AGRICULTURE EXEMPTION IN PLACE.  FUTURE USE LENDS ITSELF FOR A HOUSING DEVELOPMENT- COMMERCIAL DEVELOPMENT OR WAREHOUSING. BUYER OR BUYER'S AGENT TO VERIFY ALL INFORMATION.
#21362095

Valley View

TBD CR202 Road

None Beds

None Baths

226.72 acres

$7,878,520

MLS#: 21362095

2706 North Carroll Avenue was inspired, designed, and constructed with the foresight necessary to create a one of a kind trophy estate. Settled on just over an acre of even terrain on one of the most iconic streets in Southlake sits the epitome of luxury real estate.

This property impresses from the automatic solid black steel privacy gate welcoming you to the stone laden circle drive all the way through to the custom Claffey pool and zoysia sod backyard.

Spanning nearly 9,000 sqft, and featuring nearly 2,000 sqft of screen enclosed patios and balconies, every detail was intentional. Main floor walls are laden with custom wood veneer and marble slab inlays. Intricate custom chandeliers, complete with Swarovski crystal, drape over the honed finish large format tile floors.

The owners wing features two walls of windows to the pool and outdoor living spaces, a mood setting spa inspired dark tile and marble bath with fluted soaking tub and rain head shower over a slab of natural stone. The custom closet system provides ample space for your every need and feeds directly into the downstairs laundry room.

The full slab kitchen island serves as the centerpiece of the home complete with custom European style cabinets and a Wolf Sub-Zero appliance package in both the main and prep kitchen, including 30 inch refrigeration and freezer towers.

Journey up the floating staircase accompanied by LED lights and tinted glass banister to explore four additional bedrooms, each ensuite and with a dedicated covered balcony, a wet bar and recreation space, secondary laundry room, and home gym. Then take a step outside to one of the many screened terraces where the outdoors come in so you can enjoy the space no matter the season.

Custom curated furniture will convey to the new owner.
#21379905

Southlake

2706 N Carroll Avenue

6 Beds

6 Baths

8,599 Sq.Ft.

$7,875,000

MLS#: 21379905

There are truly no elegant words that will prepare Buyers for the luxurious recreational and residential experience featured in this endless oasis of fun. In the gated development of Silverado on the Brazos this one of a kind beauty sits neatly tucked at the end of a discrete cul de sac. Property owners can conveniently jump into their boats and get to waterfront restaurants and entertainment at nearby Lake Granbury within minutes. There’s also room for horse enthusiasts to build a barn and riding facilities. The main 6BR custom home is the centerpiece of the 13.733 acre estate which features large pool with infinity edge, water fall, slide, swim up bar, and extensive decorative lighting. A quaint guest home sits in the back yard space around amenities which include lighted basketball court, volleyball beach, zip line, covered boat slip, boat dock, outdoor shower, multiple fire pits, and much more!!!…  If entertaining guests is a necessity, this place can not be beat!!
#20173272

Weatherford

127 River Oak Court

6 Beds

4 Baths

11,233 Sq.Ft.

$7,850,000

MLS#: 20173272
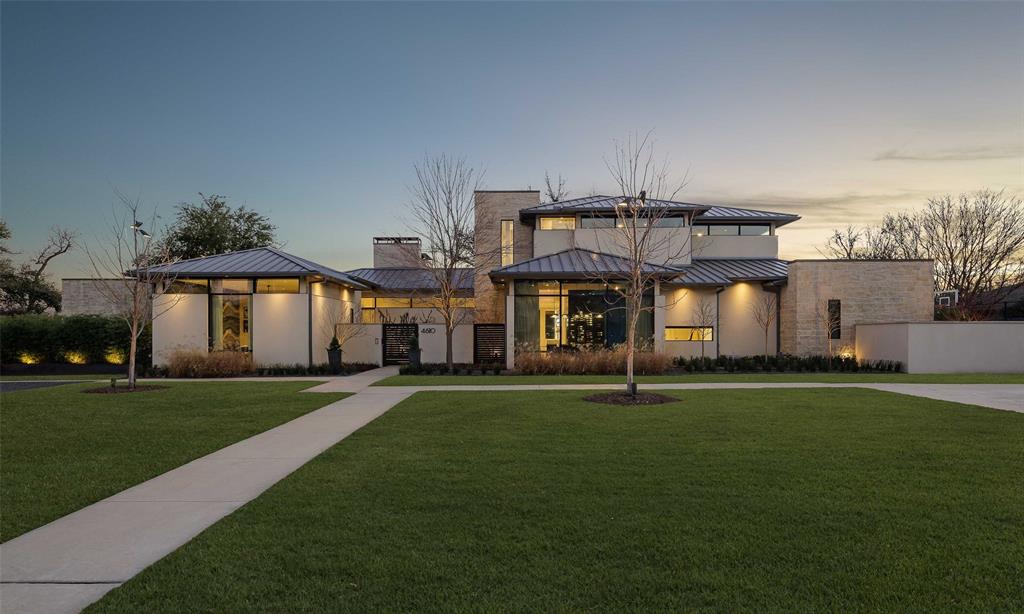
Completed in 2017 and recently remodeled, this Preston Hollow home has 5 bedrooms, 6 full baths, spans 8,966 sqft, and sits on a .79-acre lot. Large windows, hardwood floors, and a neutral palette in the foyer create a stunning entrance. The open and airy great room looks to the kitchen, which is complete with a wet bar, a prep kitchen, and a walk-in pantry. The first level also includes a dining room with a temp-controlled wine room, an office, a media room, a golf simulator, and a guest suite. The first-floor primary boasts a fireplace, new hardwoods, built-ins, and a seating area. A gorgeous bathroom, a sauna, a gym, a safe room, and dual walk-in closets complete the wing. Upstairs, find 3 bedrooms with en suite baths, a bunk room, and a game room with a wet bar and full bath. The backyard offers a covered patio, kitchen, bar, built-in grill, a salt water pool and spa, a fireplace, a firepit, and a turfed backyard and putting green. This stunner checks all of the boxes.
#20536554

Dallas

4610 S Lindhurst Avenue

5 Beds

6 Baths

8,966 Sq.Ft.

$7,850,000

MLS#: 20536554
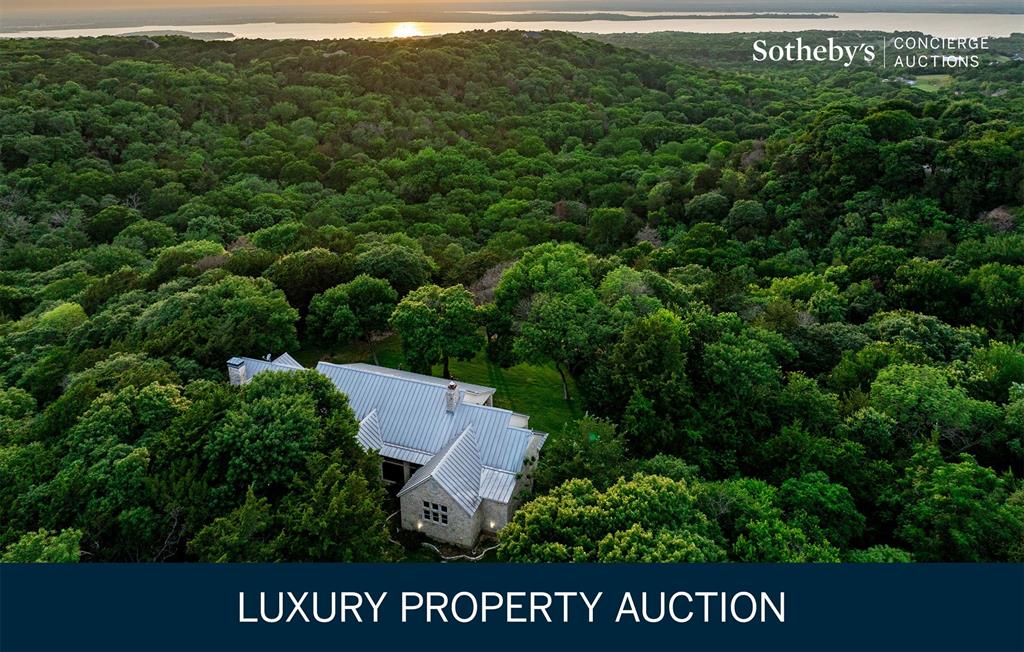
Located minutes SW of downtown Dallas with magnificent 20-mile views from atop the county’s highest point. Unique residence and farm, with views of Joe Pool Lake from the back porch of the house. The farm’s 124+- acres offer pastureland, native grasses, deep ravines, thick woods teeming with wildlife, a sparkling pond, and spring-fed creeks, while civility comes in the form of the custom home, a handsome garage-apartment building and a classic barn. The stone home features many amenities, a great vaulted-ceiling room with wood trusses and a stone fireplace; a gourmet kitchen with a center island; a study with a fireplace; and three spacious bedrooms, including the sequestered primary suite with its spa-like bath. Two-story garage with climate-controlled workshop. Equipment barn located near one of the pastures and working pens, Endless recreational opportunities. Seller requires buyer to provide proof of funds prior to scheduling a showing.
#20815537

Cedar Hill

1665 W Belt Line Road

3 Beds

2 Baths

3,128 Sq.Ft.

$7,800,000

MLS#: 20815537

60 plus acres on the hard North East corner of Interstate 20 and Loop 49 intersection. Service road in place that is frontage on the property. Owner has verbal approval from TXDOT for driveway off service road for entry into subject property, ask for details. 11 plus acres of this property is in Lindale ETJ with city utilities planned.  Open to variety of acreage split.
#21378851

Tyler

14129 CR 411

None Beds

None Baths

60.0 acres

$7,800,000

MLS#: 21378851
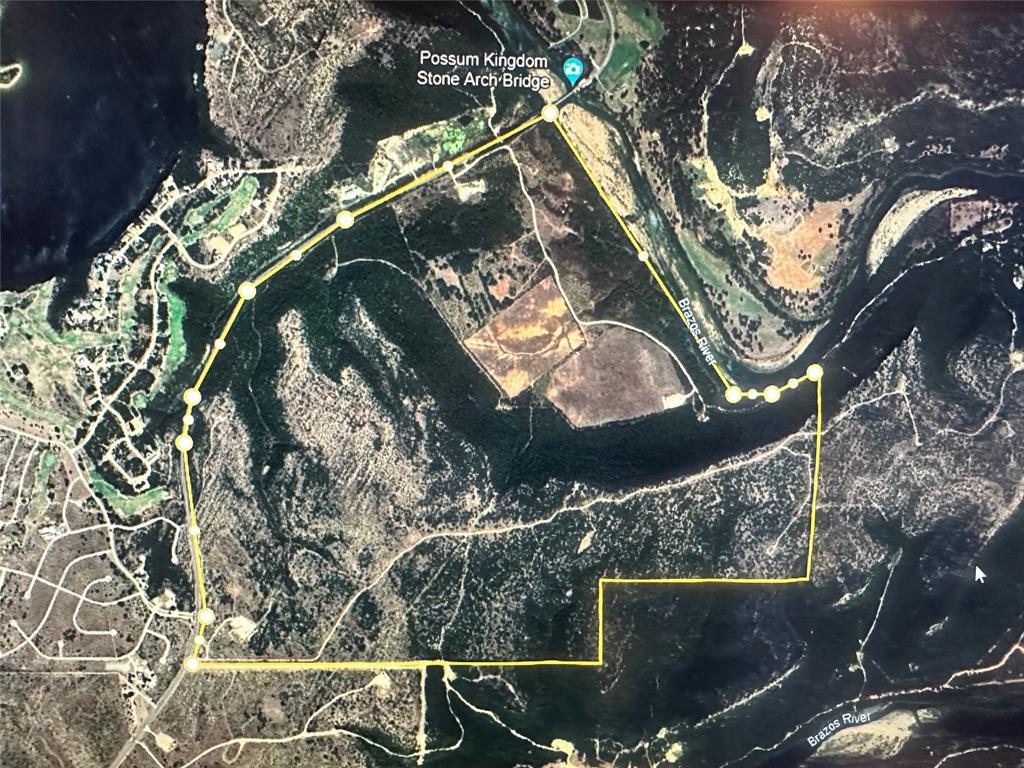
866 acres of Beautiful Palo Pinto County Mountains and River front bottom land. The Views are incredible. The river frontage is amazing. This property has been in the family for several generations. Once in a lifetime find. Hurry and become the incredible buyer that owns a gem on the Brazos River. Huge trees, tons of wildlife, pasture land, grazing land, hunting land, tremendous views, perfect river frontage and access. This place has it all.
#20604084

Strawn

0000 Garland Bend Road

None Beds

None Baths

N/A

$7,799,000

MLS#: 20604084

New on site 4 days ago
Set on approximately 1.5 acres in Frisco’s coveted Chapel Creek neighborhood, 8096 Vistaview Place is a distinctive estate offering an exceptional combination of scale, privacy and resort-style amenities. Custom built in 2011, the 9,969-SF main residence was extensively updated in 2020 with steel doors and modern finishes throughout much of the home.

The thoughtfully designed floor plan features 5 bedrooms, each with an en-suite bath, including the primary suite and separate guest suite on the first level, with 3 additional en-suite bedrooms upstairs. Two powder baths are also located on the first floor. Four distinct living areas include a formal living room, casual living area adjoining the kitchen and breakfast room, separate entertaining room with bar, and upstairs game room. A private study, formal dining room, craft room, laundry and mudroom provide additional living and functional spaces. The kitchen features commercial-grade appliances and generous space for gathering and entertaining.

The primary suite is a private retreat with separate sitting area, dual closets and private water closets, plus a dedicated fitness room located off the primary bath.

Expansive living areas open to a large covered patio overlooking the pool and beautifully landscaped grounds, creating an ideal setting for both large-scale entertaining and relaxed everyday living. A separate guest casita of nearly 600 SF includes its own living room, kitchen, bedroom, full bath and covered patio.

An extraordinary collection of recreational amenities includes a full gym, indoor basketball court, resort-style pool, outdoor sport court and dedicated soccer field. A porte cochere and 4-car garage complete this exceptional Chapel Creek estate.
#21383163

Frisco

8096 Vistaview Place

5 Beds

5 Baths

9,969 Sq.Ft.

$7,795,000

MLS#: 21383163

A rare .38-acre lot in Highland Park, Dallas’s most exclusive enclave, with 97 feet of prime frontage along one of the coveted French streets. A short stroll to highly acclaimed Bradfield Elementary, picturesque parks, the Dallas Country Club, and upscale shopping and dining at Highland Park Village.
Build your dream home or enjoy the existing residence, which was beautifully renovated and expanded in 2020. The main home spans 5,298 square feet of unparalleled craftsmanship and features 5 bedrooms, 5.3 baths, multiple living and dining areas, a bar, and game room.

White oak flooring, museum-finished walls, custom cabinetry, and designer finishes create an atmosphere of quiet elegance throughout. The chef’s kitchen is anchored by a striking marble waterfall island and equipped with Wolf and Sub-Zero appliances, a built-in coffee system, dual dishwashers, and a beverage station.

On the first level, the primary suite, added in 2020, includes a custom California closet with woodgrain finish and secure jewelry drawers, a freestanding tub, heated bathroom floors, and backlit vanity mirrors. Upstairs, four additional bedroom suites with en-suite baths are complemented by a spacious game room, laundry room, and half bath.

Outside, the resort-style backyard features a stunning pool with multiple water elements, a spa, and tanning deck. A separate guest dwelling with an additional 950 sqft offers a living area, kitchen, laundry, bedroom, and two full baths, perfect for out-of-town visitors, a private office, or personal gym.
#21319396

Highland Park

4433 Bordeaux Avenue

5 Beds

5 Baths

5,298 Sq.Ft.

$7,795,000

MLS#: 21319396
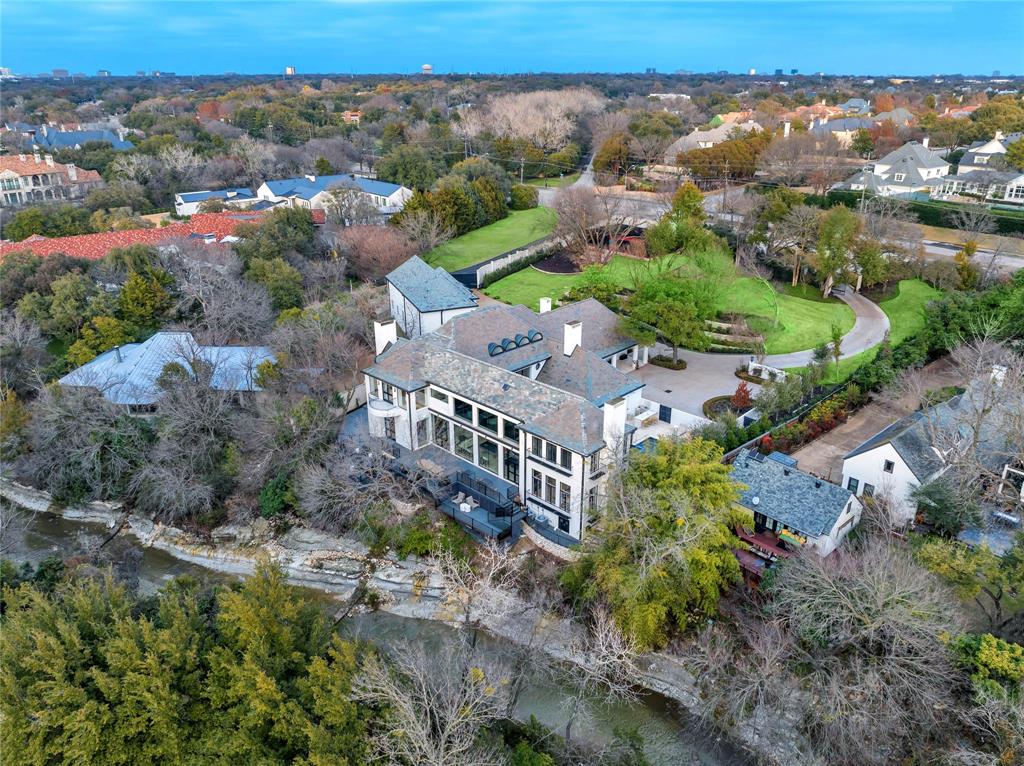
Owner financing available for qualified buyers with 25% down at 6.5% interest. A rare opportunity to own an architecturally significant residence designed by renowned modernist architect Bud Oglesby. Beautifully renovated & expanded in 2023. Sited on 1.83 acres of lushly landscaped grounds, this walled & gated property is very private & offers an oasis in the heart of Preston Hollow. Multiple living areas flow seamlessly & feature high ceilings, walls of glass & are flooded with natural light. Living spaces flow naturally to the outdoor entertaining areas. Especially stunning is the large multi-level deck which seems to float above the limestone lined creek shared with multi-acre Strait Lane Estates. Features a newly built 2-story garage with 5 bays & room for lifts. Above is an additional 1,653 SF guest apartment with two en-suite bedrooms & kitchenette.The park-like estate includes a large motorcourt, regulation pickleball sports court as well as pool, spa & outdoor grilling station.
#20548294

Dallas

10573 Inwood Road

5 Beds

6 Baths

10,190 Sq.Ft.

$7,768,500

MLS#: 20548294
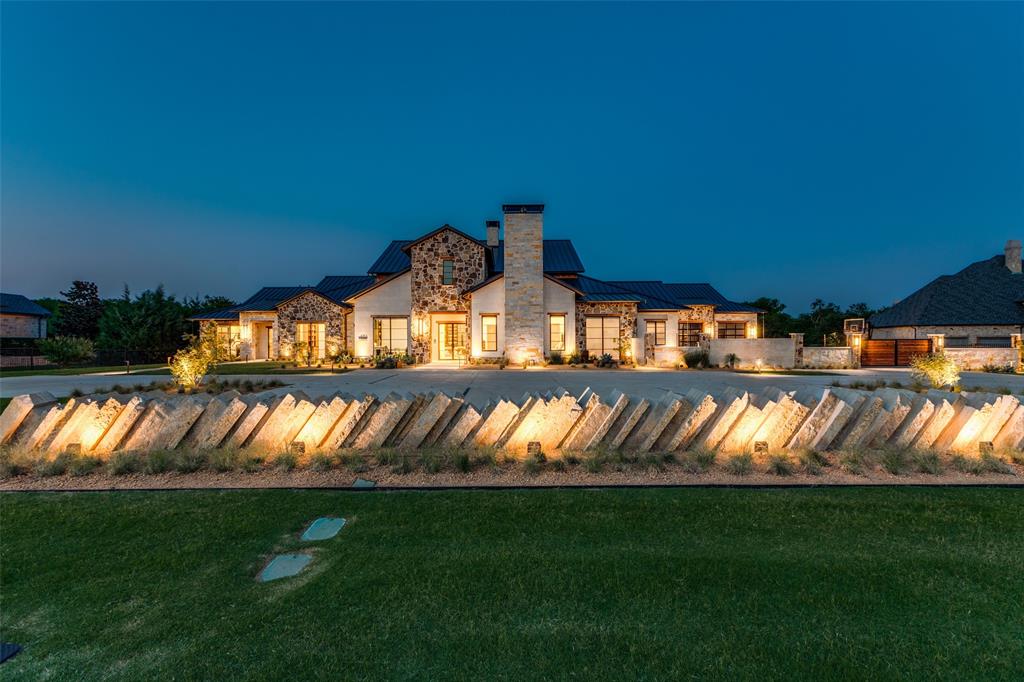
One of a kind home. State of the art custom built house in the secluded gated neighborhood of whispering farms. Over 10,000 sqft, 6 Bedrooms two of them can function as masters. 19ft ceilings, Two Kitchens one for primary and the other functions as a service kitchen for events. Custom tile, imported countertops, wine tasting room with custom wine glass shelves, dedicated kids game room and dedicated adult game room. Infinity edge pool and spa that overlooks 1.9+ acres. Property backs up to private creek lot, with 8 car garage, private garage gate, front and side car parking in addtion to garages. State of the art gym and secondary exercise room off master closet. Huge walk in closets,  Steam showers, outdoor shower, putting green, generator, built in sports car lift, state of the art appliances, custom range, electric window treatments, custom light system, outdoor and indoor audio speakers for home, custom outdoor grill and bbq setup, state of the art media room...and much more!
#20332912

Prosper

680 Sundance Court

5 Beds

7 Baths

10,494 Sq.Ft.

$7,750,000

MLS#: 20332912
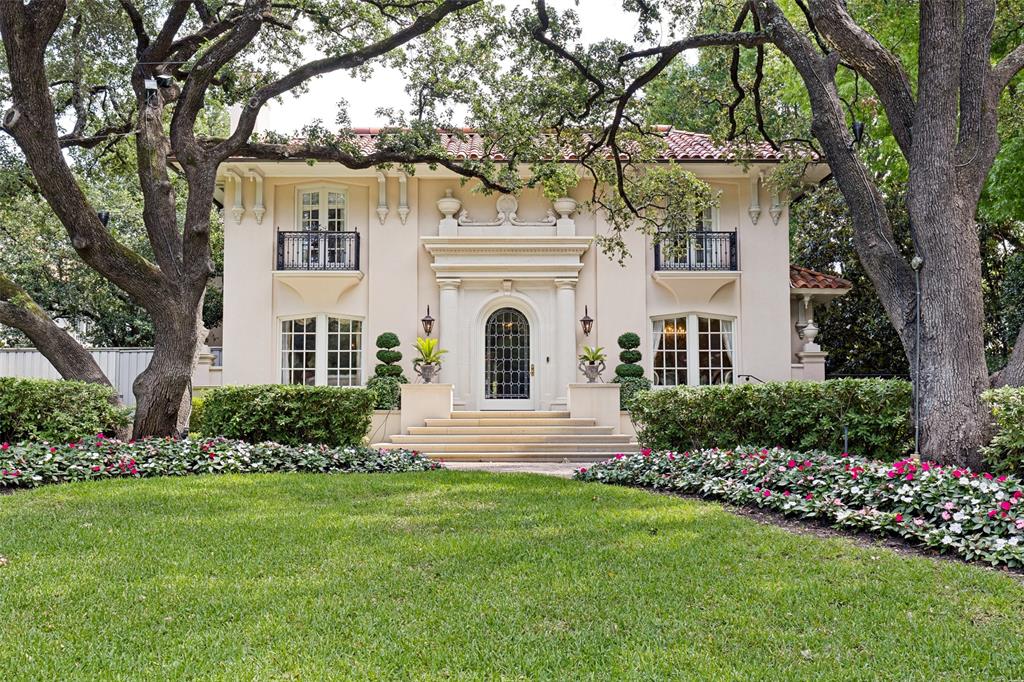
Located on prestigious Beverly Drive in Highland Park, this exceptional home showcases timeless elegance and extraordinary craftsmanship. 
The home offers a stately presence with manicured grounds, mature trees and classic architectural symmetry.
The exterior entry includes a stone surround of Lueders limestone with engaged columns, leaded glass door, designed by architect Rick Robertson.
The interiors are defined by quarter-sawn oak floors, special finishes, and exquisite millwork, four wood burning fireplaces. Dining room includes chandelier with baccarat crystals. The chef’s kitchen is equipped with top-tier appliances, custom cabinetry, large pantry and silver closet, floors of imported stone with black cabochon. The breakfast room includes a smokeless Count Rumford design fireplace, two walls of leaded glass windows, view of swimming pool and Pergola, floors of imported stone with black cabochon; large painted wood paneled family room, with four sets of French doors,  floors of quarter sawn oak in herring-bone pattern, with smokeless Count Rumford wood burning fireplace.  A temperature-controlled wine cellar storage of 25 cases, with stone stairs, stone floor, and antique oak armoire. Upstairs, the serene primary suite features dual closets and a luxurious marble bath, while additional bedrooms offer balconies and generous proportions. Upstairs library with elegant flitch-matched quarter sawn oak  custom paneling, and coved plaster ceiling. Bookshelves with storage below. Wood burning fireplace with antique marble mantle, quarter sawn oak floor in herring-bone pattern. Outdoor living is equally impressive with a heated pool, fountains, and a raised pergola, creating a private retreat. Complete with guest quarters and a three-car garage, this is a rare offering of quality, character, and timeless design.
#21276462

Highland Park

3605 Beverly Drive

4 Beds

3 Baths

5,079 Sq.Ft.

$7,750,000

MLS#: 21276462

1 ... 34 35 36 37 38 ... 666
* Listings identified with the FMLS IDX logo come from FMLS and are held by brokerage firms other than the owner of this website. The listing brokerage is identified in any listing details. Information is deemed reliable but is not guaranteed. If you believe any FMLS listing contains material that infringes your copyrighted work please click here to review our DMCA policy and learn how to submit a takedown request. © 2024. First Multiple Listing Service, Inc.
 - property

Send a message

Message successfully sent.

Your message

What is 3 + 4 ?

Reason for contacting?

I agree to receive email communication and understand I can unsubscribe at any time.

I agree to be contacted by Next Level Realty Group via call, email, and text for real estate services. To opt out, you can reply 'stop' at any time or reply 'help' for assistance. You can also click the unsubscribe link in the emails. Message and data rates may apply. Message frequency may vary. Privacy Policy

Sign Out

Virtual Assistant

Would you like to take the next step with this property? We can help you schedule a showing or virtual tour, or send you more details.

Yes, I would like more information.

Thank You for Your Reply, One of Our Agents will contact you as soon as possible

No, maybe later.

Thank you, you can always contact me via email, phone number or through the contact form.

Realhub AI

Lucy - Your AI-Powered Realtor

Update Your Temporary Password

Personalize your search

Enter your email and we'll notify you immediately when new listings match what you're looking for.

or enter email address

Already have an account ? Login here

Continue your home search

I agree to receive communications and understand I can unsubscribe at any time.

I agree to be contacted by Next Level Realty Group via call, email, and text for real estate services. To opt out, you can reply 'stop' at any time or reply 'help' for assistance. You can also click the unsubscribe link in the emails. Message and data rates may apply. Message frequency may vary. Privacy Policy

Already have an account ? Login here

We use cookies

We use cookies primarily for analytics to enhance your experience. By accepting, you agree to our use of these cookies. You can manage your preferences or learn more about our cookies policy.






