Properties

Browse or get in touch to schedule a walkthrough.

  • Nearby me
Price range

Popular Features

Community Features

Association

Property Features

Waterfront

View

Exterior Features

Interior Features

Style

10000 properties match your criteria

Updated 1 minute ago

E-Alert name
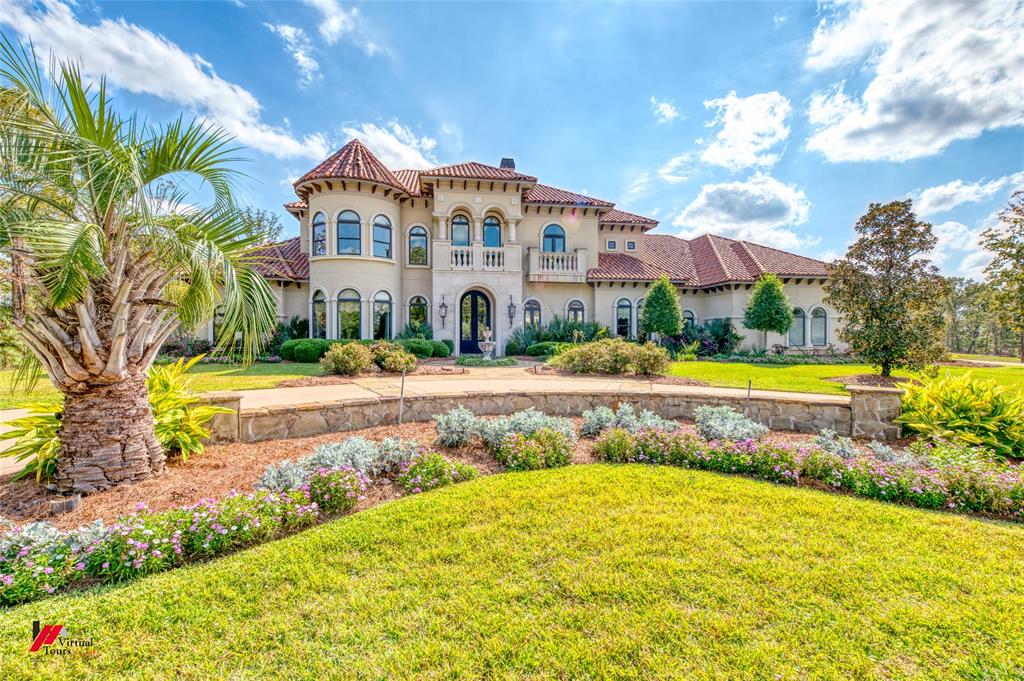
A Luxurious Mediterranean Marvel in Shreveport’s Master-planned Golf Course Community. 1022 Southern Trace Parkway is a 5 Bed, 7 Bath, 5 Car Garage, 7959 HSF, Architectural Wonder. Emphasizing indoor-outdoor living-entertaining areas, terra-cotta tile roof, arched windows & doors, decorative ironwork, spectacular chandeliers & drapes, mahogany wood & travertine floors. Special Amenities include Exercise Room off Master with Pool view, Outside Pavilion with Fireplace & Full Kitchen, Media with Balcony & Game room. Come home to Southern Trace, offering A Way of Life that enjoys good neighbors, exceptional beauty, privacy & endless opportunities to live an active connected life every single day!
#20470492

Shreveport

1022 Southern Trace Parkway

5 Beds

5 Baths

7,959 Sq.Ft.

$2,695,000

MLS#: 20470492
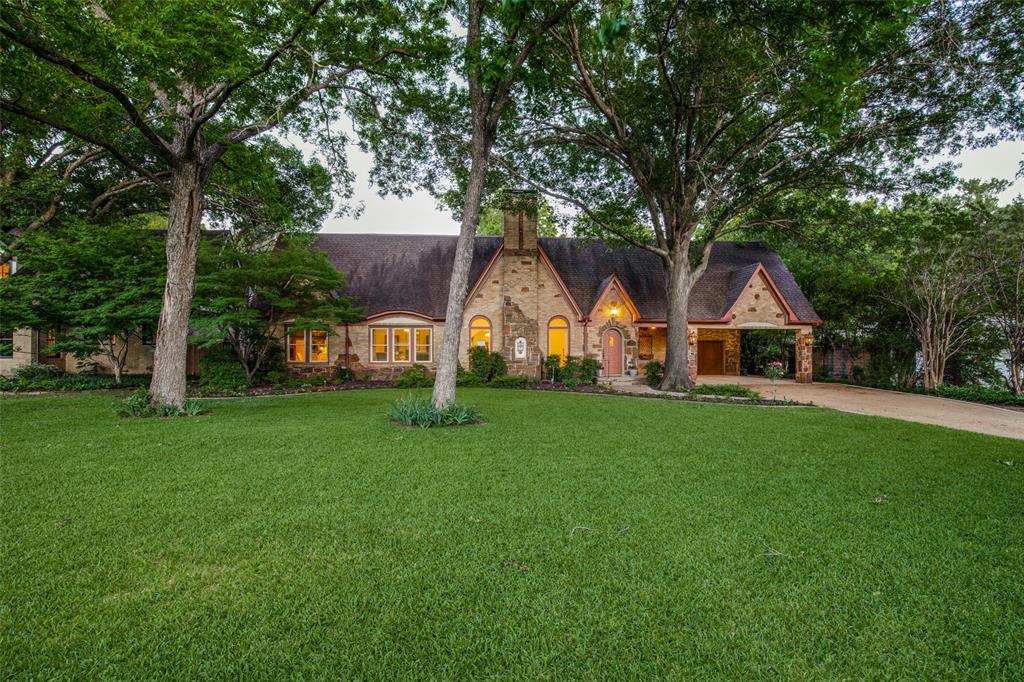
This timeless, understated Tudor unites 1937 charm (coved ceilings, original 1.5in hardwoods, beams, stained glass, arched entries, pitched roof) with today's lifestyle (open floor plan, entertainment kitchen, formals, a downstairs master retreat, oversized bedrooms, as well as versatile breakfast, game, media, and hobby rooms). Expansive remodel welcomes any size family - especially those that entertain. Extended sightlines draw you to the billiards room, covered loggia, sports court, volleyball-soccer field, dining arbor, and remarkable oversized diving pool with beach entry, spa, & sunken fireplace seating. Fun is endless in this estate-like backyard. Additional design innovations included sound deadening architecture, generous pass-through garage with front-rear alley access, & the potential of a 5th bed-bath & 2nd laundry in the 800+ sqft habitable attic space make this a home that must be experienced.
#20066542

Dallas

8326 Forest Hills Boulevard

4 Beds

4 Baths

5,539 Sq.Ft.

$2,695,000

MLS#: 20066542
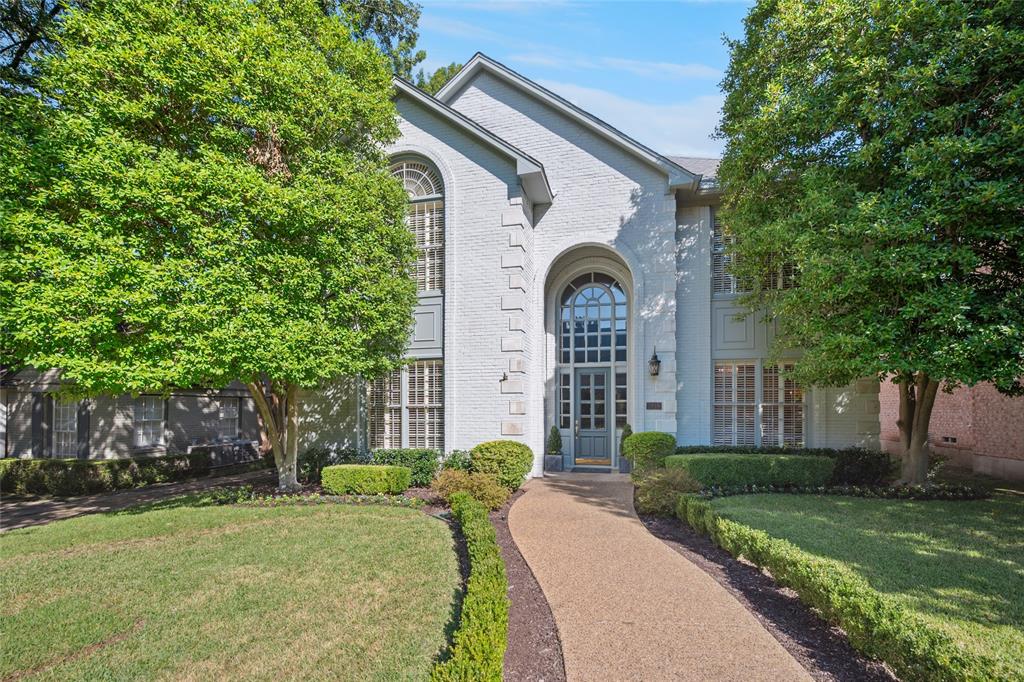
UNIVERSITY PARK in the FAIRWAY!!! This beautifully maintained 4 bedroom, 3.5 bathroom home features a traditional floor plan accented by elegant crown molding and timeless details throughout. The living room and family room are adorned by cozy gas fireplaces, with a convenient wet bar connecting the two - perfect for entertaining. Enjoy views of the manicured backyard with low maintenance artificial turf from the breakfast room and family room. The primary suite offers a peaceful retreat with a seating area, ensuite bathroom that includes dual sinks, a soaking tub, separate shower and two closets. One of the additional bedrooms is currently configured as a home office but can easily be converted back to a bedroom to suit your needs. Move in ready as is or bring your own personal touches to make it your own!
#21097624

University Park

3816 Stanford Avenue

4 Beds

3 Baths

3,376 Sq.Ft.

$2,695,000

MLS#: 21097624
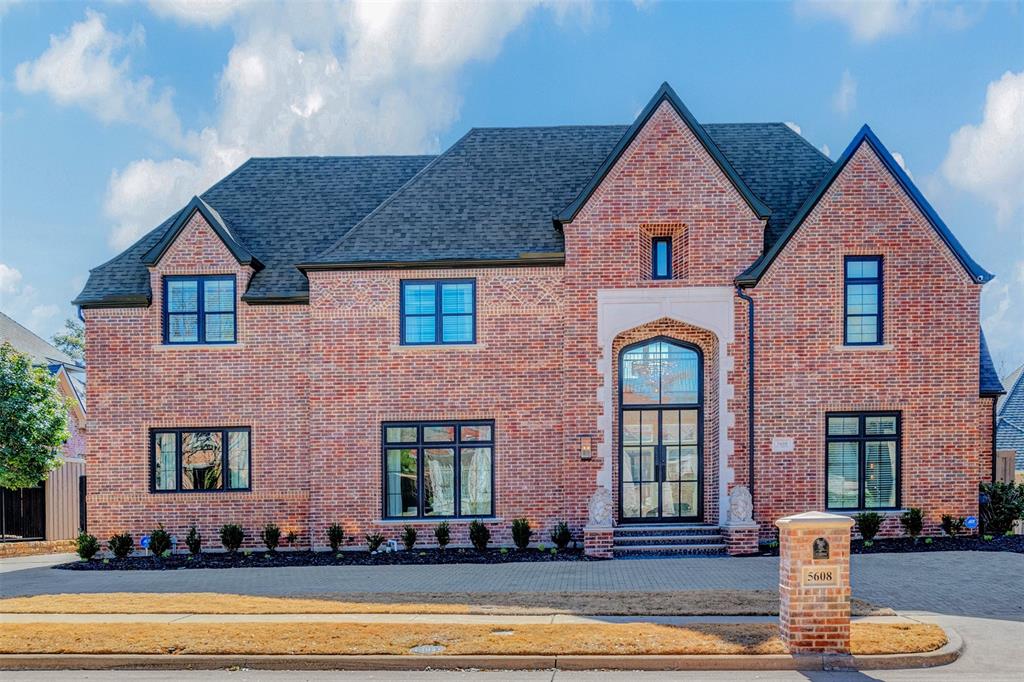
A MUST-SEE home! Indulge in the luxury guest house added in 2023, featuring a  bedroom, upgraded bathroom, fully equipped kitchen including a range, dishwasher, and fridge. Unwind by the cozy fireplace in the living area, which seamlessly connects to the outdoor oasis through sliding doors, revealing a beautiful pool. The attention to detail continues inside with tile and wood floors, tall windows for natural light and more. Formal living and dining rooms lead to a secluded home office with access to a dry bar with beverage fridge. Next stop is the gourmet kitchen boasting professional Wolf appliances: 6 burner gas range, built-in coffee station, microwave and convection oven. Breakfast nook and family room feature built-ins and pool views. Primary suite is down with pool views and spa-like bath: freestanding tub, dual walk-in closets with built-ins and double shower. Upstairs is a game room or media room with built-ins, plus 4 bedrooms and 2 full baths.
#20535959

Plano

5608 GLENBROOK Circle

6 Beds

6 Baths

6,018 Sq.Ft.

$2,695,000

MLS#: 20535959
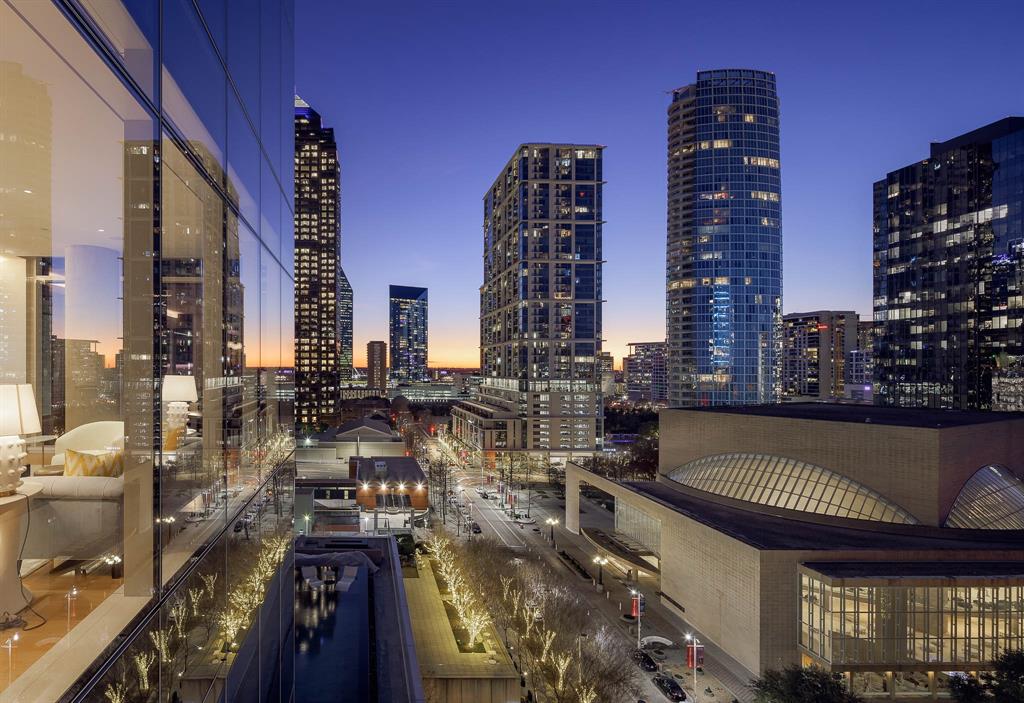
Experience this stunning 2 br, 2.5b residences located in the vibrant heart of the Dallas Arts District boasting gracious 11 ft ceilings windows and breathtaking views of the cityscape and surround neighborhood.  Interiors curated by the renowned designer Emily Summers, featuring quality finishes including Bulthaup kitchen, Gaggenau appliances, Dornbracht fixtures, and Lutron shades.  Hall Arts Residences is a WELL and LEED certified building providing residences with multilevel air filtration and ventilations.  The lovely neutral finish pallet  features French Oak, Caesarstone quartz, white marble surfaces and motorized shades.  The primary suite is generously sized and offers custom closet system.  Spacious private terrace, 24-7 valet, on site concierge services at your fingertips.
#21065815

Dallas

1747 Leonard Street 802

2 Beds

2 Baths

2,565 Sq.Ft.

$2,695,000

MLS#: 21065815

Timeless Mediterranean architecture meets exceptional craftsmanship in this beautifully appointed custom residence. A dramatic two-story entry sets the tone for sophisticated yet comfortable living. French doors from the formal dining room open to a charming veranda, while a private executive study provides an ideal work-from-home retreat. Designed for both everyday living and effortless entertaining, the open-concept floor plan centers around a gourmet kitchen featuring Thermador appliances, an oversized center island, walk-in pantry and convenient planning desk. The adjoining family room is warm and inviting with soaring vaulted ceilings and handsome wood beams. A first-floor media room with wet bar offers the perfect setting for movie nights and gatherings. The outdoor living spaces are truly exceptional, featuring a fireplace, fully equipped outdoor kitchen, fire pit and beautifully manicured grounds surrounding a resort-style pool and spa, creating a private backyard retreat. Upstairs, a spacious bonus room with wet bar provides additional flexibility for entertaining, recreation or relaxing. Many recent updates including Taj Mahal countertops in kitchen, upstairs hardwood floors, outdoor putting green, paint, light fixtures, and more! Meticulously maintained and presented in pristine condition, this exceptional home offers a rare combination of timeless style, quality craftsmanship and resort-inspired living.
#21398475

Southlake

2101 Palomar Trail

5 Beds

5 Baths

5,175 Sq.Ft.

$2,695,000

MLS#: 21398475
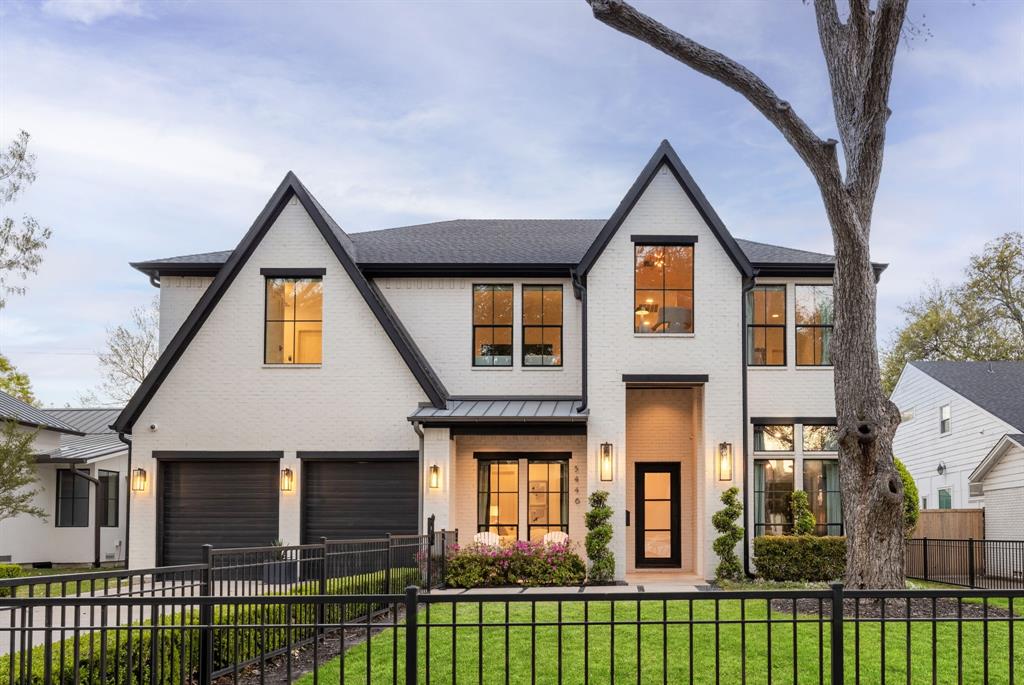
Step into luxury living with this architectural showplace nestled in coveted Greenway Crest–just moments from premier dining and shopping at Inwood Village, Inwood Pavilion and W. Lovers Lane. Custom-built by Gardner Custom Homes, this stunning transitional residence is a showcase of refined luxury, cutting-edge design and unparalleled craftsmanship. A dramatic iron glass door opens to soaring 11' ceilings, clean modern lines and warm luxury textures—flooded with natural light and layered in rich designer detail. Every element is curated: from the white oak floors and floor-to-ceiling windows to Phillip Jeffries wall coverings, Restoration Hardware lighting, Sonos sound system plus marble, leathered granite and designer tile accents. The seamless indoor-outdoor flow elevates both daily living and entertaining. At the heart of the home, the open-concept great room, with its striking Calcutta marble fireplace and dramatic leathered-granite wet bar, seamlessly flows to the dining room and chef’s kitchen—complete with an immense marble island with seating for 4, abundant custom cabinetry, leathered granite perimeter counters and premier SubZero, Wolf & Asko appliances. Expansive sliding glass doors open wide to the covered terrace, creating a true indoor–outdoor sanctuary ideal for hosting or unwinding. Also on the main level: a serene guest suite with stylish bath and an intimate study wrapped in Phillip Jeffries grass cloth & a remarkable Fort Knox walk-in vault room—perfect for valuables or as a tornado shelter. Upstairs, 4 ensuite bedrooms, a vaulted library & generous game room await. The luxurious primary suite is a private retreat, featuring a sitting area, boutique-style closet & an immense Carrara marble spa bath. Outside, the backyard is a true resort-style escape. A covered terrace with bar sink & Lynxx grill overlooks a SYNlawn turfed yard with putting green & a sparkling pool. Add'l amenities: oversized attached 2-car garage & LUMA Surveillance cameras.
#21127623

Dallas

5446 Druid Lane

5 Beds

5 Baths

4,713 Sq.Ft.

$2,695,000

MLS#: 21127623
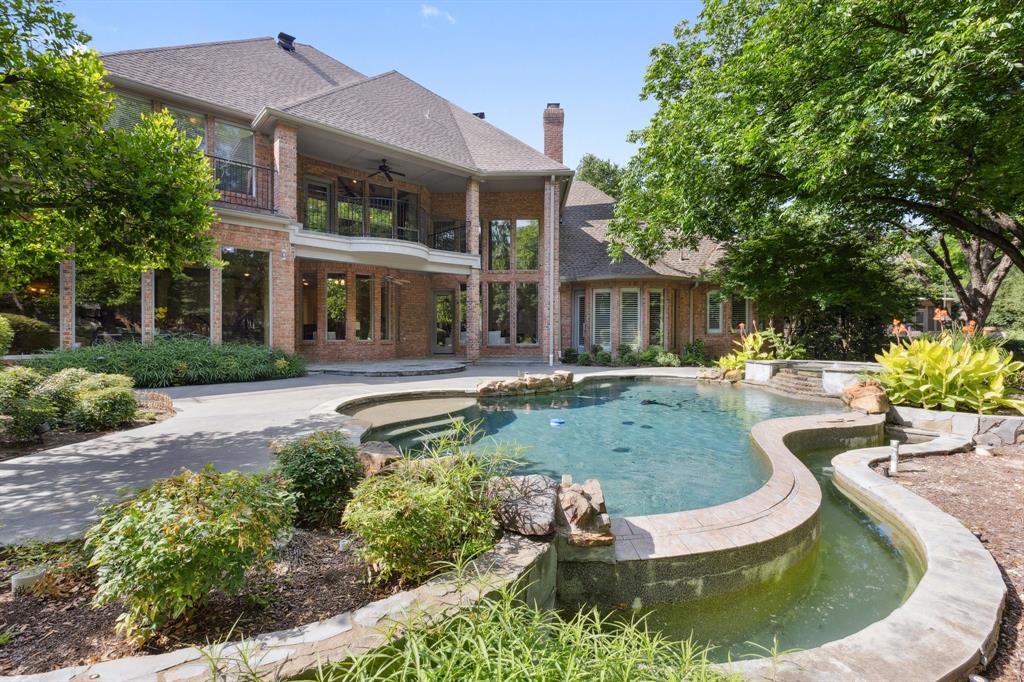
Tucked away in a peaceful cul-de-sac that backs to scenic walking paths and a tranquil community pond, this beautifully crafted 5-bedroom, 5.5-bathroom home offers 5,414 square feet of luxurious living. From the moment you enter, you’re greeted by soaring ceilings, intricate millwork, and timeless finishes. Just off the entryway, a handsome office or library with built-in shelving provides a quiet, sophisticated space for work or reading. The formal living room features a grand fireplace flanked by architectural niches and tall windows that flood the space with natural light. The heart of the home is the well-appointed kitchen, designed for both function and style. Rich wood cabinetry, granite countertops, a custom vent hood, and a central island make this space ideal for the home chef. Just off the kitchen, a built-in wine cellar provides the perfect environment for storing and displaying your collection, making it a seamless addition for entertaining. The adjacent informal living room and breakfast area offer inviting spaces for everyday living, while the formal dining and living rooms provide elegant options for hosting. The first-floor primary suite serves as a luxurious retreat, complete with serene views of the backyard and a spacious spa-like bathroom. Built-in cabinetry throughout the home adds an abundance of storage, and the oversized laundry room offers added functionality and organization. Upstairs, a generous game and seating room offers a versatile space for recreation, media, or relaxation. Step outside to your own private oasis where a lush, park-like setting surrounds a sparkling pool with waterfall features and integrated spa. Mature landscaping, curved stone edging, and multiple patio areas create a peaceful atmosphere for outdoor living and entertaining. With direct access to scenic walking trails and a community pond just beyond the backyard, this home offers a rare blend of luxury, comfort, and natural beauty.
#20958518

Dallas

9922 Lakeway Court

5 Beds

4 Baths

5,414 Sq.Ft.

$2,695,000

MLS#: 20958518
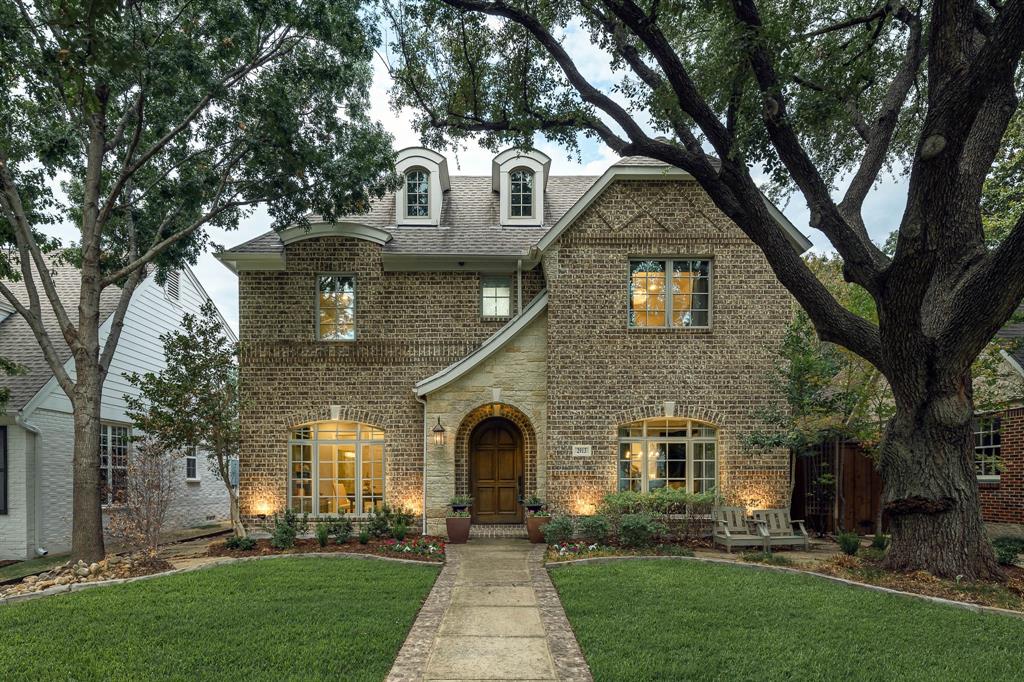
Stunning 2012 HPISD 5 bedroom home in award-winning Boone Elementary. 
4,474 s.f. 5 beds 5.1 baths with soaring 10’ ceilings, an inviting floor plan, and well-appointed patio overlooking a spacious turfed backyard. Newly updated eat-in kitchen features beautiful white marble countertops, a spacious breakfast area, SS appliances, double ovens and an oversized gas range. Spacious primary suite upstairs along with 3 en-suite secondary bedrooms and an additional multi-purpose room for added living-play space. Downstairs study complete with closet and full bath could serve as a fifth bedroom or guest suite. Plentiful outdoor living space with covered patio, WBFP, built-in grill and extra deep 170' grassy play yard. Wonderful home on a coveted family-friendly University Park block just a short walk to Snider Plaza’s shopping and dining, Milton Avenue Playground & Burleson Park, SMU, and a short drive to Downtown Dallas.
Buyer and buyer's agent should verify all MLS data listed.
#20489114

University Park

2913 Westminster Avenue

5 Beds

5 Baths

4,474 Sq.Ft.

$2,695,000

MLS#: 20489114
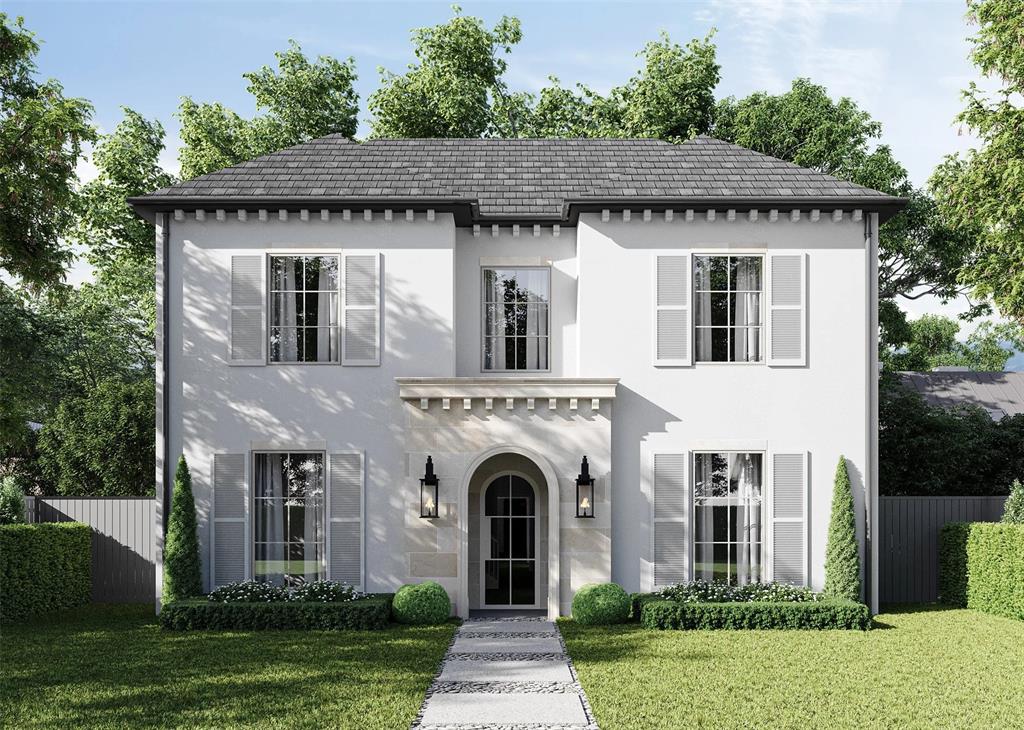
Nestled in the coveted Briarwood neighborhood, this beautifully designed and expertly built Jessica Koltun Home reflects a refined approach to modern luxury living. Spanning 4,777 square feet, the residence is defined by clean architectural lines, balanced proportions, and thoughtfully selected materials that create an elegant yet highly livable environment.

Light-filled interiors reveal an open, intuitive layout ideal for both entertaining and everyday life. The kitchen anchors the home with custom cabinetry, a Sub-Zero and Wolf appliance package, and sophisticated stone surfaces, flowing seamlessly into the surrounding living and dining spaces. Six private bedrooms provide comfort and flexibility, highlighted by a first-floor primary suite offering a serene retreat with a spa-inspired bath and generous closet space.

Throughout the home, signature Jessica Koltun craftsmanship is evident in the architectural detailing and elevated finishes. Thoughtfully designed outdoor living areas complement the striking exterior, creating a seamless connection between indoor comfort and the Briarwood lifestyle. This residence delivers timeless design, quality construction, and enduring functionality in one of Dallas’s most desirable neighborhoods. Estimated completion is June 2026.
#21158252

Dallas

4711 Purdue Avenue

6 Beds

5 Baths

4,777 Sq.Ft.

$2,695,000

MLS#: 21158252
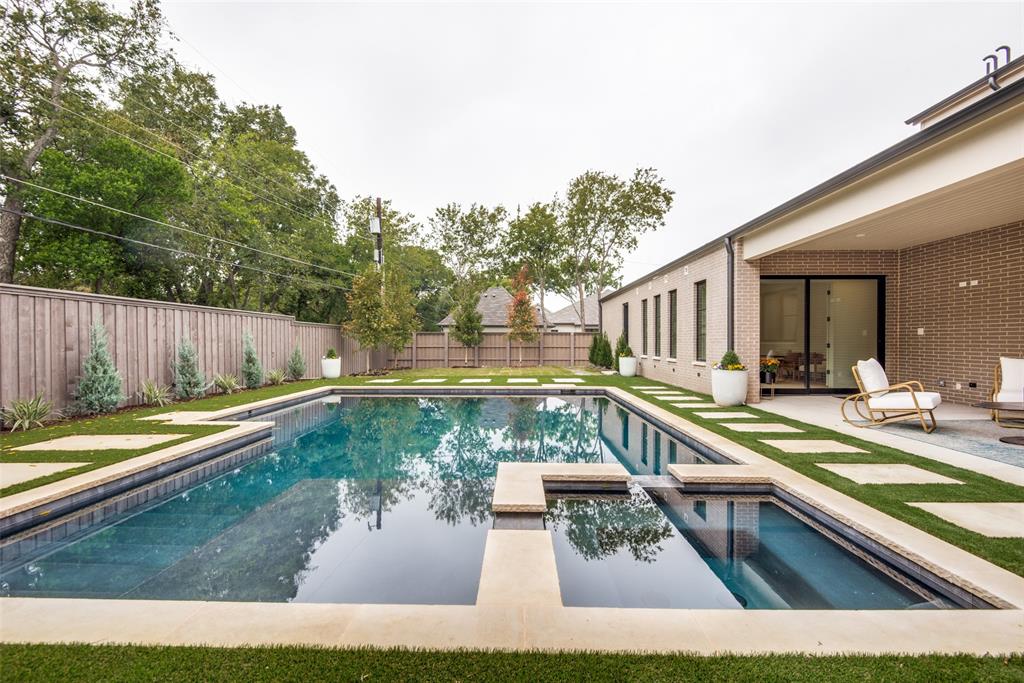
Brand new construction just completed with pool + spa, design + build by D Home Best Builder Prospect Homes, premier private school corridor location off Midway & Royal, the floor plan offers 4 to 5 bedrooms with the primary bedroom and optional 2nd bedroom on the 1st floor, 4 baths, laundry on both floors, large bedroom sizes all w walk in custom closets, warm mix of white oak and painted cabinetry w custom profiles and brass hardware, built in luxury appliances, large Marvin windows, white oak floors, Kohler bath fixtures and fittings, high ceilings, smooth walls, abundant natural light, outdoor kitchen and living includes patio bug shades, synthetic grass, the home is set on a large 3rd acre lot with trees nestled amongst the top private schools, 2 car and 1 car separate garages with epoxy floors, landscape lighting package offering low voltage LED tree-path-step lighting, expansive art walls, outstanding craftsmanship and quality of work - call, text agent for additional info
#20195060

Dallas

4126 Creekdale Drive

5 Beds

4 Baths

5,617 Sq.Ft.

$2,695,000

MLS#: 20195060
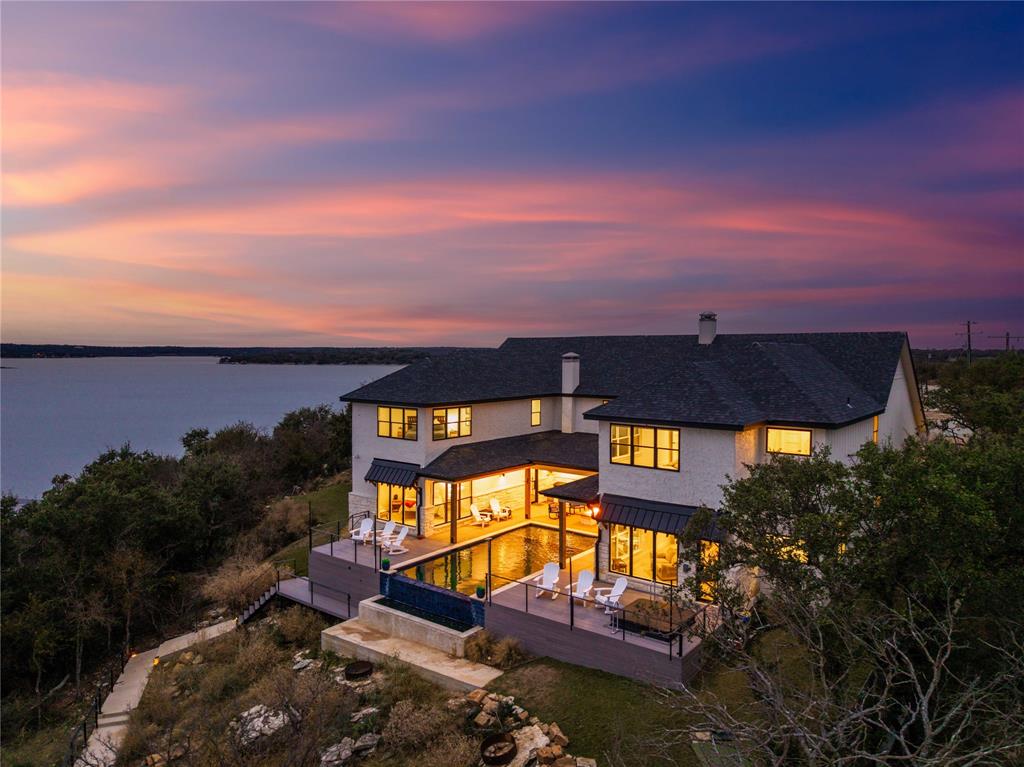
SPECTACULAR 2024 BUILDER'S DREAM WATERFRONT RETREAT IN GATED OAK POINT! 6 BED, 5 BATH, 1 HALF BATH! DOWNSTAIRS-3 LUXURY SUITES! PRIMARY WITH INCREDIBLE SPA-INSPIRED BATHROOM. UPSTAIRS-3 SPACIOUS GUEST SUITES & BATHROOMS. INCREDIBLE LAKE VIEWS THROUGHOUT! SOARING CEILINGS, SPRAYED INSULATION, BEAUTIFUL WOOD & TILE FLOORS. GRANITE, GREAT ROOM OPEN TO KITCHEN OFFERS TABLE SEATING FOR 21 PLUS! IN-GROUND POOL, FIRE PIT, HOT TUB, PATION GRILL, ADDITIONAL UNDER DECK STORAGE! DOCK WITH 2 HYDRO-LIFT & SWIM OUT. SUPER WATER LOCATION! PRIVATE WATER SYSTEM IN PLACE. ZEPHYR WATER SYSTEM AVAILABLE. ROAD PAVING PLANNED.
#21124649

May

584 OAK POINT DRIVE Drive

6 Beds

5 Baths

5,369 Sq.Ft.

$2,695,000

MLS#: 21124649
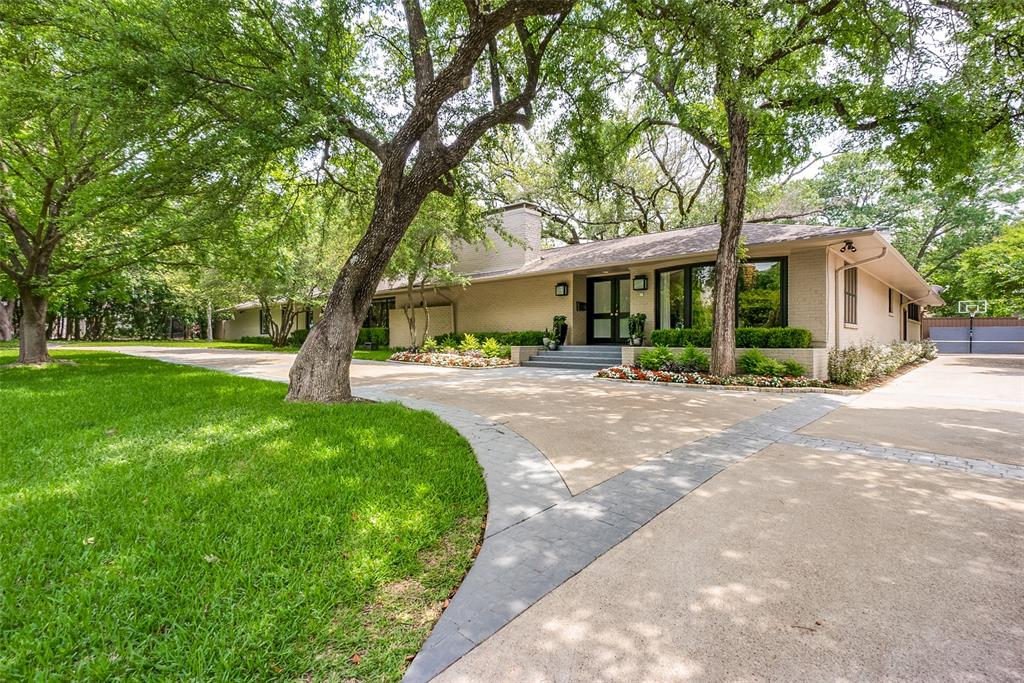
Sprawling and private, one-story retreat on .55 acr in tucked-away Sunnybrook Estates. Walls of glass offer natural light and panoramic views of the tranquil backyard. And with access from every part of the home, it’s perfect for entertaining at scale. The large, eat-in kitchen is well-equipped with high-end appliances, breakfast bar, and fireplace. The layout is very versatile and each of 5 bedrms has an updated en-suite bath. Some highlights include abundant built-in storage and bookshelves, air-conditioned art room, wet bar, pool, firepit, built-in grill, and separate backyard play space. Ideally situated between Inwood and Midway with easy access to premium retail, Tollroad, Love Field, and Central Market.
#20054671

Dallas

9118 Rockbrook Drive

5 Beds

5 Baths

5,860 Sq.Ft.

$2,695,000

MLS#: 20054671
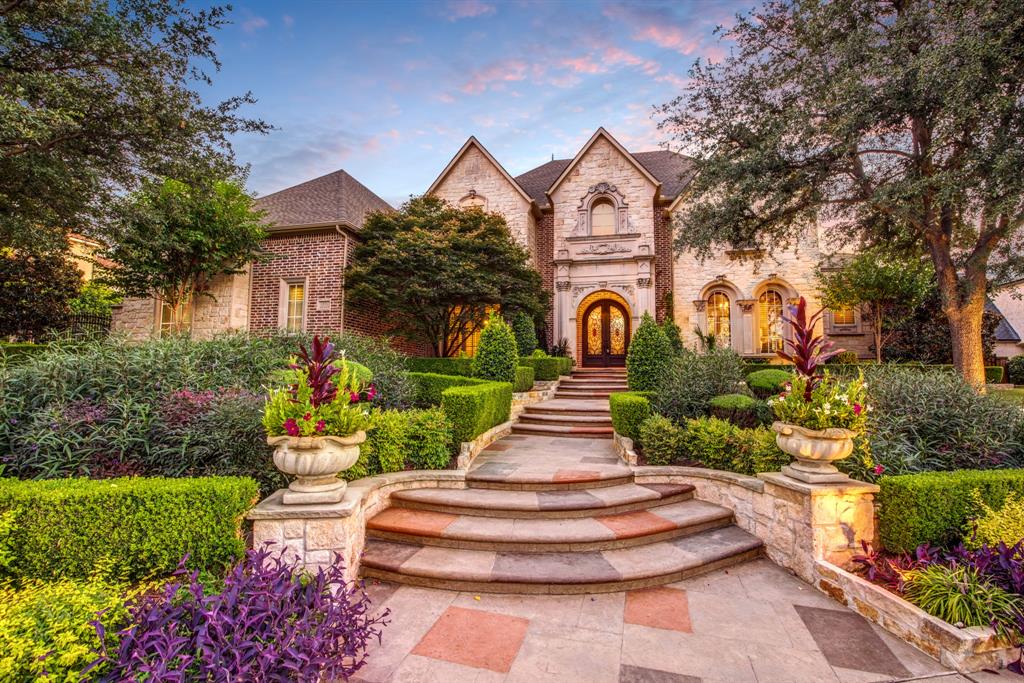
Breathtaking Bob Bobbitt custom home in the highly sought-after guard gated Starwood, with extensive landscaped grounds. Walls of windows provide panoramic views of the private backyard oasis. Relax under the spacious covered patio, with resort style pool, outdoor living, and sport court.  Entertaining is a breeze in this gourmet kitchen with 6 burner gas cooktop, granite counters large island and subzero refrigerator. You will love the exquisite architectural detail throughout this incredible floorplan. The executive study has coffered ceilings with built ins. Luxurious Master Retreat with fireplace and spa like bath. Home offers a sought after second bedroom down. Adjacent to the family room is a downstairs media and walk in wet bar. Upstairs you will find a game room and three oversized additional bedrooms with en-suite bath.  Private gated 4 car garage with lots of storage are among the many features of this home.
#20163822

Frisco

4939 Monterey Drive

5 Beds

5 Baths

6,739 Sq.Ft.

$2,695,000

MLS#: 20163822
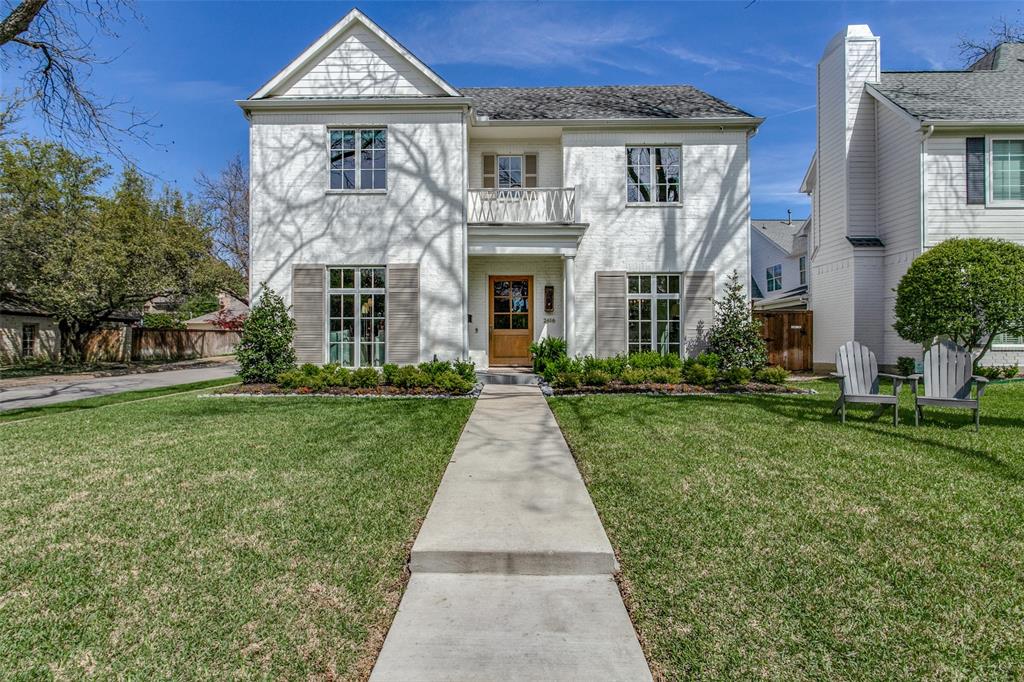
Gorgeous transitional single-family residence in University Park built in 2022.  Entertain in style in the sophisticated dining room featuring wainscoting and overlooking a beautiful park across the street, or retreat to the dedicated study adorned with built-ins for a quiet workspace. A guest suite offers privacy and comfort, while the kitchen, complete with Wolf and Subzero appliances, ensures seamless functionality any chef would adore. The kitchen opens into the breakfast nook and family room, where a large wall of sliding glass doors with views of the turf backyard. The second floor includes 4 bedrooms, including the primary suite with a spa-like bath and ensuite baths for each secondary bedroom. Additional amenities include utility room for ease of living, a game room with vaulted ceilings for leisure activities, and a bonus desk area ideal for productivity. Situated on a corner lot and on a cul-de-sac and overlooks Humann Park, this home offers design excellence and privacy.
#20696046

University Park

2616 Rosedale Avenue

6 Beds

5 Baths

5,145 Sq.Ft.

$2,695,000

MLS#: 20696046
1 ... 369 370 371 372 373 ... 666
* Listings identified with the FMLS IDX logo come from FMLS and are held by brokerage firms other than the owner of this website. The listing brokerage is identified in any listing details. Information is deemed reliable but is not guaranteed. If you believe any FMLS listing contains material that infringes your copyrighted work please review our DMCA policy and learn how to submit a takedown request. © 2024. First Multiple Listing Service, Inc.

Send a message

Message successfully sent.

Your message

What is 3 + 4 ?

Reason for contacting?

I agree to receive email communication and understand I can unsubscribe at any time.

I agree to be contacted by Next Level Realty Group via call, email, and text for real estate services. To opt out, you can reply 'stop' at any time or reply 'help' for assistance. You can also click the unsubscribe link in the emails. Message and data rates may apply. Message frequency may vary. Privacy Policy

Sign Out

Virtual Assistant

Would you like to take the next step with this property? We can help you schedule a showing or virtual tour, or send you more details.

Yes, I would like more information.

Thank You for Your Reply, One of Our Agents will contact you as soon as possible

No, maybe later.

Thank you, you can always contact me via email, phone number or through the contact form.

Realhub AI

Lucy - Your AI-Powered Realtor

Update Your Temporary Password

Personalize your search

Enter your email and we'll notify you immediately when new listings match what you're looking for.

or enter email address

Already have an account ? Login here

Continue your home search

I agree to receive communications and understand I can unsubscribe at any time.

I agree to be contacted by Next Level Realty Group via call, email, and text for real estate services. To opt out, you can reply 'stop' at any time or reply 'help' for assistance. You can also click the unsubscribe link in the emails. Message and data rates may apply. Message frequency may vary. Privacy Policy

Already have an account ? Login here

We use cookies

We use cookies primarily for analytics to enhance your experience. By accepting, you agree to our use of these cookies. You can manage your preferences or learn more about our cookies policy.