Properties

Browse or get in touch to schedule a walkthrough.

  • Nearby me
Price range

Popular Features

Community Features

Association

Property Features

Waterfront

View

Exterior Features

Interior Features

Style

10000 properties match your criteria

Updated 1 minute ago

E-Alert name
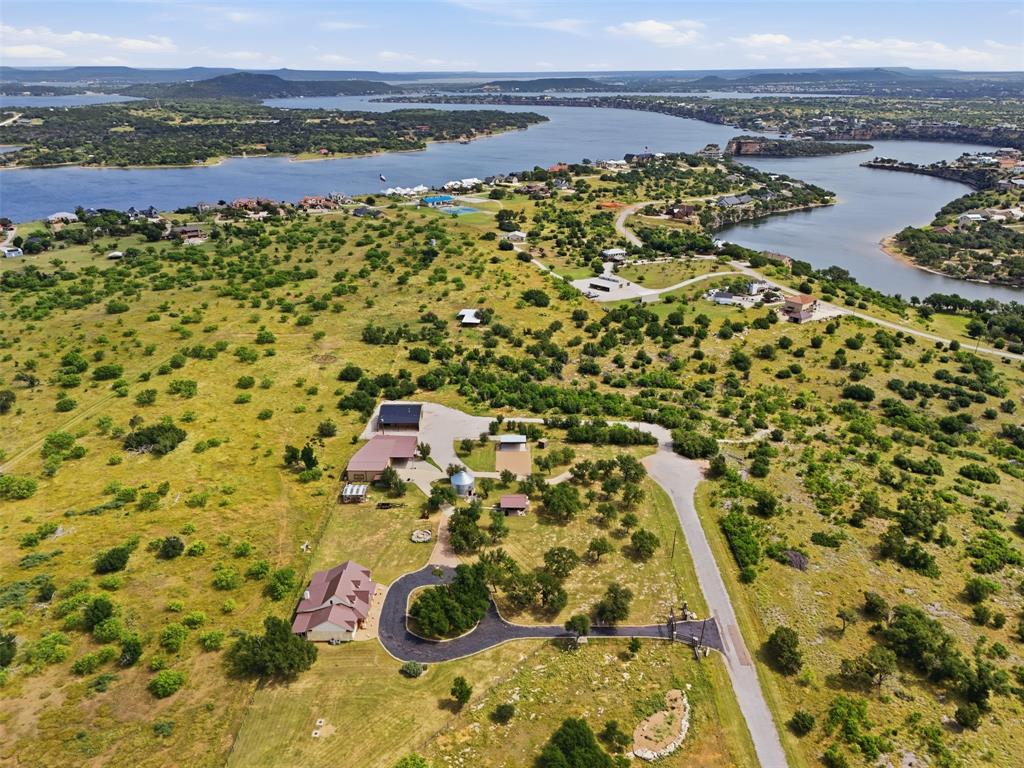
Welcome to Mi Dia Ranch, a rare 20-acre estate in the heart of Sportsman’s World at Possum Kingdom Lake where ranch living, entertainment and lake life collide! This turn key estate is fully built-out, furnished and was designed with intention. It offers a unique opportunity to own not just a home, but a destination & proven gathering place. The main residence is thoughtfully designed around a central living, kitchen, and dining space with vaulted ceilings and rich custom finishes. On each side of the home you’ll find private, stand-alone primary suites, each with its own entrance and porch creating a true retreat experience for owners and guests alike. Beyond the main home, the property transforms into an entertainer’s dream. The party barn features spacious living & dining areas, a commercial-grade kitchen, upstairs loft and shop. At the center of the property you will find the iconic Silo bar that delivers a one-of-a-kind experience complete with a fully outfitted bar, lounge area, & loft bedroom creating an unforgettable atmosphere. A covered stage with professional sound equipment is ready for live music, private concerts, movie nights, or gameday gatherings. Having hosted both local & national bands, this property is already established as a destination for events & celebrations. The outdoor pavilion kitchen & living area is designed for connection & comfort, featuring a rustic farm table, smoker, pizza oven, grills, and a stone fireplace.  A greenhouse, firepit and a newly constructed RV & boat storage barn offering space for all your lake & ranch lifestyle needs. Located just down the street from Bluff Creek Marina & Hell’s Gate, this property offers convenient access to one of Texas’ most iconic lake destinations. Mi Dia Ranch offers endless possibilities: a private retreat, income-producing venue, corporate getaway, or legacy property. Few properties deliver this level of versatility, privacy & experience all under those famous PK sunsets!
#21274348

Strawn

1083 Antler Drive

5 Beds

5 Baths

4,686 Sq.Ft.

$2,650,000

MLS#: 21274348
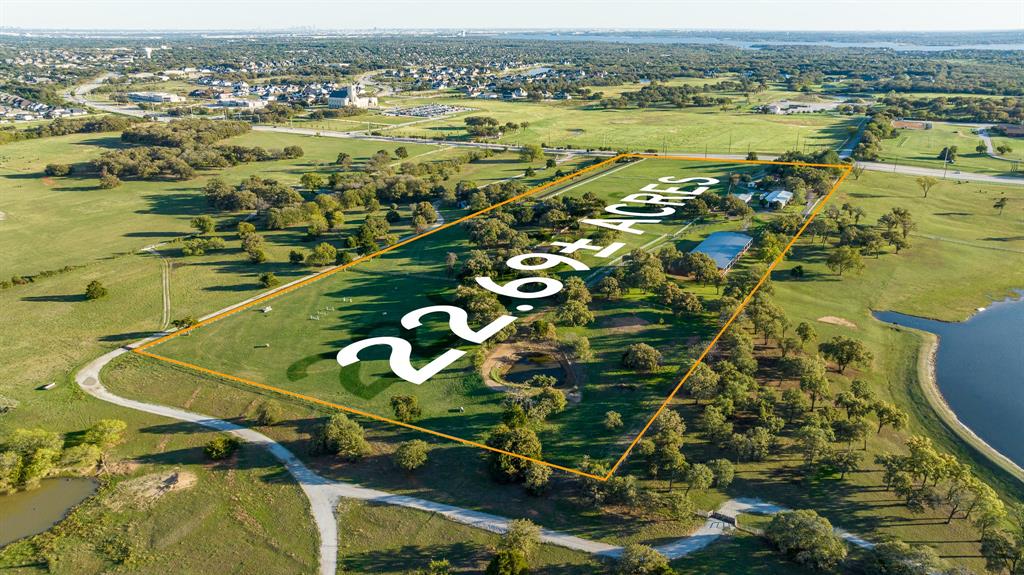
AUCTION BIDDING OPEN! Bidding ends 10-2-23 . Previously Listed $5,995,000. Current High Bid $2,650,000. No Reserve. Showings by Appointment, Open Sat-Sun 1-4 PM.

Discover the hidden gem of Gold Medal Farm. Conveniently located between Dallas & Fort Worth, this 22-plus-acre estate offers a private world of luxury living & any equestrian’s dream come true. The primary residence is a vision of Traditional architecture, constructed of brick, stone and wood. Its open floor plan features gleaming wood floors, soaring vaulted ceilings, & intricate woodwork that bring interest to every room. The lush landscaping is complimented by the inviting pergola, outdoor grill, and fire pit. Ride and train year-round with the covered arena, a generous 200’ by 80’ shaded retreat equipped to operate through sunny Texas summers. The handsome main barn boasts 12 stalls beneath a vaulted roof, plus an apartment, tack room, office, and washroom.
#20108766

Flower Mound

5600 Cross Timbers Road

3 Beds

2 Baths

3,528 Sq.Ft.

$2,650,000

MLS#: 20108766
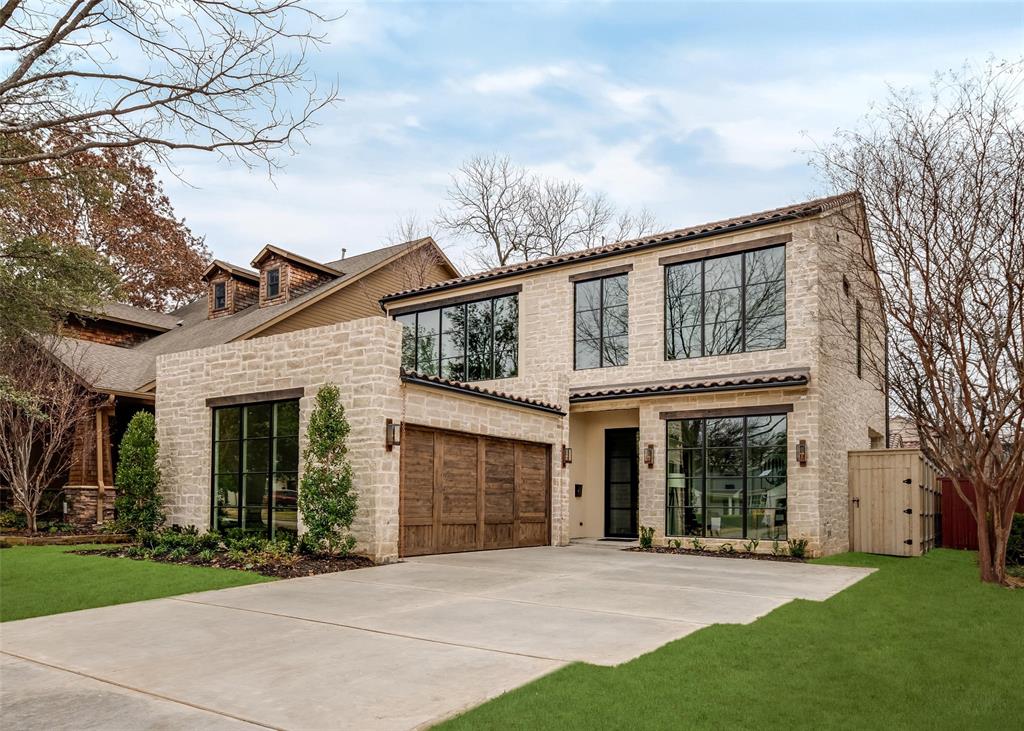
Developed by D Best luxury builder Alexander Hunt Distinct Homes, with designer interiors by Savvy House. Spanish Modern with hand cut stone + tile roof. Glass entry and panoramic floor to ceiling windows light up the great room and living spaces. Designer kitchen is focused around an oversized quartz island, Thermador appliances, walk-in pantry, and stunning temp-controlled glass wine room. Main floor suite is a lavish space with an oversized bedroom and sitting area. Spa bath has a freestanding tub, curb-less shower, double vanity, and secluded garden. 11-ft ceilings with sheetrock returns for a clean aesthetic throughout. Upstairs 40ft game room, wet bar, and 3 ensuite bedrooms with walk-in closets. Luxury Tile roof and limestone accents. Smart home, extensive pre wire, and Lutron lighting.
#20533963

Dallas

4826 Elsby Avenue

4 Beds

4 Baths

4,672 Sq.Ft.

$2,650,000

MLS#: 20533963
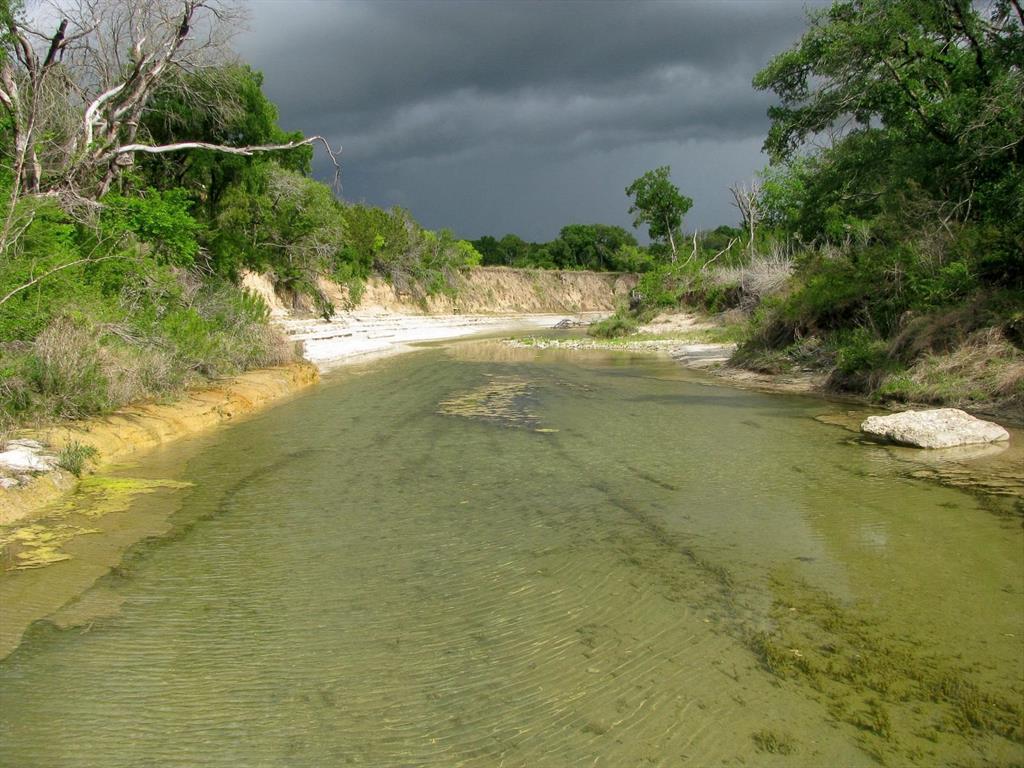
Just east of Evant in Hamilton County, this beautiful 286.93-acre ranch offers the perfect combination of scenic beauty, productive land, & exceptional recreational opportunities. With over 100 feet of elevation change overlooking the Cow House Creek valley, the ranch features rolling terrain, outstanding views, & excellent tree cover that creates both privacy & a true Central Texas ranch atmosphere.
The ranch includes a charming 3-bedroom, 1-bath home with a screened-in front porch, perfect for relaxing and taking in the peaceful countryside. Additional improvements include a rock building full of character, an equipment shed, & a grain silo, giving the property both functionality & ranch appeal. The property is serviced by a water meter from Multi-County Water Supply along with a water well that is approximately 295 feet deep.
One of the highlights of the ranch is the approximately 2,200 feet of Cow House Creek frontage along the southern boundary, offering beautiful creek views, excellent wildlife habitat, & a rare natural feature that adds tremendous value to the property. A small branch also runs through the ranch, along with one stock tank & approximately 30 acres of productive tillable land.
Wildlife is abundant throughout the property, making this an excellent hunting & recreational ranch. Whitetail deer, turkey, dove, & hogs are frequently seen roaming the ranch, while the combination of creek frontage, elevation changes, & tree cover creates ideal habitat for wildlife & endless opportunities for outdoor enjoyment.
Located in a highly desirable area of Central Texas, the ranch is approximately 15 minutes from Evant & Hamilton, around 40 minutes from Gatesville, Lampasas, & Goldthwaite, & about 1 hour & 10 minutes from Waco, Temple, Killeen, Brownwood, & Stephenville. Whether you are looking for a working ranch, recreational getaway, hunting property, or a forever home in the country, this outstanding Cow House Creek ranch offers endless possibilities.
#21270745

Hamilton

1233 County Road 434

None Beds

None Baths

286.93 acres

$2,650,000

MLS#: 21270745
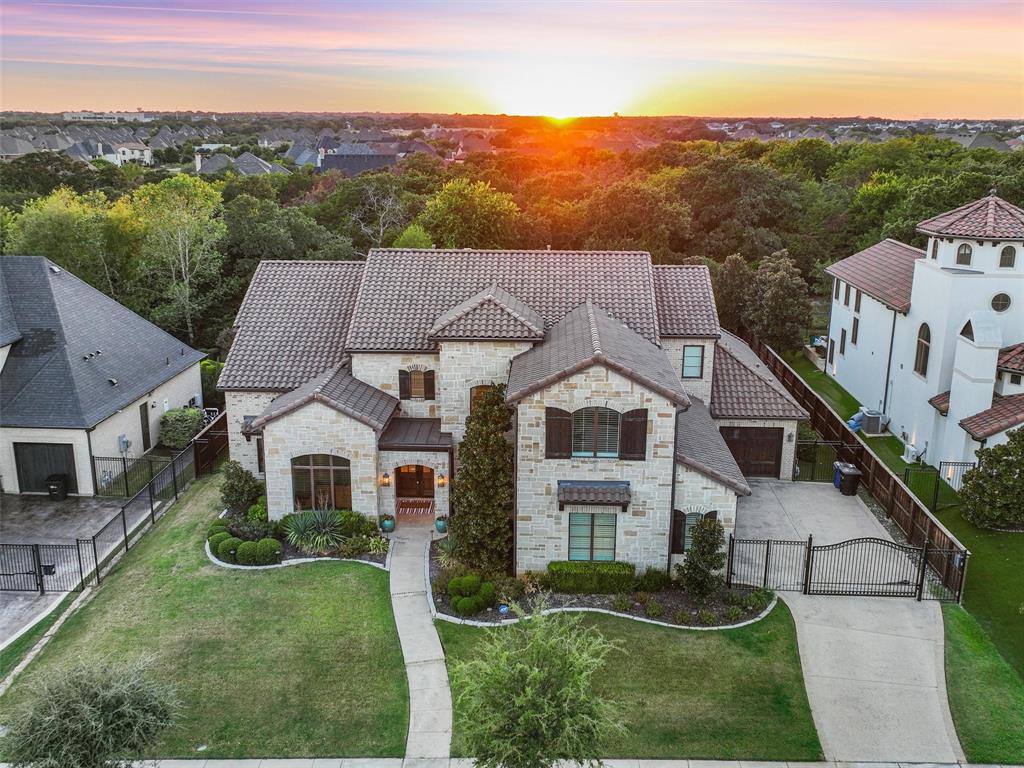
Welcome home to this Stunning Southlake home in Carillon, backing to the Green belt! Step inside to a dramatic foyer with a see-through fireplace and grand staircase. The well-designed floor plan includes a 1st floor spacious Primary BR w spa bath & custom luxury closet system w glass handbag display, lockable jewelry drawer & plush carpet , private Guest Suite, private Study + Media equipped w new projector, screen & speakers. The inviting open concept liv area boasts a fireplace, abundant built-ins & french doors to outdoor liv. The gourmet Kitchen boasts a built-in fridge, gas range, dbl oven, micro & granite ctops, large island perfect for culinary enthusiasts. Formal Dining has serve bar w wine fridge. Upstairs, discover 3 generously sized bedrooms each w walk-in closets & ensuite baths, along w large Game room featuring a serve bar. 2 XL walk-in unfinished storage closet. Outdoor oasis w sparkling pool, living + kitchen area, auto shades, flat-screen wiring + a putting green!
#20741425

Southlake

1808 Cheyenne Park Lane

5 Beds

5 Baths

5,746 Sq.Ft.

$2,650,000

MLS#: 20741425
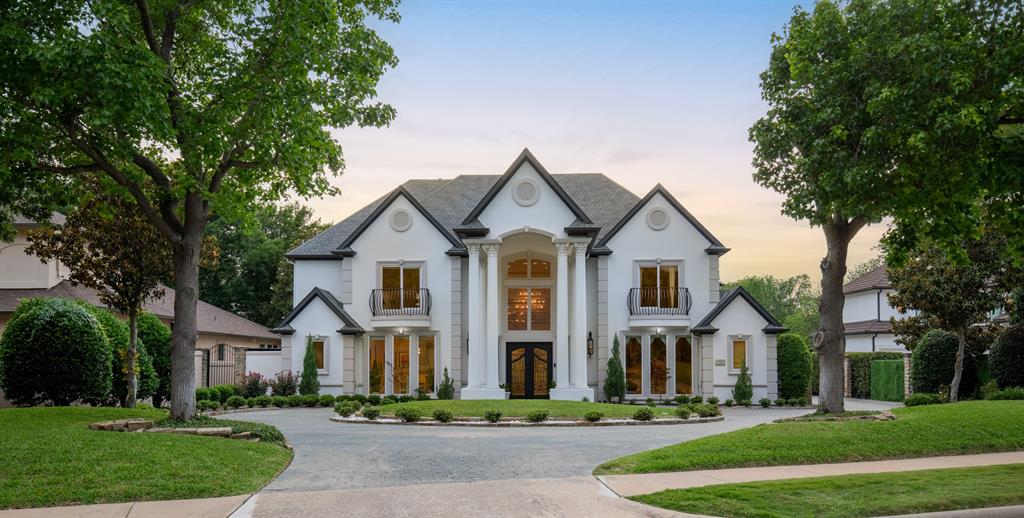
This spectacular luxury residence in coveted West Plano built by Ventura Custom Homes is thoughtfully enhanced with $500,000 in upgrades and designed for elevated living. A grand double iron front door opens to a dramatic entry highlighted by travertine flooring, rich wood tread staircase with custom iron balusters, stunning bronze designer lighting, and extensive crown moldings. The home showcases both front and rear staircases, motorized chandeliers, updated shades throughout the main level, and an executive office with loft space. The impressive two-story living room is filled with natural light, overlooks the resort-style backyard, and offers integrated surround sound for an immersive experience. The remodeled kitchen features porcelain waterfall countertops, Sub-Zero double fridge, Dacor double ovens and 5-burner gas cooktop, built-in microwave, brass crystal lighting, and beautiful casement windows. The private downstairs primary suite offers a spacious sitting area ideal for a gym or additional home office and a luxurious spa-inspired bath completely reimagined with a freestanding soaking tub, marble walls, oversized walk-in shower, dual vanities and makeup vanity, and an expansive closet. All 5 baths have been remodeled and feature smart toilets. Additional living spaces include a downstairs pool lounge with a wine fridge and sink, and an upstairs bonus room. Modern conveniences include Ecobee thermostats, integrated audio with 28 speakers, and numerous mechanical improvements. Step outside to a true backyard oasis situated on a peaceful creek lot with expansive green space and exceptional privacy. Enjoy an infinity-edge pool with an elevated spa, bubblers, poolside bar seating, flagstone hardscape, outdoor shower, Aqualink automation, a gas fireplace, rear balcony, and iron security fencing with gated yard access. Lakeside on Preston is nestled in one of Plano’s most desirable locations. Close to Preston Rd situated near DNT and between Hwy 121 and PGBT.
#21270251

Plano

5809 Golden Leaf Court

5 Beds

4 Baths

5,985 Sq.Ft.

$2,650,000

MLS#: 21270251

Welcome to Serendipity Acres, a gated 16 acre retreat in Celina offering mature trees, ag exempt acreage, horse and livestock potential, fenced pasture, year round creek, two seasonal ponds, pool and barn. Enter through the electronic gate and follow the tree-canopied drive into this peaceful country setting. The property currently benefits from an agricultural exemption supported by goats and includes a two stall barn with lean to storage, chicken coop and approximately 11 unrestricted acres with potential for an additional estate home or homesite, subject to applicable governmental approvals.

A  creek winds through the backyard beneath mature trees, with abundant wildlife, native birds and approximately 20 mature fruit trees adding to the natural setting.

The beautifully maintained 3 bedroom, 2 bath home features expansive porches and decking with ceiling fans. Inside, the family room offers a river rock fireplace with custom walnut mantel. The primary suite features a claw foot tub, while the adjoining sunroom showcases shiplap and pine ceilings with views of the acreage.

Outdoor living includes a swimming pool with tanning ledge, installed in 2020, plus an Austin stone fire pit. The separate man cave and party barn offers space for entertaining, recreation or hobbies and includes two A C units and a pot-belly stove. Additional improvements include a two car garage with tool storage and RV boat parking with electrical hookup.

The 5 acre portion is fenced, while the adjoining 11 unrestricted acres are fenced on three sides. Serendipity Acres combines gated Celina acreage, ag exempt land, horse property, mature trees, creek, ponds, pool, barn, chicken coop, party barn and unrestricted acreage with additional homesite possibilities. No HOA, MUD or PID taxes. Ideal for a private country estate, multigenerational retreat, horses or livestock in Celina, Collin County and Celina ISD.

Sellers are both active licensed Real Estate Agents in Texas.
#21379738

Celina

5927 Wolf Trail

3 Beds

2 Baths

2,286 Sq.Ft.

$2,650,000

MLS#: 21379738
Price reduced
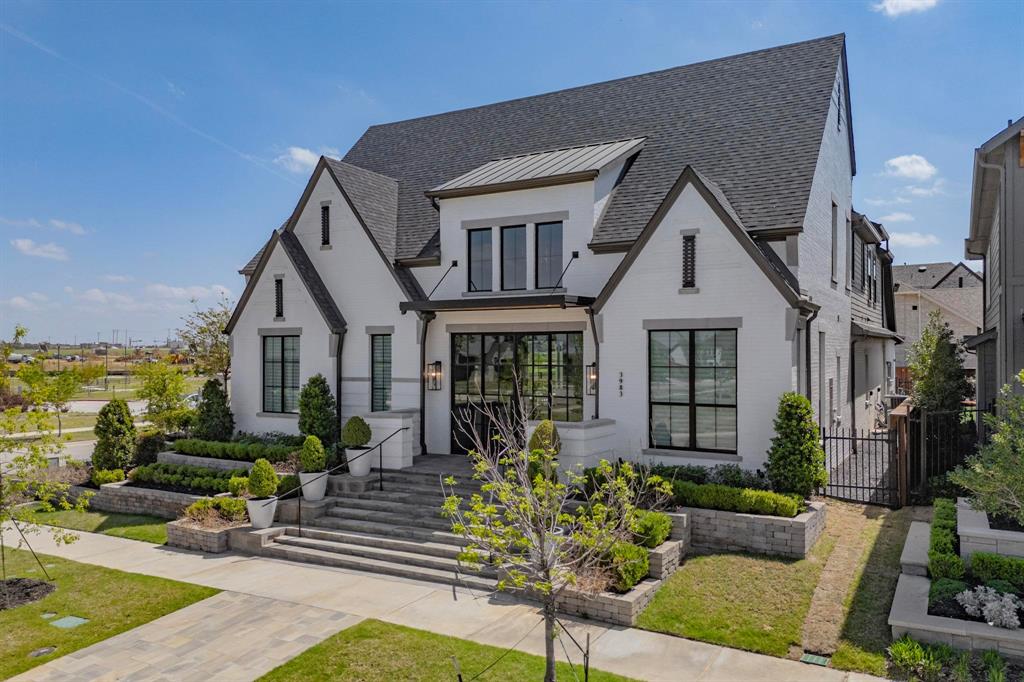
Discover the pinnacle of Frisco luxury in this Huntington Homes masterpiece, the 2024 McSam Home of the Year winner. Set on a quarter-acre landscaped corner lot in the Brookside Division at Fields close to PGA Frisco, this residence, completed in December and built off the Marcello plan, offers breathtaking views of the greenbelt, park, and lake. The narrative begins in the great room, where 22-foot beamed ceilings and three sets of 10-foot sliding glass doors erase the line between indoors and out, filling the space with abundant natural lighting. The culinary wing is a chef’s fantasy, featuring a 10-foot quartzite waterfall island, Wolf and Sub-Zero appliances, two wine towers, and a full prep kitchen equipped with a second dishwasher, a second fridge, an icemaker, a microwave, and a third oven. Step outside to an east-facing resort-style oasis. Experience ultimate relaxation with a heated pool and spa, a professional putting green, a play yard, and a massive covered patio featuring a gas fireplace and a full outdoor kitchen. Integrated misters and lush landscaping ensure a comfortable environment throughout the seasons. The primary retreat features a sitting area, coffee bar, and direct access to the pool. The spa bath impresses with a massive shower that showcases stunning porcelain slab walls, a Kohler soaking tub, and floating vanities. A boutique custom closet offers chic storage options. A dedicated downstairs guest suite with a full bath and roller shades is ideal for multigenerational living, while a downstairs media room provides the perfect cinematic escape. Upstairs, the entertainment continues in a game room with three TVs and a Sub-Zero refreshment center, alongside a study loft with dual built-in desks. Enjoy the world-class lifestyle of Fields, including a clubhouse, fitness center, pool, tennis & pickleball courts, and miles of trails. Designer furnishings are available for purchase, making this award-winning floor plan a truly turnkey masterpiece.
#21224483

Frisco

3983 Honeycutt Drive

5 Beds

5 Baths

4,071 Sq.Ft.

$2,650,000

MLS#: 21224483
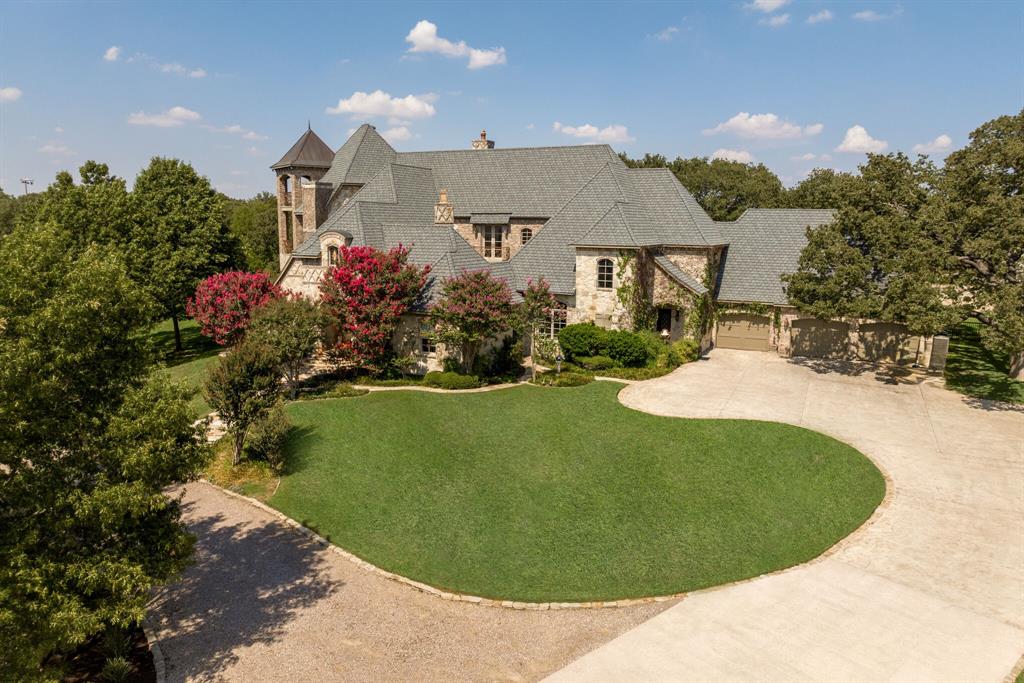
Owner will finance at 4.5% fixed rate with no qualifying and no closing costs! Situated on nearly 3 acres, this retired builders' paradise offers unparalleled privacy and picturesque views, as it is surrounded on 3 sides by a serene nature greenbelt. No expense was spared in constructing this exceptional home, evident in the meticulous attention to detail in the crown moulding and custom ironwork throughout. The luxurious master bath boasts his and her vanities and spacious closets. Prepare to unwind in the free standing tub or rejuvenate in the shower, which includes a steam room feature. The kitchen is a culinary enthusiast's dream, equipped with granite countertops, built-in refrigerator, Viking oven, gas cooktop, and a convenient pot filler. Diving into relaxation is effortless with the private saltwater pool, complete with a beach entry, hot tub, and a stunning waterfall. This is a rare opportunity to own a true masterpiece in the real estate market.
#20445825

North Richland Hills

7600 Douglas Lane

5 Beds

4 Baths

6,463 Sq.Ft.

$2,650,000

MLS#: 20445825
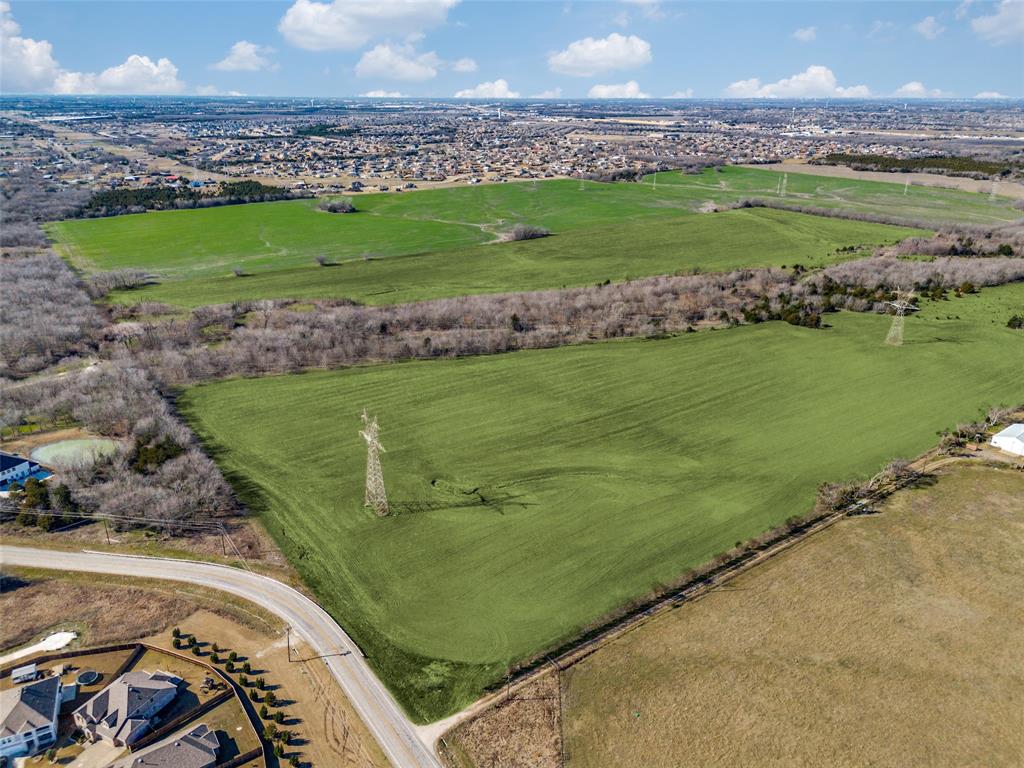
109.738 acres of undeveloped AG land in a developing area of Rockwall County on FM 548. Perfect for residential development.
#21169390

Royse City

TBD FM 548

None Beds

None Baths

109.378 acres

$2,650,000

MLS#: 21169390
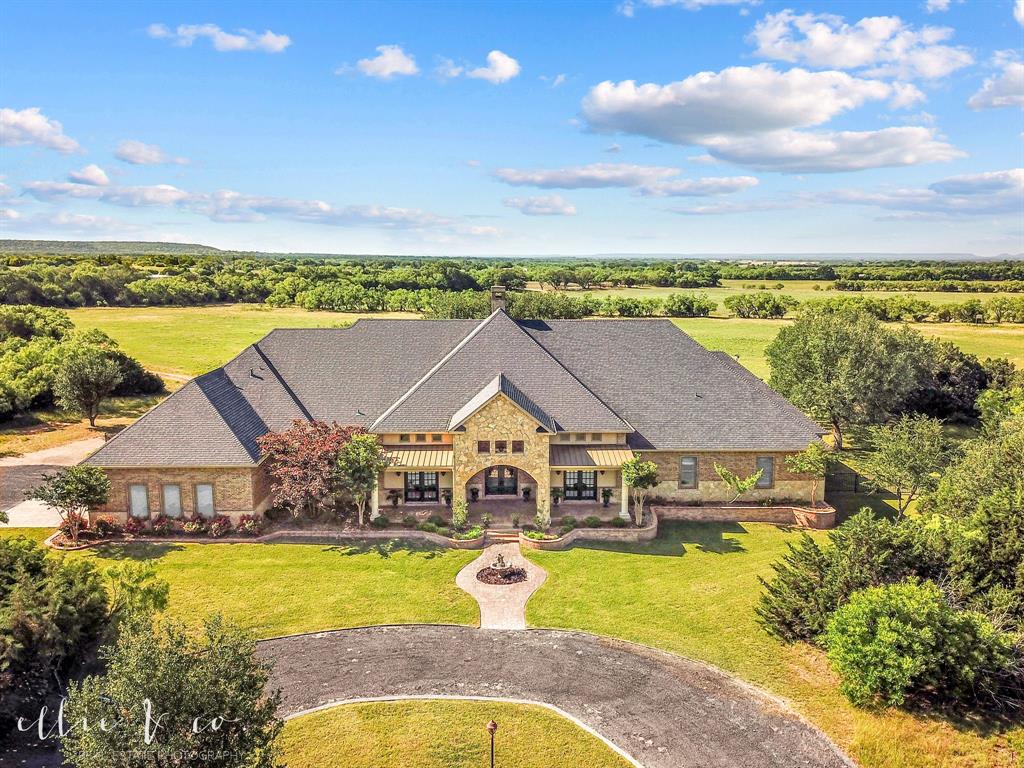
Welcome to this jaw dropping 183 acre TUSCOLA TEXAS RANCH gem! 2012 built 4BD 4.5BA meticulously designed 5,800+- sf home. Boasts 2 fabulous offices w exterior doors to front covered patio, hardwood floors, 14 foot ceilings. 3 living, 2 dining, mud room. Open concept, double propane FP for formal living & dining, gorgeous breakfast bar, gourmet kitchen w WOLF range, GE Monogrammer appliances, cabinet fronts, massive island, large walk in pantry w freezer space. Split primary en suite has spa like bath, walk thru double shower w dual thermostat control, soaking air bathtub w remote. Guest bedroom, private full bath. 2 secondary bedrooms w shared bath, walk in shower. Upstairs living w full bath, balcony, gated spiral staircase to back yard, walk in attic access.  Marvin Casement Wood Windows w aluminum ext. cladding, 6 inch crown molding, 10 foot ceilings, multi zoned HVAC w propane heat, custom wood shutters, Class 4 roof, ICF walls, chip sealed circle drive.  4 car garage w climate controlled hunting-storage room. Outdoor living, beautiful oak trees... fenced diving pool w water features, heated-cooled pool half bath, stained-stamped concrete patio across the back of the house, WB FP w propane starter, propane grill, WB grill w propane starter, cooktop, propane griddle, plus Green Egg.  Ready for livestock, includes covered working pens, 2 water wells, well water drinking troughs, fenced-cross fenced, solar powered electric entrance gate. 1,200 sf barndominium living w stained concrete floors, 2 bed, 1 bath, 1,200 sf insulated shop w two 12 x 14 overhead doors, open loft above living quarter, 1,650 sf drive thru RV storage w 14 foot rolling doors, 50 amp plug, sewer dump, air outlet. Breathtaking views of the land for watching wildlife including turkey, deer, hogs & sunsets! This property has it all, don't miss out! Less than 25 minutes S of Abilene.  One owner.  Jim Ned ISD.
#20830226

Tuscola

774 CR 154 Road

4 Beds

4 Baths

5,800 Sq.Ft.

$2,650,000

MLS#: 20830226
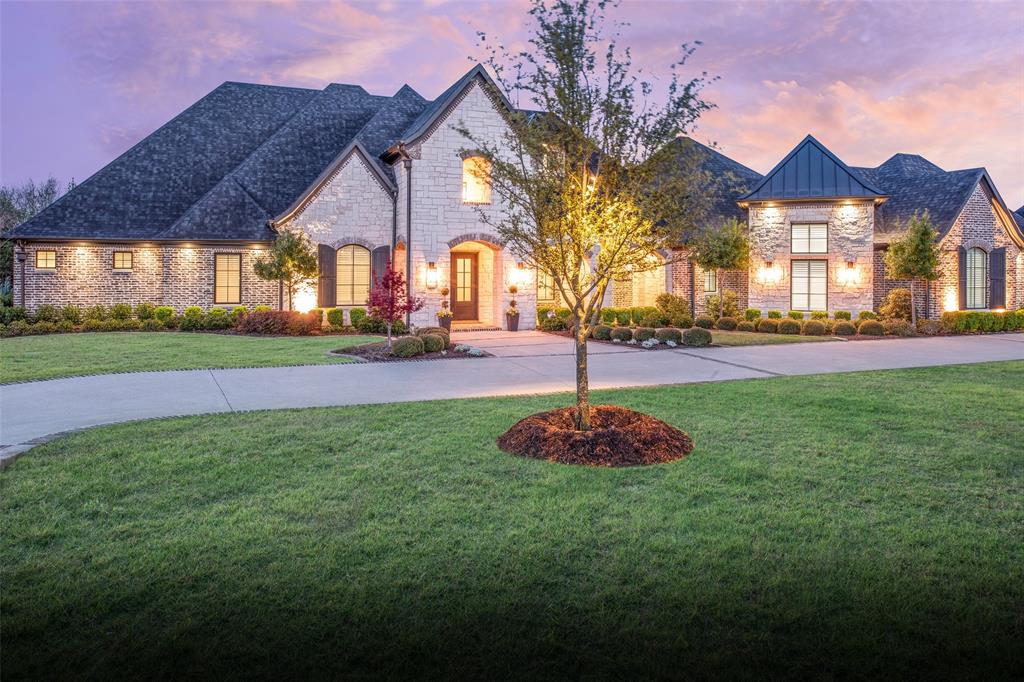
This stunning single story, custom built home is nestled on a premier creek lot offering an oasis of tranquility.  Built with the luxury owner in mind, the technology, security and equipment automation will be appreciated by any new owner.  If you work from home, the 2 private offices will likely be a welcome addition with plantation shutters and views of the front of the property.  Each of the 5 bedrooms features an ensuite bathroom with 2 additional half bathrooms for guest convenience.  The media room features stadium seating, a Sony 4k projector, 10 speakers, 2 sub woofers and 1 center channel with a Screen Innovation 5 series 120 in fixed screen.  The workout room at the back of the house includes rubber flooring and a full wall mirror. The chefs kitchen has Thermador appliances throughout that include a 48in pro range top, double ovens, built in microwave, built in fridge and freezer, and under cabinet wine fridge. With quartz countertops, a 48in Faber pro series vent hood and a reinforced pantry that doubles as a safe-tornado room, the luxury kitchen opens to the family room with views of the back patio.  The focal point of the family room might be the gorgeous chandelier, the 42in True Direct gas fireplace, or the wood beams across the ceiling.  Sliding doors provide access to the oversized back patio that can be screened in for additional time enjoying the outdoors. The patio features a fireplace, built in gas grill, sink and fridge as well as sonance sound system with sub woofers that connects to the control4 system.  Travertine floors provide access to multiple patio levels for entertainment at the pool, fire pit or even creek access.  Other features include Pella windows, 2 inch spray foam insulation on ceiling joists with R38 blown insulation, 2 Lennox high efficiency 16 seer dual zone system, automated window treatments, luma surveillance cameras, backup generator, hidden storage as well as a 22 x 15 foot storage room above the garage.
#20883658

Fairview

917 Barksdale Creek Lane

5 Beds

5 Baths

5,206 Sq.Ft.

$2,650,000

MLS#: 20883658
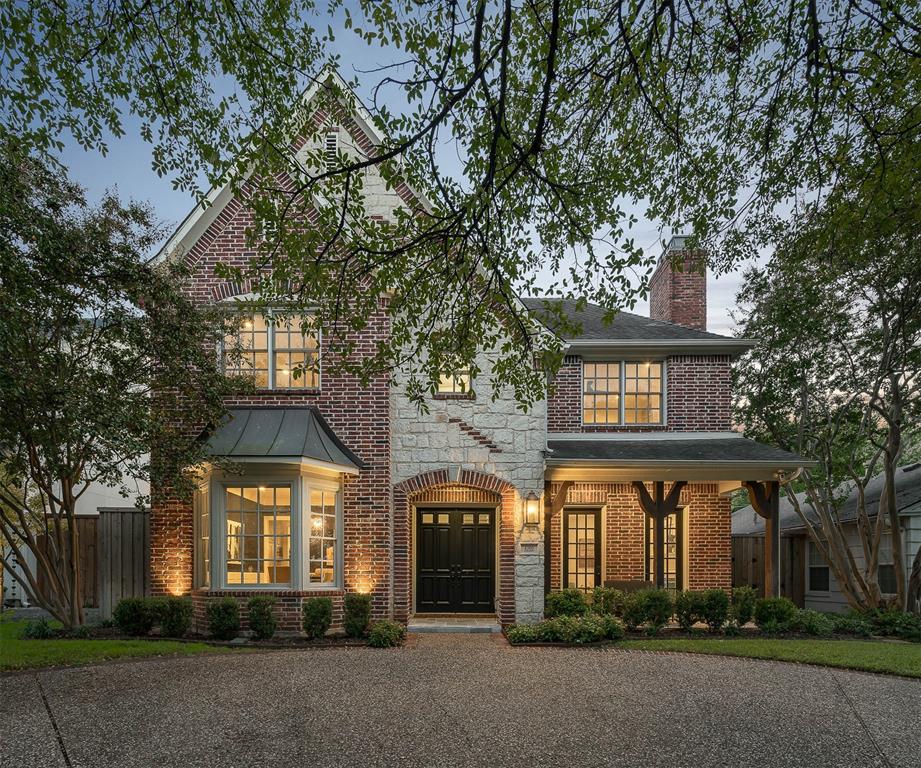
Beautiful 2001 HPISD home in coveted Hyer Elementary. 4200 Total Square feet of living space in the 4 beds in the main house plus full quarters above detached garage with its own kitchenette. Beautifully updated and inviting floorplan showcases 10’ ceilings with classic staircase entry flanking formal dining and living rooms. Front living could function as study with fireplace, pocket doors, and private access to the front patio. Light-filled kitchen overlooks living room and a bonus room—perfect for a downstairs playroom. Upstairs primary suite w magazine-worthy bath, plus three secondary beds and a laundry room. Outdoors find a spacious backyard w well-appointed patio, built-in grill and fire pit plus complete guest quarters above a detached two-car garage. Wonderful home in a coveted area, a short walk to Preston Center’s shopping and dining, Saint Michael and Christ the King churches and schools, and a short drive to Downtown Dallas. Buyers & agent should verify all data
#20514601

Dallas

4305 Colgate Avenue

4 Beds

4 Baths

3,703 Sq.Ft.

$2,650,000

MLS#: 20514601
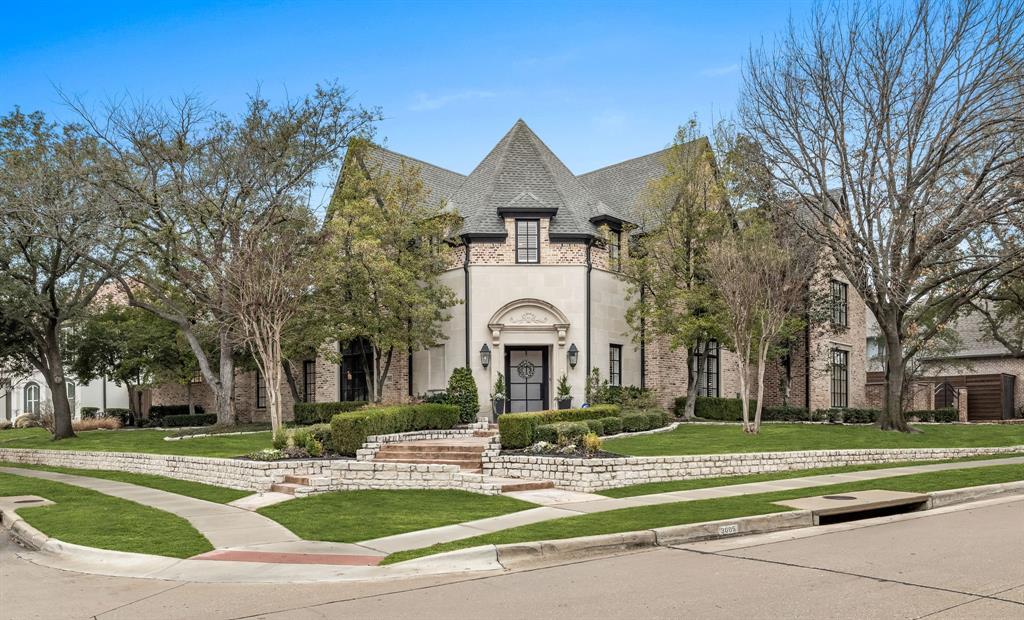
Welcome to this exquisite home in prestigious Pebble Brook at Willow Bend! Fully remodeled to studs in 2022, this home has immaculate attention to detail and is full of convenience and style. Welcome guests with elegant formal living room, featuring vaulted ceilings, stone fireplace, and wall of windows offering natural lighting.  Sleek dining room boasts glass wine room and modern chandelier. Spacious study has custom built-ins, unique chandelier, and space for seating area. Oversized den is perfect entertaining space, with vaulted ceilings, wall of windows that slide open to spacious patio, and convenient wet bar with built-in seating. Gourmet kitchen is a delight, with built-in luxury appliances, oversized island with seating, and stylish chandelier. Viking range and Subzero refrigerator level up kitchen to a truly indulgent chef’s experience. 
Step into genuine primary suite retreat that boasts recessed ceilings, sitting area, and windows that pour in natural lighting. Escape to private spa in primary bath, with advanced steam shower, Hollywood-style tub, and dual vanities accented by sleek granite countertops and digitally-lit mirrors.  Custom walk-in closet is full of built-ins for storage, as well as custom lighting and mirrors. Spacious secondary bedrooms boast ensuite baths, walk-in closets, and individual thermostats. Exercise room offers space for workout machines or could convert into additional bedroom or craft room. Media room offers capacity for theater seating or golf simulator. 
Luxurious outdoor living awaits on stunning covered patio. Outdoor kitchen includes built-in grill, cooktop, and broiler. Shimmering heated pool and spa boast waterfall, lounge shelf, and built-in seats for perfect party spot. Side yard has room for soccer or football practice, or as convenient dog run. Located in Plano ISD and minutes away from Gleneagles Country Club, high-end retail, dining, and Tollway, this location can’t be beat!
#20840356

Plano

3005 Vinson Lane

5 Beds

5 Baths

6,318 Sq.Ft.

$2,650,000

MLS#: 20840356
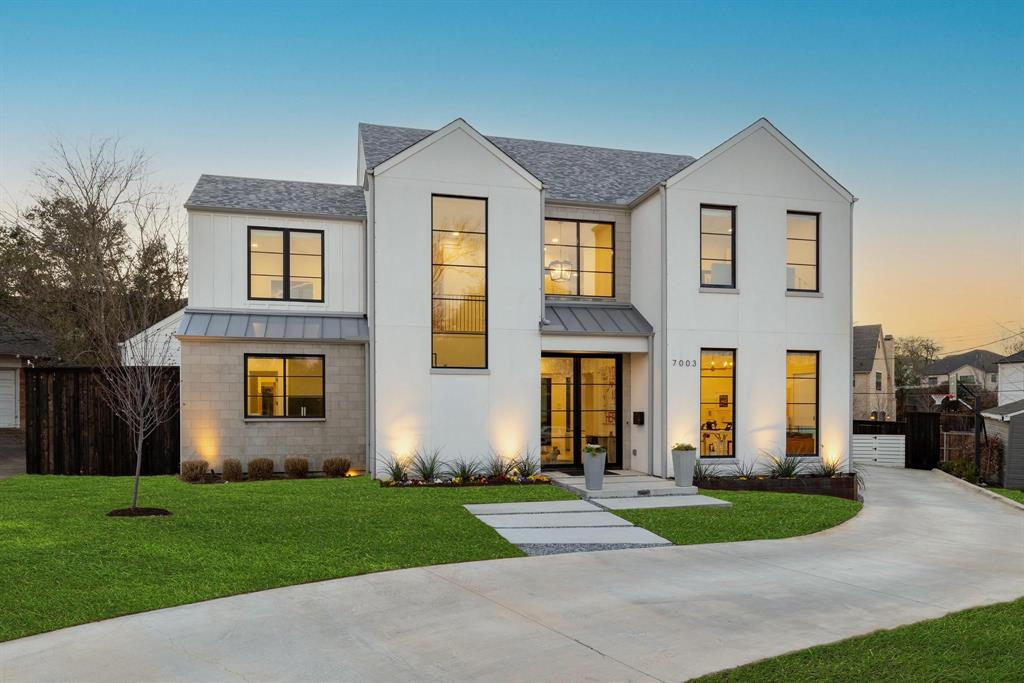
Positioned on .3 acre lot atop private cul du sac in the heart of Lakewood, this custom home leaves no detail overlooked. Note 6in white oak floors, museum finish walls & luxe tile & fixture selects. Kitchen boasts commercial grade Heston appliances, Wolf espresso machine, wine fridge and stylish sightlines to outdoor escape. Backyard oasis features turfed yard, endless patio with phantom screens, outdoor chef kitchen, pergola, professional landscape & sparkling pool-spa. Downstairs primary bedroom continues on to spa bath, his & hers closets & attached laundry. Additional guest bed down allows privacy for guests. 3 additional bedrooms up feature beautiful en suite baths & abundant storage. Live large with open entertainment room with treetop views & additional flex space with impactful design. A short stroll to Lakewood Park, 5 mins to White Rock Lake, easy access to dining etc and entrance to Blue Ribbon Lakewood Elementary, this has everything you could want in a sophisticated home.
#20265893

Dallas

7003 Irongate Lane

5 Beds

4 Baths

4,824 Sq.Ft.

$2,650,000

MLS#: 20265893

1 ... 372 373 374 375 376 ... 666
* Listings identified with the FMLS IDX logo come from FMLS and are held by brokerage firms other than the owner of this website. The listing brokerage is identified in any listing details. Information is deemed reliable but is not guaranteed. If you believe any FMLS listing contains material that infringes your copyrighted work please click here to review our DMCA policy and learn how to submit a takedown request. © 2024. First Multiple Listing Service, Inc.
 - property

Send a message

Message successfully sent.

Your message

What is 3 + 4 ?

Reason for contacting?

I agree to receive email communication and understand I can unsubscribe at any time.

I agree to be contacted by Next Level Realty Group via call, email, and text for real estate services. To opt out, you can reply 'stop' at any time or reply 'help' for assistance. You can also click the unsubscribe link in the emails. Message and data rates may apply. Message frequency may vary. Privacy Policy

Sign Out

Virtual Assistant

Would you like to take the next step with this property? We can help you schedule a showing or virtual tour, or send you more details.

Yes, I would like more information.

Thank You for Your Reply, One of Our Agents will contact you as soon as possible

No, maybe later.

Thank you, you can always contact me via email, phone number or through the contact form.

Realhub AI

Lucy - Your AI-Powered Realtor

Update Your Temporary Password

Personalize your search

Enter your email and we'll notify you immediately when new listings match what you're looking for.

or enter email address

Already have an account ? Login here

Continue your home search

I agree to receive communications and understand I can unsubscribe at any time.

I agree to be contacted by Next Level Realty Group via call, email, and text for real estate services. To opt out, you can reply 'stop' at any time or reply 'help' for assistance. You can also click the unsubscribe link in the emails. Message and data rates may apply. Message frequency may vary. Privacy Policy

Already have an account ? Login here

We use cookies

We use cookies primarily for analytics to enhance your experience. By accepting, you agree to our use of these cookies. You can manage your preferences or learn more about our cookies policy.






