Properties

Browse or get in touch to schedule a walkthrough.

  • Nearby me
Price range

Popular Features

Community Features

Association

Property Features

Waterfront

View

Exterior Features

Interior Features

Style

10000 properties match your criteria

Updated 1 minute ago

E-Alert name

Some addresses impress. This one astonishes. Welcome to a true masterpiece perched on the golf course with sweeping, panoramic views of holes 16, 17, and 18, which are replicas of holes 11, 12, and 13 of Amen Corner at Augusta National. These are among some of the best views in the neighborhood, stretching across rolling fairways and endless sky. This is not just a home. It’s an experience. Every detail has been curated for comfort, scale, and legacy. Upstairs, each bedroom is a private retreat, complete with its own ensuite bath and balcony, many of which are interconnected, perfect for morning sunrises or quiet twilight reflections. An elevator makes the upper level effortlessly accessible. This home includes a rare 2,000+ sq. ft. air-conditioned basement—ideal for storage, gym, wine cellar, or media room. The heart of the home beats in the chef’s kitchen, boasting abundant space for culinary exploration and entertaining. A generator offers peace of mind, while expansive storage solutions ensure that beauty is never compromised by clutter. Whether you’re hosting a crowd in the upstairs game room, savoring a quiet moment on one of the multiple balconies, or watching deer stroll the greens at dusk, this home offers something that can’t be built—it can only be felt. Situated on a cul-de-sac, this home is located within the highly coveted, 24-7 guarded and gated community of The Estates at Tour 18. This neighborhood is served by award-winning Argyle ISD and is just minutes from Liberty Christian School. Conveniently close to DFW Airport for effortless travel. 5600 Masters Court isn’t just a place to live. It’s a place to arrive, stay, and never want to leave.
#20882934

Flower Mound

5600 Masters Court

5 Beds

5 Baths

8,863 Sq.Ft.

$2,650,000

MLS#: 20882934

Nestled in the heart of Preston Hollow on a .344 acre lot, 6823 Lakehurst Avenue is an impressive residence designed around gracious living and effortless entertaining. From its striking stone exterior and mature landscaping to its expansive indoor outdoor living spaces, this 5 bedroom 5.2 bath home offers the scale, privacy, and amenities expected in one of Dallas' most coveted neighborhoods. Inside, soaring ceilings create an inviting sense of space and light. The kitchen is designed for entertaining, featuring a large island, Sub Zero fridge, custom cabinetry, a six burner gas range, and a convenient breakfast bar. The downstairs primary suite is a private retreat with a spacious sitting area, oversized windows, separate vanities, a garden tub, walk in shower, and closet with custom built ins. The dramatic great room anchors the home with a beautiful stone fireplace. Walls of windows open to a spectacular outdoor entertaining environment featuring a covered patio with outdoor fireplace, turfed yard, sparkling pool with a sunken swim up bar & outdoor kitchen, and generous areas for dining and lounging. Whether hosting a summer gathering or enjoying a quiet evening by the fire, the backyard provides an exceptional extension of the home's living space. A gated driveway, pull through garage, porte cochere, landscaped grounds, extensive storage, and thoughtful architectural details complete the property. Located in the prestigious Preston Hollow area with convenient access to premier private schools, shopping, and dining, 6823 Lakehurst offers a rare combination of substantial living space, resort style outdoor amenities, and timeless Preston Hollow appeal. An exceptional opportunity to own a true Dallas luxury residence where impressive architecture, generous living spaces, and extraordinary entertaining areas come together.
#21356667

Dallas

6823 Lakehurst Avenue

5 Beds

5 Baths

5,802 Sq.Ft.

$2,650,000

MLS#: 21356667
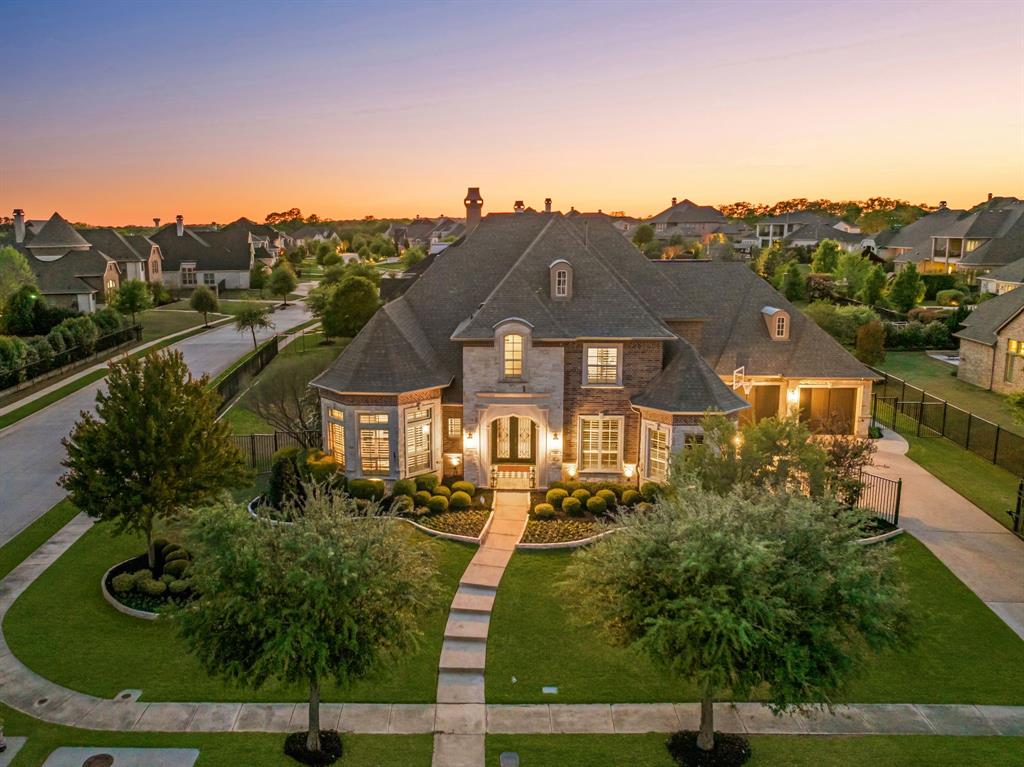
Luxurious executive home nestled in the prestigious Shady Oaks community, blending timeless elegance with today’s modern comforts. At the heart of the home is a spectacular chef’s kitchen outfitted with Sub-Zero and Wolf appliances, an oversized island ideal for hosting, and seamless connectivity to the spacious family room.The main level offers a luxurious  primary suite featuring a newly renovated spa-style bath with heated floors, sleek white rift oak cabinetry, and custom his-and-her closets. Also on the first floor: a private guest suite, dedicated home office, expansive laundry center, and a media room for the ultimate in-home entertainment. Upstairs, you’ll find three additional bedrooms and a spacious game room. Sophisticated designer details throughout include plantation shutters, hand-scraped hardwood floors, custom millwork, and elegant lighting. A retractable accordion glass door leads to a breathtaking loggia with a fireplace, Phantom screens, built-in heaters, and cooling misters—perfect for year-round enjoyment. The backyard is a true oasis, showcasing a Claffey-designed pool with cascading water features, plus additional pergolas with a fully equipped grilling station.
#20897702

Southlake

1000 Lexington Terrace

5 Beds

5 Baths

5,812 Sq.Ft.

$2,649,999

MLS#: 20897702

Nestled on 2+ acres in the prestigious Hills of Buffalo Creek in Heath, this stunning 7,000+ square-foot estate offers an unmatched blend of luxury, privacy, and resort-style living all just 20 minutes from downtown Dallas. Featuring 6 bedrooms, 5.1 bathrooms, and 5 expansive living areas, the home showcases a game room with full bar, media room with built-in screen and tiered flooring, and exceptional finishes throughout. Designed for entertaining, the private backyard oasis features a spectacular pool with waterfall, spa, fire pit, mature palm trees, and an outdoor living area complete with a built-in grill, infrared heater, and refrigerator. A one-of-a-kind fenced sports court with custom foundation accommodates tennis and basketball, and could easily be accommodated for pickleball, complete with covered stadium seating and floodlights.
Additional highlights include a stocked pond, fruit trees, gated porte cochere, extensive front and rear parking, and serene greenbelt surroundings.
#21272318

Heath

1709 Bison Meadow Lane

6 Beds

5 Baths

7,038 Sq.Ft.

$2,649,500

MLS#: 21272318
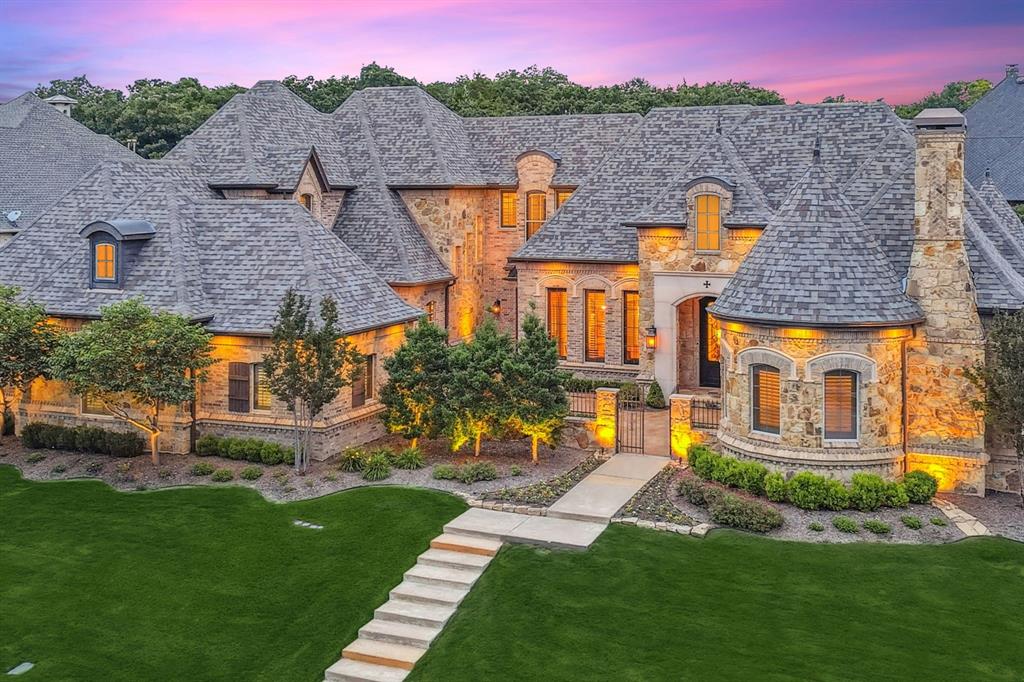
Located in Clariden Ranch on nearly three quarters of an acre, this stunning, fully renovated estate nestled on a quiet cul-de-sac in Southlake has approximately $1 million in thoughtful, high-end upgrades blending timeless elegance with modern convenience and exceptional craftsmanship. Step inside to all-new wide plank hardwood flooring, freshly textured walls, and a completely repainted interior. The kitchen is a culinary masterpiece featuring a True Residential fridge, Viking Tuscany dual-fuel range with double ovens, Miele and Bosch dishwashers, and a Scotsman nugget ice maker. Adjacent is a new wine bar and coffee station with two Sub-Zero refrigerators and a built-in Miele coffee system. Every bathroom has been remodeled, including a luxurious primary bath with a Kohler hydrotherapy spa tub. The laundry room features floor-to-ceiling vintage tile, a Kohler cast iron sink, and LG appliances. All new quartz countertops are found throughout, with Taj Mahal quartzite featured in the office along with a custom fireplace. Enjoy your own private theater with a Sony 4K projector, Marantz Dolby Atmos system, Klipsch speakers, and heated massage seating—all included. The smart home system offers voice-activated lighting, thermostats and security. Outside, the brand-new custom heated pool & infinity spa offer LED lighting, spa fountains, marble coping, and a Hayward automation system. Entertain in style with a new outdoor kitchen featuring a Lynx grill, stainless cabinetry, and granite countertops. Over 40 new windows, mahogany French doors & extensive landscaping complete the transformation. Additional features include 3 new high-SEER HVAC systems, epoxied garage with custom storage, and a fitness studio with iFit treadmill and Lululemon Mirror. Home offers school options to Northwest ISD Schools or Southlake Carroll Open Enrollment. Additionally, The Clariden School, a private International Baccalaureate School is located within the neighborhood.
#20929033

Southlake

404 Mesa Ranch Court

5 Beds

4 Baths

5,972 Sq.Ft.

$2,649,000

MLS#: 20929033
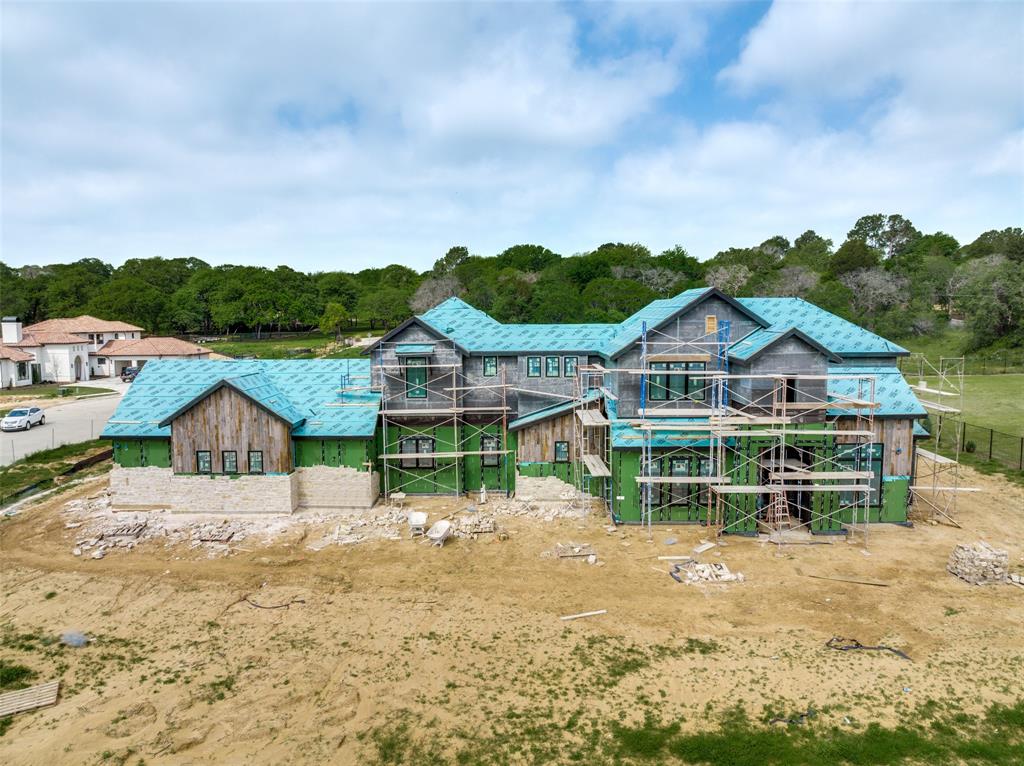
Amazing, private subdivision with 1+ acre lots. A true sanctuary in the middle of the city. Award-winning builder, PentaVia Custom Homes is the builder.
Custom home with open floor plan, elegant white oak hardwood floors, beautiful quartzes and quartzite countertops, Thermodor appliances.
Beautiful lighting and large backyard. Completion August-September 2024.
#20556322

Keller

1400 Samantha Way

5 Beds

5 Baths

5,207 Sq.Ft.

$2,649,000

MLS#: 20556322
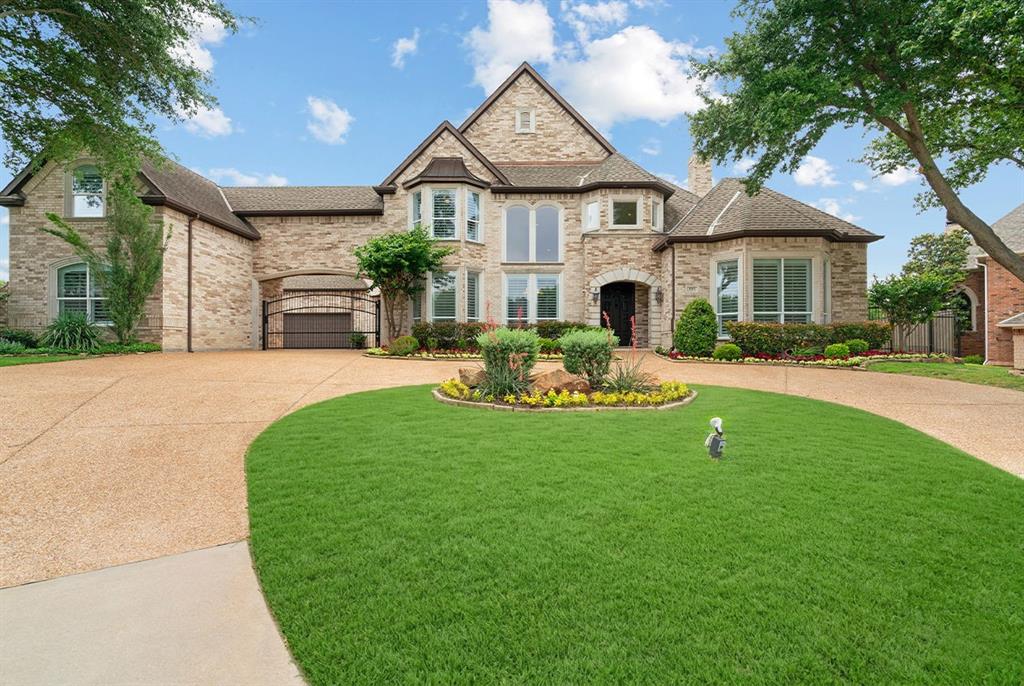
Showcasing a NEW Roof and Gutters, this exceptional estate offers refined luxury, expansive living spaces, thoughtfully designed private retreats, and a resort-style backyard framed by mature oak trees and lush landscaping. Ideally positioned on a cul-de-sac lot within walking distance to Old Union Elementary in award-winning Carroll ISD. Spanning three impressive levels, home has 5 private bedrooms each with it's own private ensuite bath & walk-in closet, all thoughtfully designed for comfort and entertaining. Gourmet kitchen showcases updated stainless steel appliances, gas cooktop, convection ovens, oversized walk in pantry and abundant custom cabinetry with an island that opens to the spacious family room filled with natural light and stone fireplace and outstanding outdoor views. Main level features a private guest bedroom and the luxurious primary suite complete with a sitting area and backyard views along with an updated spa inspired ensuite bath,  freestanding tub, separate shower and large closet; in addition first floor has an executive office and bonus office or craft room, great for kids or study time. Spacious living areas provide flexibility for family gatherings & holiday celebrations. Second level features three private guest bedrooms, ensuite baths with one suite includes a sauna, separate game room or pool table room complete with a wet bar and outdoor balcony for reading & enjoying the Texas sunsets. Third level is dedicated to entertainment and wellness with a theater with a kitchenette, gym space and half bath. Private resort style backyard with recently updated sparkling pool & spa, outdoor kitchen and multiple lounging and entertaining spaces surrounded by mature landscape. Within minutes to Southlake Town Square, DFW Airport, Timarron Country Club, boutique shops, dining, and nearby highways. This extraordinary estate in the heart of Southlake offers the rare combination of luxury, lifestyle, privacy, and location in one remarkable property.
#21274452

Southlake

1203 Earlston Court

5 Beds

5 Baths

6,960 Sq.Ft.

$2,649,000

MLS#: 21274452
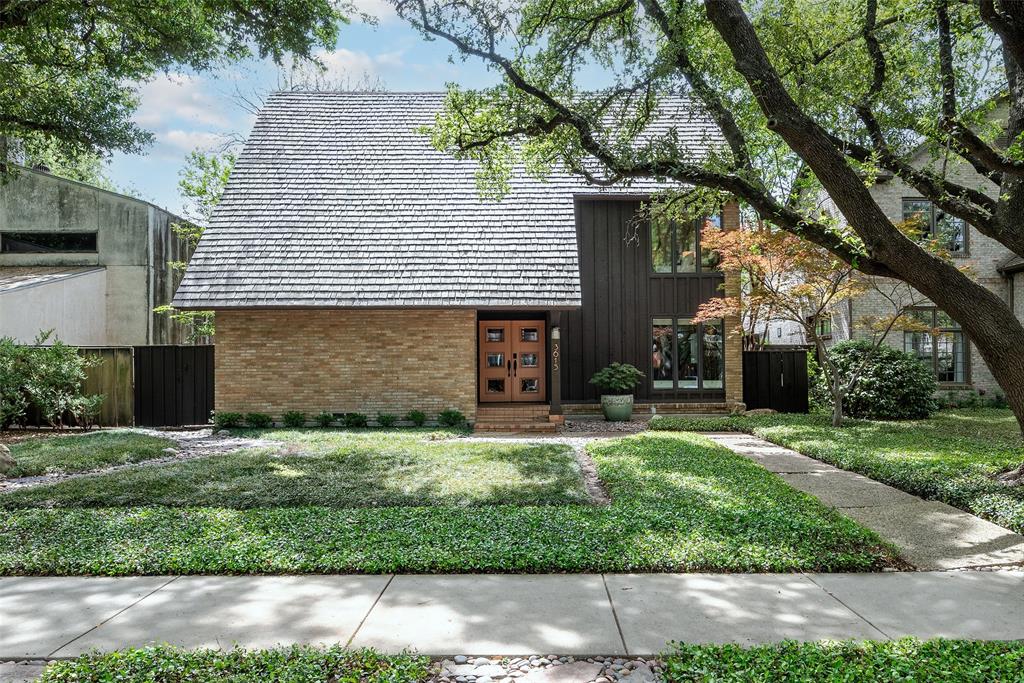
Nestled in the heart of Old Highland Park, 3615 Harvard offers a rare blend of timeless design, thoughtful updates, and effortless “lock and leave” living. Since 2022, the home has been extensively refreshed while honoring its original mid-century modern design sensibility, including a replaced roof, two HVAC zones, full interior paint, reverse osmosis water filtration, window shades, and a newly replaced sewer line to the city main.
Set on a 50x150 lot in a quiet neighborhood away from busy streets, the location is exceptional - just steps from Dyckman Park and within two blocks of the Katy Trail and Abbott Park, with premier Knox Street dining and shopping moments away. Located within Highland Park ISD, one of the state’s top-rated districts, and zoned to sought-after Armstrong Elementary.
Built in 1972, the home offers approximately 2,966 square feet with a well-designed, flexible layout. Light-filled interiors and clean lines define the soft contemporary style, while brick floors anchor the downstairs living, dining, study, and kitchen with warmth and character. The front living area offers flexibility to serve as either a formal living or dining space, while a soaring double-sided fireplace elegantly separates the main living and dining areas, creating an inviting flow for both entertaining and everyday living.
Featuring three bedrooms and three baths, with a downstairs bedroom currently used as the primary suite. Upstairs offers the option to create a treehouse-like primary retreat with an adjoining room for a walk-in closet. A versatile bonus room is ideal for an office, nursery, or upstairs living area.
The backyard offers a private retreat with patio, bubbling stone fountain, and landscaped grounds by Jason Osterberger Design Group. A two-car carport with generous storage closets is accessed from a wide, paved alley, offering ease of entry and added convenience.
An exceptional opportunity to enter this sought-after neighborhood at this price point.
#21231312

Highland Park

3615 Harvard Avenue

3 Beds

3 Baths

2,966 Sq.Ft.

$2,649,000

MLS#: 21231312
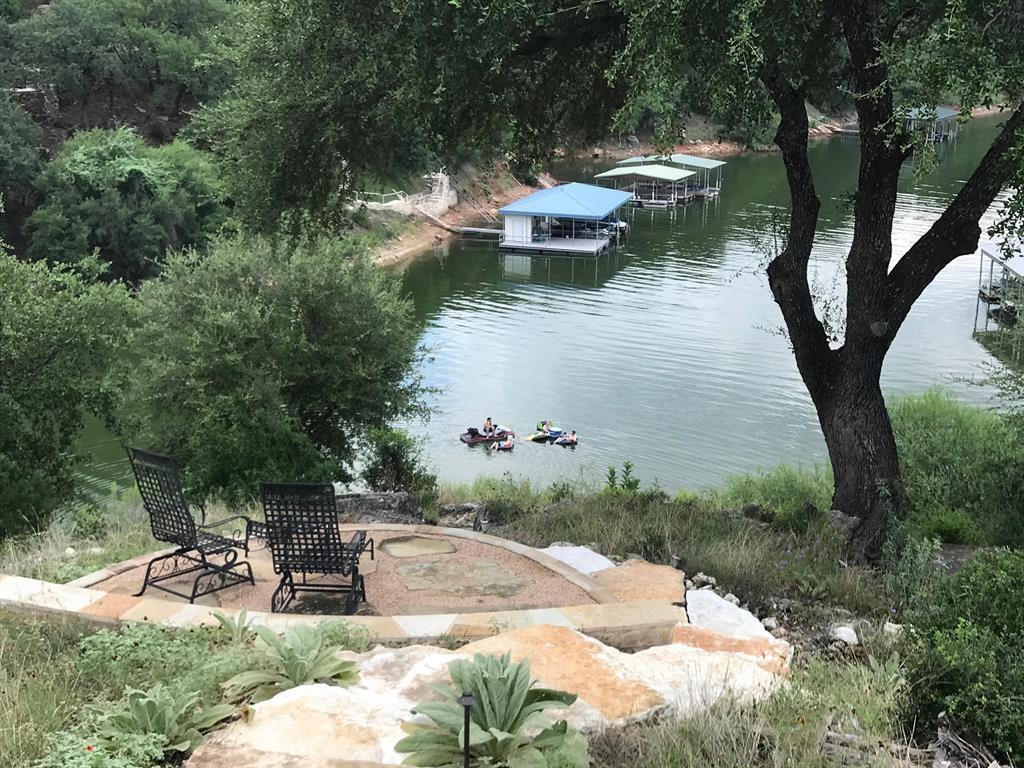
WATERFRONT* GOLF COURSE LOT* PRIVACY ON 3.14 AC * ENERGY EFFICIENT * CUSTOM CRAFTSMANSHIP. Golfers welcome back to the newly renovated Arnold Palmer designed golf course at Barton Creek Lakeside! The course & club facilities received a multimillion $$ renovation & is back in full swing. This country club lifestyle behind 24 hour guarded gates of BCL offers the best in golf, pickleball, tennis, fitness, dining and a full service pool--there's even a marina for residents only - THE WATER IS BACK. This magnificent estate home sides the 8th Fairway and has direct waterfront access to large cove on Lake Travis. The 5,547 sqft 4bed 4.5bath 3+ car garage was uniquely built by John Hagy Custom Homes w- a focus on Energy Efficiency built w- ICF construction-(concrete forms, walls) for a true lifetime home. It also has 10- 250' wells for the Geothermal heating-cooling systems & a newly added solar panel system all maximizing energy efficiency. The quality & attention to detail is evident throughout the entire home-rich solid knotty alder cabinets, solid alder baseboards, wood & stone floors, rare walnut coffee hued Cantera stone columns in-outside & top graded encased crank windows & more. Off the grand foyer is a 1100 bottle wine room & the massive Primary suite, exec study, safe room, planning center, chefs kitchen w- top tier SS appliances, fully equipped media room, mud room & laundry room, 2 guest bedrooms & bathrooms are all on the first level with a short elevator ride to the upstairs guest suite & game room w- full bar and terrace overlooking the lake & Hill Country. There is an Infinity spa-pool (Spool) off of the expansive back patio living area complete w- full outdoor kitchen & a waterfall for ambiance. Seller has recently installed a built in SS Thermador side by side refrigerator & dishwasher; a new AC unit & has transformed this beauty into a Santa Barbara styled masterpiece. GO TO YOUTUBE 26804 SEPT2025 HD 720p FOR A DESCRIPTIVE VIDEO. MOVE IN READY!
#21209056

Spicewood

26804 Masters Parkway

4 Beds

4 Baths

5,547 Sq.Ft.

$2,649,000

MLS#: 21209056
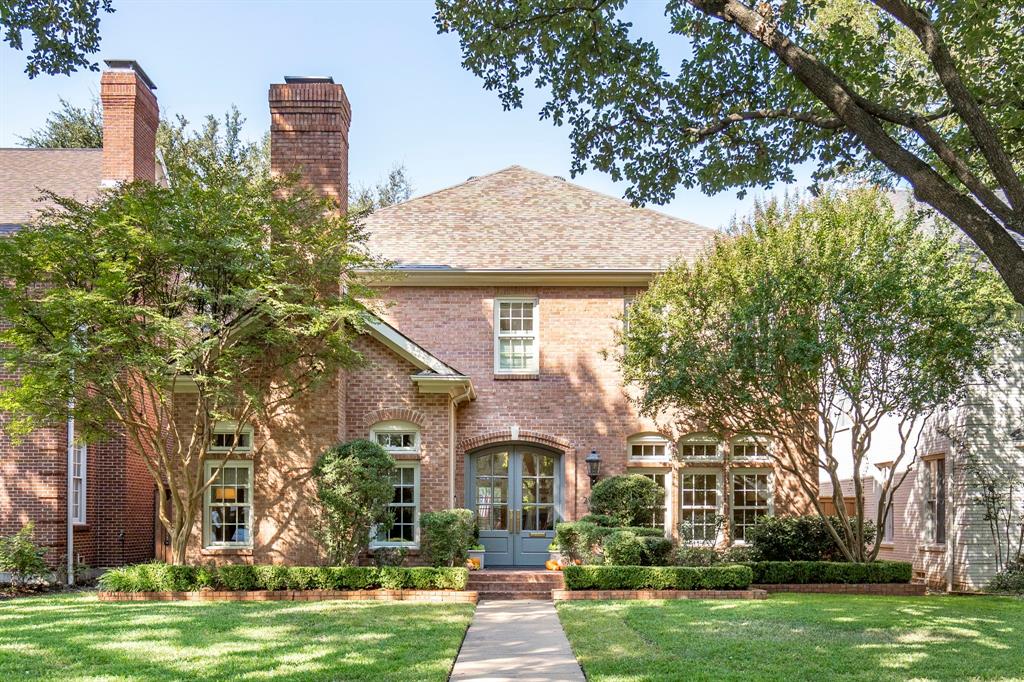
Move-in ready on a quiet block in University Park. This 4 bed, 3.5 bath traditional home has been meticulously maintained and updated. Downstairs you'll find the formal dining room and office with FP. A generously sized family room w built-ins and FP is open to the bfast room and leads to an updated kitchen w quartz countertops and fixtures. A screened porch off the bfast area adds add'l living space and overlooks the landscaped backyard, covered porch and 2 car garage. 
The luxurious primary bedroom features french doors which open onto a balcony. The large walk-in closet w window allows for plenty of natural light, and the updated bathroom w soaking tub, separate shower, and dual sinks checks all the boxes. Upstairs you'll find three add'l bedrooms w en-suite baths. 
Much care has been taken to maintain and upgrade this home including a new roof (2019), 16 new Jeldwyn windows (2022), electrical panels, HVAC (2021,22), whole house water filter and softener (2023) and new front door (2024) just to name a few.
Within walking distance to Snider Plaza, this Boone elementary home is not to be missed.
#20744238

University Park

2928 Rosedale Avenue

4 Beds

3 Baths

3,320 Sq.Ft.

$2,649,000

MLS#: 20744238
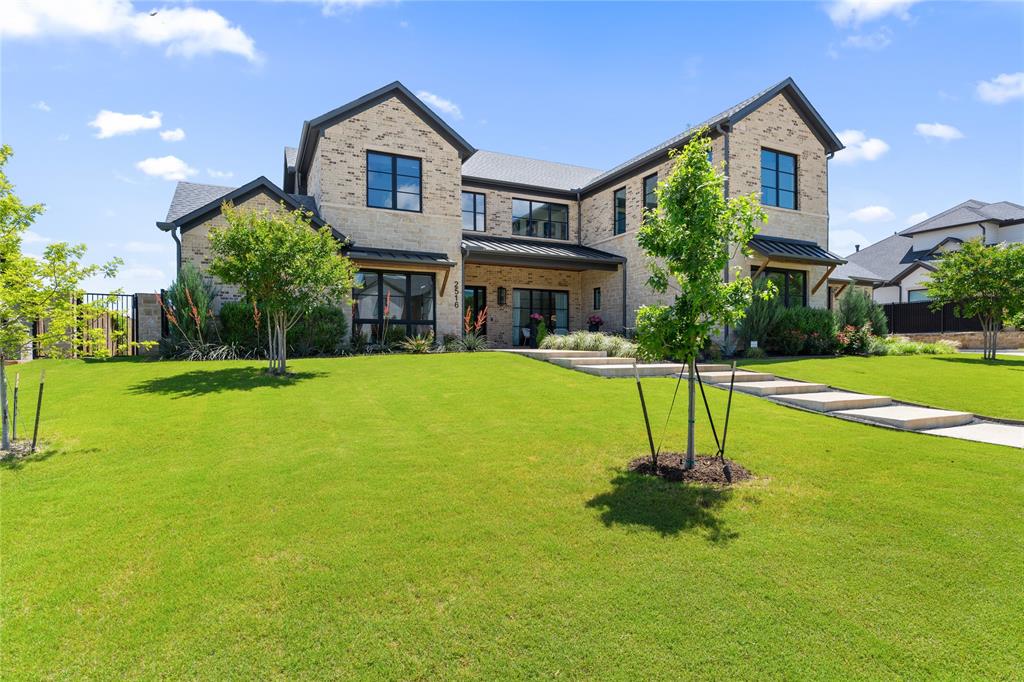
A curated modern living experience offering 5 bedrooms and 6 baths, thoughtfully designed with a seamless, open-concept layout that feels both grand and inviting. Walls of natural light illuminate the refined interiors, where timeless finishes and intentional design create an effortless indoor-outdoor flow. At the heart of the home, a stunning chef’s kitchen opens to an expansive family room and spacious breakfast area, complemented by an oversized walk-in pantry and a fully equipped secondary prep kitchen, designed for both everyday ease and elevated entertaining. Built for efficiency as well as elegance, the home features full spray-foam encapsulation and fully paid solar panels, delivering exceptional energy performance without compromise. Step outside to a private resort-style retreat with two expansive covered patios, an outdoor kitchen and grill, and a show-stopping pool and spa designed for unforgettable gatherings. Perfectly positioned near Westlake, Southlake, and North Keller, with convenient access to Hwy 114 and Southlake Boulevard, and just 13 miles from DFW Airport’s north entrance.
#21180816

Keller

2516 Bella Ridge

5 Beds

5 Baths

5,897 Sq.Ft.

$2,649,000

MLS#: 21180816

Price reduced
NEW YEAR, NEW CONSTRUCTION. This home is complete and ready for move in! This stunning residence built by D BEST builder Starr Construction blends classic Tudor architecture with modern design and amenities. Featuring a private entrance to the mother-in-law suite, a gym, and a large game room that opens seamlessly to expansive outdoor living, this home is designed for both comfort and entertaining. The owner’s suite offers a spa-like retreat with an oversized shower and dual walk-in closets. A sunlit catering kitchen and a sophisticated study complete the thoughtfully curated floor plan. Every detail reflects timeless craftsmanship with today’s luxury in mind.
#21036089

Colleyville

510 Bandit Trail

4 Beds

4 Baths

5,394 Sq.Ft.

$2,649,000

MLS#: 21036089

Gorgeous, sophisticated home in an amazing location. Light-filled interiors with beautiful hardwood floors, spacious living rooms with windows overlooking the gorgeous backyard and patio. A large front door welcomes you into the entry with soaring ceilings and staircase flanked by dining room and living room. Amazing floor plan with high ceilings. Primary suites on first and second floors! Bring your special touches to this incredible home.YOU will not want to miss seeing this AMAZING home with the BEST floorplan!
#20341699

Highland Park

3738 Shenandoah Street

4 Beds

3 Baths

4,306 Sq.Ft.

$2,649,000

MLS#: 20341699
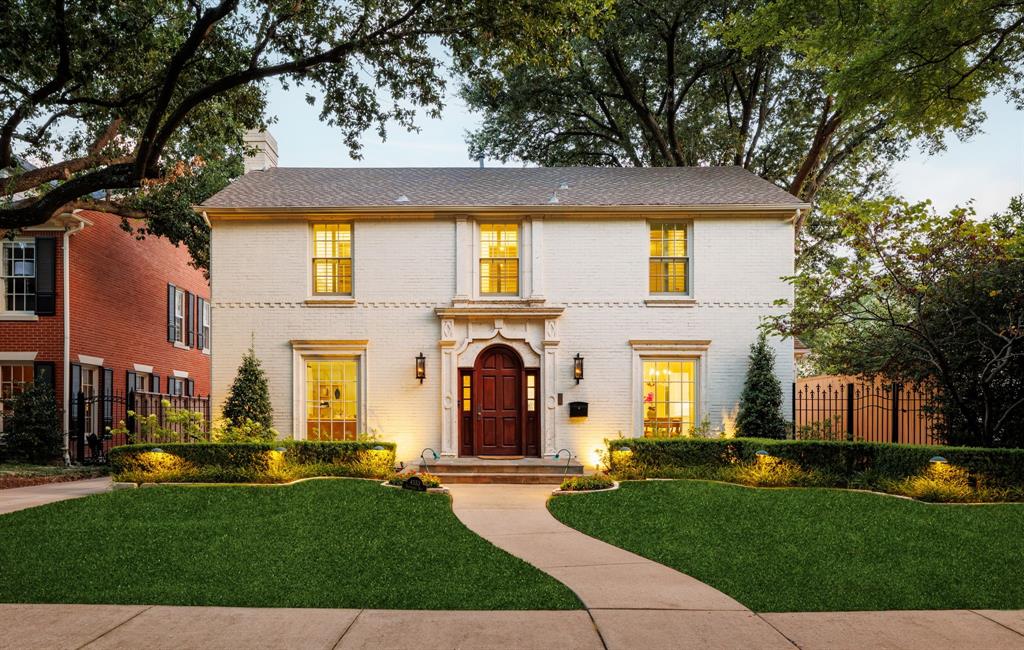
Welcome to this exquisite residence nestled on a picturesque tree-lined street in the highly sought-after Highland Park. As you step inside, you are welcomed into a home exuding warmth & character, featuring captivating wood floors & three cozy fireplaces. The expansive layout offers ample space for both family living & entertaining, including a separate den & living area, as well as a luminous sunroom or office space. The kitchen with its top-of-the-line appliances & the bathrooms have recently been updated. Upstairs, the primary suite awaits, boasting a comforting fireplace, double sinks, & a luxurious soaking tub & separate shower. Additionally, there are two secondary bedrooms on the upper level. For added convenience & versatility, a separate guest suite is located above the detached garage at the rear of the property. This private retreat includes a kitchenette, an additional bedroom, & a full bath, providing a perfect space for guests.
#20694862

Highland Park

4553 Bordeaux Avenue

3 Beds

3 Baths

3,430 Sq.Ft.

$2,649,000

MLS#: 20694862
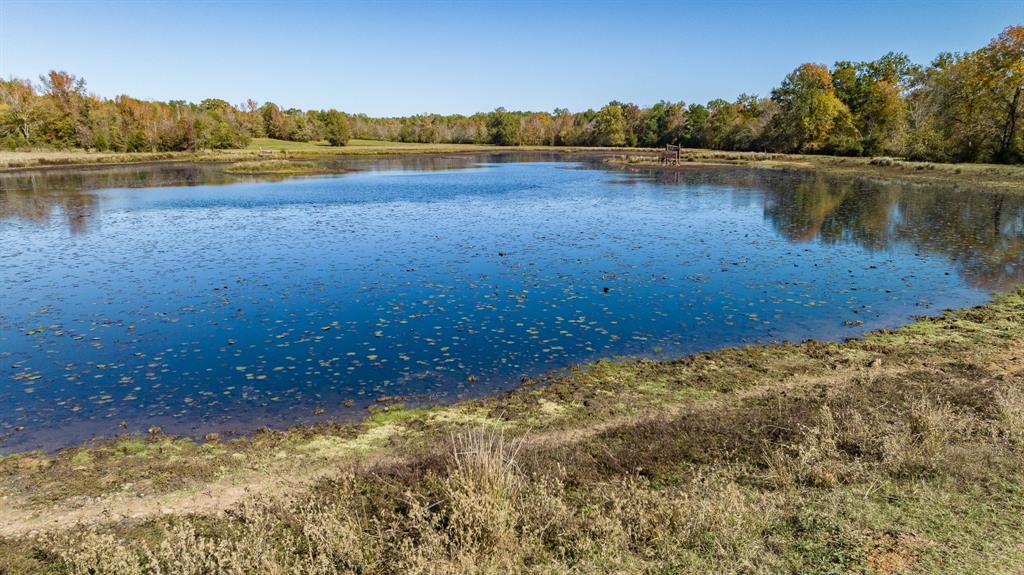
In 1876 William Needham moved his family from Tennessee to East Texas settling in Rusk County near Laneville. He established the 1500 acre Running N Ranch. Over 5 generations of ownership multiple parcels were sold leaving 602 +- acres. Large land tracts in East Texas for sale are rare, but the Running N Ranch, a 602-acre legacy property, is for sale. The ranch is a hunting, recreational and cattle grazing property. The land includes Buckner Creek, Irwin Branch, 2 ponds, 5 Artesian wells and a 10-acre duck pond designed and built under the supervision of Ducks Unlimited. The timber areas along with the water assets, offer fantastic wildlife habitat. Hunting opportunities are endless including Whitetail Deer, hogs, ducks, squirrels and other varmints. The owner has managed the Whitetail Deer hunting for many years. The pastures and ponds offer good cattle grazing. Rusk County annual rainfall of 48 inches creating lush green pastures from March to November.
#20490226

Laneville

000 FM 225 Highway

None Beds

None Baths

N/A

$2,648,800

MLS#: 20490226

1 ... 376 377 378 379 380 ... 666
* Listings identified with the FMLS IDX logo come from FMLS and are held by brokerage firms other than the owner of this website. The listing brokerage is identified in any listing details. Information is deemed reliable but is not guaranteed. If you believe any FMLS listing contains material that infringes your copyrighted work please click here to review our DMCA policy and learn how to submit a takedown request. © 2024. First Multiple Listing Service, Inc.
 - property

Send a message

Message successfully sent.

Your message

What is 3 + 4 ?

Reason for contacting?

I agree to receive email communication and understand I can unsubscribe at any time.

I agree to be contacted by Next Level Realty Group via call, email, and text for real estate services. To opt out, you can reply 'stop' at any time or reply 'help' for assistance. You can also click the unsubscribe link in the emails. Message and data rates may apply. Message frequency may vary. Privacy Policy

Sign Out

Virtual Assistant

Would you like to take the next step with this property? We can help you schedule a showing or virtual tour, or send you more details.

Yes, I would like more information.

Thank You for Your Reply, One of Our Agents will contact you as soon as possible

No, maybe later.

Thank you, you can always contact me via email, phone number or through the contact form.

Realhub AI

Lucy - Your AI-Powered Realtor

Update Your Temporary Password

Personalize your search

Enter your email and we'll notify you immediately when new listings match what you're looking for.

or enter email address

Already have an account ? Login here

Continue your home search

I agree to receive communications and understand I can unsubscribe at any time.

I agree to be contacted by Next Level Realty Group via call, email, and text for real estate services. To opt out, you can reply 'stop' at any time or reply 'help' for assistance. You can also click the unsubscribe link in the emails. Message and data rates may apply. Message frequency may vary. Privacy Policy

Already have an account ? Login here

We use cookies

We use cookies primarily for analytics to enhance your experience. By accepting, you agree to our use of these cookies. You can manage your preferences or learn more about our cookies policy.






