Properties

Browse or get in touch to schedule a walkthrough.

  • Nearby me
Price range

Popular Features

Community Features

Association

Property Features

Waterfront

View

Exterior Features

Interior Features

Style

10000 properties match your criteria

Updated 1 minute ago

E-Alert name
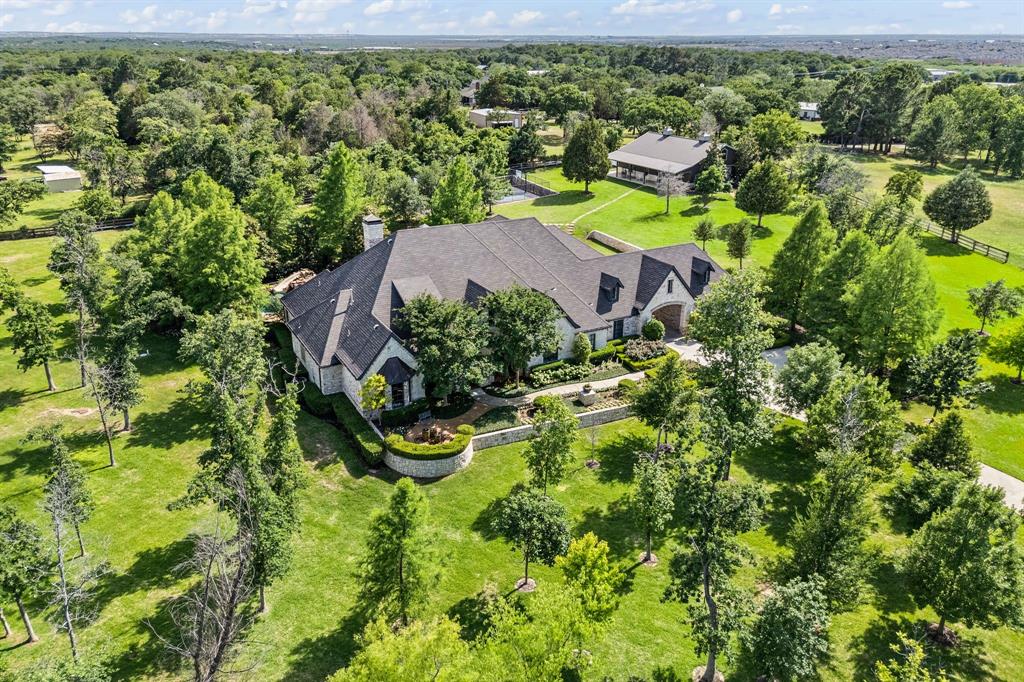
Some homes greet you at the gate and never let go. This one-story custom estate in Argyle does just that- tucked behind a private entrance on over five acres, where the beauty of wide-open land offers a rare blend of quiet country atmosphere, all within the boundaries of highly sought-after Argyle ISD. The drive winds past manicured lawns, as the world slows down, and up to a timeless estate. Step inside soaring beamed ceilings draw your eyes up, while warm wood floors and the crackle of a stone fireplace create a sense of welcome. It’s the kind of space where family moments unfold naturally- where glass doors slide open and the line between indoors and out becomes blurred.
Five spacious bedrooms, each with its own ensuite bath, offer restful corners for everyone. There’s a quiet ease in knowing that comfort and privacy were considered in every inch of the design. This isn’t just a home for everyday living- it’s a place built for gathering, for making memories, for staying a while. Outside, the lifestyle continues to unfold. A deep covered patio beckons with the glow of a second fireplace- ready for a cozy morning coffee or long summer nights with friends. Just beyond, the pool sparkles in the Texas sun, complete with a waterfall, slide, and spa.
Toward the edge of the property, a grand 2,520 square foot barn stands tall. Tucked inside the barn is a guest home with private bath, perfect for in-laws, weekend guests, or even a private office. And just steps away, a full-size tennis court stretches out, ready for early morning sets or evening matches under the stars. A nearby firepit circles up beneath the sky, the kind of spot that naturally draws people together.
This property isn't just about space—though there’s plenty of it. It’s about what that space makes possible. Slow mornings. Lively gatherings. Peaceful evenings. Family.
#20948339

Argyle

701 Cimarron Court

5 Beds

4 Baths

6,413 Sq.Ft.

$2,650,000

MLS#: 20948339

Two buildings totaling over 9100 sq ft on a little over 2 acres. Front building is about 4875sf and can be used as office space or showroom, 4 bathrooms, kitchen, conference room with fireplace, community or open spaces available. Back building about 4240sf and is unfinished but can be used for storage, garage space or additional office space. Parking available in front as well as behind building with gated entrance. See transaction desk for more info.
#20982669

Fairview

550 S State Highway 5 Highway S

None Beds

None Baths

9,115 Sq.Ft.

$2,650,000

MLS#: 20982669
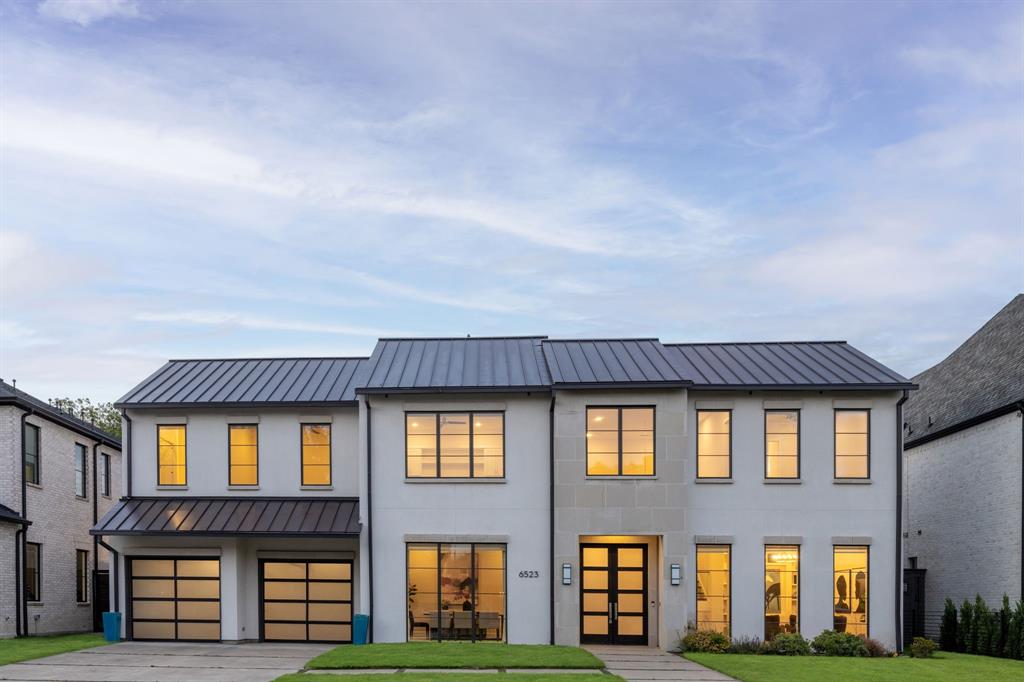
Stunning 4-bedroom, 4.2-bath home offering 4,892 SF of exceptional living space in the heart of Preston Hollow. Designed for both everyday living and entertaining, this home features a grand foyer, formal dining room, soaring ceilings, abundant natural light, floor-to-ceiling windows, and beautiful hardwood floors throughout. The spacious downstairs primary suite offers a luxurious oversized bath and expansive walk-in closet. The gourmet kitchen is equipped with stainless steel appliances, granite countertops, a large center island, a breakfast bar, and opens seamlessly to the breakfast area and inviting family room. Upstairs features 3 additional bedrooms and an oversized game room, providing ample space for family and guests. Step outside to the large backyard, complete with a covered, screened-in patio and outdoor fireplace — perfect for year-round entertaining and relaxing.
#21275028

Dallas

6523 Northwood Road

4 Beds

4 Baths

4,892 Sq.Ft.

$2,650,000

MLS#: 21275028
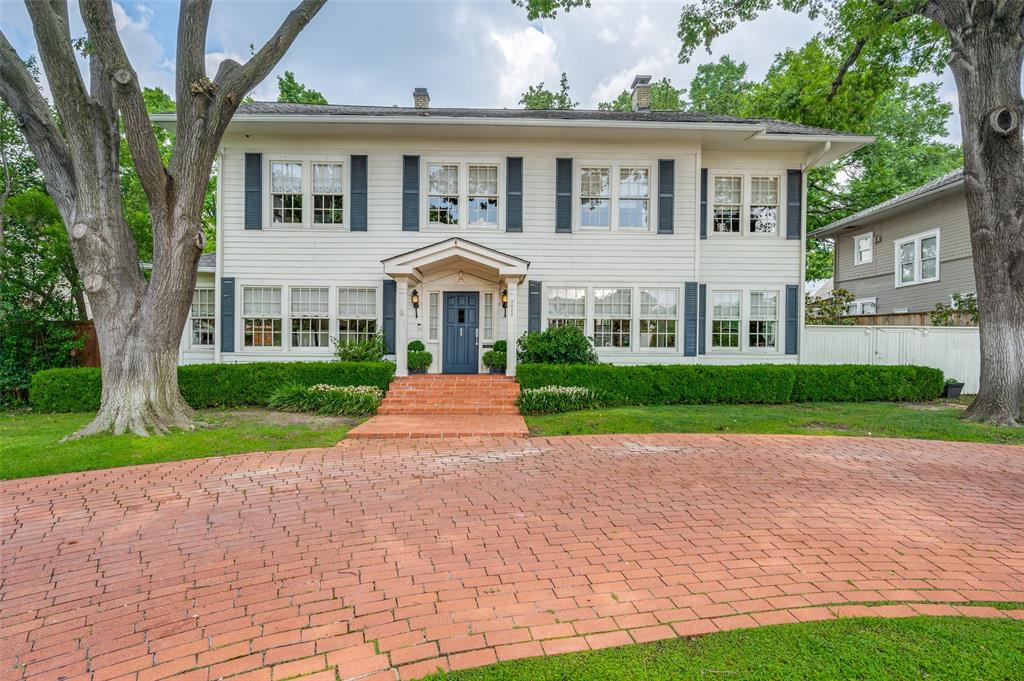
Incredible value in HPISD! Experience the timeless charm of this colonial home on an oversized lot in Highland Park. Built in 1917, this property has been lovingly preserved & thoughtfully updated over the years. Featuring a center hall plan with 4 bedrooms, this home boasts original hardwood floors & beautifully proportioned rooms with designer finishes. Walls of windows flood this property w natural light. Gorgeous formals flank the entry & a bright sunroom could also serve as office. The expanded kitchen w marble counters opens to family room that overlooks large landscaped backyard & pool, perfect for entertaining. Four en-suite bedrooms are upstairs, including spacious primary w fireplace, sitting area & updated marble bath. Separate quarters over garage offer additional space for guests. Conveniently located between DCC & SMU and walking distance to Armstrong Elementary & HP Middle School, this colonial gem is a historic treasure in Highland Park.
#20505721

Highland Park

3628 Mockingbird Lane

4 Beds

5 Baths

4,112 Sq.Ft.

$2,650,000

MLS#: 20505721
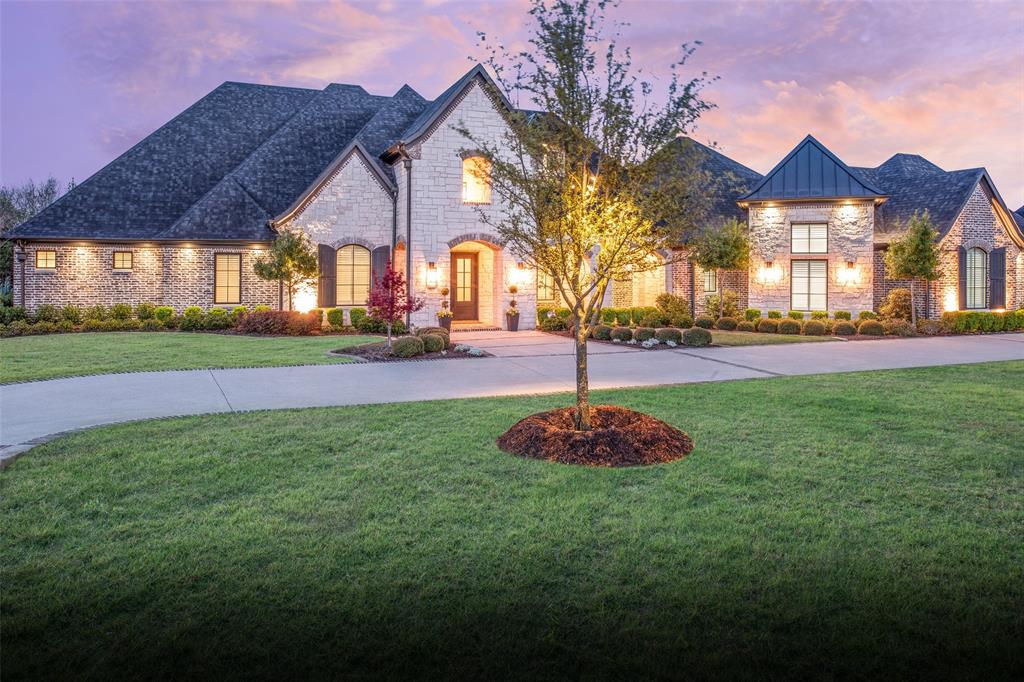
This stunning single story, custom built home is nestled on a premier creek lot offering an oasis of tranquility.  Built with the luxury owner in mind, the technology, security and equipment automation will be appreciated by any new owner.  If you work from home, the 2 private offices will likely be a welcome addition with plantation shutters and views of the front of the property.  Each of the 5 bedrooms features an ensuite bathroom with 2 additional half bathrooms for guest convenience.  The media room features stadium seating, a Sony 4k projector, 10 speakers, 2 sub woofers and 1 center channel with a Screen Innovation 5 series 120 in fixed screen.  The workout room at the back of the house includes rubber flooring and a full wall mirror. The chefs kitchen has Thermador appliances throughout that include a 48in pro range top, double ovens, built in microwave, built in fridge and freezer, and under cabinet wine fridge. With quartz countertops, a 48in Faber pro series vent hood and a reinforced pantry that doubles as a safe-tornado room, the luxury kitchen opens to the family room with views of the back patio.  The focal point of the family room might be the gorgeous chandelier, the 42in True Direct gas fireplace, or the wood beams across the ceiling.  Sliding doors provide access to the oversized back patio that can be screened in for additional time enjoying the outdoors. The patio features a fireplace, built in gas grill, sink and fridge as well as sonance sound system with sub woofers that connects to the control4 system.  Travertine floors provide access to multiple patio levels for entertainment at the pool, fire pit or even creek access.  Other features include Pella windows, 2 inch spray foam insulation on ceiling joists with R38 blown insulation, 2 Lennox high efficiency 16 seer dual zone system, automated window treatments, luma surveillance cameras, backup generator, hidden storage as well as a 22 x 15 foot storage room above the garage.
#20883658

Fairview

917 Barksdale Creek Lane

5 Beds

5 Baths

5,206 Sq.Ft.

$2,650,000

MLS#: 20883658

Owner Financing Available 2% UNDER PRIME with 25% down with approved credit! Step into a slice of French luxury right in the heart of Grand Harbor, where timeless elegance meets lakefront living. This 6,619 sqft masterpiece sits proudly on 90 feet of prime waterfront along one of Lake Granbury's deepest channels, complete with a 14-ft retaining wall—ensuring not only stunning views but also unmatched lake access.
Inside, you’ll find 5 spacious bedrooms, each with its own en-suite, plus 2 additional powder rooms (one upstairs and one down). The master suite is a true sanctuary, featuring heated floors in the spa-like bath, a steam shower, and even a coffee bar to elevate your morning routine. Everything is elevated in this home including a high end custom trim package, solid wood 8-ft doors, 14 varieties of granite—because details matter.
Entertain in style with three cast stone fireplaces (sealed propane and vented), an oversized media room  on the second story with a kitchen, and a fitness room. The second-story deck offers panoramic lake views, while the 800 sqft floored attic and climate-controlled AV room provide practical luxury. Your 4-car garage ensures space for all your toys.
An office with breathtaking lake views makes working from home a dream, and the gourmet kitchen is ready for your culinary adventures. This is more than a home—it's a lifestyle. Don’t miss this rare opportunity to own one of the finest homes in Granbury. 
Ready to make it yours? The lake is calling!
#20868426

Granbury

3112 Grand Point Court

5 Beds

5 Baths

6,619 Sq.Ft.

$2,650,000

MLS#: 20868426
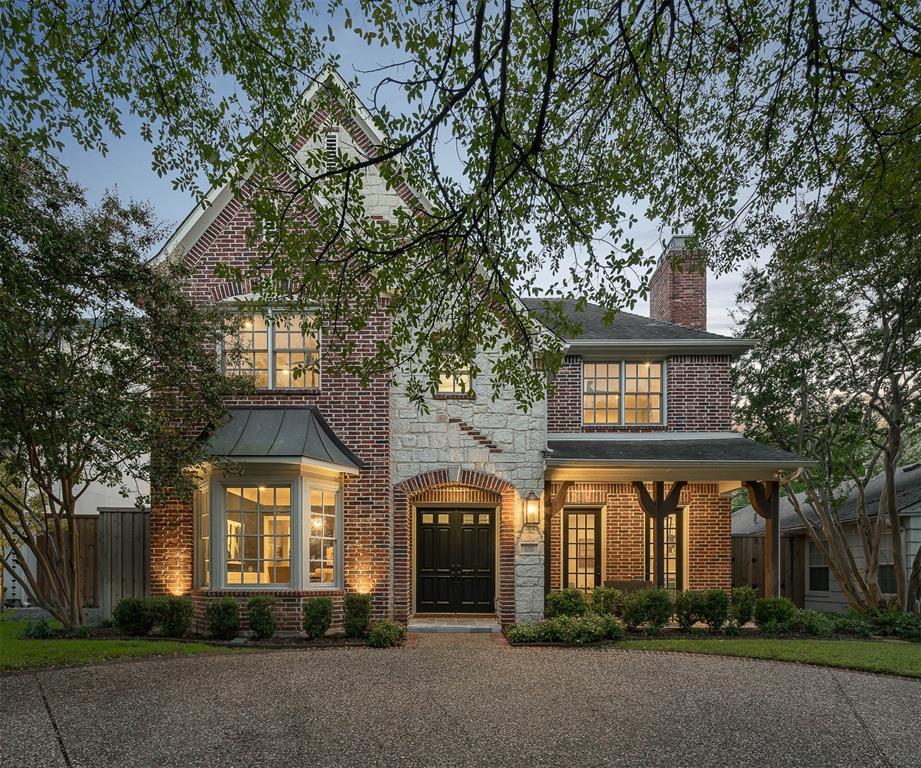
Beautiful 2001 HPISD home in coveted Hyer Elementary. 4200 Total Square feet of living space in the 4 beds in the main house plus full quarters above detached garage with its own kitchenette. Beautifully updated and inviting floorplan showcases 10’ ceilings with classic staircase entry flanking formal dining and living rooms. Front living could function as study with fireplace, pocket doors, and private access to the front patio. Light-filled kitchen overlooks living room and a bonus room—perfect for a downstairs playroom. Upstairs primary suite w magazine-worthy bath, plus three secondary beds and a laundry room. Outdoors find a spacious backyard w well-appointed patio, built-in grill and fire pit plus complete guest quarters above a detached two-car garage. Wonderful home in a coveted area, a short walk to Preston Center’s shopping and dining, Saint Michael and Christ the King churches and schools, and a short drive to Downtown Dallas. Buyers & agent should verify all data
#20514601

Dallas

4305 Colgate Avenue

4 Beds

4 Baths

3,703 Sq.Ft.

$2,650,000

MLS#: 20514601

Perfectly situated in the coveted, exclusive Turtle Creek Park neighborhood, this exceptional home exudes charm, architectural details, custom millwork, Honduran mahogany, cherry wood, designer wallpapers, sophisticated appointments, and an abundance of natural light. Elegant formals, casual living spaces, a sun filled chefs’ kitchen, 5 distinctive bedrooms w ensuite baths, library, game room, study and an awe-inspiring basement, which hosts a 15-foot wine room with storage for 2000 bottles, a wet bar, tasting and safe room are quite the respite. Step outside for an additional living experience with a pool, spa, covered pergola, kitchen, smoker, fireplace, cabana with full bath, dry sauna, laundry, and guest quarters. Framed by the Katy Trail and Turtle Creek this property is a unique combination of urban living, nature, and exquisite design. A rare opportunity to own in one of Dallas' finest neighborhoods. Close proximity to Katy Trail, Oak Lawn, HP Village and Knox Henderson.
#20246161

Dallas

4111 Rock Creek Drive

5 Beds

5 Baths

5,138 Sq.Ft.

$2,650,000

MLS#: 20246161
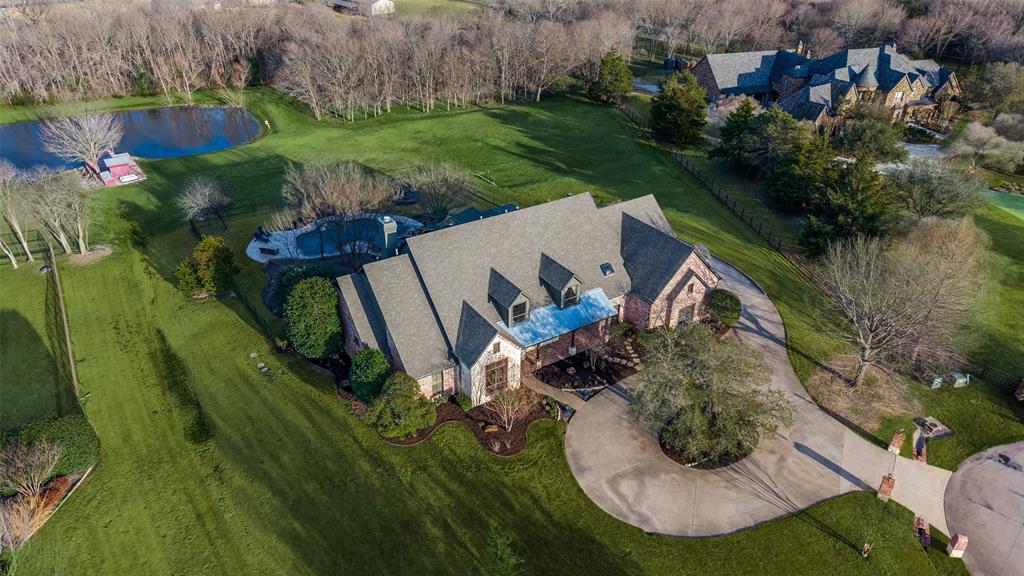
Welcome to one of Prosper's most extraordinary estates. A rare 3.76-acre luxury retreat offering an unmatched combination of privacy, elegance, and natural beauty. Perfectly positioned overlooking the Gentle Creek Golf Course in the front and the serene Wilson Creek in the back, this meticulously maintained custom home is a true showcase of refined living. Step inside and be captivated by soaring ceilings, extensive hardwood floors, and walls of windows that bathe every room in natural light while framing breathtaking views of your private backyard paradise. The gourmet kitchen is a chef's dream, featuring a gas cooktop, built-in refrigerator, ice maker, and an abundance of custom cabinetry, all flowing seamlessly into the family-sized breakfast nook and the exquisite family room designed for both intimate evenings and grand entertaining. This masterpiece offers 5 spacious bedrooms, 4.5 luxurious baths, a formal dining room, an executive office, and a massive game room, providing every lifestyle amenity imaginable. The private master retreat is a sanctuary unto itself, complete with a generous sitting area and a spa-inspired bath. Outside, the resort-style experience continues with a stunning pool and spa, lush professional landscaping, a covered patio perfect for outdoor dining, a peaceful private pond, and a water well. With a 5-car garage and 3.76 acres of beautifully maintained grounds, there is space for everything and everyone. Whether you are relaxing by the pond, entertaining poolside, or enjoying views of the golf course, this home delivers the ultimate in Texas luxury living. If you have been searching for privacy, prestige, and perfection. Your search ends here. Schedule your private tour today.
#21154368

Prosper

1220 WINDING CREEK Road

5 Beds

4 Baths

5,921 Sq.Ft.

$2,650,000

MLS#: 21154368

Traditional three-bedroom residence at The Vendome with one of the building’s most desirable floor plans. A fob-controlled elevator opens directly into a spacious gallery connecting the home’s gracious living and entertaining spaces. The formal living room features floor-to-ceiling windows, a gas fireplace, and two terraces with treetop views of Turtle Creek and Downtown Dallas.

The primary suite includes a large bedroom with sitting area, two step-out balconies, dual ensuite baths, custom walk-in closets, and a cedar closet. Two additional bedrooms each have an ensuite bath and private terrace.

The gallery leads to a large formal dining room and adjacent kitchen with a breakfast area, floor-to-ceiling built-ins, and private terrace. Two wet bars, one near the kitchen and another adjoining the living area, each include a wine cooler.

The Vendome offers exceptional amenities including a heated pool and cabanas, outdoor grilling area, owner’s library, entertaining room and terrace, catering kitchen, fitness center, three guest suites, 24-hour concierge and valet services, and a dog park.

Conveniently located near the Katy Trail, shopping, and dining. Includes three reserved parking spaces: 226, 227, and 297.
#21376154

Dallas

3505 Turtle Creek Boulevard 2A

3 Beds

4 Baths

4,200 Sq.Ft.

$2,650,000

MLS#: 21376154

Recognized as one of the premier Central Texas properties, Stampede Ridge offers a host of recent, no cost spared improvements which transformed an already desirable, ultra-distinctive property into the area’s crown jewel for discerning, equestrian focused buyers seeking luxurious accommodations, breath taking views, thoughtfully planned and executed equestrian amenities, and exceptional access to Waco, Temple, Austin, and even Dallas.    From the magnificent panoramic views to the property’s gentle rolling hills, inside and out, this estate property impresses at each turn, never leaving potential buyers hoping for more.

Constructed in 2008, the truly inspired, 4,715 square foot home boasts three bedrooms, three, en suite bathrooms, two living rooms, a central office, formal dining room, breakfast room, eat-in kitchen, convenient pool bath, and oversized mud room which doubles as a second office.  Perched high atop a hill, the home enjoys panoramic, thirty-mile views from all rooms and especially spectacular sunsets from the backyard covered patio and outdoor kitchen. Throughout the building process, every selection in this home was scrutinized, planned, and carefully procured so that the home's construction fully realized the vision of the owners.  From the Colorado sourced metal roof to the exquisite natural stone floors, reclaimed tin, recent décor and technology upgrades, and elimination of soft surface flooring, the home needs absolutely nothing and is perfectly positioned for immediate move in.
   
Outside, within the wooden dwelling fence, the resort like pool, spa, and wrap around patio yield the aforementioned, stellar sunset views.  Garage parking at the main home accommodates three large vehicles while still providing ample storage and the massive motor court easily accommodates another dozen or so vehicles.  Beyond the home’s second, private gate, a 2,280 square foot barn, complete with hay loft, office, and plumbing allows for additional covered pa
#203770

Moody

1312 Wall Ridge Road

3 Beds

3 Baths

4,715 Sq.Ft.

$2,650,000

MLS#: 203770
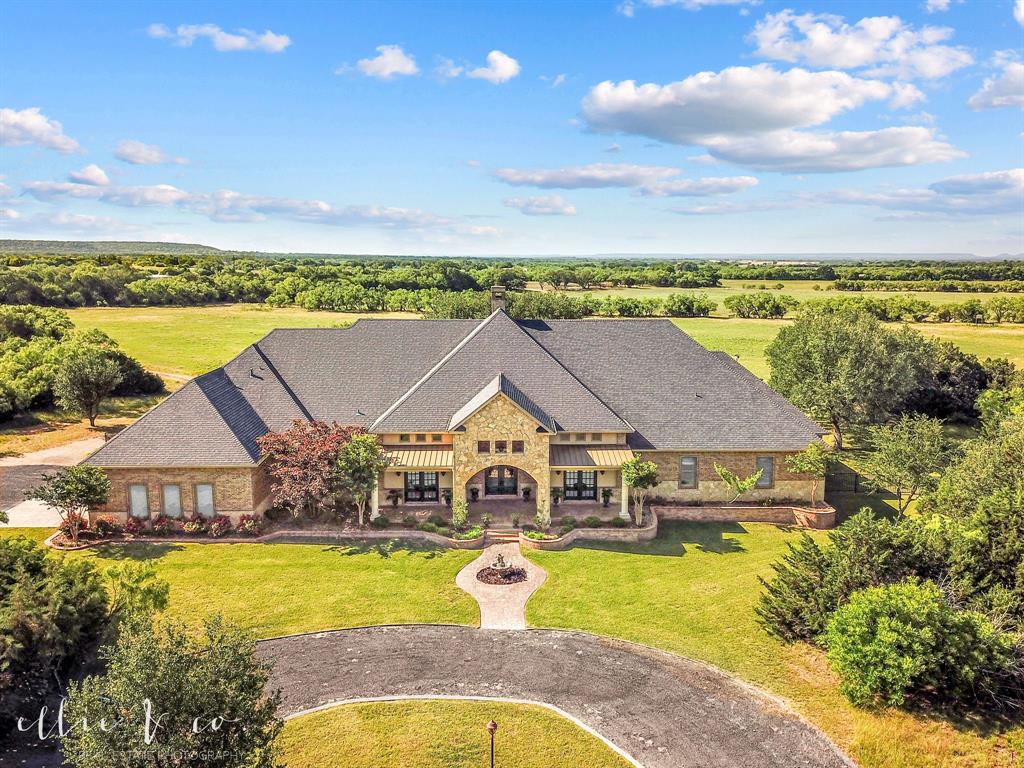
Welcome to this jaw dropping 183 acre TUSCOLA TEXAS RANCH gem! 2012 built 4BD 4.5BA meticulously designed 5,800+- sf home. Boasts 2 fabulous offices w exterior doors to front covered patio, hardwood floors, 14 foot ceilings. 3 living, 2 dining, mud room. Open concept, double propane FP for formal living & dining, gorgeous breakfast bar, gourmet kitchen w WOLF range, GE Monogrammer appliances, cabinet fronts, massive island, large walk in pantry w freezer space. Split primary en suite has spa like bath, walk thru double shower w dual thermostat control, soaking air bathtub w remote. Guest bedroom, private full bath. 2 secondary bedrooms w shared bath, walk in shower. Upstairs living w full bath, balcony, gated spiral staircase to back yard, walk in attic access.  Marvin Casement Wood Windows w aluminum ext. cladding, 6 inch crown molding, 10 foot ceilings, multi zoned HVAC w propane heat, custom wood shutters, Class 4 roof, ICF walls, chip sealed circle drive.  4 car garage w climate controlled hunting-storage room. Outdoor living, beautiful oak trees... fenced diving pool w water features, heated-cooled pool half bath, stained-stamped concrete patio across the back of the house, WB FP w propane starter, propane grill, WB grill w propane starter, cooktop, propane griddle, plus Green Egg.  Ready for livestock, includes covered working pens, 2 water wells, well water drinking troughs, fenced-cross fenced, solar powered electric entrance gate. 1,200 sf barndominium living w stained concrete floors, 2 bed, 1 bath, 1,200 sf insulated shop w two 12 x 14 overhead doors, open loft above living quarter, 1,650 sf drive thru RV storage w 14 foot rolling doors, 50 amp plug, sewer dump, air outlet. Breathtaking views of the land for watching wildlife including turkey, deer, hogs & sunsets! This property has it all, don't miss out! Less than 25 minutes S of Abilene.  One owner.  Jim Ned ISD.
#20830226

Tuscola

774 CR 154 Road

4 Beds

4 Baths

5,800 Sq.Ft.

$2,650,000

MLS#: 20830226
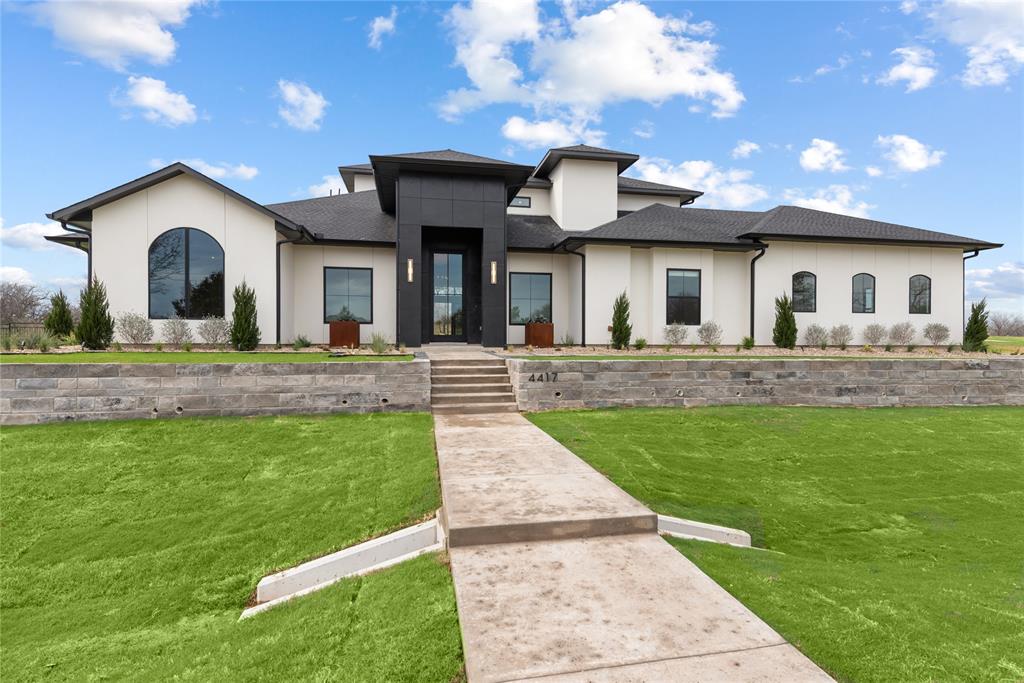
Positioned on a premier cul-de-sac homesite within the exclusive gated enclave of Pepper Creek Ranch, this exceptional custom residence offers a rare combination of architectural presence, privacy, and direct access to community greenspace and resort-style amenities. Designed for both everyday comfort and refined entertaining, the home is surrounded by acres of open parkland while remaining minutes from Liberty Christian School and within the highly acclaimed Argyle ISD. A dramatic steel front door opens to soaring ceilings, herringbone hardwoods, and light-filled interior defined by clean modern lines and timeless materials. The chef’s kitchen anchors the home with a striking waterfall island, Bertazzoni 48in Master Series range, built-in refrigeration, and oversized walk-in pantry, while a fully equipped prep kitchen provides additional workspace with a second dishwasher and sink overlooking the adjacent park. Expansive living areas feature exposed beams, custom built-ins, and statement fireplace, all seamlessly connected to the covered outdoor living space through sliding glass doors. The thoughtfully designed floorplan offers five ensuite bedrooms, including a luxurious primary suite with direct patio access, spa-inspired bath with freestanding tub, and an extraordinary boutique-style closet with Taj Mahal quartzite island and direct utility room access. Additional highlights include a media room, game room, massive flex space, private study, four-car garage with epoxy flooring, cedar garage doors, and a backyard ideally positioned to monitor children playing in the yard or adjoining greenspace. Pepper Creek Ranch residents enjoy miles of walking trails, a fishing pond, tennis and pickleball courts, playground, baseball field, covered event barn, and a charming covered bridge—all within a private gated community. A rare opportunity to own a truly distinctive custom home in one of Flower Mound’s most desirable acreage communities.
#21202308

Flower Mound

4417 Overlook Ridge

5 Beds

5 Baths

5,839 Sq.Ft.

$2,650,000

MLS#: 21202308
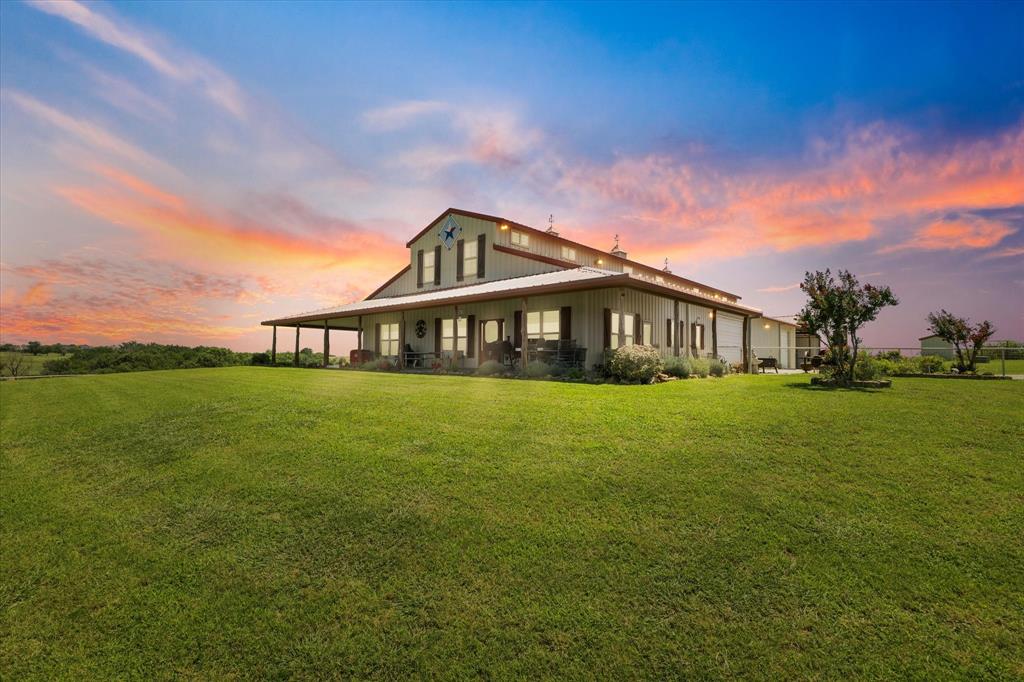
Welcome to your own slice of Texas paradise! This stunning 85-acre property is fully fenced and cross-fenced, ideal for livestock and agricultural use, with a stock tank for added function and beauty. Perched on gentle elevation, the property offers panoramic views that showcase the natural beauty of Parker County—rolling pastures, big Texas skies, and peaceful sunrises and sunsets that never get old.  The main residence is a beautifully maintained 3-bedroom, 2.5-bath barndominium featuring a spacious bonus family room, an oversized garage with ample storage, and the peace of mind of a whole-home generator. The home is on a private well, offering self-sufficiency and lower utility costs.  For those needing space to work or play, enjoy the impressive climate-controlled 30x80 shop, perfect for hobbies, business, or equipment storage. There’s also a 40x40 barn with extended awnings on two sides, plus covered RV parking with full hookups.  As a bonus, the property includes a second home—a 3-bedroom, 2-bath guest house, also on its own private well—perfect for multi-generational living, guests, or rental income.  Whether you’re seeking a family homestead, an income-producing property, or a private retreat with room to roam, this ranch offers unmatched versatility, breathtaking views, and the peaceful lifestyle you’ve been dreaming of.
#21018958

Springtown

2801 Agnes Circle

3 Beds

2 Baths

3,000 Sq.Ft.

$2,650,000

MLS#: 21018958
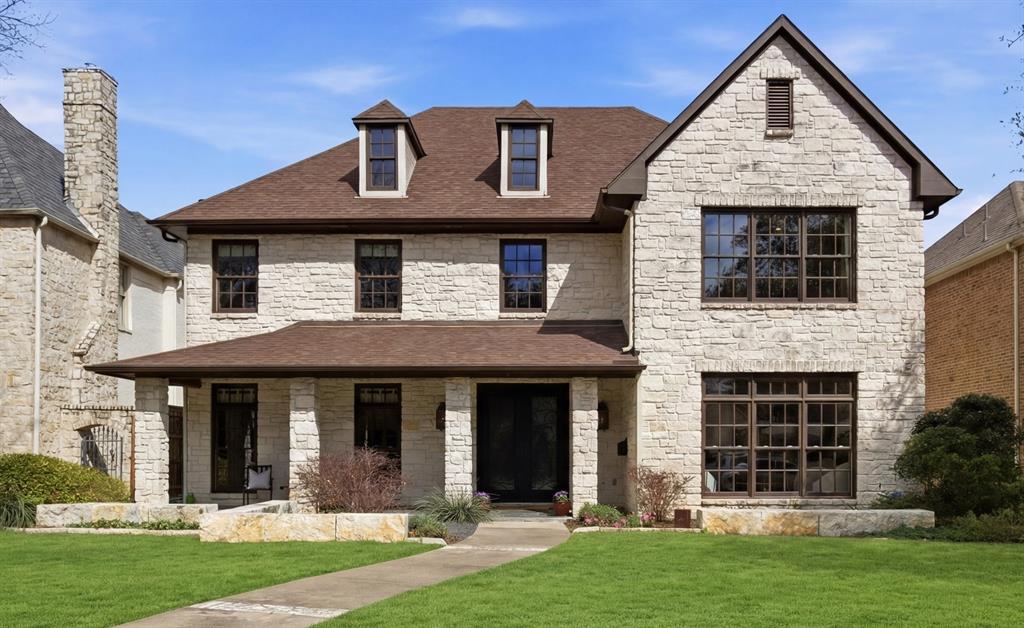
Located on a family-friendly block in Boone Elementary, this impressive 5,046 sf home is grand in scale and meticulous in design, offering a rare opportunity to secure a sizeable home on an oversized lot in HPISD for under $3M. Equally suited to formal entertaining and comfortable everyday living, the home welcomes guests with a dramatic two-story entry, sweeping staircase, and hand-scraped hardwoods. Gracious formal areas flank the foyer, offering soaring ceilings and abundant natural light. The well-designed kitchen is the heart of the home, featuring quartzite counters, a commercial Viking range, Subzero refrigerator and wine fridge, and Bosch dishwasher, all flowing seamlessly into a spacious breakfast room and expansive family room anchored by a striking stone fireplace and custom built-ins. A few steps beyond sits a spectacular screened porch, complete with outdoor fireplace and multiple seating areas, creating a superb extension of the home’s living spaces that invites year-round enjoyment. A flagstone patio, large yard, and enclosed driveway complete the outdoor space and offer room to relax and play. Upstairs are four well-proportioned bedrooms, each with their own bath, and a floor plan offering privacy for family and guests alike. The primary suite, prominently positioned at the front of the home, offers sweeping views of the front lawn as well as a tastefully updated bath with stand-alone tub, heated floors, and a cedar closet. A spacious game room over the garage, complimented by an additional seating and study area, provides versatile living spaces ideal for work, study, or recreation. A roomy downstairs laundry adds everyday practicality, while recent improvements such as a 2023 impact-resistant roof and 2022 all-new HVAC systems underscore the home’s value and peace of mind. With its grand scale, functional floor plan, and premier lot size, this property is perfectly suited for the buyer seeking space, quality, and community in a premier location.
#21194011

Dallas

7819 Purdue Avenue

4 Beds

4 Baths

5,046 Sq.Ft.

$2,650,000

MLS#: 21194011
1 ... 378 379 380 381 382 ... 666
* Listings identified with the FMLS IDX logo come from FMLS and are held by brokerage firms other than the owner of this website. The listing brokerage is identified in any listing details. Information is deemed reliable but is not guaranteed. If you believe any FMLS listing contains material that infringes your copyrighted work please review our DMCA policy and learn how to submit a takedown request. © 2024. First Multiple Listing Service, Inc.

Send a message

Message successfully sent.

Your message

What is 3 + 4 ?

Reason for contacting?

I agree to receive email communication and understand I can unsubscribe at any time.

I agree to be contacted by Next Level Realty Group via call, email, and text for real estate services. To opt out, you can reply 'stop' at any time or reply 'help' for assistance. You can also click the unsubscribe link in the emails. Message and data rates may apply. Message frequency may vary. Privacy Policy

Sign Out

Virtual Assistant

Would you like to take the next step with this property? We can help you schedule a showing or virtual tour, or send you more details.

Yes, I would like more information.

Thank You for Your Reply, One of Our Agents will contact you as soon as possible

No, maybe later.

Thank you, you can always contact me via email, phone number or through the contact form.

Realhub AI

Lucy - Your AI-Powered Realtor

Update Your Temporary Password

Personalize your search

Enter your email and we'll notify you immediately when new listings match what you're looking for.

or enter email address

Already have an account ? Login here

Continue your home search

I agree to receive communications and understand I can unsubscribe at any time.

I agree to be contacted by Next Level Realty Group via call, email, and text for real estate services. To opt out, you can reply 'stop' at any time or reply 'help' for assistance. You can also click the unsubscribe link in the emails. Message and data rates may apply. Message frequency may vary. Privacy Policy

Already have an account ? Login here

We use cookies

We use cookies primarily for analytics to enhance your experience. By accepting, you agree to our use of these cookies. You can manage your preferences or learn more about our cookies policy.