Properties

Browse or get in touch to schedule a walkthrough.

  • Nearby me
Price range

Popular Features

Community Features

Association

Property Features

Waterfront

View

Exterior Features

Interior Features

Style

10000 properties match your criteria

Updated 1 minute ago

E-Alert name
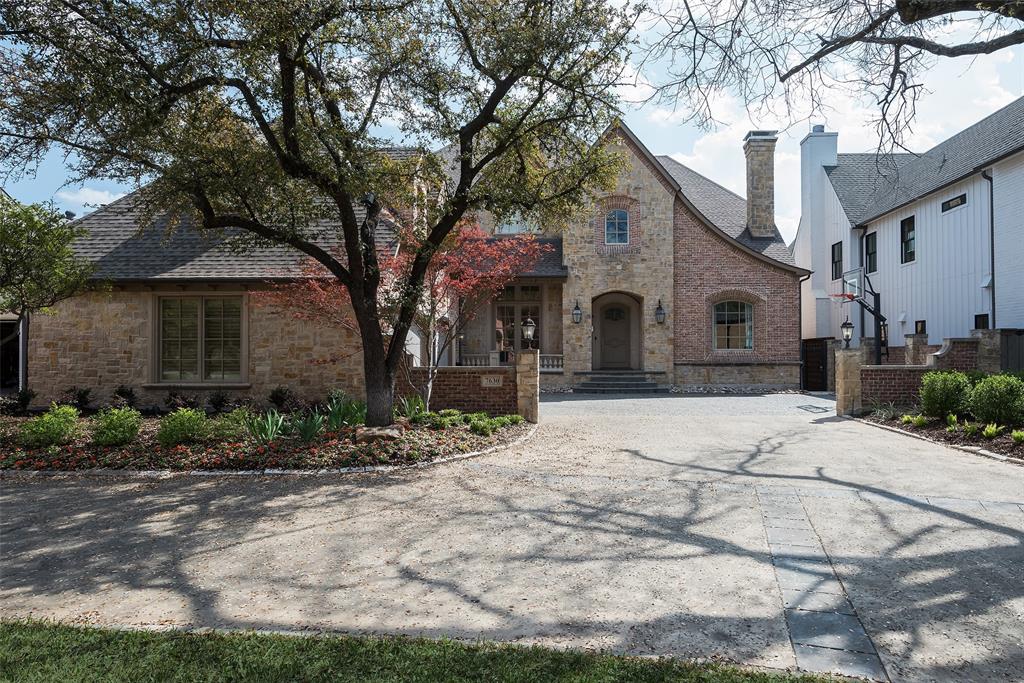
Situated on Southwestern Boulevard within a few blocks of Boone Elementary School , this well designed residence offers an blend of practical luxury and comfort. The home's thoughtful layout features four generously sized bedrooms, including a primary suite on the main floor accented with a vaulted, beamed ceiling, a sitting area and dual expansive closets. The spa-like primary bathroom has a separate walk in shower and garden tub along with separate vanities and sinks. The large entry hall has a dramatic 2 story ceiling. A cozy library-study to the right provides an intimate retreat with a fireplace and bookcases, while the dining room across the entry hall showcases the stunning lighting and wallpaper. The expansive family-living room is designed with a fireplace and many glass-shelved built-ins and gives easy access to the kitchen and breakfast room. There is a well-appointed butler's pantry with wine cooler and ice maker leading into a chef's dream kitchen equipped with a central island and an adjacent breakfast room bathed in natural light. Additional conveniences down include a dedicated laundry room with a sink and a nice office nook, walk in pantry, additional half-bath, a back staircase and access to the 3 car garage. Entertainment abounds on the upper level, featuring a fun media room plus a versatile-flex game room. Three bedrooms and 3 baths plus an entertainment bar complete the upper level. Step outside from the family-living room to the covered terrace overlooking the fenced and turfed backyard, an ideal setting for alfresco dining and gatherings. The home's three-car garage provides ample storage, while recent upgrades such as a new roof, hardwood flooring, designer light fixtures, window coverings and bespoke wallpapers, and a Reme Halo air purification system on the HVAC system underscore the property's commitment to quality and care.
#20890420

Dallas

7630 Southwestern Boulevard

4 Beds

4 Baths

5,582 Sq.Ft.

$2,595,000

MLS#: 20890420
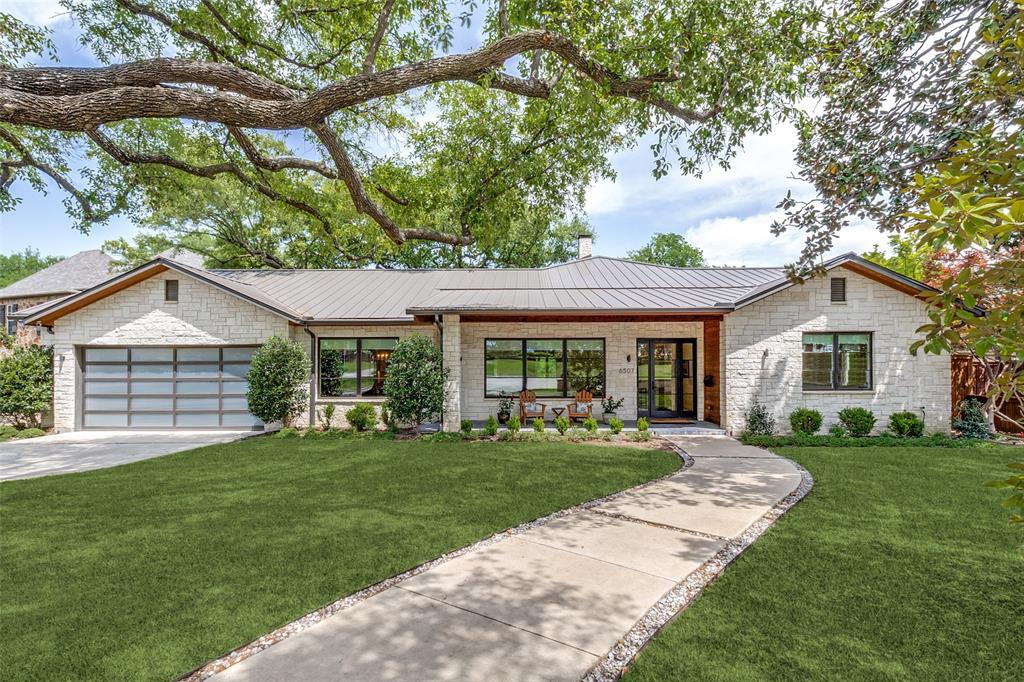
This exceptional modern ranch in the heart of Lakewood with a stone and wood exterior and a metal roof was thoughtfully designed and rebuilt in 2016. It has high ceilings and hardwood floors throughout and has expansive windows that allow for uninterrupted views of wonderfully landscaped front and back yards with private greenbelt. The open floor plan lends itself to modern living and entertainment, without compromising the privacy of the living spaces. The chef's kitchen is equipped with Wolf commercial grade cooktop, Sub-zero refrigerator, Asko appliances, modern shaker style cabinets, granite countertops, massive center island for entertaining and has a walk-in pantry in addition to a butler's pantry. There is a temperature-controlled wine storage facility for wine lovers. The master bedroom suite boasts of a vaulted ceiling, a large walk-in closet, a bath with a designer tub and a separate shower with a seating platform, double vanities and ample closet space. The covered back deck has a built-in grill, ideal for a summer barbeque with family and friends. A swimming pool with diving board and spa add to the summer fun and provide enjoyment for swimmers of all skill levels. All this in a very private wooded backyard that leads down to a ravine with a creek. The home has peer and beam construction and has a full crawl space encapsulation system installed in 2020. A 26kw Generac backup power system was installed in 2023 to ensure continuous power in emergencies. The property is located within minutes of shopping and within walking distance of Lakewood elementary school and Lakehill Preparatory School!
#20902954

Dallas

6507 Blanch Circle

5 Beds

4 Baths

4,597 Sq.Ft.

$2,595,000

MLS#: 20902954
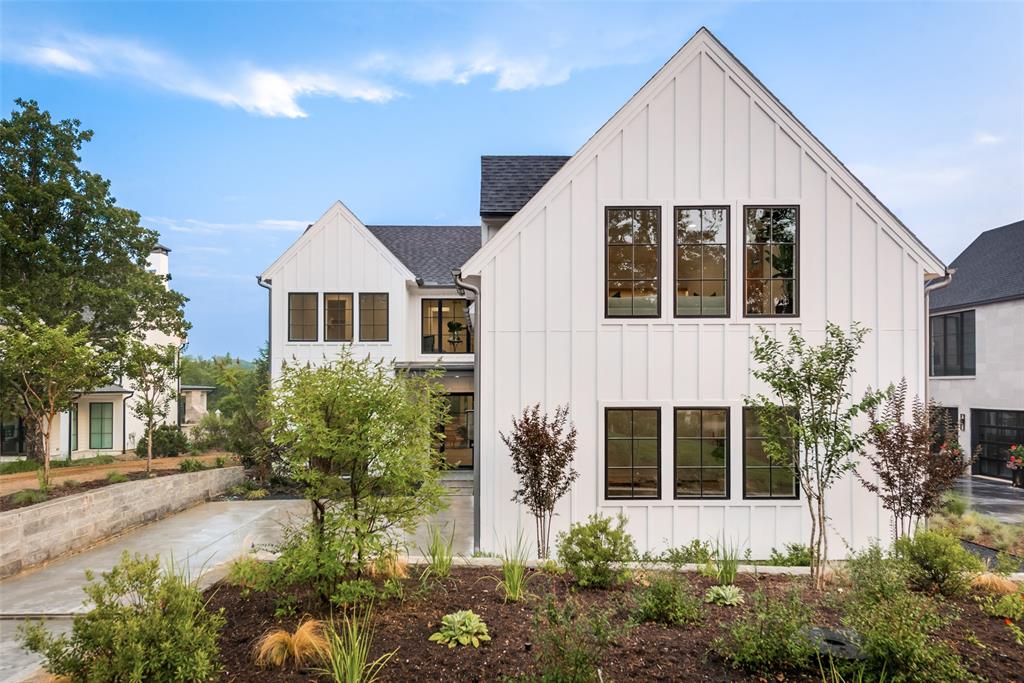
Discover an exquisite waterfront home in Long Cove’s prestigious private community. Crafted by Olerio Homes, this stunning new construction sits on over a quarter of an acre, just a short 75-minute drive from Dallas. The main floor offers a luxurious primary suite, while the upstairs presents a spacious layout including large game room for entertaining. Nestled in sought-after Henderson Bay, this home showcases breathtaking views of the open water and Henderson Bay bridge. With its sleek transitional farmhouse design, this residence exudes irresistible curb appeal. Experience the epitome of lake living with white glove service and an array of amenities, including a boat valet, 9-hole golf course, on-site fitness center, and pickleball and tennis courts. Across from the new Henderson Bay pool now open, all adding to the serene views from your back porch.  With 4 bedrooms and 4.5 bathrooms, this property provides ample space for comfortable living. Don’t miss this unique opportunity!
#20524228

Malakoff

13786 Waterside Drive

4 Beds

4 Baths

4,571 Sq.Ft.

$2,595,000

MLS#: 20524228

Experience elevated lakefront living in this meticulously maintained three-story home, thoughtfully designed to capture spectacular panoramic views of the bay. An elevator provides effortless access to every level, making this home as functional as it is beautiful.

Offered fully furnished with high-quality Bernhardt furnishings and a golf cart, this exceptional property is truly move-in ready. Expansive outdoor living spaces include a private balcony and a spacious first-floor patio, creating the perfect setting for morning coffee, sunset cocktails, or entertaining family and friends while taking in the breathtaking waterfront scenery.

Inside, enjoy premium features including a Sonos whole-home sound system, a stylish dry bar for effortless entertaining, and spacious, light-filled living areas that reflect the home’s exceptional care and quality.

Located just moments from the bayside community pool, this home offers the ideal blend of luxury, convenience, and relaxed lake living, making this turnkey property ready for you to begin making unforgettable memories from day one.
#21315316

Malakoff

12102 Lighthouse Lane

5 Beds

5 Baths

4,038 Sq.Ft.

$2,595,000

MLS#: 21315316

OPEN HOUSE THURSDAY, SEPT. 17  5–7 PM! Come experience Willow Bend luxury where nearly half an acre, a private pool and spa, gated driveway, and 4-car garage create a rare combination of space, privacy and lifestyle in Plano West.
Tucked away on a quiet cul-de-sac, this beautifully updated home delivers the kind of indoor-outdoor living buyers are looking for today. The remodeled chef’s kitchen is designed to impress with a commercial-grade gas range, Vent-A-Hood, double ovens, built-in refrigerator, wine refrigerator, abundant cabinetry and generous prep space. Expansive sliding doors open the main living areas to the backyard, making entertaining effortless.
Step outside and discover your own private retreat. The redesigned backyard features a sparkling pool and spa, outdoor kitchen, expansive covered patio and multiple entertaining areas, plus plenty of grassy space for pets, play and gatherings. It’s equally suited for a summer pool day, weekend barbecue or quiet evening at home. The spacious primary suite offers a sitting area and fireplace, while the remodeled 2021 primary bath creates a true retreat with dual vanities, custom tile, freestanding soaking tub, oversized walk-in shower, separate dressing area and two custom walk-in closets.
With multiple living and flex spaces, the home easily adapts to the way you live. A downstairs game room or media room, bonus space and versatile areas for a home office or multi-generational needs provide exceptional flexibility. Upstairs are four generous bedrooms, three updated full baths and another bonus room.Located in sought-after Plano West near the Dallas North Tollway, Legacy West, The Shops at Legacy, shopping, dining & entertainment, with a neighborhood park just a short stroll away.
Nearly half an acre + pool + spa + outdoor kitchen + 4-car garage + gated drive + flexible living spaces = a Willow Bend opportunity worth seeing in person. Join us Thursday from 5–7 PM or schedule your private showing today!
#21343630

Plano

5900 Mcfarland Court

5 Beds

5 Baths

6,166 Sq.Ft.

$2,595,000

MLS#: 21343630

Welcome to this remarkable single-story Atwood Custom Home, perfectly situated in the prestigious gated community of Oakleigh. Designed for luxury living and effortless entertaining, this exceptional home offers the feel of a private resort with a stunning new custom-built pool and spa featuring three decorative waterfalls, heating and cooling capabilities, and an impressive 20-foot fire feature. Step inside to soaring vaulted ceilings and walls of windows that fill the home with natural light while showcasing peaceful views of the private community pond. Hunter Douglas motorized blinds provide added comfort and privacy throughout. The striking floor-to-ceiling glass-enclosed office with custom built-ins creates an inspiring space for working from home. At the heart of the home, the chef's kitchen is an entertainer's dream with abundant cabinetry, an oversized island, and a spacious pantry. The luxurious primary suite offers a true spa-like retreat featuring a soaking tub and an expansive glass-enclosed shower. The entire home was designed for seamless indoor-outdoor living with sliding glass doors. The game room features a wet bar, decorative accent wall, and plenty of space for entertaining. Outside, two resort-style enclosed patios extend the living space with automatic shades, including one highlighted by a beautiful stone fireplace, all overlooking your private backyard oasis. Parking and storage are equally impressive with a three-car garage with epoxy flooring, including a bay with a new overhead storage rack, plus an EV charger. From the custom finishes and serene pond views to the spectacular resort-style pool and outdoor living spaces, this extraordinary Oakleigh residence delivers luxury, privacy, and exceptional entertaining both inside and out.
#21355181

Colleyville

200 Winnie Drive

4 Beds

4 Baths

4,779 Sq.Ft.

$2,595,000

MLS#: 21355181

Set on an exceptional .573-acre lot in Melshire Estates, this expansive 6-bedroom, 4.1-bath home offers a thoughtfully designed floor plan with spaces for family, guests, multigenerational living, or working from home. The main level features an updated kitchen opening directly to the family room, along with formal living and dining rooms, a play room, laundry, and four bedrooms with two baths. Two of the downstairs bedrooms are privately positioned in a separate wing, that could be used as guest suite with its own bedroom, bath, and adjoining living space. Upstairs, the primary suite features a renovated bath, oversized closet, and sitting room with built-ins. An additional bedroom with updated ensuite bath and a second office with skylights and built-in bookcases complete the second level. A large bonus room, accessed by a separate staircase, provides even more flexibility as a home gym, playroom, hobby space, or generous storage. The oversized backyard is a defining feature of the property with pool, grassy yard, basketball court, patio, built-in grill, and pergola-covered entertaining area. With abundant room to swim, play, entertain, or simply relax, the property offers a rare sense of space and privacy. The current owners have extensively refreshed the home, including renovations to the kitchen, primary bath, guest bath, powder bath, and laundry room; fresh interior paint; replaced carpet; a new cooktop and Sub-Zero refrigerator; and the addition of the sitting room adjoining the primary suite. Additional features include three newer HVAC systems, Lutron lighting, smart-home technology, and two interior fireplaces. The home offers convenient access to Cooper Aerobics, Preston Forest Village, shopping, dining, and many of the area’s most sought-after schools and amenities. With its unusually large lot, extensive updates, flexible living spaces, and exceptional backyard, this is a distinctive opportunity in one of North Dallas’ most established neighborhoods.
#21377678

Dallas

5965 Meletio Lane

6 Beds

4 Baths

5,025 Sq.Ft.

$2,595,000

MLS#: 21377678
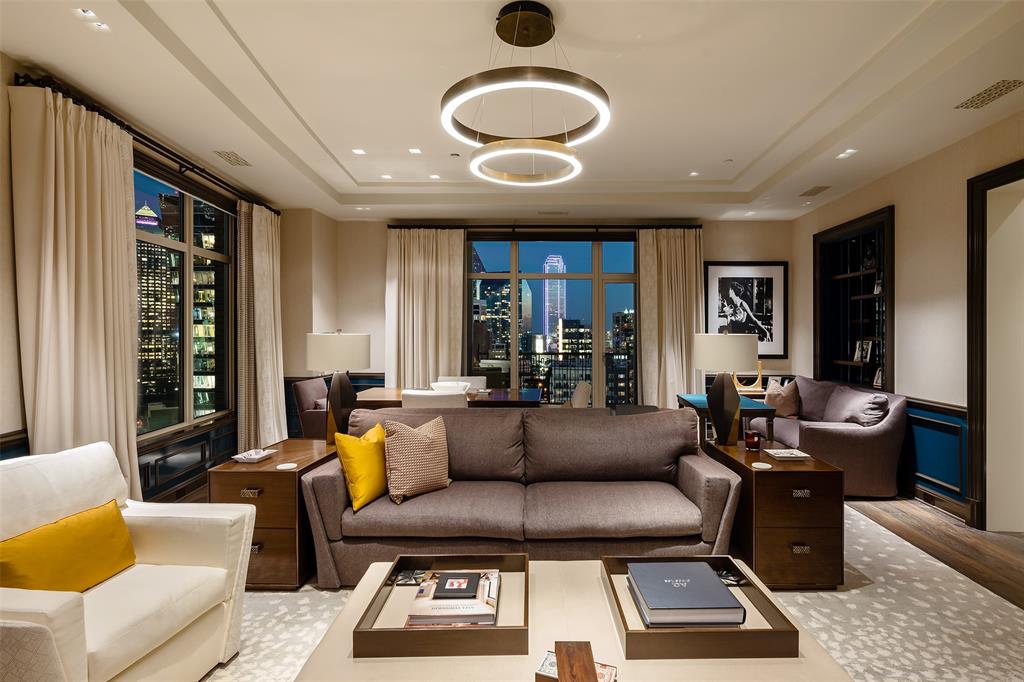
This one-of-a-kind, 2,154 sf high-rise “Pied a Terre” residence was custom designed & finished by acclaimed interior designer Joan Behnke & features only the finest quality finishes. The custom floor plan features a spacious living room & covered terrace with views of downtown Dallas, & a private study. The primary suite has a spa-like master bath with Gessi fixtures & custom walk-in closet. The kitchen features Dorn Bracht fixtures & custom cabinetry with SubZero& Wolf appliances & pot filler. It adjoins a breakfast area with custom built-in banquette. The home also has a custom Crestron lighting & audio system & custom hardware & electronic window shades that all convey with the residence.
#20309712

Dallas

2555 N Pearl Street 1802

1 Beds

1 Baths

2,154 Sq.Ft.

$2,595,000

MLS#: 20309712
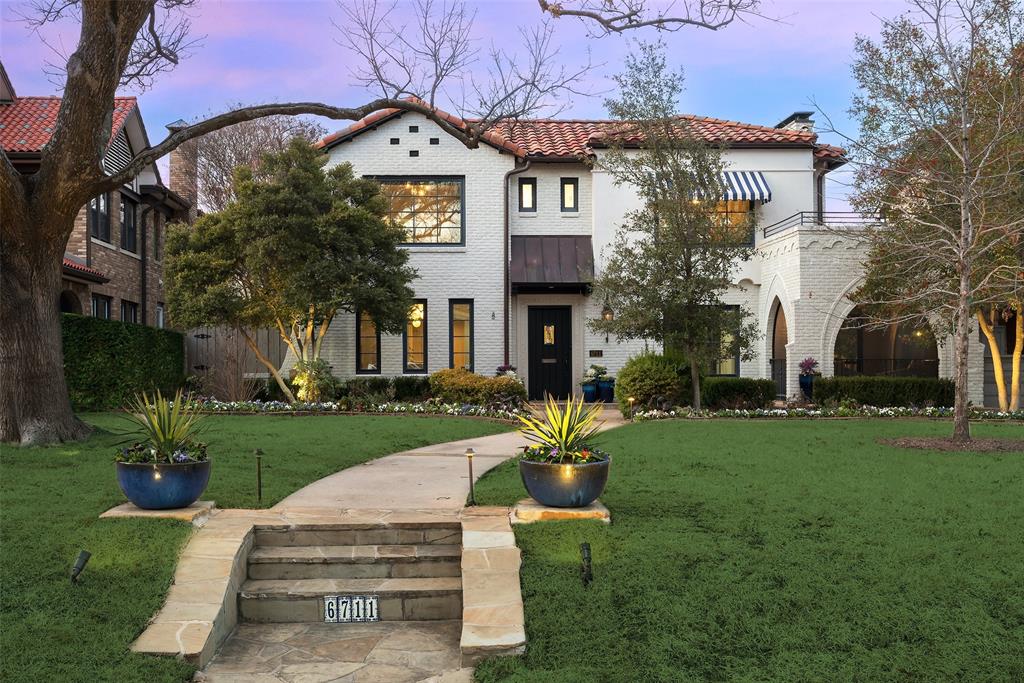
6711 Lakewood Blvd melds historic charm and modern luxury on Lakewood's iconic street, a short walk to White Rock Lake and on the Dallas Marathon and 4th of July Parade route, enriching community life. Once owned by Alfred Dines of Dines & Kraft, who developed the neighborhood in the 1930s, this Spanish-Eclectic style home boasts a rich history and original features like hand-forged railings and arches, alongside updates like an open kitchen, Viking range, Subzero fridge, and pellet ice maker. Modern amenities include an elevator, generator, self-cleaning pool, Marvin sliding doors, and a whole-house security system. The master suite offers luxury with a spacious bath, impressive closet, office or sitting room, and elevator access. Numerous outdoor spaces are designed to facilitate an indoor-outdoor lifestyle. The house is zoned to award-winning Lakewood Elementary. This special property perfectly combines the elegance of its historical roots with the comforts of modern living.
#20531468

Dallas

6711 Lakewood Boulevard

4 Beds

4 Baths

4,183 Sq.Ft.

$2,595,000

MLS#: 20531468
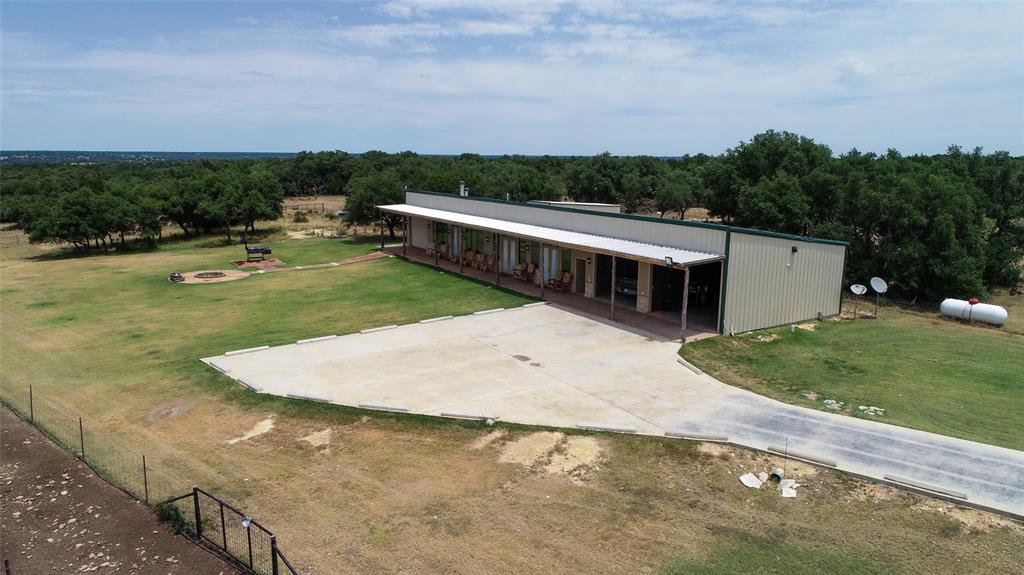
South Texas high fence game, cattle ranch Located 12 miles North West of Rocksprings Texas.  This ranch is a great investment for the avid hunter or for the corporate retreat investor.  1,140 acres high fenced and Currently owner operated.
WILDLIFE will convey with the ranch includes Trophy Whitetail, Axis, Black Buck, Oryx, Red Stag, Armenian Mouflon, Rio Grande Turkey and Red Sheep. Associated equipment will convey with the ranch; a full list of  equipment is available upon request.
IMPROVEMENTS- 4000 square foot barn-dominium, includes industrial kitchen, 4 bedrooms 2 bathrooms,  Sleeps 14 - 25x40 equipment shed - 2 water wells, 1 solar for livestock and 1 large well for lodge, housing and livestock.
#14510705

Rocksprings

00 None

None Beds

None Baths

N/A

$2,595,000

MLS#: 14510705
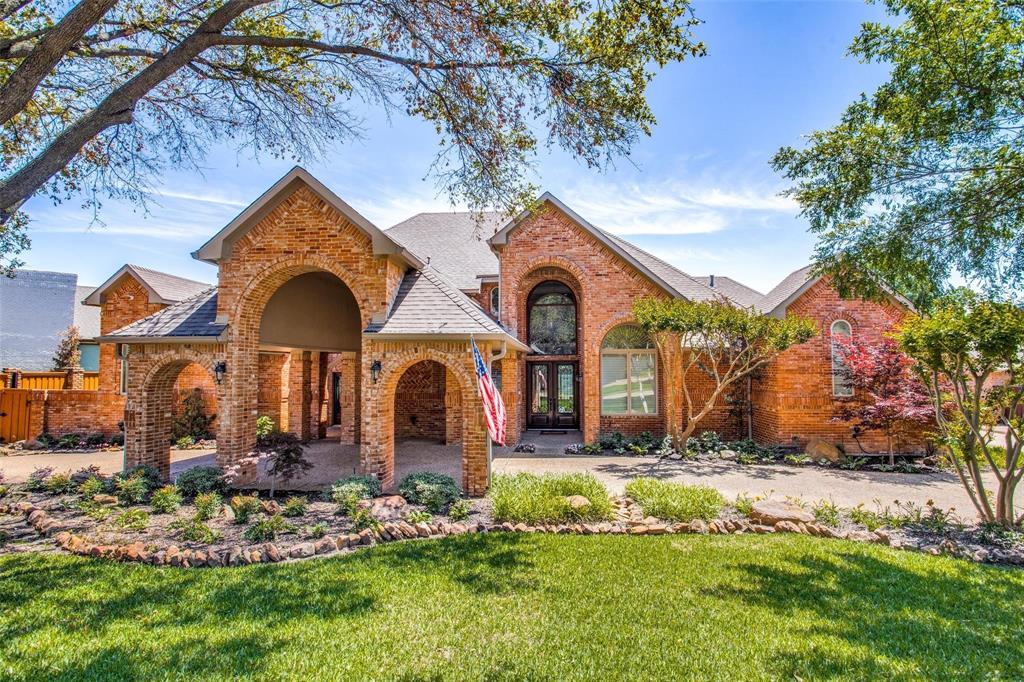
Almost 1 ACRE LOT! Immaculate Drive Up and a breathtaking backyard view are just part of what makes this luxury estate a dream home. The updated traditional interior lends itself to a feeling of comfortability while maintaining an elegant flair throughout. Perfect Location in West Plano's Highly Coveted Willow Bend Lakes. Incredible Top Rated PISD Schools. Minutes from the Tollway and Major Shopping, Restaurants, and Entertainment Centers. Quick Drive to DFW Airport and Corporate HQs. This home is ready to meet all of your needs and more.
HOME IS DIGITALLY STAGED INCLUDING FURNITURE AND DRAPES.
#21267362

Plano

5304 SEASCAPE Lane

5 Beds

4 Baths

5,384 Sq.Ft.

$2,595,000

MLS#: 21267362
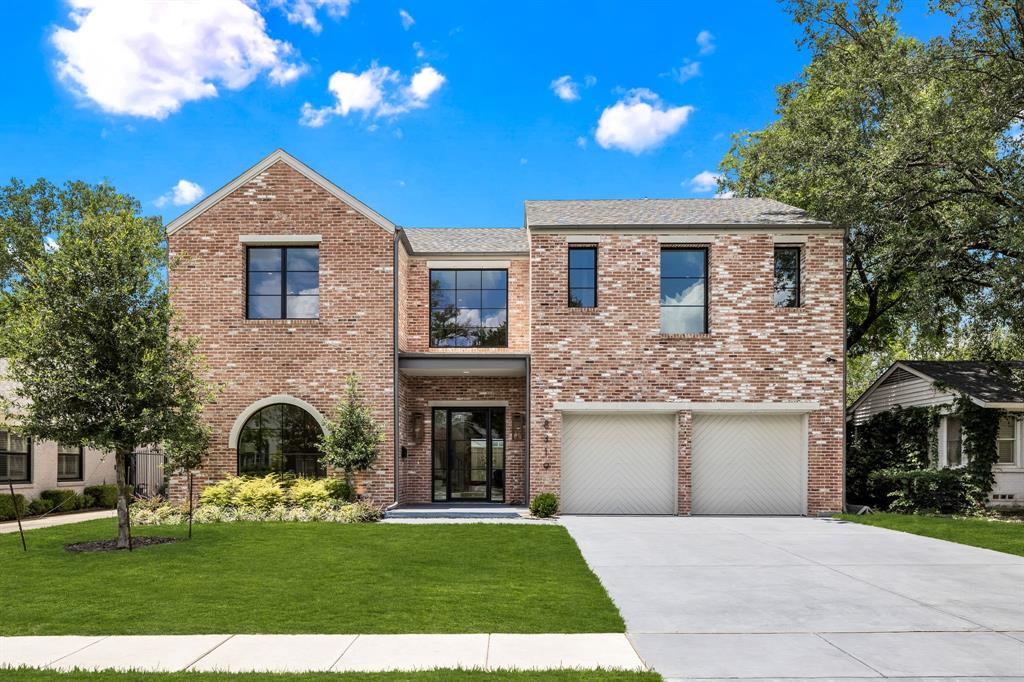
Introducing an exquisite new construction by Olerio Homes in Devonshire. This 4-bedroom, 4.1-bathroom home spans an impressive 4,627 square feet. The floor plan showcases a spacious, open kitchen that seamlessly connects with the living area, providing the perfect setting for gatherings and entertainment. Additionally, the first floor features a versatile study, a dining room area off of the kitchen and a personal Gym. The primary suite, conveniently situated on the first floor, boasts a well-appointed walk-in closet and a luxurious primary bath. Upstairs, all three bedrooms are equally equipped with walk-in closets and private baths. The second floor also offers a generously sized game room. Step outside to the covered patio, complete with a fireplace, creating an inviting outdoor space. This prime location in the heart of Devonshire places you in close proximity to Dallas' finest shopping and dining establishments.
#20653638

Dallas

8319 Chadbourne Road

4 Beds

4 Baths

4,627 Sq.Ft.

$2,595,000

MLS#: 20653638
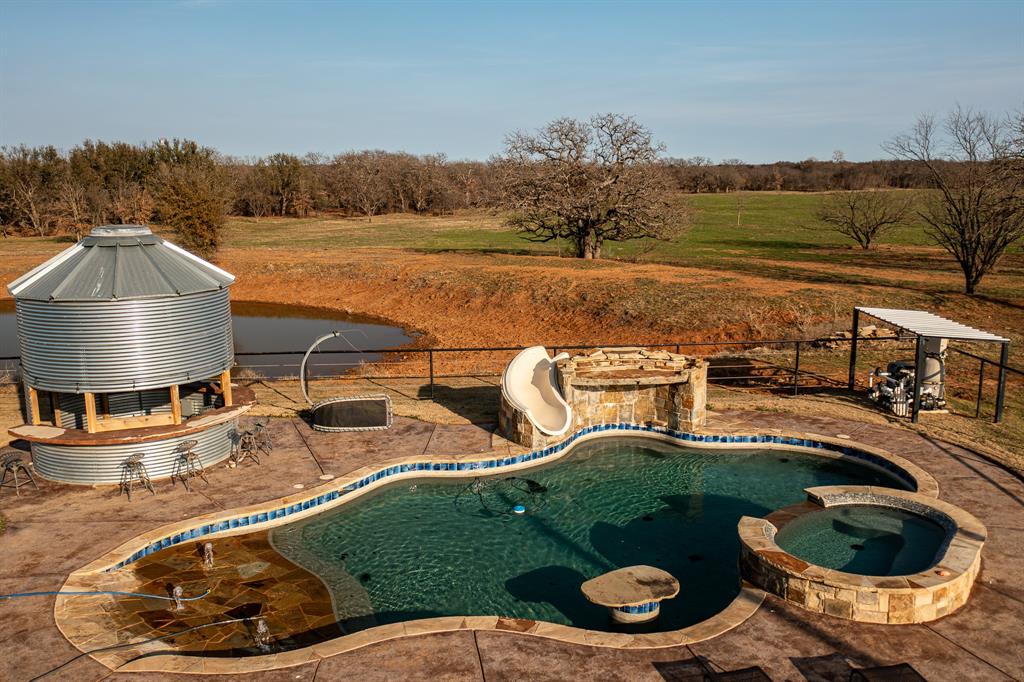
Exceptional 245± acre ranch in Young County offering the perfect blend of luxury living, ranching, and recreation. This turnkey property is ideal for hunting, cattle, horses, and entertaining.

The ranch features a 4,125± sq ft barndominium with an open-concept living and kitchen area designed for gathering and entertaining. The kitchen includes granite countertops, double ovens, dual sinks, an indoor grill, and overhead vent. The upstairs level offers a spacious game room with pool table and shuffleboard, two bedrooms, a full bath, and a second-story deck overlooking the pool, stock tank, and surrounding countryside.

Attached is a 2,500± sq ft garage and workshop. Above the garage is a private bunkroom suite with four built-in bunk beds and a full bathroom, ideal for guests or kids.

Outdoor amenities include a custom native-stone swimming pool, cabana, and outdoor bar area. Equestrian improvements include a 7-stall horse barn with tack room, wash rack, and tankless water heater. Cleared pastures provide excellent grazing for cattle.

The property offers diverse terrain with open pasture, hardwood cover, and excellent wildlife habitat for whitetail deer, turkey, and hogs. Three stock tanks provide fishing and water for livestock, and a scenic creek lined with mature hardwoods runs through the ranch.

Additional improvements include a recently remodeled 3-bedroom, 2-bath mobile home, bringing the total to seven bedrooms. Equipment barn included.

Property may be divided: 81± acres with the barndominium or 164± acres with the mobile home.

Owner financing may be considered.
#21203441

Graham

1951 Hamilton Road

None Beds

None Baths

245.0 acres

$2,595,000

MLS#: 21203441
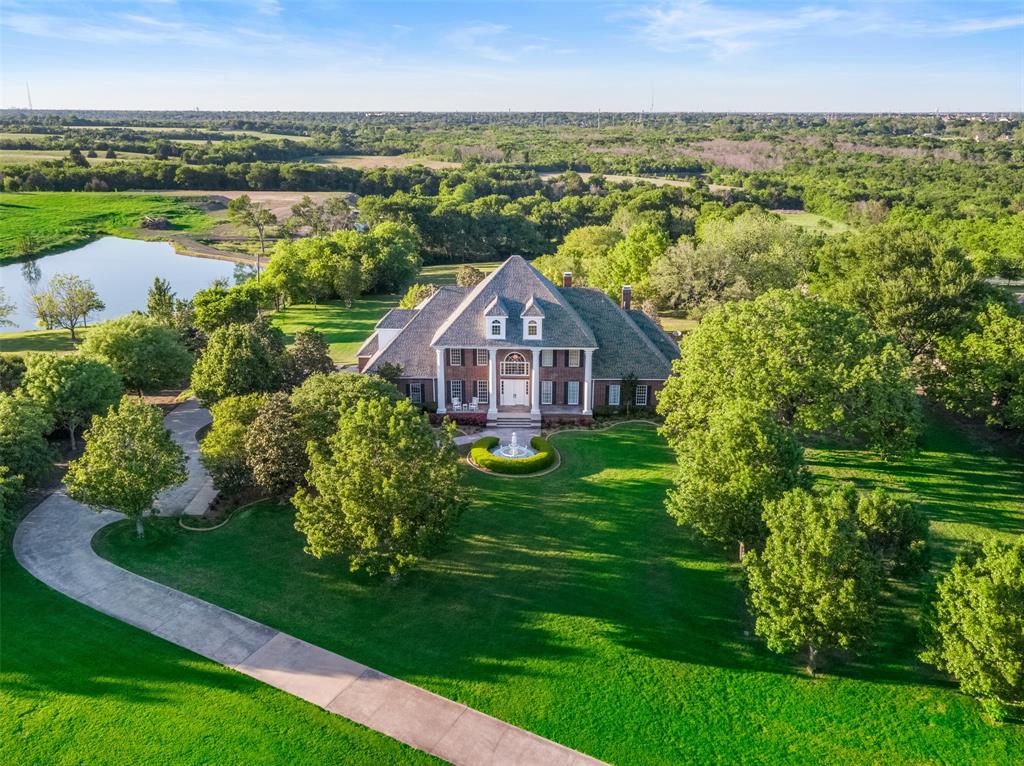
Exclusive Offer: Seller Financing at 4% plus $25K toward updates, creating an exceptional value for this gated 10-acre luxury estate in Sunnyvale ISD! Rare opportunity for buyers seeking acreage, privacy and long-term investment potential near Dallas. Enter through the electric gate and follow a winding, tree-lined drive to a private retreat designed for recreation and entertaining. The resort-style pool and spa anchor the outdoor living space, complemented by an expansive terrace with outdoor kitchen overlooking an open pasture, neighboring pond and private tennis and basketball court. Fenced pasture and a 700+ SF metal barn provide flexibility for equestrian use, hobbies or storage. Inside, the home offers generous scale and a functional layout ready for personalization. The kitchen features a SubZero refrigerator, GE Profile double ovens, walk-in pantry and nugget ice maker. A grand family room with gas fireplace, dedicated media room with GE Monogram beverage center, game room, study with built-ins and fitness room with mirrored walls provide multiple living and entertaining spaces. The primary suite overlooks the pool and includes a Kohler jetted tub and Mr. Steam shower. An oversized 4-car garage with epoxy flooring, slat wall storage, workshop space and built-in safe enhances functionality. Approximately 10-acres with mature trees, open pasture and dedicated walking paths with custom lighting create a rare combination of luxury amenities and usable land. Seller financing available to qualified buyers. Enjoy the benefits of Sunnyvale ISD, known for its 100% graduation rate and ‘Superior Achievement’ financial rating, while embracing the privacy and lifestyle this estate delivers.
#21181897

Sunnyvale

343 E Town East Boulevard

5 Beds

4 Baths

5,696 Sq.Ft.

$2,595,000

MLS#: 21181897
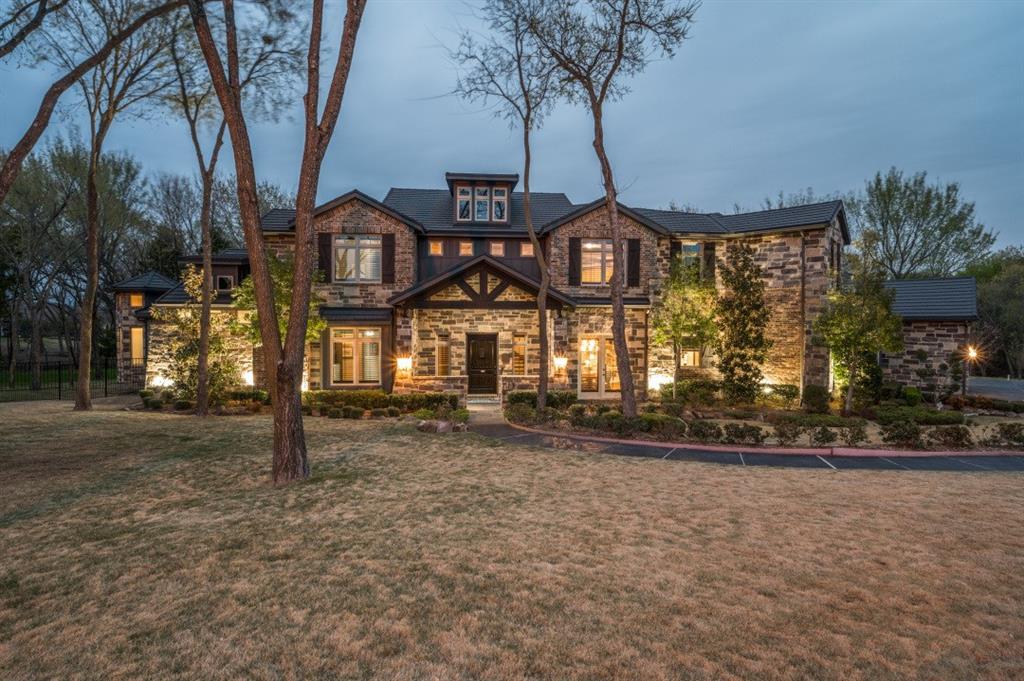
Stunning custom-built home on 3-acre wooded estate in Whispering Farms, Prosper. The expansive driveway provides easy access to the home's grand entrance and leads to a spacious 6-car garage; with room for multiple vehicles and additional storage. Inside, the home has impressive high ceilings and a dramatic two-story stone fireplace. The kitchen is a chef's dream, with an oversized island, farmhouse sink, top-of-the-line appliances and plenty of storage. The master suite is truly an escape with its own fireplace and expansive windows. The main floor also includes a guest bedroom and beautifully appointed office with built in shelving with french doors. The centerpiece of this property is the backyard oasis that includes a 2 story stone fireplace, outdoor kitchen, numerous seating and dining areas surrounding a sparkling pool with a spa. Whether you're looking for a serene escape or a place to entertain friends and family, this property is sure to exceed your expectations.
#20283455

Prosper

700 Whispering Way

5 Beds

5 Baths

6,086 Sq.Ft.

$2,595,000

MLS#: 20283455

1 ... 389 390 391 392 393 ... 666
* Listings identified with the FMLS IDX logo come from FMLS and are held by brokerage firms other than the owner of this website. The listing brokerage is identified in any listing details. Information is deemed reliable but is not guaranteed. If you believe any FMLS listing contains material that infringes your copyrighted work please click here to review our DMCA policy and learn how to submit a takedown request. © 2024. First Multiple Listing Service, Inc.
 - property

Send a message

Message successfully sent.

Your message

What is 3 + 4 ?

Reason for contacting?

I agree to receive email communication and understand I can unsubscribe at any time.

I agree to be contacted by Next Level Realty Group via call, email, and text for real estate services. To opt out, you can reply 'stop' at any time or reply 'help' for assistance. You can also click the unsubscribe link in the emails. Message and data rates may apply. Message frequency may vary. Privacy Policy

Sign Out

Virtual Assistant

Would you like to take the next step with this property? We can help you schedule a showing or virtual tour, or send you more details.

Yes, I would like more information.

Thank You for Your Reply, One of Our Agents will contact you as soon as possible

No, maybe later.

Thank you, you can always contact me via email, phone number or through the contact form.

Realhub AI

Lucy - Your AI-Powered Realtor

Update Your Temporary Password

Personalize your search

Enter your email and we'll notify you immediately when new listings match what you're looking for.

or enter email address

Already have an account ? Login here

Continue your home search

I agree to receive communications and understand I can unsubscribe at any time.

I agree to be contacted by Next Level Realty Group via call, email, and text for real estate services. To opt out, you can reply 'stop' at any time or reply 'help' for assistance. You can also click the unsubscribe link in the emails. Message and data rates may apply. Message frequency may vary. Privacy Policy

Already have an account ? Login here

We use cookies

We use cookies primarily for analytics to enhance your experience. By accepting, you agree to our use of these cookies. You can manage your preferences or learn more about our cookies policy.






