Properties

Browse or get in touch to schedule a walkthrough.

  • Nearby me
Price range

Popular Features

Community Features

Association

Property Features

Waterfront

View

Exterior Features

Interior Features

Style

10000 properties match your criteria

Updated 1 minute ago

E-Alert name

Priced below appraised value! Welcome to your private paradise, where refined design meets serene country living. This exceptional custom estate offers 5 bedrooms, 5 bathrooms and 6.5 pristine acres complete with a picturesque pond, expansive outdoor living, and a resort-style pool overlooking the tranquil landscape.
Inside, every detail showcases craftsmanship and comfort. The chef’s kitchen is a true showpiece, featuring dual-tone cabinetry, an oversized island, custom vent hood, professional grade appliances, and a stunning wood-beamed ceiling. A built-in breakfast banquette creates the perfect gathering spot, while the adjoining open-concept living area is framed by breathtaking views of the pool, pond, and surrounding acreage.
Designed with primarily single-story living, the home reserves its second level for an incredible 2,000+ sq. ft. flex and entertainment retreat. Complete with a wet bar, full bathroom, state-of-the-art golf simulator, home theater seating, and expansive game and lounge areas, the possibilities for this space are endless. Keep it as the ultimate entertainment destination or transform it into an apartment-style private suite, multigenerational living space, mother-in-law suite, or extended-stay guest retreat. Its size and amenities provide remarkable flexibility rarely found in a home of this caliber. This home even has a large F5 tornado-safe Room and is AG exempt!
Outside, your private backyard retreat awaits. The sparkling resort style pool features tanning ledges positioned to take advantage of panoramic water and countryside views. Entertain beneath the Texas sky, relax poolside, or unwind beside the pond as the sun sets over your own private slice of paradise.
Offering an extraordinary combination of luxury, leisure, versatility, and land, this remarkable estate feels worlds away while remaining just minutes from shopping, dining, entertainment, and lake lifestyle while easy access to freeways!
#21360525

Royse City

531 Highpoint Road

5 Beds

5 Baths

8,210 Sq.Ft.

$2,595,000

MLS#: 21360525

Price reduced
Welcome to the HOUSE OF THE GOOD LIFE, Villa La Vita e’ Bella!  Estate Gated Escape on 5 Acres (with Ag Exempt low 1.323% tax rate), this rare sprawling single story custom home sits beautifully in a park like setting and is waterfront on the deeper arm of the Colorado River, boasting 318 ft of shoreline, panoramic water views, and unforgettable sunsets.  The Italy inspired sanctuary offers an exceptional blend of luxury, serenity, and lifestyle amenities that are hard to find  within easy access to Marble Falls, Horseshoe Bay, Spicewood, Lago Vista, Liberty Hill, Cedar Park, and Leander. The 5,611 square foot property reflects timeless architecture and relaxed elegance with 5 bedrooms (2 bdrms in main house plus a full casita in addition to the guest house), featuring three masonry fireplaces, expansive living areas, and seamless indoor–outdoor flow. A chef's kitchen anchors the home, opening to generous gathering spaces designed for entertaining on any scale. Walls of windows capture breathtaking lake and landscape vistas, while a brand-new 2025 roof adds lasting peace of mind. Outdoors, the covered patio invites year-round enjoyment, from tranquil Hill Country mornings to sunset evenings, enhanced by an impressive 18-ft, 2,000-gallon swim spa. Complementing the main home, a charming 2-bedroom, 1 bath guest house includes a temperature-controlled wine room and a versatile bonus space currently serving as an art studio — ideal for creative pursuits, a gym, or private office. An additional powered workshop supports hobbies, projects, or storage. Designed for both recreation and functionality, the grounds feature dual water sources, EV connection, RV hookup, and a private air-conditioned boathouse with boat lift and jet ski ramp. There are too many features to mention-- it really warrants a personal visit.  As the words to a favorite George Strait song says,  THERE'S A DIFFERENCE IN LIVING AND LIVING WELL,  come experience the difference today.
#21337310

Marble Falls

481 Chimney Cove Drive

5 Beds

4 Baths

5,611 Sq.Ft.

$2,595,000

MLS#: 21337310
Price reduced
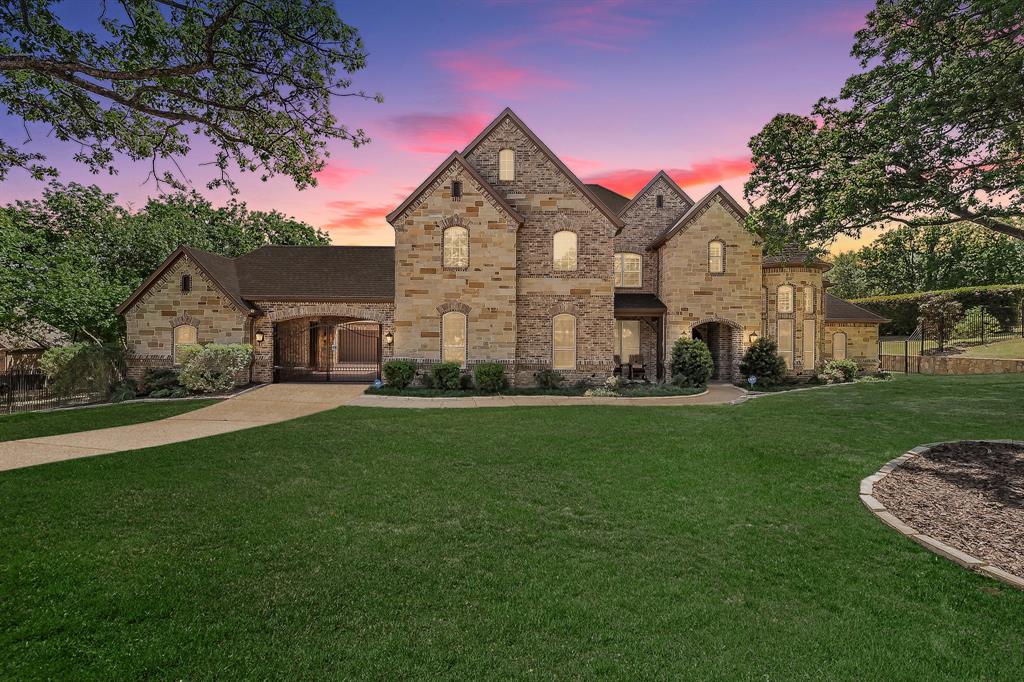
Tucked within the prestigious gated community of Montalcino Estates, this extraordinary estate offers a rare blend of architectural sophistication, functional luxury, and resort-style living—all set on a serene, park-like 1+ acre homesite within the highly sought-after Argyle ISD.
Designed for both grand entertaining and effortless daily living, this 6-bedroom, 7-bathroom residence delivers an exceptional floor plan complemented by high-end finishes, expansive gathering spaces, and refined design details throughout. You’re welcomed by soaring ceilings, natural light, and a sense of scale that feels both impressive and inviting.
At the heart of the home, the chef’s kitchen seamlessly connects to multiple living and dining areas, creating a natural flow ideal for hosting intimate dinners or large-scale gatherings. Thoughtfully designed for convenience and accessibility, a private elevator allows effortless navigation between levels—perfect for multi-generational living or executive lifestyles.
The home’s luxury amenities elevate everyday living into an experience. A dedicated wine room showcases curated collections, while a fully equipped home gym supports wellness without leaving the comfort of home. Each bedroom offers its own private retreat, with en-suite baths designed to reflect spa-like tranquility.
Step outside to discover a true backyard sanctuary. The expansive outdoor living space features a stunning resort-style pool, surrounded by mature landscaping that creates privacy and a peaceful, estate-like atmosphere. 
A spacious 4-car garage offers ample room for vehicles, storage, or hobby space—ideal for collectors or active families.
Located in one of the most desirable luxury communities in Flower Mound, residents enjoy gated privacy, scenic surroundings, and convenient access to DFW’s top destinations—all while benefiting from the excellence of Argyle schools.
This is more than a home—it’s a lifestyle defined by space, privacy, and elevated living.
#21222214

Flower Mound

8605 Del Pino Court

6 Beds

7 Baths

7,238 Sq.Ft.

$2,595,000

MLS#: 21222214
Price reduced
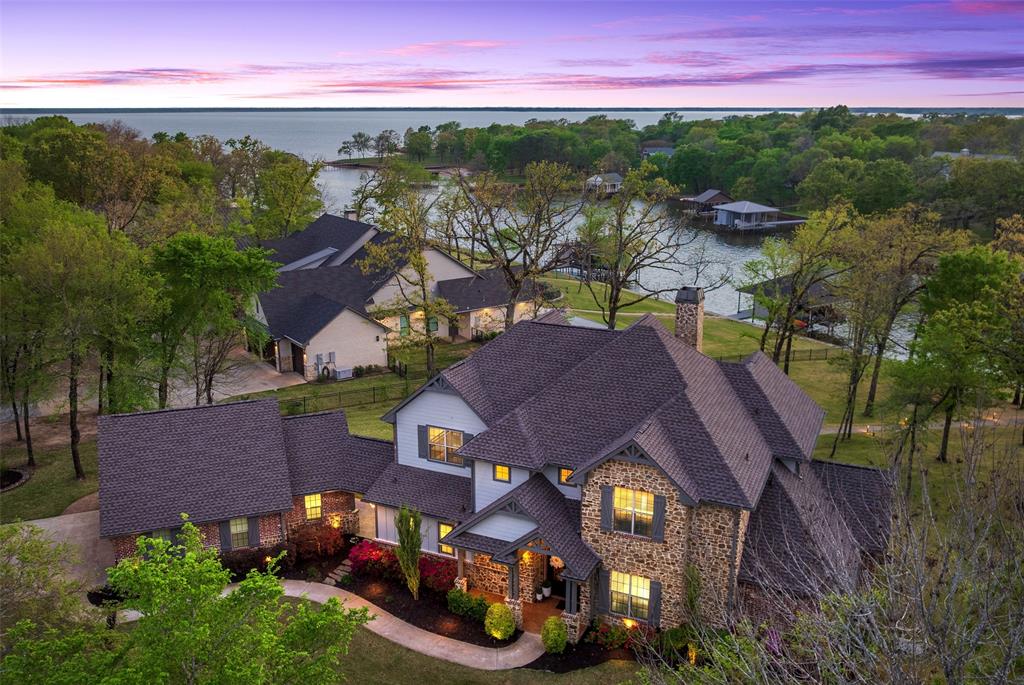
Stunning newly updated lakefront estate in the gated Pinnacle Club at Cedar Creek Lake — over 3,800 sq. ft. of timeless transitional farmhouse living on 1.475 acres of mature oaks–and professionally landscaped, fenced grounds. From the moment you arrive the home feels fresh and current with full interior and exterior paint, four new statement chandeliers, updated light fixtures and ceiling fans, new carpeting and refined finishes that elevate the plan for 2026 and beyond.

The water-facing layout welcomes you into a dramatic grand living room with a 26' vaulted ceiling and stone fireplace. The chef’s kitchen features new Carrera quartz countertops and backsplash, cabinet hardware, KitchenAid stainless appliances, pendant lighting over the island and a built-in wine refrigerator. Baths showcase new vanities with quartz and modern fixtures. 

Two generous main-level suites provide private en-suite retreats — primary includes an oversized sitting area, lake views and a balcony. four upstairs bedrooms (one currently used for a game room but ample room for a closet) this room offers a Jack-and- Jill bathroom,  and private balcony with water views. Indoor and outdoor living blend effortlessly: living and dining open to a covered terrace and outdoor kitchen — ideal for entertaining while soaking in panoramic water views. Enjoy a waterside wood-burning fire pit just feet from the shoreline. 

Exterior highlights include an oversized two-car garage plus a dedicated golf-cart garage and a boatdock with boat slip, jet-ski lift and an upper viewing deck overlooking the channel and open water. Pinnacle Club life surrounds you with an 18-hole championship golf course and community amenities including a full-service restaurant, pool, tennis, pickleball, basketball and playground. 

Exceptionally move-in ready — a beautiful, timeless lakefront escape built for entertaining and everyday living.
#21213192

Mabank

211 Sandpiper Drive

6 Beds

4 Baths

3,854 Sq.Ft.

$2,595,000

MLS#: 21213192

A beautiful estate, on a picturesque setting, with sprawling lake views, located on the quiet road of Upper Burma. This property offers the ultimate lake experience. Several entertaining areas, a game room, six bedrooms, hand-scraped hardwood floors, large bay windows that invite the lake into the home, and so much more! Step outside to discover an infinite outdoor entertaining space. Perfect to watch the kids play on the dock, fish, or relax with a PKL sunset and a fire. Oversized, like-new dock with two boat slips and a second-story deck. This property offers it ALL. Minutes from Hells Gate!
#20247724

Graford

2443 Upper Burma Road

6 Beds

5 Baths

5,584 Sq.Ft.

$2,595,000

MLS#: 20247724
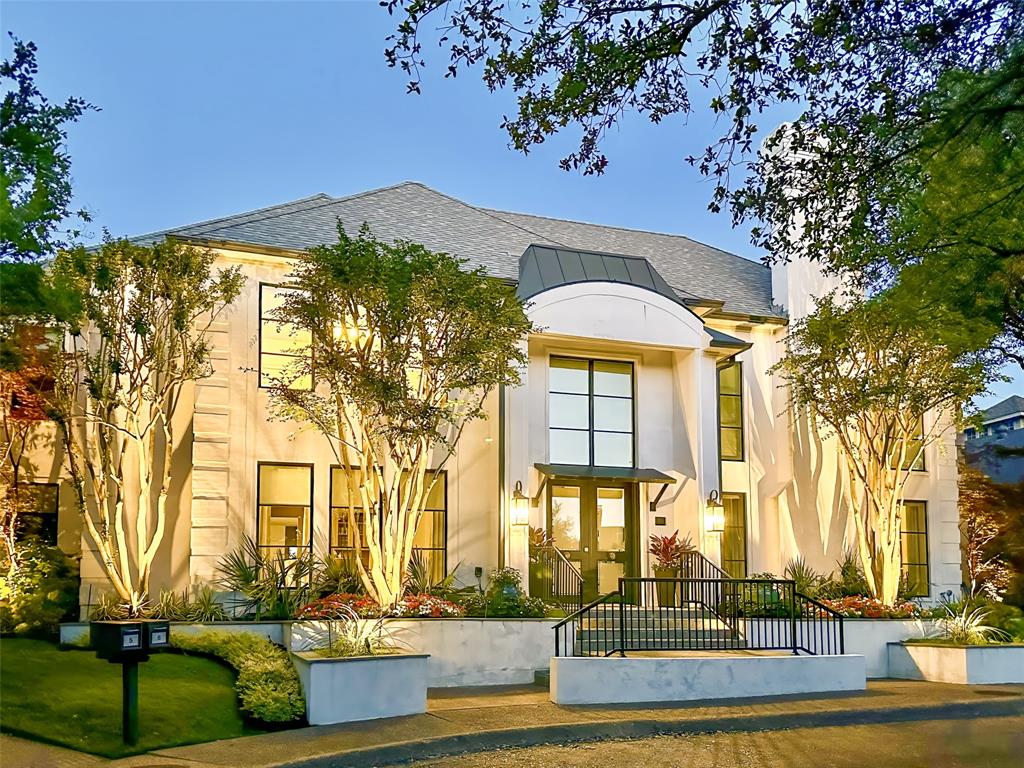
Act fast—this modern masterpiece won’t last long! Completely reimagined in 2020, this home features sleek mortared brick, new entry doors, and thermal pane low-E glass windows. Inside, soaring ceilings, gleaming hardwood floors, and expansive formals with a wet bar create an entertainer's dream. The chef's kitchen includes a Butler's Pantry, Scullery kitchen, and main kitchen equipped with Wolf, SubZero, and Asko appliances. The Primary Suite on the South wing boasts a sitting area, fireplace, walk-in closet, and coffee bar. The central outdoor living area features conservation grass, a dining space, and a gas grill. Upstairs, find a second Primary Suite, additional ensuite bedroom, study, and a media-game room with kitchenette—perfect for multi-generational living. This home, with its 2020 updates including a new roof, LED lighting, and EV-ready outlet, lives like new!
#20606847

Dallas

6 Glenmeadow Court

4 Beds

4 Baths

6,120 Sq.Ft.

$2,595,000

MLS#: 20606847
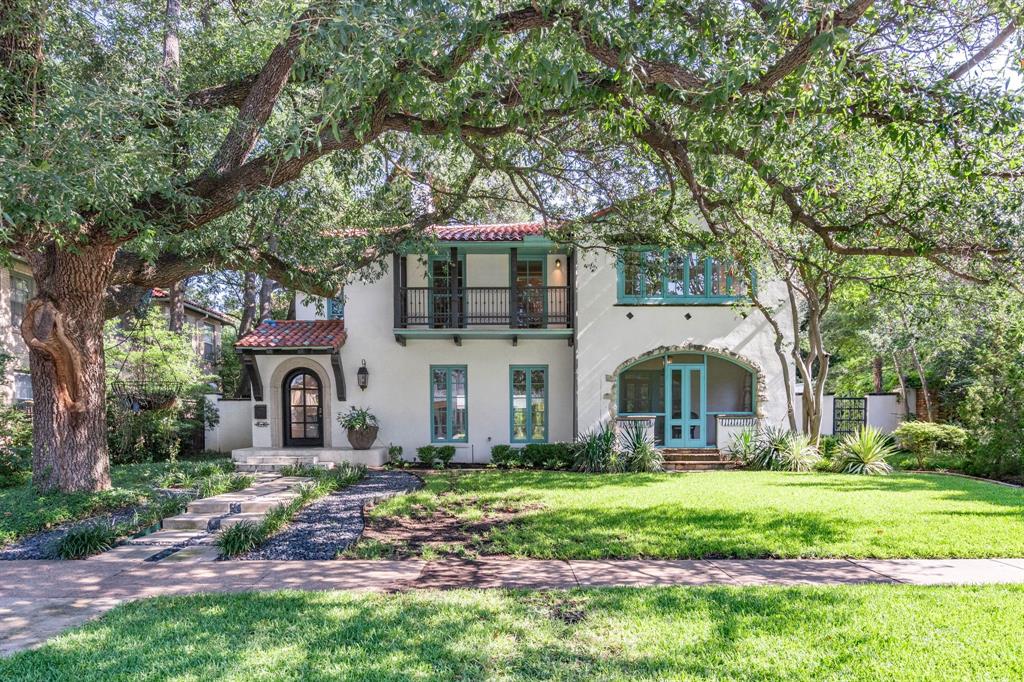
Extraordinary Spanish Mediterranean home in HPISD.  Tucked away on one of the most secret, tree-lined pockets of Highland Park, is an impeccably designed architecturally significant masterpiece. From the moment you arrive, you'll notice the difference: a walkable neighborhood that feels like a hidden gem in the heart of the city — yet you are minutes from the buzz of Dallas Country Club, Highland Park Village, Knox St and the Design District. Step inside to hand scraped hardwood floors, and sun-drenched living spaces that feel like they belong in a Napa Valley estate. The open-concept kitchen is a chef's dream: Carrera marble counters, custom cabinetry, designer lighting, Ann Saks tile and professional grade appliances, including a built in fridge and Wolf gas range. A screened in front porched, tucked-away dry bar and butler’s pantry, along with a wall of sliding glass doors in the dining room, make entertaining seamless. Every room is a study in understated, quiet luxury, custom millwork, oversized windows, and seamless indoor-outdoor flow. Behind its fabulous façade, you'll find interiors curated for both gracious entertaining and elevated everyday living. The main living space is anchored by a statement fireplace open to kitchen and dining that overlooks a serene, landscaped backyard, the ideal balance of indoor-outdoor flow. The upstairs primary suite? A private sanctuary with a fireplace, cozy sitting room, exercise room, or nursery, spa-inspired bath and a closet that could make a stylist weep. Secondary bedrooms are generously scaled, all with en-suite baths and built in cabinetry. First floor office and guest bedroom. An exceptional offering in one of Dallas' most prestigious enclaves, 4530 Fairway combines classic architectural integrity with refined modern living. This is a home for the buyer who understands craftsmanship, appreciates quiet luxury, and wants to live in one of the most established yet dynamic areas of the city.
#21017748

Highland Park

4530 Fairway Avenue

4 Beds

4 Baths

3,810 Sq.Ft.

$2,595,000

MLS#: 21017748
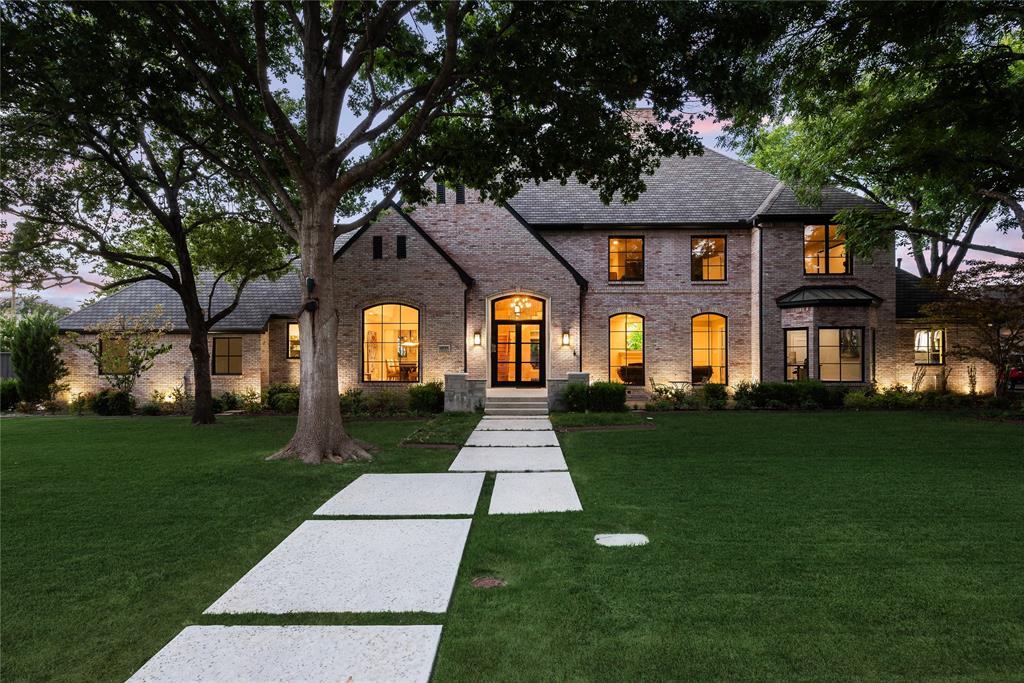
Preston Hollow transitional recently renovated offering tranquil living in close proximity to Dallas' finest shopping, dining and private schools. Stately exterior with Pella Series Architect windows and doors nestled on an approximate half-acre lot in a serene tree-lined neighborhood. Exceptional finishes are accentuated by an open floor plan, tall ceilings, and white oak flooring. Elegant foyer with wrought iron staircase is flanked by the gracious formal living and dining areas. Kitchen-breakfast area with center island, natural stone countertops, Wolf gas range, double ovens, and Subzero fridge is open to the family room with fireplace and French doors leading to the outdoor living area and generously sized backyard. First floor primary suite with fireplace and sitting area features dual sinks with natural stone countertop, soaking tub, rain shower, and custom finished walk-in closet. Other amenities include temperature-controlled wine room, pier & beam foundation and 3 car garage.
#20557959

Dallas

6035 Joyce Way

5 Beds

5 Baths

5,494 Sq.Ft.

$2,595,000

MLS#: 20557959
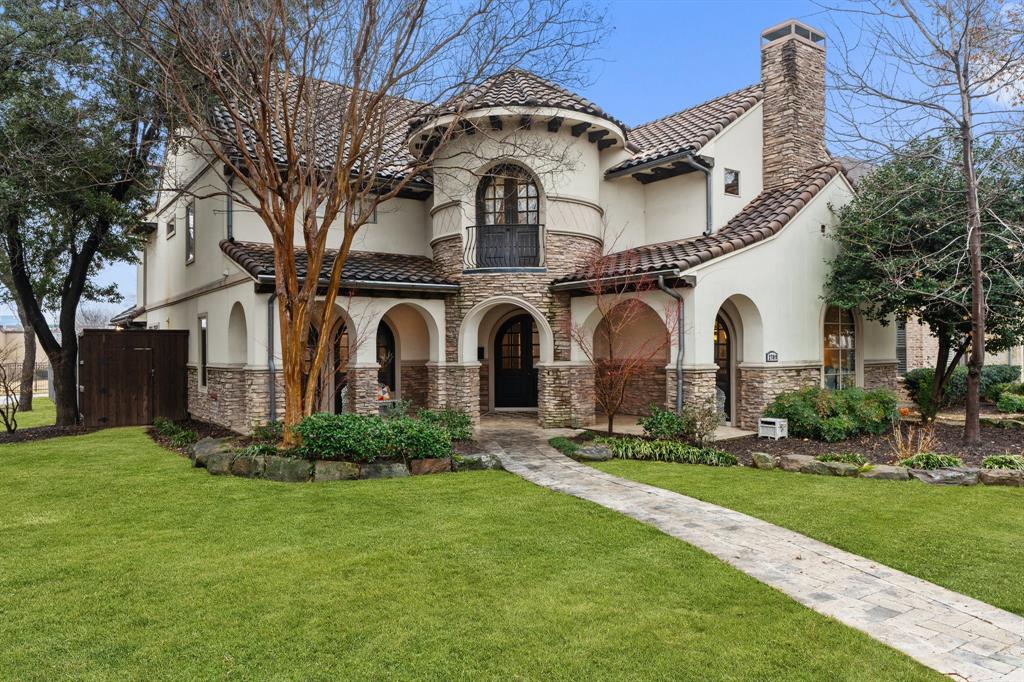
Experience the elegance of this stunning Spanish-style home, where timeless architecture meets modern luxury. With its distinctive tile roof, grand archways, and exquisite designer finishes, this home is truly one of a kind. From the moment you step inside, you’ll be captivated by the inviting open layout, rich wood flooring, and meticulous attention to detail. The updated gourmet kitchen is a chef’s dream, featuring granite countertops, top-of-the-line Viking appliances, and an oversized pantry. Just off the kitchen, a charming coffee bar provides the perfect spot to start your morning or unwind with an evening espresso. Entertaining is effortless with a built-in wet bar, ice maker, built-in beverage cooler and wine chiller. This home offers an abundance of space for work, play, and relaxation. A separate game room, dedicated media room, and private workout room provide endless opportunities for entertainment and wellness, ensuring everyone has their own retreat. Storage is never an issue with built-in cabinetry throughout, including an oversized mudroom with custom built-ins.  Additional storage is integrated into the home’s design, making everyday living effortless. The lavish primary suite is a true sanctuary, featuring a spa-like ensuite bathroom with a soaking tub, walk-in shower, and dual vanities, as well as a phenomenal walk-in closet with custom built-ins. Spacious secondary bedrooms provide comfort and privacy for family and guests alike. Step outside to your private backyard oasis, where a resort-style pool and spa await. The large covered patio, complete with a cozy outdoor fireplace, is perfect for al fresco dining. A dedicated dog run with lush turf ensures even your furry friends have their own space. Designed for comfort and efficiency, this home features a solar barrier and enhanced insulation. Nestled next to a picturesque park, this exceptional home blends Spanish charm with modern elegance. Come see it for yourself—you won’t want to leave!
#20828211

University Park

2709 Daniel Avenue

5 Beds

4 Baths

5,503 Sq.Ft.

$2,595,000

MLS#: 20828211
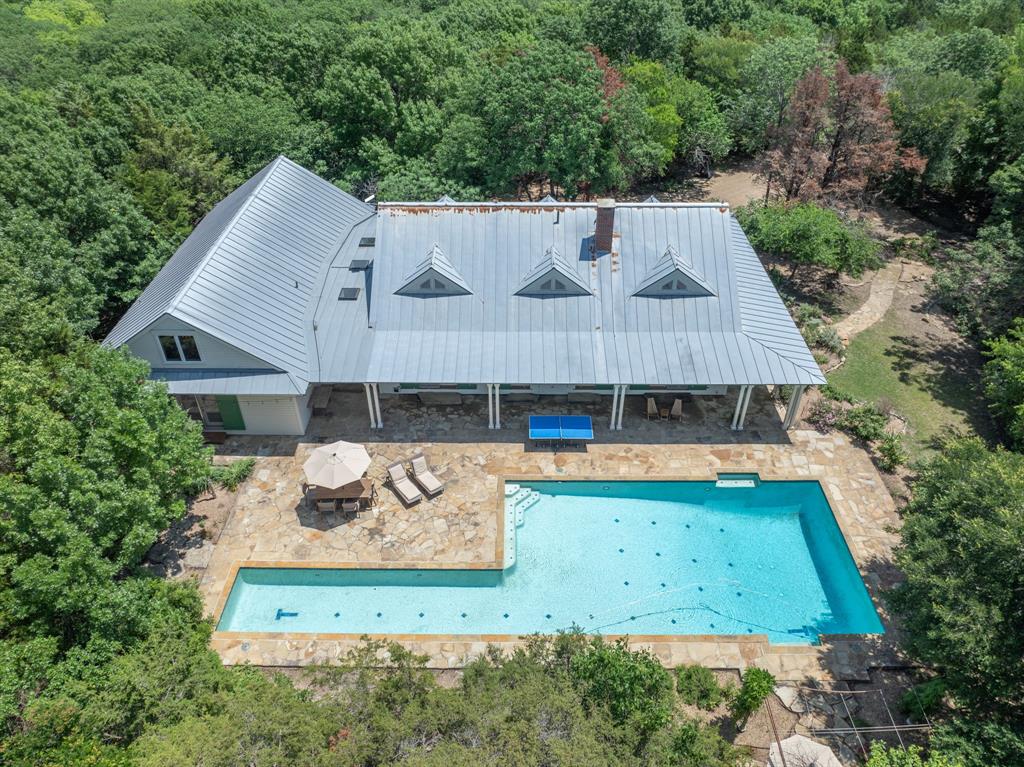
Nestled atop a hill in Rockwall, this contemporary farmhouse offers a unique blend of adventure and tranquility. Designed by renowned architect John Mullen, the estate is a hidden gem, surrounded by a forest with beautiful creek and a striking facade featuring charming green shutters and expansive porches. The residence boasts shiplap walls, Canadian Maple floors, and a thoughtful layout with five bedrooms and four-and-a-half baths.The living space includes a great room with floor to ceiling fireplace, a cozy library and a solarium. Upstairs is a large bonus area for a game room, bunk room or homeschooling space. Outside, the adventure continues with an Olympic-sized lap pool, hiking trails, and fire pit nestled among lush gardens. The property also features a flex-space, garage space for 10 vehicles, and a storm shelter. Thanks to the local wild birds, the estate enjoys a tax exemption. This home is an outstanding find for those wanting a private retreat with the convenience of town.
#20610963

Rockwall

12101 Dark Hollow Road

5 Beds

4 Baths

5,301 Sq.Ft.

$2,595,000

MLS#: 20610963
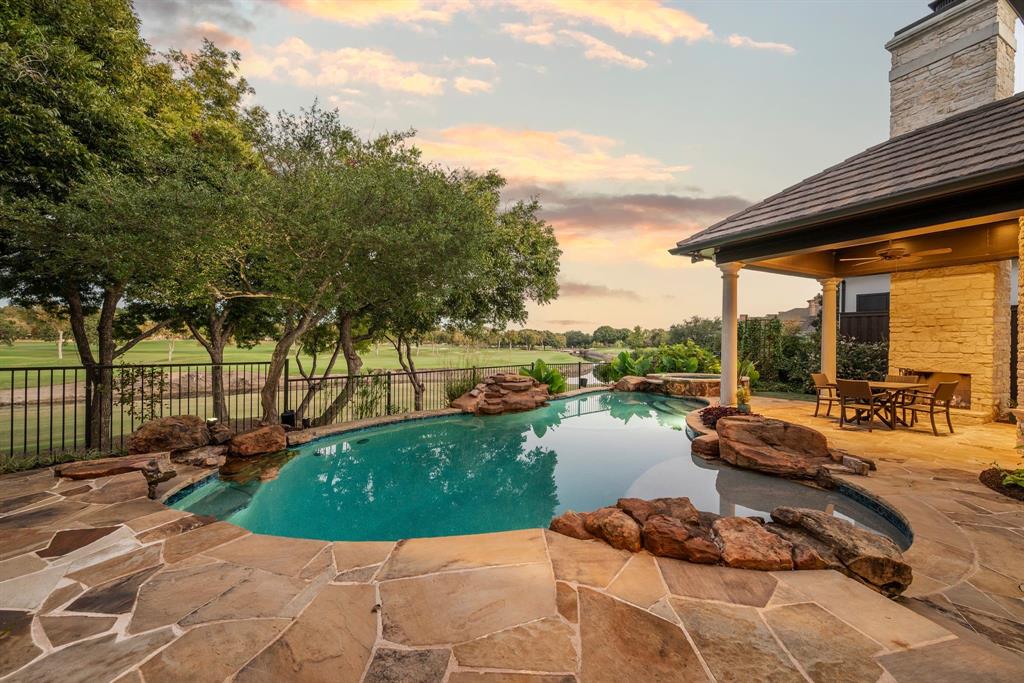
Exceptional Bob Thompson estate in the gated community of Cliffs of Gleneagles, perfectly positioned with panoramic views of Gleneagles Country Club, White Rock Creek, and the surrounding greenbelt. Designed with a distinctive horseshoe layout, this residence maximizes natural light and showcases its stunning scenery from nearly every room. Elegant architectural details set the tone throughout: herringbone hardwood flooring, dramatic stone accent walls, and wood ceiling beams create warmth and sophistication. Expansive formal living and dining rooms feature soaring ceilings and floor-to-ceiling windows that frame golf course vistas. The inviting great room blends seamlessly with the breakfast area and chef’s kitchen, where three prep sinks, dual dishwashers, professional-grade appliances, and a warming drawer cater to both grand entertaining and everyday comfort. The luxurious primary suite offers a fireplace, French doors opening to the patio, and a spa-inspired bath with walk-in shower, soaking tub with switchable privacy windows, and an oversized custom closet. A private study with its own staircase is tucked above the suite, while the upstairs game room and terrace capture sweeping golf course views. Outdoor living is truly resort-style, designed for both relaxation and entertaining. The renovated pool and spa offer smart-app controls for heating, lighting, and waterfall features, while the covered patio with a stone fireplace sets the stage for cozy evenings with friends and family. Enjoy morning coffee overlooking the golf course, practice your short game on the backyard putting green, and take in the lush landscaping that frames uninterrupted views of the fairways and greenbelt. Additional highlights include a 3-car garage, whole-home surround sound, smart sprinkler systems, energy-efficient windows, and a high-end roof. Just minutes from the Dallas North Tollway and George Bush Turnpike, this home offers the perfect blend of privacy, luxury, and convenience.
#21072926

Plano

1808 Cliffview Drive

4 Beds

6 Baths

7,209 Sq.Ft.

$2,595,000

MLS#: 21072926
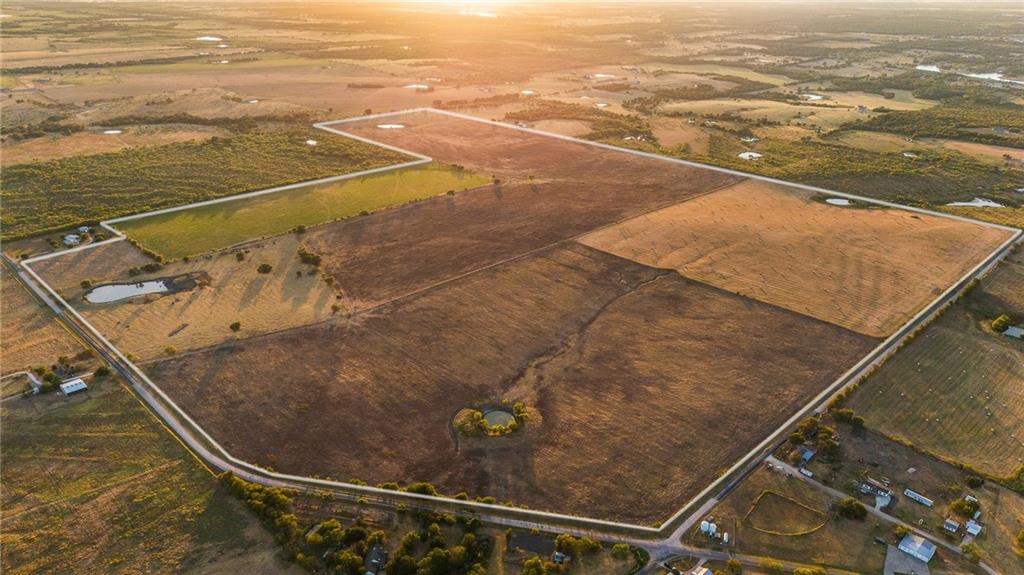
PUT YOUR OWN BRAND ON THIS BEAUTIFUL TEXAS LAND —With OVER 6,600 feet of road frontage, the possibilities for this incredible 348.45+/- acre property are ENDLESS!!! The sky's the limit with the development potential from water accessibility to the perfect tract layout this is a civil engineer’s dream project. Nestled in the heart of a picturesque countryside this sprawling property offers acres and acres of fertile farmland with nutrient rich soil and 4 great-sized ponds for your livestock. With cross fencing already in place it’s turn-key for your choice of ranch management.  There is currently two water meters on the property as well as electric accessibility from any of the road frontage. The location of this property is PRIME! You are within 10 miles to I-35, Highway 6 and all that Waco has to offer while also being within the wonderful school district and community of Axtell. Having the opportunity to purchase such a large property so close to Waco is a rare occurrence especially with all the AMAZING opportunities for future use. Come see all this ranch has to offer, TODAY!!!
#217559

Axtell

TBD Elk Road

None Beds

None Baths

348.449 acres

$2,595,000

MLS#: 217559
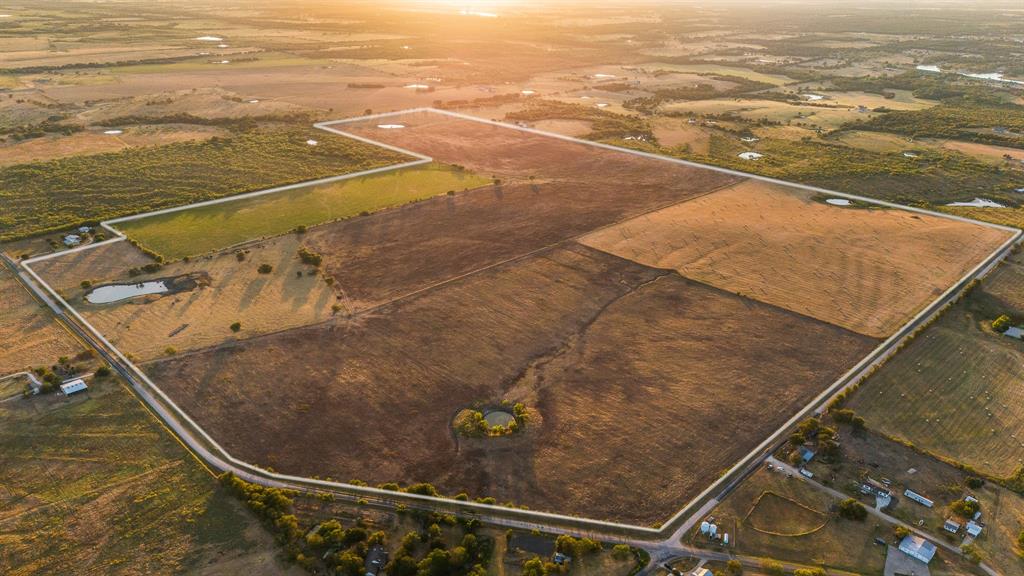
PUT YOUR BRAND ON THIS BEAUTIFUL TEXAS LAND! With OVER 6,600 feet of road frontage, the possibilities for this incredible 348.45 acre property are ENDLESS! The sky's the limit with the development potential from water accessibility to the perfect tract layout this is a civil engineer’s dream project. Nestled in the heart of a picturesque countryside this sprawling property offers acres and acres of fertile farmland with nutrient rich soil and 4 great-sized ponds for your livestock. With cross fencing already in place it’s turn-key for your choice of ranch management. There is currently two water meters on the property as well as electric accessibility from any of the road frontage. The location of this property is PRIME! You are within 10 miles to I35, Highway 6 and all that Waco has to offer while also being within the wonderful school district and community of Axtell. This is a rare opportunity in Waco. Come see all this ranch has to offer, TODAY!
#20409097

Axtell

TBD Elk Road

None Beds

None Baths

348.449 acres

$2,595,000

MLS#: 20409097
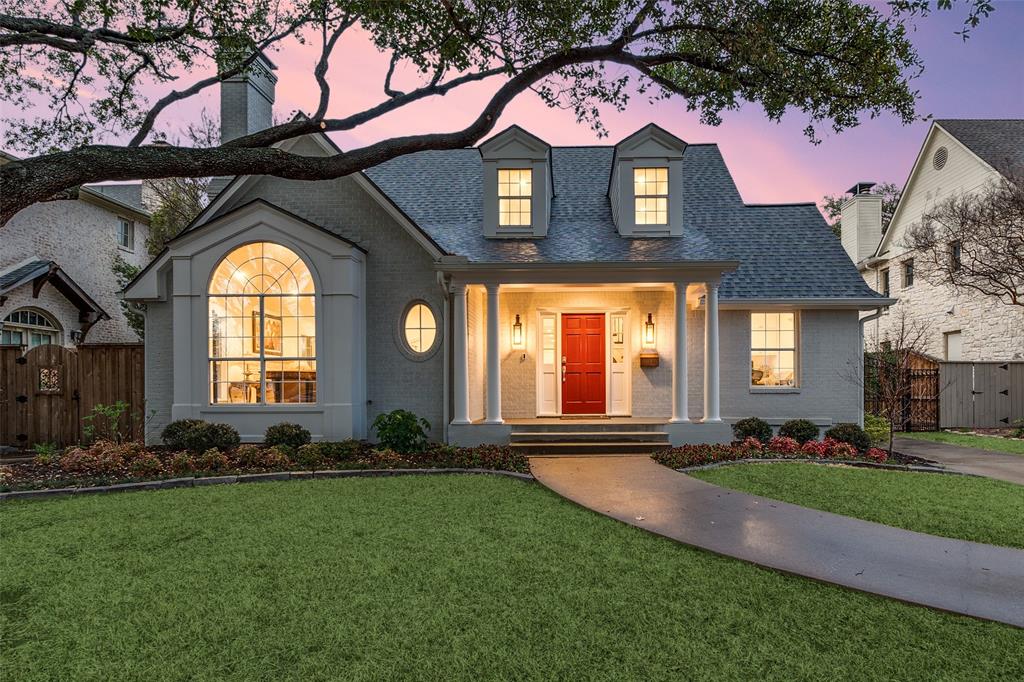
Charming two-story family home on 71 ft wide lot with beautiful mature trees sits on a coveted quarter acre lot on the University Park fairway. Walk to Hyer Elementary, Smith Park, and Preston Center! 4 Bedroom (all have walk-in closets and private baths, downstairs primary), 4.5 baths, office, formal living room, dining room, family room, pantry, oversized 2 car garage and guest house. ALL NEW: exterior siding, fresh paint, new impact resistant roof, Bevolo lanterns, landscaping, 2 new HVACs, garage door and custom exterior electric gate. Primary bathroom recently updated with heated floors. Home has vaulted ceilings, Lutron smart switches, and NO carpet, only hardwood flooring. Attic recently professionally vacuumed and re-insulated! Lots of storage.
#20545280

University Park

4008 Marquette Street

4 Beds

4 Baths

3,319 Sq.Ft.

$2,595,000

MLS#: 20545280
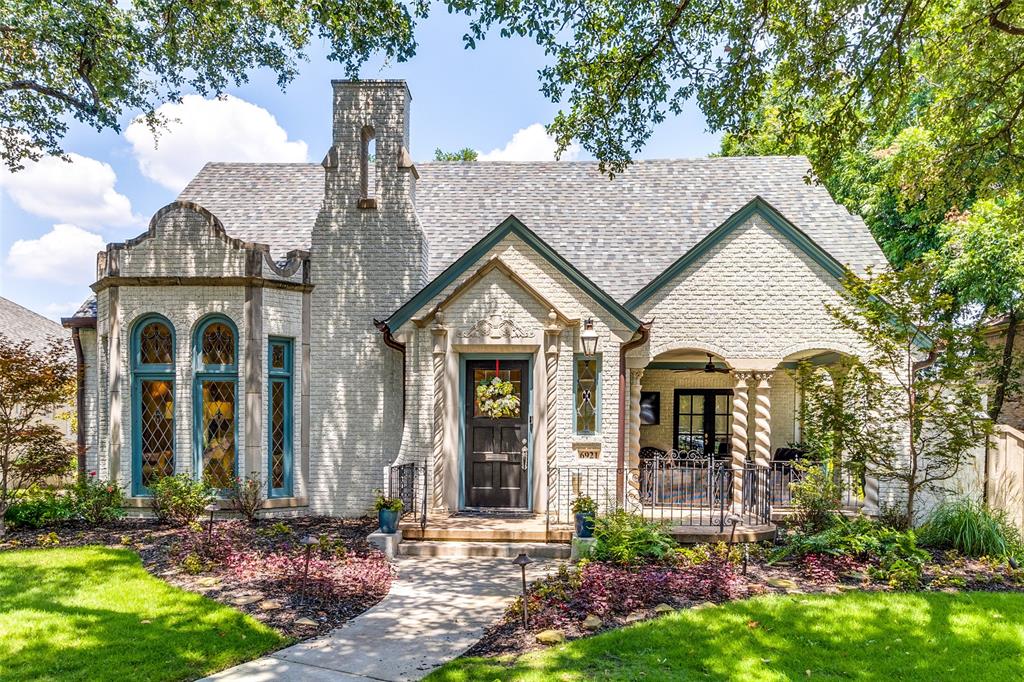
Exquisitely Restored & Expanded 1927 Dines & Kraft Spanish Eclectic Tudor in the Heart of Lakewood.  Meticulously remodeled by Maestri Studio, this stunning home blends timeless craftsmanship with modern luxury. Completed in fall 2019, the renovation introduced all-new systems while preserving its historic charm.  The front living area showcases original plaster moldings, vaulted ceilings, striking stained glass windows, and a remarkable Rookwood Aztec-pattern fireplace. The thoughtfully designed floor plan includes a main-level primary suite, formal living and dining rooms, and a study. Upstairs, you'll find three spacious bedrooms, a playroom, a newly added wine room, and a media room.  The reimagined open-concept kitchen features a dramatic waterfall quartzite island, designer lighting, Sub-Zero and Wolf appliances, and a walk-in pantry. Adjacent to the kitchen, the custom bar area highlights bespoke cabinetry and original Monday Morning tile.  A beautifully renovated detached casita offers a private retreat with a full kitchen, bath, and built-in Murphy bed, perfect as a separate guest suite.  Situated on an oversized 83 x 150 lot, this home is ideal for entertaining, featuring two covered porches, an outdoor kitchen, a turfed yard with a putting green, and a separate courtyard oasis with a tranquil fountain and fireplace.  Call Lee Lamont for a private showing.
#20830288

Dallas

6921 Westlake Avenue

4 Beds

4 Baths

4,752 Sq.Ft.

$2,595,000

MLS#: 20830288

1 ... 391 392 393 394 395 ... 666
* Listings identified with the FMLS IDX logo come from FMLS and are held by brokerage firms other than the owner of this website. The listing brokerage is identified in any listing details. Information is deemed reliable but is not guaranteed. If you believe any FMLS listing contains material that infringes your copyrighted work please click here to review our DMCA policy and learn how to submit a takedown request. © 2024. First Multiple Listing Service, Inc.
 - property

Send a message

Message successfully sent.

Your message

What is 3 + 4 ?

Reason for contacting?

I agree to receive email communication and understand I can unsubscribe at any time.

I agree to be contacted by Next Level Realty Group via call, email, and text for real estate services. To opt out, you can reply 'stop' at any time or reply 'help' for assistance. You can also click the unsubscribe link in the emails. Message and data rates may apply. Message frequency may vary. Privacy Policy

Sign Out

Virtual Assistant

Would you like to take the next step with this property? We can help you schedule a showing or virtual tour, or send you more details.

Yes, I would like more information.

Thank You for Your Reply, One of Our Agents will contact you as soon as possible

No, maybe later.

Thank you, you can always contact me via email, phone number or through the contact form.

Realhub AI

Lucy - Your AI-Powered Realtor

Update Your Temporary Password

Personalize your search

Enter your email and we'll notify you immediately when new listings match what you're looking for.

or enter email address

Already have an account ? Login here

Continue your home search

I agree to receive communications and understand I can unsubscribe at any time.

I agree to be contacted by Next Level Realty Group via call, email, and text for real estate services. To opt out, you can reply 'stop' at any time or reply 'help' for assistance. You can also click the unsubscribe link in the emails. Message and data rates may apply. Message frequency may vary. Privacy Policy

Already have an account ? Login here

We use cookies

We use cookies primarily for analytics to enhance your experience. By accepting, you agree to our use of these cookies. You can manage your preferences or learn more about our cookies policy.






