Properties

Browse or get in touch to schedule a walkthrough.

  • Nearby me
Price range

Popular Features

Community Features

Association

Property Features

Waterfront

View

Exterior Features

Interior Features

Style

10000 properties match your criteria

Updated 1 minute ago

E-Alert name
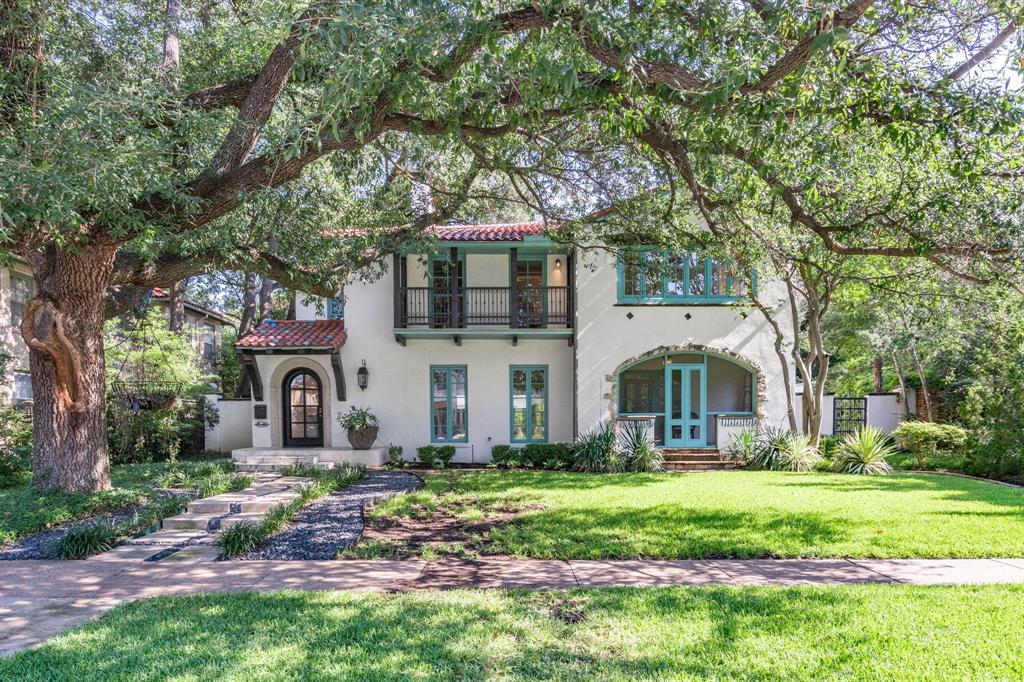
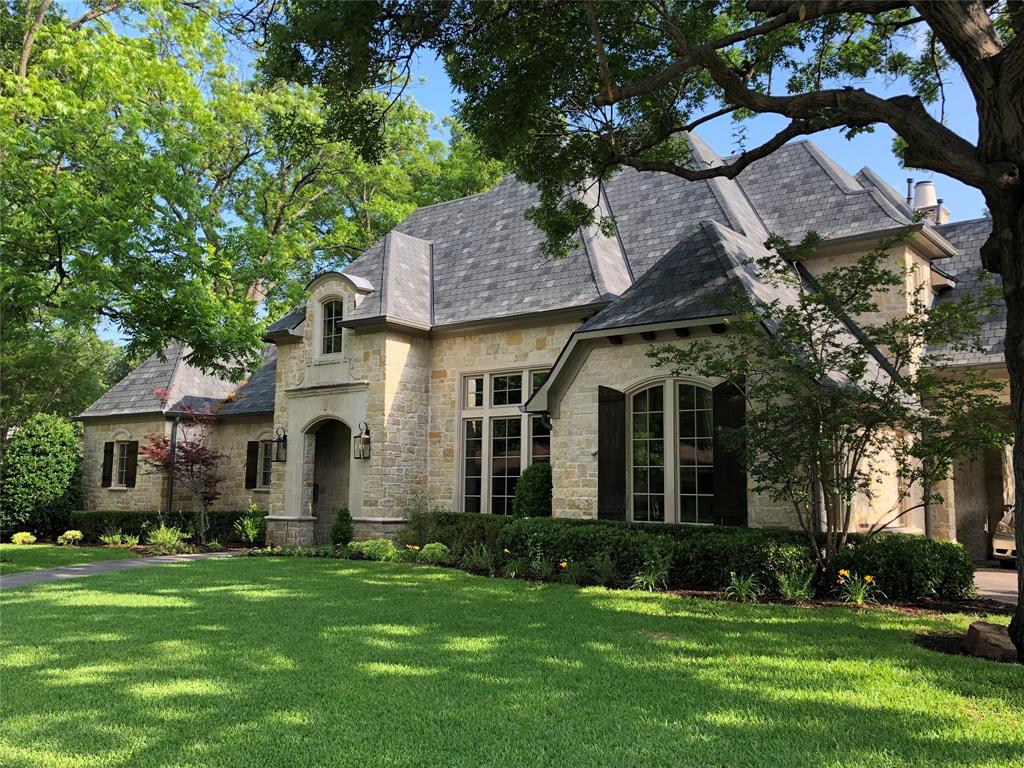
Extraordinary Spanish Mediterranean home in HPISD.  Tucked away on one of the most secret, tree-lined pockets of Highland Park, is an impeccably designed architecturally significant masterpiece. From the moment you arrive, you'll notice the difference: a walkable neighborhood that feels like a hidden gem in the heart of the city — yet you are minutes from the buzz of Dallas Country Club, Highland Park Village, Knox St and the Design District. Step inside to hand scraped hardwood floors, and sun-drenched living spaces that feel like they belong in a Napa Valley estate. The open-concept kitchen is a chef's dream: Carrera marble counters, custom cabinetry, designer lighting, Ann Saks tile and professional grade appliances, including a built in fridge and Wolf gas range. A screened in front porched, tucked-away dry bar and butler’s pantry, along with a wall of sliding glass doors in the dining room, make entertaining seamless. Every room is a study in understated, quiet luxury, custom millwork, oversized windows, and seamless indoor-outdoor flow. Behind its fabulous façade, you'll find interiors curated for both gracious entertaining and elevated everyday living. The main living space is anchored by a statement fireplace open to kitchen and dining that overlooks a serene, landscaped backyard, the ideal balance of indoor-outdoor flow. The upstairs primary suite? A private sanctuary with a fireplace, cozy sitting room, exercise room, or nursery, spa-inspired bath and a closet that could make a stylist weep. Secondary bedrooms are generously scaled, all with en-suite baths and built in cabinetry. First floor office and guest bedroom. An exceptional offering in one of Dallas' most prestigious enclaves, 4530 Fairway combines classic architectural integrity with refined modern living. This is a home for the buyer who understands craftsmanship, appreciates quiet luxury, and wants to live in one of the most established yet dynamic areas of the city.
#21017748

Highland Park

4530 Fairway Avenue

4 Beds

4 Baths

3,810 Sq.Ft.

$2,595,000

MLS#: 21017748
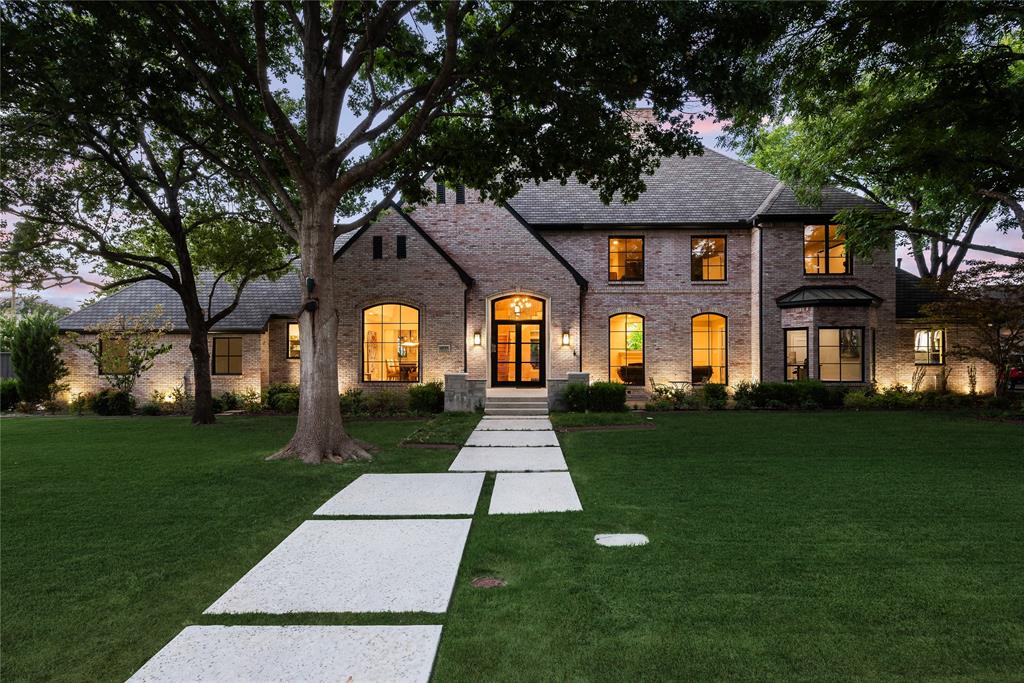
Preston Hollow transitional recently renovated offering tranquil living in close proximity to Dallas' finest shopping, dining and private schools. Stately exterior with Pella Series Architect windows and doors nestled on an approximate half-acre lot in a serene tree-lined neighborhood. Exceptional finishes are accentuated by an open floor plan, tall ceilings, and white oak flooring. Elegant foyer with wrought iron staircase is flanked by the gracious formal living and dining areas. Kitchen-breakfast area with center island, natural stone countertops, Wolf gas range, double ovens, and Subzero fridge is open to the family room with fireplace and French doors leading to the outdoor living area and generously sized backyard. First floor primary suite with fireplace and sitting area features dual sinks with natural stone countertop, soaking tub, rain shower, and custom finished walk-in closet. Other amenities include temperature-controlled wine room, pier & beam foundation and 3 car garage.
#20557959

Dallas

6035 Joyce Way

5 Beds

5 Baths

5,494 Sq.Ft.

$2,595,000

MLS#: 20557959
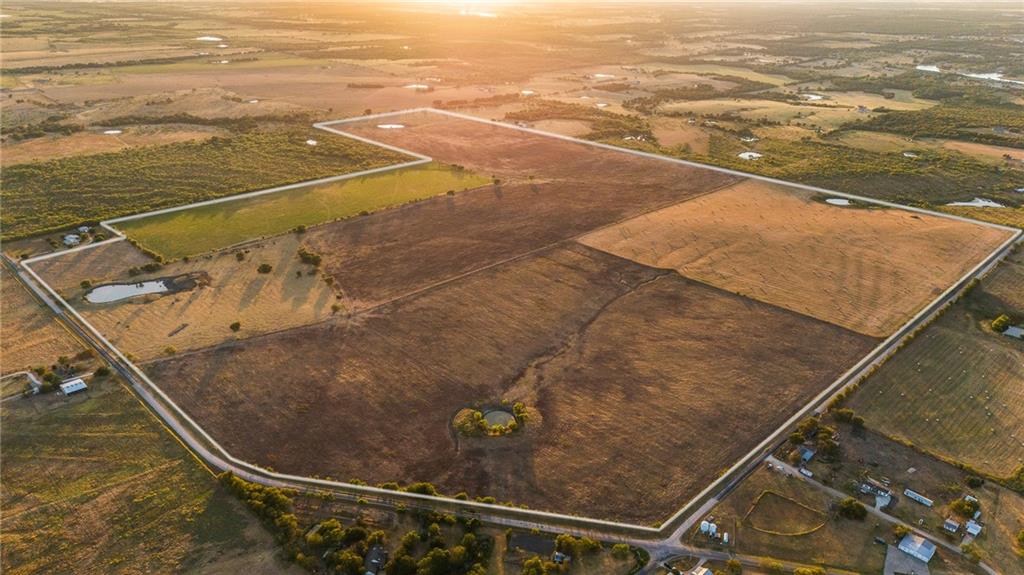
PUT YOUR OWN BRAND ON THIS BEAUTIFUL TEXAS LAND —With OVER 6,600 feet of road frontage, the possibilities for this incredible 348.45+/- acre property are ENDLESS!!! The sky's the limit with the development potential from water accessibility to the perfect tract layout this is a civil engineer’s dream project. Nestled in the heart of a picturesque countryside this sprawling property offers acres and acres of fertile farmland with nutrient rich soil and 4 great-sized ponds for your livestock. With cross fencing already in place it’s turn-key for your choice of ranch management.  There is currently two water meters on the property as well as electric accessibility from any of the road frontage. The location of this property is PRIME! You are within 10 miles to I-35, Highway 6 and all that Waco has to offer while also being within the wonderful school district and community of Axtell. Having the opportunity to purchase such a large property so close to Waco is a rare occurrence especially with all the AMAZING opportunities for future use. Come see all this ranch has to offer, TODAY!!!
#217559

Axtell

TBD Elk Road

None Beds

None Baths

348.449 acres

$2,595,000

MLS#: 217559
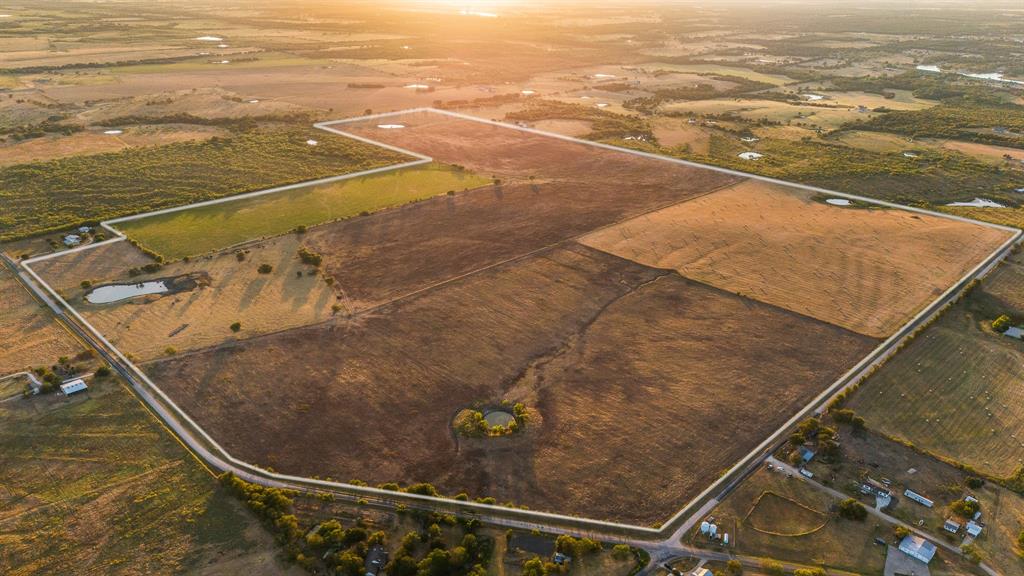
PUT YOUR BRAND ON THIS BEAUTIFUL TEXAS LAND! With OVER 6,600 feet of road frontage, the possibilities for this incredible 348.45 acre property are ENDLESS! The sky's the limit with the development potential from water accessibility to the perfect tract layout this is a civil engineer’s dream project. Nestled in the heart of a picturesque countryside this sprawling property offers acres and acres of fertile farmland with nutrient rich soil and 4 great-sized ponds for your livestock. With cross fencing already in place it’s turn-key for your choice of ranch management. There is currently two water meters on the property as well as electric accessibility from any of the road frontage. The location of this property is PRIME! You are within 10 miles to I35, Highway 6 and all that Waco has to offer while also being within the wonderful school district and community of Axtell. This is a rare opportunity in Waco. Come see all this ranch has to offer, TODAY!
#20409097

Axtell

TBD Elk Road

None Beds

None Baths

348.449 acres

$2,595,000

MLS#: 20409097
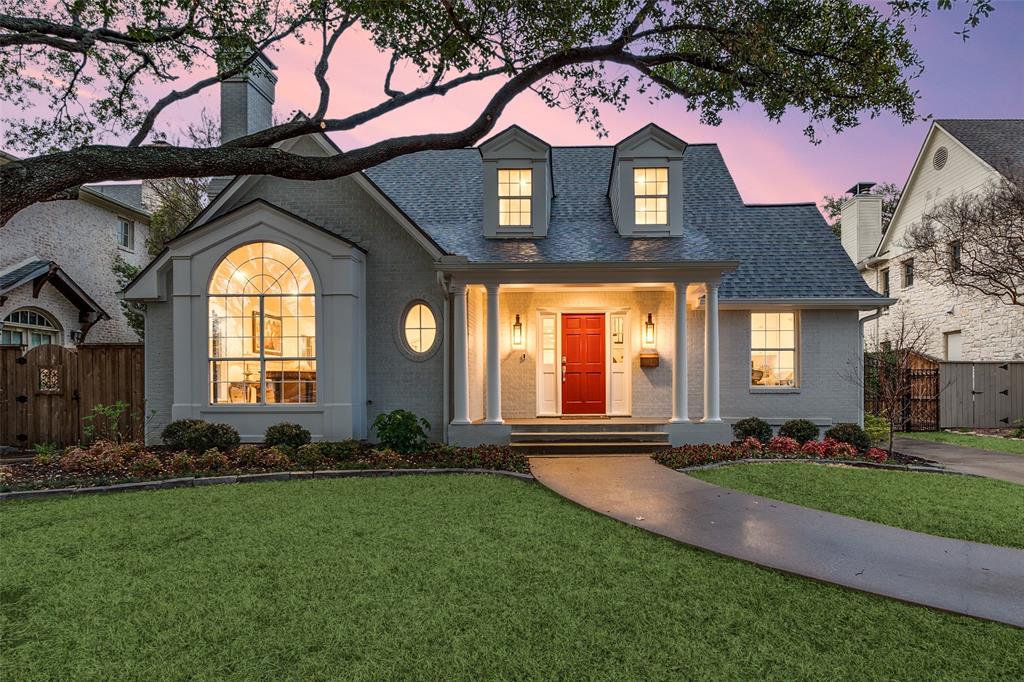
Charming two-story family home on 71 ft wide lot with beautiful mature trees sits on a coveted quarter acre lot on the University Park fairway. Walk to Hyer Elementary, Smith Park, and Preston Center! 4 Bedroom (all have walk-in closets and private baths, downstairs primary), 4.5 baths, office, formal living room, dining room, family room, pantry, oversized 2 car garage and guest house. ALL NEW: exterior siding, fresh paint, new impact resistant roof, Bevolo lanterns, landscaping, 2 new HVACs, garage door and custom exterior electric gate. Primary bathroom recently updated with heated floors. Home has vaulted ceilings, Lutron smart switches, and NO carpet, only hardwood flooring. Attic recently professionally vacuumed and re-insulated! Lots of storage.
#20545280

University Park

4008 Marquette Street

4 Beds

4 Baths

3,319 Sq.Ft.

$2,595,000

MLS#: 20545280
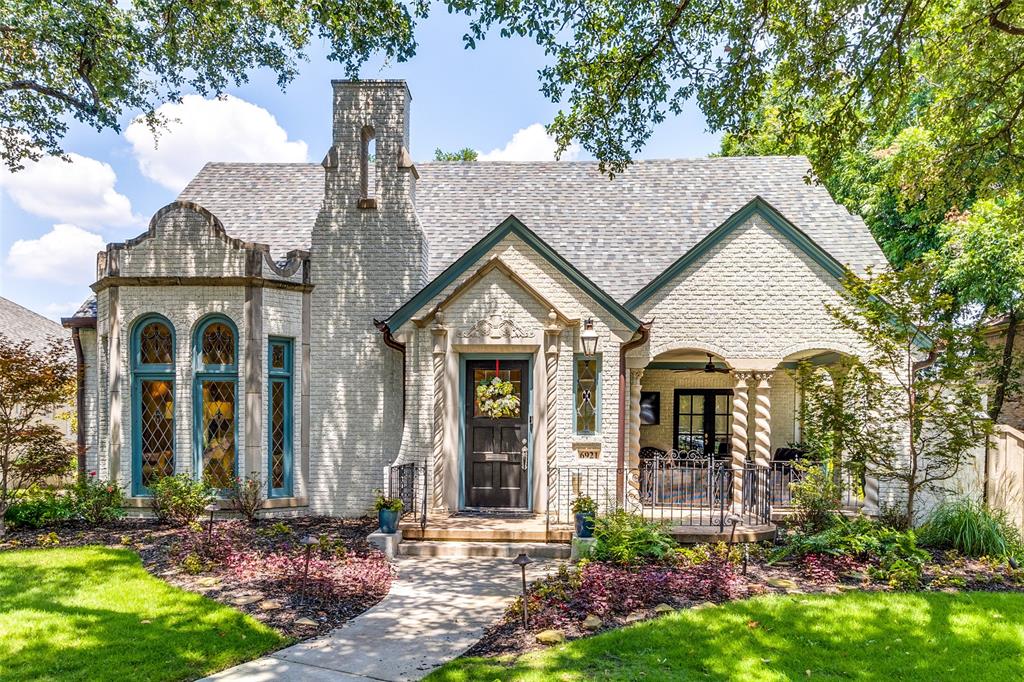
Exquisitely Restored & Expanded 1927 Dines & Kraft Spanish Eclectic Tudor in the Heart of Lakewood.  Meticulously remodeled by Maestri Studio, this stunning home blends timeless craftsmanship with modern luxury. Completed in fall 2019, the renovation introduced all-new systems while preserving its historic charm.  The front living area showcases original plaster moldings, vaulted ceilings, striking stained glass windows, and a remarkable Rookwood Aztec-pattern fireplace. The thoughtfully designed floor plan includes a main-level primary suite, formal living and dining rooms, and a study. Upstairs, you'll find three spacious bedrooms, a playroom, a newly added wine room, and a media room.  The reimagined open-concept kitchen features a dramatic waterfall quartzite island, designer lighting, Sub-Zero and Wolf appliances, and a walk-in pantry. Adjacent to the kitchen, the custom bar area highlights bespoke cabinetry and original Monday Morning tile.  A beautifully renovated detached casita offers a private retreat with a full kitchen, bath, and built-in Murphy bed, perfect as a separate guest suite.  Situated on an oversized 83 x 150 lot, this home is ideal for entertaining, featuring two covered porches, an outdoor kitchen, a turfed yard with a putting green, and a separate courtyard oasis with a tranquil fountain and fireplace.  Call Lee Lamont for a private showing.
#20830288

Dallas

6921 Westlake Avenue

4 Beds

4 Baths

4,752 Sq.Ft.

$2,595,000

MLS#: 20830288
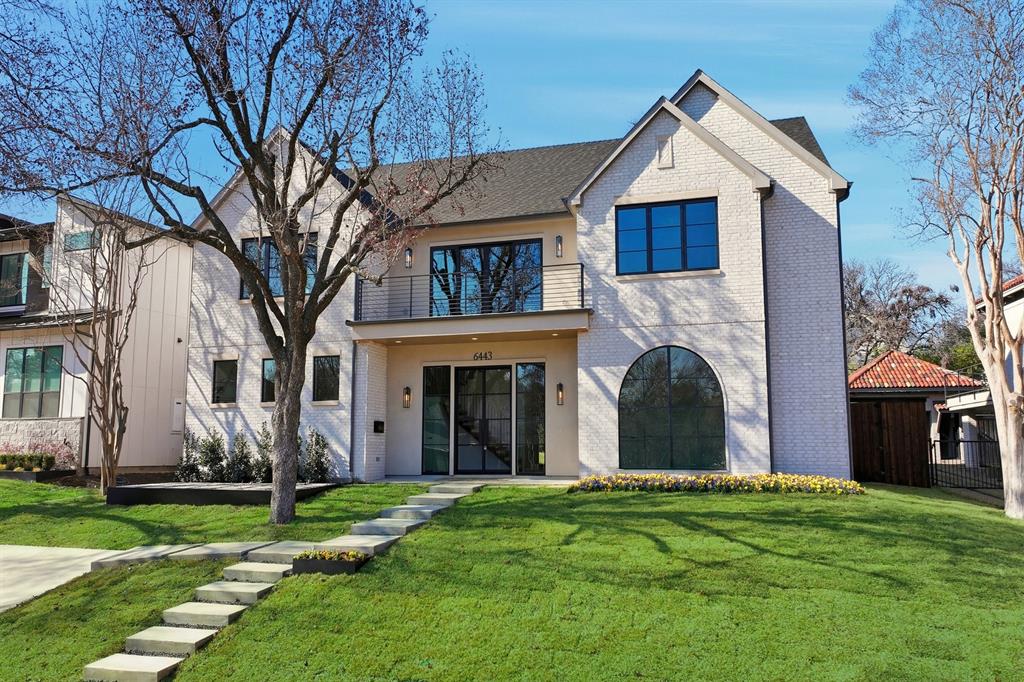
Located on a quiet street in Lakewood, this stunning new construction by Brandie Homes, designed by Emerson James, blends modern luxury with thoughtful design just minutes from White Rock Lake, parks, top-rated schools, and dining.
Every room is crafted with character and attention to detail, featuring a spacious downstairs primary suite along with a guest or flex en-suite. The chef’s kitchen is beautifully appointed with Wolf ranges, a Sub-Zero refrigerator, a prep kitchen, and a striking wine bar. Open family and dining spaces are ideal for entertaining, while the balcony overlooking the water adds a peaceful, elevated retreat.
Upstairs offers three additional en-suites, a game room with bar, and a versatile bonus space perfect for a golf simulator, home office, gym, media room, or playroom. Additional highlights include both upper and lower laundry rooms and a walk-in attic, providing exceptional storage and everyday convenience.
With its flexible layout, refined finishes, and prime Lakewood location, this home is a rare opportunity for buyers seeking both comfort and lifestyle.
#21180294

Dallas

6443 Lake Circle Drive

5 Beds

5 Baths

5,352 Sq.Ft.

$2,595,000

MLS#: 21180294

Price reduced
Available custom homesite at Long Cove with spectacular open water, direct sunset views on over an acre of land. This homesite has the option for a private dock, and it offers the perfect amount of seclusion and privacy. A rare opportunity in Long Cove. The seller is including architectural plans designed by SHM Architects with the sale including a pool, spa, pergola, elevator, and golf simulator. Long Cove is designed to simplify the process of owning a second home with amenities and weekly events and programming for all ages throughout the warmer months. Long Cove offers miles of hiking and biking trails, two resort-style pools with a bar and grill, pickleball, tennis, basketball, a new 15 hole short course, and 2+ acre putting green. Old Mine Club is a private golf course opening in Fall 2027 exclusively reserved for Long Cove Homeowners.
#21378721

Log Cabin

13773 Blue Moon Way

None Beds

None Baths

1.09 acres

$2,595,000

MLS#: 21378721
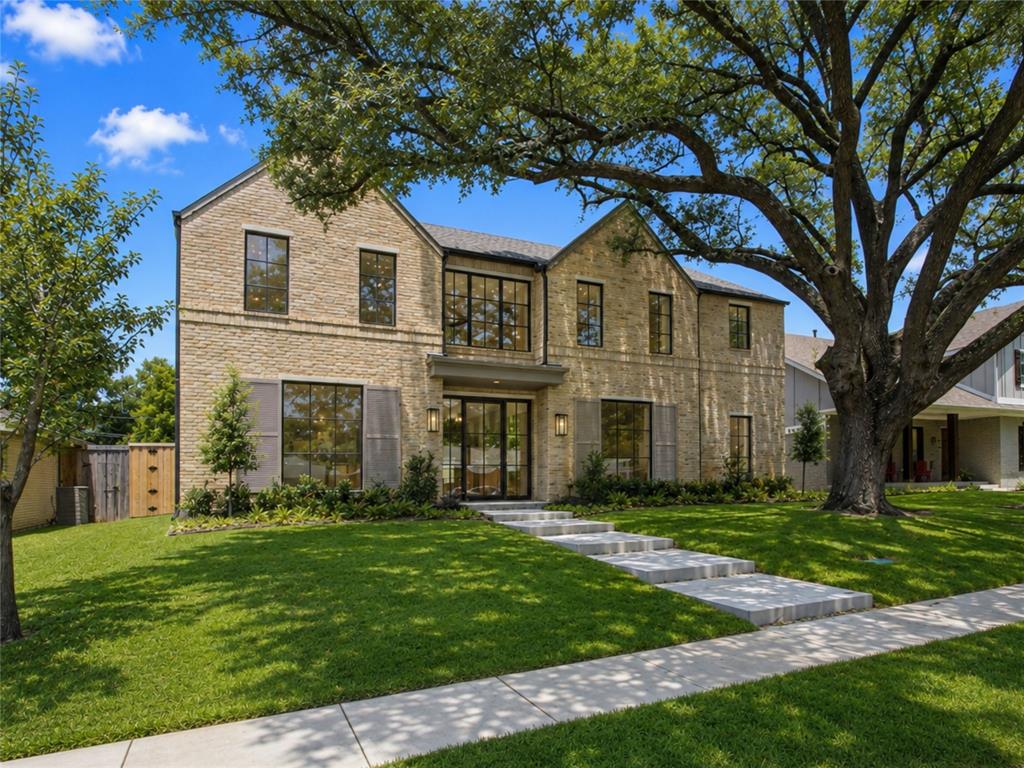
Spacious single-owner home in coveted horseshoe block next to St. Mark's, with a terrific floor plan for everyday family living or entertaining. Downstairs features both the primary suite and guest suite, formal living and dining, and a spacious kitchen that opens to a vaulted living room. Side porte cochere provides easy parking and access to the kitchen and butler's pantry for unloading. Three en suite bedrooms upstairs alongside an updated game room, separate media room with bar top dining, and flex room for a gym or second office. Oversized corner lot provides beautiful views and lots of natural light, while accommodating a sports field-sized, turfed backyard. 3-car garage with Tesla charging and battery wall generator. Roof new in 2021. Just steps from a back entrance to St. Mark’s and centrally located to other top schools, dining, shopping and entertaining, this incredible location and one-owner home with a terrific floor plan makes it a wonderful opportunity for astute buyers.
#20302408

Dallas

6335 Brookshire Drive

5 Beds

5 Baths

6,648 Sq.Ft.

$2,595,000

MLS#: 20302408

A rare opportunity to make a Jessica Koltun Home your own: secure it early and work with the in-house design team to select available finishes and details before construction is complete. This exceptional new construction residence in Midway Hollow offers 5,296 square feet of thoughtfully designed living space, featuring 6 bedrooms and 5 bathrooms, including a first-floor primary suite and a first-floor guest bedroom. A dedicated game room and covered patio further enhance the home’s versatile floorplan, designed to accommodate both refined entertaining and comfortable everyday living. Secure the home early and work with the in-house design team to select available finishes and details before construction is complete.
Timeless architecture and a sophisticated, natural palette define the residence, from its striking white brick exterior and warm wood entry to interiors that blend classic architectural detailing with a fresh, contemporary sensibility. White oak flooring, coffered ceilings with shiplap accents, and a sculptural marble fireplace bring warmth and distinction to the light-filled living spaces. The kitchen and adjoining butler’s pantry are thoughtfully designed for both everyday living and entertaining, complemented by refined finishes and timeless materials throughout.
Ideally located in desirable Midway Hollow, the home offers convenient access to dining, shopping, parks, and Dallas private schools. Designed and built by Jessica Koltun Home. Estimated completion: February 2027.
#21416416

Dallas

4156 Lomita Lane

6 Beds

5 Baths

5,296 Sq.Ft.

$2,595,000

MLS#: 21416416
Price reduced
Incredible new construction by Olerio Homes in the highly sought-after Lakewood Elementary and just minutes from White Rock Lake. Situated on a quiet, tree-lined street, this transitional-style home offers exceptional craftsmanship and designer finishes throughout, including Visual Comfort lighting, wood clad windows, foam insulation, Level 4 smooth-finish walls, 8-foot solid-core interior doors, soft-close custom cabinetry, white oak hardwood floors, a marble fireplace with gas or wood-burning capabilities, a Wolf-Sub Zero appliance package, and expansive sliding glass doors that create seamless indoor-outdoor living. Enjoy the covered patio complete with an outdoor kitchen, retractable shade, and fireplace overlooking the spacious backyard.

The thoughtfully designed 5,407-square-foot floor plan offers open-concept living with a dedicated study, game room, and a luxurious first-floor primary suite featuring a spa-inspired bath with a freestanding soaking tub and an spacious walk-in closet. Four additional en-suite bedrooms are located upstairs, providing privacy and flexibility for family and guests. The home also features two laundry rooms, one on each level, for added convenience.

Conveniently located near White Rock Lake's scenic trails, parks, and recreation, as well as the shopping, dining, and neighborhood amenities of Hillside Village, this home offers an exceptional blend of luxury, quality, and an unbeatable location.
#21319055

Dallas

7033 Chantilly Lane

5 Beds

5 Baths

5,407 Sq.Ft.

$2,595,000

MLS#: 21319055

Absolutely gorgeous and hard to find piece of land! Property has been in the same family since the late 1800s and is ready for the next chapter. Perfect blank canvas to build out your dream ranch yet still be close to town. About 25 minutes to Loop 820. Land is also perfect for a developer looking for that next project. Either way, this is a once in a lifetime opportunity!
#21367660

Azle

TBD Ladybird Ln

None Beds

None Baths

81.0 acres

$2,592,000

MLS#: 21367660
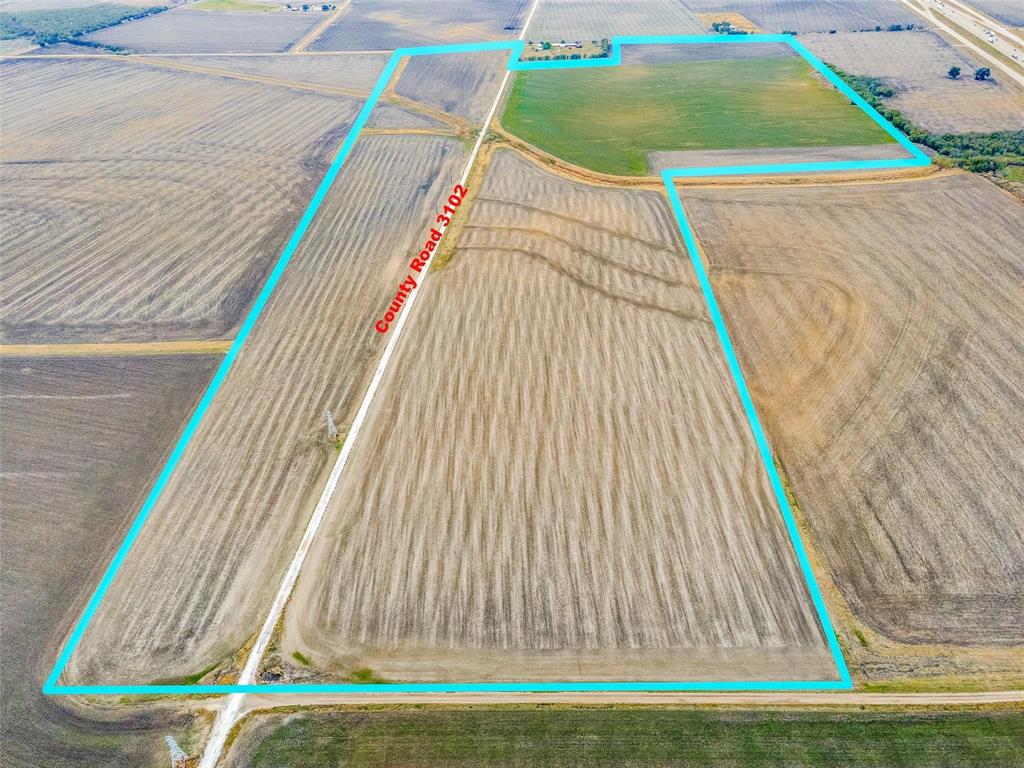
Set in an advantageous location less than 10-miles from downtown Hillsboro, this piece of property is outside the city limits and presents an attractive opportunity for the savvy investor or developer. You'll have 160-acres of level pasture suitable for agricultural applications. For your convenience, there's direct access to I-35 less than half a mile away, making the shipping and receiving process simple or quick travel to Hillsboro that provides access to abundant amenities. Interstate 35 is estimated to have approximately 59,000 vehicles per day making this an ideal place to bring your plans and ideas to life.
#21143225

Hillsboro

TBD Hcr 3102

None Beds

None Baths

161.95 acres

$2,591,200

MLS#: 21143225
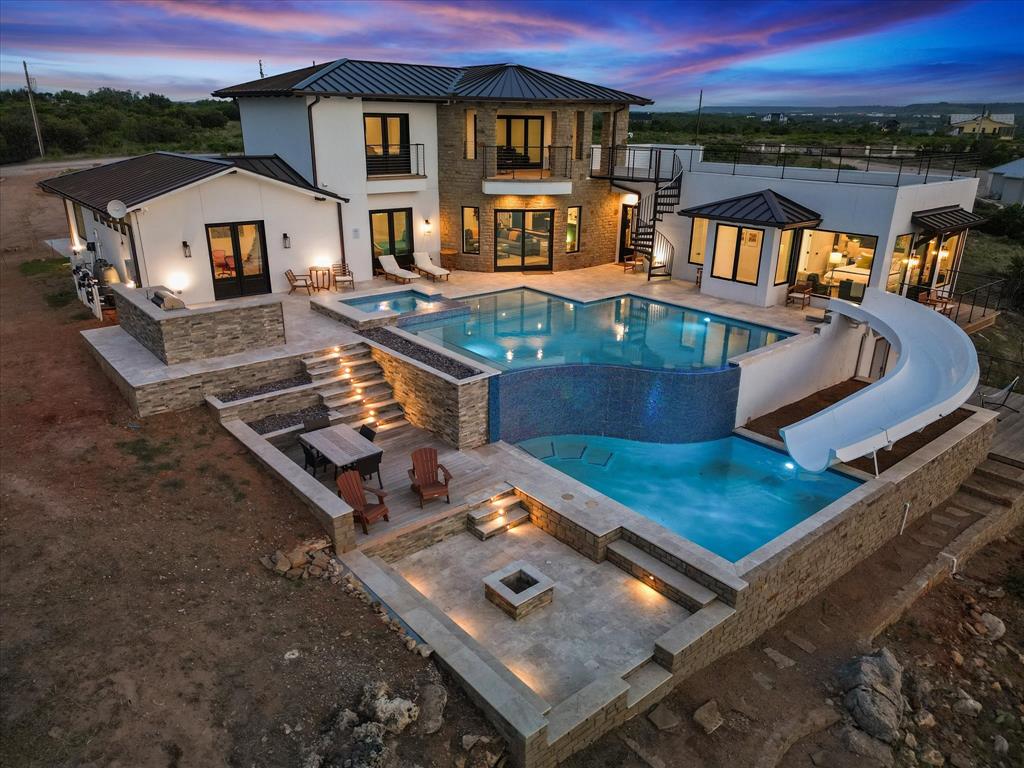
Discover a once-in-a-lifetime Lake Front home on Possum Kingdom Lake! Designed by a professional, this fully furnished masterpiece offers stunning lake views from every room and a rooftop deck. With 2 master suites, a gameroom, and 2 swimming pools—one for relaxation and one for fun—this home is a paradise. Unwind in the 12x9 ft Sauna or retreat to the Himalayan salt cave with 30K worth of imported salt located beneath the master bedroom. Located in Sportsmans World offering many amenities, this home is an unrivaled gem. Don't miss out on this exceptional opportunity!
#20525792

Strawn

7077 W Hells Gate Drive

4 Beds

5 Baths

3,920 Sq.Ft.

$2,590,000

MLS#: 20525792

Located at 5814 Meaders Lane in one of Preston Hollow’s established luxury pockets, this exceptional Dallas residence offers a 90x211-foot, 0.44-acre lot framed by mature oak trees, a 30-foot setback, distinctive architectural character, and a natural-flow floor plan. Buyers searching for luxury homes in Preston Hollow will appreciate being minutes from St. Mark’s, Hockaday, ESD, Ursuline, and Jesuit, along with convenient access to shopping, dining, major employment centers, and central Dallas destinations. Two wrought iron doors open to a grand foyer, where quality built-ins, abundant storage, and elegant architectural details continue throughout the home. The thoughtfully arranged layout includes 2 bedrooms downstairs, a private primary suite, a guest suite with full bath, separate study, and office nook. Three additional rooms upstairs provide flexible space, while a bonus room and extensive built-ins add versatility and storage. Three fireplaces create distinctive focal points throughout the living spaces, and 2 staircases provide convenient circulation between levels. The 3-car garage offers generous parking and storage, complemented by an EV Tesla outlet. Outdoors, the expansive lot is shaded by mature oak canopies and offers room for a pool, landscaping, and multiple outdoor living possibilities. With its generous homesite, timeless architectural character, flexible bedroom arrangement, custom built-ins, and central Preston Hollow location, this property offers an exceptional combination of scale, character, and convenience in North Dallas.
#21384120

Dallas

5814 Meaders Lane

5 Beds

4 Baths

4,829 Sq.Ft.

$2,590,000

MLS#: 21384120

1 ... 397 398 399 400 401 ... 666
* Listings identified with the FMLS IDX logo come from FMLS and are held by brokerage firms other than the owner of this website. The listing brokerage is identified in any listing details. Information is deemed reliable but is not guaranteed. If you believe any FMLS listing contains material that infringes your copyrighted work please review our DMCA policy and learn how to submit a takedown request. © 2024. First Multiple Listing Service, Inc.

Send a message

Message successfully sent.

Your message

What is 3 + 4 ?

Reason for contacting?

I agree to receive email communication and understand I can unsubscribe at any time.

I agree to be contacted by Next Level Realty Group via call, email, and text for real estate services. To opt out, you can reply 'stop' at any time or reply 'help' for assistance. You can also click the unsubscribe link in the emails. Message and data rates may apply. Message frequency may vary. Privacy Policy

Sign Out

Virtual Assistant

Would you like to take the next step with this property? We can help you schedule a showing or virtual tour, or send you more details.

Yes, I would like more information.

Thank You for Your Reply, One of Our Agents will contact you as soon as possible

No, maybe later.

Thank you, you can always contact me via email, phone number or through the contact form.

Realhub AI

Lucy - Your AI-Powered Realtor

Update Your Temporary Password

Personalize your search

Enter your email and we'll notify you immediately when new listings match what you're looking for.

or enter email address

Already have an account ? Login here

Continue your home search

I agree to receive communications and understand I can unsubscribe at any time.

I agree to be contacted by Next Level Realty Group via call, email, and text for real estate services. To opt out, you can reply 'stop' at any time or reply 'help' for assistance. You can also click the unsubscribe link in the emails. Message and data rates may apply. Message frequency may vary. Privacy Policy

Already have an account ? Login here

We use cookies

We use cookies primarily for analytics to enhance your experience. By accepting, you agree to our use of these cookies. You can manage your preferences or learn more about our cookies policy.