Properties

Browse or get in touch to schedule a walkthrough.

  • Nearby me
Price range

Popular Features

Community Features

Association

Property Features

Waterfront

View

Exterior Features

Interior Features

Style

10000 properties match your criteria

Updated 1 minute ago

E-Alert name

1610 Corporate is a single-story 14,630 SF office
building for sale that was built in 1982. It is
conveniently situated near President George
Bush and John Carpenter Freeway along
Corporate Drive and Gateway Drive. Amenities
in the area include Water Street, Toyota Music
Factory, and the Irving Convention Center.
#21117475

Irving

1610 Corporate Court

None Beds

None Baths

14,630 Sq.Ft.

$2,500,000

MLS#: 21117475

This expansive modern French château-inspired custom estate sits on 2 acres within the exclusive gated and guarded Tour 18 community, delivering an exceptional resort-style setting within sought-after Argyle ISD. Arrive via the sweeping circle driveway to a grand entrance defined by soaring ceilings, a striking spiral staircase, and rich travertine alongside hand-scraped wood flooring. Distinctive architectural details continue throughout with coffered ceilings, exposed wood beams, intricate moldings, art niches, and decorative columns. Multiple fireplaces add warmth to the home, while the executive home office features pocket doors, built-ins, and a see-through fireplace. Natural light streams through custom windows, while the chef’s kitchen is equipped with granite counters, high-end stainless steel appliances, a built-in coffee maker, dual dishwashers, an island with prep sink, butler’s pantry, and walk-in pantry. A massive laundry room is thoughtfully designed with abundant cabinetry, a pet washing station, and a built-in ironing board. The lavish primary suite boasts a fireplace framed by built-ins, sitting area, soaking tub, oversized shower with dual heads, split vanities with a makeup area, dual toilets, two custom closets, and a huge exercise room. Upstairs hosts a game room with wet bar leading to a private balcony, a high-tech media room with projector and surround sound, an expansive storage room, and generously sized bedrooms. Outdoor living is equally impressive with an enormous covered patio, pergola-covered outdoor kitchen, fire pit, and infinity-edge pool with separate spa. Mature trees and lush grounds frame a picturesque creek, where a private bridge opens to beautiful golf course views. An oversized 4.5-car garage and recently installed high-end slate roof complete this extraordinary estate. Take a first-person look at this gorgeous home! Click the Virtual Tour link to see the 3D Tour! This listing includes virtually staged photos.
#21363313

Flower Mound

4505 Tour 18 Drive

5 Beds

5 Baths

8,315 Sq.Ft.

$2,500,000

MLS#: 21363313
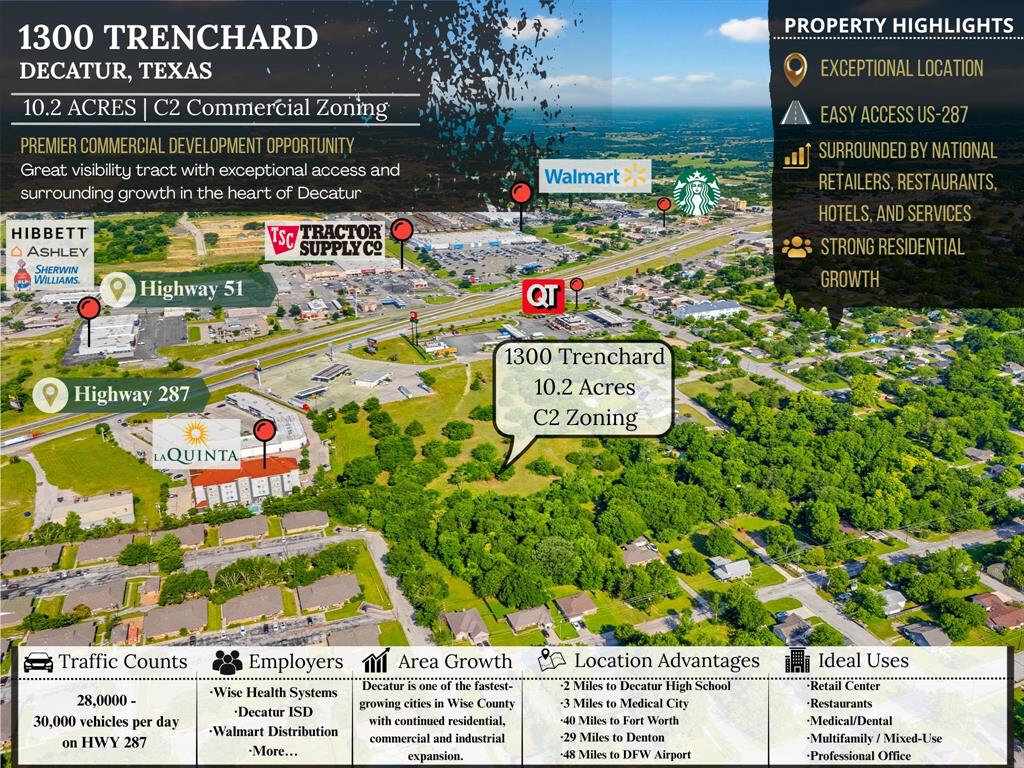
Positioned in the heart of one of North Texas’ fastest-growing commercial corridors, this ±10.2-acre development opportunity offers exceptional potential for investors, developers, and commercial users seeking visibility, accessibility, and long-term upside. Strategically located at 1300 Trenchard in Decatur, Texas, the property benefits from proximity to the highly traveled US-287 corridor, placing it directly within the path of continued residential and commercial expansion fueled by the northwestern growth of the DFW Metroplex. Currently zoned C-2 Commercial with multifamily potential, the site offers flexibility for a wide range of development opportunities including retail, mixed-use, multifamily, hospitality, medical, office, storage, service-based businesses, or destination-oriented commercial concepts. The surrounding area continues to experience substantial growth with expanding rooftops, increasing consumer demand, and ongoing commercial investment throughout Wise County. The property’s location provides strong regional connectivity with convenient access to Fort Worth, Denton, and Wichita Falls, while remaining positioned near established retail, restaurants, hotels, medical facilities, and major traffic generators. Visibility, accessibility, and surrounding infrastructure make this a highly strategic acquisition for both immediate development and long-term hold strategies. As Decatur continues its upward trajectory as a regional commercial and residential hub, opportunities of this size, zoning flexibility, and location are becoming increasingly limited. Whether the vision includes a multifamily development, retail center, medical campus, mixed-use project, or phased commercial investment, this tract presents the scale and positioning to support meaningful growth and long-term value creation.
#21284709

Decatur

1300 S Trenchard Street

None Beds

None Baths

N/A

$2,500,000

MLS#: 21284709

Approximately 4.10 wooded acres offer an infill residential development opportunity along Ferguson Road in Dallas. Located east of Lakeland Drive and adjacent to the established Villas at Ash Creek community, the site features substantial road frontage, a mature residential setting, and TH-3(A) Townhouse District zoning.
The accepted final plat lays out 18 residential lots of approximately one-half acre each, plus 7 common-area lots. This provides builders and residential developers with a defined planning framework for evaluating the property. The site is currently held as one acreage parcel; buyers should confirm plat recordation, development yield, and any remaining requirements with the City of Dallas and other applicable authorities.
The property may suit townhouse, single-family, duplex, or other residential development consistent with current regulations and required approvals. A portion of the site lies within the South Fork Ash Creek floodplain.
Buyers should independently verify zoning and permitted uses, plat status, access, utilities, floodplain and drainage requirements, conservation easements, title, survey, and all applicable City requirements. Contact the listing agents for the accepted plat, marketing package, and available engineering materials.
#21408334

Dallas

8605 Ferguson Road

None Beds

None Baths

4.1 acres

$2,500,000

MLS#: 21408334
Price reduced
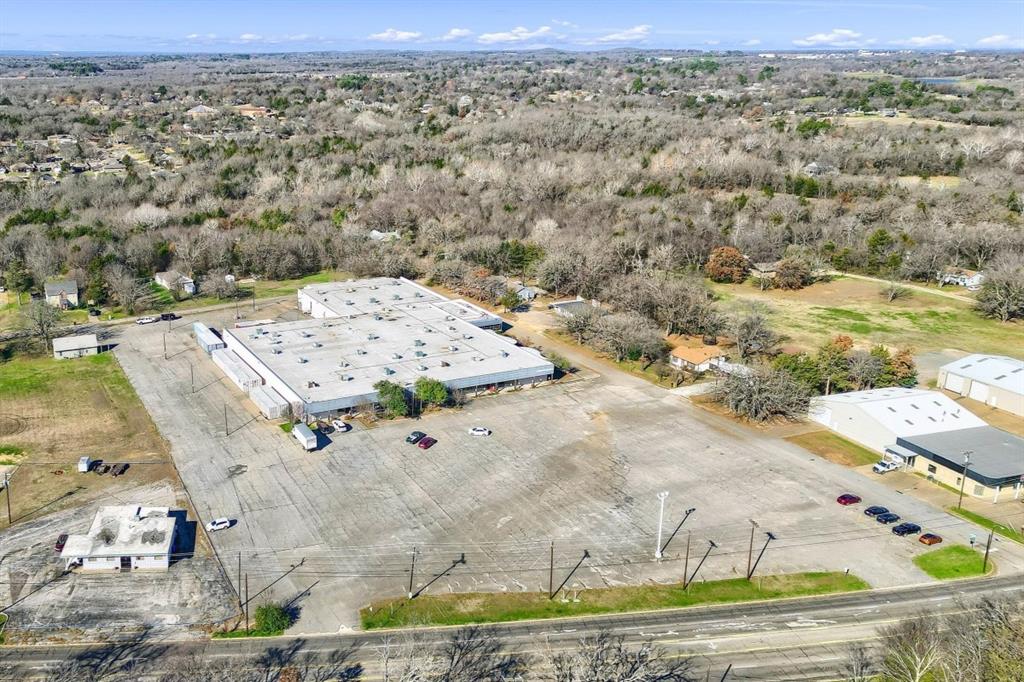
Rare opportunity in Denison! This 74,362 SF facility - formerly a call center - is now operating as a wholesale-warehouse space that is fully sprinkled, with heavy power and a roof that was just replaced in 2023. Dropped ceilings give 11ft, 6in clear height, with 12ft 10in to bottom of truss and 15ft to deck. The property boasts expansive parking and a central location with quick access to US-75 via Spur 503. Perfect for retail, office or commercial users ready to grow in the booming Texoma market. Contact the broker today for more details!
#21169550

Denison

3101 Woodlawn Boulevard

None Beds

None Baths

74,362 Sq.Ft.

$2,500,000

MLS#: 21169550

This stunning 19.06 acre property is located in Granbury which was named Best Historic Small Town in America and one of the fastest growing areas in Texas. Granbury offers the perfect balance of small town charm, a vibrant community, and the beauty of its renowned lake. Positioned just off Highway 377, this property boasts several acres of frontage along Old Granbury Road, which is planned to be widened into a 4 lane road with exceptional projected traffic flow. The location provides both convenience and visibility, making it an outstanding investment opportunity. With its size, location, and growth potential, this land is ideal for a wide range of possibilities from residential development to commercial projects or even a private estate. Discover why Granbury is the perfect place to grow your business. 
We make no representations or warranties of any kind expressed or implied. Buyer and buyer’s representation to verify acreage
#21415448

Granbury

4201 Old Granbury Road

None Beds

None Baths

N/A

$2,500,000

MLS#: 21415448

OWNER FINANCING AVAILABLE! Incredible opportunity to own a well-known and established motel in Alvord, TX, located in Wise County just off Highway 287 “Colorado Highway”. Alvord is a growing community situated approximately 10 miles northeast of Decatur and about 50 miles north of Fort Worth, offering excellent visibility and convenient access for guests.

Trusted Stay Motel features 16 remodeled en-suite rooms, many of which include kitchenettes with a sink, countertop burner, microwave, and compact refrigerator. Several rooms have been updated with modern walk-in showers, new flooring, fresh interior paint, and updated furnishings. The property accommodates nightly, weekly, and monthly stays.

In addition to the motel rooms, the property includes a 900 sq ft condo and a 900 sq ft house currently used as the office—both offering potential for owner or manager living quarters or additional rental income. The house also features a small fenced yard.

With its strategic location, paved parking lot, ample parking, and grassy pet-friendly areas, this property offers endless possibilities. Potential uses include continuing motel operations, converting to senior housing, nonprofit housing, rehabilitation or recovery housing, or a variety of other residential or commercial purposes.

This is a strong income-producing property in an area experiencing significant growth. North Texas continues to expand rapidly, and Alvord is poised for future development. Don’t miss the chance to secure this versatile investment opportunity while the town is still on the rise.

287 is about to be I47- Trump Highway. Current traffic count is approximately 50,000 per day.
#21171739

Alvord

1157 W Bypass 287

None Beds

None Baths

9,295 Sq.Ft.

$2,500,000

MLS#: 21171739

DESIGN SERVICES ARE INCLUDED WITH THE PURCHASE OF THIS HOME. Ask me for details! Welcome to a stunning golf course estate designed for those who love to entertain and live exceptionally well, this residence sits on a large cul-de-sac lot within the prestigious Estates at Tour 18, a 24-7 guarded and gated community. Soaring 25-foot ceilings create a dramatic and inviting presence, setting the tone for a home that is both grand, yet welcoming. Designed for hosting on any scale, the home features a dedicated media room, an large game room with kitchenette, and seamless indoor-outdoor living. The resort-style backyard offers a sports court, pool, and an impressive gas firepit, making it the perfect setting for unforgettable gatherings. At the heart of the home, the oversized kitchen is as functional as it is beautiful, featuring dual dishwashers and striking lighted Cristallo quartzite countertops. Around the corner, a built-in desk area provides space for homework or everyday organization. The secluded master suite is a true retreat, complete with a sitting area. A versatile bonus room with a closet, ideal for a nursery, private office, craft room, or additional storage is nearby. The spa-like master bath offers a steam shower, rain head, and a towel warmer for a true luxury experience. Three additional bedrooms are upstairs, including one with its own balcony. A separate guest house offers comfort for extended stays or multigenerational living. Every detail has been carefully chosen, from marble countertops in the bathrooms to a central vac system, electronic window treatments, and chandeliers that lower electronically for easy maintenance. Set within one of the area’s most sought-after gated communities, this home offers a rare combination of privacy, scale, and elevated living. You can keep searching… but you won’t find another one like this. Many furnishings in the home are available for purchase. Seller holds a TX real estate broker license.
#21234512

Flower Mound

8600 Riviera Court

6 Beds

5 Baths

7,499 Sq.Ft.

$2,500,000

MLS#: 21234512

Beautifully updated with an exceptional blend of space, style and functionality, this custom residence in Southlake’s Miracle Point community offers 5 bedrooms, 5.1 baths and 5,972 square feet on a landscaped .46-acre lot. Rich wood flooring, soaring ceilings, and abundant natural light create an elegant yet comfortable setting. The well-designed floor plan places the primary suite and separate guest suite on the main level, along with a dedicated study space and office. Upstairs, three additional bedrooms feature updated en-suite baths, a theater, and spacious game room. At the heart of the home is a completely renovated kitchen where sophisticated design meets exceptional functionality. Updated cabinetry, lighting and flooring complement a six-burner cooktop, double ovens, oversized Sub-Zero refrigerator, and expansive center island. Sliding glass doors added in 2023 fill the family room with natural light and open the living spaces toward the pool and backyard, creating a seamless connection between indoors and out. The outdoor space is a resort-style oasis designed for entertaining. A large pool with diving board and attached spa anchors the backyard, while a covered patio with outdoor fireplace and built-in grill creates an inviting setting for dining and gatherings. Ample patio space surrounds the pool, and a sport court with basketball hoop adds another dimension to the nearly half-acre property. A four-car garage with upgraded flooring, storage and utility sink adds functionality. Additional improvements include exterior LED lighting, surround sound, updated carpet, replaced upstairs HVAC equipment and updated pool equipment.  With two bedrooms downstairs, multiple living and entertaining spaces, a renovated kitchen, four-car garage, pool, spa and sport court, this home offers an extraordinary combination of space, flexibility and indoor-outdoor living. All just minutes from Southlake Town Square’s shopping, dining and entertainment, within Carroll ISD.
#21399542

Southlake

2109 Miracle Point Drive

5 Beds

5 Baths

5,972 Sq.Ft.

$2,500,000

MLS#: 21399542

In the heart of Lakewood, one of East Dallas' most beloved neighborhoods, this distinctive 1930s Dines & Kraft home has been thoughtfully shaped by an architect and an interior designer who raised their family here, adapting and enhancing the spaces over decades to reflect the changing rhythms of life.

Rich in architectural character, the four-bedroom, four-and-a-half-bath residence blends original plaster walls and timeless craftsmanship with a flexible floor plan designed for both connection and privacy. Two staircases provide convenient circulation throughout the home, while the upstairs primary suite features an adjoining sitting room, originally a sun porch. Three additional bedrooms, multiple baths and upstairs laundry offer versatility for guests, work and everyday living.

Created for gathering as much as living, the home offers spaces that transition naturally from quiet mornings to celebrations with family and friends. A backyard swimming pool invites outdoor entertaining, while a separate enclosed yard offers possibilities for play, pets or gardening. A two-car garage adds everyday practicality.

Beyond the front door, the sense of community is just as special. The sellers have enjoyed a front-row seat to Lakewood's beloved 4th of July Parade and Halloween festivities, when neighbors fill the streets and the neighborhood comes alive. It's the kind of place where traditions endure, friendships grow and life feels a little more like a small town.

Just minutes from White Rock Lake, the Dallas Arboretum, neighborhood parks, restaurants and shops, this exceptional Lakewood location also offers convenient access to Downtown Dallas, Uptown, Southern Methodist University (SMU) and Dallas Love Field Airport. Historic architecture, thoughtfully evolved living spaces and an outstanding central Dallas location come together in a home that truly captures the spirit of East Dallas.
#21406520

Dallas

6826 Lakeshore Drive

4 Beds

4 Baths

3,907 Sq.Ft.

$2,500,000

MLS#: 21406520

Experience lakeside living at its finest in this exquisite custom home nestled on the shores of Eagle Mountain Lake. Boasting 5 spacious bedrooms, 4.5 designer bathrooms, and a 3-car garage, this home offers an ideal blend of elegance, comfort, and functionality.

Step into an expansive open-concept great room, kitchen, and dining area, perfectly designed for entertaining. The chef-inspired kitchen features an upgraded appliance package including a 48” 6-burner gas cooktop, double wall ovens, and a built-in refrigerator. Custom cabinetry throughout the home is enhanced by soft-close drawers, floating shelves, and under-cabinet toe-kick lighting, adding both style and convenience.

The white oak wood flooring flows seamlessly through all living spaces and into the luxurious primary suite. Step outside to a massive covered patio overlooking your private pool and breathtaking lake views—an ideal space for relaxing or hosting guests.

Upstairs, enjoy a spacious game room complete with a wet bar and access to an upper-level balcony that also captures serene pool and lake vistas.

With too many high-end features to list, this home is truly a must-see. Schedule your private tour today and discover the ultimate in luxury lake living.
#21422708

Fort Worth

12499 Palmer Drive

5 Beds

4 Baths

5,046 Sq.Ft.

$2,500,000

MLS#: 21422708
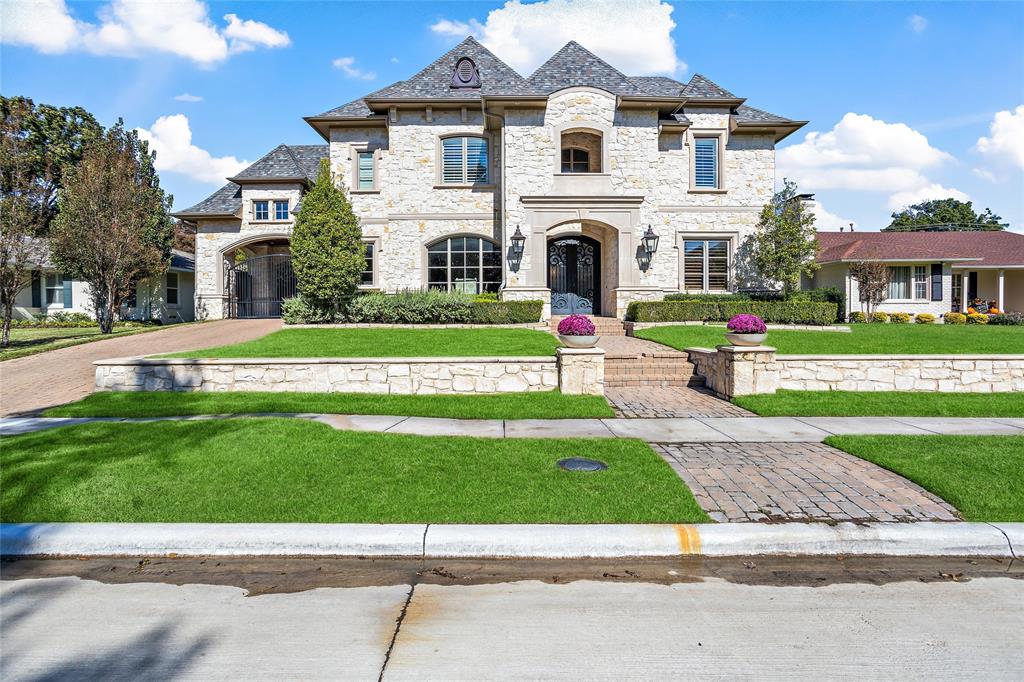
Exquisite Preston Hollow home welcomes you as you travel through the porte-cochere. The impressive foyer stuns with tall ceilings & tons of windows with streaming natural light. Features of this timeless, transitional home include wood beamed ceilings, a soft neutral pallet, and the highest quality finishes. A brilliant floorplan includes 5 bedrooms, 5 ensuite baths, with generously sized rooms, & 3 car garage. Built by Hayes Signature Homes, known for expert craftsmanship, this home has an enormous open kitchen with Wolf and Subzero appliances, a large family room that overlooks the outdoor grill station, diving pool, and spa. The Primary Suite includes a huge spa-style bathroom, amazing views of the pool and is split from the 1st-floor guest suite. Large study with a fireplace & a fully equipped media room accompany the large breakfast nook on the first floor. Upstairs has a large game room with a wet bar,  3 additional bedrooms with ensuite baths. Custom Christmas decor included!!
#20474200

Dallas

6629 Mimosa Lane

5 Beds

5 Baths

5,288 Sq.Ft.

$2,499,999

MLS#: 20474200
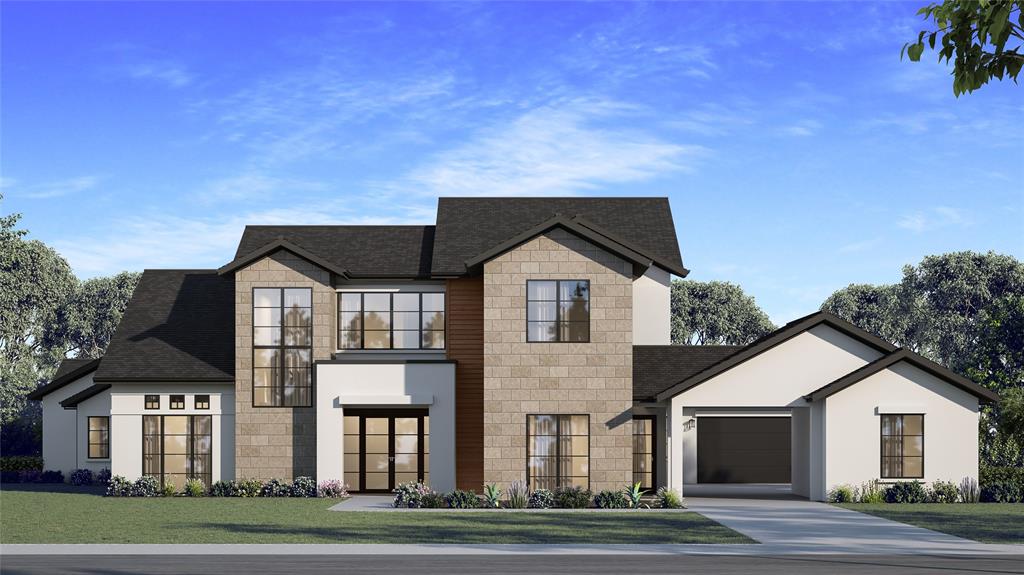
Welcome to the epitome of luxury living, crafted by Cambium Custom Homes. This stunning new construction home boasts a modern aesthetic with an open floor plan that seamlessly merges living spaces inside & out. The kitchen is a culinary haven with Monogram appliances, offering a blend of style & functionality. Indulge in the spa-like serenity of the master bath, featuring a unique shower room. Outdoor enthusiasts will relish the expansive patio space, enhanced by patio screens that provide comfortable outdoor living. Experience culinary excellence in the prep kitchen, equipped with a second fridge, sink, & dishwasher, complemented by a built-in Miele coffee maker for morning indulgences. Entertain with ease as you uncork a bottle from the large capacity wine room. Immerse yourself in the perfect blend of modern design, high-end finishes & thoughtful amenities. Your dream home awaits, where every detail has been meticulously curated for the discerning homeowner. Ready by Summer 2024
#20489393

Keller

1717 Oakbrook Drive

4 Beds

4 Baths

5,004 Sq.Ft.

$2,499,999

MLS#: 20489393
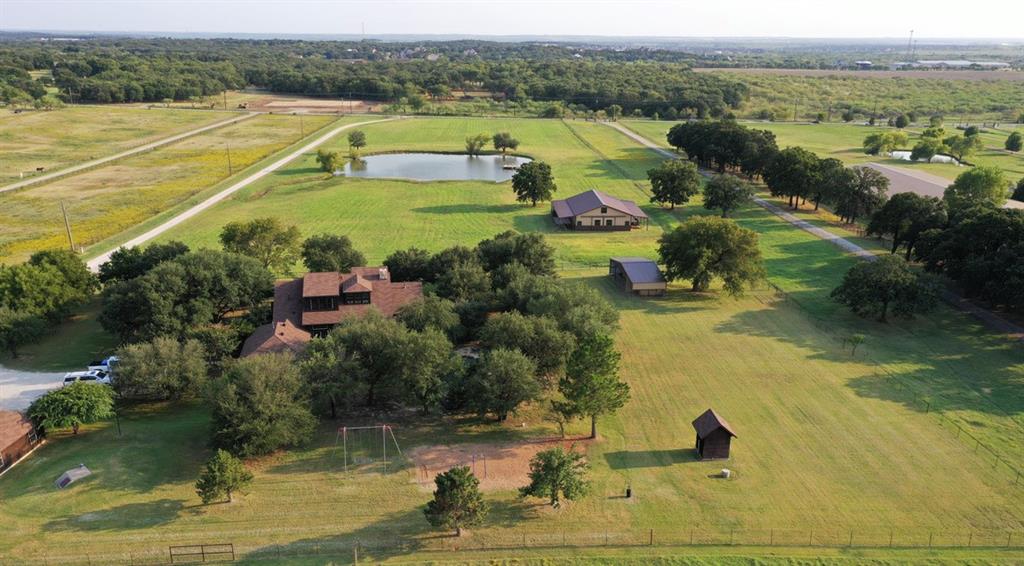
Exclusive, horse property in coveted Argyle. Choice of Argyle ISD or Liberty Christian only 4 miles away.  12.54 acres, beautiful coastal pastures.  Two story, 4397 sq. ft home. Rare, stunning petrified wood fireplace, hand scraped red oak floors, recent updates. 5 stall horse barn, tack room, feed room, potential living quarters in barn.  Separate barn, extra large paddock for foaling.  Stocked one acre tank, Trinity Aquifer water well.  In ground pool and spa, in ground storm shelter.  Detached 2 car garage, with work shop, and overhang for more storage or parking.  Lots of very large live oaks and pecan trees around the house. Hail resistant shingles, dual 500 gallon propane tanks. Owner TX Real Estate Agent
#14662795

Argyle

708 Sam Davis Road

4 Beds

4 Baths

4,397 Sq.Ft.

$2,499,999

MLS#: 14662795

Price reduced
Perched high above the Dallas Arts District in the iconic Museum Tower, this impeccably reimagined 34th-floor residence delivers turnkey contemporary luxury framed by sweeping skyline views. Following an extensive, seven-figure architectural overhaul, every inch of the home showcases bespoke craftsmanship, refined materials, and state-of-the-art smart living.

Wide-plank hardwood floors guide you into a luminous, open-concept living space anchored by a minimalist flameless linear fireplace and custom designer lighting. The chef’s kitchen is a masterclass in culinary design, equipped with Sub-Zero and Wolf appliances, dedicated wine preservation, custom integrated cabinetry, and an oversized waterfall island finished in Taj Mahal Quartzite, supported by an expansive walk-in pantry.

The primary suite serves as a serene private retreat, featuring tailored built-in wardrobe systems and a spa-inspired bath complete with premium stonework and bespoke fixtures. A well-appointed guest suite offers complete privacy with a dedicated, fully updated bath. The residence is powered by a fully integrated Control4 smart-home automation system, seamlessly managing climate, audio, and architectural lighting scenes with a single touch.

Complete with two dedicated garage spaces and private storage, residents enjoy Museum Tower’s world-class amenities: 24-7 concierge and valet, a resort-style pool and cabanas, wellness center, private dog park, and house car service.
#21372283

Dallas

1918 Olive Street 3403

2 Beds

2 Baths

2,417 Sq.Ft.

$2,499,999

MLS#: 21372283
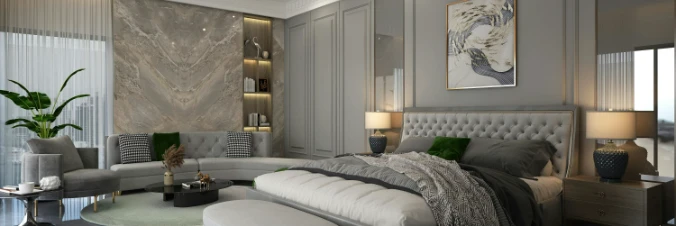
1 ... 425 426 427 428 429 ... 666
* Listings identified with the FMLS IDX logo come from FMLS and are held by brokerage firms other than the owner of this website. The listing brokerage is identified in any listing details. Information is deemed reliable but is not guaranteed. If you believe any FMLS listing contains material that infringes your copyrighted work please review our DMCA policy and learn how to submit a takedown request. © 2024. First Multiple Listing Service, Inc.

Send a message

Message successfully sent.

Your message

What is 3 + 4 ?

Reason for contacting?

I agree to receive email communication and understand I can unsubscribe at any time.

I agree to be contacted by Next Level Realty Group via call, email, and text for real estate services. To opt out, you can reply 'stop' at any time or reply 'help' for assistance. You can also click the unsubscribe link in the emails. Message and data rates may apply. Message frequency may vary. Privacy Policy

Sign Out

Virtual Assistant

Would you like to take the next step with this property? We can help you schedule a showing or virtual tour, or send you more details.

Yes, I would like more information.

Thank You for Your Reply, One of Our Agents will contact you as soon as possible

No, maybe later.

Thank you, you can always contact me via email, phone number or through the contact form.

Realhub AI

Lucy - Your AI-Powered Realtor

Update Your Temporary Password

Personalize your search

Enter your email and we'll notify you immediately when new listings match what you're looking for.

or enter email address

Already have an account ? Login here

Continue your home search

I agree to receive communications and understand I can unsubscribe at any time.

I agree to be contacted by Next Level Realty Group via call, email, and text for real estate services. To opt out, you can reply 'stop' at any time or reply 'help' for assistance. You can also click the unsubscribe link in the emails. Message and data rates may apply. Message frequency may vary. Privacy Policy

Already have an account ? Login here

We use cookies

We use cookies primarily for analytics to enhance your experience. By accepting, you agree to our use of these cookies. You can manage your preferences or learn more about our cookies policy.