Properties

Browse or get in touch to schedule a walkthrough.

  • Nearby me
Price range

Popular Features

Community Features

Association

Property Features

Waterfront

View

Exterior Features

Interior Features

Style

10000 properties match your criteria

Updated 1 minute ago

E-Alert name
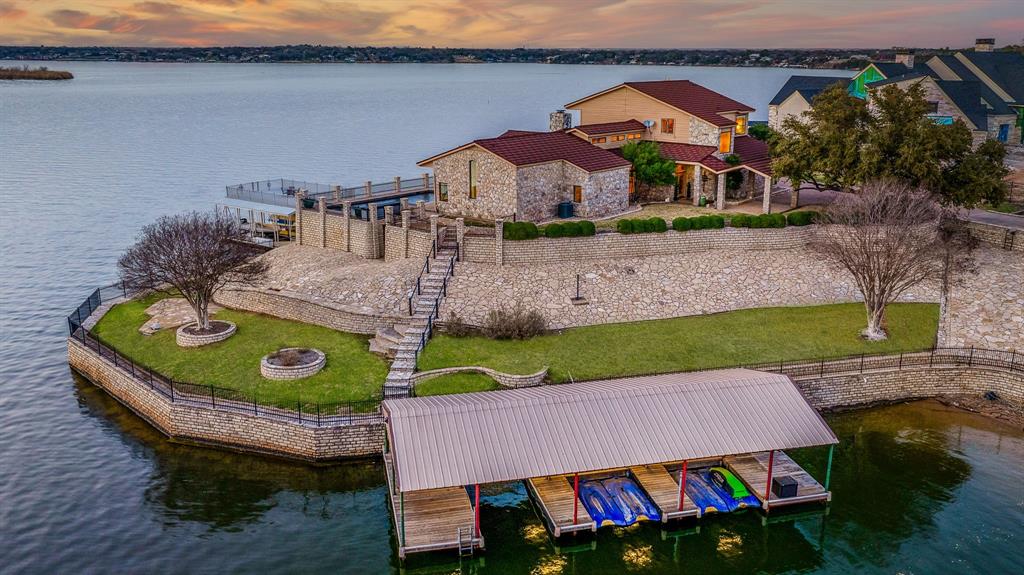
Welcome to this breathtaking lakefront estate on Lake Granbury, where stunning views and luxurious living come together in perfect harmony. This expansive lake home boasts 7 bedrooms, 4.5 bathrooms & sits on 2 lots with a private gated entrance. There is ample space for entertaining, relaxation, & making unforgettable memories with family and friends. The interior of this stunning lake home is designed for comfort and elegance, with high ceilings and beautiful picture windows. The open-concept living area flows seamlessly into the gourmet kitchen, perfect for cooking while taking in the majestic views of the lake. The kitchen is equipped with ample counter space & a large center island, making it the perfect spot for foodies & entertainers alike. The private primary suite is a serene retreat, complete with a spacious bedroom, large walk-in closet, & a luxurious en-suite bathroom with a separate shower and soaking tub. The primary suite also features private access to the outdoor living area, perfect for enjoying a quiet morning coffee or a romantic evening glass of wine. The outdoor living area is the crowning jewel of this lake home, with a sprawling patio, beautiful swimming pool and 2 private docks.  The outdoor living area is perfect for enjoying a hot summer day by the pool with family and friends or a relaxing evening by the fire. This stunning lake home has unobstructed breathtaking views of the lake. Enjoy watching Fireworks on the 4th of July as well as Amazing sunsets.  This area of the lake is know as striper alley for great fishing. The main boat dock features 2 boat slips a party deck up-top with a lounge area at lake level. The cove dock has 4 jet ski slips & 1 bay. This property has 730 linear feet of waterfront including deep water and a calm, secluded cove. This prime location on the lake home offers endless opportunities for water sports, fishing, and exploration. It is only 15 minutes to HEB & 30 min.to FTW.  Welcome to your lakefront paradise!
#20870095

Granbury

6100 Gran Tera Court

7 Beds

4 Baths

5,028 Sq.Ft.

$2,495,000

MLS#: 20870095
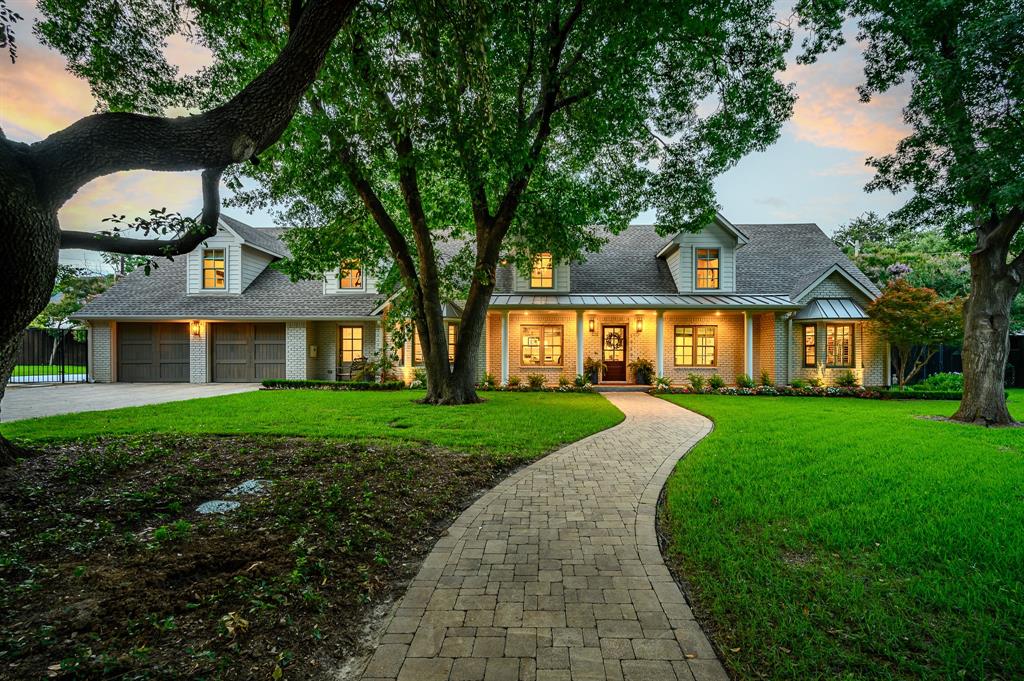
Nestled in a prestigious private school corridor, this charming family home in the Disney Streets combines luxury and convenience. Classically remodeled between 2014 and 2015 by New Leaf Custom Homes, the interior renovation harmoniously blends classic architecture with modern amenities. The foyer leads to an updated downstairs living area. The open-concept layout includes a cozy living room with a gas-log fireplace and Visual Comforts lighting throughout. The gourmet kitchen features high-end Thermador appliances, marble countertops, and an under-counter microwave. The ground-floor primary suite offers a serene retreat with luxurious finishes in the master bathroom. The outdoor living space includes a sports court, sports pool with a chiller, and a pergola with built-in seating, fireplace, and fountain by M. M. Moore Fine Garden and Masonry. Additional amenities include a mudroom with a Friendship Door, a study, and a game room with built-in entertainment.
#20641489

Dallas

3939 Princess Circle

4 Beds

4 Baths

4,361 Sq.Ft.

$2,495,000

MLS#: 20641489
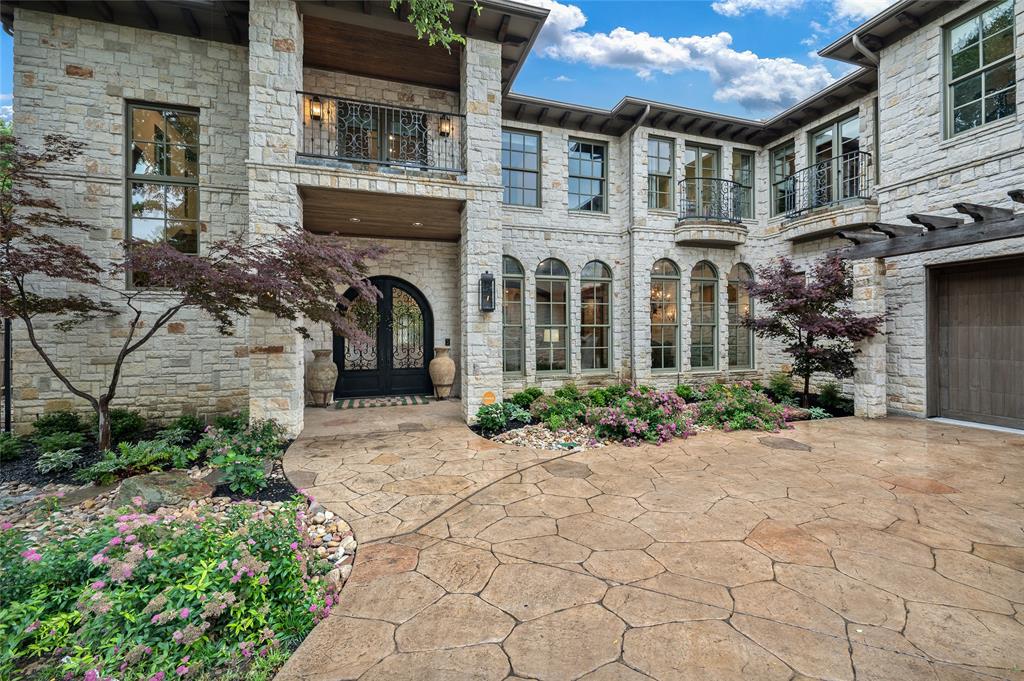
Luxurious country-in-the-city retreat, well-equipped for entertaining. Large heated diving pool with slide, separate spa, and multiple outdoor living areas maximize this double wooded lot. Game room is convenient to the backyard, with a full bath and walk-in wet bar. Kitchen has dual built-in refrigerators, dual dishwashers, double ovens, warming drawer, and Wolf 6-burner gas cooktop. Oversized paneless window provides a picturesque view of the grounds from the kitchen. Master suite accesses balcony, has a wall of windows overlooking the wooded lot, a fireplace, bath with jetted tub, massive shower, dual vanities, and generous closet space. Stone wall and wood beams in family room bring hill country style.
#14578865

Plano

6645 Whispering Woods Court

6 Beds

8 Baths

8,535 Sq.Ft.

$2,495,000

MLS#: 14578865
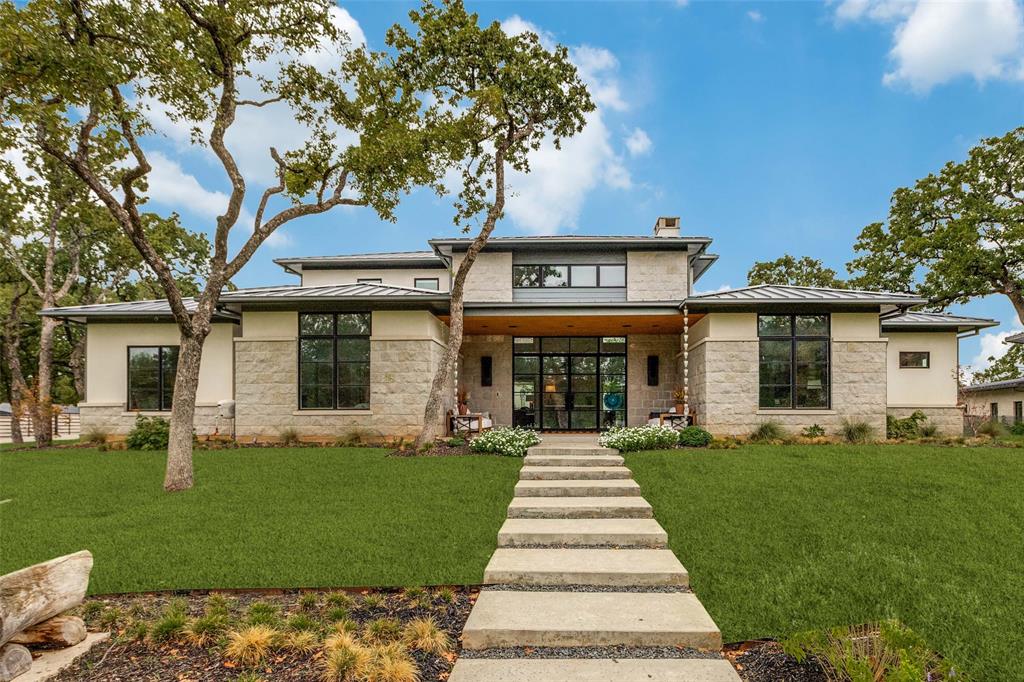
Welcome to an exceptional custom-built residence situated on one of the highest elevations in Grapevine, TX. This stunning home offers the perfect blend of luxury, functionality, & privacy all within a gated private compound shared with one other property. Designed for seamless single-story living this home features an open-concept layout that connects the expansive living & dining areas to a dream kitchen. The large living area has a soaring ceiling with a beautiful stone fireplace, amazing natural light & overlooks the rich amenity backyard. Upstairs, a family room opens to a sprawling outdoor terrace with elevated views of the backyard. The dream kitchen has a large central island—ideal for entertaining and is outfitted with premium appliances, adjacent to an oversized butler’s pantry perfect as a prep kitchen for entertaining.  The lovely primary bedroom suite has an oversized ensuite bath with his & her walk-in closets. There are 3 spacious bedrooms each with their own ensuite bath. There are 2 additional half baths in the home. Additional interior highlights include a generous utility room, mud room, and dedicated dog room with access to a fenced dog run—perfect for pet lovers. The home includes a 4-car garage with custom glass doors & ample storage. Outdoors, enjoy resort-style amenities including a covered living & dining area perfect for family gatherings.  The dining area has a fireplace & built-in grilling station. In addition, both the living & dining areas have electric retractable screens, Bromic heating panels, and a high-end misting system accompanied by an outdoor sound system—ensuring year-round comfort. The list of amenities is topped off with a sizeable heated swimming pool & spa, modern water feature & six Tucci Umbrellas for comfy shade in the Texas sun. With its private gated entry, breathtaking elevation, expansive grounds & thoughtfully designed spaces both inside & out, this one-of-a-kind property is truly a rare find in Grapevine.
#21041348

Grapevine

3223 Wintergreen Terrace

4 Beds

4 Baths

4,493 Sq.Ft.

$2,495,000

MLS#: 21041348
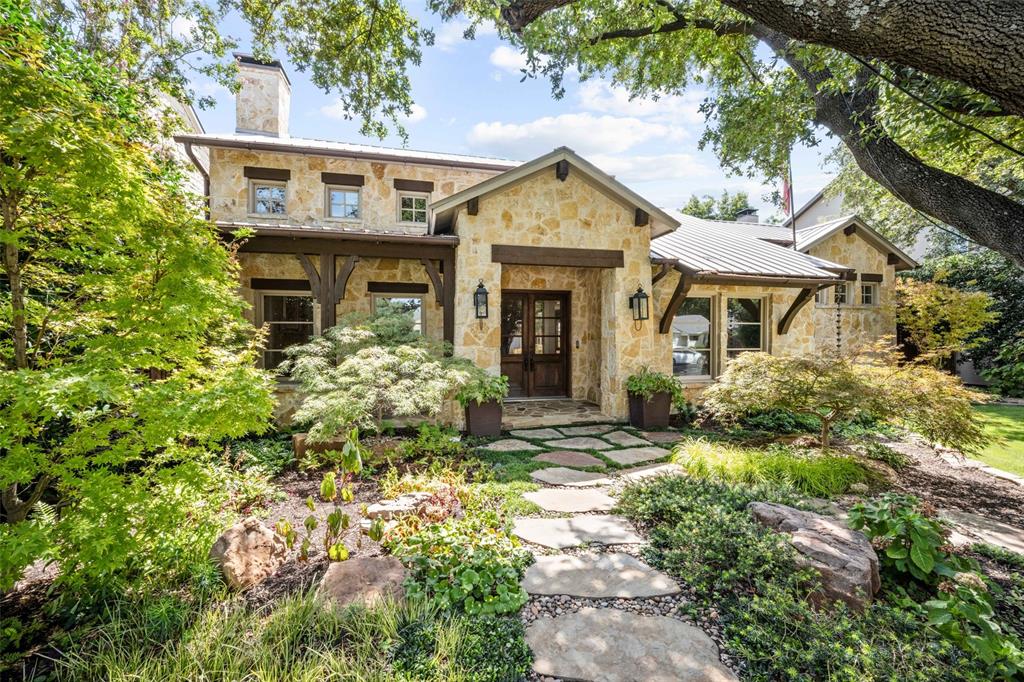
Possessing a spectacularly transitional pallet that hints toward Texas Hill Country style, this one is an absolute delight! Situated on heavily treed, professionally landscape lot, indoor-outdoor living are ONE. Built for the ages, elements like the stone exterior, standing metal roof, cedar beams and walls of windows are hallmarks of true quality. Tall ceilings compliment ideal room proportions and the open floor plan easily flows. An ample and light primary and auxiliary en-suite bedroom are at opposite ends of the first floor. The hub of the dwelling is the central kitchen-den where large gatherings will linger. The perfectly-scaled granite island and surrounding countertops compliment stainless appliances like Viking, Sub-Zero, KitchenAid, and Fisher and Paykel. Upstairs is like a tree house whereby family and guests are treated to a sunny nook, inviting living-game space, two large bedrooms and an irresistible covered porch.
#20433981

Dallas

5638 W Hanover Avenue

4 Beds

4 Baths

4,436 Sq.Ft.

$2,495,000

MLS#: 20433981
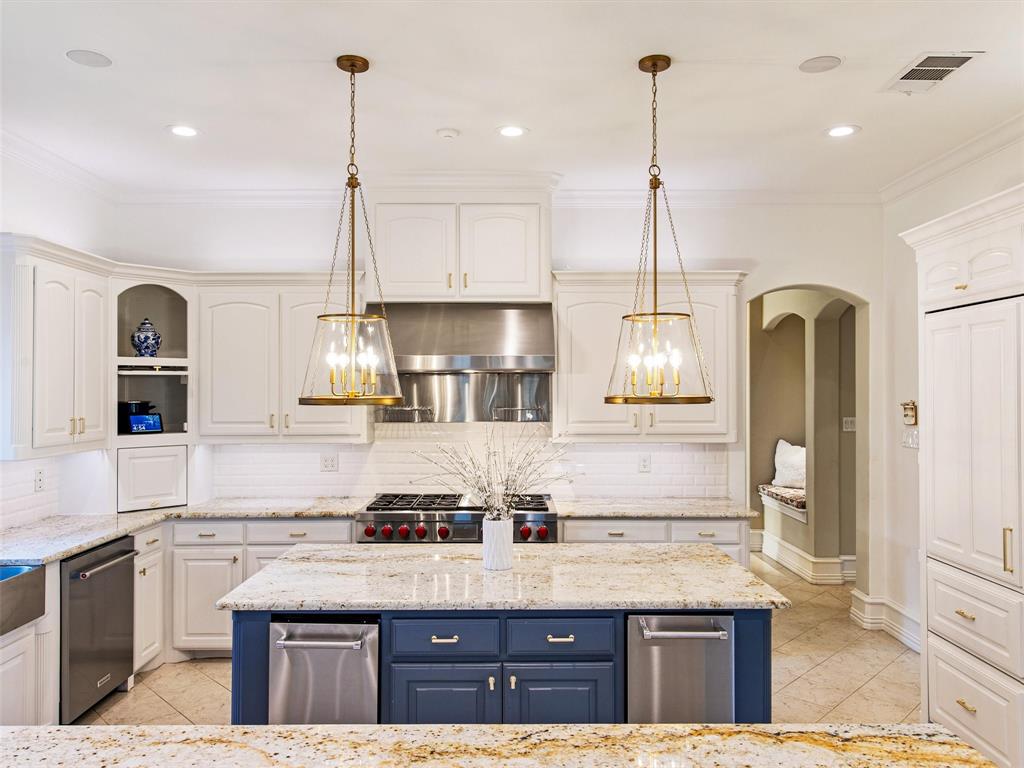
Welcome Home to this Colleyville Estate situated on 3 idyllic acres with a beautiful pond as the focal point. This lovely home is perfect for family and entertaining! Enter the impressive private gate and circle drive to be greeted with a soaring Foyer, Formal Living with walls of windows looking over the backyard Oasis, inviting Dining, Executive Study with fp + amazing view to the front scape lawn. Great Room boasts an updated Chef's Kitchen with new appliances, beautiful countertops, lighting, butlers, Wine room + spacious Breakfast area overlooking the pool, large Family room + Bar. Gracious Primary suite is private & peaceful. Guest suite down. Upstairs you find 3 Bedroom suites & huge Game + Bar + Media + Poker nook for entertaining. Step outside to a PARK-LIKE setting complete with infinity sheer edge descent pool, outdoor kitchen area with grill and fireplace, covered seating, large grass area for play, plus STUNNING pond, mature trees, acreage for play & sports. A Rare Find!!!
#20536333

Colleyville

1615 Oak Knoll Drive

5 Beds

5 Baths

6,420 Sq.Ft.

$2,495,000

MLS#: 20536333
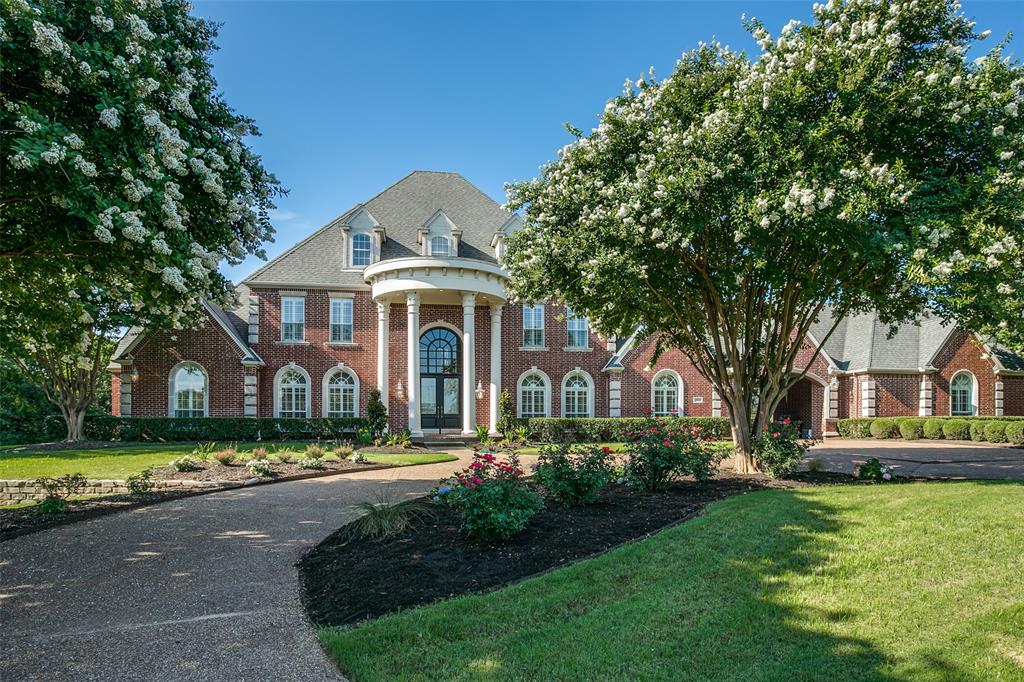
Three private lots in this cul dec sac can be yours!  This elegant home commands your attention on RARE 2.45 ac grand lux estate. Highly sought after open plan with primary & guest suites downstairs; 3 bedrooms up.   Long term owners have blessed this home with love & happiness. Elegant, warm, this light-filled home is designed w formal and relaxed living areas. Nothing left out, formal study, 1st floor media w bar, cov'd southern expo porch leads to sun-filled pool -spa area. Custom woodworking, dental mouldings, and built-ins. Chef's kitch w new SS appl, new lighting and updates throughout, renovated pool, 5-car garage. Pls verify all measurements.

Separate well supplies sprinkler sys to expansive lawns.
#14652700

Southlake

1900 Ptarmigan Street

5 Beds

5 Baths

6,539 Sq.Ft.

$2,495,000

MLS#: 14652700
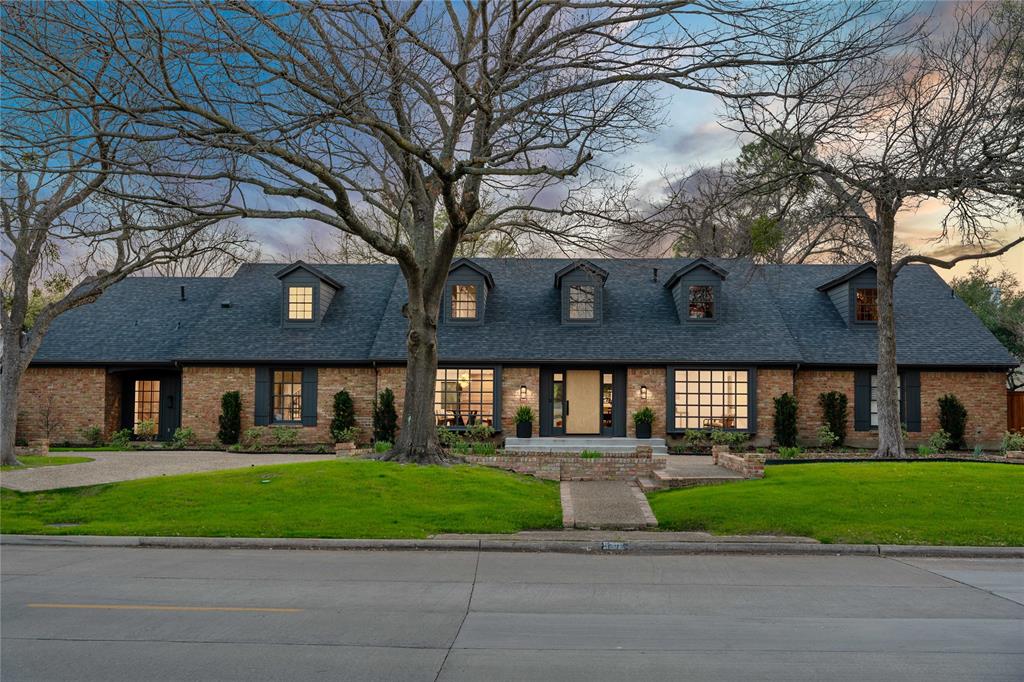
Upon entering the prestigious Bent Tree community and approaching this timeless traditional home,prepare to be enchanted by the delightful surprise hat awaits inside.Walls of windows and doors graciously show the natural splendor of the .50+acre golf course lot, seamlessly merging the outdoors with the clean, cozy, and contemporary interior.The kitchen stands as the heart of the home,boasting a Thermador 6-burner gas range, refrigerator, freezer, and dishwasher, complemented by custom cabinetry, a quartz waterfall island, and a convenient dry bar complete with a wine fridge and ice maker. Downstairs, elegant white oak hardwood flooring exudes charm,while newly installed carpet adds comfort to the upper level.The entire interior has been freshly painted, and thoughtful touches such as new hardware, LED lighting,and fixtures, as well as updated bathrooms.Upgrades include an American Standard 16 SEER HVAC,a 75-gal commercial-grade hot water heater,40-yr Class 4 Impact-Hail Resistant roof.
#20560589

Dallas

5318 Westgrove Drive

5 Beds

3 Baths

5,440 Sq.Ft.

$2,495,000

MLS#: 20560589
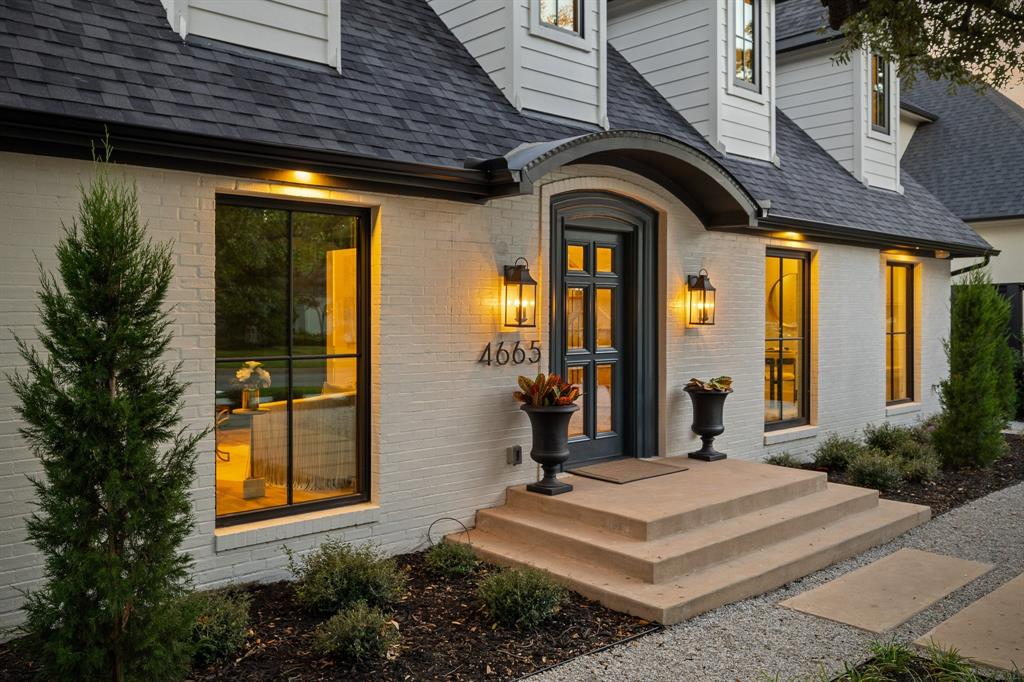
Experience the epitome of modern sophistication and luxurious living in the highly sought-after town of Highland Park, Texas. This special home has been lovingly restored with stylish and contemporary interiors that perfectly balance original features with modern amenities and seamlessly merges classic architecture with contemporary design. Inviting and versatile open floor plan and light-filled interiors create an ambiance of warmth and comfort throughout the home. High ceilings enhance the sense of spaciousness and oversized windows invite abundant natural light. The living room has vaulted ceilings, a fireplace, panel molded walls, and a bespoke color palette giving it a sophisticated and luxurious character. The built-in pocket doors provide additional privacy making this space a great option for an elegant and private study or home office. The spacious main living area has floor to ceiling windows and features a sculptural fireplace and opens to the dinning and kitchen area making it perfect for relaxed living and entertaining. A hallway gallery provides more entraining and art display space and features a custom folding glass door that can completely open the space to the landscaped backyard. The gourmet kitchen serves as the heart of the home with its custom white oak cabinets and top of the line professional-grade appliances. The oversize kitchen island has plenty of room to prepare meals, entertain, or just gather with friends and family.  This culinary haven is sure to inspire your inner chef. Two bedrooms are conveniently located on the first floor including the owner's suite, offering privacy and easy accessibility. Upstairs, two more bedrooms and an additional living area, that could be an office space, media room or exercise room depending  needs.This very special home was remodeled to the highest and latest standards of new construction. Discover exceptional living where modern luxury meets timeless elegance in an enviable location.
#20789511

Highland Park

4665 Belclaire Avenue

4 Beds

4 Baths

3,294 Sq.Ft.

$2,495,000

MLS#: 20789511
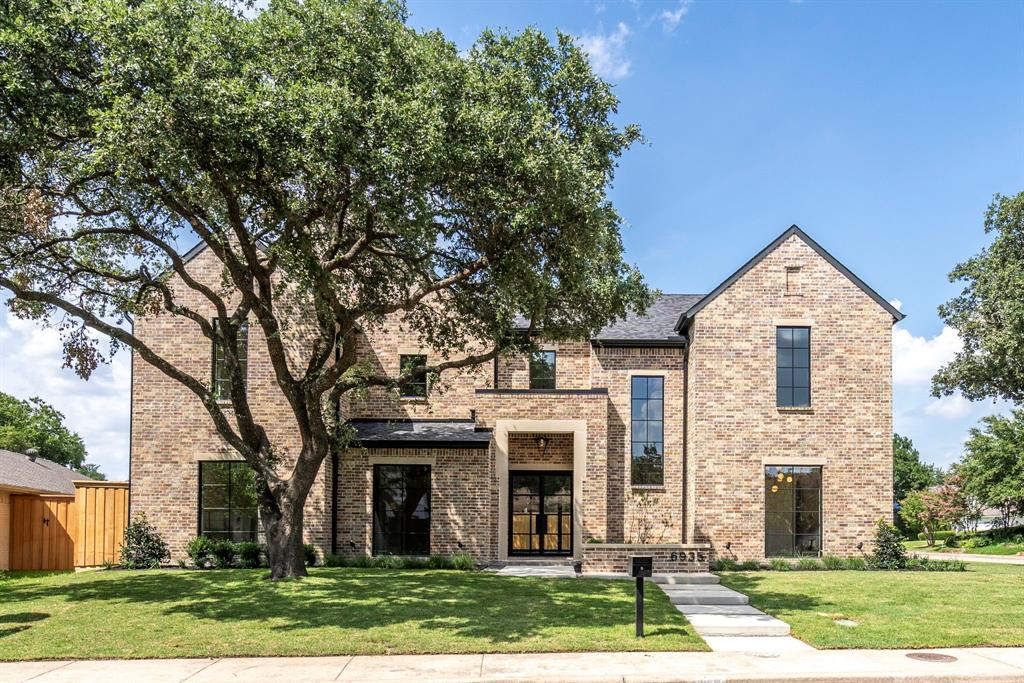
Beautiful new construction in the heart of N. Dallas in award-winning Brentfield Elem. Situated on an oversized corner lot, this latest creation from Midtown Partners hits all the right design notes. Highlights incl an open floor plan w 10-14 ft ceilings, elegant arches, custom cabinetry, Level 4 wall finish, Quartzite kitchen counters, 5-in engineered white oak flooring, stone tile accents, Emtek hardware, solid core interior doors + designer lighting. Owner's suite on 1st floor w vaulted ceilings, gorgeous BA + walk-in closet with washer + dryer. Guest suites feature en-suite BAs + walk in closets. Construction highlights incl post tension monolithic slab on 69 piers, 2x6 exterior walls, foam encapsulation, Quaker aluminum casement windows, tankless hot water heaters w recirculating system + 3 HVAC zones w 18 SEER Lennox systems. Oversized 3 car grg. Outdoor living enjoys large covered patio w FP + fully fenced yard w room for a pool + add'l side yard for optional 2nd patio + garden.
#20599760

Dallas

6935 Middle Cove Drive

5 Beds

5 Baths

5,230 Sq.Ft.

$2,495,000

MLS#: 20599760
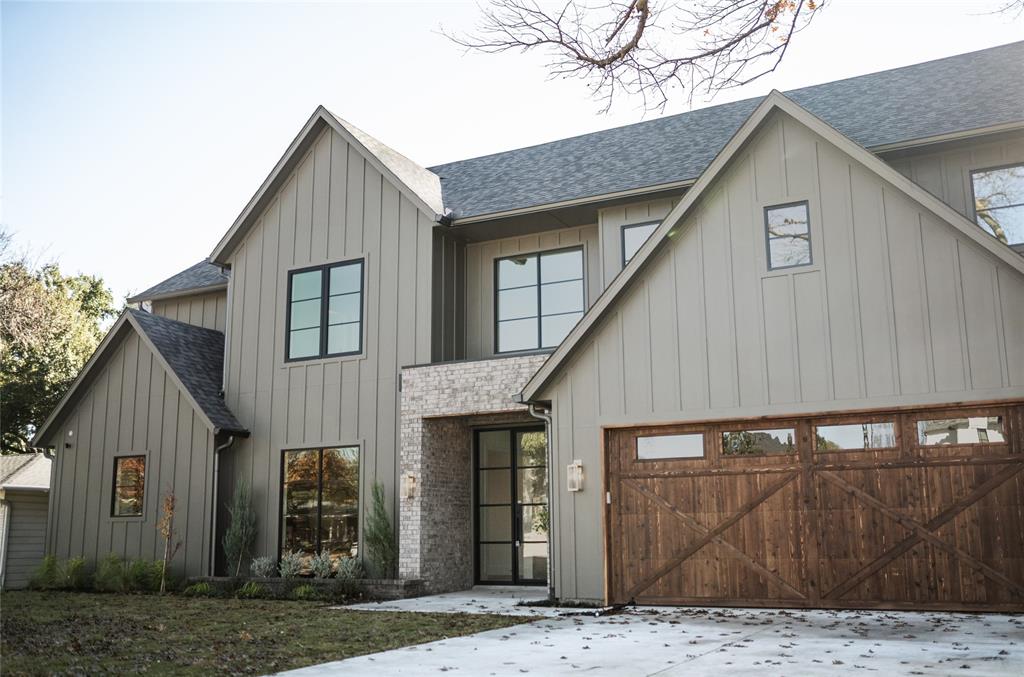
Discover luxury living in this brand-new, farmhouse modern construction located in the highly sought-after Midway Hollow neighborhood. This thoughtfully designed home is just minutes from premier shopping, dining, and entertainment. Packed with high-tech features, it offers a fully integrated smart home experience with smart lighting, a Ring doorbell, an alarm system, and five Ring cameras strategically placed on the exterior. The installed Sonos sound system takes your home audio experience to the next level.

This energy-efficient home features encapsulated foam insulation, a tankless water heater, and WiFi-enabled systems for the garage door and irrigation, ensuring convenience and sustainability. Inside, you’ll find wide-plank, sand-and-stained French white oak flooring and Kohler plumbing fixtures throughout. The chef’s kitchen is a masterpiece with GE Monogram appliances and finishes that blend style and functionality.

Additional features include a high-end epoxy garage floor and a versatile, modern design tailored for comfort and elegance. Don’t miss this opportunity to own a home that truly has it all in one of Dallas’s most desirable neighborhoods. This home will not last long. Schedule your showing today!
#20804771

Dallas

4046 Clover Lane

5 Beds

5 Baths

5,004 Sq.Ft.

$2,495,000

MLS#: 20804771
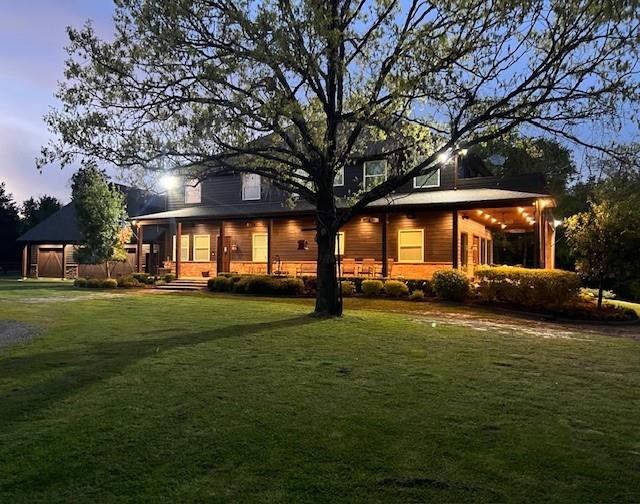
Discover this stunning 78-acre estate, a perfect blend of luxury living, privacy, and recreational opportunity. The centerpiece of the property is a sprawling 4,056 sq. ft. custom-built main home currently configured as a 4-bedroom, 5-bath residence. The main floor is designed for entertaining, featuring a large open floorplan with two living areas, a formal dining room, a spacious kitchen with a large pantry utility room, and a versatile office that could serve as an additional bedroom.

Upstairs, enjoy a second living room complete with a bar, pool table, and large porch, plus two bathrooms, an additional bedroom, and an expansive master suite with luxurious bath. Complementing the main home is a detached garage with ample storage and workspace, including a beautifully finished 1,062 sq. ft. upstairs apartment offering an open-concept living, dining, and kitchen area with one bedroom and one bath.

The property is accessed via a private gated entrance and a gravel drive, leading past a stocked pond with a decorative fountain. On the opposite side of the home, a fenced pasture is ideal for horses or cattle, while the remaining acreage is perfect for hunting and recreation. A large duck slough planted in millet enhances waterfowl opportunities, and the varied terrain of wooded and open areas supports abundant wildlife including whitetail deer, hogs, and small game. This estate seamlessly combines comfort, functionality, and outdoor adventure.

4,056 sq. ft. custom main home: 4 BR  5 BA with main floor entertaining layout
Main floor: 2 living rooms, dining room, kitchen with large pantry utility, office
Upstairs: secondary living room with bar & pool table, large porch, master suite with bath, additional bedroom and 2 baths
Detached garage with finished 1,062 sq. ft. apartment: 1 BR  1 BA, open living, dining, kitchen
Stocked pond with fountain
Large duck slough planted in millet
Abundant wildlife: whitetail deer, hogs, small game
#21093065

Emory

450 Rs County Road 1275

5 Beds

6 Baths

5,136 Sq.Ft.

$2,495,000

MLS#: 21093065

Price reduced
40 Acres Near Lake Travis with Endless Possibilities. Smaller acreage options available.
Potential for additional 25 acres, inquire with broker. 
Welcome to 40 beautiful acres of open land surrounded by majestic oak trees and peaceful pastures. This property offers plenty of space and privacy, with great road frontage and the option to divide the land into two tracts (no smaller than 10 acres each). Low taxes with a wildlife exemption in place. Smaller option also available, see Agent for more information. The land is very usable and has light restrictions, giving you the freedom to use it in many ways. Whether that’s building your dream home, setting up an equestrian property, or building for commercial use. Just 5 minutes away is Pace Bend Park, a 1,368-acre park on Lake Travis with 9 boat ramps and over 15 miles of horseback riding trails. It’s perfect for boating, swimming, fishing, and riding through scenic Hill Country. The property is located in the highly rated Lake Travis ISD, offering great schools while keeping a quiet, country feel. Nearby, you’ll also find Briarcliff Marina (5 minutes), a golf course, and easy access to Lake Travis for endless outdoor adventures. This location is also close to some of the area’s best destinations. Austin Golf Club is just 10 minutes away, and the property sits 10 minutes from Loraloma Private Club and Estates, a luxury community known for its world-class design and lifestyle-focused amenities. 15 minutes to Hill Country Galleria, Lakeway, and Bee Caves. 35 minutes to Downtown Austin. You’re also surrounded by renowned vineyards, Lake Travis (5 minutes), and the future sites of Canyon Ranch, a luxury spa resort, and Thomas Ranch, a planned high-end community with shopping, dining, cultural experiences, and commercial spaces. With open pastures, shady trees, and flexible land use, this is a rare find for anyone who loves nature, space, and freedom. Buyer to verify property usage
#21156231

Spicewood

0 Old Ferry Road

None Beds

None Baths

40.0 acres

$2,495,000

MLS#: 21156231

Seller Financing Available! Stunning Equestrian Estate on 16 Beautiful Acres. Perched atop a scenic hill with breathtaking sunrise and sunset views across the eastern skyline, this exceptional Collin County equestrian estate offers a rare blend of privacy, functionality, and refined country living. The custom home features 5 bedrooms and 2.5 baths, with a thoughtfully designed layout including a main-level primary suite, dedicated office, den, spacious family room, well-appointed kitchen, inviting breakfast room, two-car garage, and a charming porte-cochère. Outdoor living is equally inviting, with a beautifully fenced backyard, resort-style pool, and outdoor pergola—perfect for entertaining or unwinding in the peaceful surroundings. Equestrian improvements are thoughtfully designed to accommodate both the serious professional and the passionate hobbyist, featuring two 6-stall barns, two tack rooms, an office, a feed room and hay storage. 75' x 200'  covered riding arena, with arena fans, professional footing and weather screens.  Extensive fencing and cross-fencing, multiple loafing sheds, and a shed row barn with additional stalls. Delightful equestrian facilities offering an exceptional setup for training, boarding, or private enjoyment. Set in sought-after Collin County, this remarkable ranch offers spectacular views, serene country living, and the convenience of being just minutes from city amenities. Celina ISD!
#21260865

Weston

4120 Rigsby Lane

5 Beds

2 Baths

2,826 Sq.Ft.

$2,495,000

MLS#: 21260865
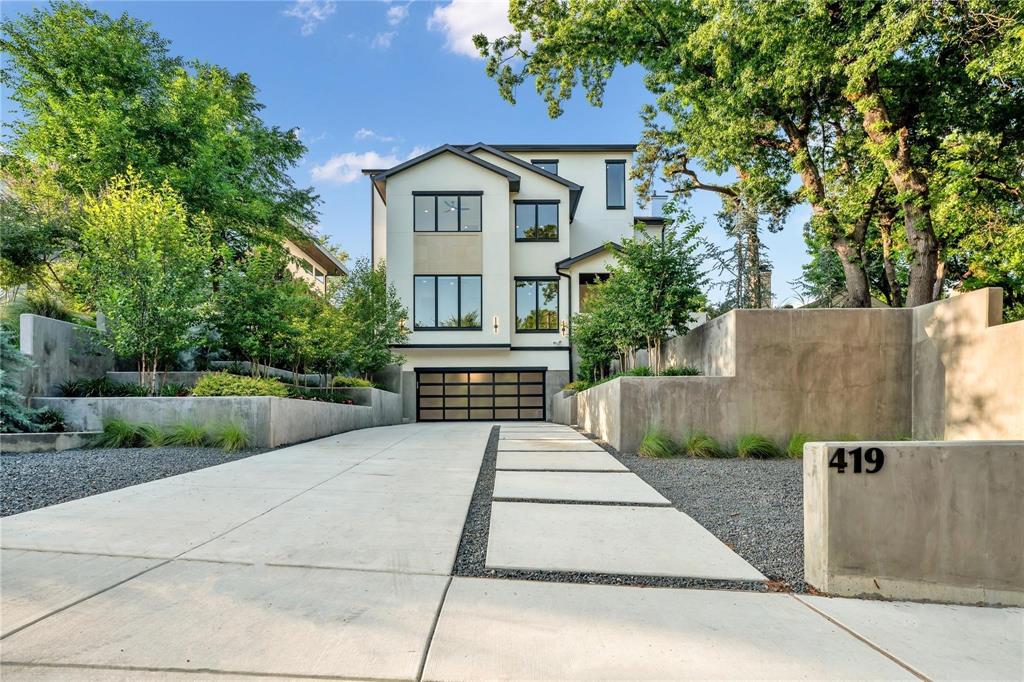
Elevated elegance in East Kessler. Nestled in the highly sought-after East Kessler community, this meticulously crafted new build by Kessler Hill Custom Homes delivers luxury, architectural precision, and serenity on one of the neighborhood’s most exclusive hillside streets. Built on an elevated lot with pier-and-beam construction, reinforced concrete retaining walls, and professionally designed landscaping, the home combines enduring strength with dramatic curb appeal. Inside, a soaring 20-foot-ceiling living room with white-oak floors and floor-to-ceiling windows sets a tone of light and sophistication. The gourmet kitchen features a massive quartzite island, commercial-grade range, and a custom butler’s pantry ideal for entertaining. An elevator connects all levels, including a second-floor lounge with two ensuite bedrooms and a terrace showcasing iconic Dallas views. The top floor offers a flexible multi-purpose suite with a built-in bar — perfect for media, game, or guest use. The primary suite on the main level is a private retreat overlooking the pool and treetops, complete with a sitting area, spa-inspired bath with dual vanities, soaking tub, and custom walk-in closet. The outdoor living space is a showpiece — a lush, elevated courtyard with resort-style pool and mature landscaping that create both intimacy and grandeur. Just a short walk from Kidd Springs Park and minutes from Bishop Arts and Trinity Groves, this home blends the tranquility of hillside living with the energy of urban Dallas.Move-in ready with builder home warranty.
#21232639

Dallas

419 W Colorado Boulevard

4 Beds

5 Baths

4,871 Sq.Ft.

$2,495,000

MLS#: 21232639

1 ... 428 429 430 431 432 ... 666
* Listings identified with the FMLS IDX logo come from FMLS and are held by brokerage firms other than the owner of this website. The listing brokerage is identified in any listing details. Information is deemed reliable but is not guaranteed. If you believe any FMLS listing contains material that infringes your copyrighted work please click here to review our DMCA policy and learn how to submit a takedown request. © 2024. First Multiple Listing Service, Inc.
 - property

Send a message

Message successfully sent.

Your message

What is 3 + 4 ?

Reason for contacting?

I agree to receive email communication and understand I can unsubscribe at any time.

I agree to be contacted by Next Level Realty Group via call, email, and text for real estate services. To opt out, you can reply 'stop' at any time or reply 'help' for assistance. You can also click the unsubscribe link in the emails. Message and data rates may apply. Message frequency may vary. Privacy Policy

Sign Out

Virtual Assistant

Would you like to take the next step with this property? We can help you schedule a showing or virtual tour, or send you more details.

Yes, I would like more information.

Thank You for Your Reply, One of Our Agents will contact you as soon as possible

No, maybe later.

Thank you, you can always contact me via email, phone number or through the contact form.

Realhub AI

Lucy - Your AI-Powered Realtor

Update Your Temporary Password

Personalize your search

Enter your email and we'll notify you immediately when new listings match what you're looking for.

or enter email address

Already have an account ? Login here

Continue your home search

I agree to receive communications and understand I can unsubscribe at any time.

I agree to be contacted by Next Level Realty Group via call, email, and text for real estate services. To opt out, you can reply 'stop' at any time or reply 'help' for assistance. You can also click the unsubscribe link in the emails. Message and data rates may apply. Message frequency may vary. Privacy Policy

Already have an account ? Login here

We use cookies

We use cookies primarily for analytics to enhance your experience. By accepting, you agree to our use of these cookies. You can manage your preferences or learn more about our cookies policy.






